A load-bearing wall came out, and a navy island went in where it stood
This kitchen remodel in Saline started with a wall in the wrong place. The homeowners wanted one open kitchen, a walk-in pantry and a floor that ran unbroken into the living room. We brought in an engineer, carried the house on a new beam and built the rest of the room around it.
A kitchen remodel in Saline that started with the structure
These homeowners in Saline had the makings of a good kitchen spread across too many rooms. A wall split the space down the middle, and a bay window in the front room broke up the one long wall where cabinets could run. If you’ve lived with a layout like that, you know the problem isn’t the finishes. It’s the floor plan. We’ve built in town before, including a mudroom addition in Saline, so the drive from our shop on Platt Road was a familiar one.
We priced it the way we price every kitchen we build: line by line, with the structural work broken out from the finish work so the homeowners could see what the wall cost on its own. The proposal went through three versions as the plan and selections came together. That back and forth is normal, and it’s how a number stays honest. If you’re weighing an open floor plan for your own home, this is what the work behind one looks like.
What we built
One long run of cabinets, a navy island and a pantry behind barn doors
An engineered beam where the wall used to stand
The wall in the middle of the new kitchen was load-bearing. We followed the engineer’s framing plan, built support walls to carry the weight while it moved, set the beam and took the wall out. Our drywall crew then patched the ceiling where the supports had been, so the finished room reads as one clean plane.
Reworking the wiring, ductwork and drains for a new layout is trade work, and we ran it through our partners. They handled the electrical, the HVAC and the kitchen plumbing changes for the new layout.
A walk-in pantry added partway through the build
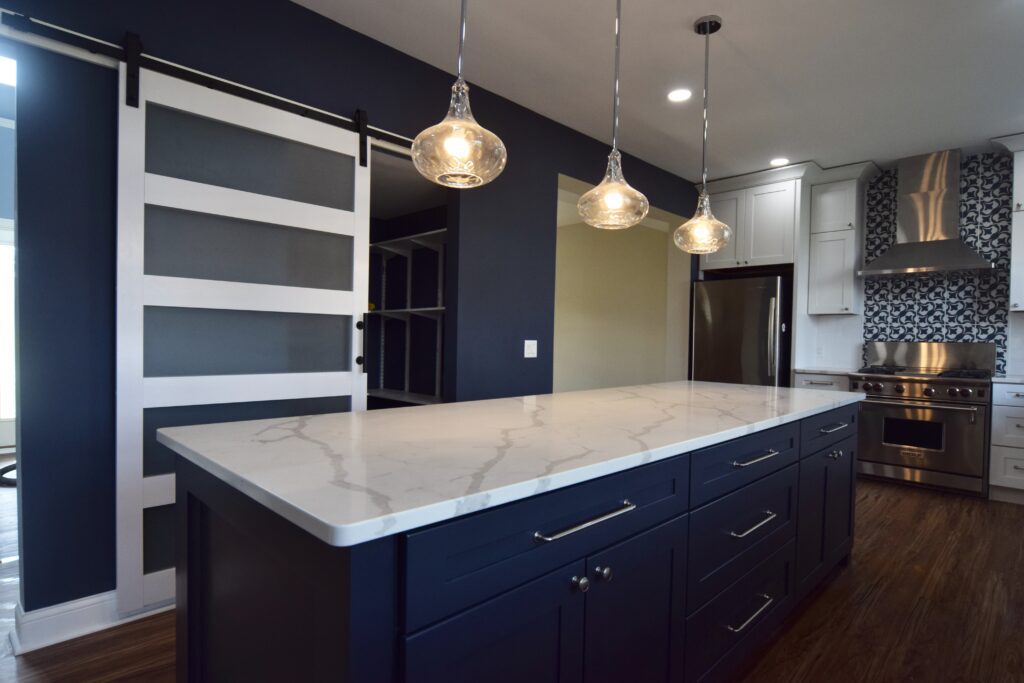
Early in the job, the homeowners asked for a walk-in pantry. We wrote it up as a change order before touching anything: take out a few walls, frame the new room, drywall and paint it, install the cabinetry and hang barn doors. It added about four days to the schedule, and the price was on paper before any of it was built.
If you’re thinking about one, our page on kitchen pantries covers sizes, shelving and where one can fit.
The details
Patterned tile, crown-topped cabinets and a floor that keeps going
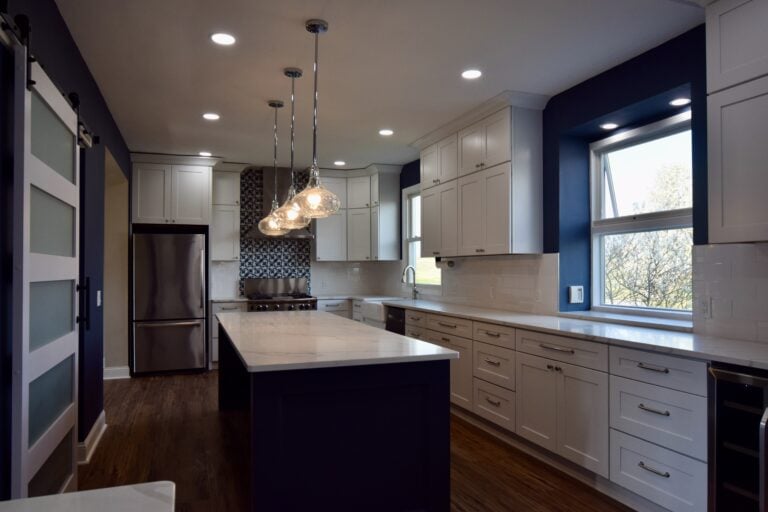
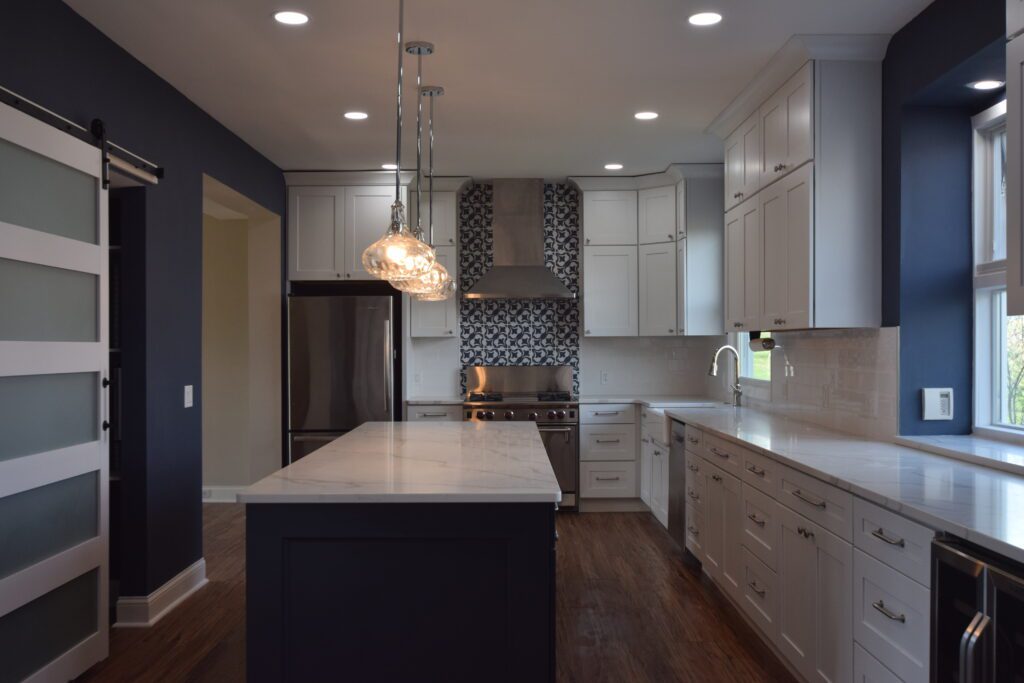
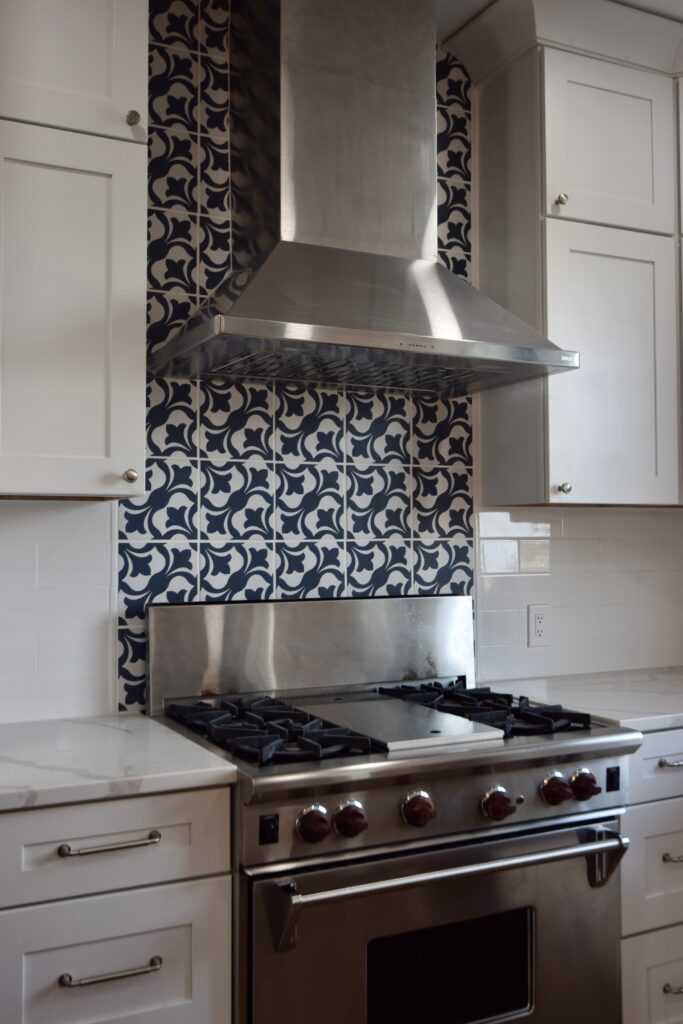
Behind the range, a bold patterned tile climbs to the hood, with 4×12 subway tile everywhere else. We set and grouted the tile backsplash, installed the kitchen cabinets to plan with crown molding on top, and finished with appliance installation for the range, refrigerator, microwave and dishwasher.
Closing up a bay window
The front room had a bay window that broke the wall where the new cabinets needed to run. We framed it off into a flat, continuous wall, sheathed it and wrapped it in house wrap. Outside, we matched the siding and trim and installed a new window in the new wall.
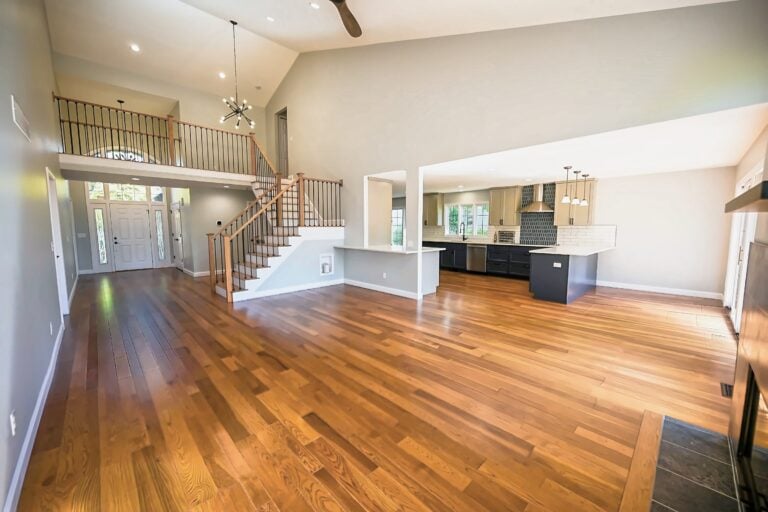
Inside, the new kitchen flooring went down under the cabinets as well as around them, so the transitions stay clean. The same vinyl plank continues through the front room and the living room, which is what makes three spaces read as one.
The result
One open kitchen, with the wall gone and the light coming through
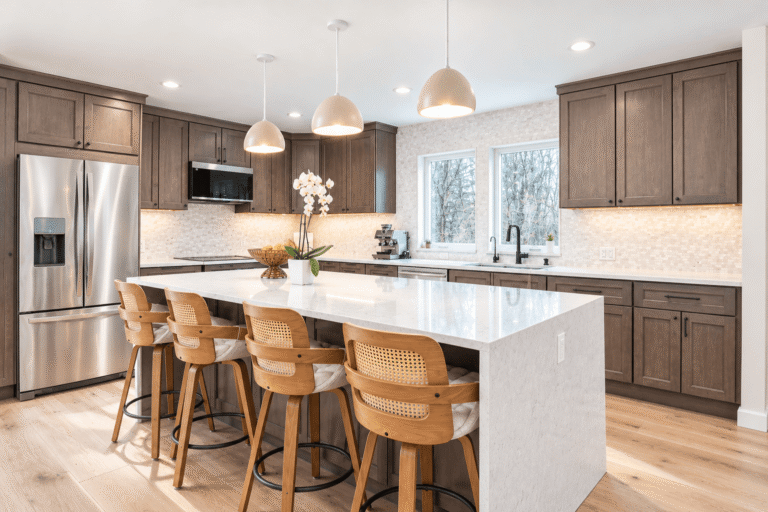
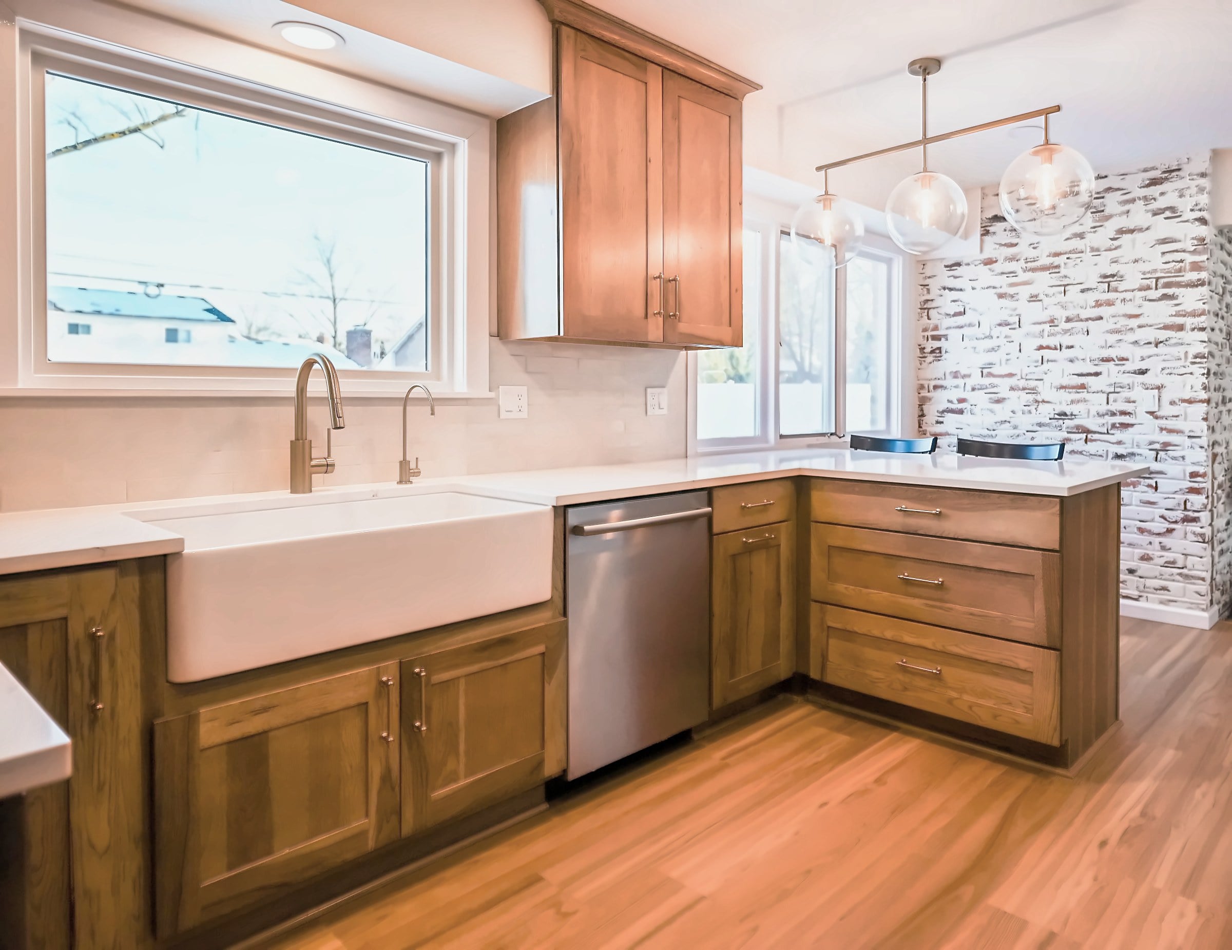
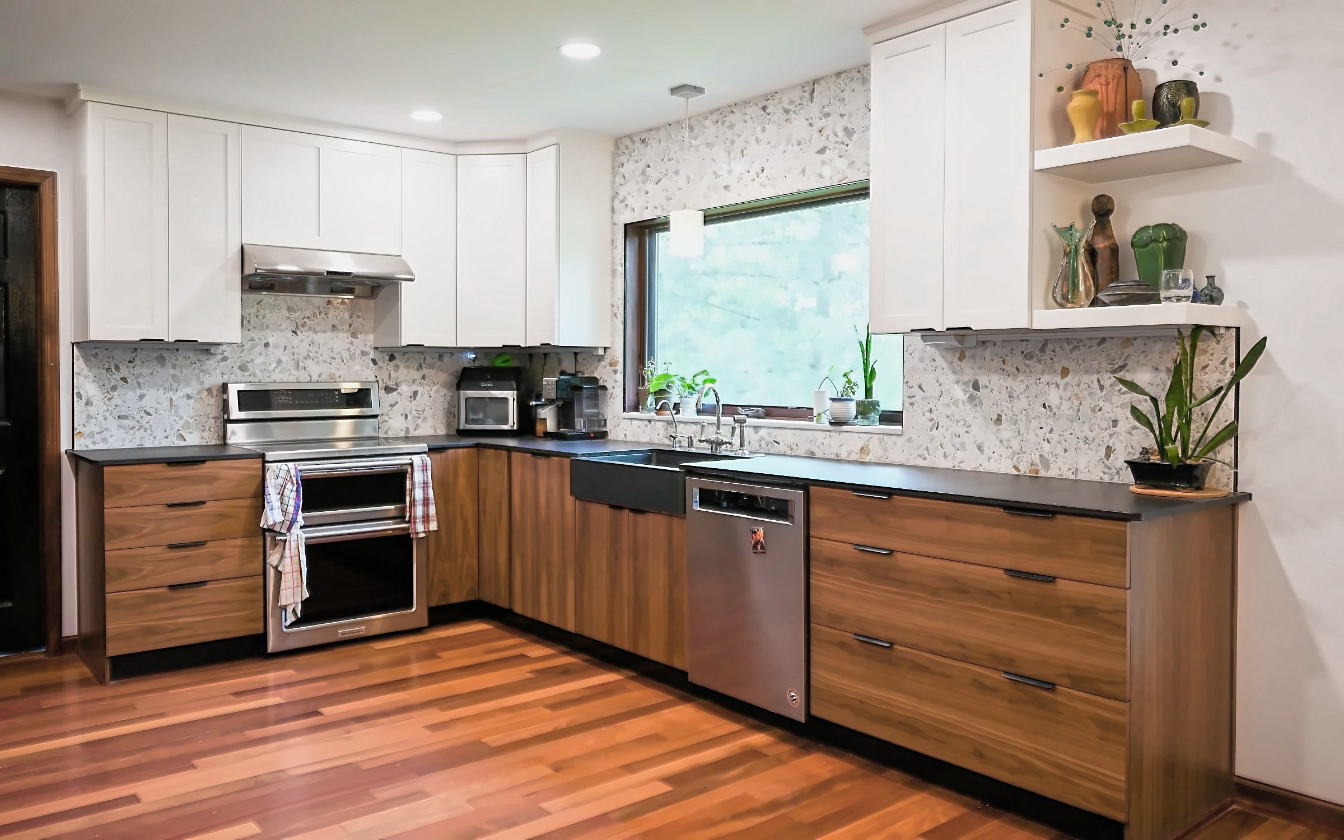
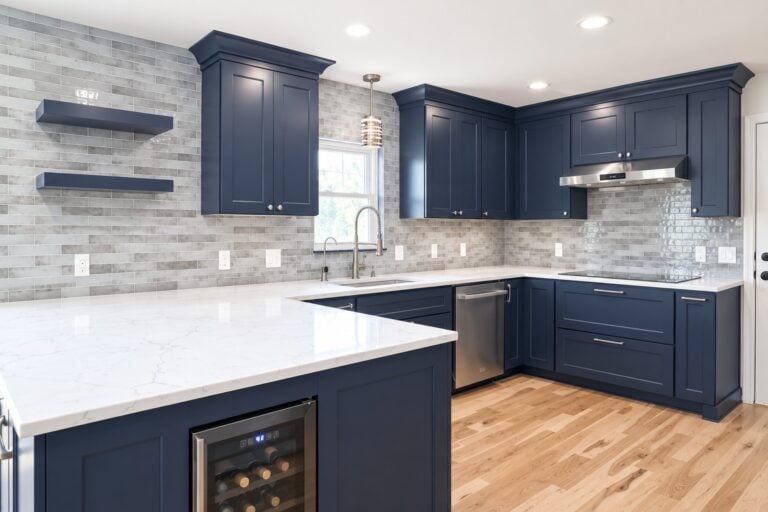
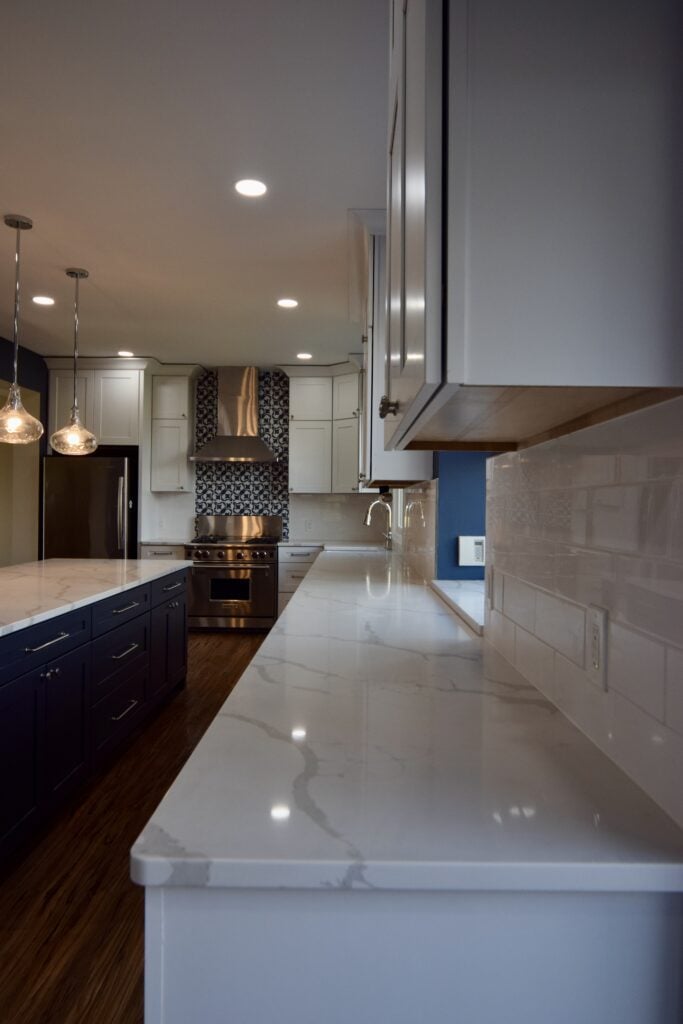
The finished kitchen runs along a single wall of white cabinets, with the navy island in the middle under three glass pendants. From the island you can see straight into the living room, and the windows over the sink pull daylight across the whole space.
It came in at about $65,000 for our labor, the building materials, the trade work, the pantry and some added painting. The homeowners supplied the flooring, tile and appliances, and our cabinet line covered installation. That’s the honest way to read a number like this one.
Is a wall standing between you and the kitchen you want?
Tell us what’s in the way. We’ll look at what’s above it, bring in an engineer if it carries load and price the structural work separately from everything else.
What this project included
Every line below comes from the proposal and the pantry change order. It’s the same format we use on every estimate, and our remodeling process page walks through how a job like this runs from the first visit to the final walkthrough.
Permit and inspections
Application to the city and inspection calls as the work moved along.
Cabinets, counters, floors and one wall
Old cabinetry, countertops and flooring came out of the kitchen and both living rooms, along with the center wall.
Engineered beam and support walls
Framing to the engineer’s plan to carry the load once the wall came out.
Bay window framed in
New wall sheathed and wrapped, matching siding and trim, and a new window.
Electrical, plumbing and HVAC
Trade partners reworked all three for the new kitchen layout.
New drywall, fresh paint
Drywall on the new wall and ceiling, then walls and ceiling primed and painted, plus added painting.
Vinyl plank, cabinets and trim
Plank flooring in three rooms, cabinets installed to plan, crown molding, base trim and casing.
Backsplash and hookups
Patterned tile behind the range, 4×12 subway elsewhere, and four appliances installed.
Walk-in pantry with barn doors
Walls removed, new room framed, drywalled, painted and fitted with cabinetry.
Good to know
Kitchen remodel questions from Saline homeowners
How much does a kitchen remodel with a wall removal cost?
This one came to about $65,000, with the homeowners supplying the flooring, tile and appliances. Your number depends on the beam the engineer calls for, what runs through the wall and how much of the kitchen changes. Our kitchen remodel cost calculator gives you a starting range before we ever visit.
Do I need an engineer to take out a load-bearing wall?
Yes, and we wouldn’t do it any other way. The engineer sizes the beam and the support, the permit covers the work and the inspector checks it. Our design-build team coordinates all of it, so you’re not chasing three offices.
Can I add something once the job has started?
Yes. These homeowners added a walk-in pantry partway through. We stop, write a change order with the price and the added days, and only build it once you’ve signed. Nothing lands on your bill as a surprise.
More finished kitchens
Related projects
A navy kitchen and refreshed baths in a whole-home update.
View project KitchensA small kitchen rebuilt from the subfloor upA full gut in Ann Arbor with navy herringbone tile and its own walk-in pantry.
View project KitchensNew cabinets, counters and backsplashSage green cabinets, white quartz and new plank flooring in Belleville.
View projectStart your own
Where a Saline kitchen like this begins
Ready to open up your kitchen?
Tell us what you want the room to do. We’ll scope it, price it line by line and handle the build from permits to cleanup. Your first conversation and quote are always free.
(734) 540-0347