
A primary bath rebuilt where the old tile had failed
The Thompsons bought a 2004 home in Milan and inherited a primary bathroom that the previous owners had tiled themselves. The shower leaked and the tile was cracking. We stripped every tile, waterproofed the shower and tub walls to the ceiling and retiled the room, while the vanity and tub stayed right where they were.
A bathroom remodel in Milan that started behind the tile
This bathroom remodel in Milan was about fixing what nobody could see. The house was built in 2004 and the owners bought it in 2019. The previous owners had laid the tile themselves, and the shower wasn’t installed correctly, so water had a path behind the walls. In the review, Josh mentions “fun surprises behind the walls with the framing.”
The fix wasn’t new fixtures. It was a new waterproof shell. Connor wrote the proposal to keep the vanity, the tub and the existing shower glass, and to spend the budget on demolition, waterproofing and tile, which is where the original job had gone wrong.
What we built
A sealed shower and a new tile floor
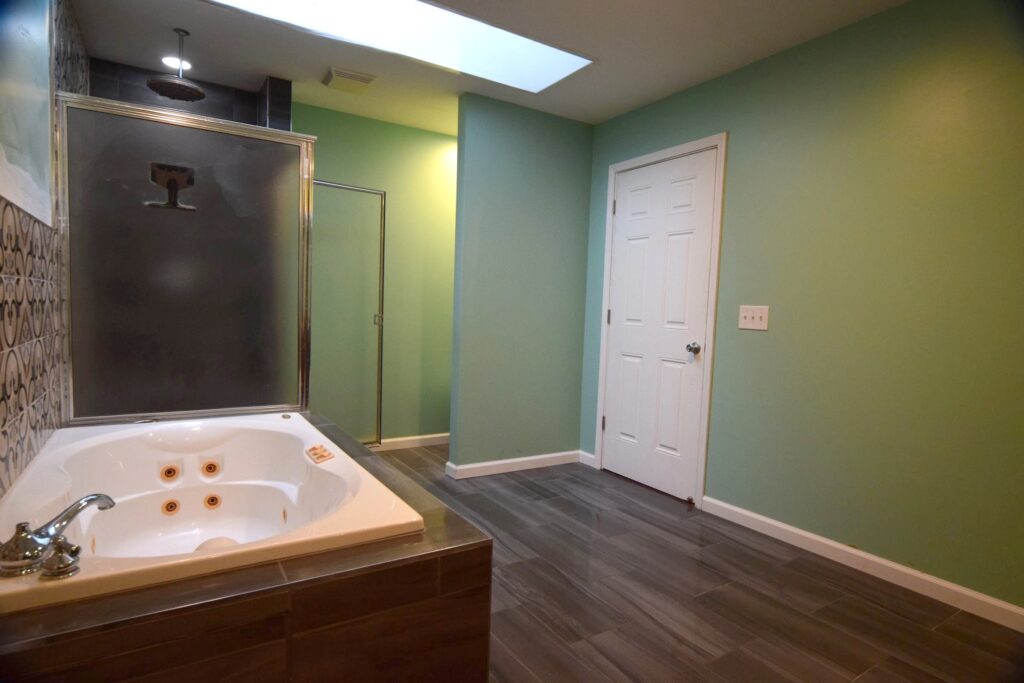
Waterproofed to the ceiling, then tiled
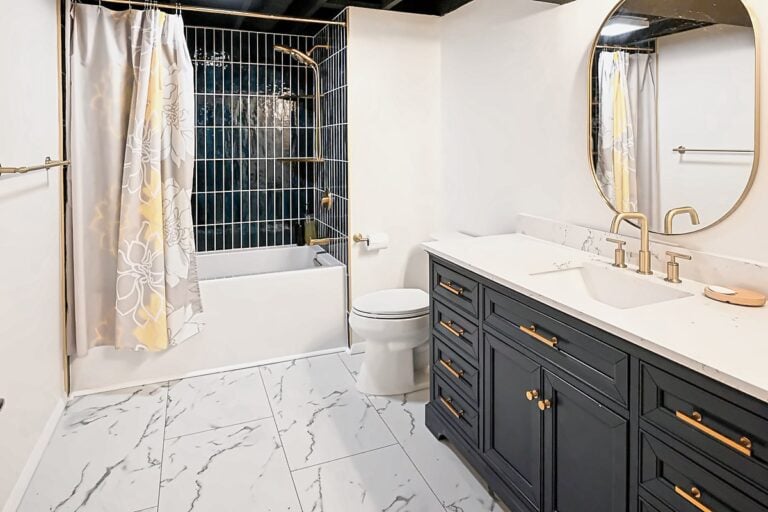
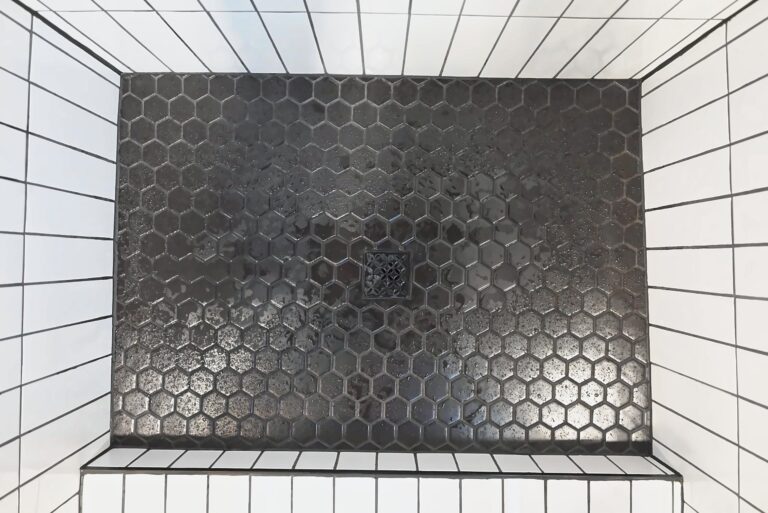
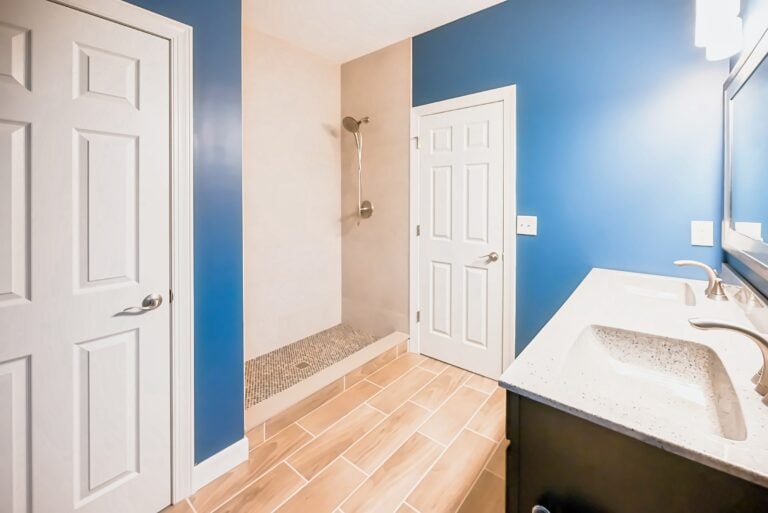
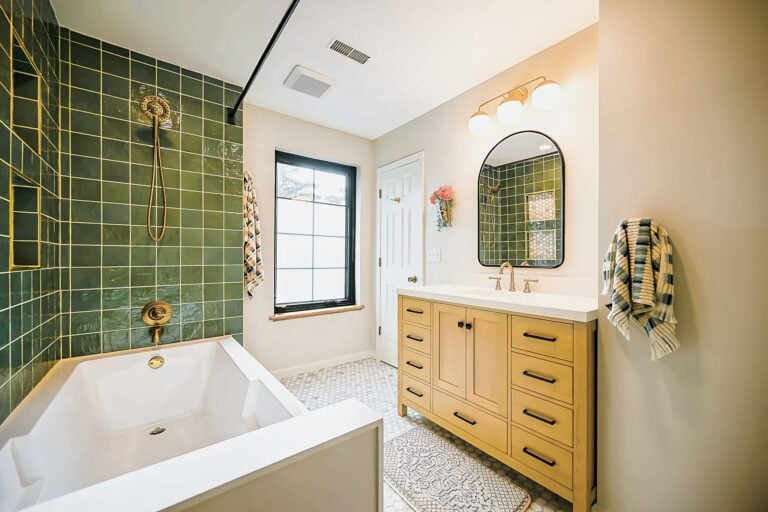
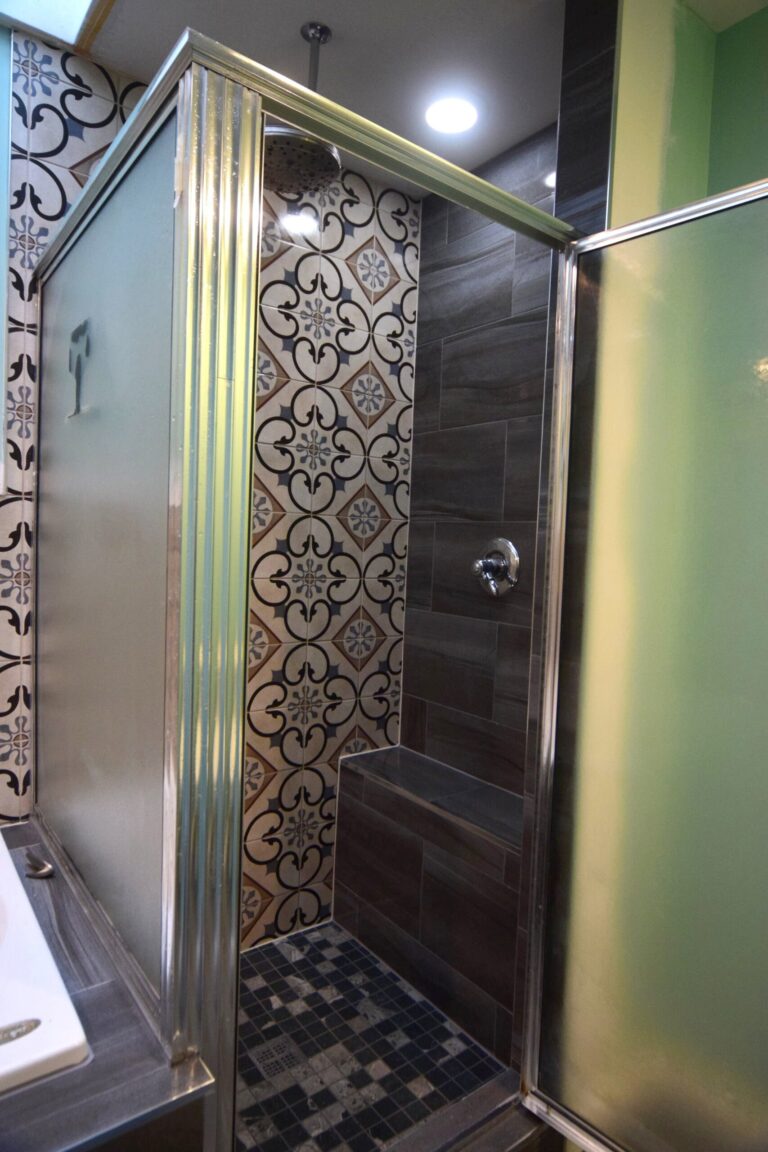
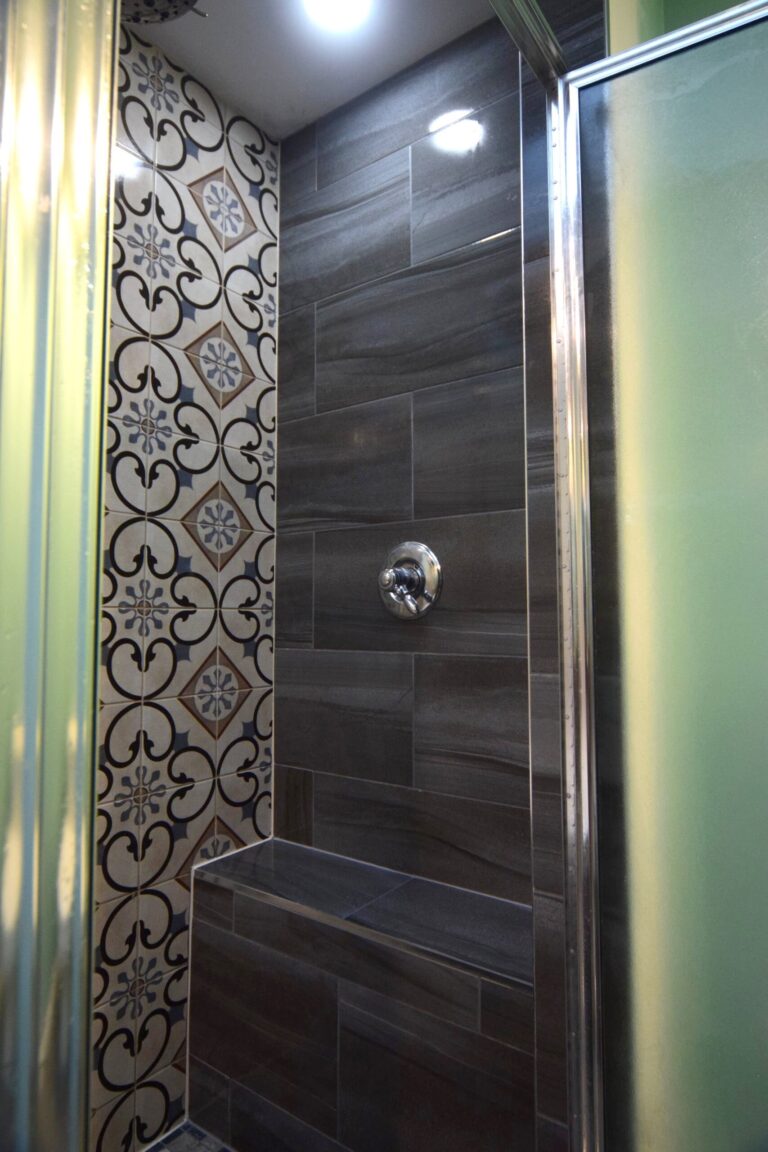
After the old tile came off, we installed the GoBoard waterproofing system with a curb and a tile-ready shower pan, sealing every seam and corner up to the ceiling. The same system went around the tub. Only then did tile go on: dark plank tile on the shower walls, a patterned accent column, a tiled bench and a mosaic floor. Our walk-in shower page covers the same build.
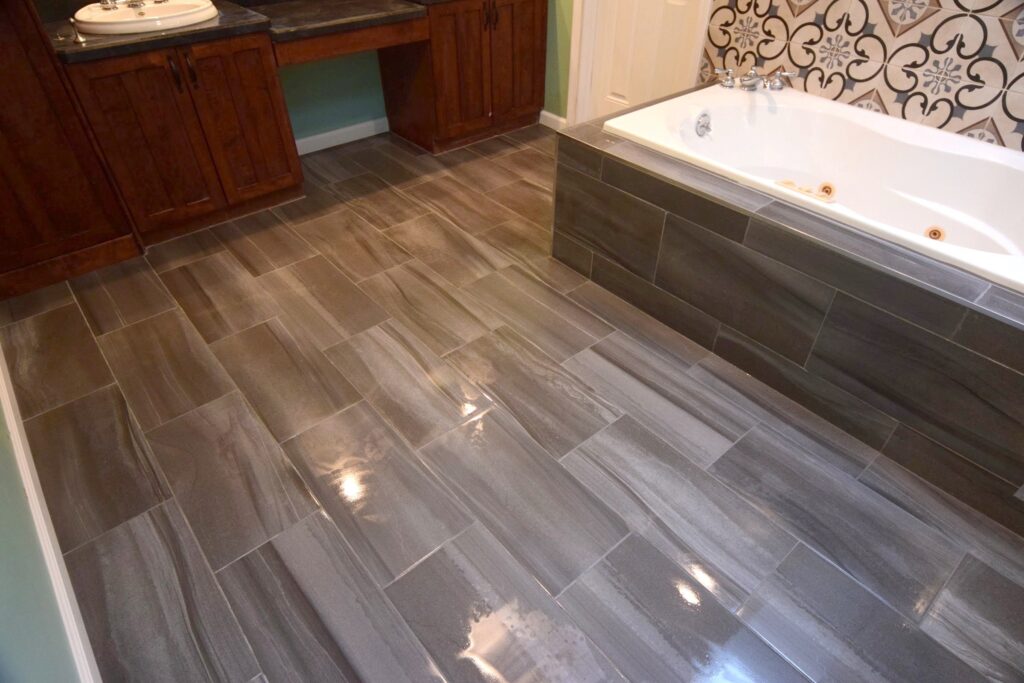
An uncoupling membrane under every plank
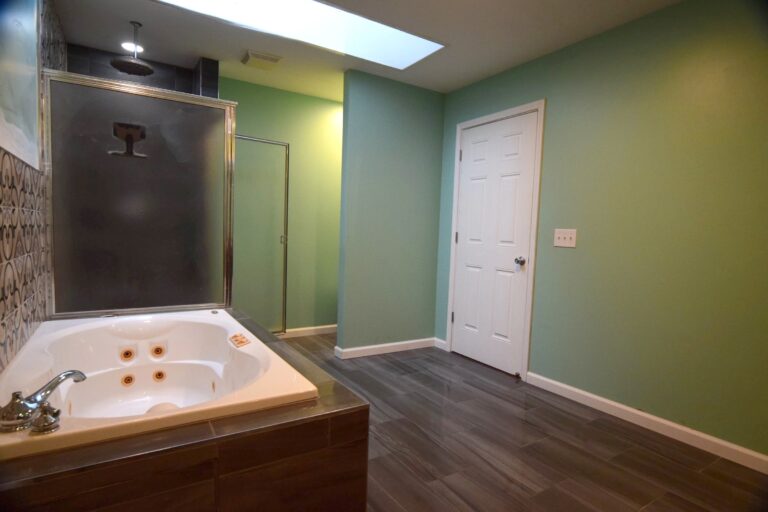
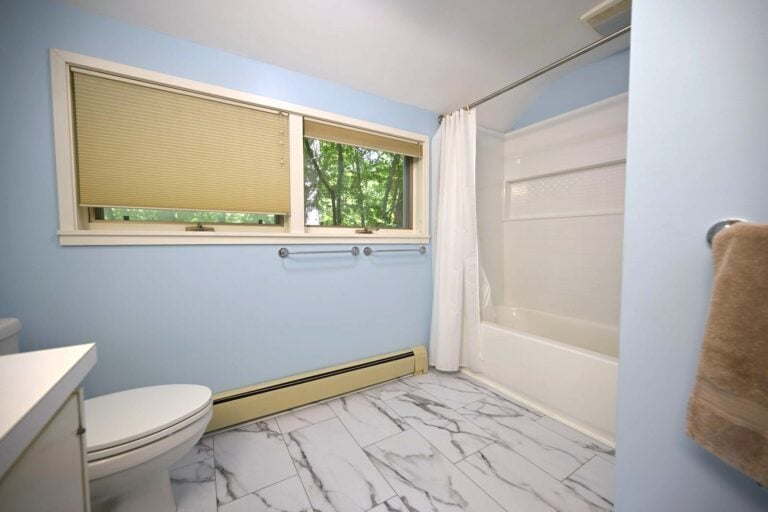
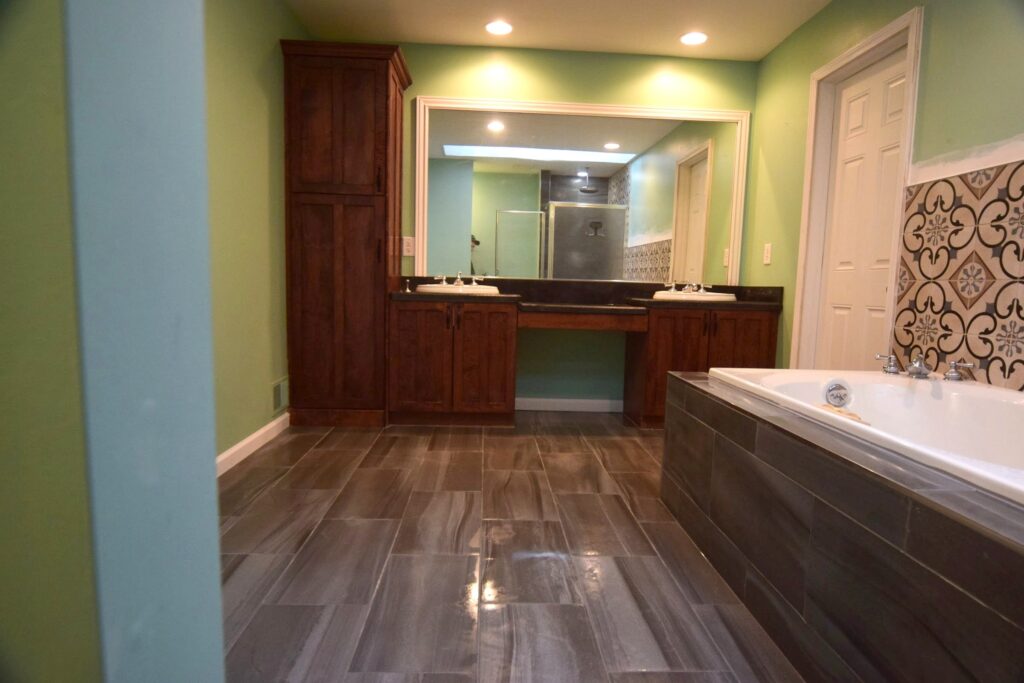
Cracked floor tile usually means the floor below moved and the tile had nothing to absorb it. We set an uncoupling membrane over the subfloor before laying the new wood-look plank tile, then grouted it, ran new base trim and painted. The tub walls were retiled in the same dark plank.
The details
A bench in the shower and a patterned accent
The proposal called out the bench and the outside corners as slow, careful work. The patterned tile runs floor to ceiling beside the plank, and the existing glass enclosure went back on once the tile cured.
Keeping what still worked
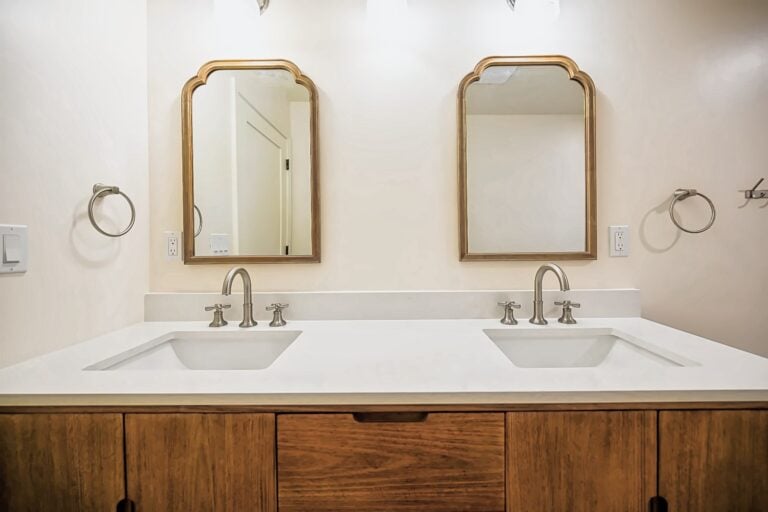
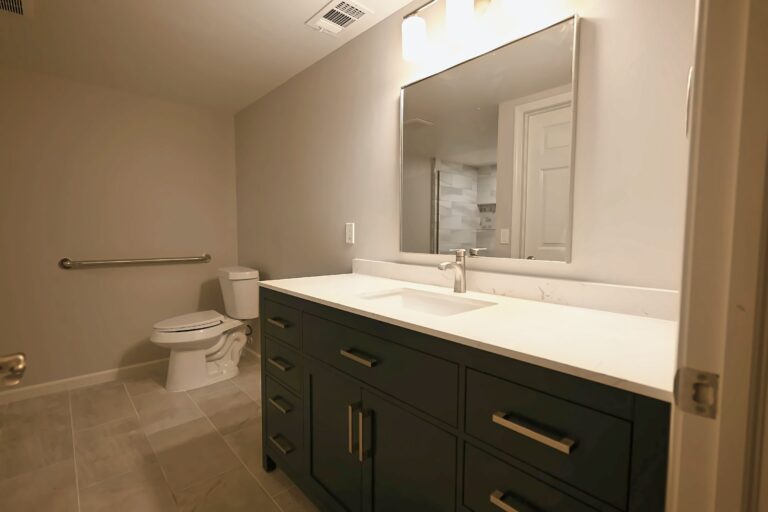
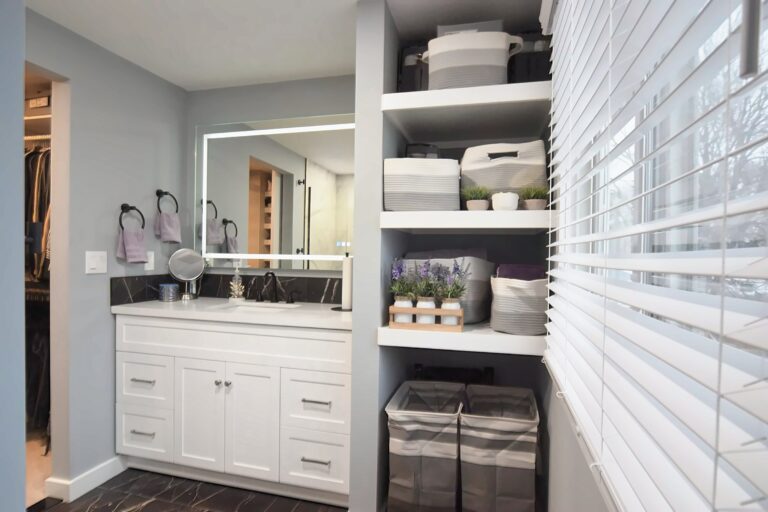
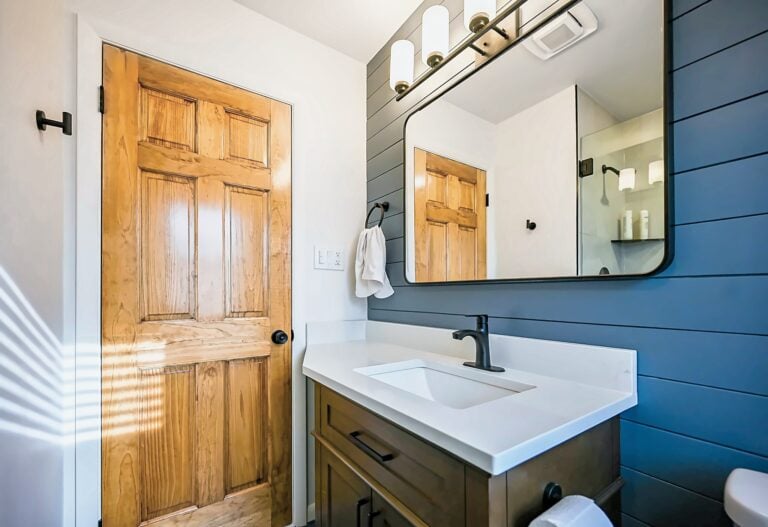
The double vanity, the tub and the shower glass all stayed, which kept the price near $20,000 and put the money into the part that had failed. If you’re weighing a larger change, our primary bathroom renovation page covers the full version.
The whole room
New floor tile from the tub to the vanity
In his words
What the homeowner said
Josh T. left this Google review after the bathroom was finished. It’s printed here in full, word for word.
Our master bathroom was mangled by the previous owners and we were left with cracked, loose, and uneven tiles, a leaking shower, and all sorts of fun surprises behind the walls with the framing.
The whole crew at Wright’s Renovations was great from start to finish. They were always honest, punctual, and genuinely seemed concerned with making sure we got exactly what we wanted.
They had to walk through most of the house to get to the bathroom in question and they were always very careful not to disrupt anything or get anything dirty.
I would highly recommend going with Wright’s to anybody willing to listen. That includes YOU, random internet person reading this.
Josh T.
Bathroom remodeling client, Google review
The scope, line by line
This is what the signed proposal covered, about $20,000 in all.
Every tile removed
All existing tile taken out and fixtures carefully removed, with the vanity and tub left in place.
GoBoard to the ceiling
A curb, a tile-ready shower pan and sealed seams and corners in the shower and around the tub.
Walls, floor and bench
New tile on the shower walls and floor, including the bench, grouted after install.
Tub walls retiled
Tile around the tub and on the tub walls over the new waterproofing.
Membrane and plank tile
An uncoupling membrane under new floor tile, grouted after.
Trim, paint and fixtures
New base trim and paint, with the towel bars, existing glass and toilet set back in place.
Questions we hear
Fixing a failed shower in a Michigan bathroom
Can you retile a bathroom without replacing the vanity and tub?
Yes, when they’re in good shape. On this job the vanity and tub stayed, the shower glass went back on and the budget went into waterproofing and tile. Our bathroom services page lists the other ways we scope a bathroom.
Why does DIY shower tile fail?
Usually because the layer behind it was skipped or done wrong. Tile and grout aren’t waterproof on their own. Without a sealed backer and pan, water reaches the framing, which is what the Thompsons found behind their walls.
Related projects
More bathroom projects
Another job that rebuilt the shower and left the rest of the room alone.
View project BathroomA primary bath remodel in Ann ArborThe full version, with the whole room redone.
View project KitchenA first floor refreshed around the kitchenAnother project that kept what worked and replaced what didn’t.
View projectWorried about what’s behind your shower tile?
Tell us what you’re seeing. We’ll look at the tile, the grout and the walls and price the fix line by line before anything comes apart.
(734) 540-0347