

Design-build in Southeast Michigan
ADA compliance renovations for businesses in Southeast Michigan
An ADA compliance contractor for Southeast Michigan businesses
Most owners think about accessibility only when something forces the issue: a demand letter, a failed inspection, a new tenant with a wheelchair user on staff or a customer who couldn’t get through the door. Wright’s Renovations works as an ADA compliance contractor across Ann Arbor, Ypsilanti and the rest of Southeast Michigan, fixing the physical barriers in entries, restrooms, counters and routes so a building works for everyone who uses it. It’s part of our wider commercial renovation work, priced line by line and scheduled around your business hours.
Wright’s builds the fix. It doesn’t give legal advice or certify compliance. When a letter or lawsuit is involved, the owner’s attorney decides the strategy, and an accessibility consultant or architect often writes the list of barriers. The crew then prices that list, builds it and documents each item when it’s done, so the owner has photos and measurements to show what changed.
Why accessibility work can’t wait
The Americans with Disabilities Act applies to almost every business open to the public. Title III requires existing businesses to remove barriers when it’s readily achievable, meaning it can be done without much difficulty or expense. That’s a moving standard based on the size and resources of the business, which is why an owner’s attorney should weigh in on priorities.
New construction and alterations carry a stricter rule. When a space is renovated, the altered areas have to meet the 2010 ADA Standards for Accessible Design, and Michigan’s building code adds its own accessibility requirements on top. Wright’s builds to both, and the local building inspector checks the work before it’s signed off.
The ADA compliance barriers Wright’s fixes most often
Most accessibility complaints come back to a short list of problems. Entrances with a step or a heavy door. Restrooms too small to turn a wheelchair. Sinks and counters set too high. Missing grab bars. Routes blocked by displays or furniture. Each one has a clear fix, and most can be done in days, not months.
- Entries: ramps, thresholds, door hardware and wider doors
- Restrooms: turning space, grab bars, sinks and toilet heights
- Counters: a lowered section at sales and service counters
- Routes: clear paths from parking to the front door and inside
- Signs: raised letters and braille at restrooms and exits
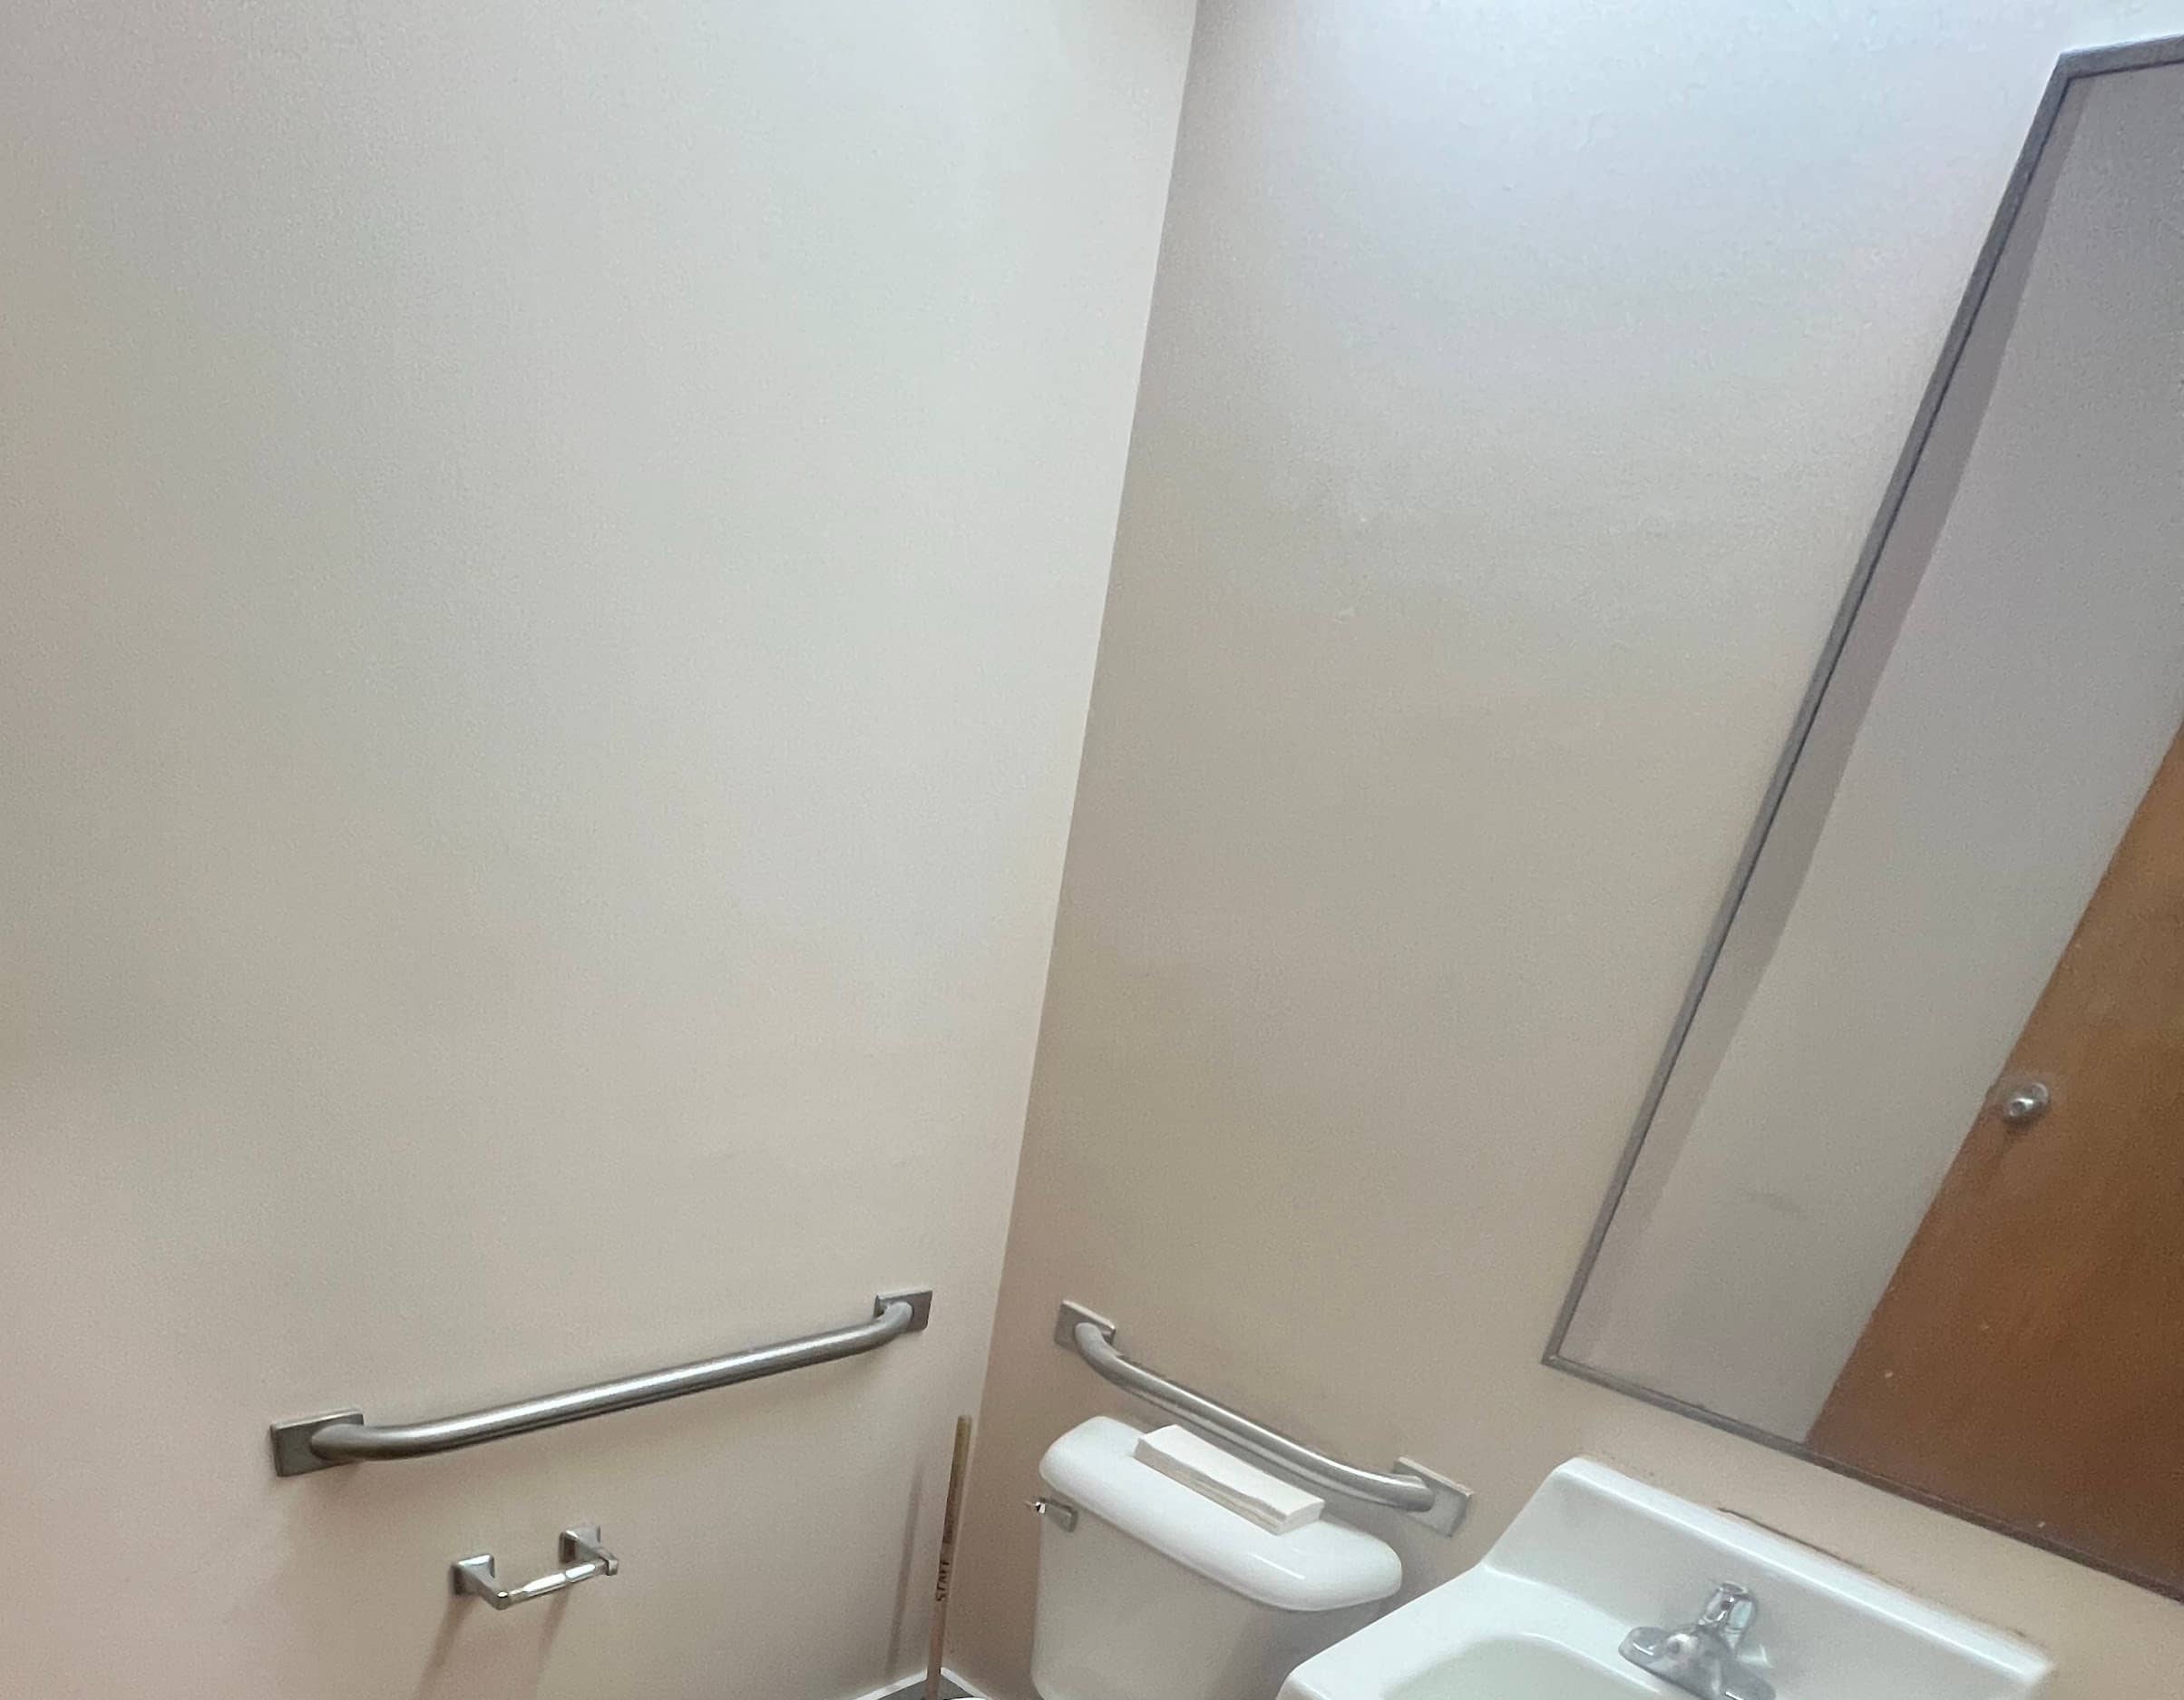
Restrooms take the most planning. A compliant single-user restroom needs room for a wheelchair to turn, grab bars on the side and back walls at the right height, a toilet set the right distance from the side wall and a sink with knee clearance under it. Wright’s commercial restroom remodel page covers that work in detail, from layout to fixtures.
Entrances and the path of travel
The route matters as much as the room. A customer has to get from an accessible parking space, across the lot, up to the door and inside without hitting a step, a steep slope or a door that’s too heavy to open. Wright’s builds concrete ramps, regrades short approaches, replaces thresholds and swaps knobs for lever hardware. For homes, the same team installs threshold ramps and smaller access fixes through its repairs division.
When a business renovates a primary area, like a dining room or sales floor, the law also asks it to improve the path of travel to that area, including restrooms and drinking fountains that serve it. The rule caps that extra spending at 20 percent of the cost of the main alteration. Wright’s tracks the two budgets separately so the owner can show how the money was spent.
Restrooms that pass an ADA compliance inspection
Older buildings across Southeast Michigan often have restrooms carved out of leftover corners. Making one compliant usually means moving a wall to gain turning space, relocating the toilet, swapping the sink for a wall-hung model with clear knee space and rehanging the door so it swings out or clears the fixtures. Plumbing moves come first, then framing, tile and fixtures.
When there’s no room to enlarge two small restrooms, combining them into one larger single-user restroom is often the cleanest answer. It’s a common fix in offices, cafes and shops, and it can free up space for a tenant at the same time. Wright’s small business renovations often include this kind of trade-off between square footage and compliance.
Grab bars, fixtures and finishes
Grab bars only help if the wall behind them can carry the load. Wright’s opens the wall, adds solid blocking and mounts the bars at the heights the standards call for. The same goes for wall-hung sinks, which need blocking and the right drain height to keep pipes clear of a wheelchair user’s knees. Pipes under the sink get insulated covers so nobody burns a leg.
Fixtures matter too. Lever faucets, a flush handle on the open side of the toilet, a mirror low enough to use from a seat and paper towel dispensers within reach all count. Wright’s builds the residential version of this work as well, through home accessibility modifications and bathroom accessibility upgrades, but commercial restrooms follow a stricter rule book.
Responding to an ADA demand letter
A demand letter usually lists specific barriers, sometimes with photos, and asks for payment and a fix within a short window. The first call should go to an attorney. The second can go to Wright’s. Many owners find it helps to have a contractor walk the property early, so the attorney knows what each fix costs and how long it takes.
Wright’s walks the site, measures each item the letter names and returns a written scope with a price and a working-day count for each fix. That lets the owner and attorney decide what to do first. Once the work starts, the crew photographs each item before and after and records the measurements, which gives the owner a clear record of the remediation.
Inspections and licensing findings
Not every accessibility issue comes from a letter. Building inspectors flag barriers during a remodel. Fire marshals and licensing agencies flag them during routine visits. Child care centers, clinics and other licensed businesses often get a written finding with a date to fix it. Wright’s child care center construction and dental office construction work both run into this regularly.
When a finding comes with a deadline, Wright’s builds the schedule backward from that date. Materials are ordered when the contract is signed, subcontractors are booked up front and the permit application goes in right away if the work needs one. Our article on permits in Southeast Michigan explains how local building departments handle those reviews.
ADA compliance during a bigger renovation
The cheapest time to fix accessibility is during work you were already planning. If a business is renovating an office, building out a new lease or turning a vacant suite, the accessibility upgrades ride along with the rest of the job. Walls are already open, the plumber is already on site and the permit already covers the space.
Wright’s builds accessibility into its tenant improvement build-outs, office renovations and commercial suite turns from the first walk-through. Restaurants get the same treatment through Wright’s restaurant build-out services, where counters, seating and restrooms all have to meet the standards.
Retail and service counters
Sales counters need a section no higher than the standards allow, with clear floor space in front so a wheelchair user can pull up. Retail aisles need enough width to pass. Fitting rooms need at least one accessible room with a bench and turning space. Wright’s handles all three in its retail renovation work, often without closing the store.
Medical and dental offices add exam rooms and reception desks to the list. Wright’s medical office renovations include accessible check-in counters, wider doors to treatment rooms and restrooms built for patients who use walkers or wheelchairs.
Rental and multifamily properties
Apartment buildings follow their own accessibility rules under the federal Fair Housing Act for newer construction, along with the ADA for leasing offices and other areas open to the public. Common fixes include accessible routes to leasing offices, ramps at shared entries and compliant restrooms in community rooms.
Landlords also get requests from tenants for reasonable modifications, like grab bars, lever handles or a ramp at a unit door. Wright’s multifamily renovation team handles the bigger common-area work, and its grab bar installation service covers quick in-unit requests. For single-user restrooms in rental buildings, the team can also rebuild the room through its ADA bathroom remodel service.
Parking, signs and the quick fixes
Some of the most common findings are also the cheapest to fix. Accessible parking spaces need the right width, a painted access aisle beside it and a sign at the head of the space, and at least one space has to be van accessible. Repainting the lines and hanging new signs often takes a single morning, and the crew can do it before the business opens. Curb ramps from the lot to the sidewalk take longer, since concrete has to be cut, poured and cured.
Inside, raised-letter and braille signs belong beside restroom doors and exits, mounted at a set height on the latch side. Door closers often need adjustment so a door opens with light force and closes slowly enough for someone using a walker. Wright’s crews handle these small items in the same visit as bigger work, so an owner isn’t scheduling five contractors for five short tasks.
Phasing the work over time
Owners rarely fix every barrier at once. A sensible order starts with getting people into the building, then to the goods and services, then to the restrooms and finally to everything else. That order follows federal guidance on priorities for existing businesses, and it gives the owner visible progress early.
Wright’s writes each phase as its own scope with its own price, so an owner can sign the first phase now and plan the rest around cash flow or a lease renewal. The written record from each phase carries forward, so the full picture stays in one place even when the work spans a couple of years.
Where Wright’s handles ADA compliance work
Wright’s is based in Ypsilanti and works in six counties. Accessibility projects run regularly in Ann Arbor, Ypsilanti, Saline, Dexter and Chelsea, as well as Canton, Plymouth and the rest of Wayne County. The crew also works in Oakland County and Washtenaw County townships.
Older downtown buildings in Ann Arbor and Ypsilanti present the biggest challenges, with steps at the entry, narrow halls and restrooms tucked under stairs. The fixes still follow the same standards, but they take more creative planning. A side entrance may become the accessible entry, or a ramp may need to fit a short frontage without blocking the sidewalk.
What ADA compliance work costs
Costs swing widely with the building. Swapping door hardware or adding grab bars costs little. Rebuilding a restroom or adding a ramp costs more, especially when concrete, plumbing or walls have to move. Wright’s prices each item separately, so an owner can phase the work if the budget requires it and an attorney can see exactly what each fix costs.
Small businesses may qualify for federal tax help. The IRS offers a disabled access credit for eligible small businesses and a deduction for removing architectural barriers. An accountant can confirm whether a project qualifies. Wright’s also works with lenders on renovation financing when an owner wants to spread out a larger project.
How the ADA compliance process works
It starts with a call or a request for a site visit. The crew walks the property, measures every item on the owner’s list or the consultant’s report and notes anything else that would fail a review. A written scope follows, with a price, a working-day count and a start window for each item.
Once the owner signs, Wright’s pulls any permits, orders materials and schedules the work around business hours. Noisy work can happen early, late or on a closed day when that’s what the business needs. A single project lead stays in touch through the job, and the Wright’s design-build process keeps pricing, scheduling and building with the same team.
Documentation when the work is done
Every item gets photographed before and after, and the key measurements are recorded: door widths, grab bar heights, counter heights, ramp slopes and turning space. The owner gets the full record at closeout. That record helps with an attorney, a landlord, an insurer or a licensing agency that wants proof of the fix.
See finished commercial projects in the Wright’s portfolio, including the Troy title office that stayed open while it was rebuilt, or read what clients say about Wright’s.
Plan your ADA compliance upgrades
Whether you have a demand letter on your desk, an inspection finding with a date or a renovation coming up, the first step is the same: a site walk and a written scope. You’ll know what each fix involves, what it costs and how many working days it takes before you commit to anything.
Wright’s Renovations is a design-build contractor at 7101 Platt Rd in Ypsilanti, open Monday through Friday from 8 a.m. to 4 p.m. Call (734) 540-0347 or send your project details to get started. Check out our featured projects and contact us now for a free quote.
Free consultation
Start with a conversation
Tell us what you’re planning. We’ll follow up within one business day with next steps and an honest read on budget and timing.
Prefer the phone? Call (734) 540-0347, Monday to Friday, 8 a.m. to 4 p.m.









































