

Design-build in Southeast Michigan
Aging in place and accessibility remodeling in Southeast Michigan
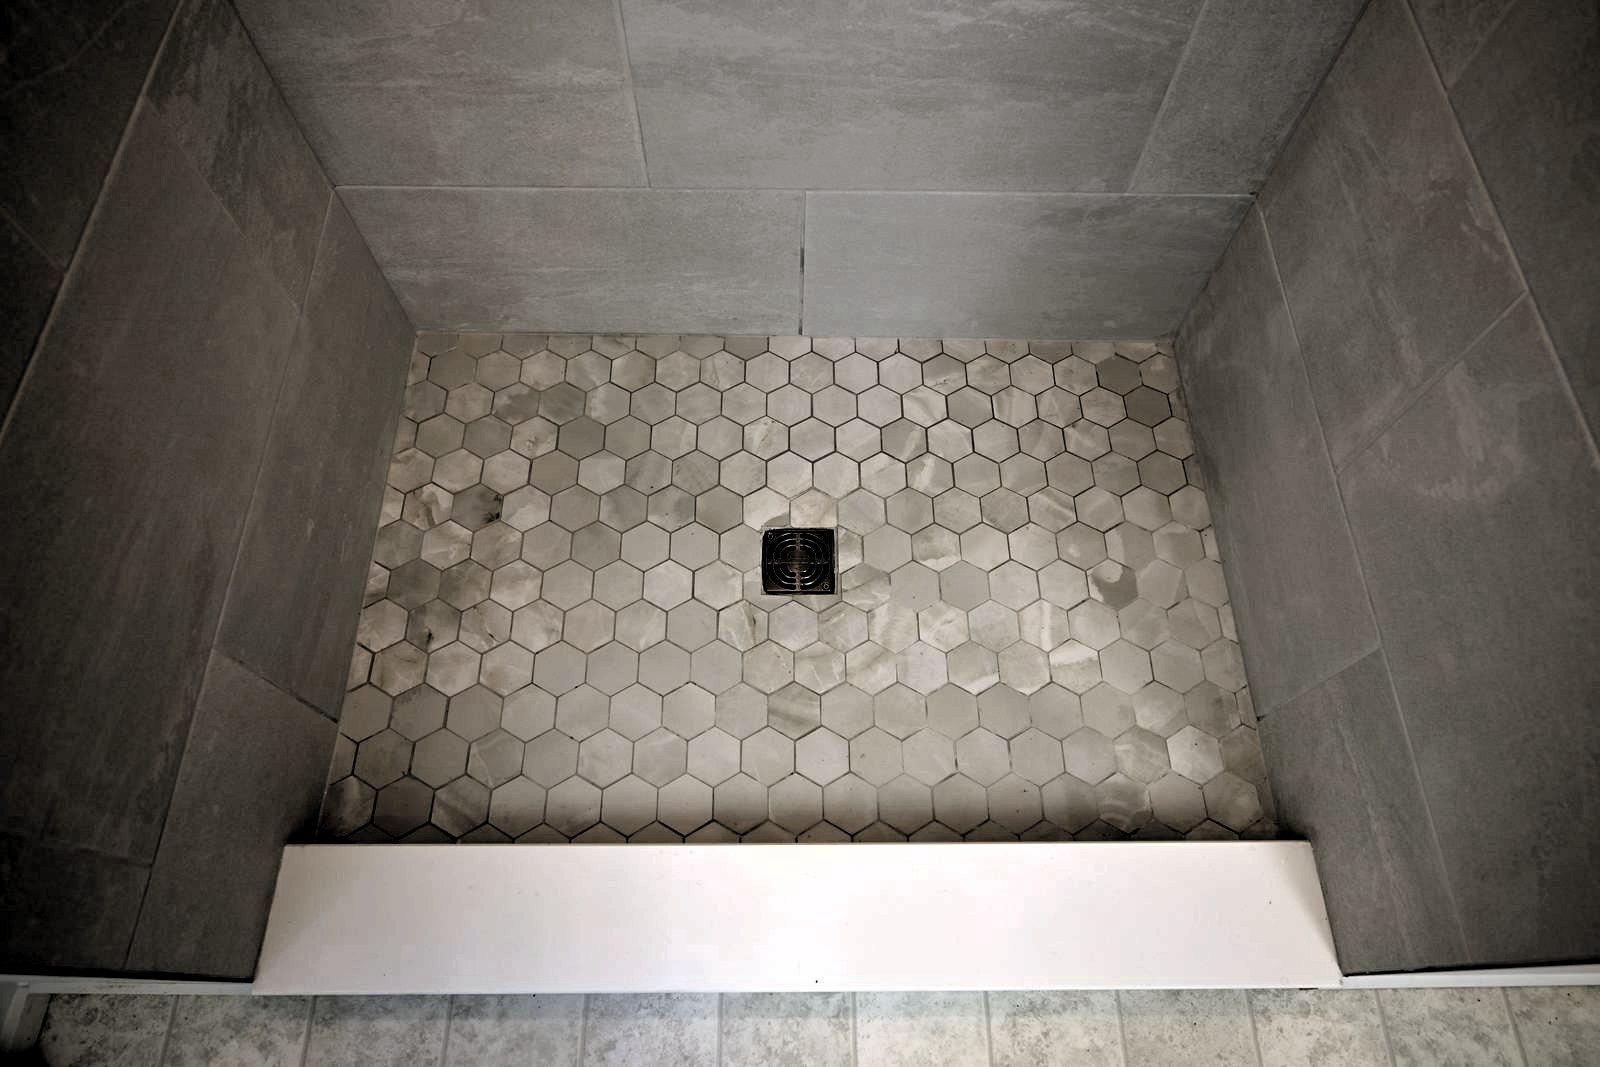
Aging in place means staying in the house you know, safely, for as long as you choose. Wright’s designs and builds accessibility remodels across Ann Arbor, Ypsilanti and Southeast Michigan, from grab bars installed in a day to curbless showers, wider doorways and first-floor suites that take the stairs out of daily life.
Most of this work starts with a phone call from an adult child. A parent fell, a surgery is scheduled, a discharge planner said the bathroom won’t work, or the stairs have become a daily negotiation. Wright’s works through one design-build contract, so the Wright’s Repairs crew that installs the grab bars this week and the team that builds the first-floor addition next spring are the same company with the same project manager.
Call (734) 540-0347 or book a free home safety visit. Bring the therapist’s report if you have one. Wright’s writes the scope to match it, from the Ann Arbor bungalow with the narrow hall to the Livonia ranch that’s one bathroom away from working.
Where falls happen
Five places in a house that decide whether someone can stay
The bathroom is where families expect a fall. The entry, the hall and the stairs at night are where many of them happen. Fixing one room and ignoring the route to it solves half the problem, so Wright’s looks at the whole path through the house. The post on universal design for aging in place goes deeper on each.
The arithmetic
The measurements that decide whether it works
Accessible design is mostly arithmetic, and getting the numbers right during framing costs nothing extra. These are the figures Wright’s builds to on every accessibility project, whether it’s a bathroom remodel or a whole-floor plan.
| Where | The number | Why it matters |
|---|---|---|
| Doorways | 32 in. clear | A walker or a wheelchair needs 32 inches of clear opening, which means a 36-inch door once you account for the stop and the hinge side. |
| Thresholds | Under half an inch | Flat or under half an inch at every door somebody uses daily. A quarter-inch lip is a trip hazard for a walker. |
| Bathroom walls | Blocking in framing | Solid blocking goes behind the walls whether grab bars go in now or not, so a bar can be added later without opening the tile. |
| Handles and faucets | Levers, not knobs | A lever works with a closed fist, a wet hand or arthritis. Knobs don’t. |
| Switches and outlets | 42 to 48 in. and 18 in. | Rocker switches at 42 to 48 inches and outlets raised to 18 inches off the floor are reachable from a chair. |
| Flooring | Flat transitions | Slip-resistant surfaces with a flat change at every room, because the lip between rooms is where feet catch. |
The two failures Wright’s sees most
The first is a safety visit that adds a grab bar and leaves the stairs, the entry and the hallway alone, so the bathroom is still the hazard 18 months later. The second is a curbless shower built without the structure to support it. If the joists can’t be recessed and the drain can’t move, a competent builder says so and designs a low-profile entry instead.
From a Google review
We recently had the pleasure of working with Wright's Renovation for a complete remodel of our primary bathroom, and we couldn’t be happier with the results! From start to finish, the team was professional, courteous, and highly skilled.
The team was always available to answer our questions and provided regular updates on the progress. The crew was punctual, respectful of our property, and maintained a clean worksite throughout the project.
Primary bathroom remodel · Google review · Read the full review on Google
What it costs
Accessibility remodeling cost, from a day to a season
Individual modifications range from about $125 for a grab bar to tens of thousands for a first-floor suite. The right scope depends on the person, the house and how much time there is, so Wright’s offers three sizes of answer and tells you which one your house needs.
A safety visit
A bathroom conversion
A main-floor suite
Widening a hallway is a different order of project at $30,000 to $40,000 because it means moving walls, and a residential elevator runs $2,500 to $60,000. Before either, Wright’s asks whether the house can be rearranged so the person lives on one level, which is usually cheaper and always more usable. The first-floor primary suite guide walks through that decision.
Paying for it
Where the money comes from
Most accessibility work is paid privately, but not all of it. Wright’s are contractors, not benefits advisors, so the table says what’s known and points you to the people who decide eligibility. What Wright’s can do is write a proposal detailed enough for a program, an insurer or a VA caseworker to evaluate.
| Source | Amount | Who it’s for and where to start |
|---|---|---|
| VA Specially Adapted Housing grant | Up to $126,526 | Veterans and service members with certain service-connected disabilities, for buying, building or changing a home. Fiscal year 2026 maximum; the VA adjusts it each year. Start with your VA caseworker. |
| VA Special Home Adaptation grant | Up to $25,350 | A smaller VA grant for specific disabilities, often used for bathroom and entry changes. Fiscal year 2026 maximum. Grant money can be used up to six times over a lifetime. |
| Area Agency on Aging 1B | Varies | Connects older adults in the region to home modification help and care programs for people who qualify. Your case manager or occupational therapist is the fastest route in. |
| Long-term care insurance and medical expenses | Policy by policy | Some policies cover prescribed modifications, and some prescribed work may qualify for medical expense treatment at tax time. Ask your insurer and your tax preparer; Wright’s supplies the itemized proposal. |
| Wright’s financing partners | Private | Unsecured loans under $100,000 with a soft credit pull for bathrooms and safety work, and renovation mortgages for first-floor additions. |
Business owners have their own path. ADA compliance upgrades for commercial spaces come with federal tax incentives for small businesses, and Wright’s builds those too.
How it runs
From the first call to a house that works
When a discharge date is driving the schedule, the safety visit comes first and the bigger work follows. When there’s time, Wright’s plans the whole path through the house once, so nothing gets torn out twice. The design-build process is the same one used on every project.
The call
Who’s coming home, what changed, and when. If a therapist wrote a report, send it over before the visit.
Home safety visit
A walk through the entry, the hall, the bathroom, the stairs and the bedroom, measuring tape in hand, with a written scope and price before anyone leaves.
Safety installs
Grab bars, levers, rails, ramps and lighting through Wright’s Repairs, usually in a single visit.
The bigger work
A bathroom conversion in three to five weeks, or a first-floor suite designed, permitted and built over a season.
From a Google review
Our master bathroom was mangled by the previous owners and we were left with cracked, loose, and uneven tiles, a leaking shower, and all sorts of fun surprises behind the walls with the framing.
The whole crew at Wright's Renovations was great from start to finish. They were always honest, punctual, and genuinely seemed concerned with making sure we got exactly what we wanted.
Master bathroom remodel · Google review · Read the full review on Google
Who calls
The three calls Wright’s gets most
Accessibility work is triggered by a moment, not by browsing. These are the situations that bring families to Wright’s, and the page that fits each one.
Mom wants to stay in the house
She’s fine today, and the stairs, the tub and the front steps are what will decide whether that stays true. A safety visit now beats an emergency later. The bathroom safety for seniors page is the place to start.
Non-slip tub treatmentsSomeone is coming home Friday
A hospital or rehab stay ends with a list: raised toilet seat, grab bars, a way in without steps. Wright’s Repairs turns that list into a scope and a date. See hospital discharge home prep.
Book the visit before discharge dayA parent is moving in
When the answer is a full separate living space rather than a safer bathroom, the same conversation becomes an in-law suite or an ADU, designed accessible from the first sketch. Start with the in-law suite planning guide.
In-law suite planningQuestions
Aging-in-place questions families ask
Not seeing yours? Call (734) 540-0347 or contact us today.
See finished bathrooms and additions in the project gallery, or read about grab bar installation and handheld shower conversions through Wright’s Repairs.
How fast can accessibility work happen?
Grab bars, lever hardware, railings and threshold ramps happen in days through Wright’s Repairs. A bathroom conversion runs three to five weeks. A first-floor bedroom and bath addition runs months, so if a hospital discharge is driving the timeline, the safety visit comes first and the bigger work follows.
Will an accessible bathroom look institutional?
Not unless it’s specified badly. Modern grab bars read as towel bars, a curbless shower reads as contemporary design, and a wide doorway reads as generous. Wright’s designs every accessible bathroom to look like a bathroom you’d want anyway.
Does aging-in-place work help resale?
A main-floor bedroom and full bath add value in a two-story house and widen the pool of buyers. A stair lift doesn’t. That’s one reason Wright’s usually recommends building a first floor that works over installing machinery on the stairs.
What does a curbless shower need behind the walls?
The floor has to be recessed or the drain moved so water runs the right way, which is framing and plumbing work rather than tile work. If the joists can’t be recessed, Wright’s says so and designs a low-profile entry instead of promising a curbless one.
Do you work with occupational therapists?
Yes. If a therapist or discharge planner has written a home safety report, bring it to the first visit. Wright’s writes the scope to match the report and sends photos back when the work is done.
Does Wright’s do ADA work for businesses?
Yes. Commercial ADA compliance upgrades, including entrances, restrooms, counters and paths of travel, have their own page and their own tax incentives for small businesses.
Free consultation
Start with a conversation
Tell us what you’re planning. We’ll follow up within one business day with next steps and an honest read on budget and timing.
Prefer the phone? Call (734) 540-0347, Monday to Friday, 8 a.m. to 4 p.m.









































