

A staircase taken back to its stringers
This staircase remodel in Ypsilanti began as somebody else’s unfinished business. The homeowners had already hired a contractor to replace the stairs to the second floor, and what they were left with flexed underfoot and did not fit together. We pulled the treads, found the stringers were the actual fault, reset them, and rebuilt the flight from there. The finished job came in at about $16,400.

What this staircase was working against
The stairs to the second floor are the first thing anyone sees in this Ypsilanti house, and they were the first thing that gave the place away. Treads moved when someone climbed them. The top step never sat flat. Several balusters were short of the rail. None of that is a finish problem, and no amount of paint was going to settle it.
Our lead spent the first morning chasing that top step, then stopped chasing it. A broken screw was hiding the real story: the stringers carrying the upper flight sat out of position, so every tread fastened to them inherited the error. The treads came back off, the stringers moved, and the run was reattached to geometry that held. No photograph will ever show that work. Skipping it is how a staircase ends up needing a second contractor.
The family kept using these stairs while we worked, since it was their only way to the bedrooms. Lower steps needed releveling more than once as a result, which is the kind of thing we plan for on occupied home remodeling.
What we rebuilt into this staircase remodel in Ypsilanti
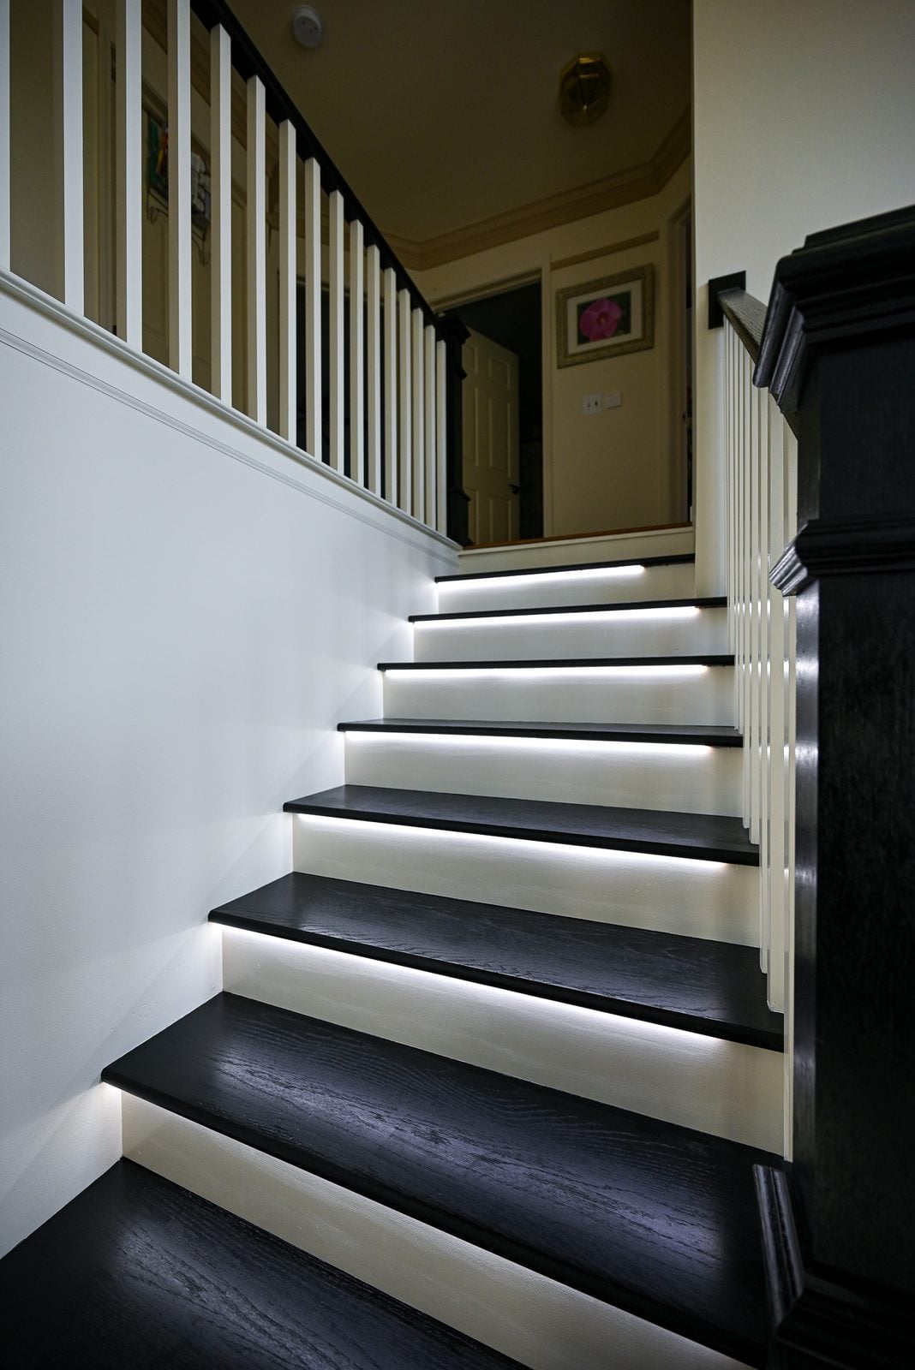
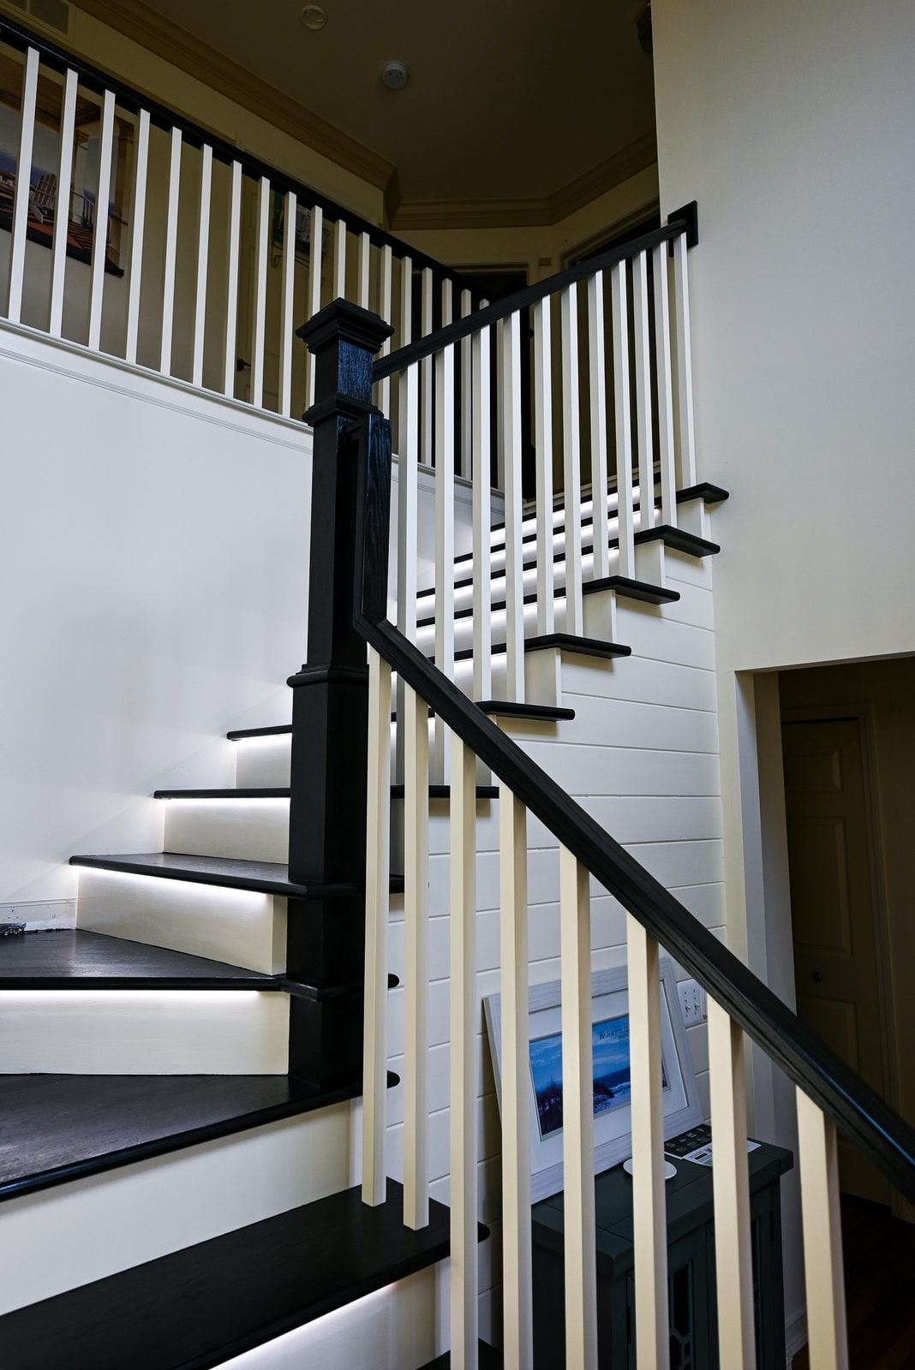
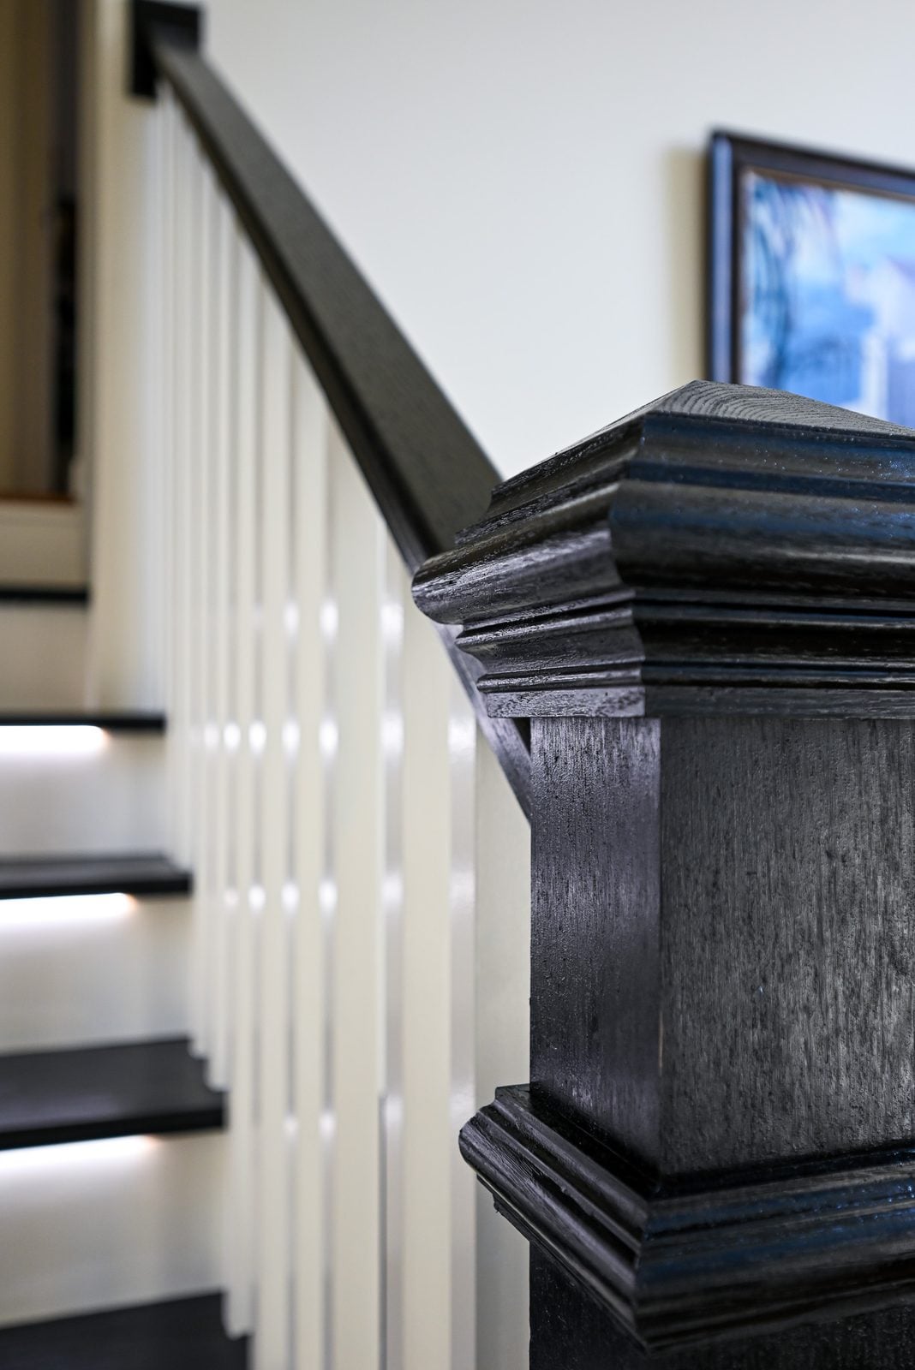
With the structure honest, the visible work could start. New risers were cut and set, then oak treads went down over them. Three newel posts were anchored permanently on new blocking, the landing newel was extended to the right height, and post wraps were cut on site to close the joints at the treads. Handrails were fabricated in place off established rail lines rather than ordered to a guess, which is how custom carpentry earns its name.
The homeowners supplied the balusters, and several runs came up short once the rail heights were final. They picked up longer stock the next morning and the mapping continued, upper flight and lower. White shiplap was modified and installed around the stairwell, old nail heads were pulled from the existing boards, and drywall patches were mudded, sanded and closed out, including a ceiling repair in the dining room below. The trim and millwork was the last layer to land.
Finishing ran nearly a week on its own. Treads and rails took stain plus two coats of polyurethane, with an overnight wait between coats to reach the near black the homeowners wanted. Risers, balusters and shiplap were caulked and painted, then touched up. Anyone weighing interior paint colors against stained wood will know the tension this staircase resolves: warm cream against black grain.
How the finished staircase reads now
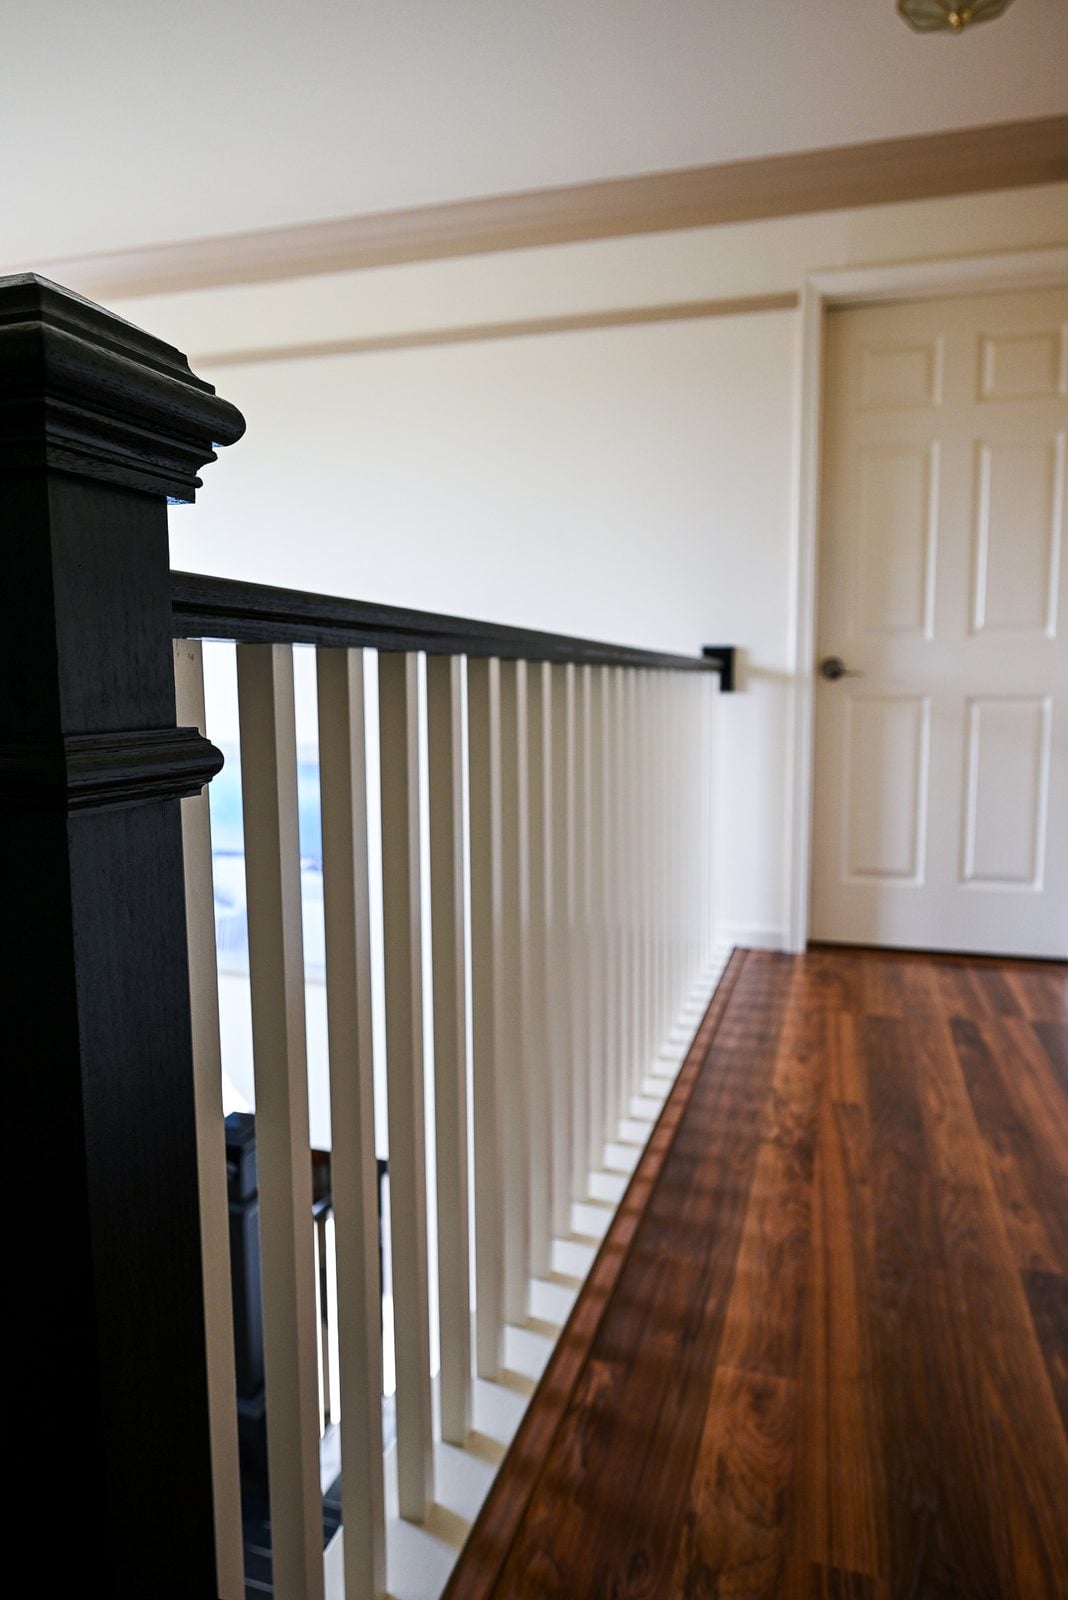
The palette is two notes. Black stained oak carries the treads, rails and posts, with the grain left open enough to catch light. Cream risers and square balusters hold everything else, and white shiplap gives the upper flight a back wall worth looking at. The posts are boxed and capped with layered molding, so the corners carry weight.
Underfoot it is quiet. That is the part the homeowners notice daily, and the part that took the stringers coming out. This was the whole scope of a design-build job compressed into one stairwell: diagnose, price it line by line, then build it once.
Why lighted treads earned their own circuit
Under every nosing on the lower flight runs a strip of LED light, wired to sensors so the stairs come up on their own after dark. Getting there meant real electrical work: a dedicated power feed pulled for the driver, a power box and distribution box mounted out of sight, sensor and power cable run to each tread, and a new outlet added on the landing. Lighting laid out this carefully belongs with the rest of our specialty lighting, not bolted on at the end.
Our explainer on design-build versus a general contractor covers why that matters, and we price stair work across Washtenaw County the same way we price a kitchen.
What this project included
One staircase, rebuilt from the framing out, priced line by line before the work started.
Foyer covered before demolition
Floors and adjacent finishes protected, then the existing stair risers demoed out and hauled off.
Stringers reset, treads releveled
Upper treads removed so the stringers could be moved and reattached true, then the flight leveled and bracketed.
New risers, oak treads and end caps
Risers cut and installed, oak treads set on both flights, and one tread recut around the middle post after the stringers moved.
Three posts anchored, one extended
New anchor blocking cut in, three newels permanently mounted, the landing newel extended to final rail height, and post wraps fitted on site.
Rails fabricated in place
Rail lines and heights established on site, then handrails built and hung on the lower flight, the upper right side and the catwalk.
Owner-supplied stock, mapped and set
Baluster layout mapped for both flights and installed, with longer stock sourced where the supplied pieces came up short.
Sensor-driven LEDs under every nosing
Dedicated power pulled for the driver, power and distribution boxes mounted, and sensor plus power cable run to each tread.
New outlet on the landing
Existing drywall opened, new wire pulled, and a receptacle added on the landing where there had not been one.
Stairwell walls closed and cleaned up
Shiplap modified and installed around the stairs, protruding nails pulled from existing boards, and patches mudded, taped and sanded.
Landings finished out
Flooring installed on both landings, then filled and sanded to meet the new tread and skirt lines.
New chandelier over the stairwell
Temporary scaffolding built to reach the old fixture, the replacement chandelier hung, and the scaffolding struck the same day.
Two coats of poly over stained oak
Treads and rails stained, left overnight to reach color, then sealed with two coats of polyurethane and spot touched.
Risers, balusters, shiplap and the last list
Caulking where needed, paint on risers, balusters and shiplap, a dining room ceiling patch sanded, and the punch list worked to zero.
A staircase is a small footprint with nowhere to hide. Every joint sits at eye level, every tread gets tested a dozen times a day, and a framing error two inches deep surfaces in the finish six weeks later.
Have a staircase, rail or trim detail that was never right? Book a free consultation, look through more finished work in our portfolio, or tell us about your project and we will price it the way we priced this one.
Wright’s Renovations · featured projects
Explore more featured projects
See more of our Southeast Michigan work, from kitchens and baths to whole-home and commercial builds. Every one was planned and built by one team.
 BasementAnn Arbor, MI
A basement fixed without framing a wall
 BasementAnn Arbor, MI
A basement built around a darkroom
 Dry barAnn Arbor, MI
A dry bar built around one green tile
 BathroomAnn Arbor, MI
A bath, a bedroom and a slab that fought back
 DeckAnn Arbor, MI
A deck sanded to bare wood and finished again
StaircaseYpsilanti, MIA staircase taken back to its stringers
 KitchenAnn Arbor, MI
A small kitchen rebuilt from the subfloor up
 KitchenBelleville, MI
New cabinets, counters and backsplash
 ExteriorAnn Arbor, MI
Rough-sawn cedar, post by post
 LaundryYpsilanti, MI
Birch counters over a working laundry
 Porch and deckYpsilanti, MI
A porch and deck ready for every season
 Living roomYpsilanti, MI
A ceiling worth looking up at
 AdditionSaline, MI
House and garage, finally connected
 BasementYpsilanti, MI
A lower level made livable again
 BathroomAnn Arbor, MI
An upstairs and downstairs refresh
 BathroomPlymouth, MI
A closet turned walk-in shower
 BathroomLivonia, MI
A spa-like bathroom retreat
 BasementYpsilanti, MI
A basement that finally gets used
 Whole homeAnn Arbor, MI
A cape cod grows up
View project → Whole homeAnn Arbor, MI
Kitchen addition, garage to bedroom, new deck
View project → Home officeAnn Arbor, MI
An office and suite over the garage
View project → CommercialTroy, MI
A title office rebuilt around the work
View project → MudroomBrighton, MI
Mudroom, laundry and pantry
View project → KitchenAnn Arbor, MI
A kitchen that pulled the whole floor with it
View project → BathroomHowell, MI
A full bathroom rebuild
View project → BathroomsAnn Arbor, MI
Two baths and a finished basement
View project → Whole homePlymouth Township, MI
A whole house brought current
View project → BathroomDexter, MI
Green tile and warm brass
View project → Kitchen & bathManchester, MI
A bold navy kitchen
View project → KitchenYpsilanti, MI

