
Featured project. Plymouth Township, Michigan
The case for remodeling the whole house at once
This whole home remodel in Plymouth Township started with a house where wallpaper, brass and carpet had outlasted their welcome in every room. Wright’s gutted the kitchen, rebuilt the master bath, replaced every railing and laid new flooring through the house in one continuous project, about 12 to 16 weeks from demo to done.
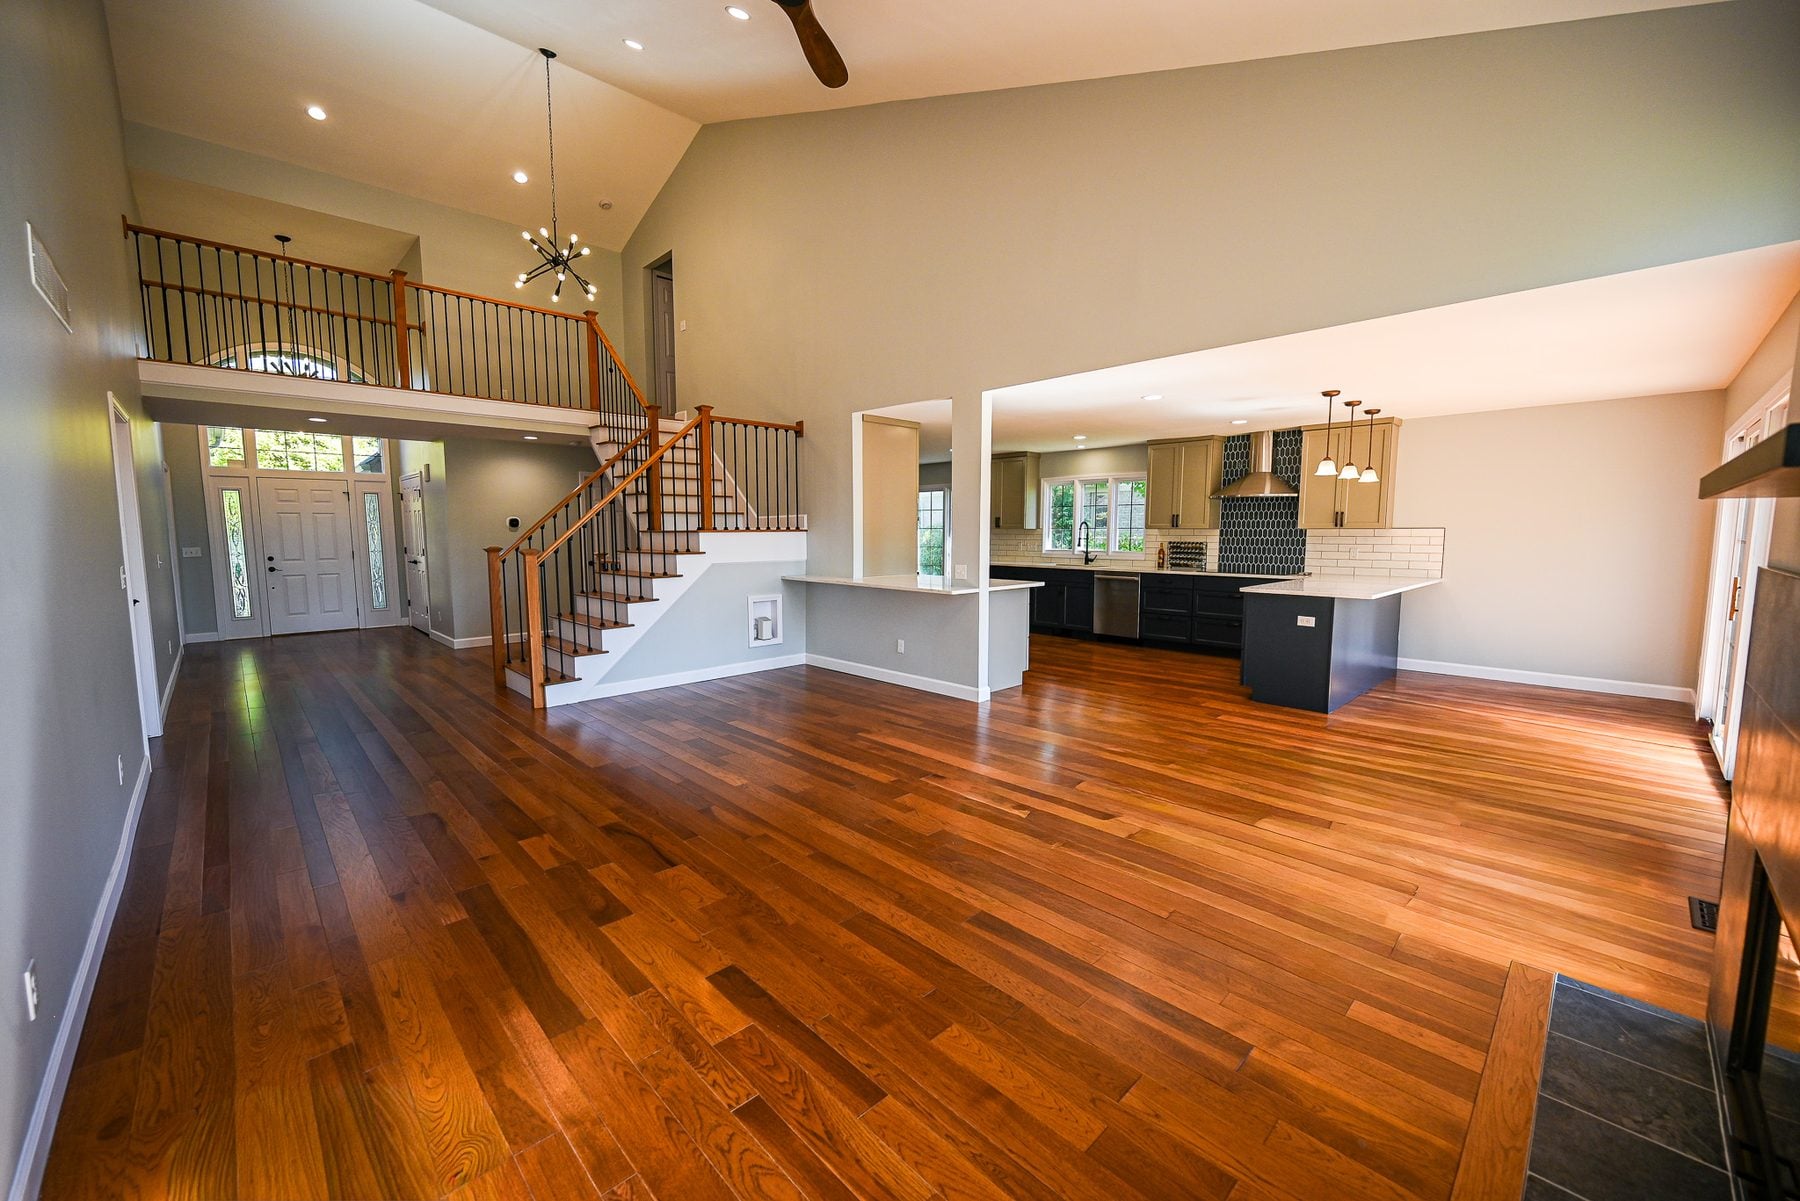
A house still wearing its original wallpaper
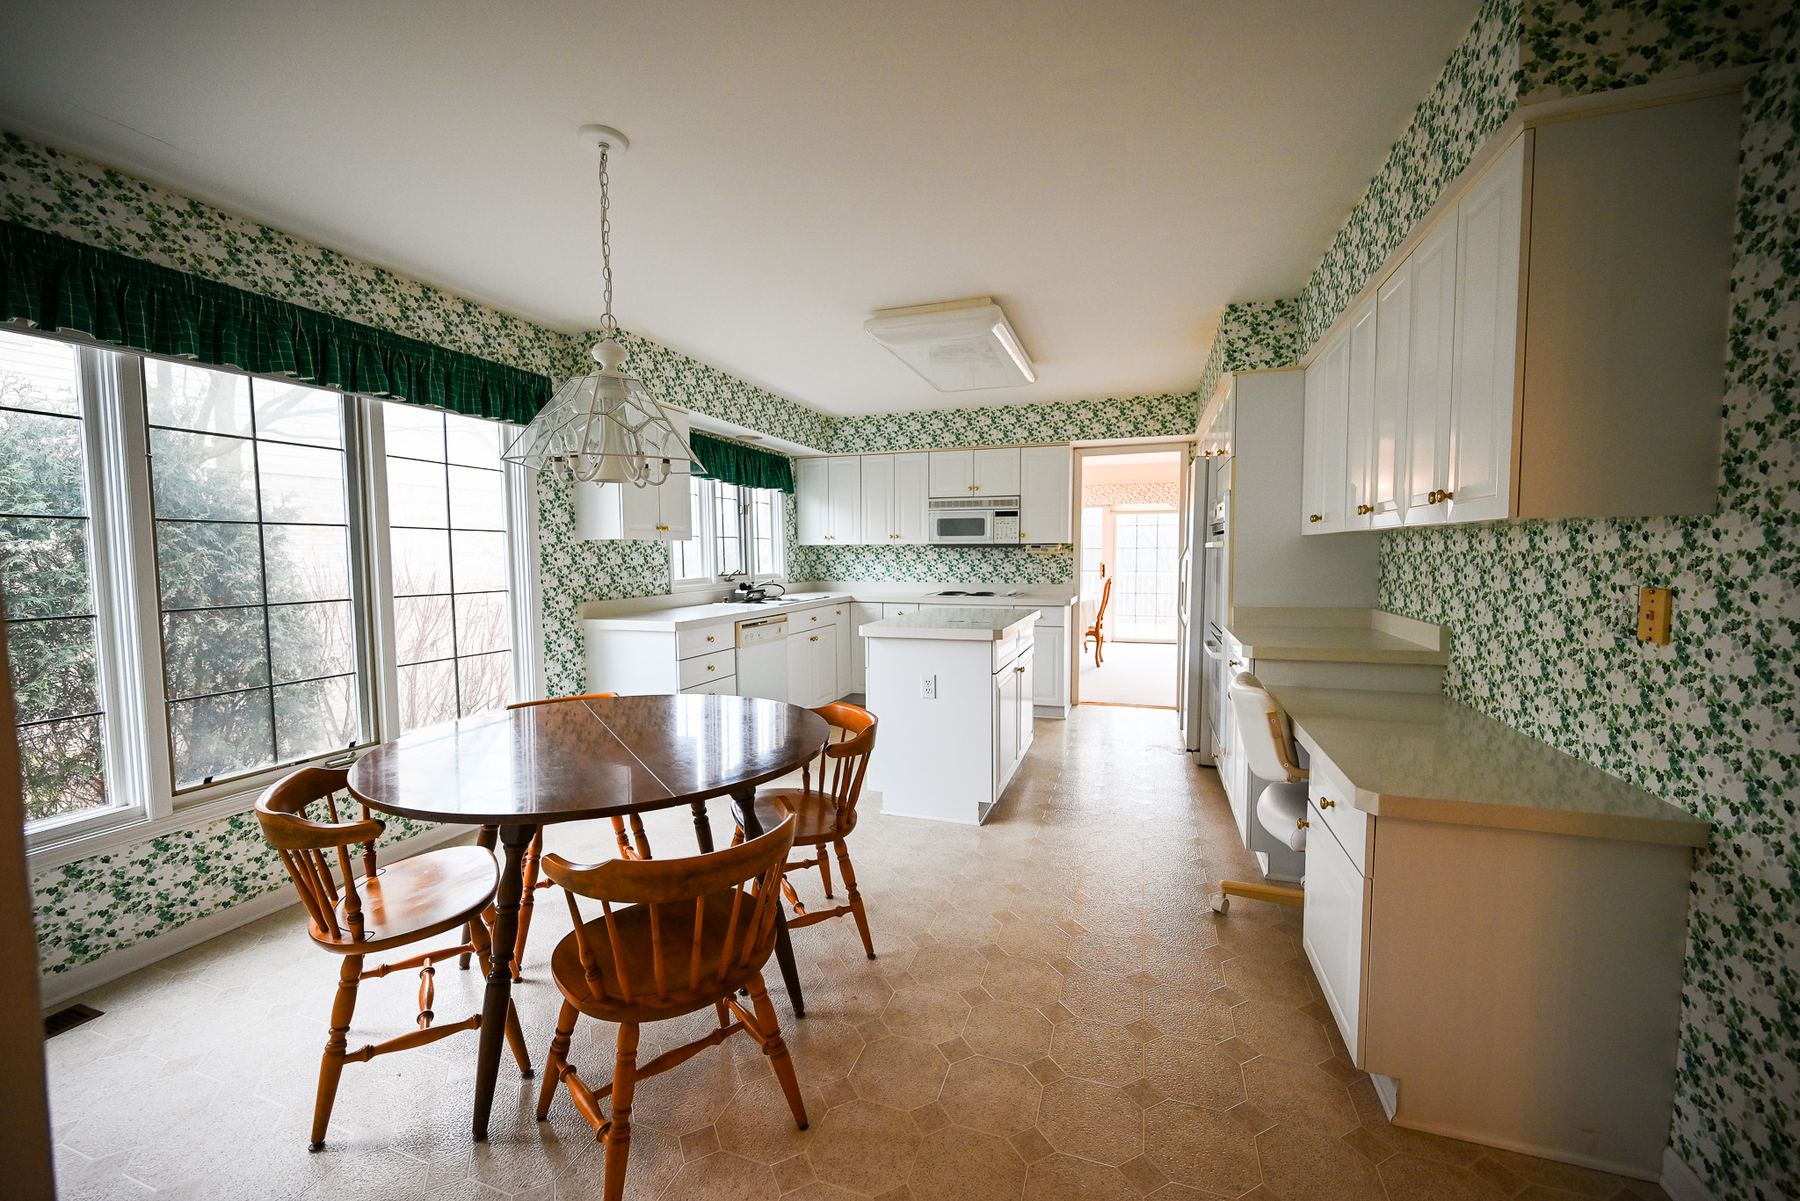
Walk through the before photos and the pattern repeats. Ivy print paper wrapped the kitchen, climbing roses covered the master bath, and carpet ran wall to wall through rooms that wanted hardwood. Brass framed the shower and brass hung the light fixtures. The bones were never the problem. The two-story foyer, the big windows and the open sight lines were all worth keeping.
Plymouth Township is full of colonials from this era, and most share the same to-do list. The finishes that were standard when the neighborhood went up, oak spindles, brass hardware and wallpapered walls, are now the first things a buyer or an appraiser notices. Fixing one room at a time can leave a house arguing with itself for a decade. Handling the whole list at once resets the clock everywhere, and it spares you from paying for six separate mobilizations.
The owners were not shopping for a single fix. They wanted kitchen remodeling, bathroom renovations, flooring, railings, trim and paint handled as one project by one team, so no new finish would sit next to a dated one.
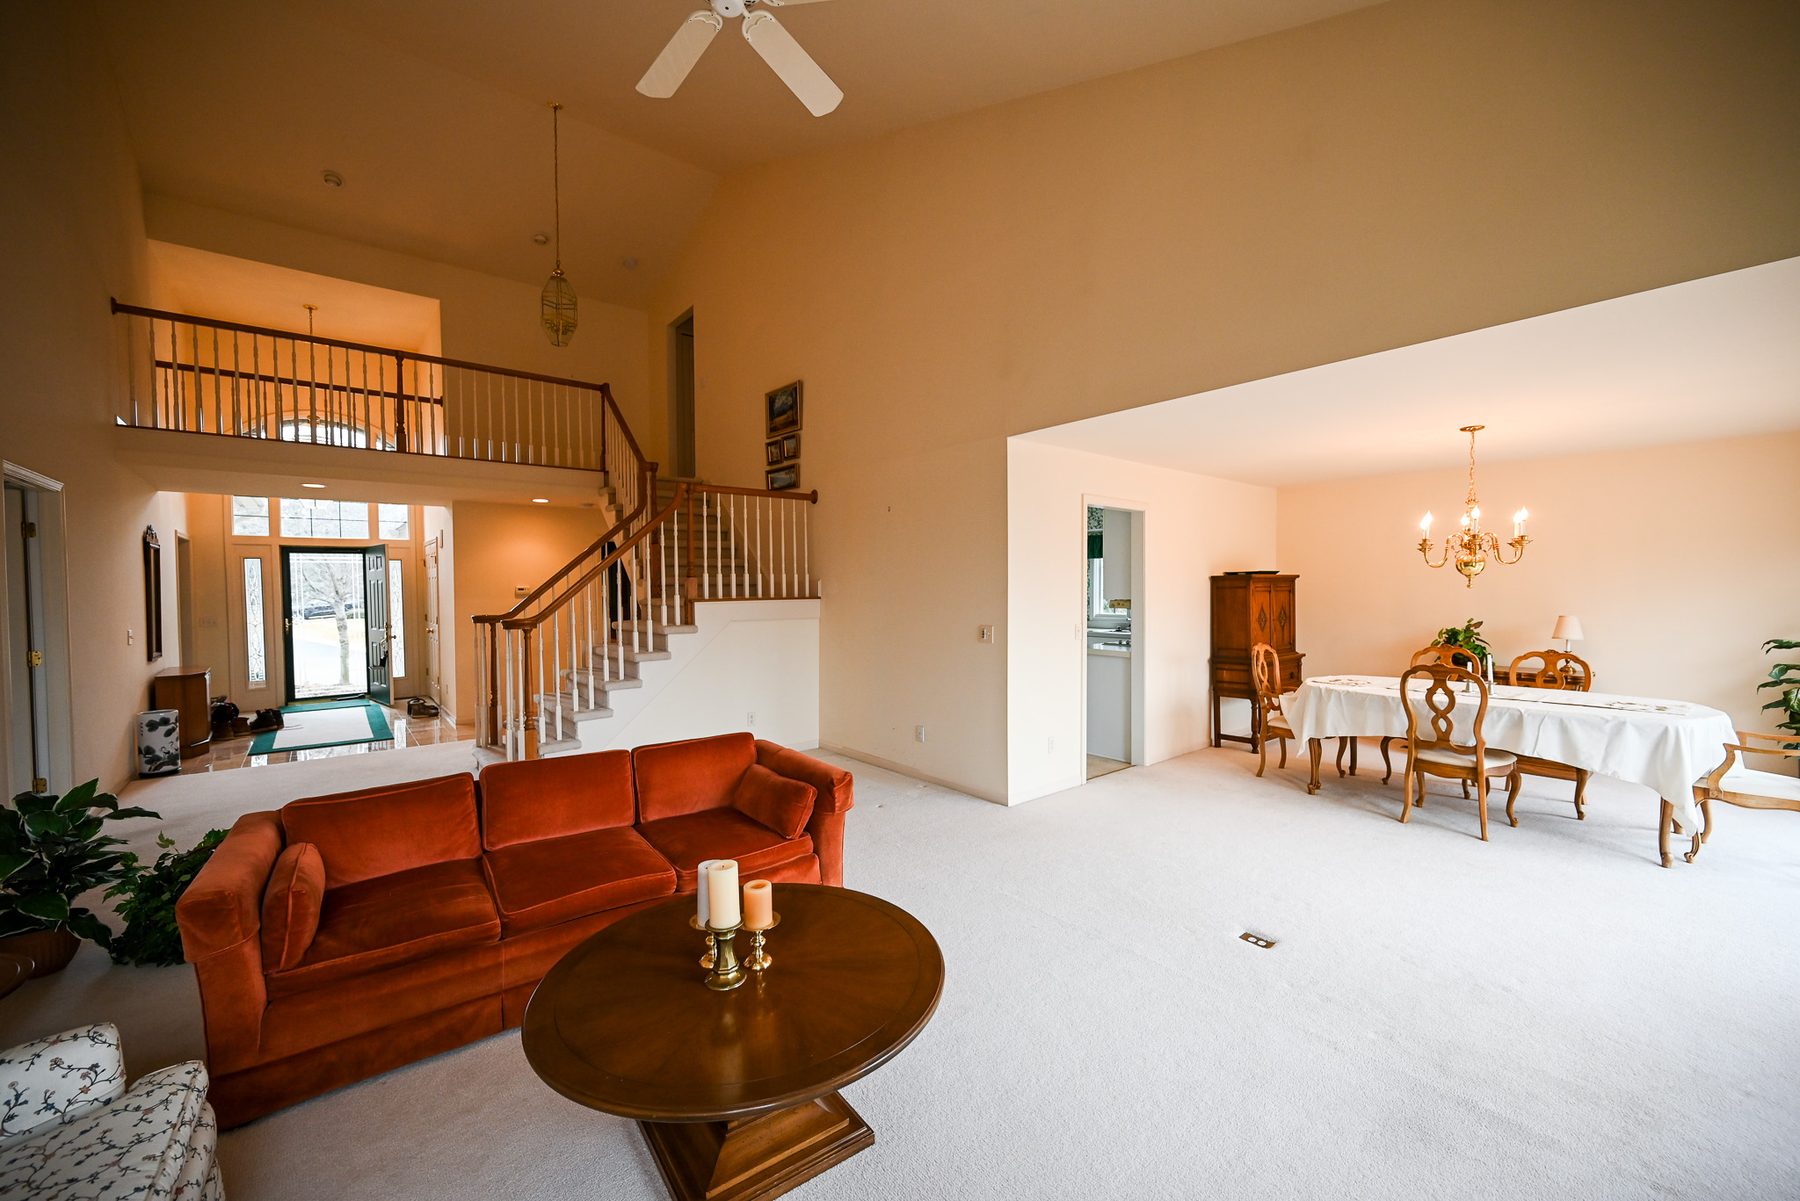
What Wright’s rebuilt, floor by floor
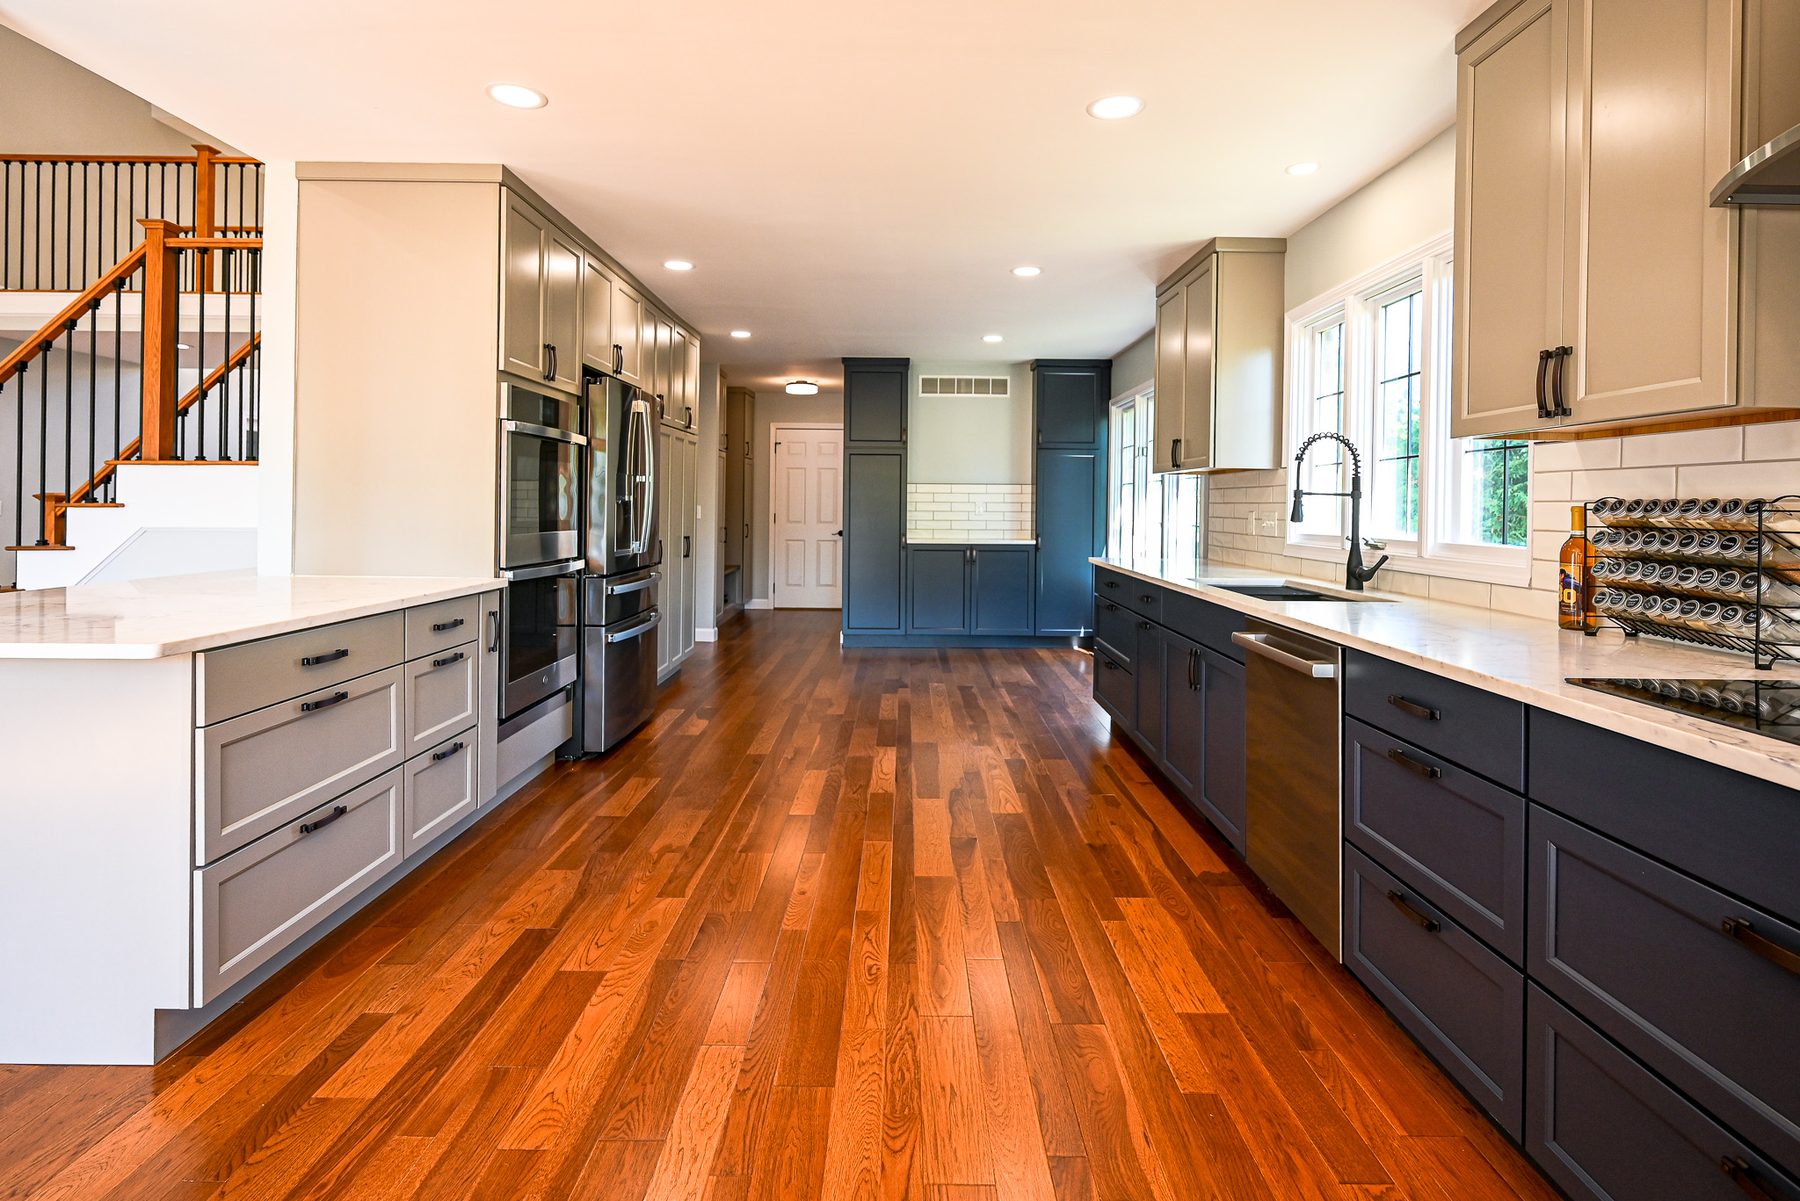
The kitchen came down to bare walls. Crews removed the soffits and reclaimed that ceiling space for full-height cabinets, then reframed the wall between the kitchen and the dining room to open the cooking line to the rest of the main floor. A vented hood, new countertops and a tile backsplash finished the room. Curious what a full kitchen gut involves? This project is a fair preview.
Upstairs, the master bath lost its tub on purpose. In its place went a walk-in shower on GoBoard prep behind frameless glass, floor tile set over an uncoupling membrane, a new vanity and a framed-in linen closet. Walk-in shower conversions are the most requested change in our bathroom work, and this one shows why. The closet next door grew too, once the wall separating the walk-in from the hall closet came out and a 36-inch door went in.
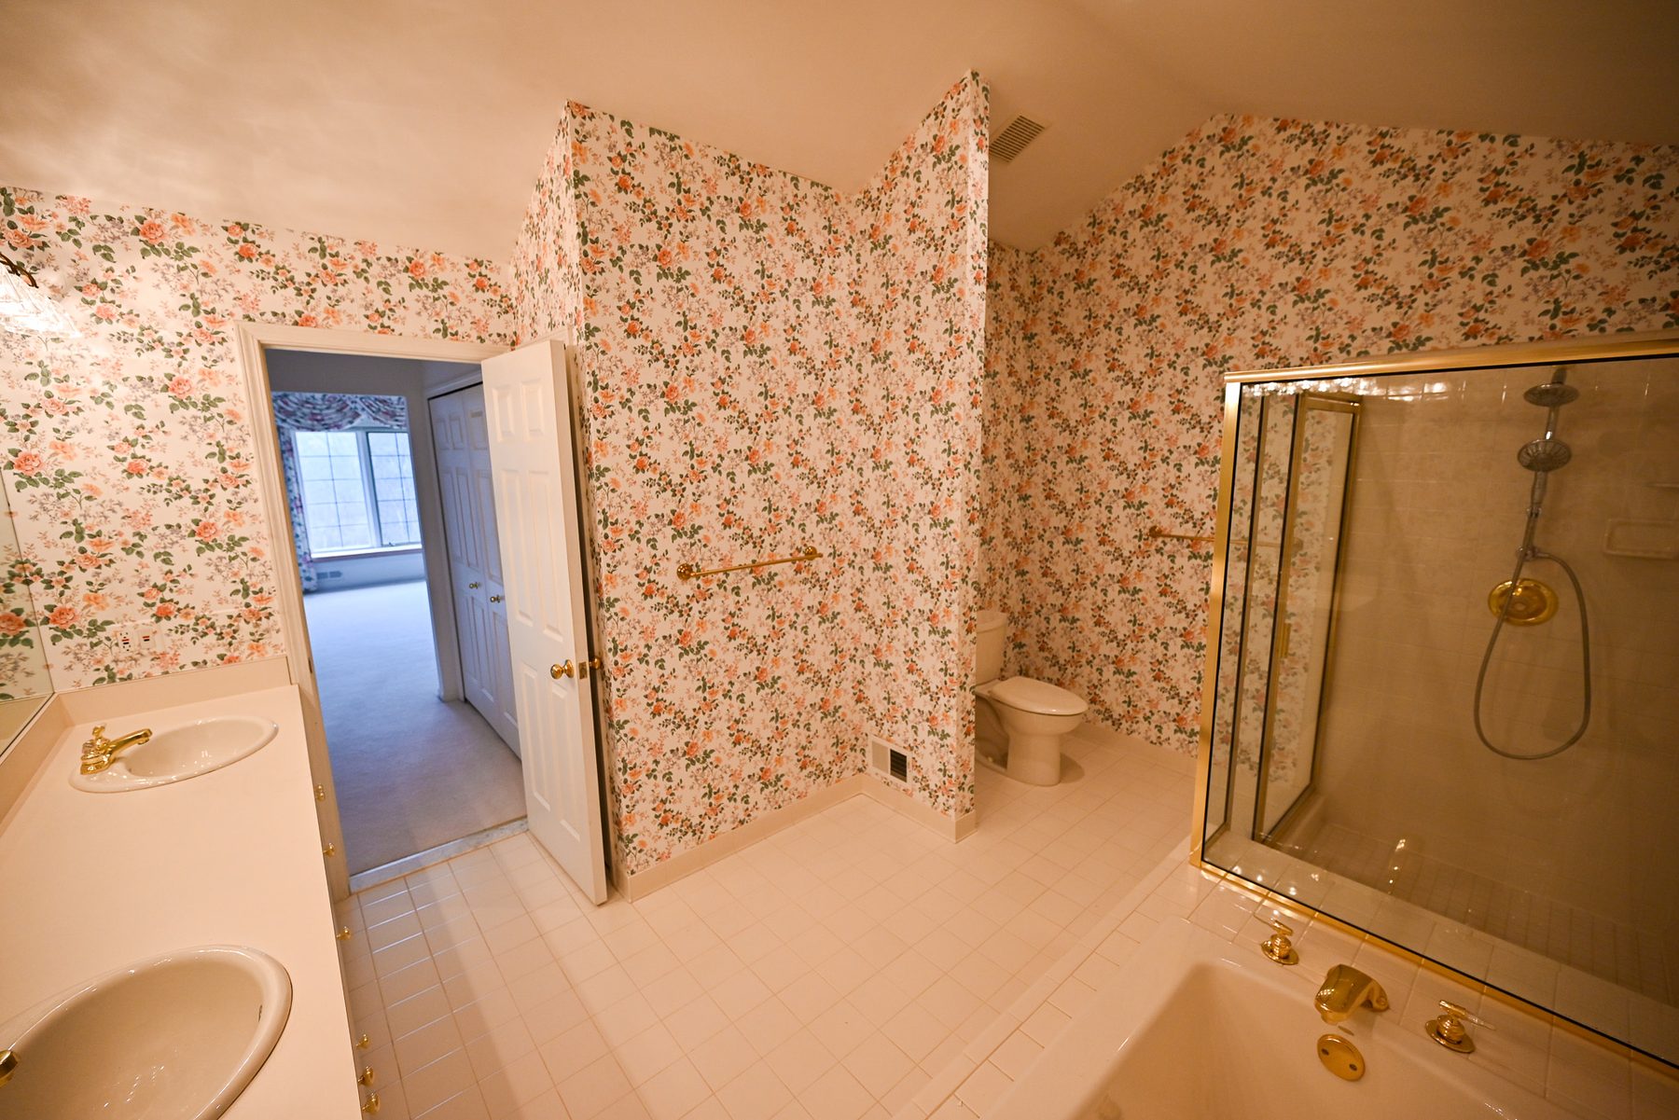
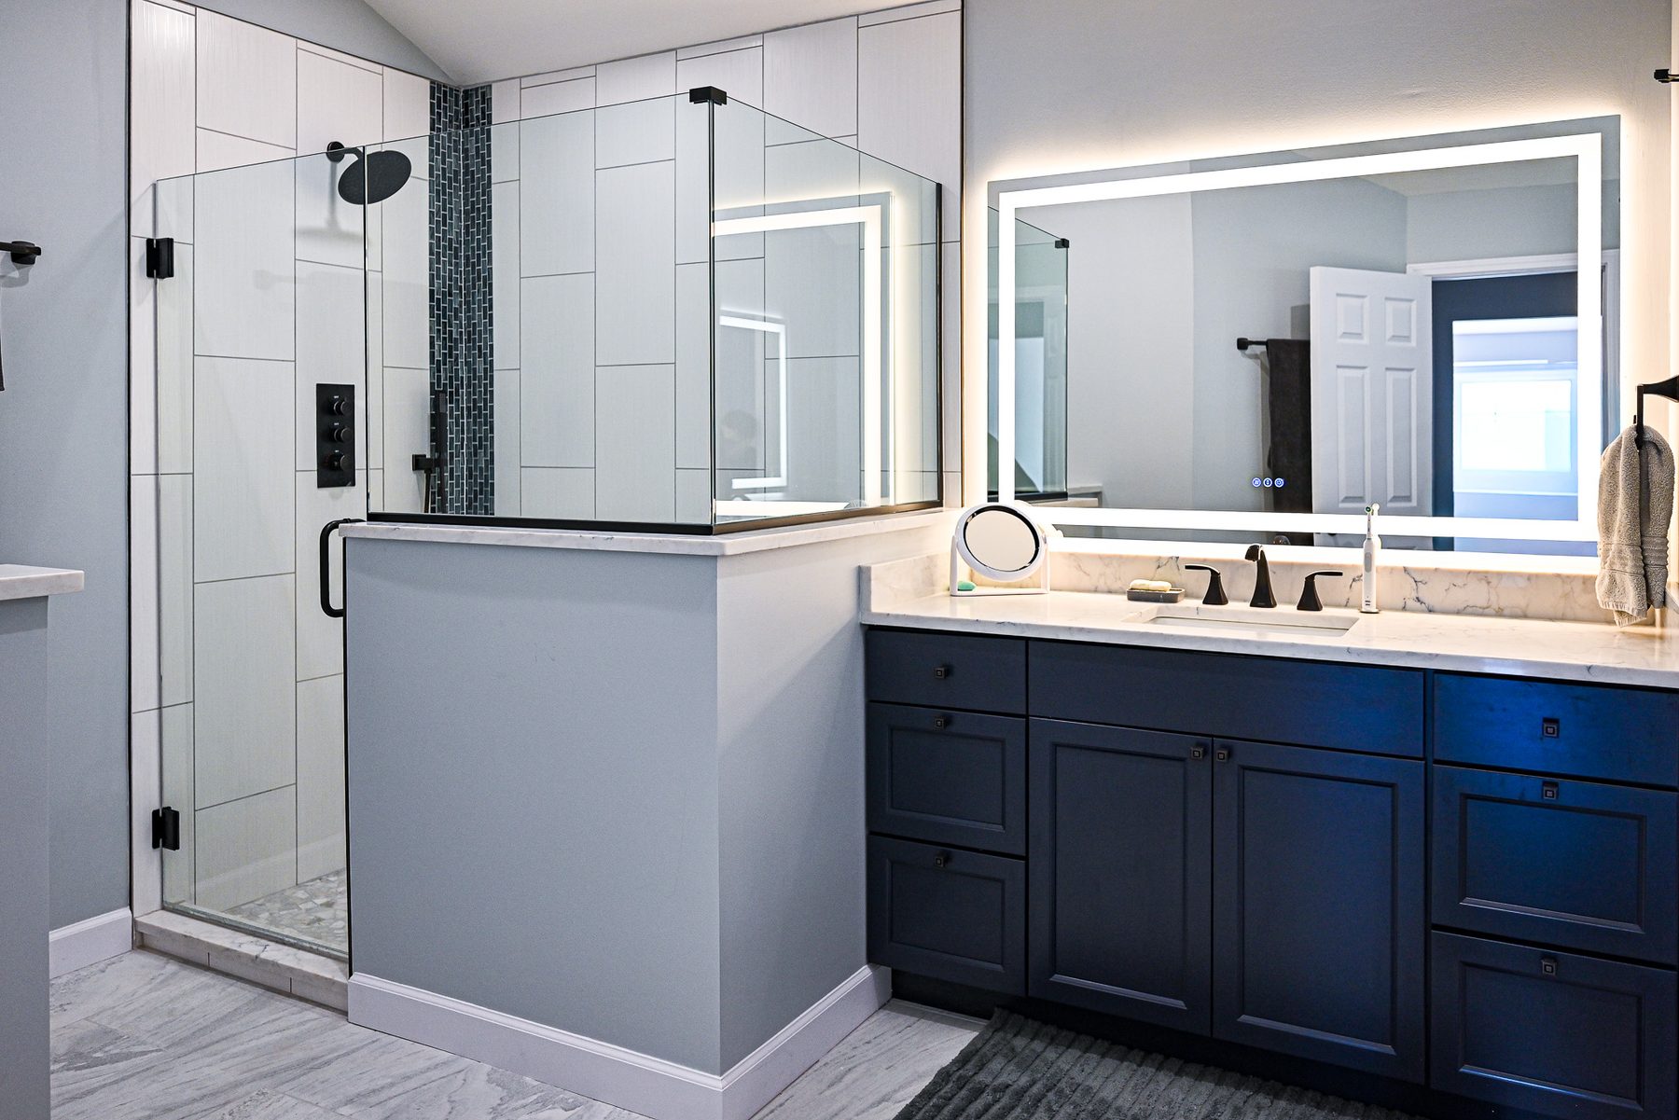
Sequencing is the quiet work on a job like this. Wright’s handled permitting and inspections during preconstruction, then brought licensed electrical, plumbing and HVAC subcontractors through ahead of the finish trades. The kitchen picked up a vented hood and updated circuits, the master bath got relocated supply and drain lines, and smoke detectors came up to code across the house. None of that shows in an after photo, and all of it decides how the house holds up.
The rest of the house got the connective tissue. New hardwood runs through the main living areas, with vinyl plank and carpet where each made more sense. Every staircase railing came out and went back in as oak posts and rails over black metal balusters. New baseboards and door casing followed, then fresh paint on every wall, ceiling, door and trim line in the home.
How the finished house reads now
Stand in the foyer today and the floor is one uninterrupted run of hardwood from the front door through the kitchen. The railings match on every level. Light walls replaced pattern, a sputnik-style fixture replaced the brass lantern, and the kitchen answers in two tones, warm gray uppers over deep blue bases.
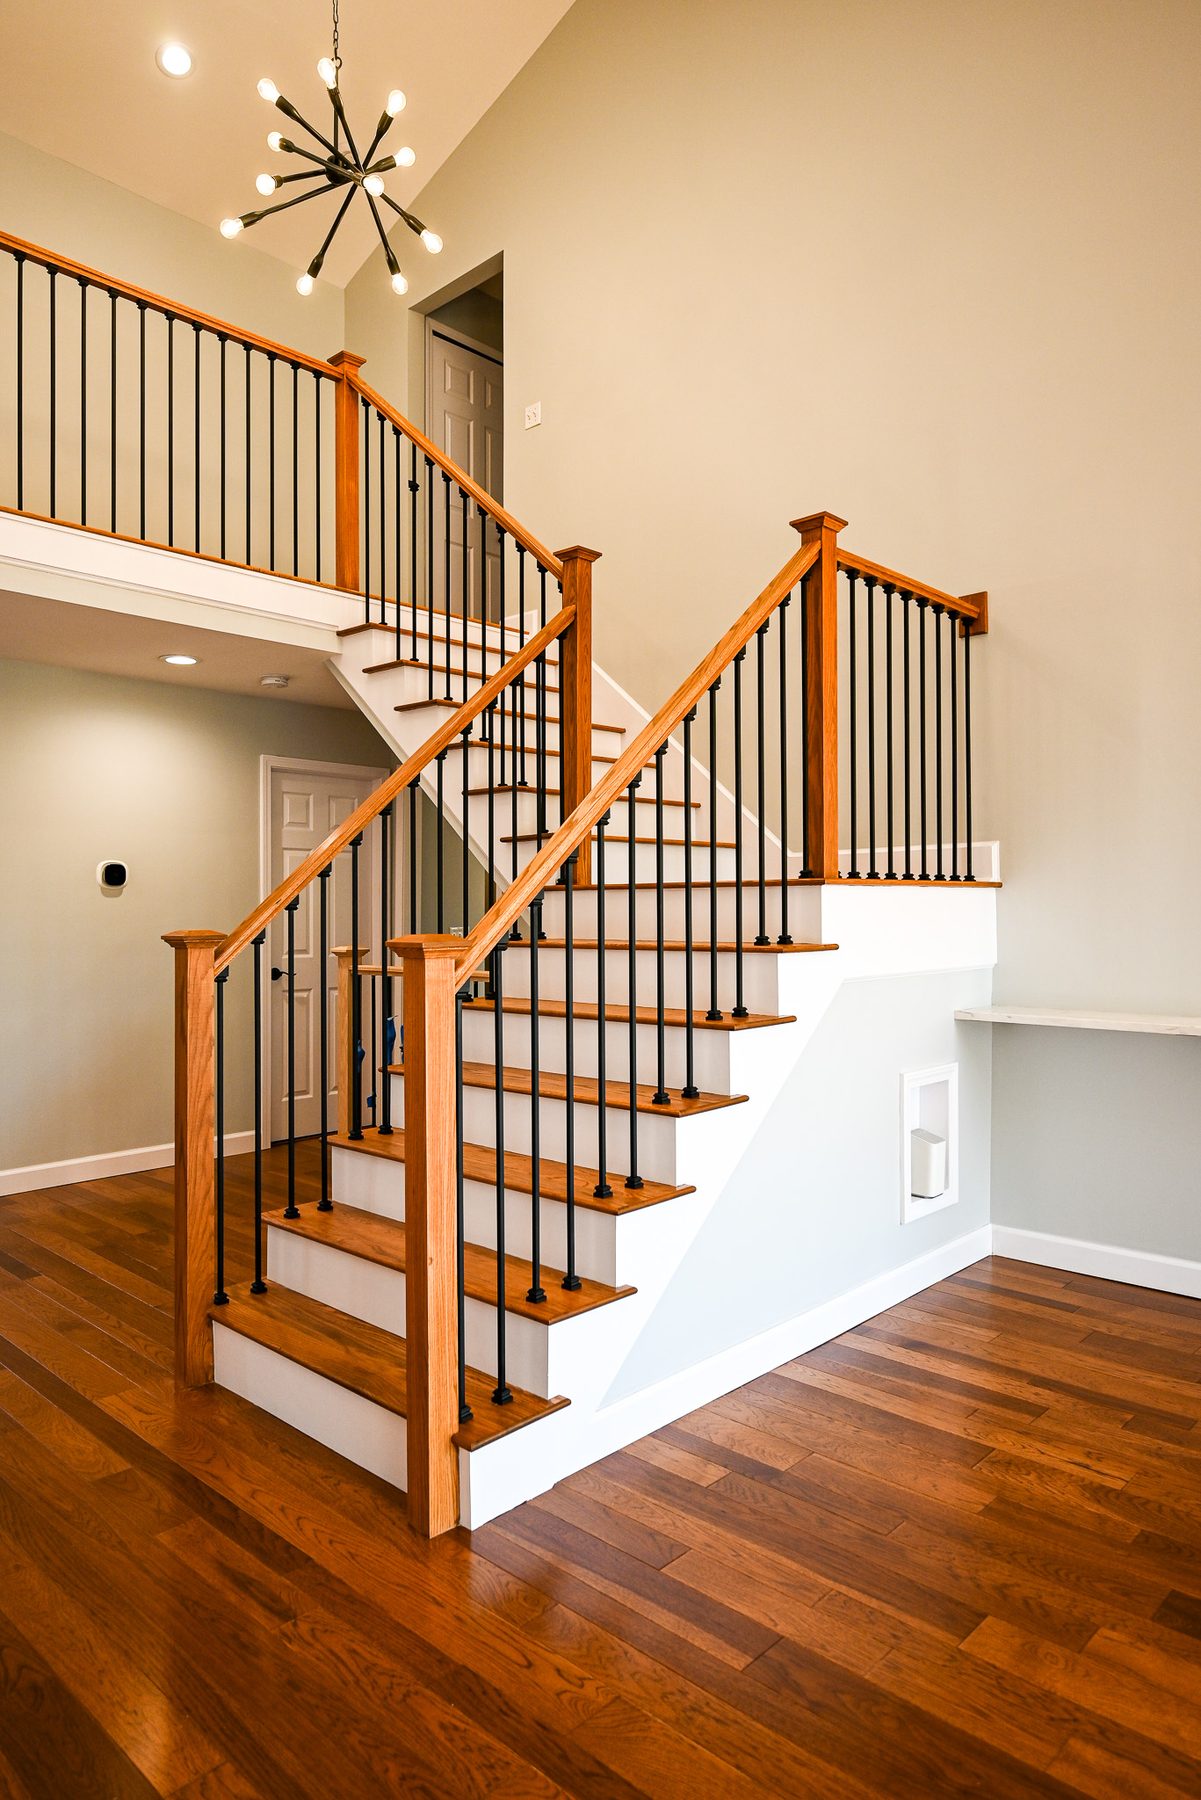
The railings were one line item on the proposal. They read like the signature on the whole house.
Replaced in full, matched across every staircase and the balcony overlook.
In the master bath, a backlit mirror now does the work the roses used to. Each room reads calm because everything in it was chosen at the same time, which is the quiet advantage of a whole home scope. You can browse more finished projects, including other remodeling in Plymouth and the surrounding townships.
The smaller rooms kept pace. The fireplace picked up new surround tile under a freshly stained mantel, the laundry room gained tile, cabinets and a utility sink, and both home offices got custom-built desks sized to their walls. Even the back room came out of it with workout mats and new wafer lights. On a whole home scope, the last handful of rooms is where focus tends to slip, so those rooms go into the contract like everything else.
Where a project like this goes next
Plenty of clients phase their work. A finished main floor this year becomes basement finishing next year, then home additions or deck construction once the family outgrows the footprint. Meet the team behind the work and see how each service connects to the next.
What the whole home remodel in Plymouth Township included
Wright’s proposals price a project line by line, and our project pages keep the habit. Every row below comes from the signed scope of work for this home. If you are budgeting a kitchen remodel of your own, expect the same kind of list with your numbers attached.
Wright’s Renovations · featured projects
Explore more featured projects
See more of our Southeast Michigan work, from kitchens and baths to whole-home and commercial builds. Every one was planned and built by one team.
 BasementAnn Arbor, MI
A basement fixed without framing a wall
 BasementAnn Arbor, MI
A basement built around a darkroom
 Dry barAnn Arbor, MI
A dry bar built around one green tile
 BathroomAnn Arbor, MI
A bath, a bedroom and a slab that fought back
 DeckAnn Arbor, MI
A deck sanded to bare wood and finished again
 StaircaseYpsilanti, MI
A staircase taken back to its stringers
 KitchenAnn Arbor, MI
A small kitchen rebuilt from the subfloor up
 KitchenBelleville, MI
New cabinets, counters and backsplash
 ExteriorAnn Arbor, MI
Rough-sawn cedar, post by post
 LaundryYpsilanti, MI
Birch counters over a working laundry
 Porch and deckYpsilanti, MI
A porch and deck ready for every season
 Living roomYpsilanti, MI
A ceiling worth looking up at
 AdditionSaline, MI
House and garage, finally connected
 BasementYpsilanti, MI
A lower level made livable again
 BathroomAnn Arbor, MI
An upstairs and downstairs refresh
 BathroomPlymouth, MI
A closet turned walk-in shower
 BathroomLivonia, MI
A spa-like bathroom retreat
 BasementYpsilanti, MI
A basement that finally gets used
 Whole homeAnn Arbor, MI
A cape cod grows up
View project → Whole homeAnn Arbor, MI
Kitchen addition, garage to bedroom, new deck
View project → Home officeAnn Arbor, MI
An office and suite over the garage
View project → CommercialTroy, MI
A title office rebuilt around the work
View project → MudroomBrighton, MI
Mudroom, laundry and pantry
View project → KitchenAnn Arbor, MI
A kitchen that pulled the whole floor with it
View project → BathroomHowell, MI
A full bathroom rebuild
View project → BathroomsAnn Arbor, MI
Two baths and a finished basement
View project → Whole homePlymouth Township, MI
A whole house brought current
View project → BathroomDexter, MI
Green tile and warm brass
View project → Kitchen & bathManchester, MI
A bold navy kitchen
View project → KitchenYpsilanti, MI