
A tired bathroom reworked into a calm, spa-like retreat
This bathroom remodel in Livonia turned a dated, cramped room into a bright, spa-like space the whole household actually looks forward to using. A marble-look walk-in shower, a floating vanity with a backlit mirror and smart built-in storage came together as one design-build project, planned and finished by a single team from the first drawing to the last fixture.

A bathroom remodel in Livonia, planned as one project
A good bathroom remodel in Livonia is less about any single fixture and more about how the whole room works together. Tile, shower, vanity, lighting and storage all have to agree on one look and one plan, and the surest way to get there is to design the room and build it with the same team. That is the idea behind our design-build process, where nobody hands the project off to a stranger halfway through and the small decisions get made by people who know the whole plan.
The room started out dated and closed in, with finishes that had aged past their prime and storage that never kept up with a busy morning. We reworked it into a calm, current space without chasing a trend that would look tired in five years. That is the standard we bring to every bathroom remodel we take on, whether it is a simple refresh or a full gut back to the studs.
A walk-in shower that does the heavy lifting
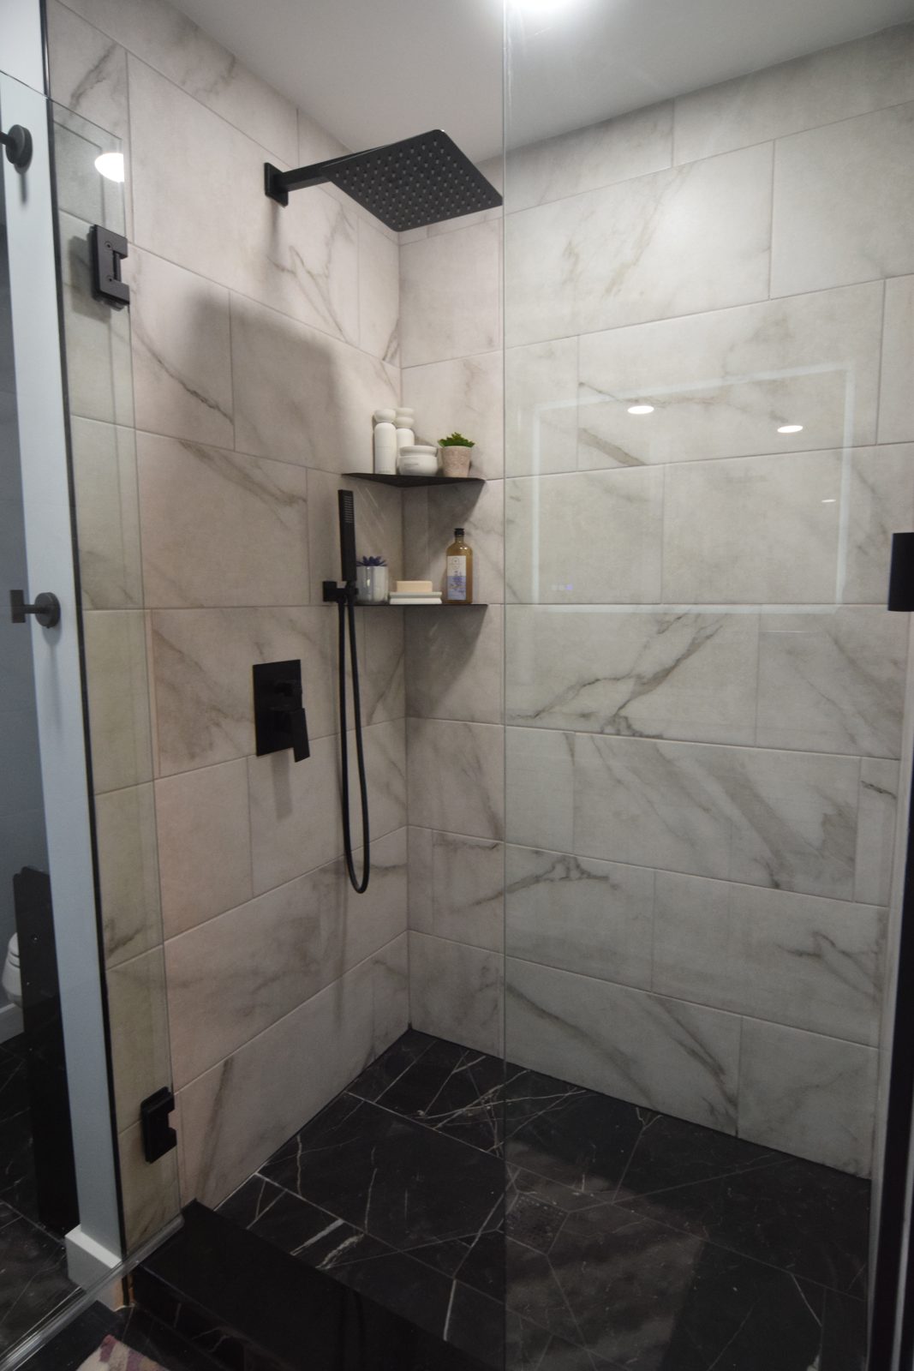
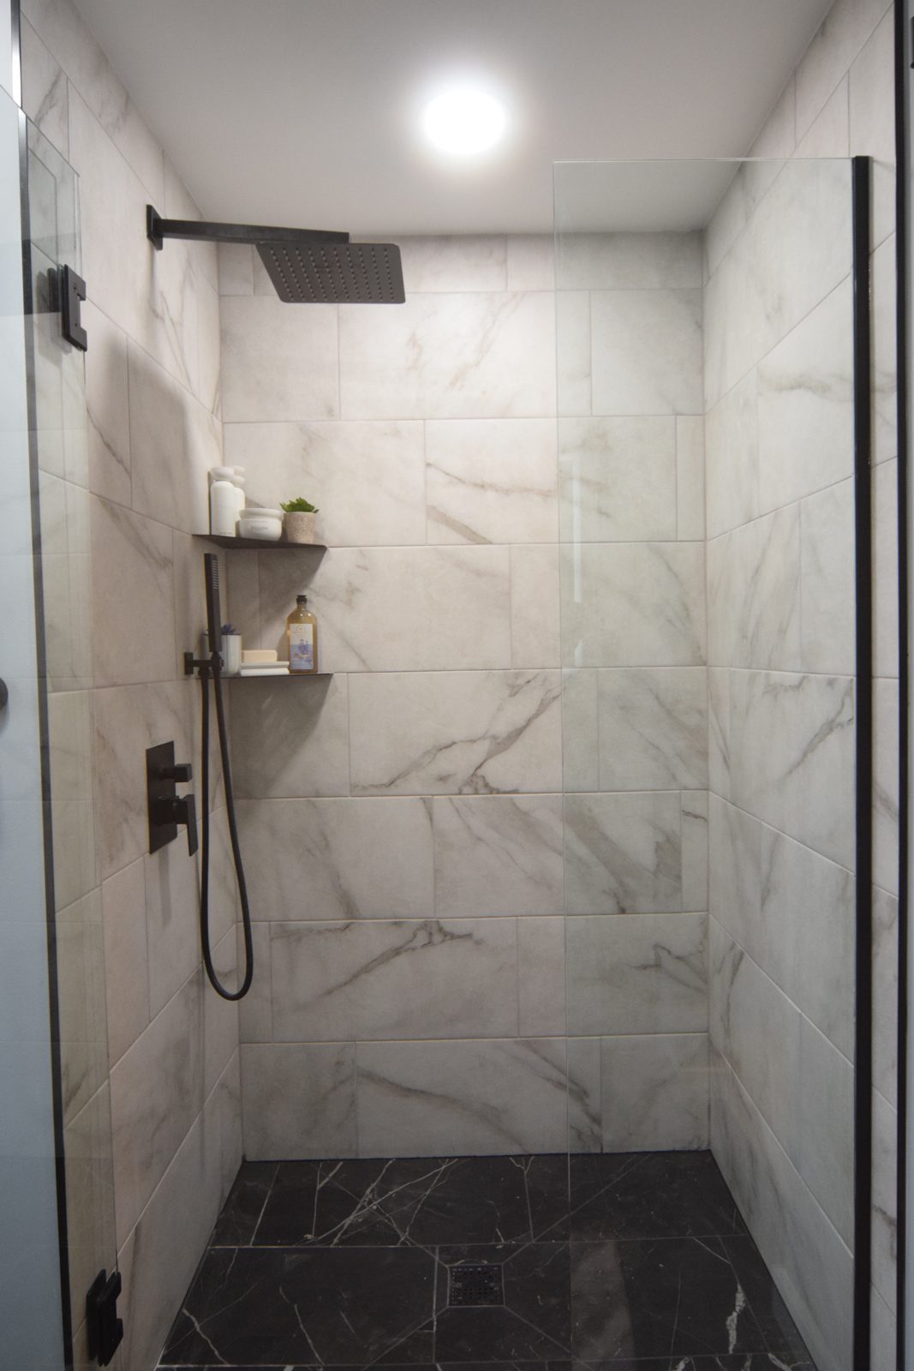
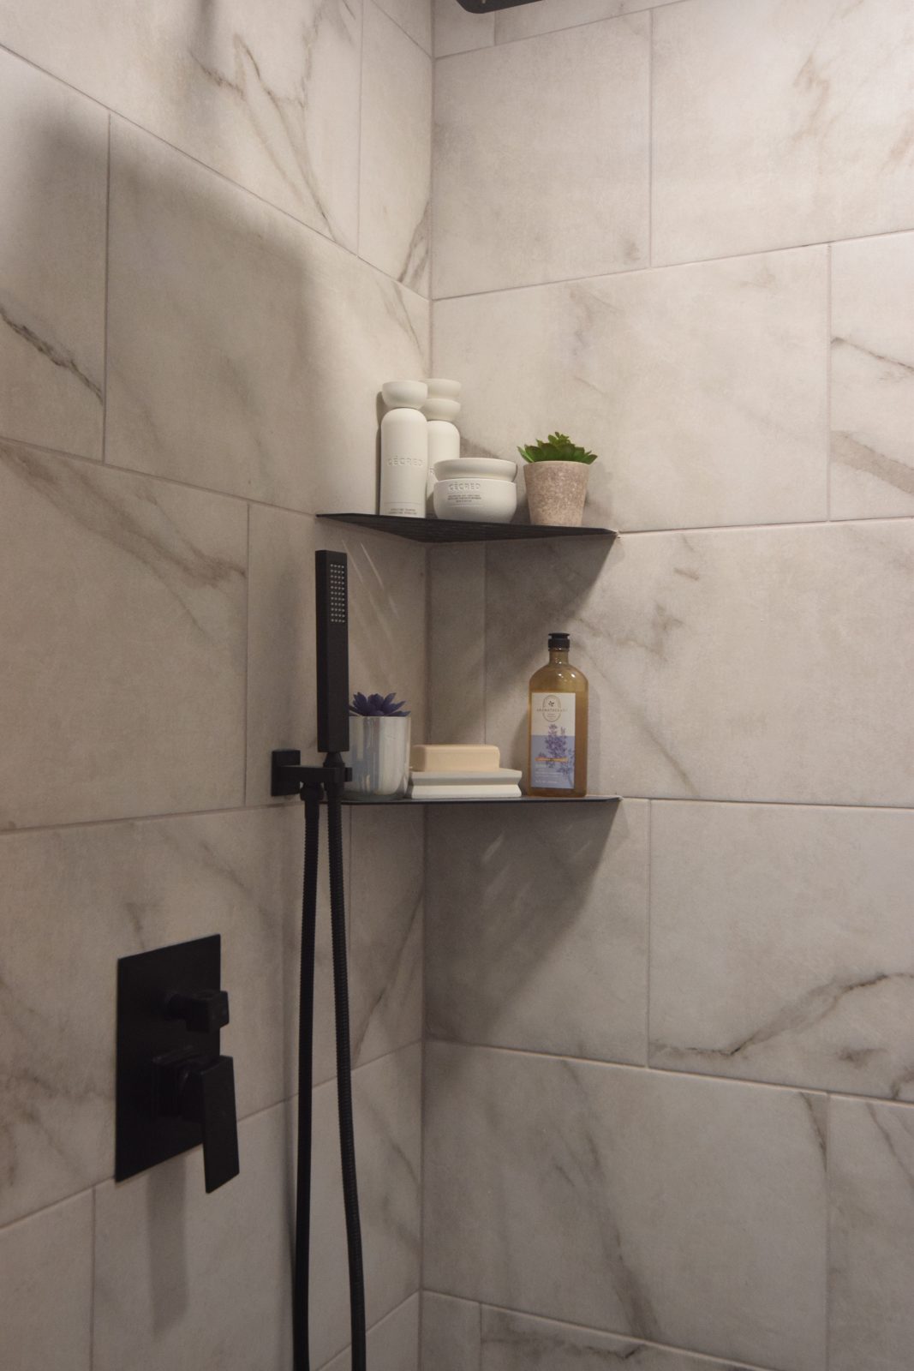
The shower is the heart of the room. We built a large walk-in enclosure wrapped in marble-look, large-format porcelain, which gives the drama of natural stone with none of the sealing and fuss. A matte black rainfall head, a handheld on a slide bar and a built-in niche keep it practical, and the frameless glass lets the tile carry the whole wall. It is the kind of shower that makes a Livonia home feel a step above the rest of the block.
Large-format tile also means fewer grout lines, which is the real secret to a bathroom that stays easy to clean. Homeowners across Livonia and the wider Wayne County tell us the same thing after the fact: the room they thought they wanted was pretty, but the room they actually love is the one that wipes down in a couple of minutes and still looks new.
A vanity and storage built for real mornings
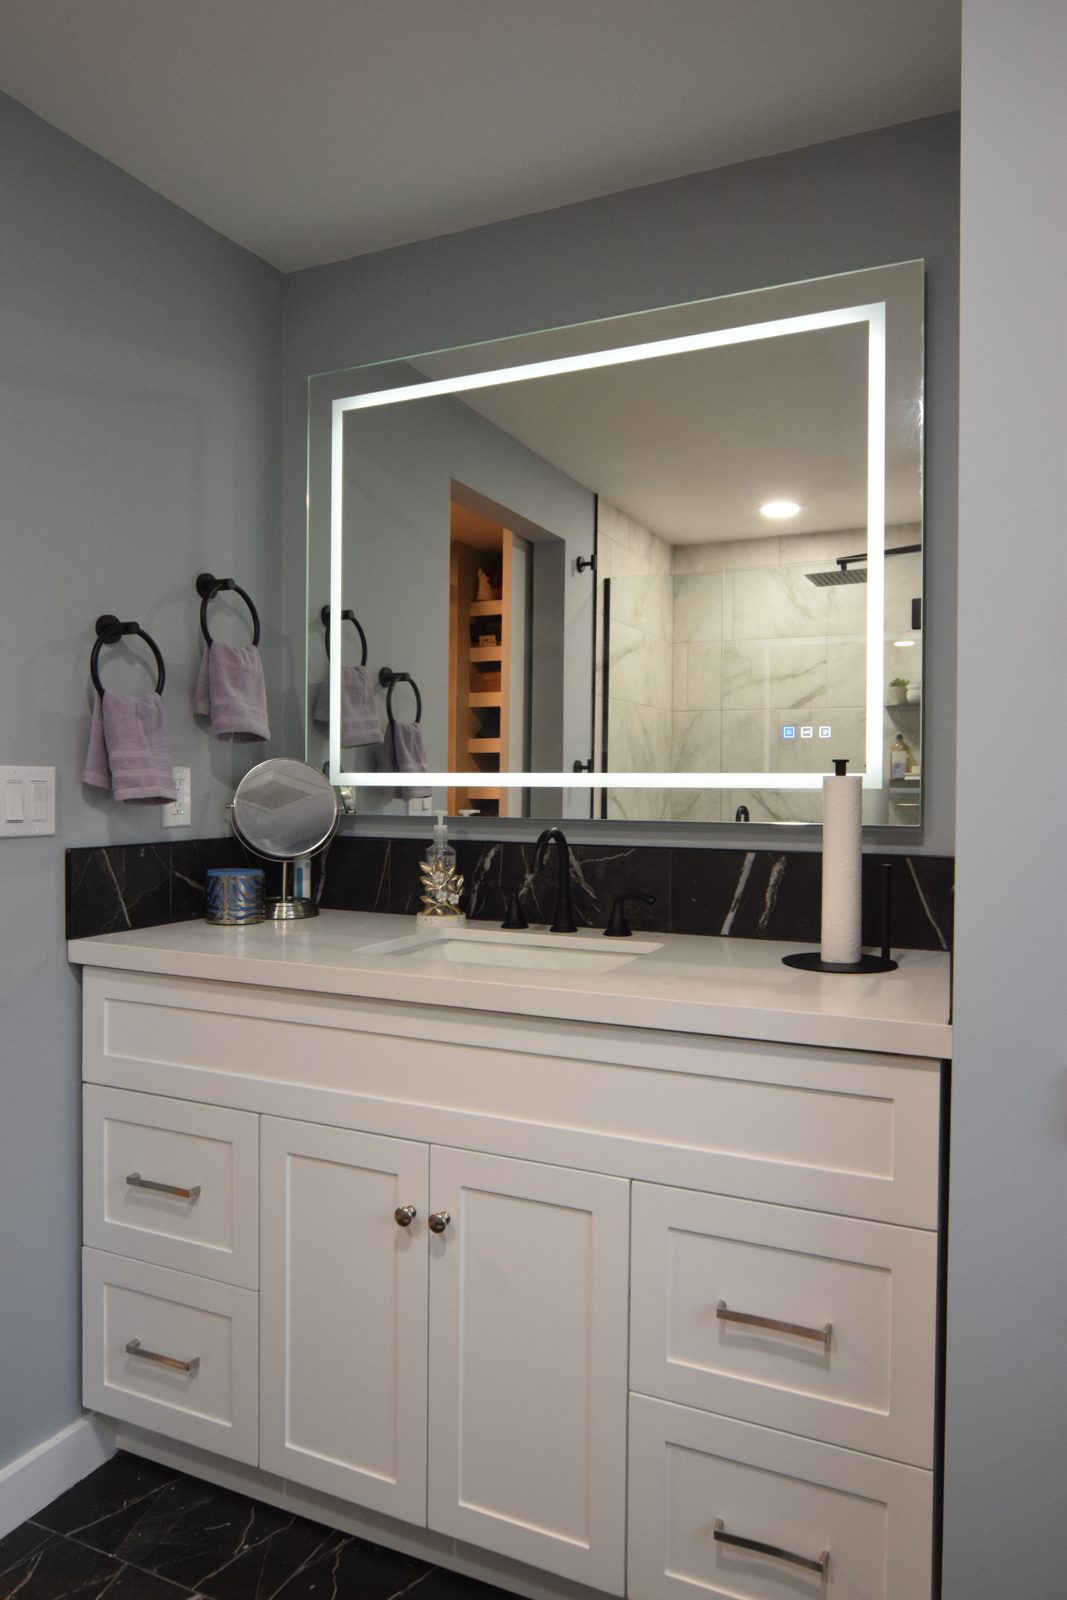
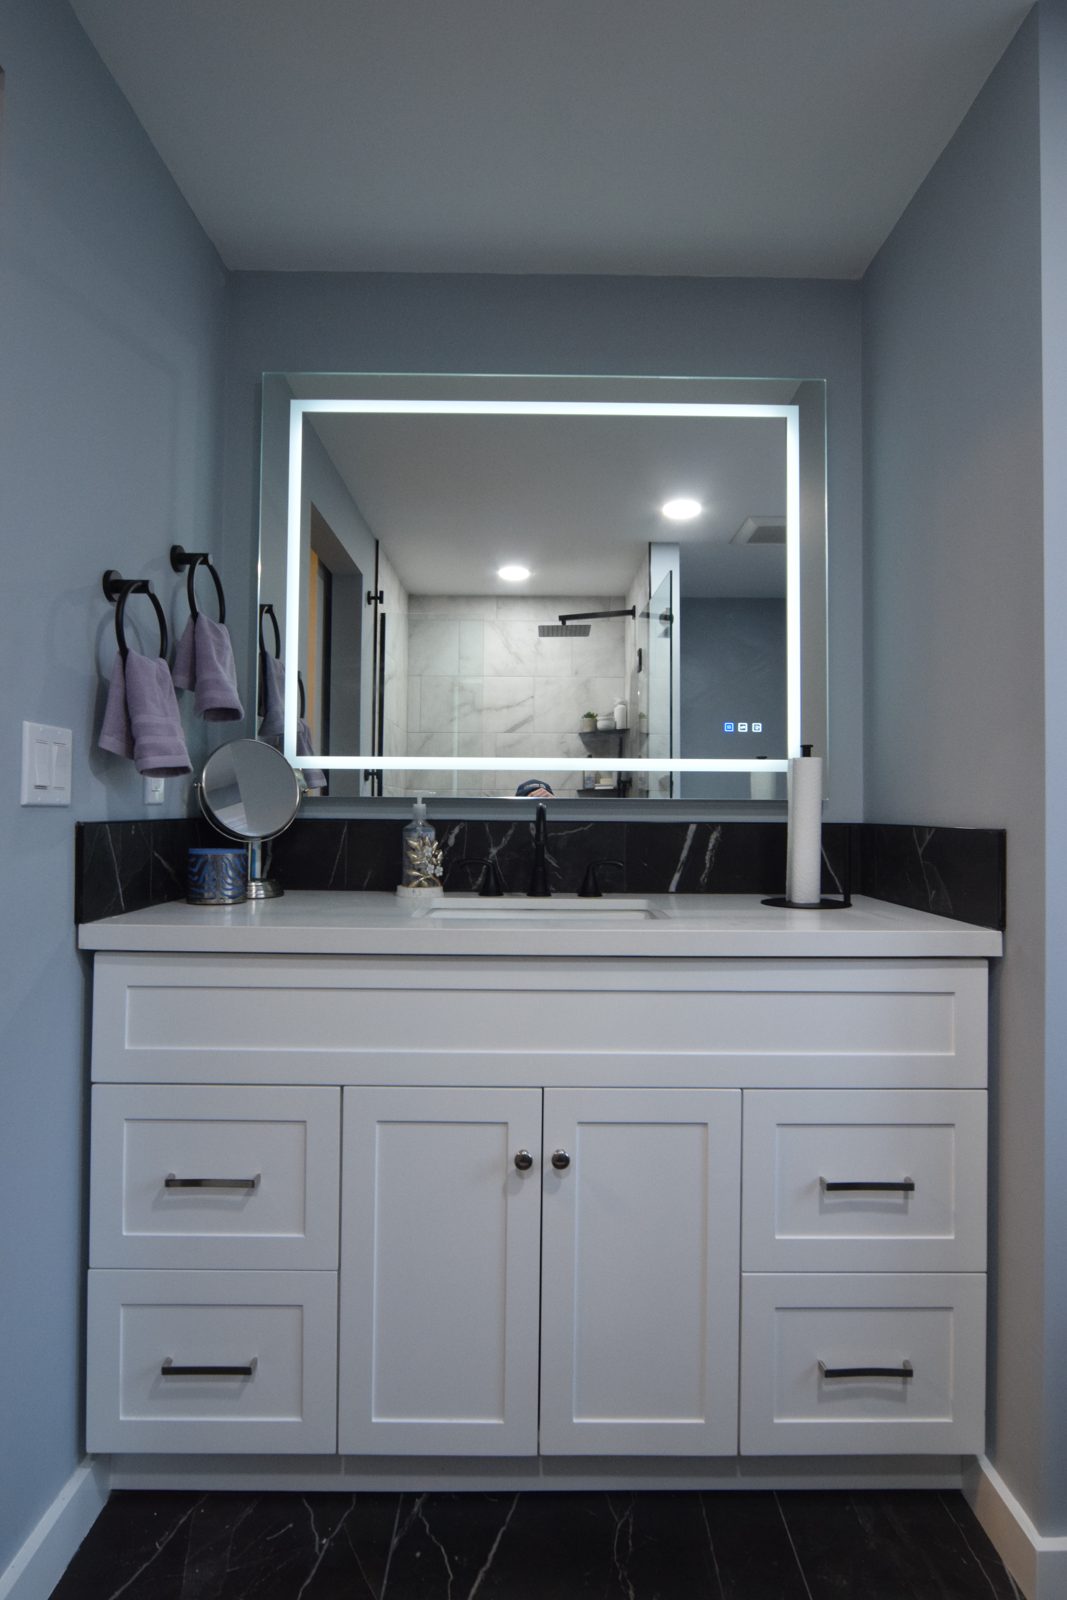
Across from the shower, the vanity sets the tone. A clean-lined cabinet in a warm neutral pairs with a durable stone-look top, and a backlit mirror throws soft, even light across the sink so getting ready no longer happens in shadow. Matte black hardware ties it to the shower fixtures, so the whole room reads as one thought rather than a pile of separate choices.
Storage is where the room really earns its keep. We worked in built-in linen shelving so towels, baskets and everyday things have a home instead of crowding the counter. Good storage is the quiet difference between a bathroom that photographs well and one that stays calm on a Monday, and it is the same care we bring to a kitchen remodel or a finished basement, where flow and function decide whether a room gets used or avoided.
The details that make a bathroom last
A bathroom is won behind the tile, in the parts no one photographs. We waterproof the wet walls properly, slope the shower pan so water always finds the drain, and plan ventilation so steam leaves the room instead of soaking into it. We set the tile on a flat, well-prepped substrate so lippage and cracked grout never become next year’s headache, and we seal the transitions where most bathrooms quietly start to leak. Skip those steps and even a beautiful bathroom starts to fail within a few years, usually right when a family least expects it.
We plan those pieces up front rather than discovering them mid-project. Fixtures get placed around how the room is actually used, the lighting is layered for both grooming and relaxing, and the finishes closest to the water are chosen to shrug off daily wear. Sweating the unglamorous choices is what separates a bathroom that looks new from one that still works beautifully a decade later.
Built for Michigan bathrooms
A bathroom in Southeast Michigan has to handle a specific kind of life. It runs hot showers through a long, damp winter, then swings to open windows in summer, and it takes that cycle day after day. We plan the waterproofing, the ventilation and the surface choices around that reality, so the room stays fresh and holds up year after year instead of showing its age early.
That is the same standard we bring to a home addition or a new deck, where Michigan weather sets the rules and the build has to respect them. A well-built bathroom is also one of the strongest returns in the house, because it is a room every buyer notices and every family uses twice a day. It is where small, thoughtful choices pay off for years, a comfort-height vanity, a bench in the shower, a niche set at the right reach, so the space fits the people who use it now and still works as life changes.
What this project included
A full bathroom remodel, planned and built as one connected scope.
Marble-look, easy-care tile
Large-format porcelain on the walls and shower for a stone look with far fewer grout lines to clean.
Frameless glass, black fixtures
A roomy walk-in with a rainfall head, a handheld and a built-in niche, all in matte black.
Clean vanity, backlit mirror
A durable stone-look top and a lit mirror that puts soft, even light where you get ready.
Built-in storage, matte black trim
Built-in linen shelving and coordinated black hardware that keep the room calm and clutter-free.
A bathroom this size usually comes together in a few focused weeks once the plan and the selections are locked in, and because one team runs both the design and the build, there is a single point of accountability from the first day of demolition to the final walk-through. That is the part homeowners tend to remember most. Not just the finished room, but a project that stayed clear, clean and on schedule while they kept living their lives around it.
Thinking about your own bathroom? Meet the crew on our team page, book a free consultation, or tell us about your project and we will scope it with you. You can also see more finished work in our portfolio. We design and build for families across Livonia, Ann Arbor and the rest of Southeast Michigan, one room and one home at a time.
Wright’s Renovations · featured projects
Explore more featured projects
See more of our Southeast Michigan work, from kitchens and baths to whole-home and commercial builds. Every one was planned and built by one team.
 BasementAnn Arbor, MI
A basement fixed without framing a wall
 BasementAnn Arbor, MI
A basement built around a darkroom
 Dry barAnn Arbor, MI
A dry bar built around one green tile
 BathroomAnn Arbor, MI
A bath, a bedroom and a slab that fought back
 DeckAnn Arbor, MI
A deck sanded to bare wood and finished again
 StaircaseYpsilanti, MI
A staircase taken back to its stringers
 KitchenAnn Arbor, MI
A small kitchen rebuilt from the subfloor up
 KitchenBelleville, MI
New cabinets, counters and backsplash
 ExteriorAnn Arbor, MI
Rough-sawn cedar, post by post
 LaundryYpsilanti, MI
Birch counters over a working laundry
 Porch and deckYpsilanti, MI
A porch and deck ready for every season
 Living roomYpsilanti, MI
A ceiling worth looking up at
 AdditionSaline, MI
House and garage, finally connected
 BasementYpsilanti, MI
A lower level made livable again
 BathroomAnn Arbor, MI
An upstairs and downstairs refresh
 BathroomPlymouth, MI
A closet turned walk-in shower
BathroomLivonia, MIA spa-like bathroom retreat
 BasementYpsilanti, MI
A basement that finally gets used
 Whole homeAnn Arbor, MI
A cape cod grows up
View project → Whole homeAnn Arbor, MI
Kitchen addition, garage to bedroom, new deck
View project → Home officeAnn Arbor, MI
An office and suite over the garage
View project → CommercialTroy, MI
A title office rebuilt around the work
View project → MudroomBrighton, MI
Mudroom, laundry and pantry
View project → KitchenAnn Arbor, MI
A kitchen that pulled the whole floor with it
View project → BathroomHowell, MI
A full bathroom rebuild
View project → BathroomsAnn Arbor, MI
Two baths and a finished basement
View project → Whole homePlymouth Township, MI
A whole house brought current
View project → BathroomDexter, MI
Green tile and warm brass
View project → Kitchen & bathManchester, MI
A bold navy kitchen
View project → KitchenYpsilanti, MI