
✦
Transform your workspace
Your basement home office is Michigan’s most underutilized asset for remote work success
Create a dedicated, professional home office in your basement with Wright’s Renovations. Expert design-build services crafted specifically for Southeast Michigan’s unique architectural and climate requirements transform unused square footage into productive workspace.
This is one part of our basement remodeling services across Southeast Michigan. See the full range of below-grade work on the basement hub.
Why basement offices work
Built for Michigan professionals who demand more from their workspace
Remote work transformed how Southeast Michigan professionals approach their daily routines. Your basement offers the perfect solution—natural separation from household activity, year-round climate comfort, and measurable return on investment.
Professional acoustic isolation
Below-grade location naturally separates your workspace from household activity. Professional soundproofing solutions ensure crystal-clear audio quality during client meetings and video conferences.
Strategic sound-dampening materials in walls and ceilings prevent noise transmission between floors, eliminating interruptions from everyday household activities occurring above your dedicated office space.
Year-round climate stability
Basement construction provides natural insulation from Michigan’s temperature extremes. Our climate control systems maintain consistent comfort through seasonal changes without excessive energy costs.
Below-grade spaces remain naturally cooler in summer and warmer in winter compared to attic conversions or main-floor rooms with extensive window exposure requiring constant HVAC adjustment.
Substantial return on investment
Professional basement offices increase property values between five and seven percent in competitive Southeast Michigan markets, providing measurable appreciation beyond construction costs.
Self-employed professionals gain significant tax advantages unavailable with temporary setups. Appraisers recognize quality basement finishing as legitimate square footage additions buyers increasingly prioritize.
Enhanced privacy and security
Dedicated basement offices establish clear boundaries between work and personal life. Lockable doors, separate entrances when desired, and isolated locations protect confidential client information and sensitive business materials.
Professional spaces separated from main living areas allow focused work without household distractions while maintaining security for important documents, equipment, and proprietary business information requiring controlled access.
Southeast Michigan’s residential architecture includes substantial numbers of homes with unfinished or underutilized basement space. These areas represent significant untapped potential for remote workers seeking dedicated professional environments separate from household traffic patterns. Converting basement space addresses multiple challenges simultaneously—establishing clear work-life boundaries, eliminating household distractions, and creating impressive backgrounds for video conferencing that reflect professional credibility.
Our basement finishing services transform dark, cramped storage areas into bright, inviting offices rivaling corporate workspace quality. Strategic lighting design, thoughtful furniture placement, and attention to ergonomic details ensure basement offices support productivity rather than creating uncomfortable environments workers avoid using despite initial investment commitments.

Our proven process
From initial concept to completed workspace in eight to twelve weeks
1
Strategic design foundation
Initial consultations explore how you actually work rather than making assumptions about generic office requirements. We discuss daily routines, equipment needs, storage requirements, and desired atmosphere before drafting preliminary layouts. Strategic space planning principles ensure your basement office supports current needs while providing flexibility for future modifications as work requirements evolve.
We incorporate egress windows where building codes permit, providing both emergency exits and natural illumination. Layered lighting design includes ambient fixtures providing general illumination, focused task lighting for detailed work, and adjustable accent lighting creating comfortable atmospheres throughout long workdays.
2
Michigan-specific construction solutions
Southeast Michigan’s climate presents unique challenges for below-grade construction. Significant seasonal temperature variations, high humidity during summer months, and potential groundwater infiltration require comprehensive moisture management strategies. We implement multi-layered waterproofing including exterior drainage solutions, vapor barriers, and continuous dehumidification systems preventing mold growth and protecting electronic equipment.
Foundation wall insulation systems maintain comfortable interior temperatures while preventing condensation damage on cold surfaces. Proper insulation eliminates the perpetually cold, damp feeling common in poorly finished basements.
3
Future-proof infrastructure
Contemporary home offices demand robust electrical systems supporting multiple monitors, desktop computers, laptops, printers, scanners, charging stations, and climate control equipment operating simultaneously. We design dedicated 20-amp circuits preventing circuit breaker trips during normal operations.
Network infrastructure planning includes both wired Ethernet connections for maximum reliability and optimized WiFi coverage for mobile device connectivity. Our technology integration expertise ensures installations support current requirements while accommodating emerging technologies without requiring disruptive retrofits.
4
Premium finishing details
Custom carpentry and millwork creates floor-to-ceiling storage solutions integrating seamlessly with overall design aesthetics. Built-in shelving, file storage, supply cabinets, and equipment enclosures maximize available space while maintaining clean, uncluttered appearances.
Professional flooring installation balances moisture resistance, thermal comfort, acoustic properties, and professional appearance. Surface finish selections consider both aesthetic preferences and practical maintenance requirements for long-term durability.
Complete solutions
Everything your basement office needs for professional success
Comprehensive lighting excellence
Professional egress window installation provides natural daylight and emergency access meeting building code requirements. Recessed LED fixtures deliver ambient illumination without creating glare on computer screens.
Color temperature selections between 3500 and 4500 Kelvin provide neutral white light supporting alertness without harsh blue tones causing eye fatigue. Dimming controls allow adjustment throughout the day matching natural circadian rhythms.
Climate system integration
Adding conditioned basement office space affects your home’s heating and cooling loads. Our mechanical systems expertise ensures proper HVAC integration delivering consistent temperatures eliminating cold spots and drafts.
Proper ductwork sizing and strategic register placement provide accurate temperature control rather than inadequate airflow. We coordinate with HVAC contractors ensuring installations meet manufacturer specifications and local building codes.
Strategic convenience planning
Adding a basement bathroom provides enormous quality-of-life improvements while increasing overall property value. Half bathrooms require less space and lower construction costs while eliminating constant trips upstairs during focused work periods.
Strategic bathroom placement near basement offices creates functional zones supporting work-from-home arrangements. Multiple bathrooms eliminate morning congestion when household members prepare for work and school simultaneously.
Maximizing limited square footage
Most basement offices occupy between 150 and 300 square feet. Efficient space planning maximizes functionality within these dimensions through corner desks utilizing awkward spaces and wall-mounted shelving preserving floor area.
Our construction expertise includes creative problem-solving for structural columns, ductwork, and plumbing lines. Strategic built-in furniture transforms obstacles into integrated design features rather than sources of frustration.
Investment transparency
Clear expectations for budgets and timelines
$25K-65K
Typical project investment range
8-12
Weeks to project completion
5-7%
Property value increase
Understanding basement office investment factors
Basement office construction costs vary significantly based on existing conditions, desired features, and quality expectations. Spaces requiring extensive moisture remediation, structural repairs, or mechanical system upgrades cost more than basements needing primarily cosmetic finishing. Our transparent pricing approach provides detailed breakdowns showing how specific choices affect total costs.
Timeline estimates account for permit approvals, material procurement, subcontractor scheduling, and inspection requirements. Realistic timelines set appropriate expectations allowing proper planning around work schedules and household routines during construction phases.
Why Wright’s Renovations for basement office projects
Our extensive whole home renovation experience translates directly to specialized basement office projects. The design-build approach streamlines project execution through integrated services under single-source responsibility ensuring rapid problem resolution maintaining schedule momentum and controlling costs.
Initial consultations explore your specific work activities, equipment requirements, storage needs, and aesthetic preferences. Design development translates verbal requirements into detailed construction documents with three-dimensional renderings helping visualize completed spaces before construction begins.
Ready to transform your basement into your ideal professional workspace?
Schedule a complimentary consultation with our experienced design team. We’ll discuss your specific vision, evaluate your existing basement conditions, and develop a comprehensive custom plan for creating your perfect home office environment.
Schedule your consultationDon’t work from home.
Work from HQ.
The dining room table is over. We design and build high-performance, soundproof, and climate-controlled basement offices engineered for the Detroit metro workforce.
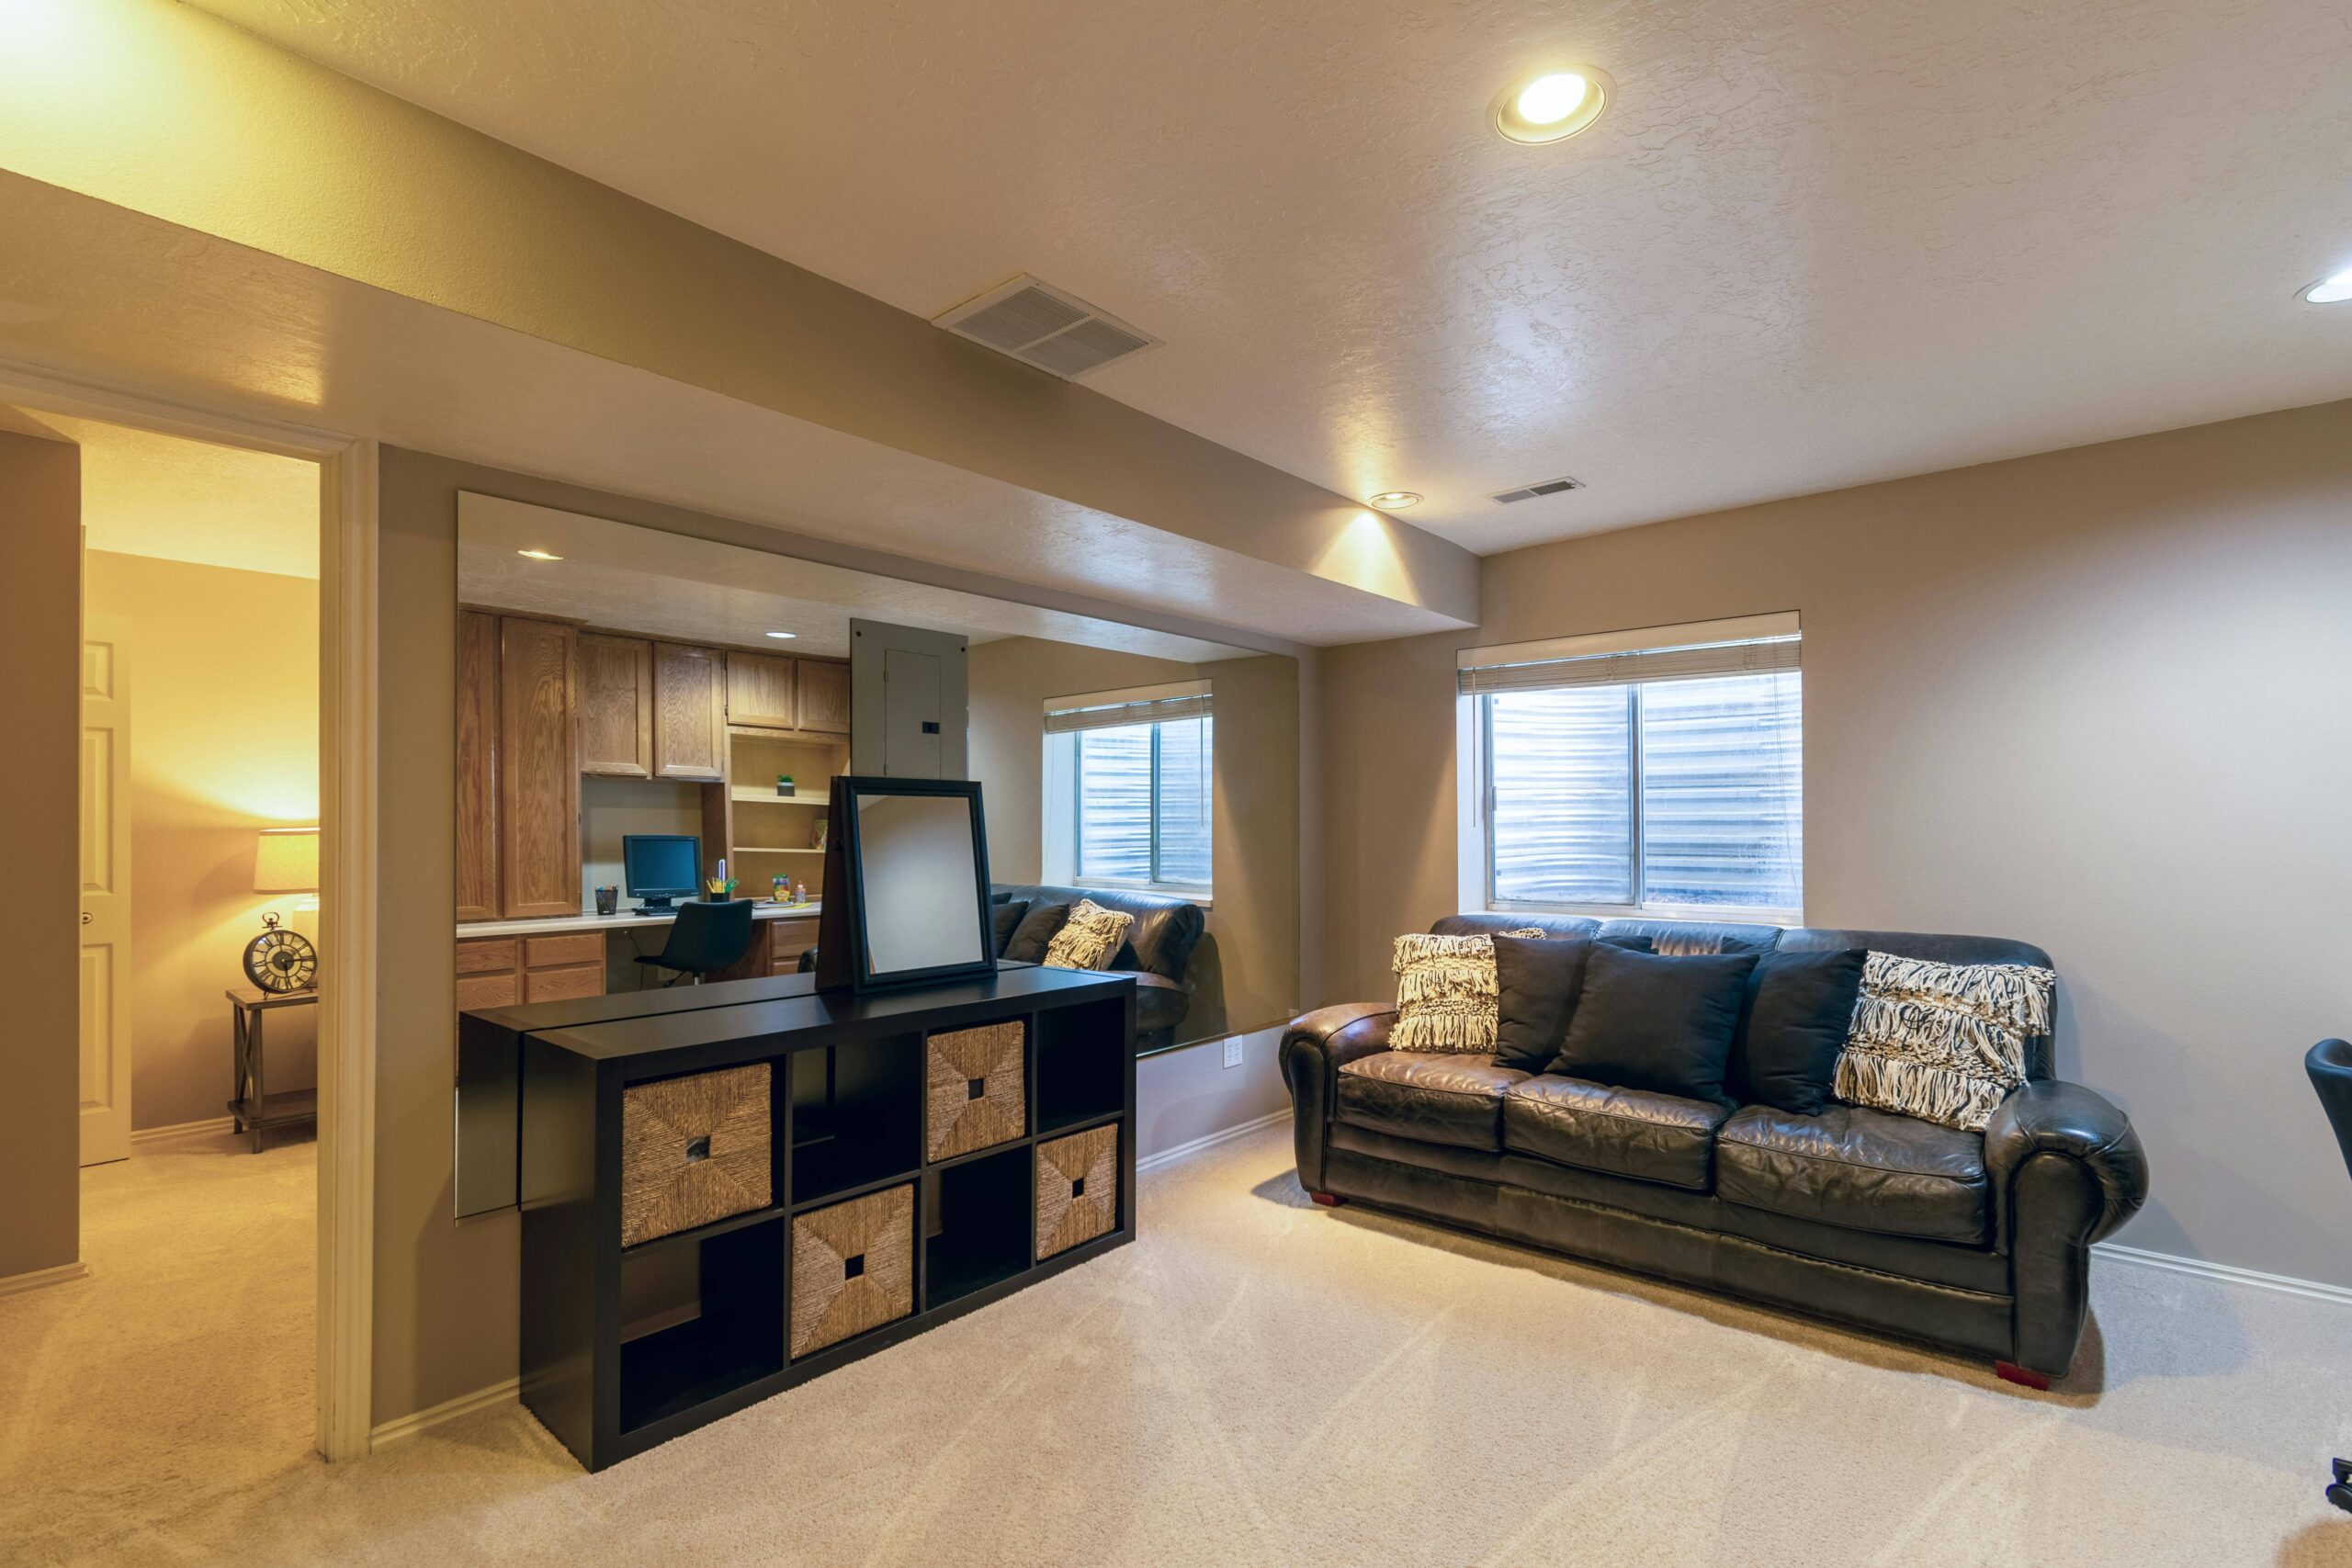
The Ultimate Guide to Basement Workspaces
Let’s be honest: Michigan winters are relentless. When February hits and the wind chill drops below zero in Ann Arbor or Plymouth, you are essentially locked indoors. If you work from home—whether you’re an engineer at Ford, a developer in Detroit, or managing a portfolio in Birmingham—your environment dictates your output.
You spend 40, 50, maybe 60 hours a week in your workspace. Do you really want to spend that time shivering in a drafty corner of the living room, battling for bandwidth while the kids stream 4K video three feet away?
At Wright’s Renovations, we treat the finished basement not just as extra room, but as essential infrastructure. We build workspaces that are warm, silent, and fiercely productive.
Why Move Downstairs?
The basement offers three critical advantages that an upstairs spare bedroom simply cannot match: thermal stability, acoustic isolation, and square footage.
Deep Focus Isolation
Physical separation creates psychological clarity. When you descend the stairs, you are “at work.” When you ascend, you are home. This boundary is crucial for mental health.
The Acoustic Vault
Surrounded by earth and concrete, the basement is naturally insulated from street noise, sirens, and neighbors. It is the quietest room in your home.
Expansive Footprint
Unlike cramped spare rooms, basements offer the footprint of the entire house. This allows for executive suites with wet bars and lounge areas.
Battling the Michigan Chill
The #1 complaint we hear about DIY basement offices? “It’s freezing.” The earth sits at roughly 55°F year-round. If you are sitting sedentary at a desk for 8 hours, that cold radiates through standard drywall and chills you to the bone.
The “Thermal Break” Strategy
We don’t just frame walls. We engineer a thermal envelope. This involves installing rigid foam insulation (XPS) directly against the foundation wall before framing. This creates a thermal break that stops the cold transfer and prevents the condensation point from forming inside your wall (which causes mold).
Heated Floors are Mandatory Luxury
We highly recommend installing electric radiant heating mats under your flooring. Heat rises. If your feet are warm, your body is warm. Combined with Luxury Vinyl Plank (LVP)—which is waterproof and softer than tile—you create a cozy environment even during a Polar Vortex.
Tech Specs & “Hidden” Infrastructure
A home office is a command center. It requires industrial-grade connectivity. We treat your bandwidth needs seriously.
installing connection_points…
> Hardwired CAT6 Ethernet Drops [COMPLETED]
> Dedicated 20-Amp Circuit (No Breaker Trips) [COMPLETED]
> Whole_Home_Surge_Protection [ACTIVE]
> 5G_Signal_Booster [ACTIVE]
> System ready for High Performance Work_|
> Hardwired CAT6 Ethernet Drops [COMPLETED]
> Dedicated 20-Amp Circuit (No Breaker Trips) [COMPLETED]
> Whole_Home_Surge_Protection [ACTIVE]
> 5G_Signal_Booster [ACTIVE]
> System ready for High Performance Work_|
We run dedicated 20-amp circuits to your desk wall so your high-powered PC, 3D printer, and space heater never trip the lights. We also run structured cabling (CAT6) behind the walls, ensuring your Zoom calls are hardwired and lag-free.
Lighting Psychology: Beating SAD
Seasonal Affective Disorder (SAD) is real in Michigan. To combat the “dungeon effect,” we layer lighting to mimic the sun:
- Ambient: Recessed LED cans set to 4000K (Daylight) to keep you alert. View our lighting guide.
- Task: Pre-wired pendants over the desk for focused work.
- Egress: Expanding a basement window into a full-size egress window floods the space with natural light and adds massive appraisal value.
The Science of Silence (Soundproofing)
If you have toddlers running laps upstairs or a teenager learning drums, you need more than drywall. We use STC (Sound Transmission Class) rated assemblies:
Our Quiet-Core System:
1. Rockwool Safe’n’Sound: Dense insulation packed into ceiling joists.
2. Resilient Channel: Metal bars that “decouple” the drywall from the wood beams, stopping vibration.
3. Solid Core Doors: A heavy, solid door blocks 50% more sound than a hollow core door. See door options.
1. Rockwool Safe’n’Sound: Dense insulation packed into ceiling joists.
2. Resilient Channel: Metal bars that “decouple” the drywall from the wood beams, stopping vibration.
3. Solid Core Doors: A heavy, solid door blocks 50% more sound than a hollow core door. See door options.
Your Project Timeline
We respect your time. Here is the typical flow for a custom office build:
1
Design
2
Rough
3
Tech
4
Finish
Frequently Asked Questions
Do I need a permit for a basement office?
Yes. In Michigan, finishing a basement requires building, electrical, and mechanical permits. This ensures your electrical work doesn’t cause a fire and that you have proper egress for safety. We handle all permitting processes with your local municipality.
What creates the best ROI?
Adding a legal bedroom (requires closet + egress window) alongside the office creates the highest appraisal bump. This turns a 3-bedroom home into a 4-bedroom home on paper. See our bedroom conversions.
Can you match the trim to my upstairs?
Absolutely. We specialize in making the basement feel like an extension of the main home, not an afterthought. We match baseboards, casing, and door styles perfectly. See our carpentry services.
Ready to Upgrade Your Work Life?
You work hard. You deserve a space that reflects that. Whether you need a simple Zoom room or a full executive suite with a fireplace and wet bar, Wright’s Renovations has the Michigan-specific expertise to build it right.
Schedule Your Consultation
Next availability: March 2025
Wright’s Renovations · featured work
Browse our featured projects
Pick a project type to see recent design-build work across Southeast Michigan, from kitchens and baths to whole-home and commercial builds.
 Whole homeCanton, MI
Teal built-ins and a jellyfish powder room
View project → KitchenAnn Arbor, MI
A kitchen that pulled the whole floor with it
View project → BasementAnn Arbor, MI
A basement built around a darkroom
View project → BathroomAnn Arbor, MI
A bath, a bedroom and a slab that fought back
View project →


 Dry barAnn Arbor, MI
A dry bar built around one green tile
View project → KitchenAnn Arbor, MI
A small kitchen rebuilt from the subfloor up
View project → KitchenBelleville, MI
New cabinets, counters and backsplash
View project →KitchenAnn Arbor, MIA kitchen that pulled the whole floor with it
View project → Kitchen & bathManchester, MI
A bold navy kitchen
View project → KitchenYpsilanti, MI
A hardworking kitchen, opened up
View project → BathroomAnn Arbor, MI
A moved closet wall and a blue tile walk-in shower
View project →BathroomAnn Arbor, MIA bath, a bedroom and a slab that fought back
View project → BathroomAnn Arbor, MI
An upstairs and downstairs refresh
View project → BathroomPlymouth, MI
A closet turned walk-in shower
View project → BathroomLivonia, MI
A spa-like bathroom retreat
View project → BathroomHowell, MI
A full bathroom rebuild
View project → BathroomsAnn Arbor, MI
Two baths and a finished basement
View project → BathroomDexter, MI
Green tile and warm brass
View project → StaircaseYpsilanti, MI
A staircase taken back to its stringers
View project → Living roomYpsilanti, MI
A ceiling worth looking up at
View project → LaundryYpsilanti, MI
Birch counters over a working laundry
View project → AdditionSaline, MI
House and garage, finally connected
View project → MudroomBrighton, MI
Mudroom, laundry and pantry
View project → Home officeAnn Arbor, MI
An office and suite over the garage
View project →







Inc. 5000
2026 honoree
Wright’s Renovations
America’s fastest-growing private companies
N°610In the U.S.
N°2In Ann Arbor, MI
N°32In construction
N°10In Michigan

Contracting done Wright.
Design-build renovations for Southeast Michigan: kitchens, bathrooms, basements, additions, decks and commercial spaces, drawn and built by one team.
Service area
Commercial
Visit or call
- Mon to Fri
- 8 a.m. to 4 p.m.
- Sat and Sun
- Closed
Services
Kitchen
Bathroom
Basement
Additions
Garage
Outdoor living
© 2026 Wright’s Renovations. Licensed and insured in Michigan. Builder’s license #262100679.