
A basement bathroom that started by breaking the floor open
This basement bathroom remodel in Ann Arbor bought more than a bathroom. The same run of work produced a bedroom, a closet and new flooring across the living area, and the city signed the lower level off as space someone can actually live in. It began where every basement bath has to begin, with a concrete floor and a jackhammer.
The lower level this Ann Arbor home started with
The owner had just bought the house. The basement was dry and usable and completely unfinished, which is the most common version of this problem in Ann Arbor and across Washtenaw County: a whole floor of a house that counts for nothing because it has no bathroom, no bedroom and no finished surfaces. She wanted a bathroom down there. What she actually needed was for the lower level to become part of the house.
That distinction drives the budget more than any tile selection. A basement bathroom is not a small bathroom. It is a bathroom plus all the infrastructure a first-floor bath already has hidden in its walls and under its subfloor.
The scope was settled before a crew arrived, across three approved orders. Nothing was added once work started, which matters because the costs that surprise people almost always arrive mid job.
Why a basement bathroom remodel begins in the concrete
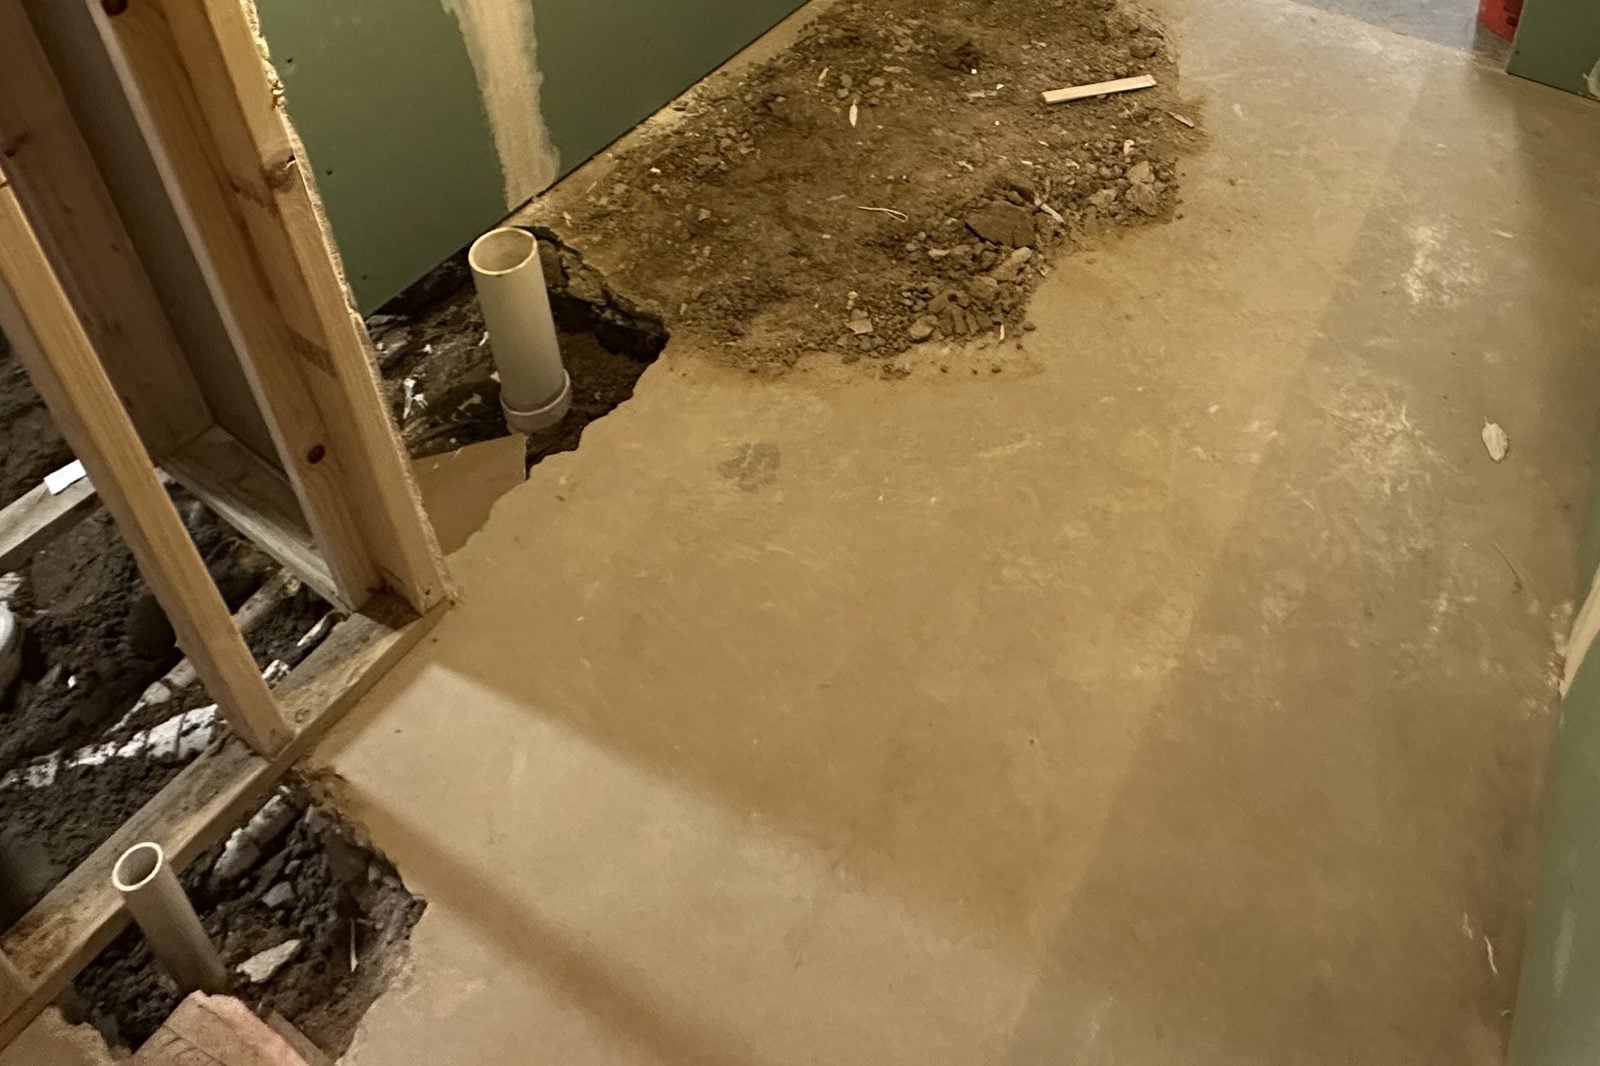
Water leaves a building by falling. A toilet, a shower and a sink on a basement floor all need drain lines below that floor, sloped, and tied into the existing house drain. On a slab there is only one way to get them there. You break the concrete, dig a trench, set the pipe, and fill it back in.
This slab fought back in ordinary ways. It was unusually thick, with metal ground into it, so the ramsets the crew normally relies on kept failing. Then a pipe turned up in the ground once the dust cleared. The trench was cut, the drains stubbed up where the fixtures would land, and the floor poured back in later in the run.
The city inspected that work before it disappeared. Rough building passed, then insulation, then the drainage connection on its own inspection, then rough plumbing, and finally the plumbing itself in May. That sequence is not optional and it is the part of a finished basement nobody sees, which is exactly why pulling the permit matters more here than almost anywhere else in a house.
The one selection that changed the room
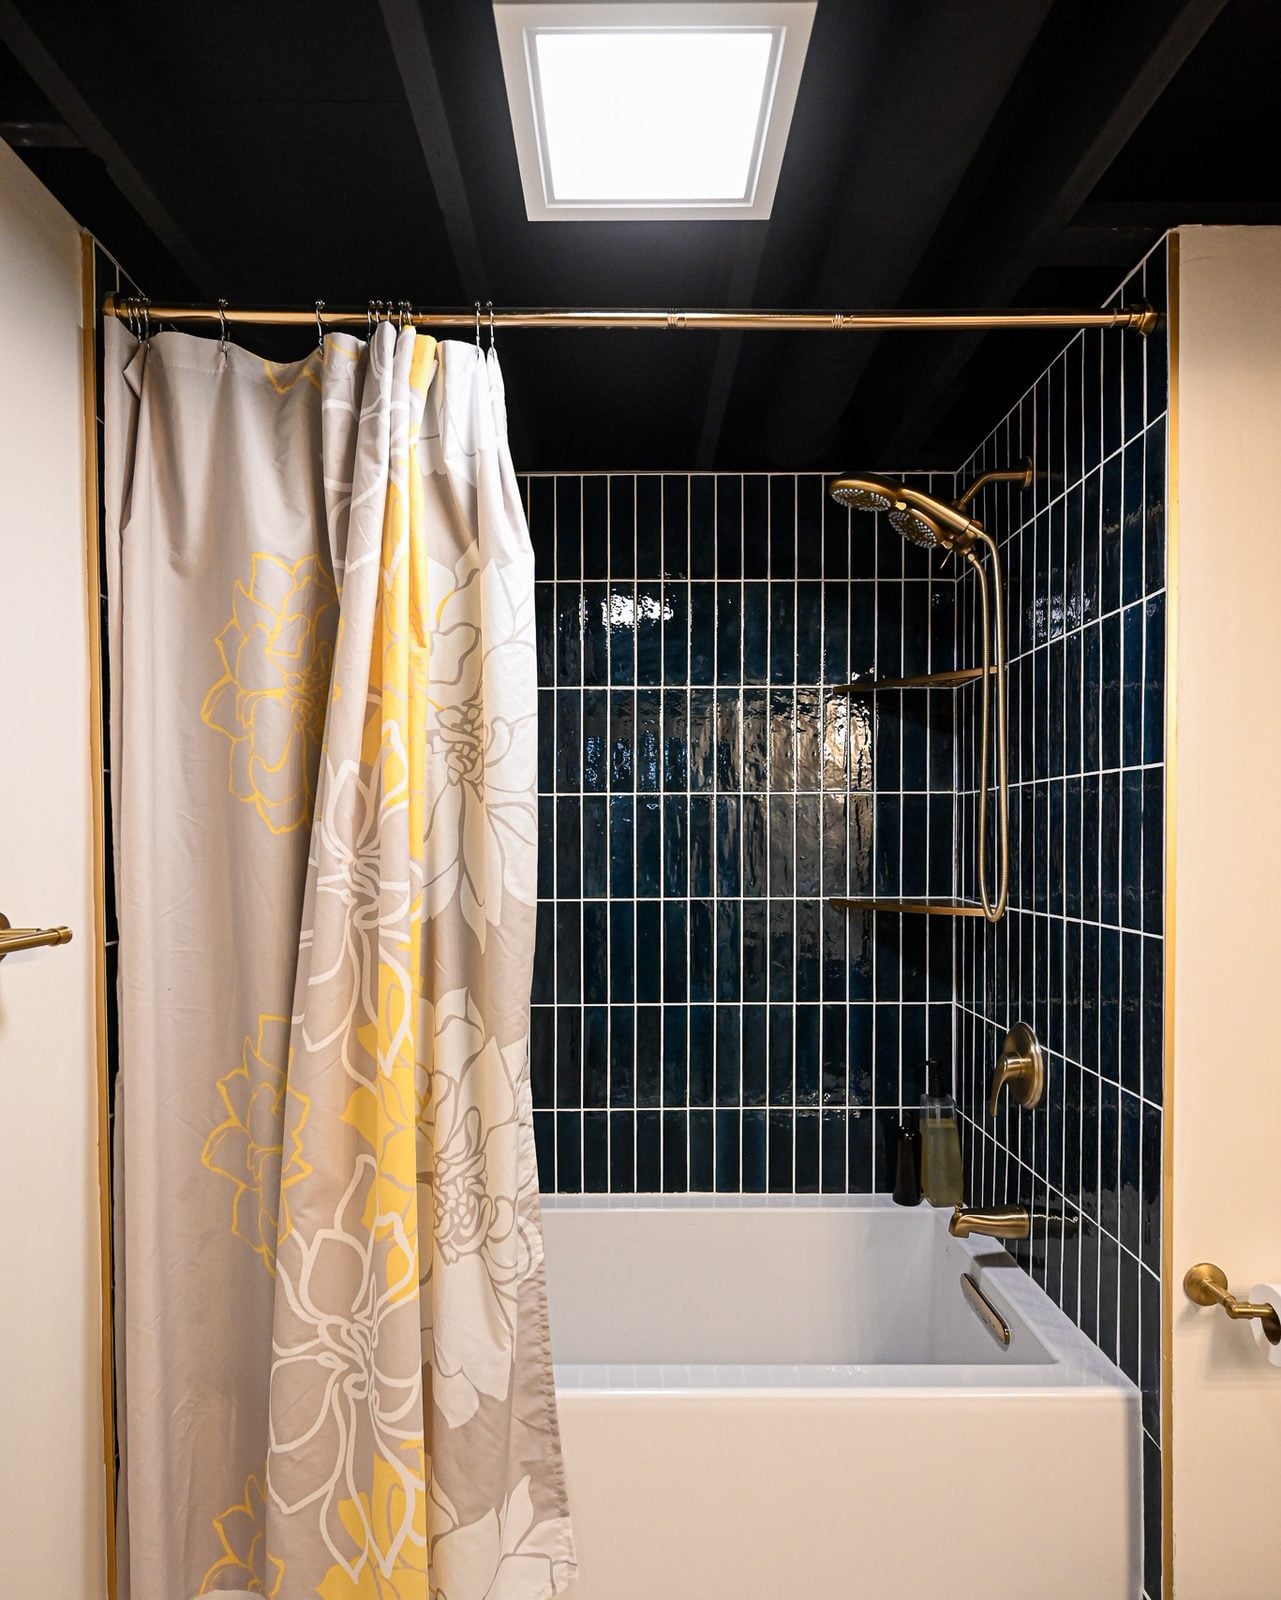
During selections, before any work started, the owner was offered a change order that would have taken just over two thousand dollars back off the price. All she had to do was accept a vinyl surround around the tub instead of tiled shower walls. She declined it and kept the tile.
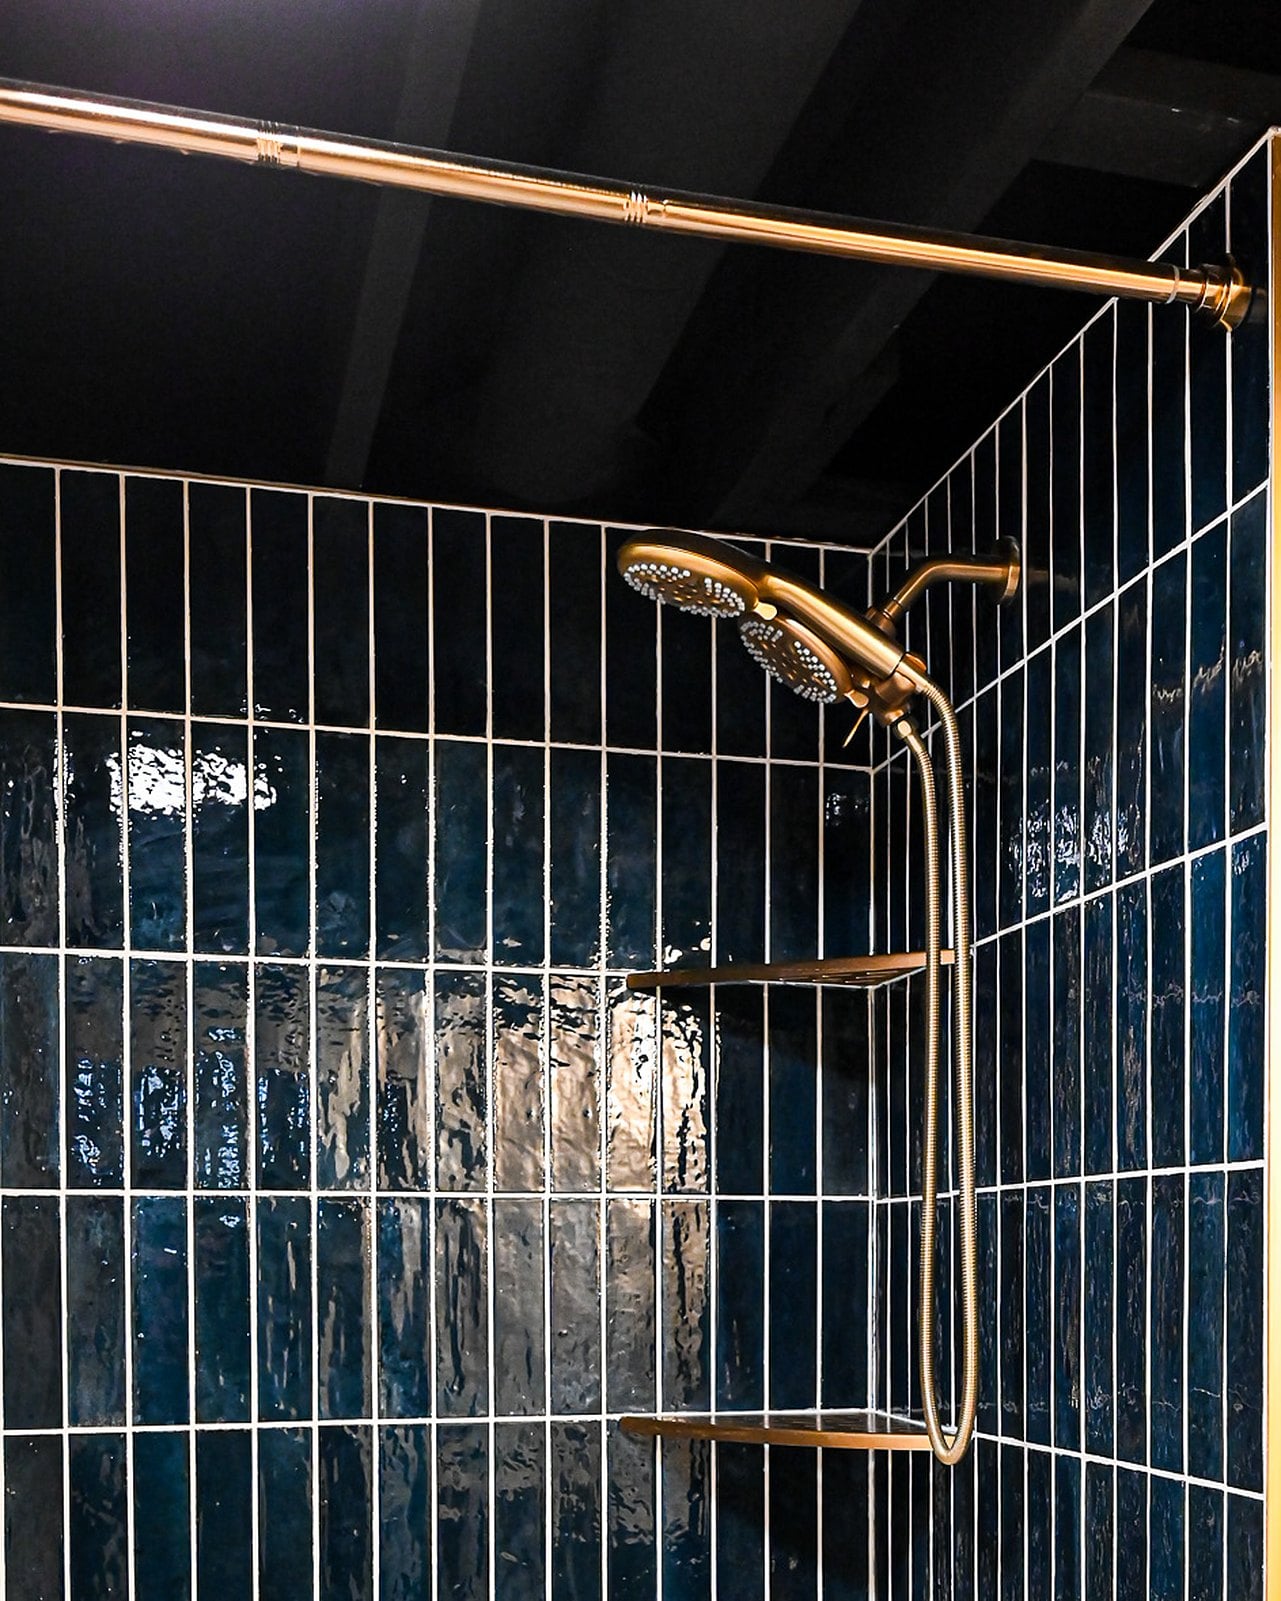
That single decision is why the room reads the way it does. Navy stacked tile runs floor to ceiling around the tub, white grout lines hold straight across the whole wall, brass fittings sit against it, and two brass corner shelves break up the field. A vinyl surround would have been a perfectly serviceable shower and tub. It would not have been the reason anyone remembers this bathroom.
A bathroom, a bedroom and a living area in one run
While the plumbing was curing, the rest of the lower level went up. The bedroom was framed, the bedroom and closet drywalled, and an egress window went in, which is what lets a basement room count as a bedroom rather than storage with a bed in it. The requirements for a basement bedroom are the difference between finished square footage and wasted square footage.
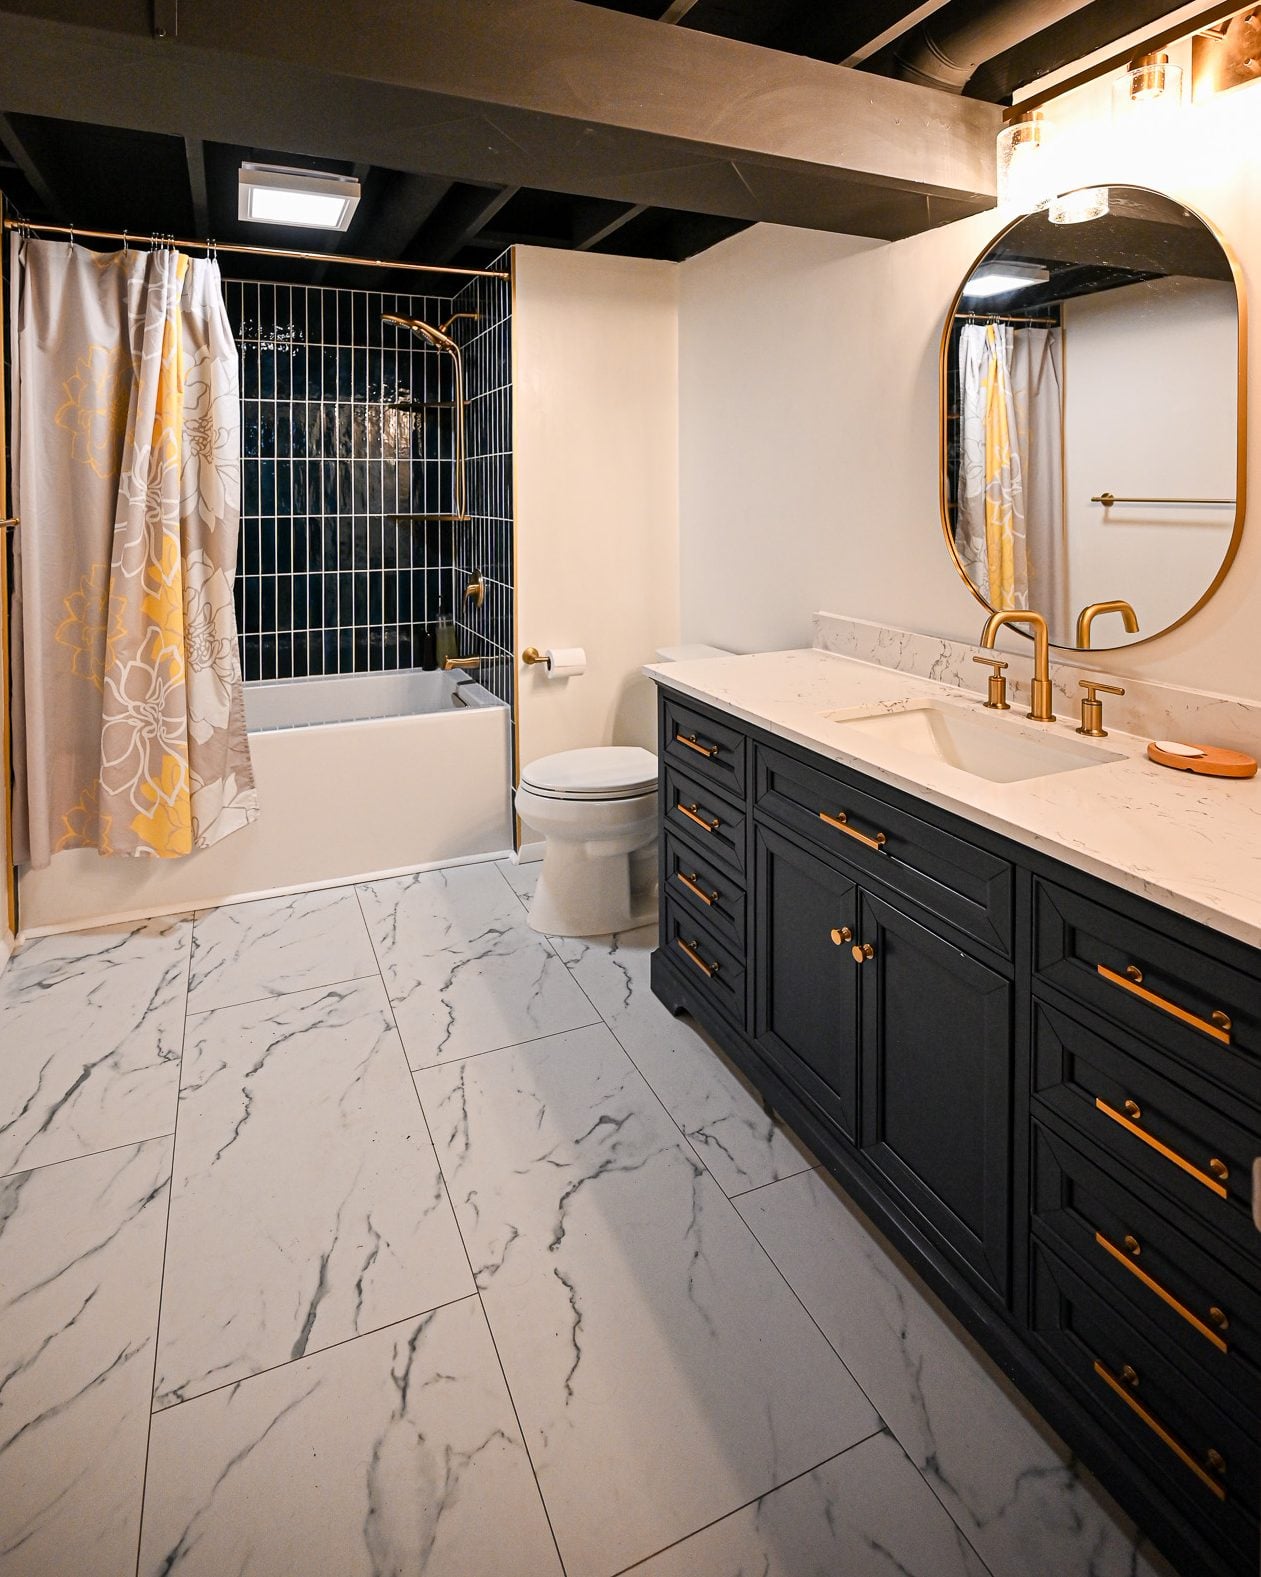
Then the floors. New basement flooring went down through the bedroom, then across the living area, followed by trim, doors, door hardware and bifold closet doors. Large-format tile with heavy grey veining went into the bathroom itself, laid on the diagonal so the grout lines run against the walls rather than parallel to them.
Not everything went in on the first attempt. A 36-inch bedroom door showed up when the opening wanted a 30, so it went back. The vanity light and an HVAC vent were drawn for the same patch of ceiling, and one had to move. On the last day, with the new bulbs on, blemishes showed up in the drywall that work lights had hidden, so the crew skim coated them and came back to sand and repaint.
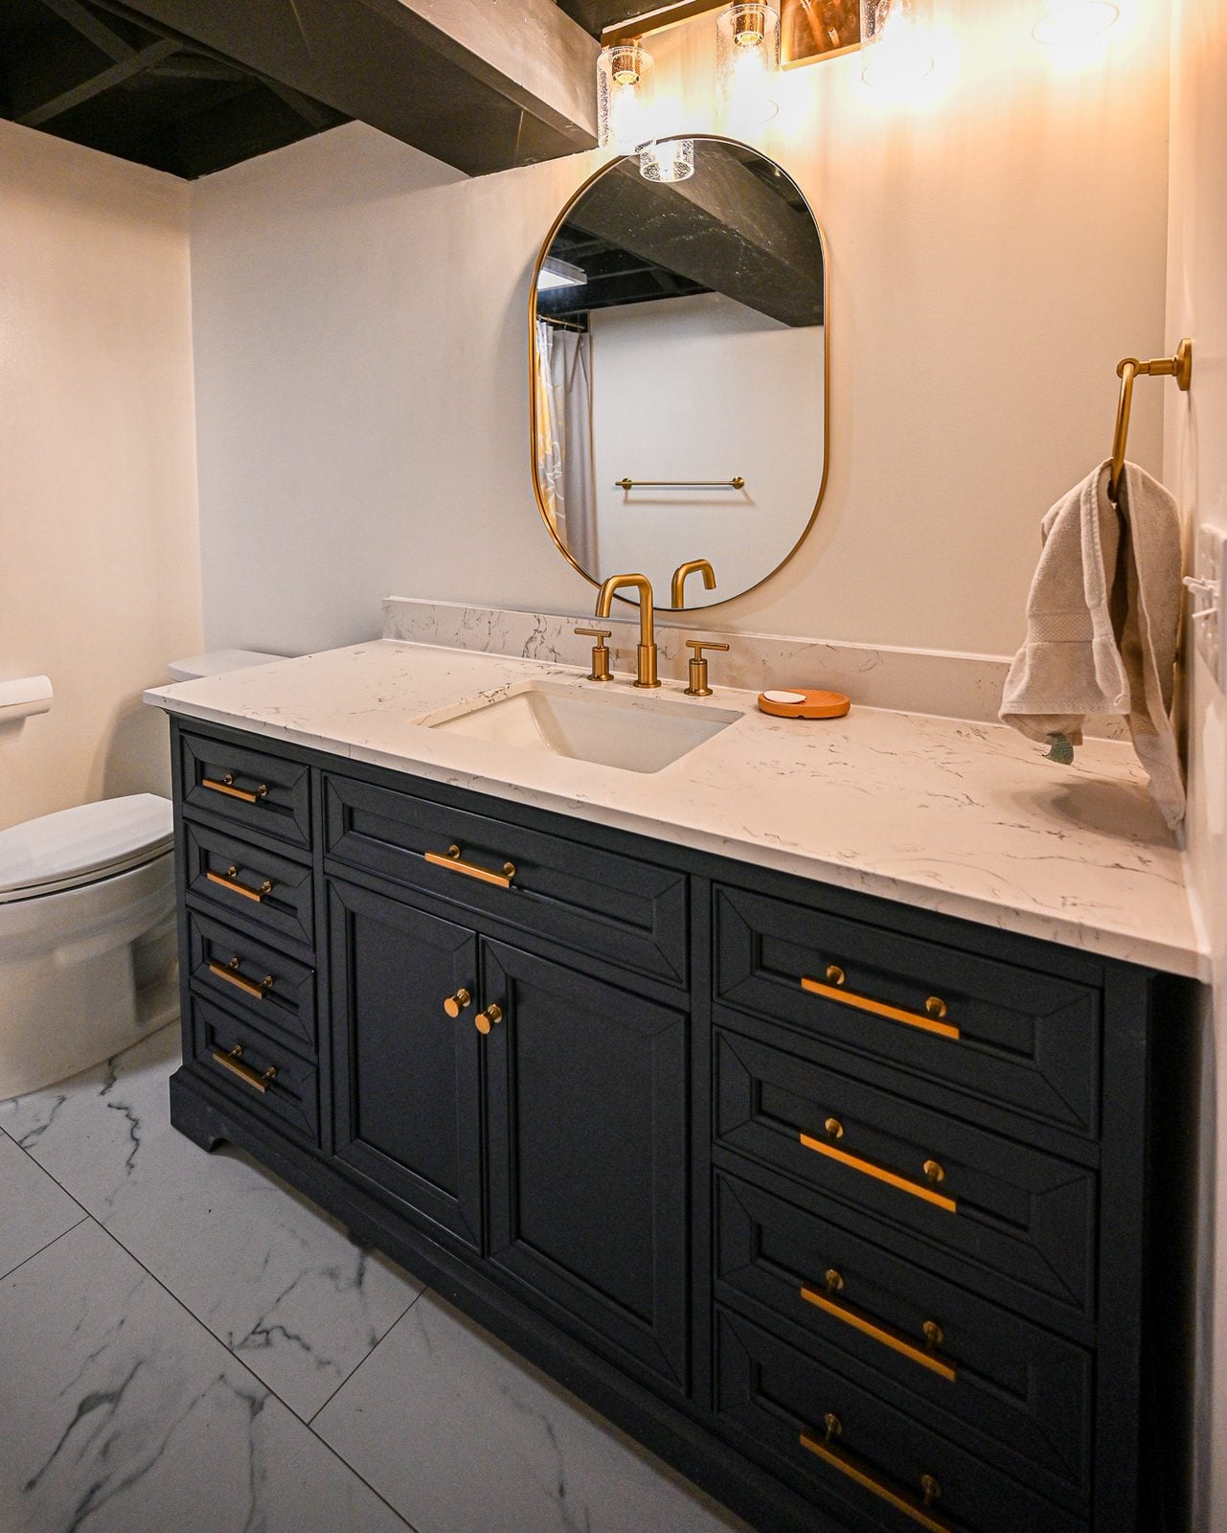
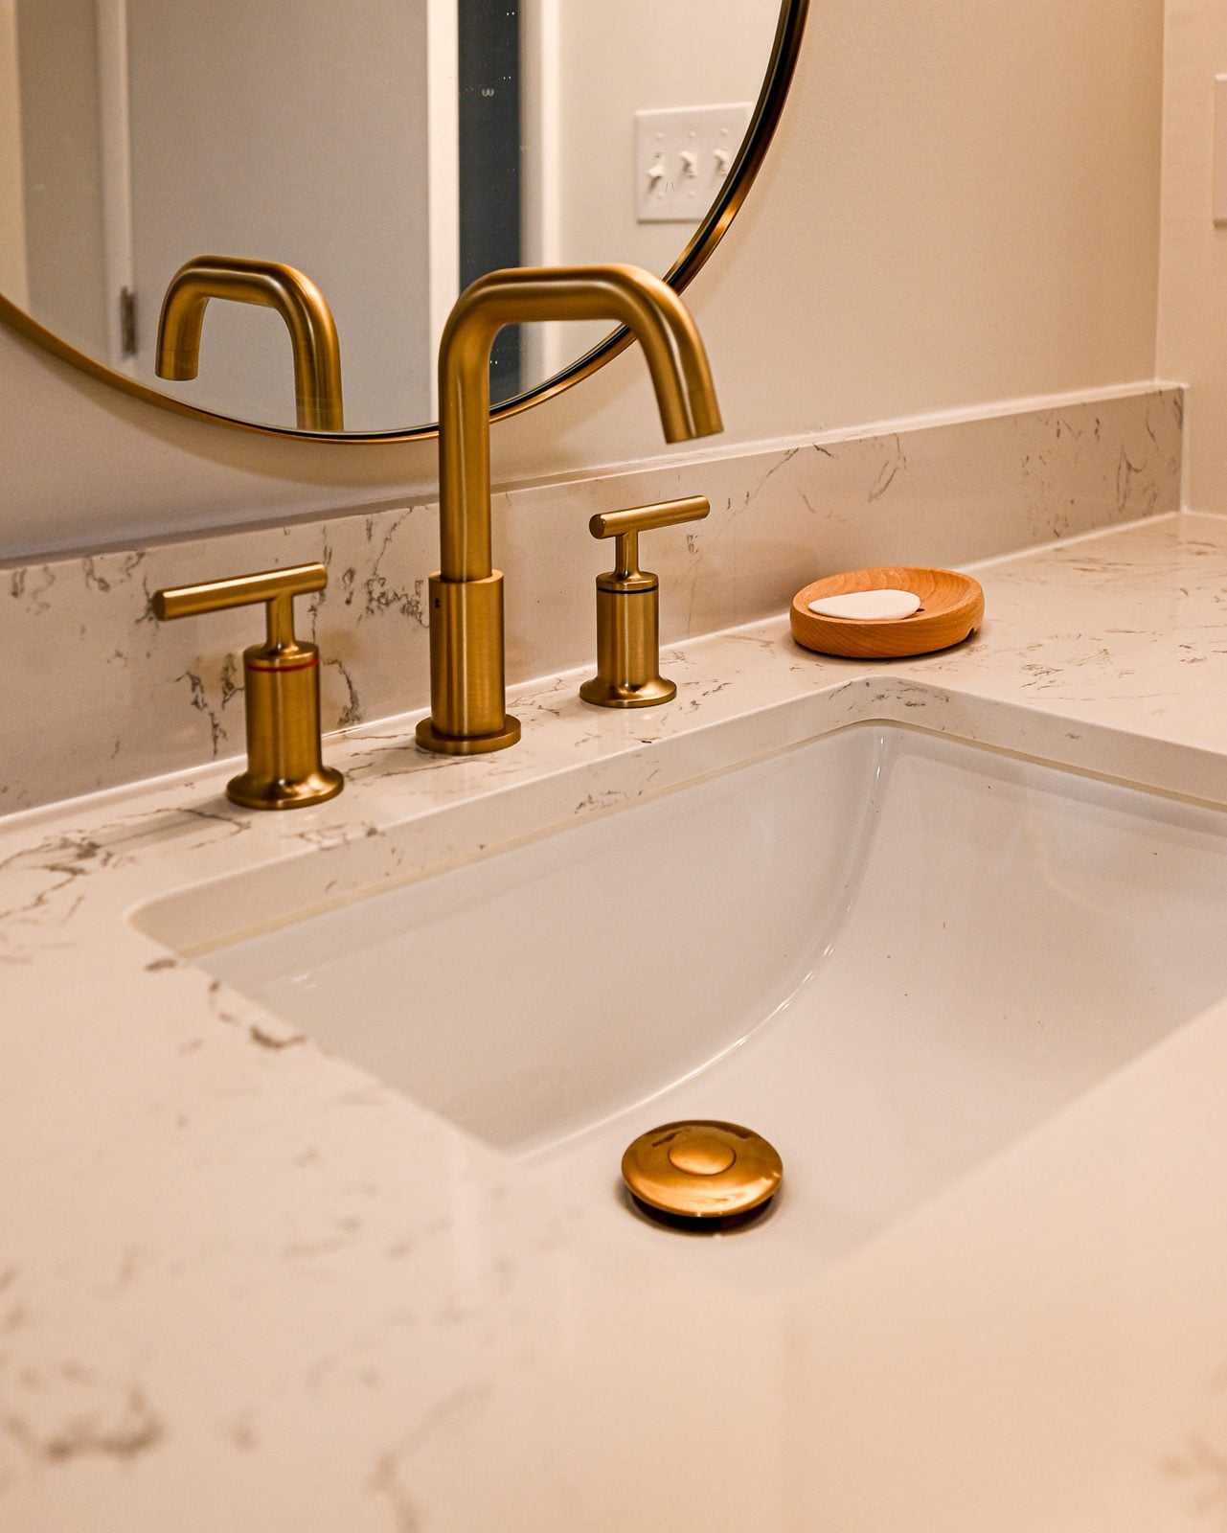
How the finished lower level reads
The bathroom is the piece that gets photographed, and it earns it. A navy shaker vanity with real storage sits under a quartz top and a brass framed mirror, opposite the tiled tub wall, with the open joists overhead painted out black so the ceiling recedes instead of pressing down. The tile floor carries the same white and grey through the whole room.
The more valuable outcome is harder to photograph. On June 2 the city issued the certificate of occupancy, and it records the purpose of the work as creating space in the basement for someone to live in, with an egress window and a full bathroom. That is a guest suite in everything but name, and it is finished square footage that did not exist before.
Roughly six weeks of site work, and a lower level that counts. If you have a dry basement and no bathroom in it, that is the shape of the project, and our design build process exists to price it once and hold the number. See how other featured projects came together, then get in touch.
What this project included
Every line below was approved before the first day on site.
The slab cut open
Concrete broken out and trenched so new drain lines could run under the floor.
Drains below the floor
Waste and water set to the fixture locations, then inspected before anything covered it.
Floor poured back in
The trench backfilled and the slab repaired once the work underneath had passed.
Three rooms laid out
Walls framed for the bathroom, the bedroom and the closet.
A window that makes it a bedroom
Installed so the room counts as living space instead of storage.
Insulated, boarded and painted
Insulation and board through the new rooms, inspected, then finished and painted.
Navy walls, marble-look floor
Stacked tile to the ceiling around the tub, large-format porcelain underfoot.
Vanity, quartz and brass
Navy vanity, quartz top, brass faucet, mirror and vanity lighting.
Floors, trim and doors
Flooring across the bedroom and living area, then trim, hardware and bifold doors.
Across the board, every inspector and contractor friend said the same thing- that the work was tidy and excellently done. My home was treated with such care and respect (special shoutout to Nick who was wonderful- he left my workspace tidy and clean at the end of every single day, even after he had to jackhammer through a cement basement floor), and Connor would oftentimes answer my questions within minutes of me emailing him! I will go nowhere else but Wrights Renovations for all future projects- they have my business for life!Emily M., Ann Arbor, Michigan
Basement bathroom remodel, with Nick and Connor
Wright’s Renovations · featured projects
Explore more featured projects
See more of our Southeast Michigan work, from kitchens and baths to whole-home and commercial builds. Every one was planned and built by one team.
 BasementAnn Arbor, MI
A basement fixed without framing a wall
 BasementAnn Arbor, MI
A basement built around a darkroom
 Dry barAnn Arbor, MI
A dry bar built around one green tile
 BathroomAnn Arbor, MI
A bath, a bedroom and a slab that fought back
 DeckAnn Arbor, MI
A deck sanded to bare wood and finished again
 StaircaseYpsilanti, MI
A staircase taken back to its stringers
 KitchenAnn Arbor, MI
A small kitchen rebuilt from the subfloor up
 KitchenBelleville, MI
New cabinets, counters and backsplash
 ExteriorAnn Arbor, MI
Rough-sawn cedar, post by post
 LaundryYpsilanti, MI
Birch counters over a working laundry
 Porch and deckYpsilanti, MI
A porch and deck ready for every season
 Living roomYpsilanti, MI
A ceiling worth looking up at
 AdditionSaline, MI
House and garage, finally connected
 BasementYpsilanti, MI
A lower level made livable again
 BathroomAnn Arbor, MI
An upstairs and downstairs refresh
 BathroomPlymouth, MI
A closet turned walk-in shower
 BathroomLivonia, MI
A spa-like bathroom retreat
 BasementYpsilanti, MI
A basement that finally gets used
 Whole homeAnn Arbor, MI
A cape cod grows up
View project → Whole homeAnn Arbor, MI
Kitchen addition, garage to bedroom, new deck
View project → Whole homeCanton, MI
Three floors refreshed
View project → Home officeAnn Arbor, MI
An office and suite over the garage
View project → CommercialTroy, MI
A title office rebuilt around the work
View project → MudroomBrighton, MI
Mudroom, laundry and pantry
View project → KitchenAnn Arbor, MI
A kitchen that pulled the whole floor with it
View project → BathroomHowell, MI
A full bathroom rebuild
View project → BathroomsAnn Arbor, MI
Two baths and a finished basement
View project → Whole homePlymouth Township, MI
A whole house brought current
View project → BathroomDexter, MI
Green tile and warm brass
View project → Kitchen & bathManchester, MI
A bold navy kitchen
View project → KitchenYpsilanti, MI



