

Design-build in Southeast Michigan
Child care center construction and renovation in Southeast Michigan
Child care center construction built around your license
A child care center can’t open a new room, add children or change its layout until the state signs off. That makes construction for a daycare different from almost any other commercial job. Wright’s Renovations handles child care center construction, renovation and licensing fixes across Ann Arbor, Ypsilanti and the rest of Southeast Michigan, planning each project around the review dates, inspections and enrollment plans that drive the business. It’s a specialized part of our commercial renovation services.
The work covers new centers in leased space, expansions inside an existing building, classroom remodels and the repairs a licensing consultant or fire inspector writes up. In every case, the schedule starts with the license. Wright’s asks what the state needs to see, when the next review is and when children need to be in the room, then builds the plan backward from those dates.
A recent child care project in Ann Arbor
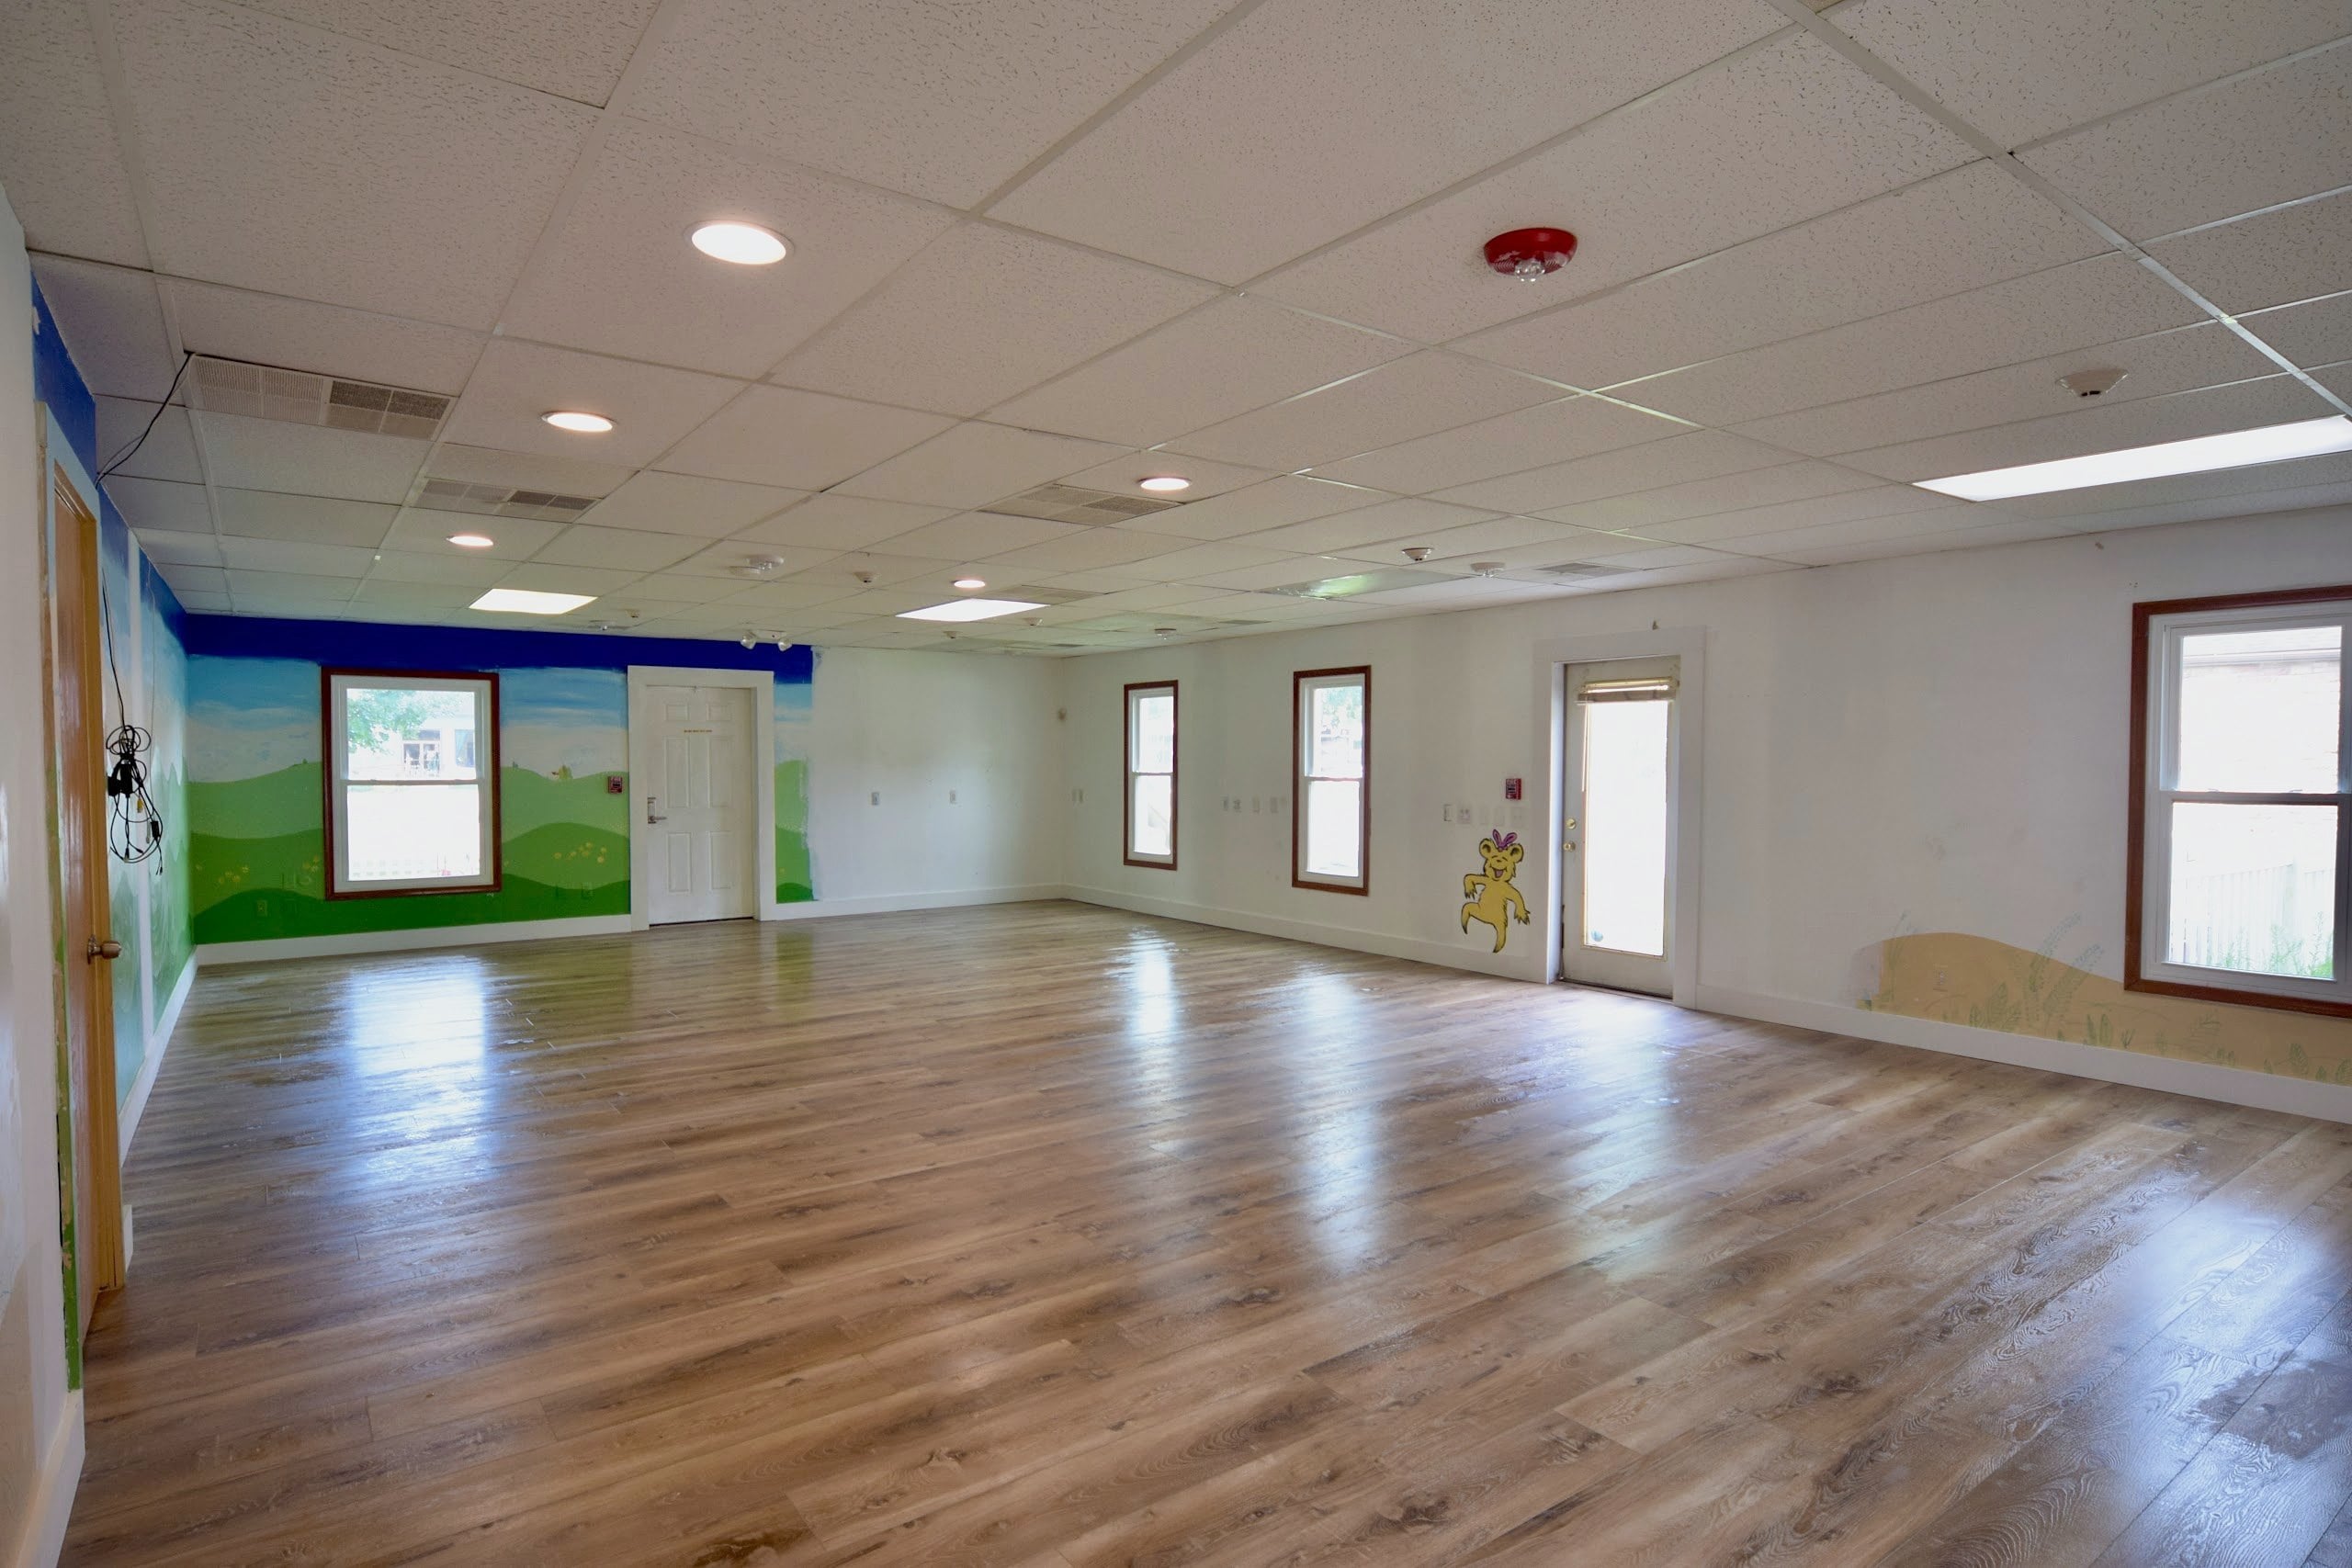
Bilingual House runs Mandarin and English immersion programs at its Packard Street center, and demand had outgrown its small rooms. The plan was to take down interior walls and turn several rooms into one open classroom. Because the change added capacity, the plans went through a State of Michigan plan review tied to the center’s new license. Wright’s handled the permitting and scheduled the work around that review.
The walls were confirmed non-load-bearing before demolition began, and the crew took all five down on the first day. Drywall was patched and finished, a new drop ceiling went up and luxury vinyl plank went down with new base trim. Read the full story of the Ann Arbor child care center renovation to see the finished room.
How daycare construction differs from an office build-out
An office tenant can move in when the drywall dust settles. A child care center needs approvals from several directions first. The local building department reviews the permit. A fire safety review looks at exits, alarms and occupancy. The state’s licensing office checks room sizes, restrooms, sinks and everything else tied to how many children the center can serve. Each one can add a step to the schedule.
Wright’s coordinates those reviews with the owner and the owner’s licensing consultant or architect. The crew builds to the drawings that the reviewers approved and keeps notes on anything that changes in the field, so nobody is surprised at the final walk-through. Our guide to permits in Southeast Michigan explains how local building departments handle these reviews.
Rooms, sizes and capacity
Licensing rules set how much usable floor space each child needs, so every wall a center moves changes its capacity. Before any design work, Wright’s measures the space and works with the owner’s consultant to confirm the numbers. A wall moved a few feet can mean another group of children, which changes the business case for the whole project.
Infant rooms, toddler rooms and preschool rooms each come with their own needs. Infant rooms need diapering stations with a sink close by. Toddler rooms need child-height toilets and sinks. Every room needs space for cots at nap time and clear paths to an exit.
What child care centers ask Wright’s to build
Most daycare projects fall into a handful of types. A new center in a leased suite needs a full build-out, from walls to restrooms to finishes. A growing center needs walls removed or added to change room sizes. An older center needs restrooms, floors and finishes replaced. And a center with a licensing finding needs specific items fixed by a specific date.
- Classroom layouts opened up or divided to change capacity
- Child-height restrooms, sinks and diapering stations
- Durable floors, washable walls and drop ceilings
- Fire-rated doors, exit hardware and safe exit routes
- Repairs and fixes from a licensing or fire inspection
Centers moving into a new lease often start with a tenant improvement build-out. Wright’s can price the work during lease talks, which helps the owner negotiate an allowance from the landlord before signing.
Restrooms sized for children
Child care restrooms look different from any other commercial restroom. Toilets sit lower, sinks are set at a child’s height and partitions are shorter so staff can supervise. Adult restrooms still have to meet accessibility rules for staff and parents. Wright’s builds both, often in the same project, through its commercial restroom remodel work.
Plumbing is usually the biggest cost driver. Adding a sink to a classroom or moving a toilet means opening the floor or a wall to run new lines. Wright’s checks where the existing drain and supply lines run before the design is set, so the layout uses them wherever possible.
Finishes that hold up to small hands
Floors take the most abuse. Luxury vinyl plank and sheet vinyl handle spills, wipe clean and stand up to rolling cots, high chairs and a lot of small feet. Carpet tile works in reading corners, since a stained square can be swapped out quickly. Wright’s helped Bilingual House choose plank flooring for exactly those reasons, and the same thinking applies to most centers.
Walls get washable paint and, in high-traffic areas, wall protection at the height where cubbies and carts hit. Drop ceilings keep lights, ducts and access panels reachable without tearing into drywall. Doors get finger guards where the licensing consultant calls for them. Wright’s applies the same practical eye it uses on home flooring installations, sized up for commercial wear.
Safety details in every room
Child care work has a long list of small safety details. Outlets need tamper-resistant covers. Window blinds can’t have looped cords. Radiators and pipes need guards. Stairs need handrails at the right height. Wright’s walks each room against the consultant’s checklist before calling the job done. For homes, the crew offers the residential version of that work through its childproofing service.
Exit routes deserve extra care. Every room needs a clear way out, exit doors need the right hardware and exit signs and emergency lights have to work on battery backup. A fire safety review checks all of it, and Wright’s builds to the approved drawings so that review goes smoothly.
Licensing fixes on a deadline
Many centers call Wright’s after an inspection, not before a renovation. A licensing consultant, fire inspector or health inspector leaves a written list of items to fix and a date to fix them. Some are quick, like a missing outlet cover or a broken door closer. Others take more work, like a restroom that needs another sink or a doorway that’s too narrow.
Wright’s walks the center, prices each item separately and returns a written scope with a working-day count for every fix. The crew can work early mornings, evenings or weekends so classrooms stay open. When the work is done, each item is photographed and documented, which gives the center a clear record to share with the inspector. Wright’s ADA compliance services handle the accessibility side of those findings.
Working inside an open center
Most centers can’t close for a renovation. Families depend on them, and staff need to be paid. Wright’s plans the work in phases, closing one room at a time while children use the rest of the building. Dust walls, separate entrances for the crew and clear communication with the director keep children away from the work area.
Noisy or messy work, like demolition and floor sanding, gets scheduled when children are gone. At Bilingual House, fast demolition meant staff never had to work around a pile of rubble, and the next trades could start right away.
Light, sound and the feel of a classroom
Children spend most of their day in a handful of rooms, so light and sound matter as much as square footage. Wright’s swaps dim fixtures for bright, even LED panels and keeps switches where staff can reach them without crossing the room. Where a room has windows, the layout keeps cots and changing stations out of the direct afternoon sun.
Sound carries in open classrooms. Acoustic ceiling tile, carpet tile in quiet corners and solid-core doors between rooms keep one group’s music time from drowning out another group’s nap. These choices cost little when they’re planned with the rest of the finishes, and they make a real difference for teachers who spend all day in the space.
Entries, cubbies and drop-off
The front door is where parents form their first impression. A secure entry with a buzzer or keypad, a small lobby where families can wait and a clear sight line from the office to the door all help. Wright’s frames and finishes those spaces and coordinates with the owner’s security vendor for the locks and cameras.
Cubbies and coat hooks need a home in each classroom, set low enough for children to reach and close enough to the door that drop-off doesn’t turn into a traffic jam. Wright’s builds them from durable, washable materials and anchors them to the wall. For storage that teachers need, like art supplies and spare cots, the crew adds shelving and closets that lock.
Heating, cooling and plumbing partners
Wright’s doesn’t install heating and cooling systems, but child care projects often need changes to them when walls move. The crew coordinates with the building’s mechanical contractor so supply and return vents land in the right rooms, and it schedules that work alongside framing so nothing gets torn out twice. Licensed plumbers and electricians that Wright’s schedules handle sinks, toilets, outlets and lighting under the same contract, so the director has one schedule to follow and one person to call when a question comes up during the work.
Child care centers across Southeast Michigan
Wright’s is based in Ypsilanti and works across six counties. Child care projects come up regularly in Ann Arbor, Ypsilanti, Saline, Canton and Plymouth, with work in Novi, Livonia and Brighton as well. Centers in the rest of Washtenaw County and Livingston County are part of the service area too.
Each city and township has its own building department, and review times change with the season. Wright’s keeps track of how long each office takes so the schedule on a proposal reflects reality. That matters for a center trying to open before the fall enrollment rush.
Centers in churches, schools and older buildings
Many daycares share space with churches, schools or community buildings. Those spaces bring their own challenges: old wiring, steps at the entry, restrooms built for adults and rooms that were never meant for young children. Wright’s has worked in older buildings across the region and plans for what might be hiding behind the walls. Our guide to costs that show up mid-project covers how those risks get flagged up front.
Centers in shopping plazas or office parks face different questions, like whether the landlord will pay for restrooms or a new exit. Wright’s can turn a vacant space into a child-ready shell through a commercial suite turn and then finish it for the center.
Budgeting a child care build-out
Costs depend on the size of the space, how much plumbing has to move and how much of the existing building can stay. Wright’s prices every project line by line, so the owner can see what each room, restroom and finish costs. That makes it easier to phase the work or decide what can wait until the next enrollment cycle.
Owners can also ask about renovation financing through Wright’s lending partners. Some centers qualify for state or local grants for facility upgrades, and the owner’s consultant or local child care network can point to current programs.
What happens after you call
The first step is a site visit with Wright’s. The crew measures the space, reviews any drawings or inspection reports and talks through the timeline. A written proposal follows, with a scope, a price and a schedule built around your license and review dates.
Once the owner signs, Wright’s pulls permits, orders materials and schedules subcontractors. A single project lead stays the main contact from start to finish. The design-build process behind every job keeps design, pricing and building with one team, so nothing gets lost in a handoff.
Why centers choose design-build
Child care owners have enough to manage without coordinating painters, plumbers, electricians and flooring installers separately. Wright’s carries all of them under one contract, with one schedule and one person accountable for the result. When a reviewer asks a question, the same team that priced the job answers it.
The same crew can also help with the house side of a family business, since many directors run home-based programs before they open a center. Browse the Wright’s project portfolio to see finished work, or read reviews from Wright’s clients across the region.
Plan your child care center project
Whether you’re opening a new center, adding a classroom or fixing items from an inspection, the first step is a site walk. You’ll get a written scope with a price and a schedule built around your license, so you know when children can use the space before any work begins.
Wright’s Renovations is a design-build contractor at 7101 Platt Rd in Ypsilanti, open Monday through Friday from 8 a.m. to 4 p.m. Call (734) 540-0347 or share your project details to get started. Check out our featured commercial projects, then contact us now for a free quote.
Free consultation
Start with a conversation
Tell us what you’re planning. We’ll follow up within one business day with next steps and an honest read on budget and timing.
Prefer the phone? Call (734) 540-0347, Monday to Friday, 8 a.m. to 4 p.m.









































