
A dry bar built around one green tile
This dry bar remodel in Ann Arbor is the smallest project in our portfolio, and it makes the strongest case for spending properly on a small room. The alcove was already built. What it held was cabinetry that had aged out, a countertop past its life, and a backsplash nobody had ever really thought about.
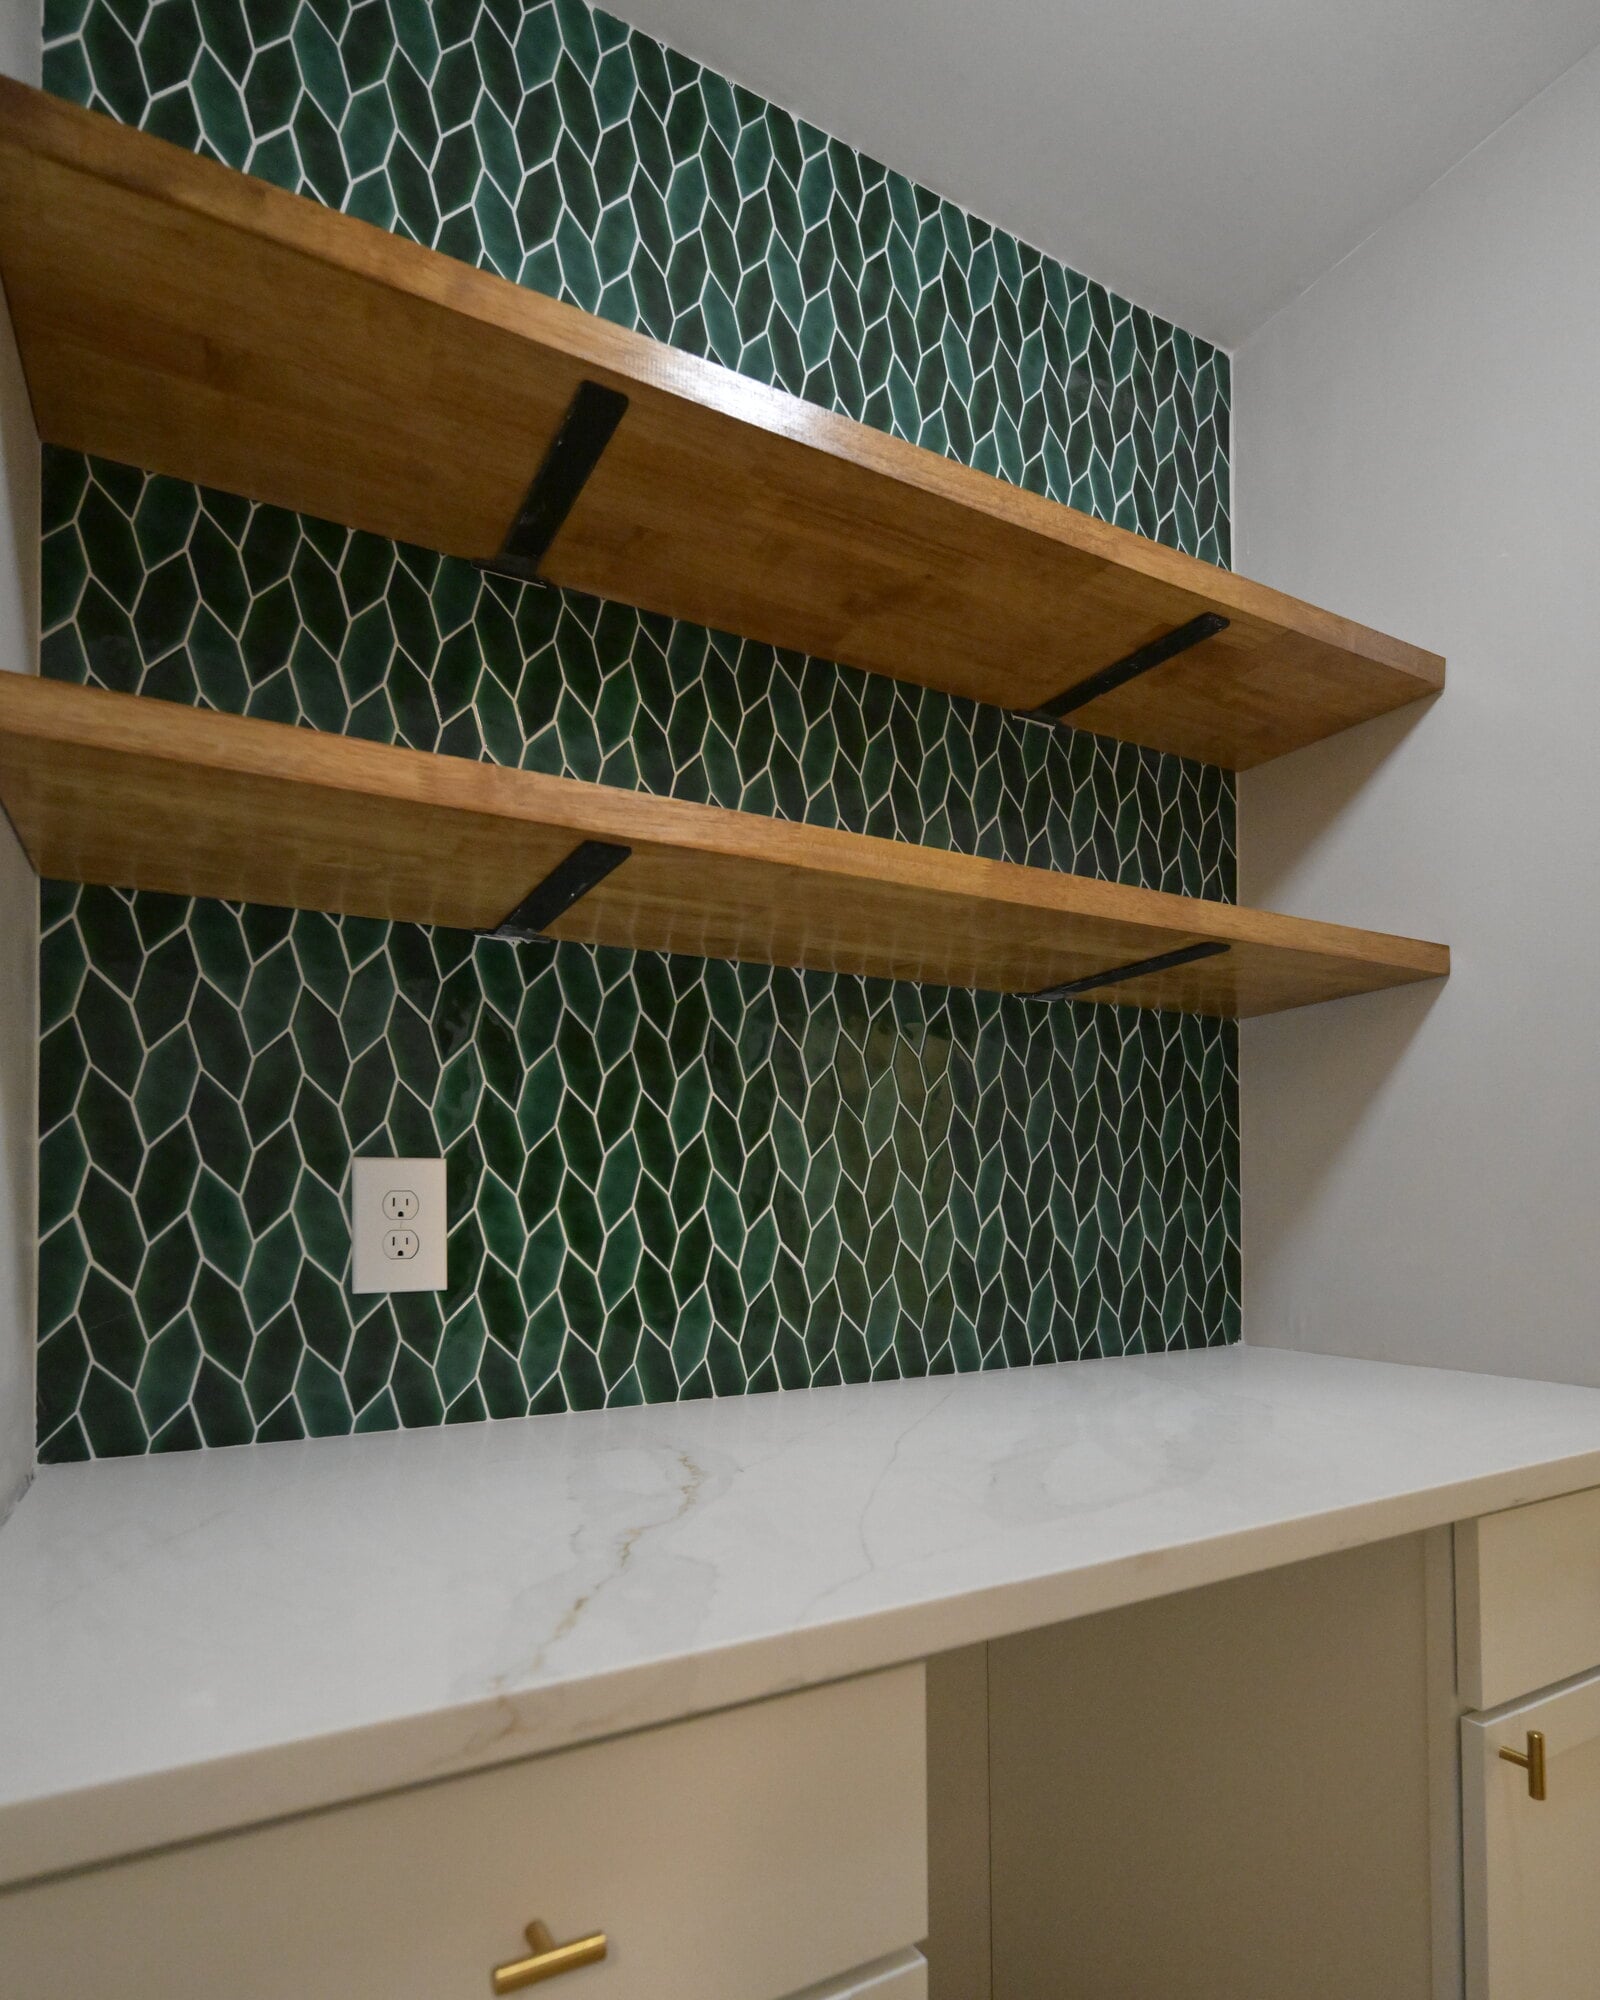
The alcove this Ann Arbor home started with
The demolition list here is short and unusually specific, which is what a well scoped small job looks like on paper. The upper cabinets came out. So did the leftmost base cabinet, the countertop, and the old backsplash. The alcove itself, its opening and its walls were left exactly where they were.
That matters for anyone in Ann Arbor weighing a room like this. Nothing structural moved and no wall came down. The budget went into surfaces and cabinetry rather than framing, which is the only reason a room can look this different for this number.
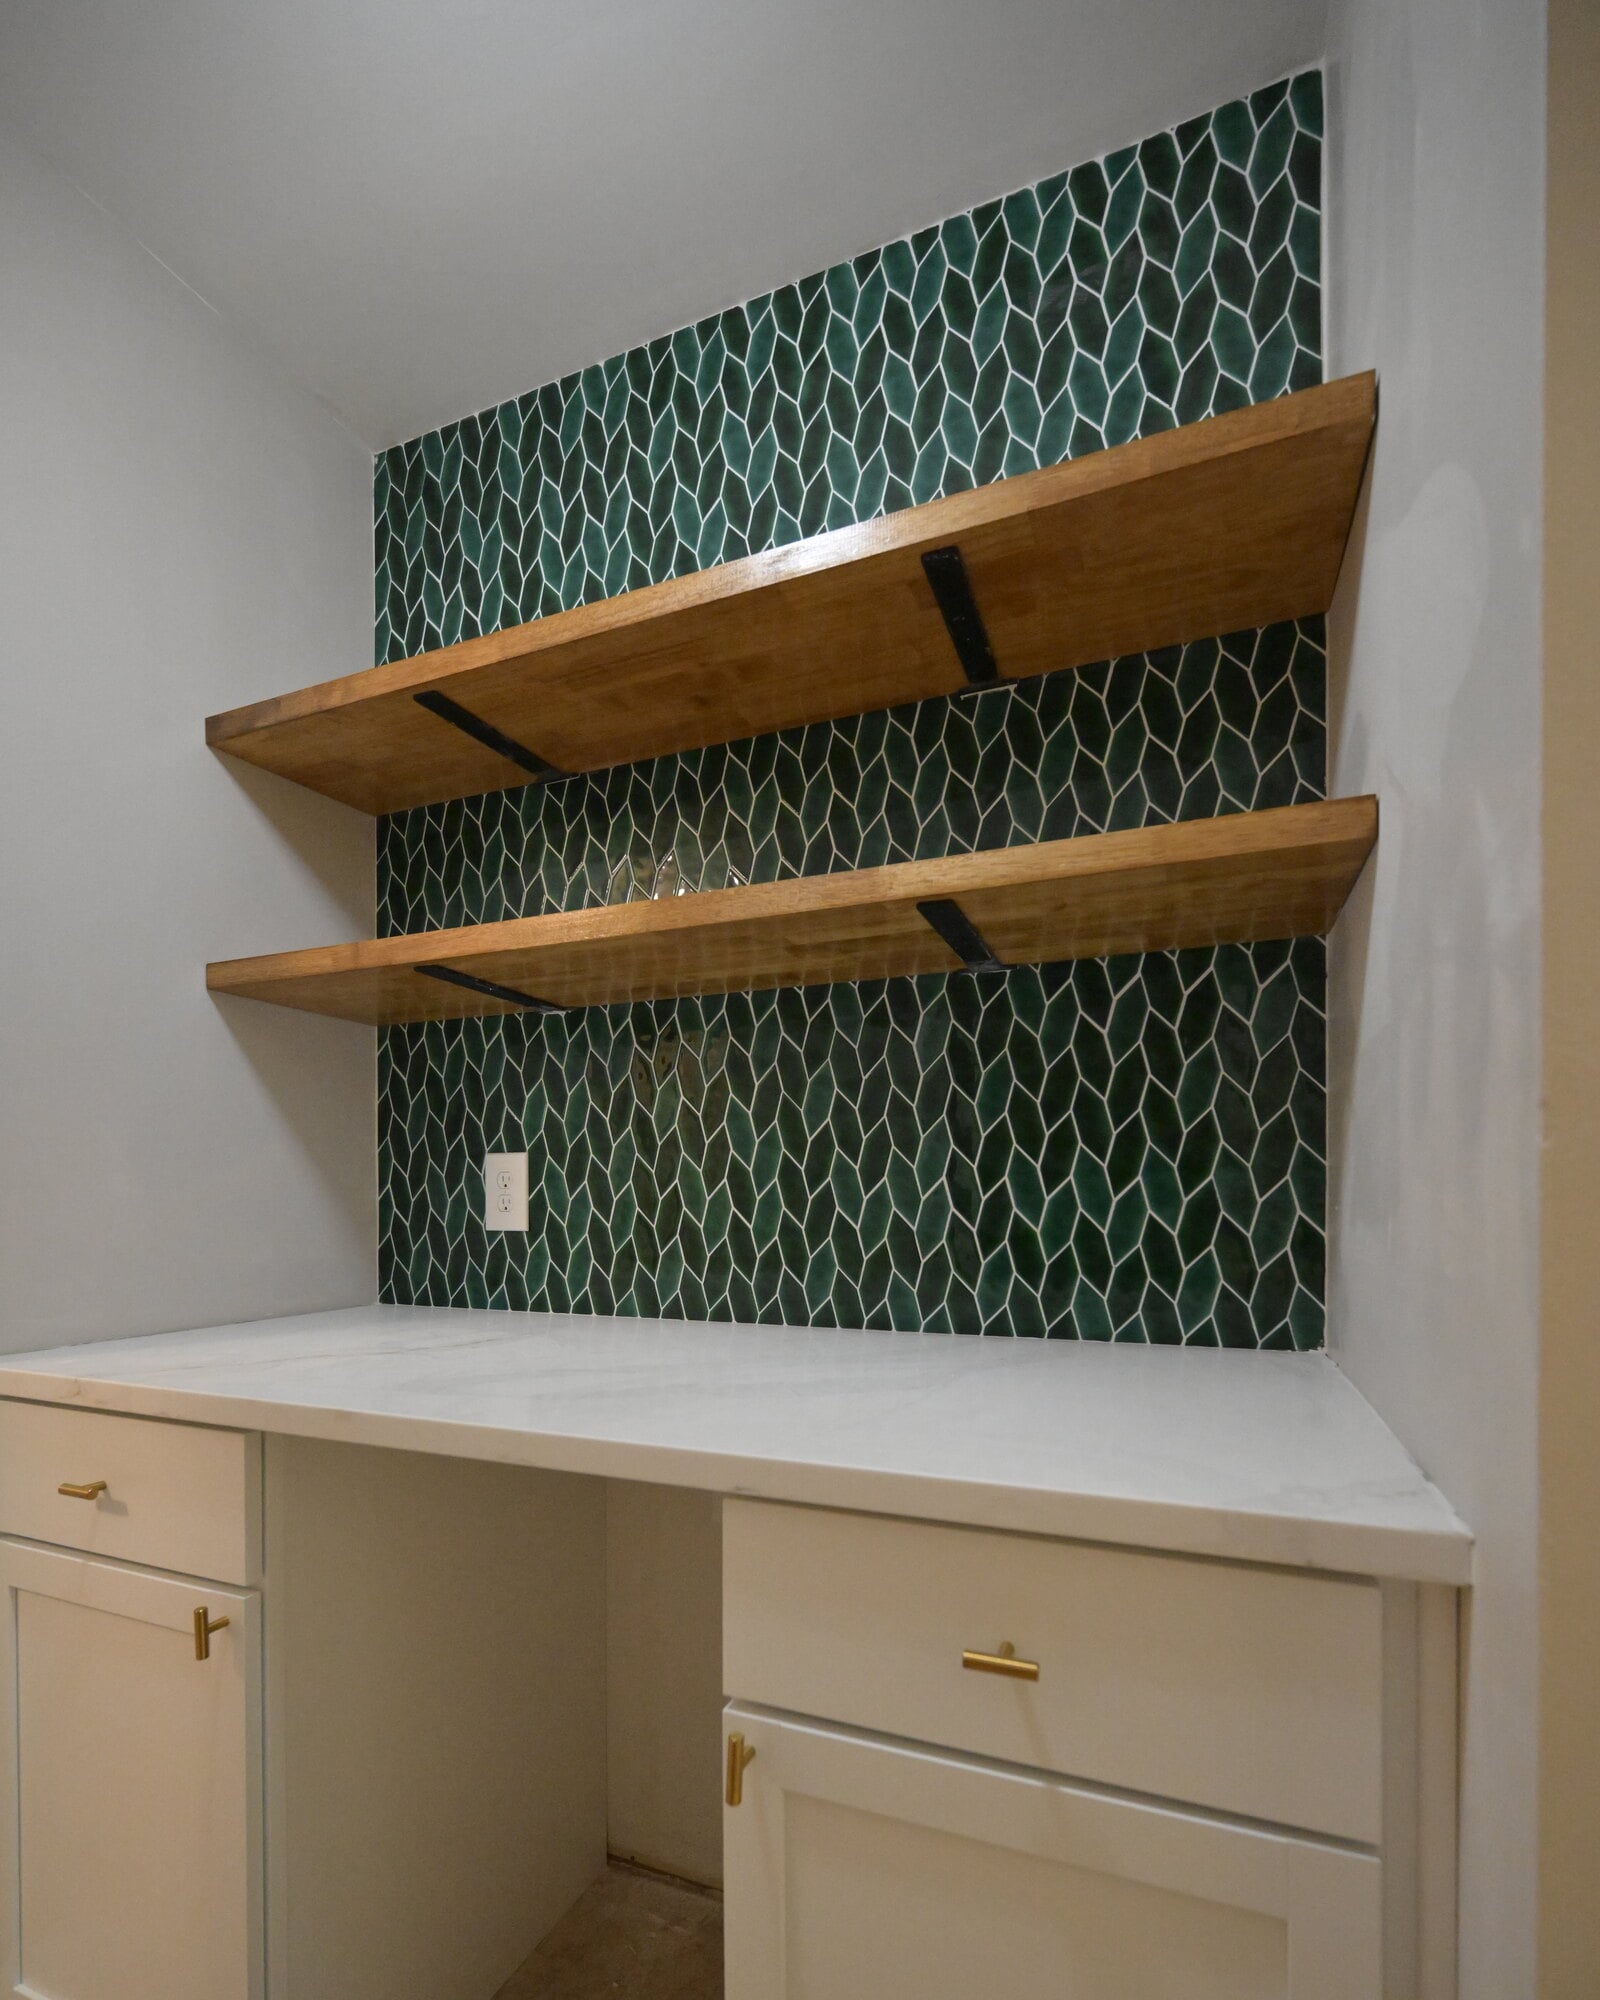
What a dry bar remodel in Ann Arbor actually involves
Behind the finishes sits a short list of unglamorous work that decides whether the rest lands. Pulling upper cabinets off a wall leaves torn paper and anchor holes, so it was patched, taped, floated, sanded, primed and painted flat before a single tile went up. A full height backsplash telegraphs every high spot underneath it.
The other quiet piece is electrical. An outlet was pig-tailed off the existing circuit to bring power under the counter for a mini fridge. That one line item is the difference between an alcove with a bar in it and a bar anyone actually walks to, and it is the sort of thing that is cheap to do during a kitchen remodel and expensive to add afterward.
New cabinetry went in as a change order once the alcove was open and the old boxes were out. Painted shaker, cream, with slim brass bar pulls. Crown molding was quoted separately and left off.
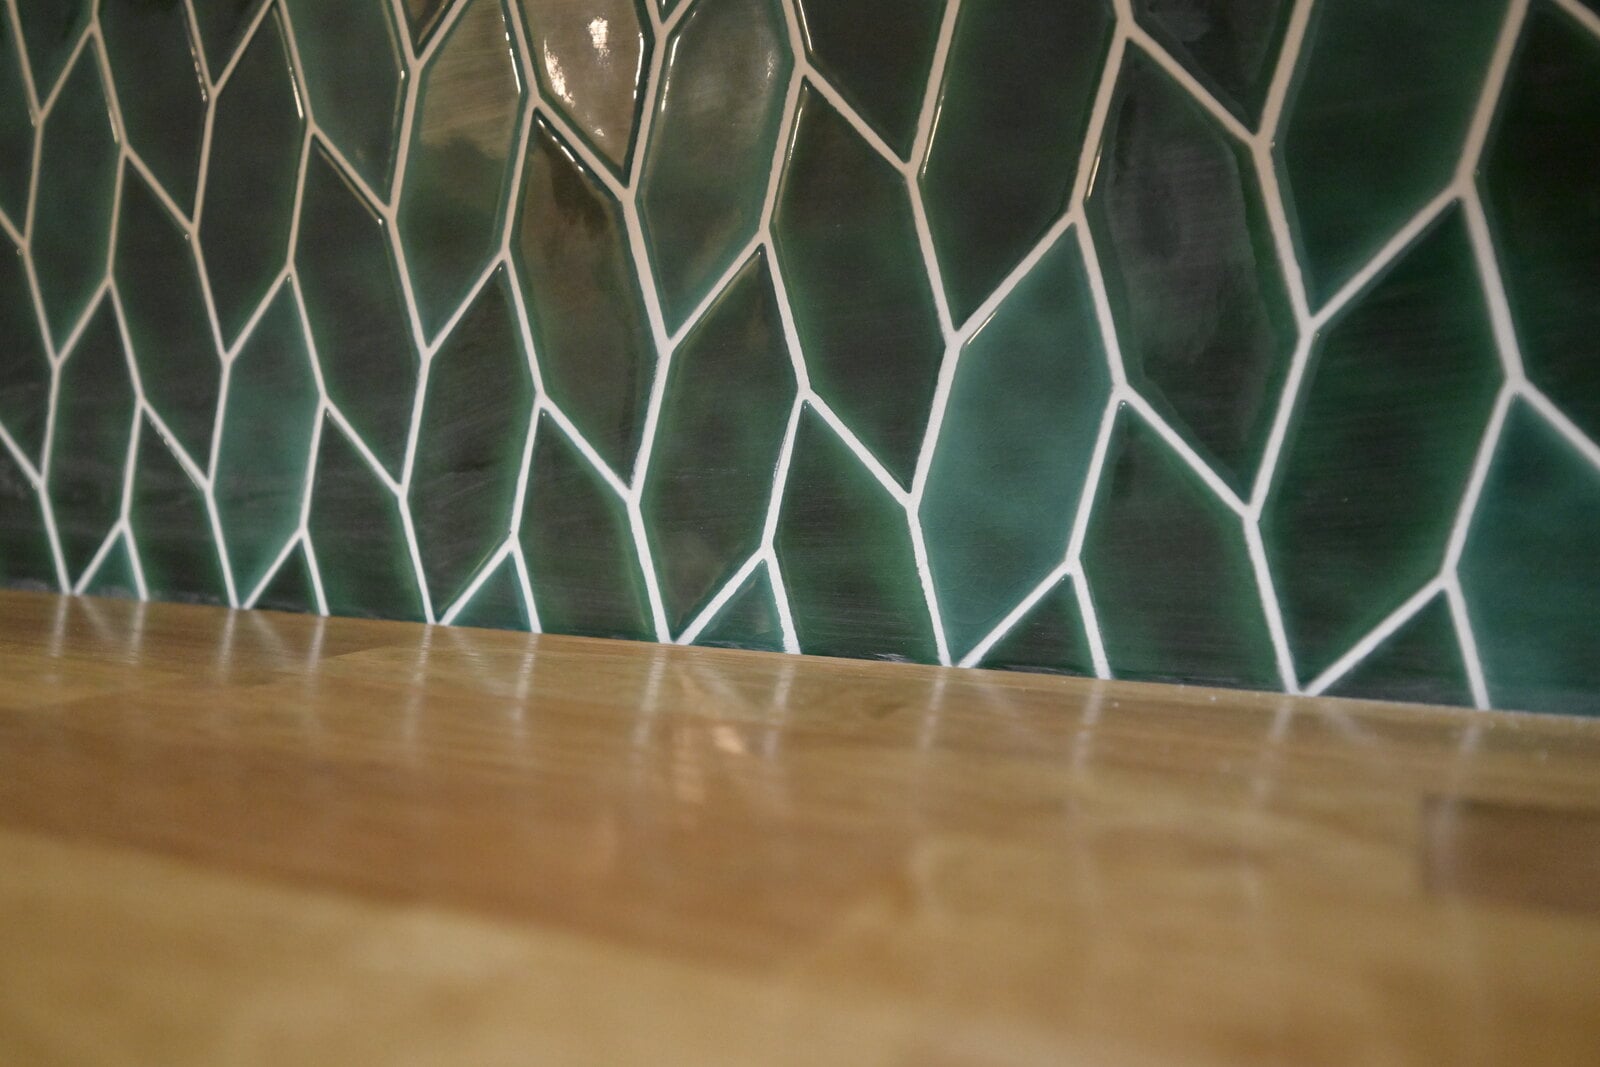
Green tile, butcher block and brass
The backsplash is a glossy green tile in an elongated leaf shape, set with white grout and carried the full height of the alcove rather than stopped four inches above the counter. In a room this small that one decision is the entire design. The glaze is deliberately uneven, so the wall shifts between deep green and near black as the light moves.
Everything else stays quiet against it. The counter is white with soft grey and gold veining, run wall to wall inside the alcove. The cabinets are cream, the pulls are brass. That is the whole logic of a countertop and backsplash pairing, and why the backsplash installation is the line worth spending on here.
Two butcher block shelves span the tiled wall on black metal brackets, stained a warm golden oak and sealed. They are the only warm material in the room and they carry the carpentry a cabinet run cannot. Against painted shaker cabinetry, they keep the alcove from reading as one flat colour.
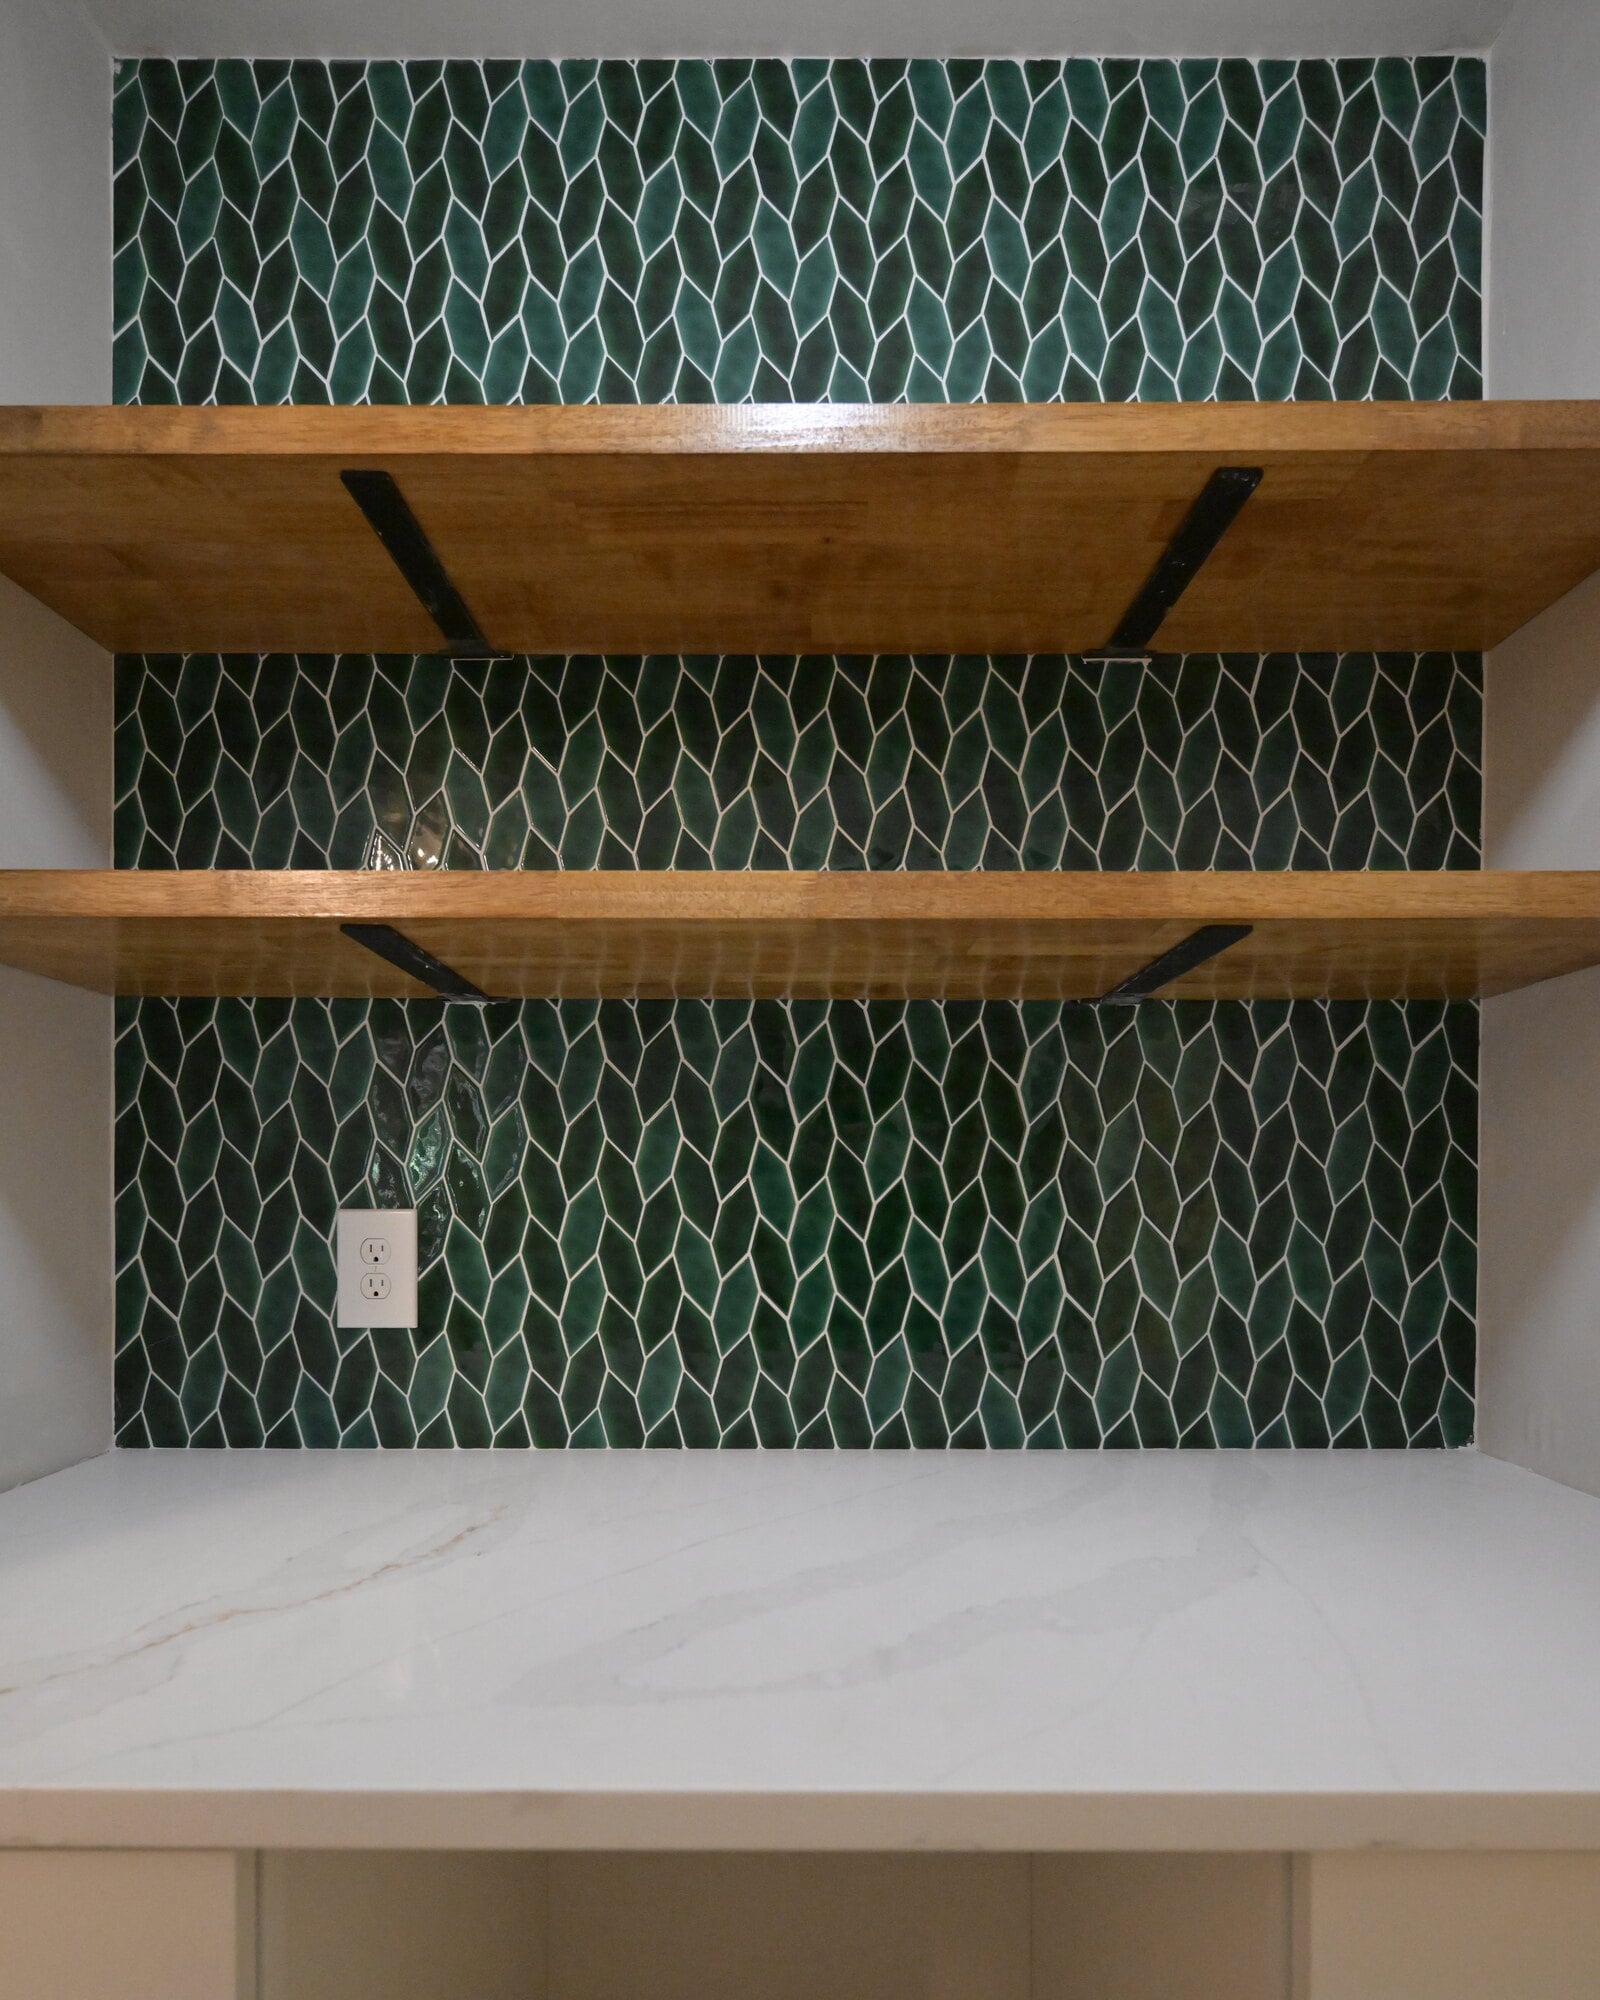
How the finished dry bar reads
The room does one thing and does it without apology. A saturated wall, two warm shelves, a pale counter and brass, in an alcove most builders would have left beige. Nothing about it is complicated or expensive by renovation standards, which is the point of showing it.
The one thing the photographs do not show is the mini fridge. The bay under the counter is framed, finished and wired, waiting on the appliance the owners chose themselves. Rooms like this turn up all over Washtenaw County as butler’s pantries and coffee nooks, and they are the cheapest square footage in a house to make good.
Browse the rest of our featured projects, then get in touch.
What this project included
Six line items, one alcove, one contract and one change order.
Uppers, one base cabinet, counter and backsplash
The upper cabinets and the leftmost base cabinet out, with the old countertop and backsplash. Site protection run, debris hauled.
The wall taken back to flat
Damaged sections patched, seams taped and floated, then sanded, primed and painted so the tile had a true plane to sit on.
Painted shaker, added by change order
New cabinets supplied and installed in a standard shaker profile, painted, with brass bar pulls. Crown molding not included.
Templated and set by our fabricator
A new counter measured, fabricated and installed over the cabinet run, fitted wall to wall inside the alcove.
Green tile, full height
The back wall tiled floor to ceiling, cut around the outlet, then grouted and cleaned down.
Two butcher block shelves and power for a fridge
Shelves cut, stained, sealed and hung on black brackets. An outlet pig-tailed off the existing circuit for a mini fridge below the counter.
Wright’s Renovations · featured projects
Explore more featured projects
See more of our Southeast Michigan work, from kitchens and baths to whole-home and commercial builds. Every one was planned and built by one team.
 BasementAnn Arbor, MI
A basement fixed without framing a wall
 BasementAnn Arbor, MI
A basement built around a darkroom
 Dry barAnn Arbor, MI
A dry bar built around one green tile
 BathroomAnn Arbor, MI
A bath, a bedroom and a slab that fought back
 DeckAnn Arbor, MI
A deck sanded to bare wood and finished again
 StaircaseYpsilanti, MI
A staircase taken back to its stringers
 KitchenAnn Arbor, MI
A small kitchen rebuilt from the subfloor up
 KitchenBelleville, MI
New cabinets, counters and backsplash
 ExteriorAnn Arbor, MI
Rough-sawn cedar, post by post
 LaundryYpsilanti, MI
Birch counters over a working laundry
 Porch and deckYpsilanti, MI
A porch and deck ready for every season
 Living roomYpsilanti, MI
A ceiling worth looking up at
 AdditionSaline, MI
House and garage, finally connected
 BasementYpsilanti, MI
A lower level made livable again
 BathroomAnn Arbor, MI
An upstairs and downstairs refresh
 BathroomPlymouth, MI
A closet turned walk-in shower
 BathroomLivonia, MI
A spa-like bathroom retreat
 BasementYpsilanti, MI
A basement that finally gets used
 Whole homeAnn Arbor, MI
A cape cod grows up
View project → Whole homeAnn Arbor, MI
Kitchen addition, garage to bedroom, new deck
View project → Whole homeCanton, MI
Three floors refreshed
View project → Home officeAnn Arbor, MI
An office and suite over the garage
View project → CommercialTroy, MI
A title office rebuilt around the work
View project → MudroomBrighton, MI
Mudroom, laundry and pantry
View project → KitchenAnn Arbor, MI
A kitchen that pulled the whole floor with it
View project → BathroomHowell, MI
A full bathroom rebuild
View project → BathroomsAnn Arbor, MI
Two baths and a finished basement
View project → Whole homePlymouth Township, MI
A whole house brought current
View project → BathroomDexter, MI
Green tile and warm brass
View project → Kitchen & bathManchester, MI
A bold navy kitchen
View project → KitchenYpsilanti, MI



