
Design-build in Southeast Michigan
Fitness studio build-outs in Ann Arbor and Southeast Michigan
Fitness studio build-outs for yoga, cycling and strength gyms
A boutique fitness studio asks more of a building than most tenants do. Weights drop, music runs all day, classes of twenty people move at once, and everyone wants a shower afterward. Wright’s Renovations handles fitness studio build-outs across Ann Arbor, Ypsilanti and Southeast Michigan for yoga, Pilates, cycling, barre, martial arts and small group training. It’s a specialty within our commercial renovation work that comes down to three things: the floor, the sound and the locker rooms.
Most studio owners call us after they’ve found a space and before they’ve signed. That’s the right moment. We walk the space with you, look at the slab, the ceiling height, the neighbors and the plumbing, then give you a written, line-item budget for the studio you want. If the numbers don’t work in that building, it’s far better to learn it before the lease than after. Our guide to Michigan commercial space types explains what to look for when you tour.
Picking a space that works for a studio
Ceiling height is the first filter. Cycling and yoga studios can work under a standard drop ceiling, but anything with jumping, kettlebells overhead or aerial rigs needs more room. Column spacing matters too, since a column in the middle of a class floor costs you spots. A ground floor slab is easier than an upper floor for heavy lifting, because impact noise and vibration travel straight into whoever is below.
Neighbors matter more for a gym than for almost any other tenant. A dentist or an attorney next door won’t tolerate bass and dropped plates through a shared wall. Ask the landlord who’s on each side, above and below, and what the lease says about noise. Our checklist for touring a commercial space includes the noise and use questions that save studio owners from a bad fit.
Flooring for each kind of training
The floor is the biggest design decision in a fitness build-out. Strength areas typically use thick rubber flooring over the slab, often three-eighths of an inch or more, with heavier mats or platforms where weights get dropped. Rubber protects the slab, cuts noise and gives members a stable surface. It also smells for a few weeks after install, so plan ventilation and timing around opening day.
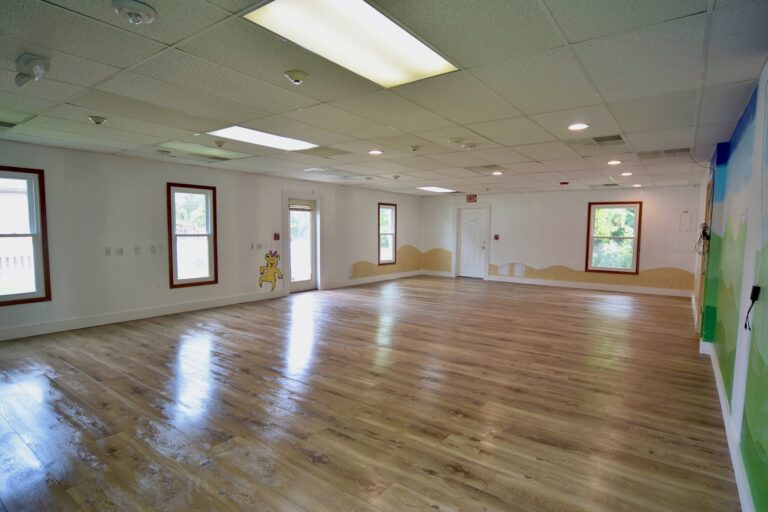
Yoga, Pilates and barre studios want something warmer. Cushioned vinyl, cork or a sprung wood floor feels better underfoot and is easier to clean between classes. Dance and martial arts studios often need a sprung subfloor that absorbs impact and protects joints. Our carpentry crews build sprung floors and platforms, and our post on flooring materials and costs compares the residential versions of several of these surfaces.
Mixed use floors
Many studios run strength and stretching in the same room. In that case we often split the floor into zones with a clean transition strip, rubber where weights live and a softer surface where people lie down. The split keeps the room flexible without forcing every class onto the wrong surface.
Sound control and neighbor relations
Sound travels two ways in a studio: airborne noise from music and coaching, and impact noise from feet and weights. Airborne noise is handled with insulated walls that run to the deck above, sealed penetrations and solid core doors. Impact noise needs mass and isolation in the floor, such as thick rubber, isolation pads or a floating platform. A drop ceiling alone won’t stop either one.
We plan sound control with the layout, not after complaints start. That means putting the loudest classes away from shared walls, keeping speakers off walls that touch a neighbor, and building the separating walls before finishes go up. It costs less to build a quiet studio once than to retrofit one after a landlord letter arrives.
Locker rooms, showers and restrooms
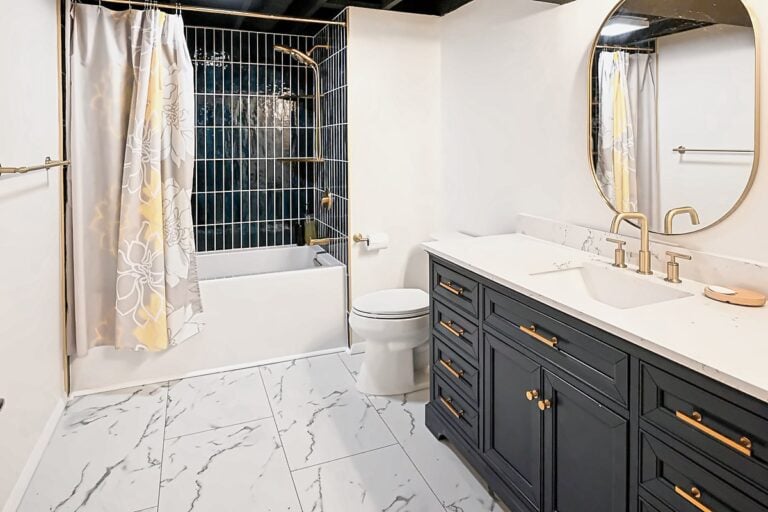
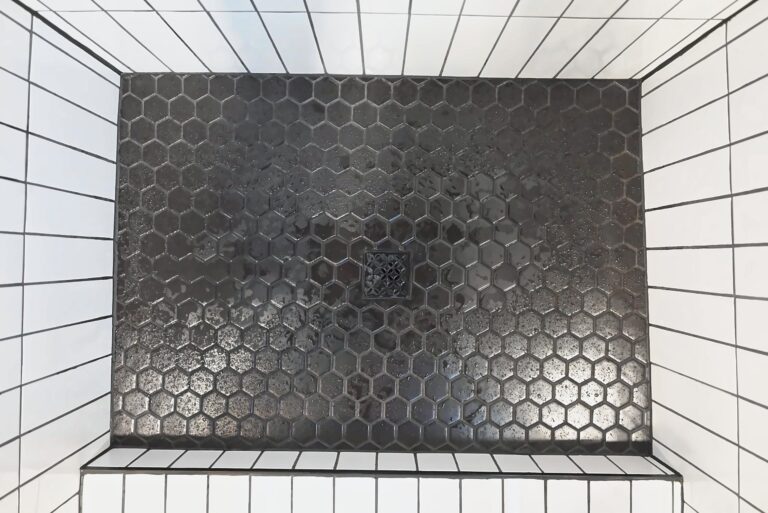
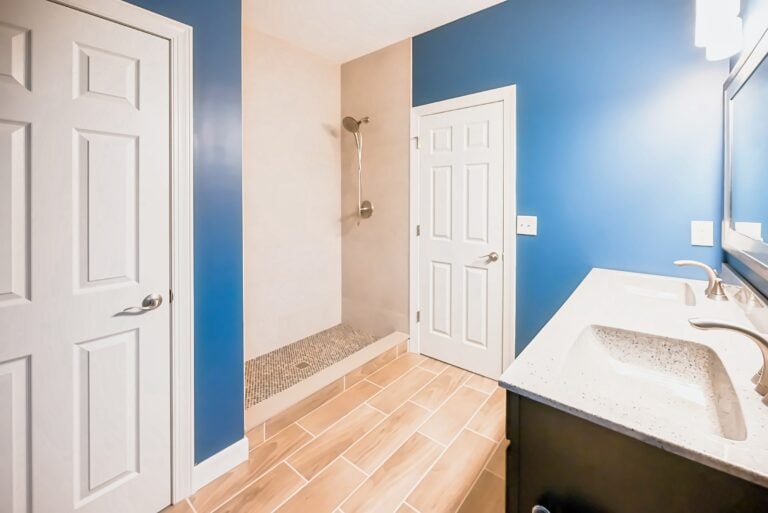
Showers turn a simple studio into a plumbing project. Each shower needs supply, drainage and venting, plus waterproofing and tile that hold up to heavy daily use. A studio in an older building may need new drain lines cut into the slab, and a bigger water heater to keep up with back-to-back classes. Licensed plumbers handle the pipe and permits while our crews build and tile the rooms.
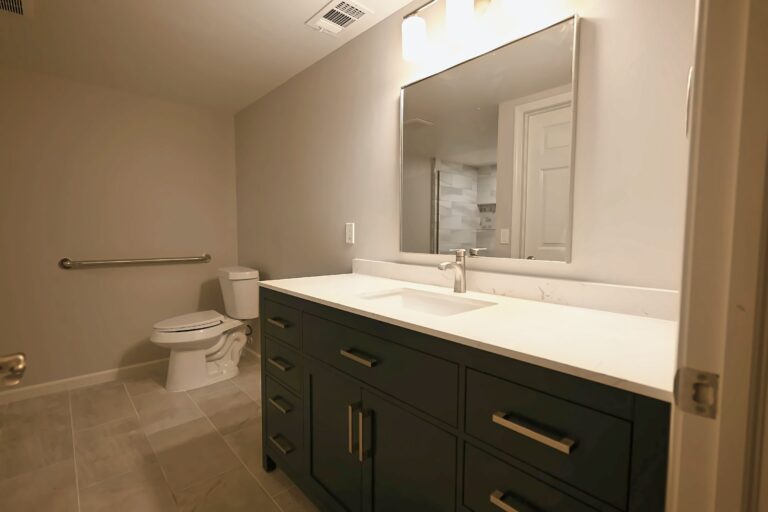
Restroom counts depend on the occupant load the building department assigns, and an accessible restroom and shower are usually required when you build new ones. Our page on commercial restroom remodeling covers the layout basics, and our tile material guide explains which surfaces last in wet rooms. Some owners skip showers and offer changing rooms only, which can cut cost and time significantly.
Occupancy, code and permits
Under the building code, a gymnasium is generally an assembly use, but a tenant space used for assembly with an occupant load under 50 can be classified as a business occupancy instead. For a small studio, that difference can change exits, fire alarm needs and restroom counts. The building department makes the call based on your layout and class size, so we bring the plan to them early.
Michigan adopted the 2021 Michigan Building Code effective April 9, 2025, and every city enforces zoning on top of it. A studio moving into former retail may count as a change of use, which can trigger upgrades. Our post on changing a commercial space’s use explains what triggers what, and our permit guide for Southeast Michigan shows how local reviews run.
Accessibility for members
The entrance, the route to the studio floor, the locker rooms and the restrooms need to work for members with disabilities. When an existing space is altered, federal rules often require spending up to 20 percent of the project cost on the path of travel. Our ADA compliance services explain the rule and how we phase it.
Power, lighting and equipment
Treadmills, rowers, bikes with screens and sound systems all need power, and some need dedicated circuits. A cycling studio may need floor boxes so cords don’t cross the room. We bring an electrician to the walk-through to check the panel, then plan outlets around the equipment layout you’ve chosen. Moving outlets after the floor goes down is expensive.
Lighting sets the mood of a class. Many studios want dimmable scenes, color accents for cycling and bright even light for strength work. Our lighting design work applies here, and we plan fixtures, controls and mirror walls together so the room looks right in person and on members’ phones.
Mirror walls, storage and front desk
Full-height mirrors need solid backing and careful handling. We add blocking in the wall during framing so mirrors can be mounted safely, and we plan outlet and switch locations so they don’t land in the middle of the glass. Storage for mats, blocks, weights and bikes needs to be built into the plan, or it ends up stacked in a corner of the class floor.
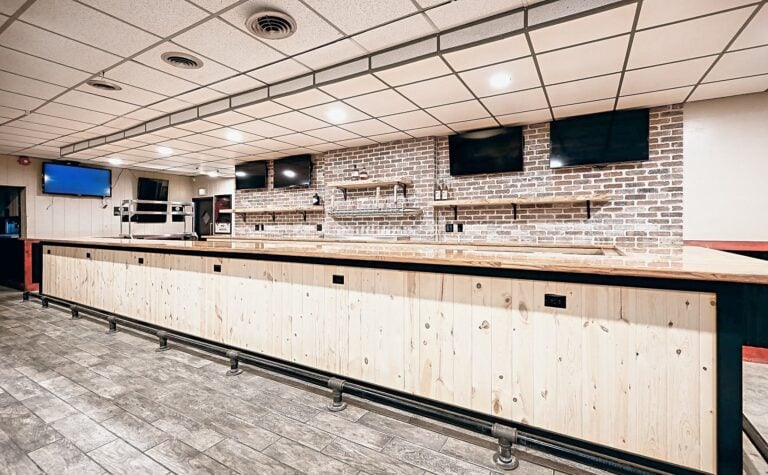
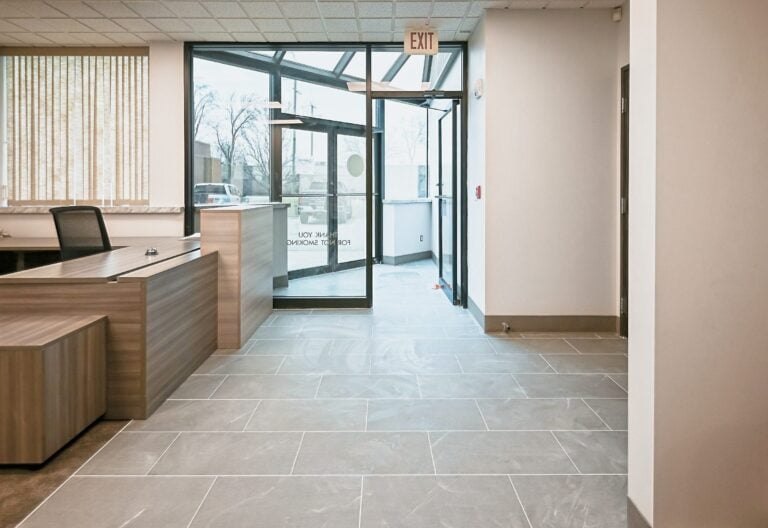
The front desk and retail wall are where members sign in, buy water and pick up gear. Built-in millwork holds up better than flat-pack furniture under heavy daily use, and our custom millwork team builds counters, cubbies and shelving to the room’s exact size.
Don’t forget the back of house. Studios wash a surprising amount of laundry, from towels to mat covers, so a stacked washer and dryer with a dedicated circuit and a drain is common. A small office, a staff restroom if the budget allows, a janitor’s closet with a mop sink and a lockable supply room keep the class floor clear and the business running smoothly day to day.
Planning by studio type
Every studio format puts pressure on a different part of the building. Knowing yours before the walk-through lets us price the right things and skip the ones you don’t need.
Yoga, Pilates and barre
These studios want calm, warmth and quiet. Floor warmth matters because people lie on the floor, so a cold slab near a storefront window gets noticed fast. Reformer Pilates needs a precise equipment layout with clearance on every side, and barres need solid blocking in the wall. Soft dimmable lighting and good sound separation from the lobby do more for the experience than expensive finishes.
Indoor cycling
Cycling rooms pack a lot of riders into a small floor, which drives up occupant load, heat and humidity. Tiered platforms for the back rows are a common request, and they’re carpentry work we build in-house. Floor boxes keep power cords out of walkways, and the sound system is louder than in most studios, so wall construction matters even more.
Strength and small group training
Strength gyms need the heaviest floors, the most storage and the most open space. Racks may need anchoring into the slab, and dropped weights call for platforms with extra cushioning. Turf lanes for sled work are popular, and they need a level, prepared base to lie flat. Plan the equipment list first and the floor plan second. A one-page list of every rack, bench and machine with its footprint makes our first drawing far more accurate.
Martial arts and dance
Martial arts schools often need a large matted area, a viewing spot for parents and changing rooms for kids. Dance studios usually want a sprung floor, full mirror walls and a barre on at least one wall. Both benefit from a clear sight line from the front desk to the training floor, which is a layout decision that costs nothing if it’s made early.
Comfort, ventilation and storefront
A full class produces a lot of heat and moisture. A licensed mechanical contractor sizes and installs the heating, cooling and fresh air, and we coordinate that work, frame around it and keep it on the permit drawings. Studios in older storefronts often find the existing system was sized for a quiet shop, so it’s worth asking before you sign.
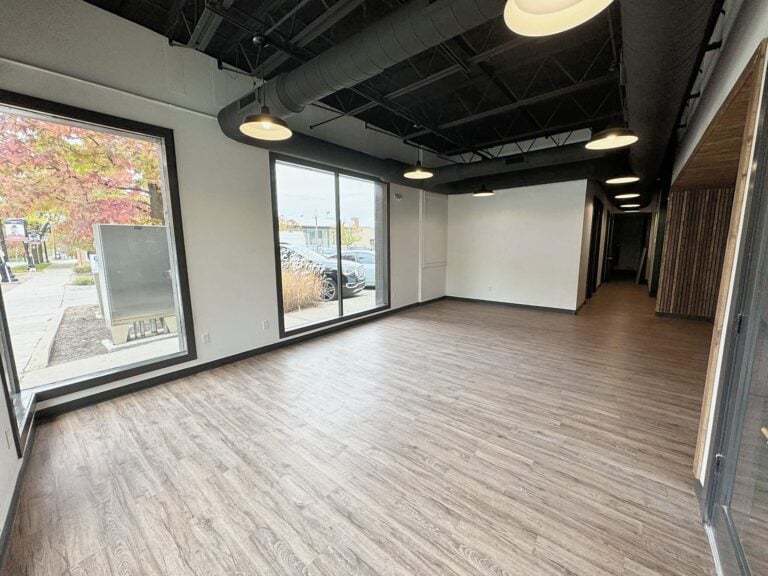
Your storefront is the first ad members see. Window film for privacy, a clean entry, good exterior lighting and a sign the landlord approves all help. We handle the interior side of storefront work and coordinate the sign permit with the city and landlord, so the outside is ready when the inside is.
How long a studio build-out takes
A refresh of an existing studio, with new paint, lighting and flooring and no new plumbing, can often be done in a few weeks. A full build-out with showers, new restrooms and sound walls takes longer once permits, rough inspections and tile are counted. Rubber flooring and specialty equipment can have lead times, so we order early. Our post on the typical build-out timeline breaks down where the weeks go.
If you already run a studio and want to renovate without canceling classes, we can phase the work around your schedule and build overnight in some cases. Our guide to renovating while your business stays open explains how we plan phased jobs.
What a fitness studio build-out costs
Cost depends on showers, sound control and flooring more than anything else. A yoga studio with changing rooms only, cushioned flooring and new lighting is a moderate project. A strength gym with locker rooms, showers, heavy rubber flooring and sound isolation is a large one. Our build-out cost guide for Ann Arbor uses published per-square-foot figures and explains what moves a project above or below them.
Ask about a tenant improvement allowance early, especially for restrooms and showers that stay with the building. Our tenant improvement services page explains allowances and work letters. If you’re still weighing contractors, our post comparing design-build and general contractors lays out the tradeoffs.
Commercial jobs we’ve built
We don’t have a finished fitness studio to show yet. What we can show is how we run commercial jobs for owners with a deadline. We renovated the Bilingual House child care center in Ann Arbor under state plan review and finished a week early. We built out a commercial office in Saline and rebuilt a Troy office that stayed open during construction. More are on our portfolio of featured projects.
Where we build fitness studios
We’re based in Ypsilanti and work across Washtenaw, Wayne, Oakland, Livingston, Monroe and Macomb counties. Studio calls come most often from Ann Arbor, Ypsilanti, Dexter, Chelsea, Plymouth, Northville and Livonia. We pull permits with each city’s building department wherever the space is.
Fitness studio build-out questions
Do I need showers?
Not always. Many yoga and Pilates studios offer changing rooms and restrooms only, which saves real money and time. Strength and cycling studios usually find members expect showers. We price both versions so you can decide.
Can you keep the noise from bothering neighbors?
We can reduce it a lot with insulated walls to the deck, sealed penetrations, solid doors and isolation in the floor. The best results come from choosing the right space and planning sound control before construction starts.
Can you build on an upper floor?
Yes, with care. Upper floors need more impact isolation, and heavy weights may need a structural check. Yoga, Pilates and cycling work well upstairs. Heavy lifting is better on a ground floor slab.
How do I start?
Call us at (734) 540-0347 or use the form on this page. Contact us now for a free quote, or read about how our process runs before you call.
Free consultation
Start with a conversation
Tell us what you’re planning. We’ll follow up within one business day with next steps and an honest read on budget and timing.
Prefer the phone? Call (734) 540-0347, Monday to Friday, 8 a.m. to 4 p.m.