
A dry path from the car to the kitchen
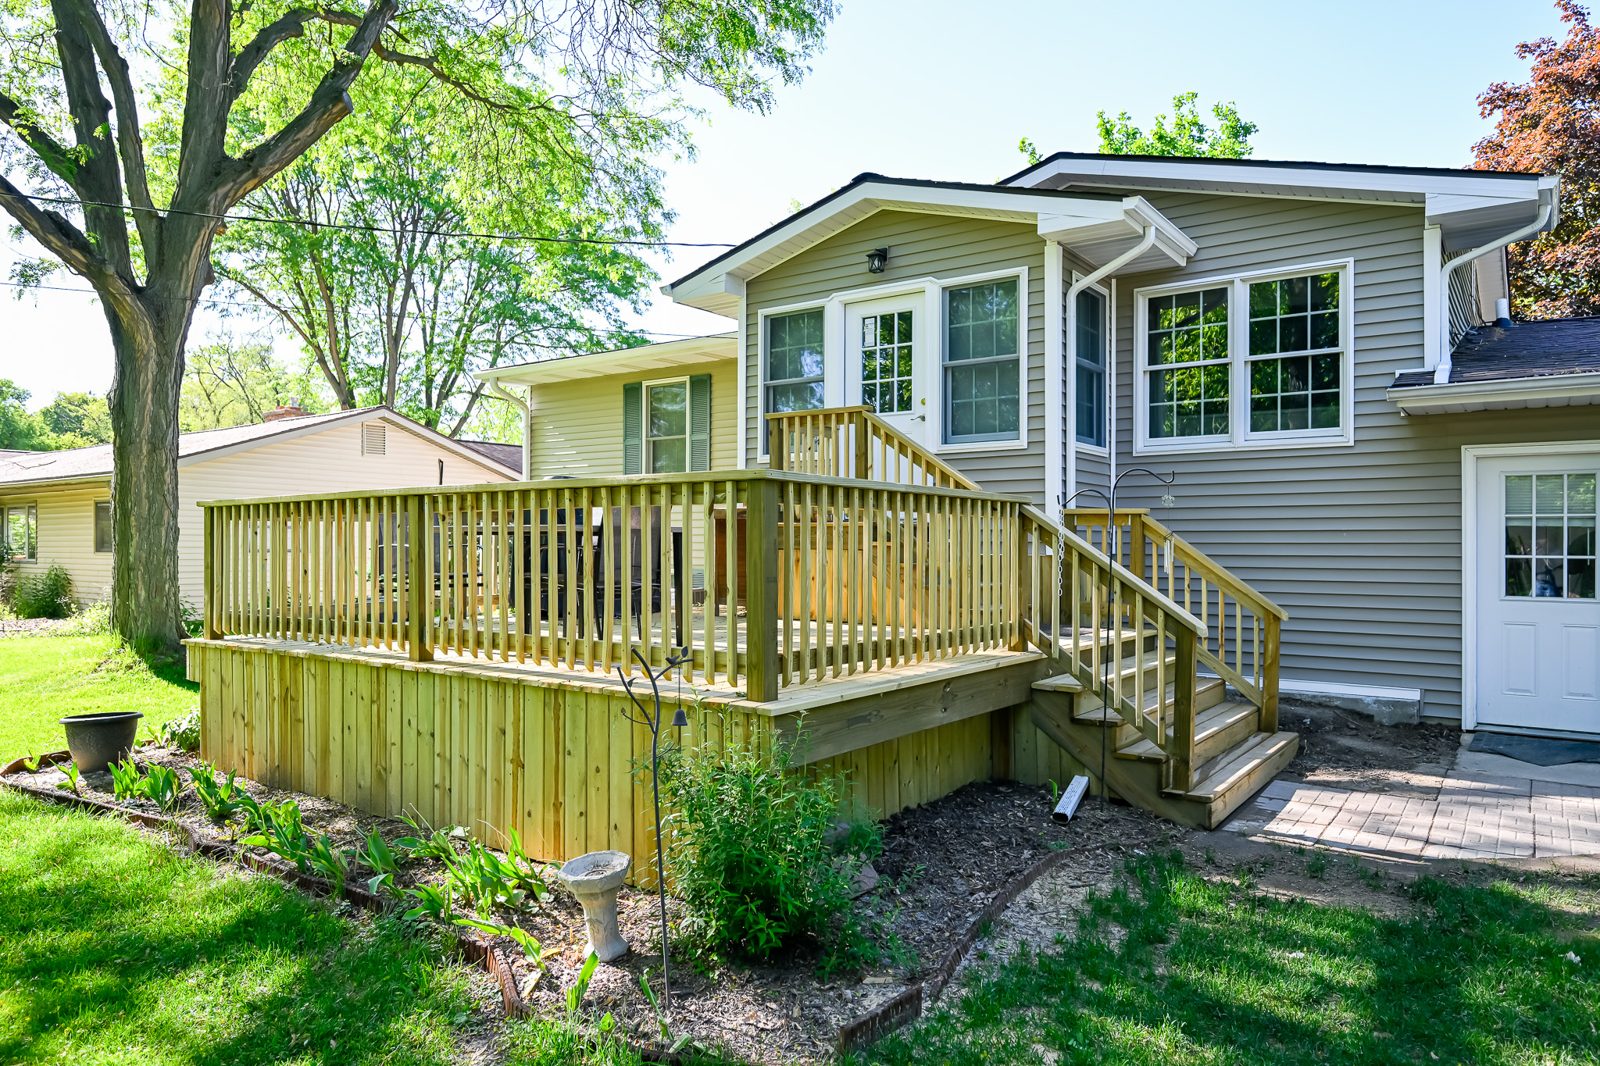
This mudroom and breezeway addition in Saline solved a problem the house had carried since the day it was built: no indoor route between the garage and the kitchen. A new post-and-beam mudroom now anchors the back of the house, a stepped breezeway ties it to the garage, and a set of mid-project change orders grew the work into a full re-roof and a re-topped deck. Groceries and snow boots finally have somewhere to land.

Why this Saline home needed a mudroom addition
The garage on this property sits behind the house and a half level below it, and for decades the only way between the two was outside. Every armload of groceries crossed open air, which is a tolerable quirk in June and a daily tax in February. The owner wanted the kind of connection newer homes take for granted, built to suit a house near downtown Saline.
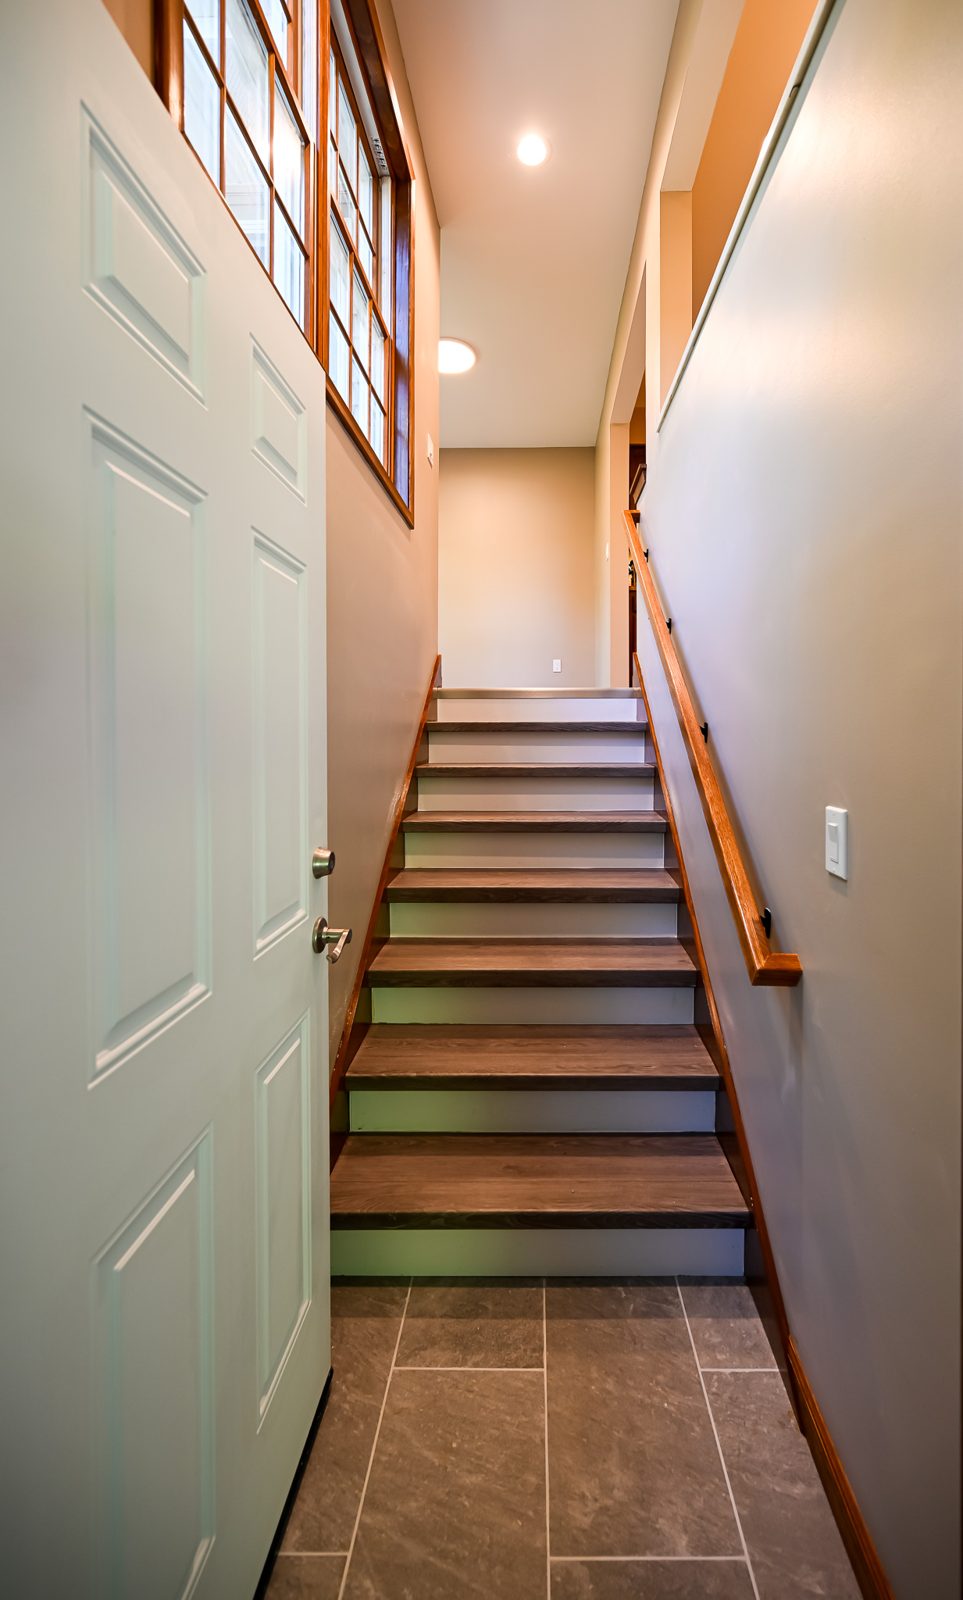
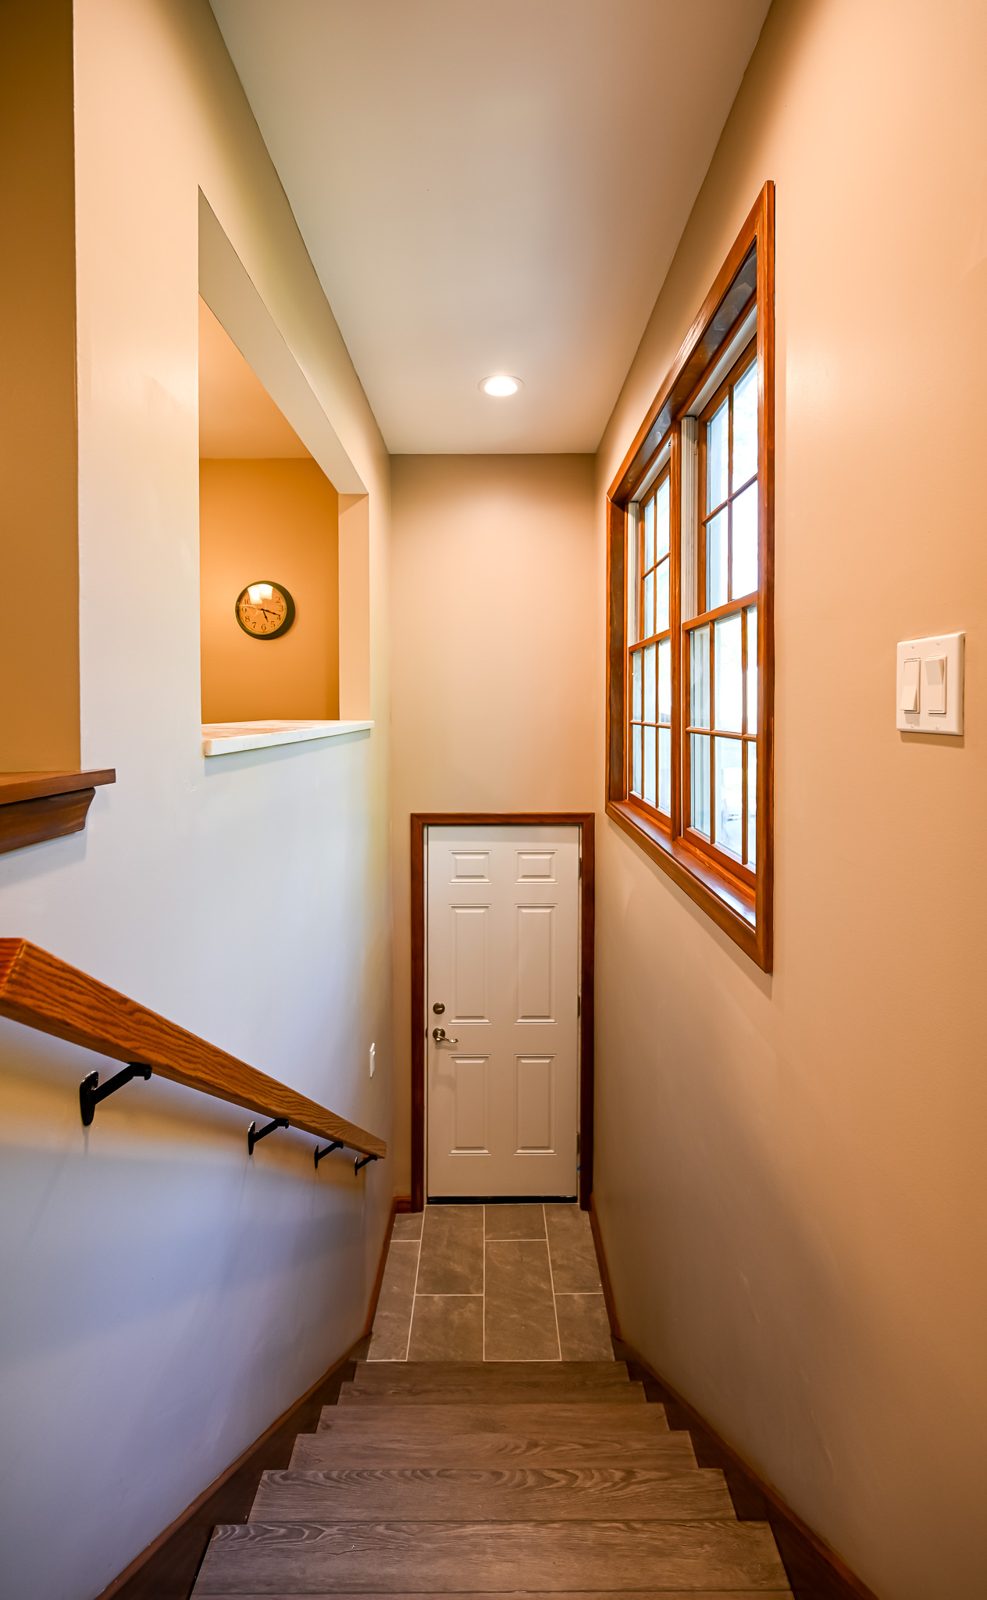
The answer was a two-part build. A dedicated mudroom addition now sits on the back of the house at deck level, and an enclosed breezeway with a short staircase drops from the mudroom to the garage door. Together they form one continuous indoor route, a small home addition that changes how the whole house works.
Because this was a design-build project, the paperwork came first: architectural plans, a building permit, and inspections at every stage from the footings to the final certificate. The scope was priced line by line before anyone swung a hammer, the same way we handle addition costs across Michigan, so the owner knew exactly what the project included.
Building the breezeway and garage connection
Structure set the tone. The old deck section where the mudroom would land was demolished, a post-and-beam foundation went in to carry the new room, and a poured concrete pad took the breezeway. New framing tied both volumes to the existing house, then vinyl lap siding, fascia and soffit wrapped them to match, with new gutters and downspouts carrying water away from the fresh foundation.
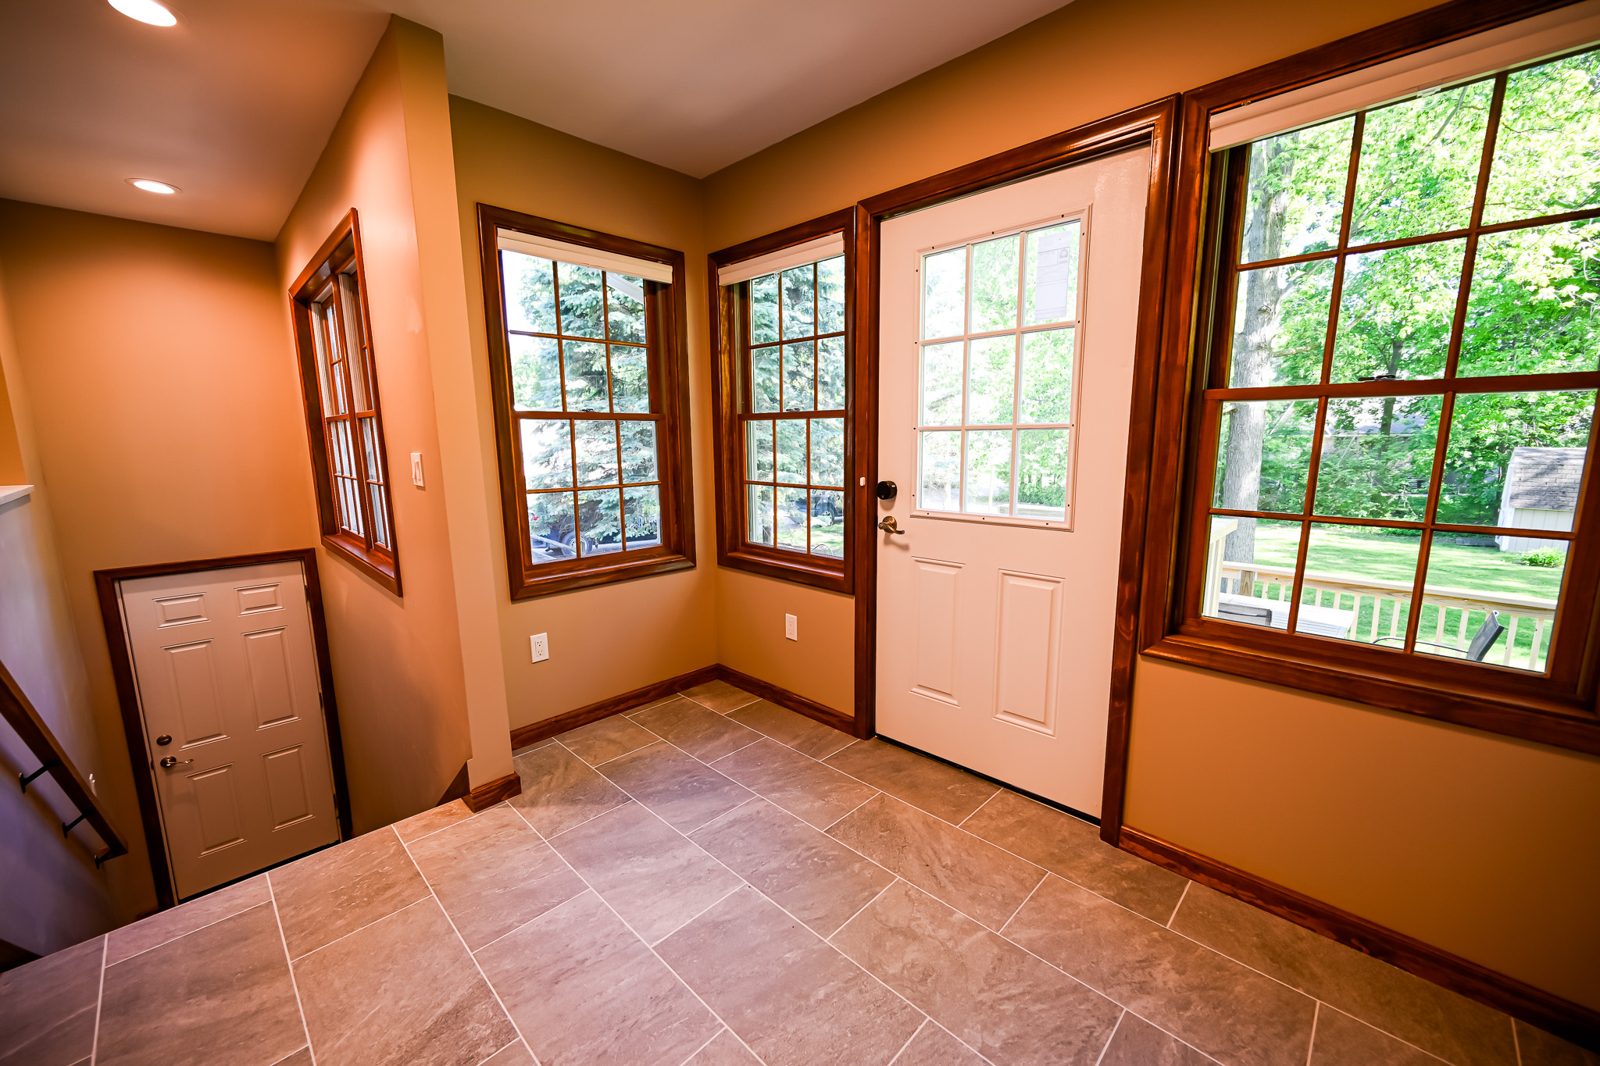
Light was a priority from the first sketch. Five windows and an exterior door serve the mudroom, a sixth window and a storm door brighten the breezeway, and a new interior door opens straight into the kitchen. Stained wood casings frame every divided-light window, so the new rooms read as if they had always belonged to the house.
Inside, the assembly is built for Michigan weather: R49 insulation overhead, an insulated floor below, batts in every wall cavity, and an electric baseboard heater to hold the space warm. Drywall, trim and a full coat of paint finished the surfaces, and large-format tile went down over an uncoupling membrane, a floor that will shrug off wet boots for decades.
Change orders that earned their keep
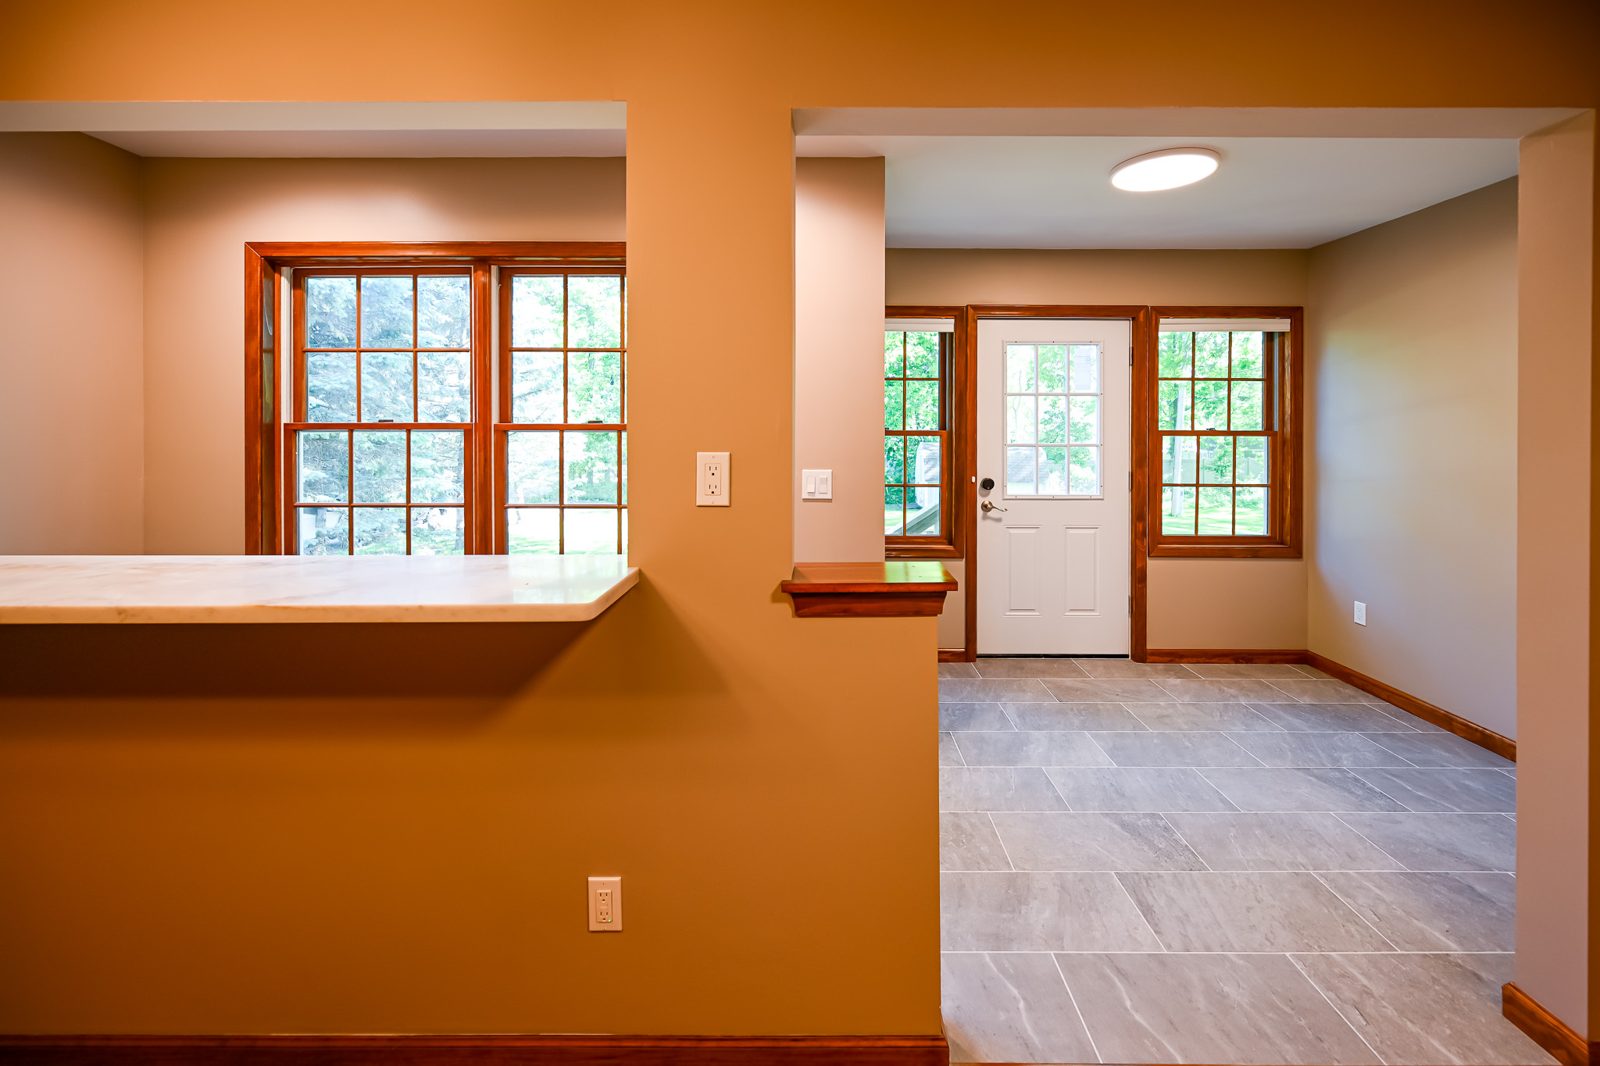
Good projects sometimes grow, and this one grew for sound reasons. While the addition’s roof was being planned, the owner opted to tear off and replace the shingles, underlayment, flashing and drip edge on the whole house and the garage, so every roofline matches and ages on the same clock. A breakfast bar countertop was added on the half wall between kitchen and mudroom, a pass-through detail borrowed from our kitchen remodeling playbook.
The deck got the same treatment. Its steps were extended and the railing reset to meet the new construction, then the entire surface was re-topped with pressure-treated boards and skirted with lattice, including an access door near the air conditioner. Each change was scoped, priced and signed before the work began, which is how deck work and additions should share a job site: no surprises, no drift.
How the finished addition lives day to day
The mudroom reads as a room, not a corridor. Daylight pours in from three sides, coat hooks line the walls at kid height and adult height, and the breakfast bar counter turns the half wall into a drop zone for mail and a perch for morning coffee. Underfoot, the gray tile hides salt, sand and paw prints between cleanings.
Seasons are the real test of a room like this. On a January morning the baseboard heat and insulated shell keep the space comfortable while coats go on, and in a wet April the tile floor takes the mess so the kitchen never has to. A house that once required a dash through the weather now hands its owner a warm, dry route from the driver’s seat to the dinner table.
Built for the way Michigan loads a house
A mudroom earns its footage by absorbing what the seasons throw at it. Winter drops parkas, hats and boots by the pair, spring adds mud and gear for every sport, and fall stacks the entry with jackets that never quite get put away. Giving all of that a dedicated room, with hooks, daylight and a floor built to be mopped, keeps the rest of the house tidy.
The breezeway pulls its weight too. Because the connection is enclosed, the garage now works like part of the house, a place to stage projects and park without scraping ice off a windshield. Opening the back door no longer dumps February into the kitchen, which the furnace will appreciate for years to come.
Homes across Washtenaw County share this exact gap between garage and kitchen, and it rarely takes a whole-home remodel to close it. One well-placed room, done right, can fix the way a house works every single day. That is the quiet argument for building small and building well.
What this project included
A ground-up addition that grew into roof and deck work.
Post and beam, plus a pad
Engineered post-and-beam foundation under the mudroom and a poured concrete pad under the breezeway, inspected at the footings.
Framing, siding, gutters
New framing tied to the house, vinyl lap siding with fascia and soffit to match, and new gutters and downspouts.
Windows and doors on three sides
Five mudroom windows plus an exterior door, a breezeway window with a storm door, and a new interior door to the kitchen.
Insulated, heated, tiled
R49 ceiling insulation, insulated floor, wall batts, drywall, stained trim, full paint, baseboard heat and tile over an uncoupling membrane.
Full tear-off and replacement
New shingles, underlayment, step flashing and drip edge across the house, garage and addition, added by change order.
Re-topped, stepped and skirted
Pressure-treated re-top, extended steps with a reset railing, and lattice skirting with an access door near the AC.
Every piece of this project passed inspection along the way, from the approved footings to the final certificate, and the whole job ran a short drive from our Ypsilanti shop. Watching one crew carry an addition from architectural plans to paint is what our process is built for, on projects large and small.
Living with a garage the house pretends not to know? Book a free consultation, browse more finished work in our portfolio, or tell us about your project and we will walk the site with you.
Wright’s Renovations · featured projects
Explore more featured projects
See more of our Southeast Michigan work, from kitchens and baths to whole-home and commercial builds. Every one was planned and built by one team.
 BasementAnn Arbor, MI
A basement fixed without framing a wall
 BasementAnn Arbor, MI
A basement built around a darkroom
 Dry barAnn Arbor, MI
A dry bar built around one green tile
 BathroomAnn Arbor, MI
A bath, a bedroom and a slab that fought back
 DeckAnn Arbor, MI
A deck sanded to bare wood and finished again
 StaircaseYpsilanti, MI
A staircase taken back to its stringers
 KitchenAnn Arbor, MI
A small kitchen rebuilt from the subfloor up
 KitchenBelleville, MI
New cabinets, counters and backsplash
 ExteriorAnn Arbor, MI
Rough-sawn cedar, post by post
 LaundryYpsilanti, MI
Birch counters over a working laundry
 Porch and deckYpsilanti, MI
A porch and deck ready for every season
 Living roomYpsilanti, MI
A ceiling worth looking up at
AdditionSaline, MIHouse and garage, finally connected
 BasementYpsilanti, MI
A lower level made livable again
 BathroomAnn Arbor, MI
An upstairs and downstairs refresh
 BathroomPlymouth, MI
A closet turned walk-in shower
 BathroomLivonia, MI
A spa-like bathroom retreat
 BasementYpsilanti, MI
A basement that finally gets used
 Whole homeAnn Arbor, MI
A cape cod grows up
View project → Whole homeAnn Arbor, MI
Kitchen addition, garage to bedroom, new deck
View project → Home officeAnn Arbor, MI
An office and suite over the garage
View project → CommercialTroy, MI
A title office rebuilt around the work
View project → MudroomBrighton, MI
Mudroom, laundry and pantry
View project → KitchenAnn Arbor, MI
A kitchen that pulled the whole floor with it
View project → BathroomHowell, MI
A full bathroom rebuild
View project → BathroomsAnn Arbor, MI
Two baths and a finished basement
View project → Whole homePlymouth Township, MI
A whole house brought current
View project → BathroomDexter, MI
Green tile and warm brass
View project → Kitchen & bathManchester, MI
A bold navy kitchen
View project → KitchenYpsilanti, MI