
A deck builder in Southeast Michigan who designs it and builds it
If you are looking for a deck builder in Southeast Michigan, you are probably weighing two jobs at once: figuring out what the deck should be, and finding someone who will build it right. Wright’s Renovations handles both. We design the layout, pull the permit, set the footings, frame it, lay the boards and stand next to the inspector at the end. You deal with one team, from our shop on Platt Road in Ypsilanti, instead of a designer, a framer and a railing installer who have never met.
This page covers what a new deck costs here, which materials survive a Michigan winter, what happens below the boards, and how a build runs week to week. It also points you toward the rest of our outdoor work, from rooftop and second-story decks to deck staining and maintenance. If you already know the size you want, the deck cost calculator gives you a working number in about a minute.
What a new deck costs in Southeast Michigan
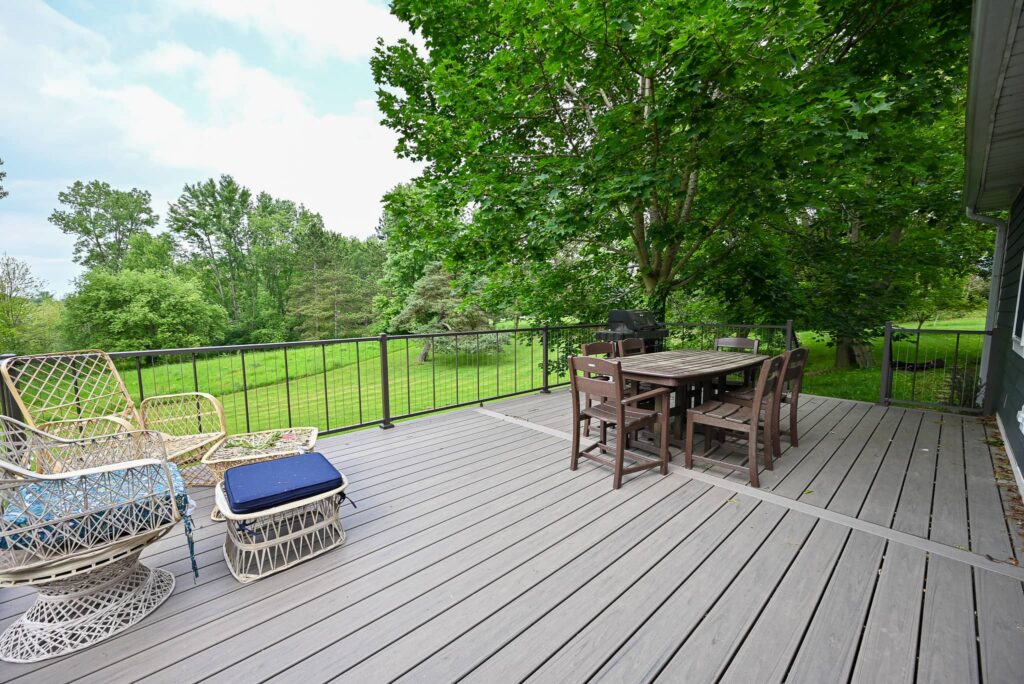
A composite deck in Southeast Michigan runs $55 to $120 per square foot installed. That band covers the footings, framing, decking, standard stairs and a railing. A 16-by-20-foot deck, 320 square feet, lands somewhere between about $17,600 and $38,400 depending on where your project sits in that range. Any deck builder who quotes a single number before seeing your yard is guessing. We give you a line-item budget, so you can see which choices move the number and which ones do not.
Three things push a deck toward the top of the band. Height is the first, because a deck 8 feet off the ground needs taller posts, bigger footings, more bracing and a full guardrail on every open side. Railing is the second, since cable and glass panels cost far more per foot than composite balusters. The third is shape: a picture-frame border, angled corners or a second level adds cuts, blocking and labor hours that a plain rectangle does not.
Wood decks cost less up front and more over time. We quote pressure-treated and cedar projects line by line rather than publishing a per-foot figure, because lumber prices move month to month. Our look at Michigan material cost trends for 2026 explains why. If you want to compare the long-run math, the composite versus wood comparison walks through staining costs and board life side by side.
Deck materials that hold up to Michigan winters
Michigan puts a deck through more than most places. Boards freeze and thaw dozens of times each winter, snow sits on them for weeks, and summer sun bakes the south-facing side of the house. The material you pick decides how much of your weekend goes to maintenance for the next 20 years, so it is worth choosing slowly.
Composite and PVC decking
Composite is the material we recommend most often here. Capped composite boards carry a plastic shell over a wood-fiber core, so they do not splinter, rot or need stain. You wash them twice a year and that is most of the upkeep. PVC boards cost a little more and run cooler underfoot in some colors, which matters on a deck that faces west. Either way, we install with hidden fasteners so there are no screw heads to catch a bare foot.
Pressure-treated lumber and cedar
Pressure-treated pine is still the standard for framing, even under composite boards, because it resists rot and insects where the structure meets the weather. As a walking surface it is the lowest first cost, but it checks and warps without regular sealing. Cedar looks warmer and smells better, and it weathers to silver if you let it. Both need a stain or sealer every two to three years to stay sound, which our guide to deck maintenance in Michigan covers season by season.
Footings, framing and the parts you never see
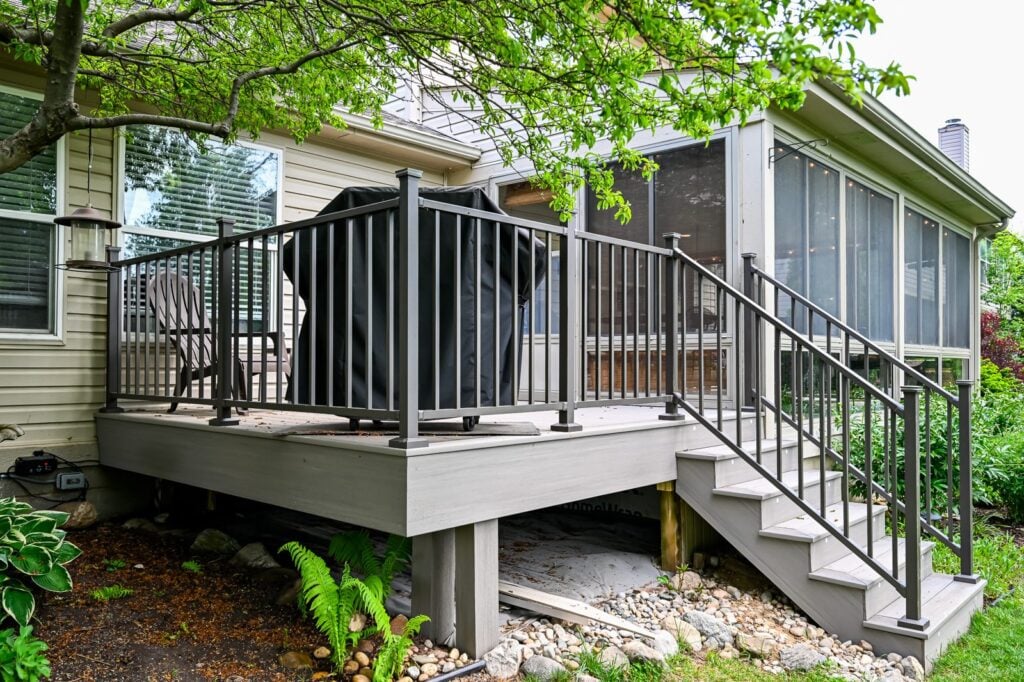
The boards are what you look at. The structure is what you pay for. A deck that bounces, leans or pulls away from the house almost always failed somewhere below the surface, and those failures rarely show up until the third or fourth winter. We spend a large share of every deck budget on work nobody will photograph. It is where a careful deck builder earns the fee, and it decides whether the deck is still level in 2045.
Footings set below the frost line
Frost heave is the quiet killer of Michigan decks. When wet soil freezes it expands and lifts anything sitting on it, then drops it again in spring. Most communities in Southeast Michigan require footings to reach 42 inches below grade so they sit under the frost line. We dig to the depth your building department sets, pour concrete footings sized to the load, and set posts on galvanized bases so the wood never sits in standing water.
Ledger boards and flashing
Where a deck attaches to the house, the ledger board carries half the load and sits right where water runs down the siding. We bolt ledgers through the rim joist with structural fasteners, never nails, and install flashing above and behind the board so water sheds away from the house framing. Ledger failures are behind many of the deck collapses reported each year, and the ledger is also one of the easiest parts of a deck to get right the first time.
Joist spacing, blocking and fasteners
Composite boards need joists closer together than wood, typically 16 inches on center or 12 inches for boards laid on a diagonal. We follow the board maker’s spacing so the warranty holds, add blocking where boards meet a border, and use coated or stainless hardware rated for treated lumber. Joist tape on the tops of the framing keeps water out of the fastener holes and adds years to the structure underneath.
Deck railings, stairs and lighting
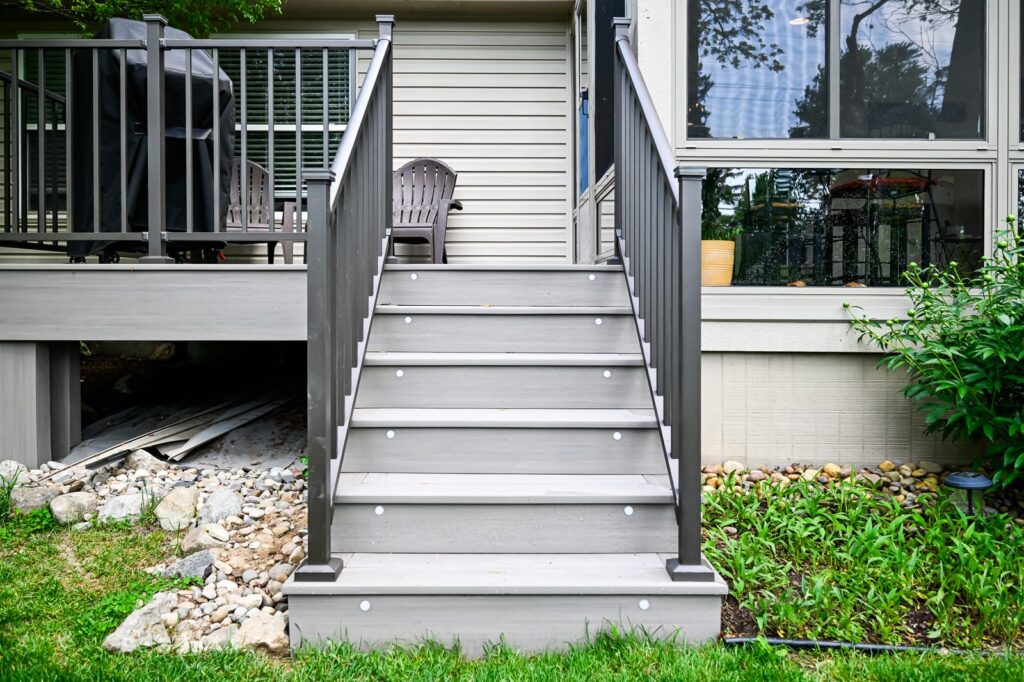
Any deck surface more than 30 inches above the ground needs a guardrail, and residential code sets the minimum height at 36 inches with openings small enough that a 4-inch sphere cannot pass through. Inside those rules you have plenty of room to choose. Composite and aluminum rails are low maintenance, black metal balusters disappear visually, and cable rail keeps the view open over a yard or pond. Our breakdown of deck railing options for Michigan homes compares cost and upkeep for each style.
Stairs deserve as much thought as the deck itself. We lay out consistent risers and treads, add a landing when the run gets long, and put a graspable handrail on any set of four risers or more. Low-voltage lighting in the stair risers and post caps makes the deck usable after dark and keeps guests from missing a step. Pair it with outdoor lighting design for the yard and the whole back of the house reads as one space at night.
Deck permits and inspections in Southeast Michigan
Most new decks in Southeast Michigan need a building permit. The Michigan Residential Code carves out a narrow exception for small, low, freestanding platforms, but a deck attached to your house, set more than 30 inches off the ground or serving an exterior door almost always needs one. Townships and cities each run their own building departments, and requirements for drawings, setbacks and inspections vary between Canton and Chelsea.
We draw the plans, submit the application and schedule the footing, framing and final inspections. You never have to take a morning off to meet an inspector. When you interview any deck builder, ask who pulls the permit; the answer tells you a lot. If your subdivision has an HOA, we can prepare drawings for their review as well. For the full picture of what gets permitted and why, read our guide to home renovation permits in Southeast Michigan.
Raised, multi-level and second-story decks
Walkout lots are common across Washtenaw and Oakland counties, and they often leave the kitchen door a full story above the backyard. A raised deck turns that drop into living space. We size posts and beams for the height, add diagonal bracing where the design calls for it, and plan the stairs so they land where you actually walk. Multi-level designs break a tall deck into a dining level and a lower lounge, which keeps the structure lighter and the space easier to furnish.
Decks built over a garage, a porch roof or finished living space are a different category of project, because the deck becomes part of the roof. Waterproofing, drainage and structural review come first. Our page on second-story and rooftop deck construction walks through how those builds work and what they cost compared with a deck on posts.

How our deck building process runs
A typical deck takes one to three weeks on site once the permit is in hand, and the permit itself usually takes two to four weeks. The design phase comes first and runs as long as you need. You get daily photo updates through JobTread while we work, so you always know what happened that day even if you were at the office. Our design-build process follows the same steps on every project:
- Site visit: we measure, check grade and drainage, and talk through how you plan to use the space.
- Design and budget: you get a layout, a material list and a line-item price to review.
- Permit: we prepare the drawings and handle the building department.
- Build: footings, framing, decking, stairs, railing and lighting, inspected at each stage.
- Walkthrough: we review the finished deck with you and explain care for your materials.
Timing matters in Michigan. Footings need to be poured before the ground freezes hard, which usually means booking a fall deck by early October. Spring slots fill fast once the snow melts, so the best time to start design for a May build is in January or February. Composite boards can go down in cold weather, but concrete cannot cure in frozen ground, and we will not pour it there.
When your deck needs repair instead of replacement
Not every tired deck needs to come down. If the footings are sound and the framing is dry, replacing the surface can give you a new-looking deck for a fraction of the cost of a rebuild. We check the structure first with a screwdriver and a moisture meter, then tell you plainly which path makes sense. Soft joists, rusted hangers or a rotted ledger mean a rebuild. Weathered boards on healthy framing usually mean a re-top.
Smaller fixes run through our repairs division. That includes deck board replacement for a few cracked or cupped boards, deck railing repair when a post has loosened, and deck stair repair for treads that have split or stringers that have started to rot. For a broader look at what can be saved, start with deck repair in Southeast Michigan.
Keeping a deck in shape year after year
A composite deck needs a wash with a soft brush and deck cleaner each spring and fall, and a plastic shovel in winter so you do not gouge the cap. Wood decks need more. Plan on cleaning, a light sanding where boards have raised grain, and a fresh coat of stain every two to three years. Skip it and the boards gray, check and start to hold water, which is the beginning of rot.
If your deck is due, our deck refinishing crew strips, repairs and restains wood decks and can tell you when a re-top would cost less over the next decade. One recent example is an Ann Arbor deck refinish where the boards were sanded back to bare wood, repaired and finished again, with a new pergola on top.
Decks as part of a bigger outdoor plan
A deck is often the first piece of a larger backyard. Many of the homeowners we work with add shade, cooking or shelter over the next few seasons, and planning for that on day one saves money later. We can set extra footings for a future pergola or gazebo, run conduit for a grill station, or frame the deck so it can be enclosed down the road.
If bugs and rain are the reason your deck sits empty, a screened porch enclosure built on the same footprint changes how many months you use it. For homeowners who cook outside often, an outdoor kitchen tied into the deck layout keeps the cook with the guests. Still deciding between surfaces? Our comparison of patio versus deck costs and maintenance lays out where each one makes more sense.
Where we build decks
We build decks across six counties: Washtenaw County, Wayne County, Oakland County, Macomb County, Livingston County and Monroe County. Our crews work out of Ypsilanti, so a large share of our deck projects land close to home in Ann Arbor, Ypsilanti and Saline.
Housing stock shapes the work. The 1920s bungalows near downtown Ann Arbor tend to have narrow lots and low back doors, which suits a compact ground-level deck. Postwar ranches in Canton and Livonia often have room for a wide platform off a slider. Newer colonials around Northville and Brighton often sit on walkout lots that call for a raised deck with a covered patio below.
Deck building questions we hear most
How long does a new deck take to build?
Most decks take one to three weeks on site after the permit is issued. A simple ground-level deck can finish in under a week, while a raised, multi-level deck with lighting and custom railing runs longer. Permit review usually adds two to four weeks before work starts, and we give you a schedule in writing before anything begins.
Is composite decking worth the extra cost in Michigan?
For most homeowners here, yes. Composite costs more on day one, but it skips the stain every two to three years that a wood deck needs, and it does not rot or splinter after a hard freeze. Over 15 to 20 years the gap closes, and you get your weekends back. Wood still makes sense for a tight budget or a deck you plan to replace later.
Can you build a new deck on my old footings?
Sometimes. If the existing footings reach the frost line, are sized for the new load and sit in the right places for the new framing, we can reuse them. Many older decks were built on shallow blocks that do not meet current code, and those have to be replaced. We check before we quote, so the price you see reflects what is actually in the ground.
Do you offer financing for deck projects?
Yes. Many homeowners spread the cost of a deck over time, especially when it is part of a larger outdoor project. Our renovation financing options page explains how it works, and our guide to financing a renovation in Michigan compares loans, lines of credit and other paths.
Get a free quote from a Southeast Michigan deck builder
We build decks we would want behind our own houses, and we explain every choice along the way. Browse finished outdoor work to see how our decks look a few seasons in, then tell us about yours. Call (734) 540-0347, Monday through Friday from 8 a.m. to 4 p.m., or book a free design consultation online. View our Portfolio or Contact us now for a free quote.

































