
A deck cost calculator for Southeast Michigan homeowners
This deck cost calculator gives you a working budget for a composite deck in Southeast Michigan before anyone comes out to measure. Enter the size, pick the height, railing, shape, stairs and lighting, and the range updates as you go. There is no email form and no sales call attached to the number. It runs on the installed range we publish for composite decks, and the method behind it is spelled out below so you can see exactly how we got there.
Use the result to decide on size, compare options and set a budget you are comfortable with. When you are ready for a real number, our Southeast Michigan deck building team will visit, measure and send a line-item quote.
Estimated installed cost
$0
About $0 to $0 per square foot
Composite deck installed in Southeast Michigan, including footings, framing, decking, stairs and railing. A planning range, not a quote.
Get a line-item quoteHow the deck cost calculator works
A composite deck in Southeast Michigan runs $55 to $120 per square foot installed. That is the installed range we publish, and it covers a complete deck: concrete footings below the frost line, pressure-treated framing, composite decking, a standard stair and a railing. Every result above sits somewhere inside it. The calculator does not invent a price for anything outside that band, and it never shows a number below $55 or above $120 per square foot.
Each choice you make moves a marker along the band. A ground-level rectangle with composite balusters and one stair sits near the bottom. A second-story, multi-level deck with cable rail, a long stair and lighting sits at the top. The calculator then shows a spread around that marker, because two decks with the same options still differ in soil, access and layout. Multiply that spread by your square footage and you have the range for your deck.
The weights behind each option are planning estimates of where that choice tends to land within the band. They are not a price book, and we would rather tell you that than dress the tool up as more precise than it is. The range is a planning figure. Your quote will be a line-item budget built from your actual deck, your yard and current material prices.
What moves a deck toward the top of the range
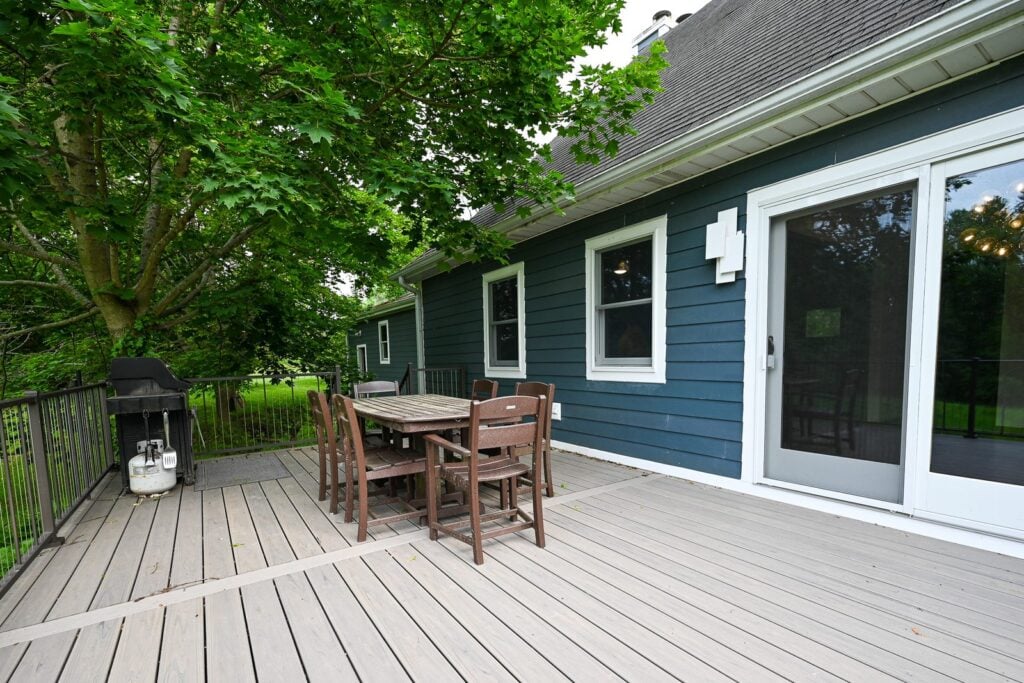
Size sets the scale of the budget, but it is not what decides the price per square foot. That comes from how hard the deck is to build and how much material it takes beyond the boards. These are the choices that move a Southeast Michigan deck from the low end of the band toward the high end, roughly in order of impact:
- Height: taller posts, larger footings, bracing and a guard on every open edge.
- Railing style: cable and glass cost several times more per foot than composite balusters.
- Shape and levels: borders, angles and extra platforms add cuts, blocking and hours.
- Stairs: a long run with a landing needs its own footings, framing and railing.
- Lighting: riser and post lights add wiring, a low-voltage power supply and fixtures.
Height and structure
Height is the biggest single factor. A deck less than 30 inches off the ground needs no guardrail by code and uses short posts on shallow framing. Once the surface climbs past that, every open side needs a 36-inch guard, the posts get longer and the footings get bigger. On a walkout lot, a deck off the kitchen can sit 9 or 10 feet in the air, which is a very different build than a platform off a slider.
Railing choices
Railing is priced by the linear foot, so a large deck with a long open edge feels this choice more than a small one against the house. Composite rail systems with matching balusters are the baseline. Black aluminum balusters cost a little more and read lighter. Cable and glass keep the view clear over a yard or pond, and they sit at the top of the range. A separate post on Michigan deck railing styles compares each one.
Shape, borders and levels
A plain rectangle is the most efficient deck you can build. Boards run full length, joists repeat on a regular spacing and waste stays low. A picture-frame border around the edge looks finished and hides cut board ends, but it takes blocking under every border board. Angled corners and multiple levels add even more cutting and framing. They are often worth it on a sloped yard or a tall deck, where a lower level brings the space closer to the ground.
Stairs and lighting
One short stair to the yard is included in the baseline. A tall deck needs a longer run, and past a certain height a landing breaks the stair into two flights, each with its own footings and handrail. Low-voltage lighting in the stair risers and post caps is the most common add-on we install. It makes the deck safer at night and costs far less when it is planned before the framing goes up. Pair it with lighting for the rest of the yard for a full evening plan.
How to measure for the calculator
For the deck cost calculator, measure the walking surface you want, not the footprint of the yard. For a deck against the house, the first number is how far it runs along the wall and the second is how far it sticks out into the yard. Round up to the nearest foot. For an L-shaped or multi-level deck, add the platforms together and enter the total as one rectangle of the same area.
If you are replacing an old deck, its size is a good starting point, but it is worth asking whether it was ever big enough. A 10-foot-deep deck barely fits a dining table with chairs pulled out. Twelve to 14 feet gives room to walk around it. If the old deck is still sound underneath, a re-top may cost less than a rebuild, and our deck repair team can tell you which applies.
Sample deck budgets
These examples show how the band plays out for common sizes. A small ground-level deck of 12 by 16 feet covers 192 square feet, which puts the full band between about $10,600 and $23,000. A mid-size 16-by-20-foot deck covers 320 square feet, or roughly $17,600 to $38,400. A large 20-by-24-foot deck covers 480 square feet, or about $26,400 to $57,600 across the band.
Most real projects land in a narrower slice of those ranges once the options are chosen. A 16-by-20 ground-level deck with composite balusters and one stair usually sits in the lower third. The same footprint raised off a walkout, with black metal balusters and riser lights, moves into the middle. Try both in the deck cost calculator above and you will see how much height alone changes the number.
What the calculator does not include
The band covers a new composite deck on footings. Some work falls outside it, and we quote those items on their own lines so you can see each one. Removing an old deck is the most common. Poor site access, heavy grading, or footings that need to reach unusual depths can also add cost. So can anything built on top of the deck, such as a roof, pergola or screen enclosure.
Decks built on a roof over a garage or living space are a separate category, since the budget also carries a membrane, flashing and structural work. Our page on rooftop deck construction explains those projects. For a covered or enclosed space, see our screened porch builds, which often start from a deck footprint.
Why the calculator covers composite only
Composite is the material we recommend most often for Michigan decks, and it is the one material where we publish an installed range. Pressure-treated and cedar decks are priced line by line, because lumber costs have moved enough in the last few years that a published per-foot figure would be stale within months. Our look at 2026 material price trends in Michigan explains the swings.
Wood still costs less up front. It also needs stain every two to three years to stay sound, and those refinish costs add up over the life of the deck. Our composite and wood cost comparison walks through the long-run math, and our deck staining service page explains what that upkeep looks like in practice.
Timing, permits and your budget
Most new decks in Southeast Michigan need a building permit, and permit review usually adds two to four weeks before work can start. We prepare the drawings and handle the application for you. Our guide to permits for Southeast Michigan renovations covers what building departments look for.
Season affects scheduling more than price. Footings need to go in before the ground freezes, so a fall deck needs to be booked by early October. Spring calendars fill quickly once the snow melts, which makes January and February the best time to design a May deck. If you would rather spread the cost over time, our page on renovation financing explains the options.
Is a new deck worth the money?
A deck adds usable living space for a fraction of the cost of an interior addition. Where a room addition in Southeast Michigan runs roughly $200 to $400 per square foot, a composite deck sits at $55 to $120. For many families it becomes the place where summer dinners happen and the starting point for other outdoor living projects. A well-built one lasts for decades with little upkeep beyond a spring wash.
It also helps to compare outdoor surfaces before you commit. A patio costs less per square foot on a flat yard, while a deck handles slopes and walkouts far better. Our patio and deck cost comparison covers the tradeoffs, and our guide to building a deck in Michigan explains each stage of a build.
Where we build decks
We build composite decks across six Southeast Michigan counties, from our shop in Ypsilanti. Much of our deck work is in Washtenaw County homes, including Ann Arbor, Saline and Dexter. We also build throughout Wayne County, Oakland County and Livingston County, plus Macomb County and Monroe County. The band in this calculator applies across the whole area; travel does not change it.
Lot types vary by town, and they shape which options you are likely to choose. Older neighborhoods near downtown Ann Arbor often suit a compact ground-level deck, while the walkout lots common in Livingston County, western Oakland County and Northville usually call for a raised deck and a longer stair. Many homeowners add shade later, and we can set footings for a future pergola over the deck during the build.
Other cost calculators
If a deck is one part of a larger plan, our other planning tools use the same approach: a published range, a clear method and no email gate. The home addition cost calculator works for new rooms, sunrooms and in-law suites, and the main renovation cost calculators page links to tools for kitchens, bathrooms and basements.
Deck cost questions we hear most
How much does a small deck cost?
A small composite deck, 12 by 12 feet, covers 144 square feet, so the full band runs from about $7,900 to $17,300 installed. A ground-level deck of that size with a simple railing and one step usually lands in the lower part of that range. Raise it off a walkout and add metal balusters, and it moves up. Enter 12 by 12 in the calculator to see your version.
Why does a raised deck cost more per square foot?
A raised deck uses longer posts, larger footings, bracing and a guardrail on every open side, and all of that is spread across the same square footage. The stair also grows with the height, sometimes needing a landing. The deck surface costs the same either way. What changes is everything underneath and around it.
Is the calculator result a quote?
No. It is a planning range built on our installed band for composite decks. Your quote comes after a site visit and lists every part of the job on its own line, including footings, framing, decking, railing, stairs, lighting, permit and any demolition. You can accept all of it, cut parts of it or ask us to price alternatives.
Can I build part of the deck now and add on later?
Yes, and planning for it saves money. We can size the first phase so a second level, a wider platform or a covered section ties in cleanly later, and set extra footings in the right places during the first build. Adding on later costs more per square foot than building it all at once, but far less than tearing out a deck that was never designed to grow.
Turn your estimate into a real plan
Once you have a range you are comfortable with, the next step is a visit to your yard. We measure, check grade and drainage, and talk through how you want to use the deck. Call (734) 540-0347, Monday through Friday from 8 a.m. to 4 p.m., or book a free deck design consultation. View our Portfolio or Contact us now for a free quote.

































