
A tired lower level brought back to bright, quiet and warm
This basement refinish in Ypsilanti took a lower level that had fallen out of use and rebuilt its surfaces from the studs out: insulated, freshly drywalled walls, a new drop ceiling, wood-look plank flooring that climbs the stairs tread by tread, and paint and trim to pull it together. The house sits on the same Ypsilanti road as our own shop, which made this one feel like work for a neighbor.
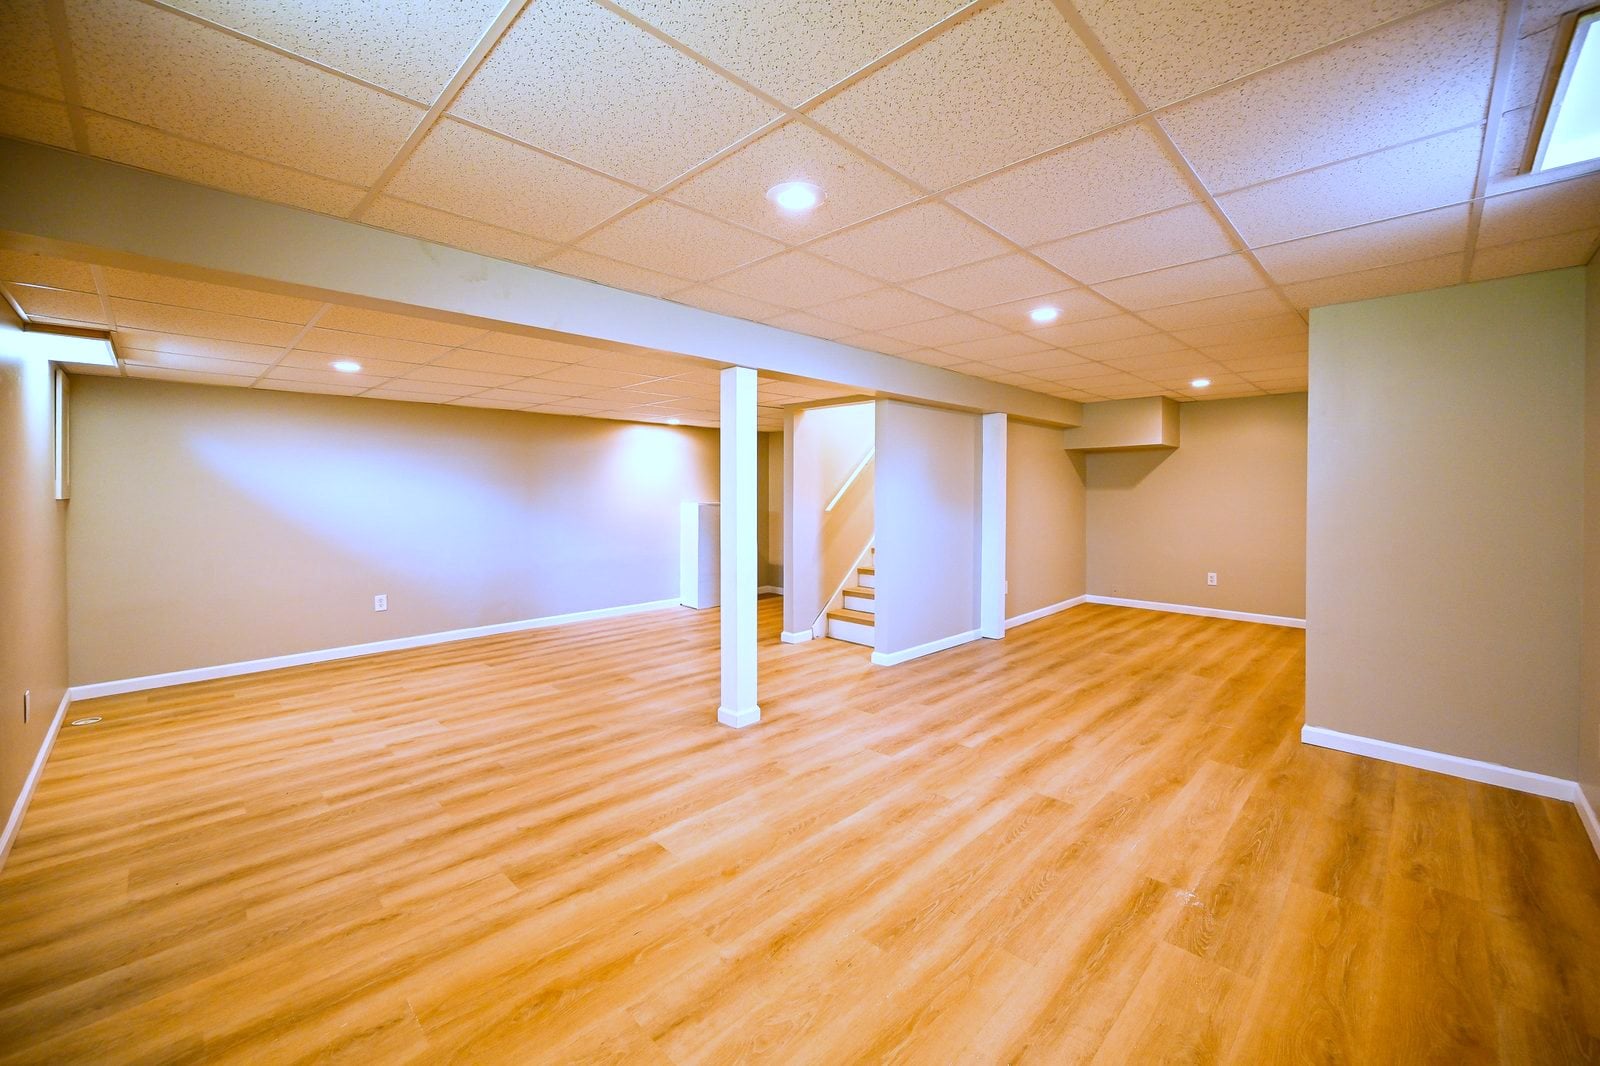
The basement this Ypsilanti home started with
Every finished basement ages on its own clock, and this one had run it out. The walls needed to be rebuilt from the studs, the ceiling needed replacing, and the floor was ready for something better. What the space had going for it was good bones: a wide, open footprint, a straight run of stairs, and generous closets waiting behind it all.
The owners did not need bedrooms, a bar or a theater down here. They needed the whole level made clean, bright and comfortable again so it could earn its keep as everyday living space. That is its own kind of project, and it is one we build often as part of basement finishing in Ypsilanti: not adding rooms, just doing the honest surface-up work that makes the square footage worth using.
A refinish like this is also the budget-friendly end of basement remodeling. When the layout already works, the money goes into insulation, drywall, ceiling, floor and paint rather than framing and plumbing, and the payoff per dollar is hard to beat.
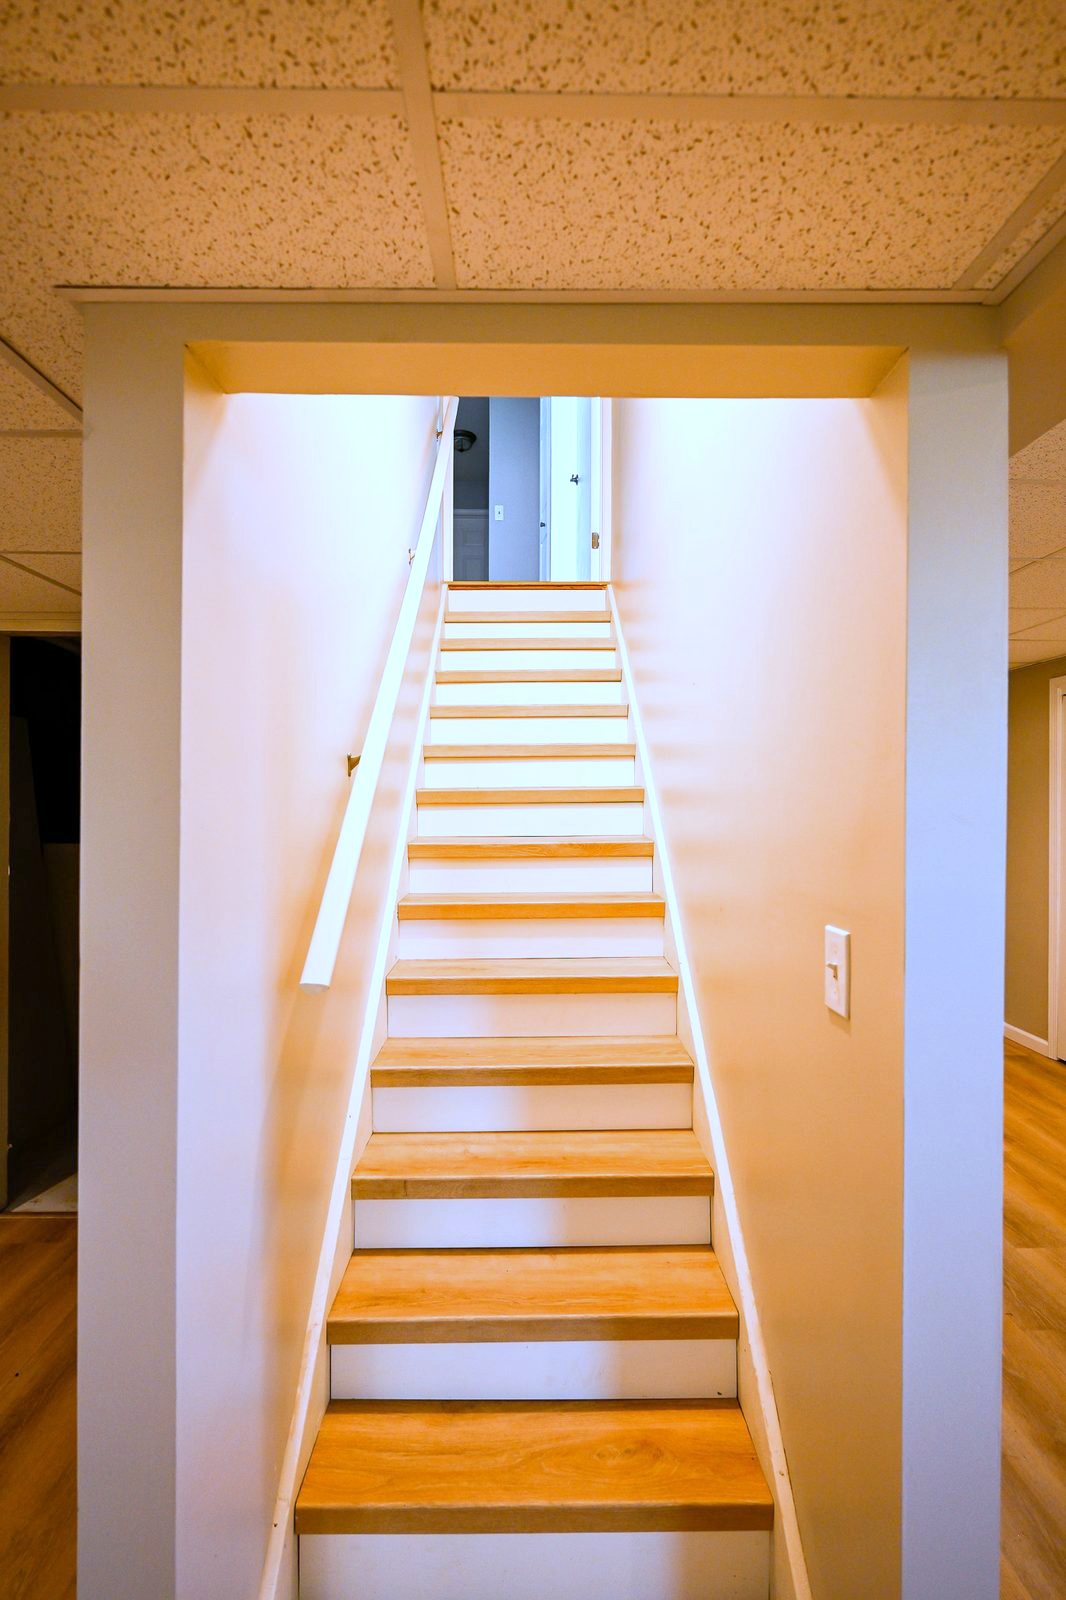
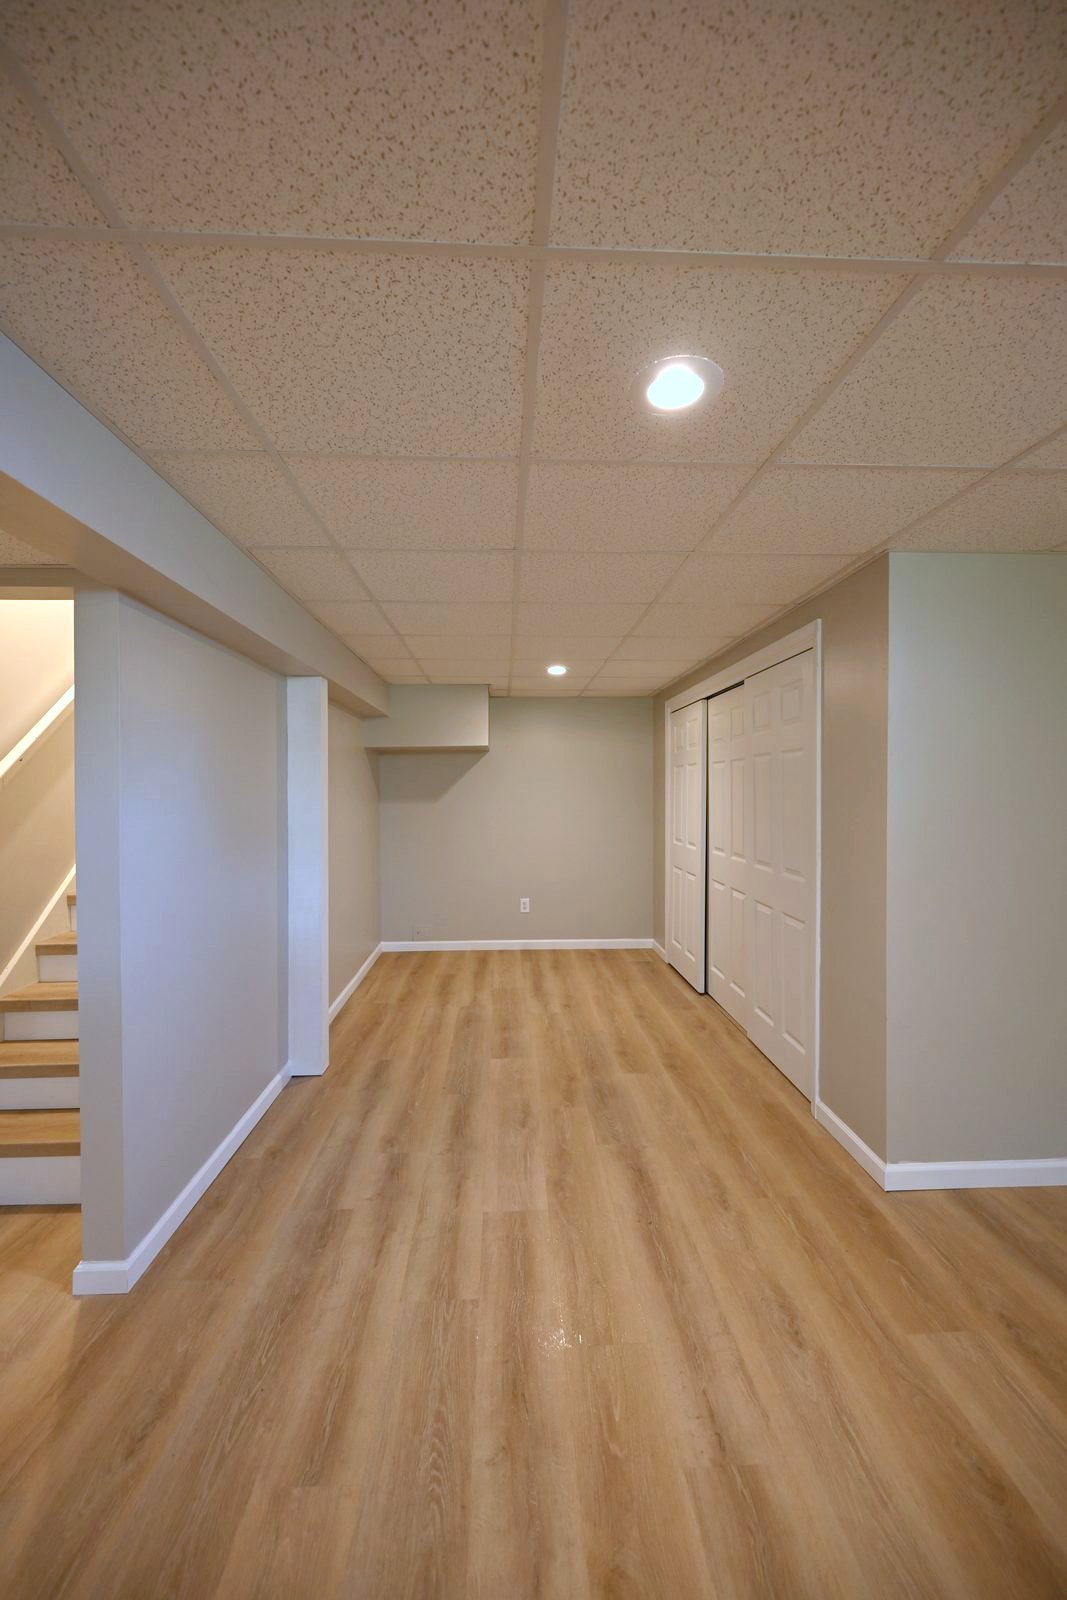
What went into this basement refinish in Ypsilanti
The walls came first. Batt insulation went into the stud bays for warmth and sound, then new drywall over it, taped, finished and sanded smooth. Below grade, that insulation does double duty: the rooms hold their temperature through a Michigan winter, and the mechanical hum of a busy house stays out of the living space. It is the same logic that drives our basement finishing services everywhere: comfort is built into the wall long before paint touches it.
Overhead, the owners added a new drop ceiling to the plan once the walls were underway. A leveled grid with fresh tiles now runs the full level, with recessed lighting set into it. A drop ceiling is the pragmatic choice below grade, because every shutoff, junction and duct above it stays reachable without cutting a single hole. When a plumber needs access in ten years, a tile lifts out and drops back in.
Materials picked for life below grade
Basements age faster than the rooms above them because the environment works harder on the finishes. Humidity swings with the seasons, concrete breathes, and temperatures ride closer to the ground than the thermostat admits. Every material in this refinish was picked with that in mind: batt insulation that keeps the wall cavity warm, drywall hung clear of the slab, and a floating floor that can move a little without complaint. If a future phase ever adds a basement bathroom, the same below-grade logic will drive those choices too.
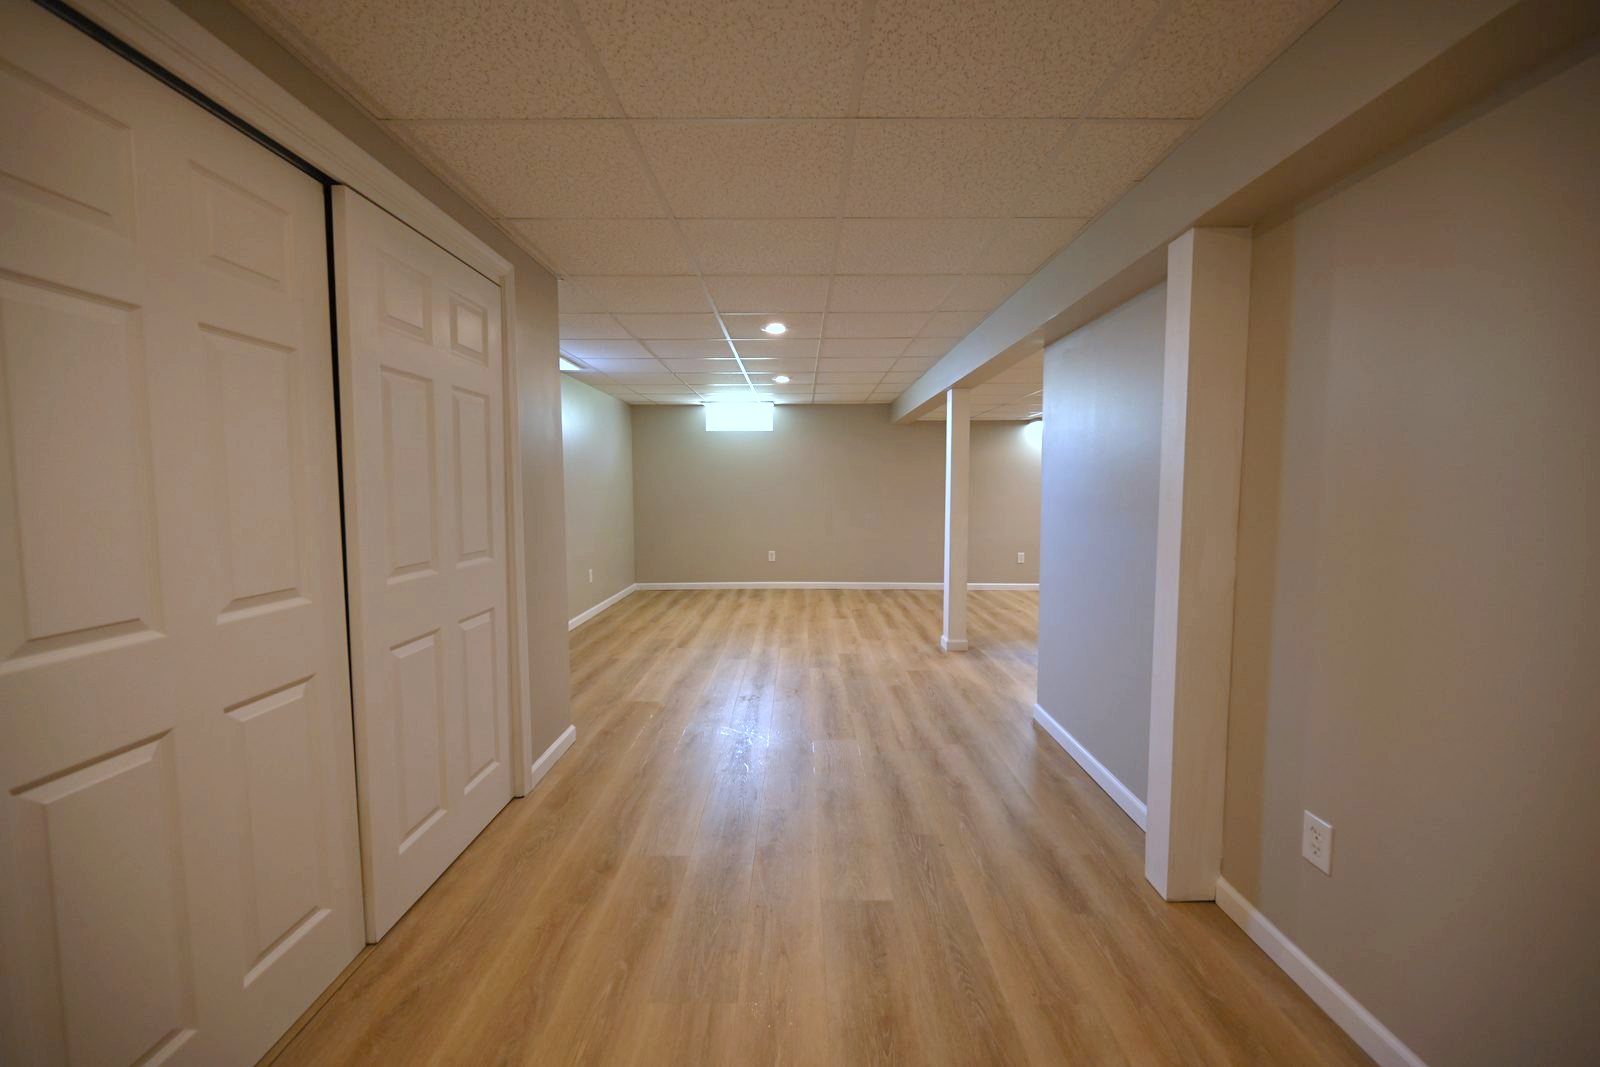
The floor is the finish people notice first. Floating wood-look vinyl plank runs wall to wall, warm in color and unbothered by basement life, and the same plank climbs the staircase as fitted treads so the descent belongs to the room instead of announcing the old subfloor. New baseboard wraps every wall, fresh paint covers walls, ceilings, doors and trim, and even the outlet covers went on new. Dry, comfortable results below grade start with smart material choices, the same thinking behind our basement waterproofing work.
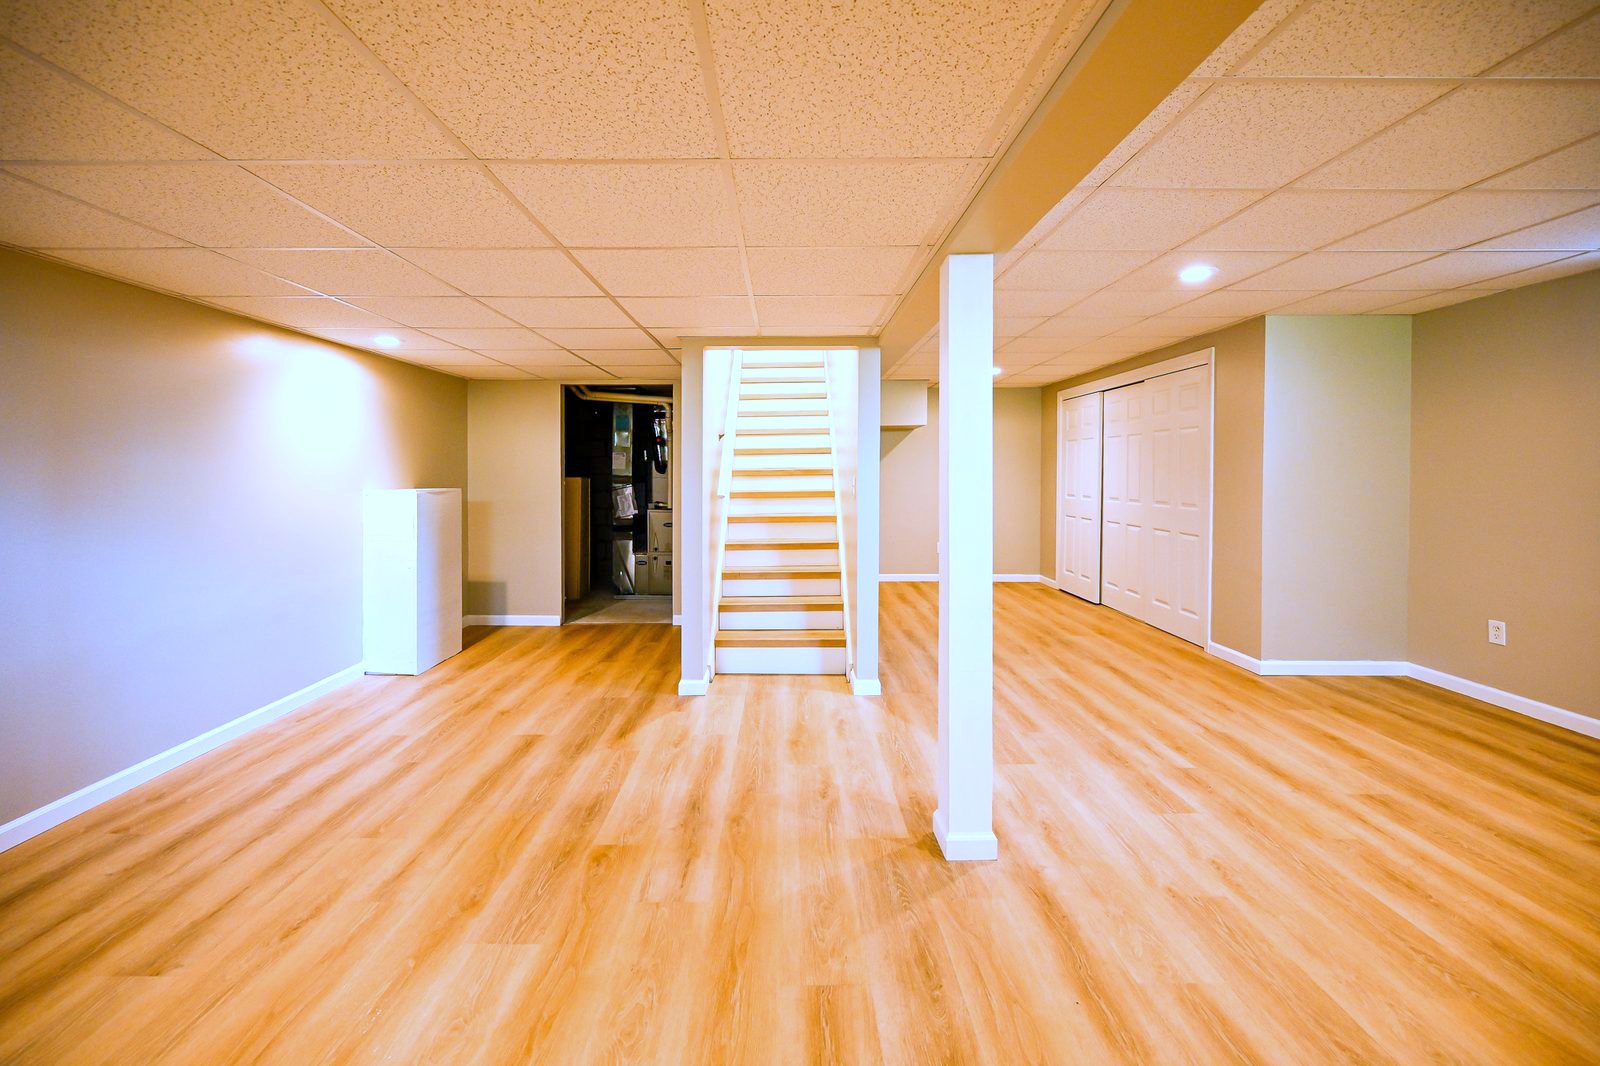
How the finished basement turned out
The level reads open and calm now. White-wrapped posts stand crisp against the warm plank, the ceiling grid disappears overhead the way a good one should, and the closet walls swallow the storage that used to sprawl. Nothing down here is showy, and that is the point: it is a clean, durable canvas the family can furnish into whatever the next decade asks of it, from playroom to home office to guest space.
Michigan gives a basement two jobs. In January it is the warmest refuge in the house if the walls are insulated, and in July it is the coolest room without a window unit in sight. A level that holds an even temperature year round effectively adds a season-proof room to the house, which matters in a climate that spends half the year pushing everyone indoors. That is the quiet return on the insulation and drywall line items: they are invisible in the photos and present in every hour the family spends down here.
Working a few doors from our own shop kept the logistics simple and the accountability personal. The same design-build approach we bring to a whole-home remodel ran this small project too: one plan, one crew, one point of contact, and selections made once instead of relitigated room by room. Small scopes deserve the same discipline as big ones, because the homeowner lives with the result just as long.
Because the footprint stayed open, the room can change jobs without changing walls. If a future phase calls for a bedroom, egress windows join the conversation; if it calls for a full lower-level buildout, the fresh walls and ceiling are already in place. Homeowners across Ypsilanti and the rest of Washtenaw County sit on square footage like this, paid for but not really lived in, and a refinish is often all it takes to claim it back.
What this project included
A surface-up refinish of the full lower level.
Insulated and rebuilt
Batt insulation set into the stud bays for warmth and quiet, then new drywall taped and finished smooth.
New drop ceiling, added mid-project
A leveled grid and fresh tiles across the level, keeping every pipe and junction above it reachable.
Plank floors and stair treads
Floating wood-look vinyl plank wall to wall, carried up the staircase as fitted treads.
New baseboard throughout
Fresh baseboard and casing, joints sealed and nail holes filled, ready for paint.
Walls, ceilings, doors, trim
Full surface prep and multiple coats across the level for an even, durable finish.
Hardware and cover plates
Door hardware, shelving touch-ups and new outlet cover plates, then a full clean and walkthrough.
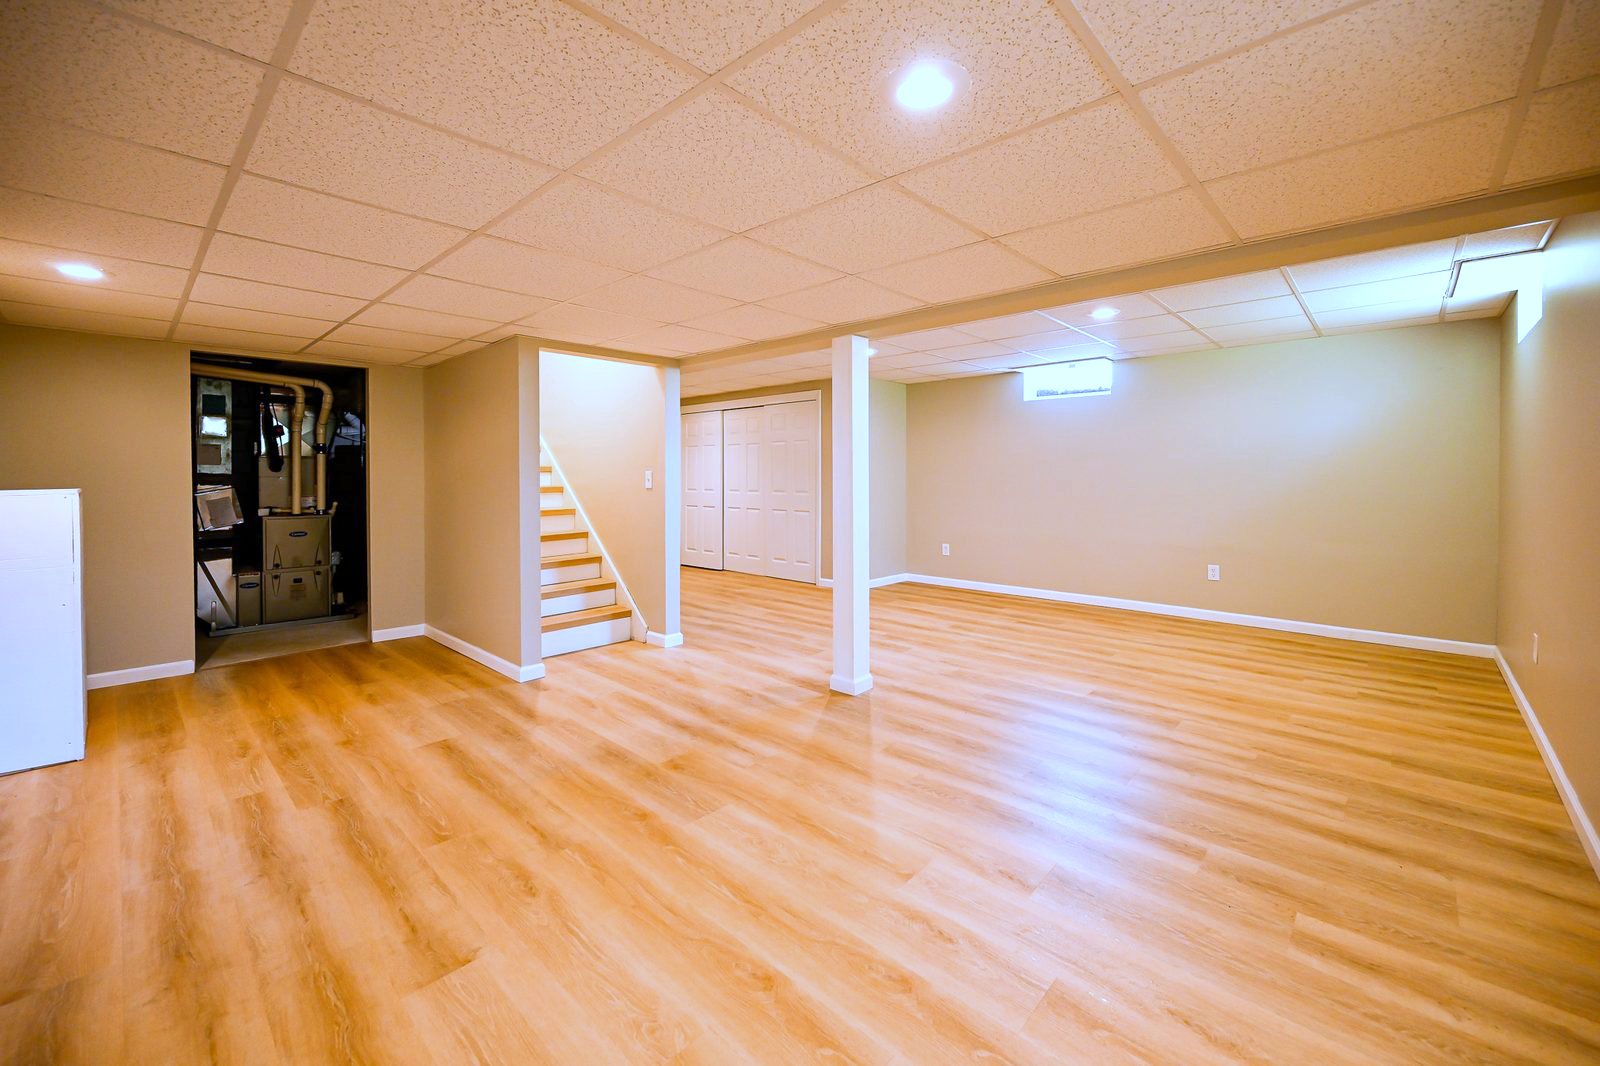
A refinish moves fast compared with a full buildout, because the trades stack cleanly: insulation and drywall, then ceiling, then floor, then paint. The owners lived their normal lives upstairs while the level below came back to life. For a house with unused square footage under it, this is one of the quickest wins in basement work, and one of the most affordable.
Sitting on a lower level you never use? Book a free consultation, see more finished work in our portfolio, or tell us about your project and we will scope it with you.
Wright’s Renovations · featured projects
Explore more featured projects
See more of our Southeast Michigan work, from kitchens and baths to whole-home and commercial builds. Every one was planned and built by one team.
 BasementAnn Arbor, MI
A basement fixed without framing a wall
 BasementAnn Arbor, MI
A basement built around a darkroom
 Dry barAnn Arbor, MI
A dry bar built around one green tile
 BathroomAnn Arbor, MI
A bath, a bedroom and a slab that fought back
 DeckAnn Arbor, MI
A deck sanded to bare wood and finished again
 StaircaseYpsilanti, MI
A staircase taken back to its stringers
 KitchenAnn Arbor, MI
A small kitchen rebuilt from the subfloor up
 KitchenBelleville, MI
New cabinets, counters and backsplash
 ExteriorAnn Arbor, MI
Rough-sawn cedar, post by post
 LaundryYpsilanti, MI
Birch counters over a working laundry
 Porch and deckYpsilanti, MI
A porch and deck ready for every season
 Living roomYpsilanti, MI
A ceiling worth looking up at
 AdditionSaline, MI
House and garage, finally connected
 BasementYpsilanti, MI
A lower level made livable again
 BathroomAnn Arbor, MI
An upstairs and downstairs refresh
 BathroomPlymouth, MI
A closet turned walk-in shower
 BathroomLivonia, MI
A spa-like bathroom retreat
 BasementYpsilanti, MI
A basement that finally gets used
 Whole homeAnn Arbor, MI
A cape cod grows up
View project → Whole homeAnn Arbor, MI
Kitchen addition, garage to bedroom, new deck
View project → Home officeAnn Arbor, MI
An office and suite over the garage
View project → CommercialTroy, MI
A title office rebuilt around the work
View project → MudroomBrighton, MI
Mudroom, laundry and pantry
View project → KitchenAnn Arbor, MI
A kitchen that pulled the whole floor with it
View project → BathroomHowell, MI
A full bathroom rebuild
View project → BathroomsAnn Arbor, MI
Two baths and a finished basement
View project → Whole homePlymouth Township, MI
A whole house brought current
View project → BathroomDexter, MI
Green tile and warm brass
View project → Kitchen & bathManchester, MI
A bold navy kitchen
View project → KitchenYpsilanti, MI