
It started with a shower
This Livingston County homeowner reached out to Wright’s Renovations about one specific problem: an outdated shower surround and pan that needed to go. The original scope was a clean swap with new tile walls and a vinyl shower pan.
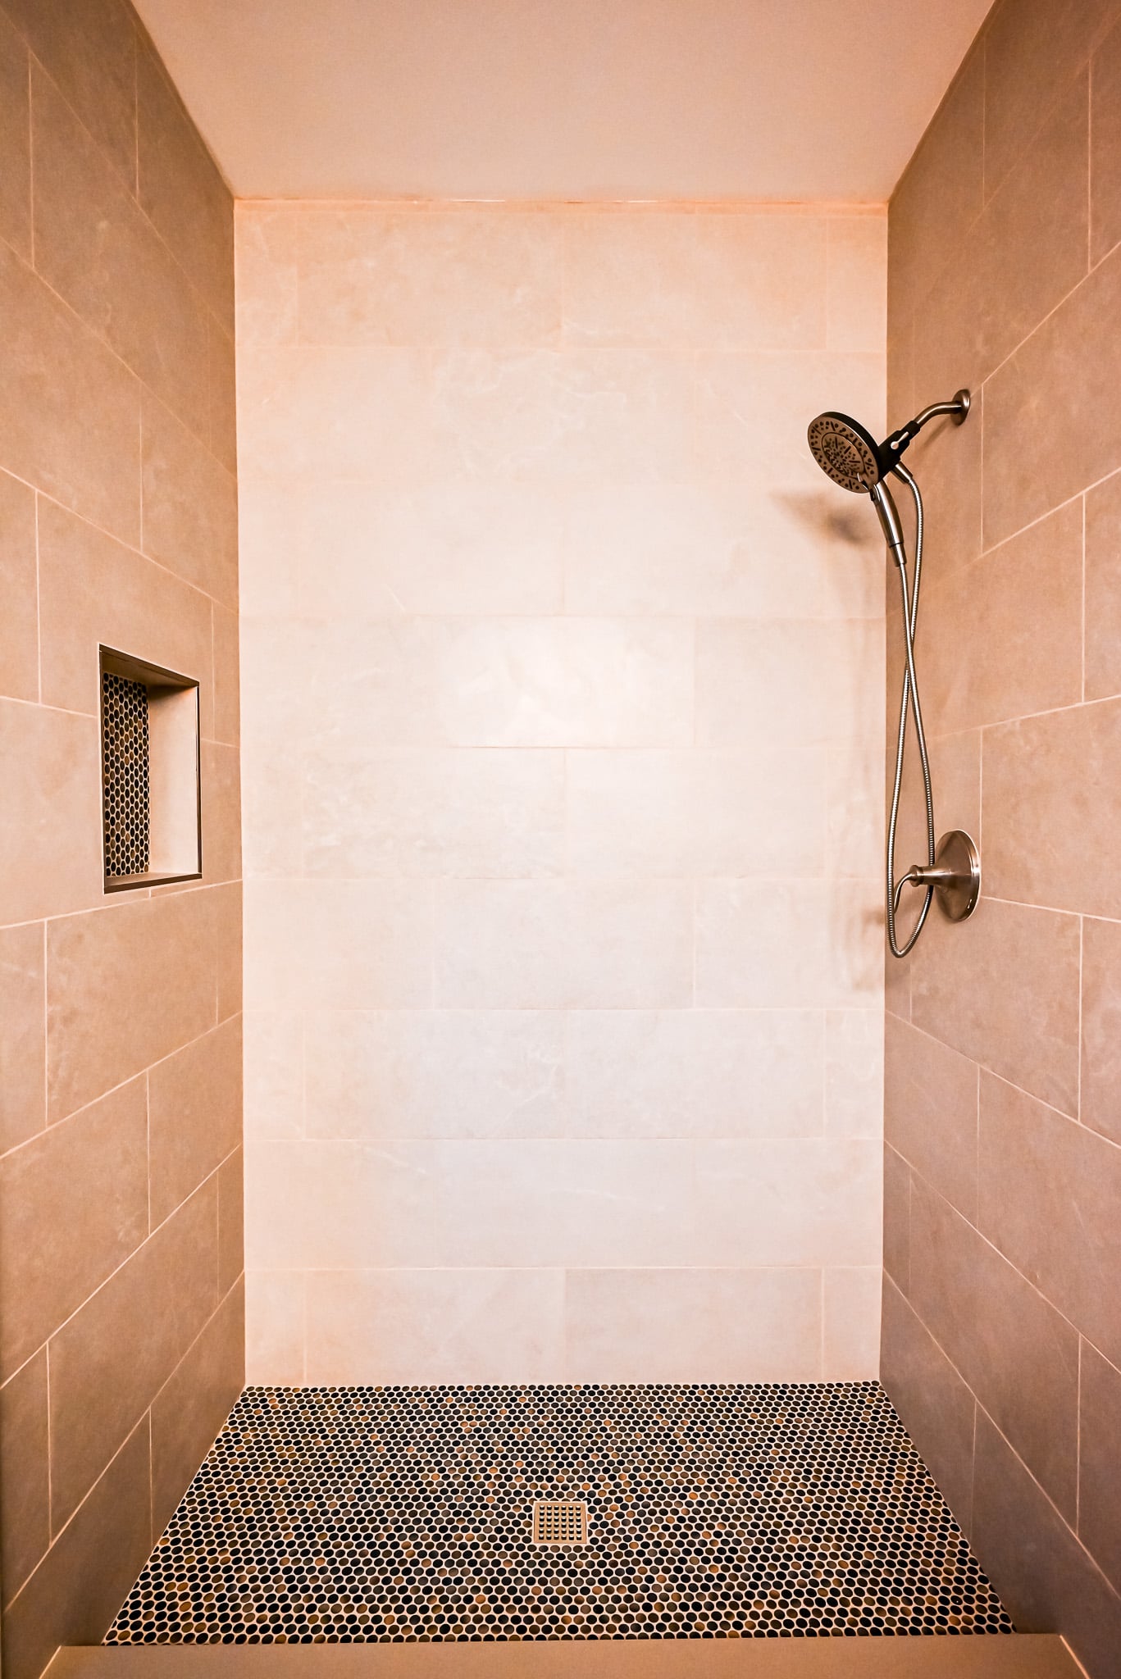
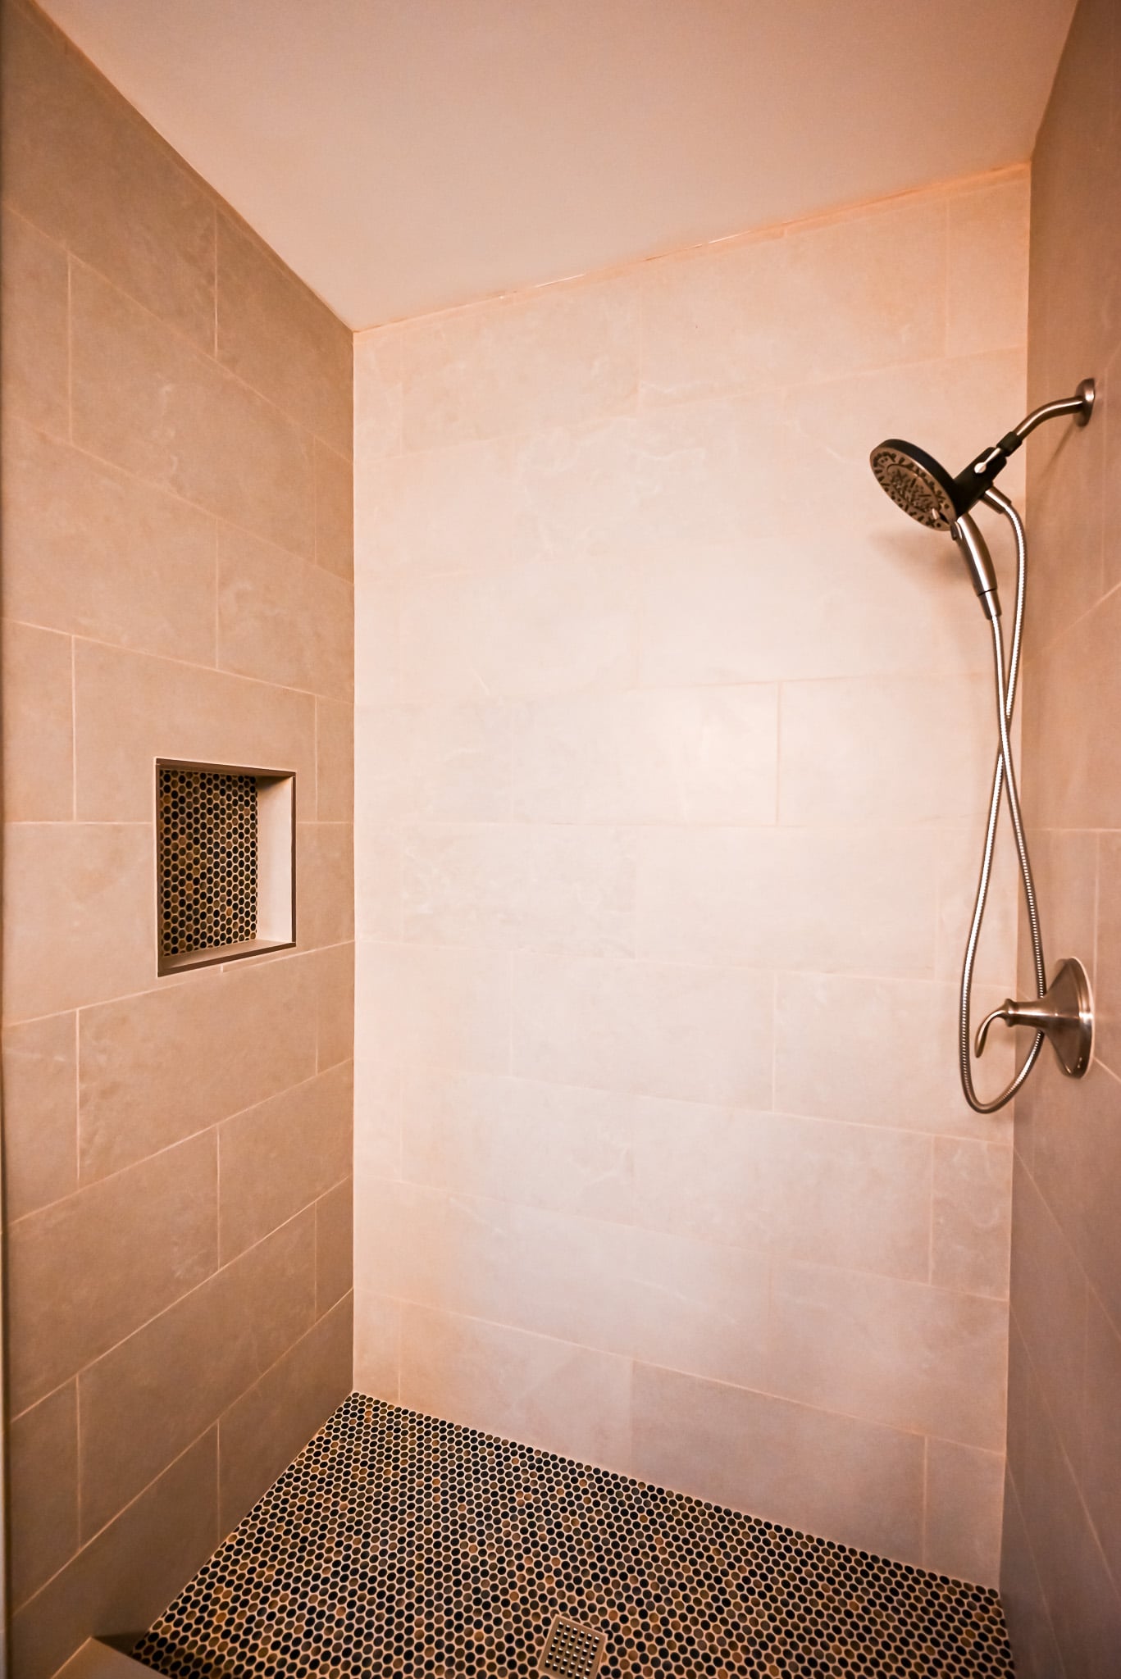
But once demolition cleared the old surround and revealed the bones of the space, the homeowner started asking bigger questions. What if the tile went all the way to the ceiling? What if the shower floor was tile instead of vinyl? The crew prepped the walls with a GoBoard waterproofing system, and the project’s first scope change swapped vinyl for a fully tiled shower enclosure from floor to ceiling.
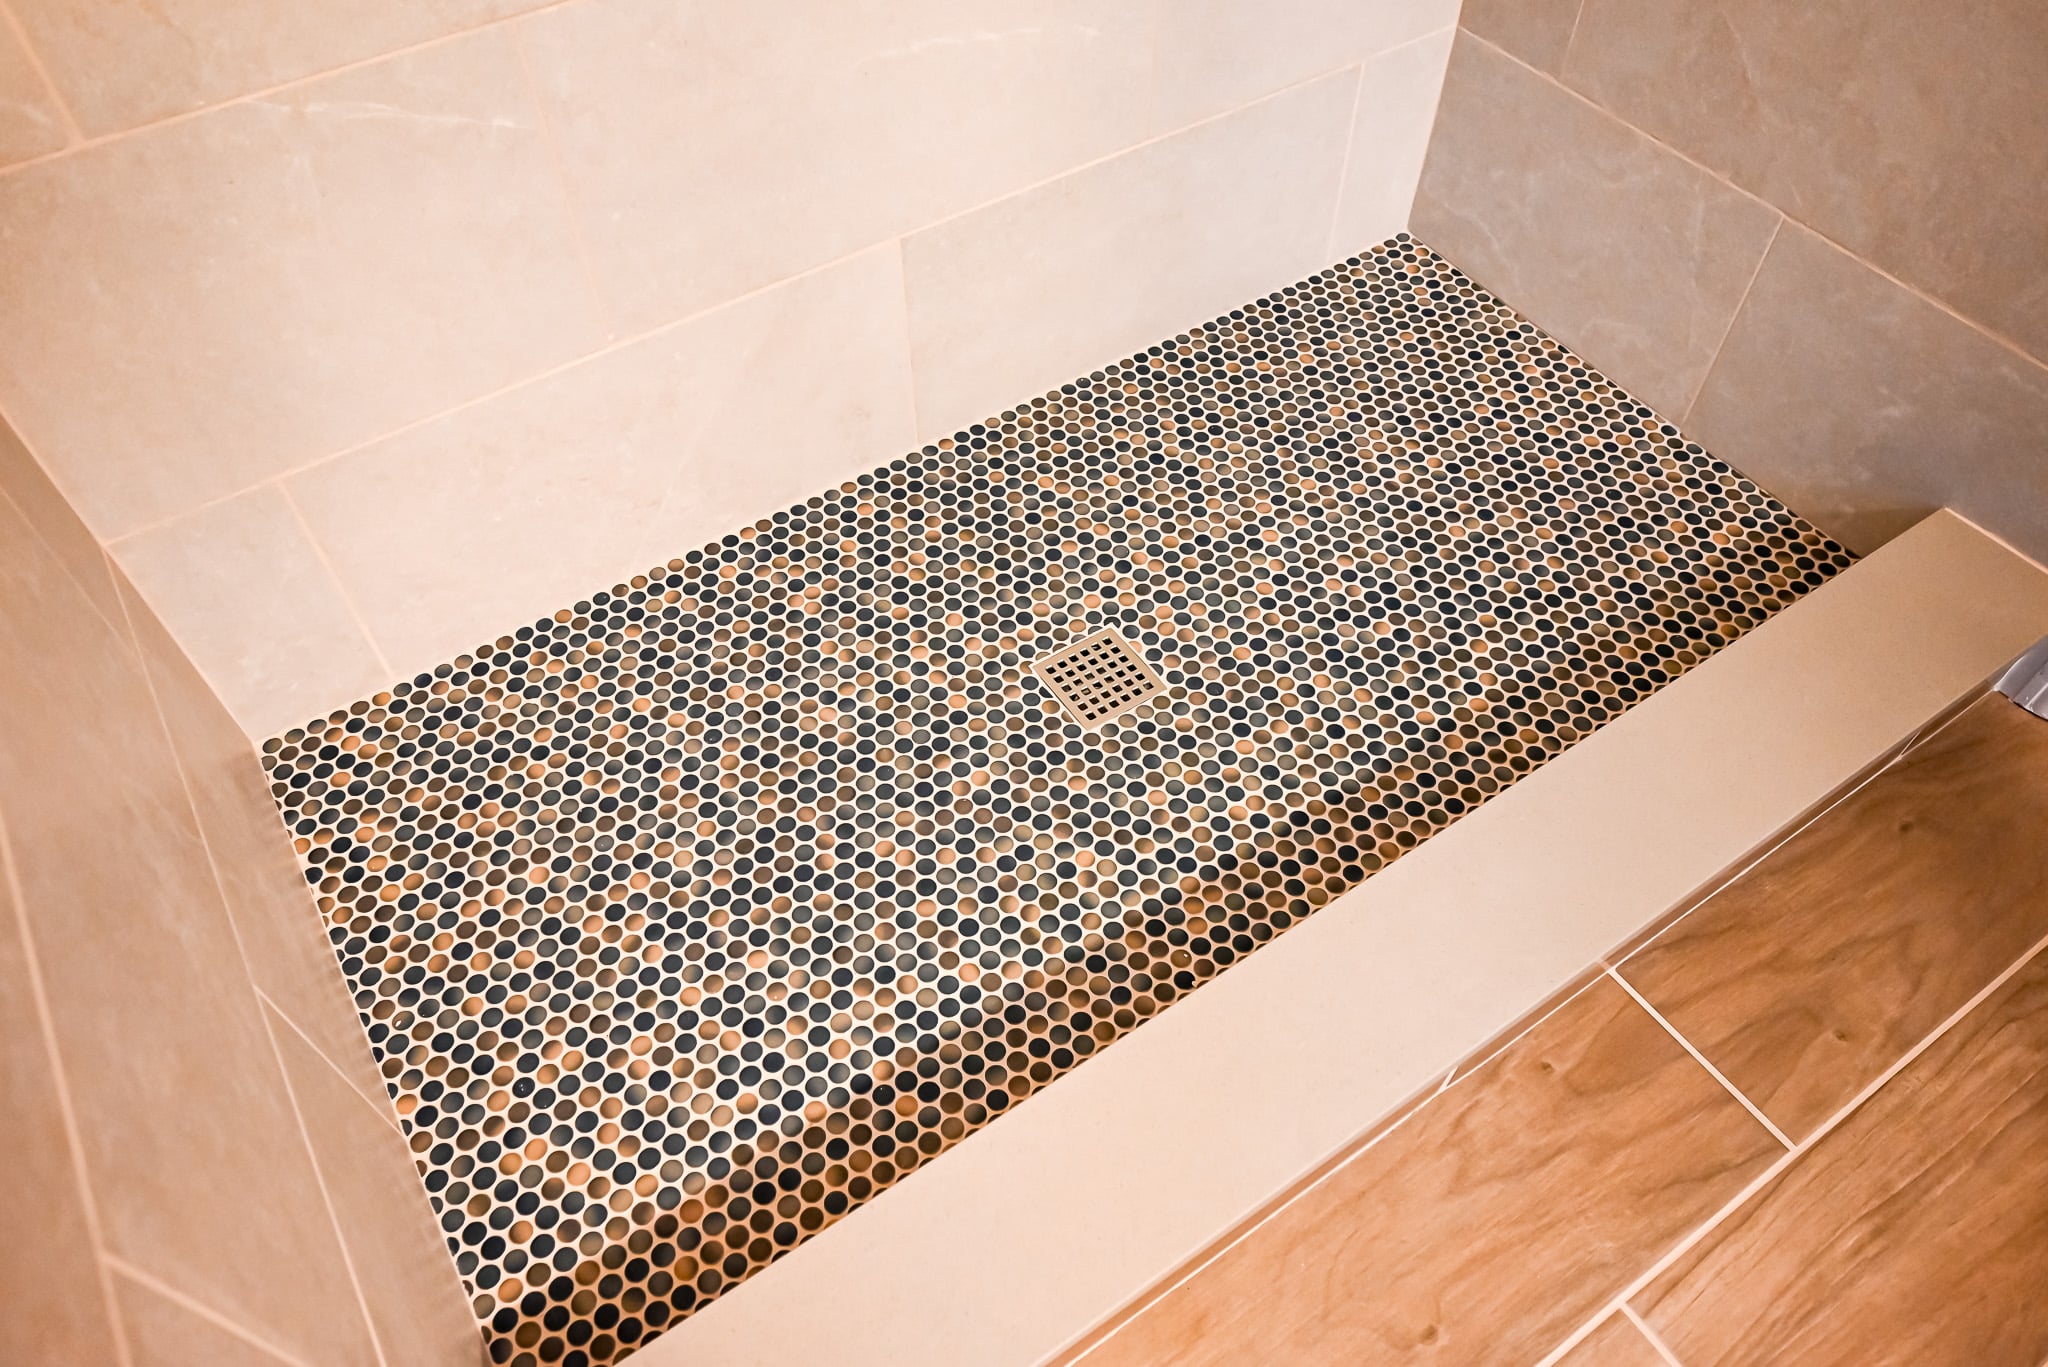
Then came the glass. A sliding door was in the original plan, but the homeowner wanted to see the tilework from outside the shower. That led to a frameless glass door with a real stone slab on the curb and niche ledge, replacing what would have been a simple edge with a material that anchors the entire design.
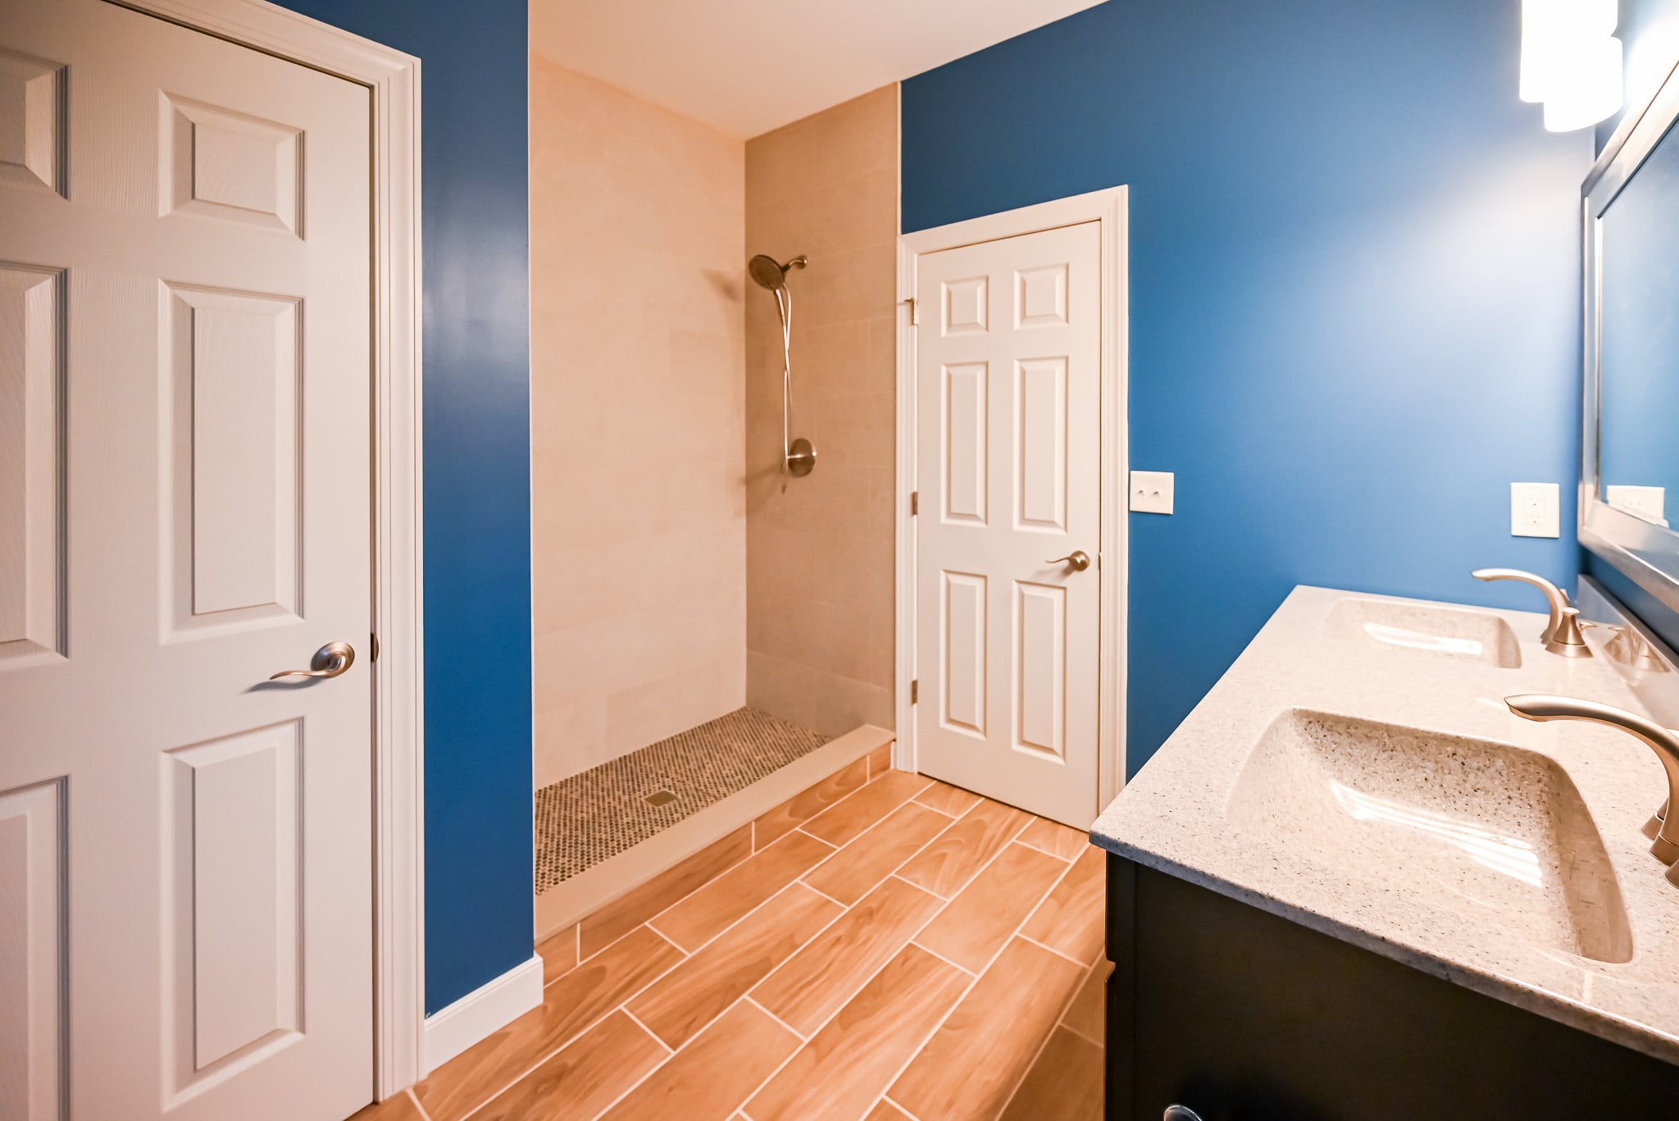
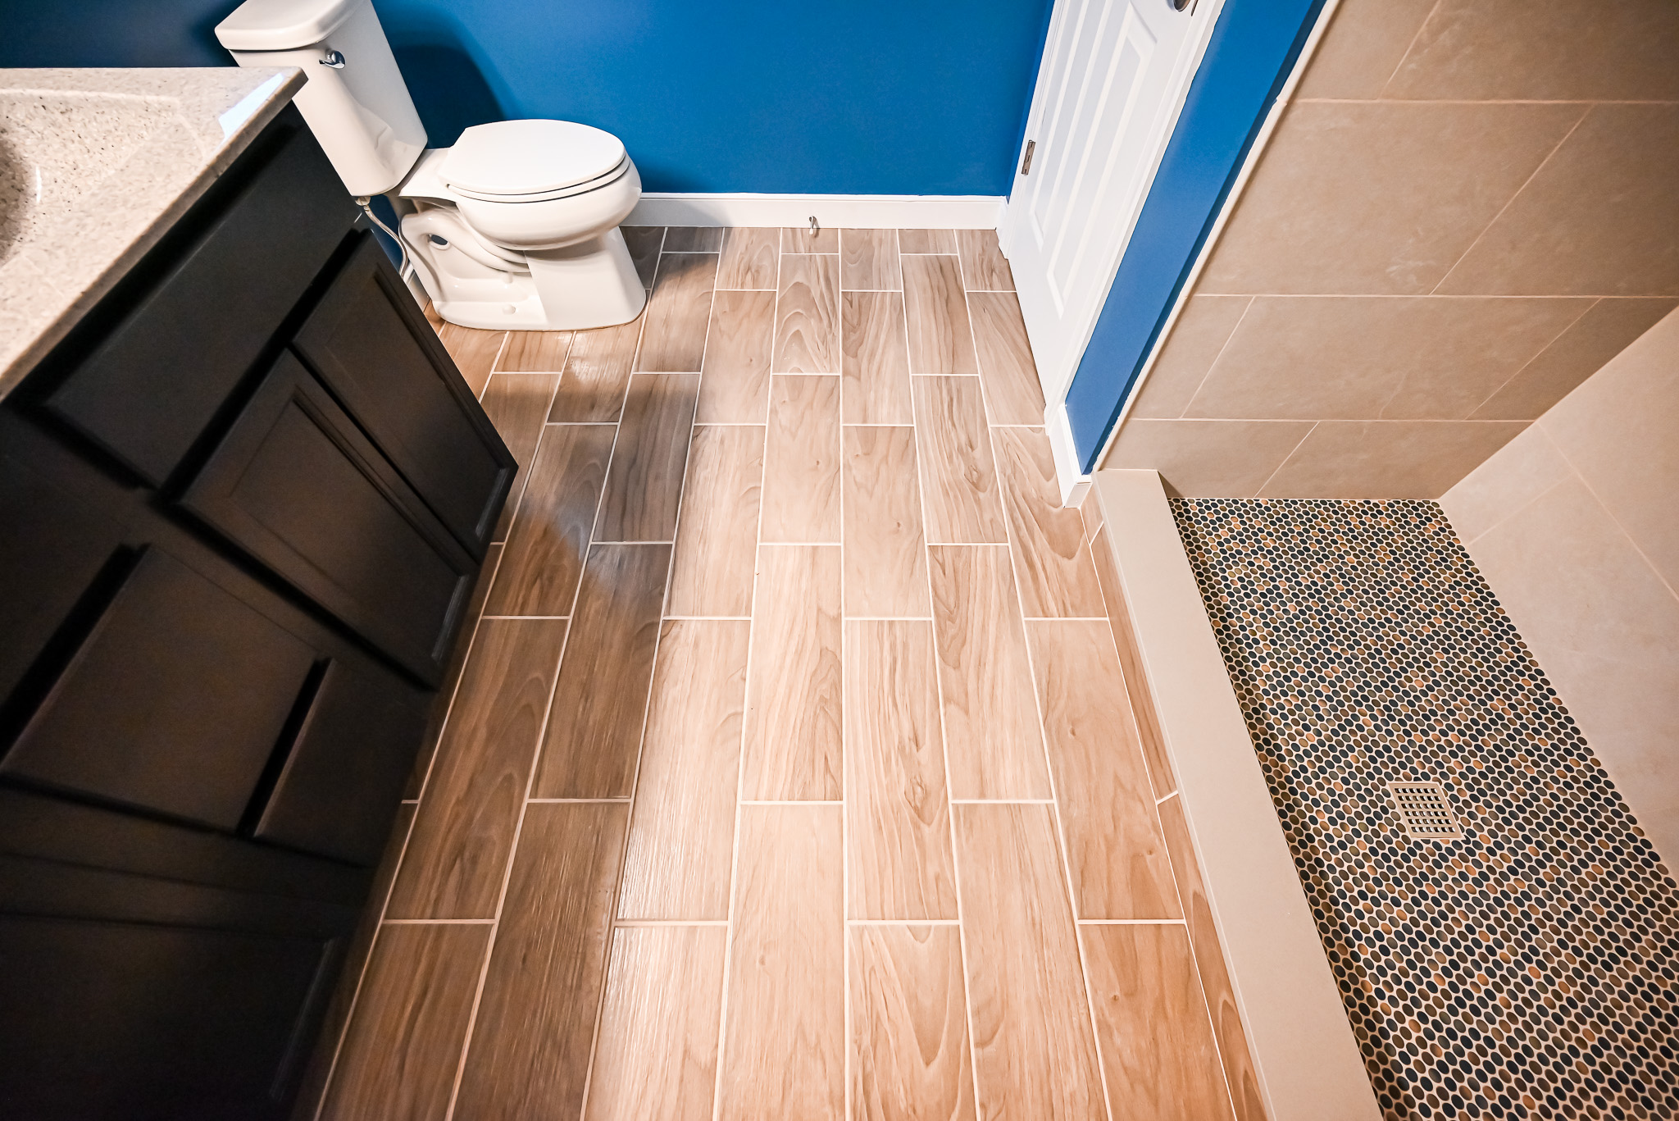
The final addition was the floor. Once the shower was tiled and the glass was measured, the old linoleum looked like it belonged to a different bathroom. So the team pulled it out, prepped the subfloor, and installed wood-look porcelain plank tile across the full bathroom. That warm, grain-patterned tile now runs right up to the shower curb, where the penny round mosaic takes over.
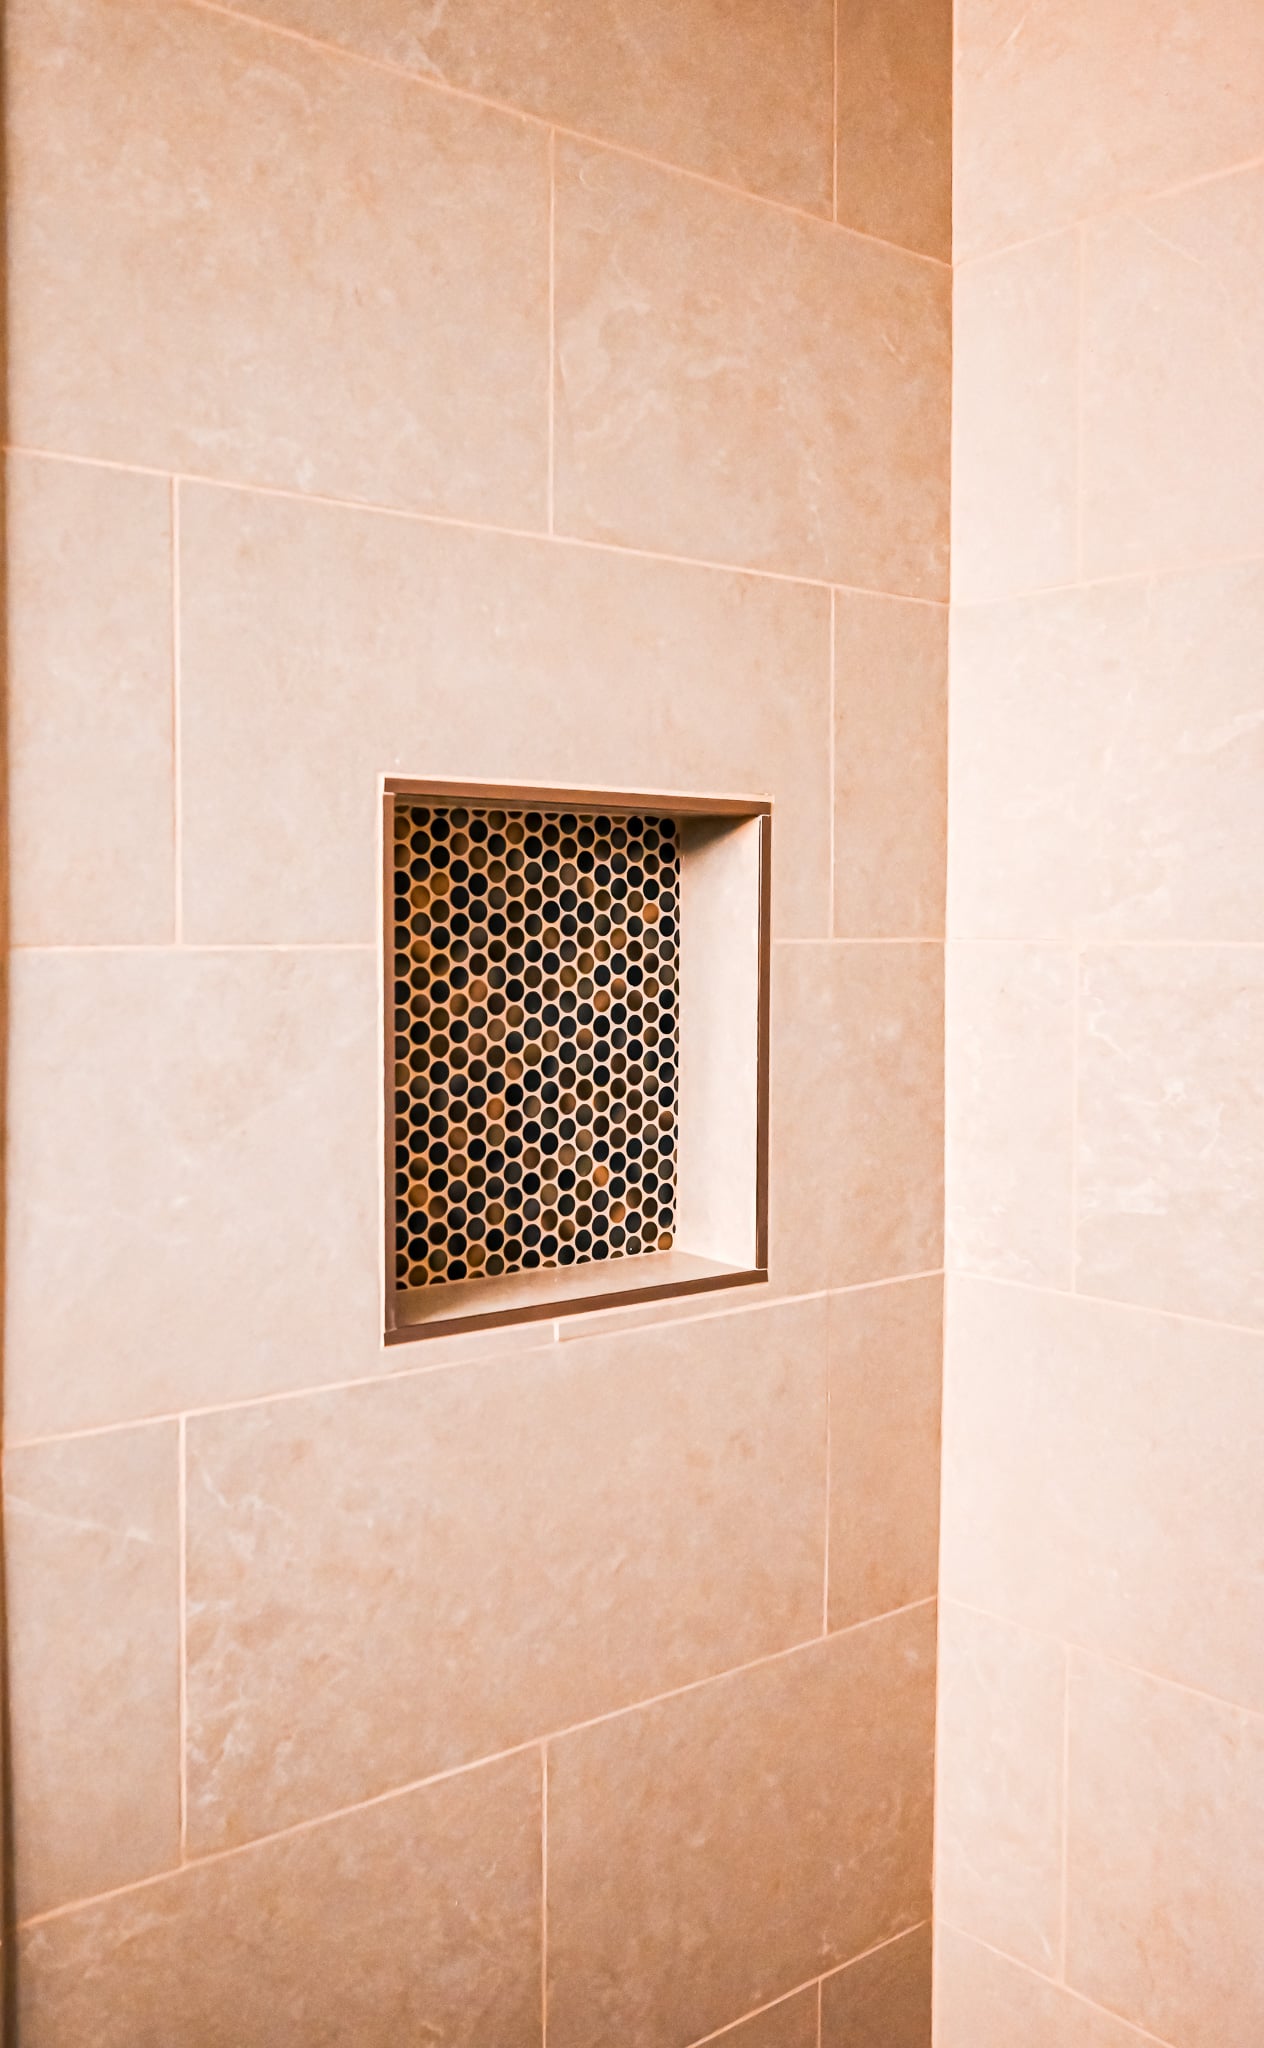
The result is a space where every surface was chosen on purpose. Warm cream porcelain on the shower walls. Mixed-metal penny rounds on the floor and inside the recessed niche. Natural stone on the curb. Wood-grain tile underfoot. Bold blue paint on the walls, offset by a dark espresso vanity with a light quartz countertop. Nothing matches by accident.
The finished space
Materials and finishes
Every material in this bathroom was selected to complement its neighbor. The warm cream tile, dark mosaic, natural stone, and wood-grain porcelain create a palette that reads as one composition.
Shower walls
Large format cream porcelain
Warm-toned porcelain tile installed in a running bond pattern from the shower floor to the ceiling. Installed over a GoBoard waterproofing substrate for long-term moisture protection.
Shower floor + niche
Penny round mosaic in mixed metals
Small-format penny rounds in black, bronze, copper, and gold tones. Used on the shower pan and inside the recessed wall niche, tying the two surfaces together as a single design element.
Shower entry
Stone slab curb and frameless glass
A natural stone remnant was cut to size for the shower curb and niche ledge. Paired with a frameless glass door fabricated and installed by a subcontractor for precise fit.
Bathroom floor
Wood-look porcelain plank tile
Porcelain planks with a realistic wood grain pattern, installed over an uncoupling membrane. Provides the warmth of hardwood with the moisture resistance a bathroom requires.
Vanity
Dark espresso shaker with quartz top
A dark-finish shaker-style vanity cabinet with an undermount sink and light quartz countertop. Brushed nickel faucet and hardware throughout.
Fixtures
Brushed nickel combo showerhead and handheld
A wall-mounted combo unit with both a fixed rain-style head and a detachable handheld on a flexible hose. Practical for daily use and cleaning.
How the project grew
The best renovation projects make room for better ideas. This one started as a shower swap and expanded three times as the homeowner saw what each upgrade made possible.
January 2026
Original proposal: primary shower replacement
Demo the existing shower surround and pan. Install new tile walls with a vinyl shower pan. Adjust plumbing, repair drywall, and finish with a sliding glass door.
February 2026
First upgrade: full tile from floor to ceiling
The homeowner swapped the vinyl pan for a fully tiled shower floor using penny round mosaic. Wall tile was extended from the original stopping point all the way to the ceiling for a more finished look.
February 2026
Second upgrade: frameless glass and natural stone
The sliding glass door was replaced with a frameless glass shower door. A natural stone slab was added to the shower curb and niche ledge for a higher-end finish.
March 2026
Third upgrade: new bathroom floor tile
With the shower complete, the old linoleum floor no longer matched. The team removed it and installed wood-look porcelain plank tile across the entire bathroom floor, creating a cohesive look from the entry to the shower curb.
Wright’s Renovations · featured projects
Explore more featured projects
See more of our Southeast Michigan work, from kitchens and baths to whole-home and commercial builds. Every one was planned and built by one team.
 BasementAnn Arbor, MI
A basement fixed without framing a wall
 BasementAnn Arbor, MI
A basement built around a darkroom
 Dry barAnn Arbor, MI
A dry bar built around one green tile
 BathroomAnn Arbor, MI
A bath, a bedroom and a slab that fought back
 DeckAnn Arbor, MI
A deck sanded to bare wood and finished again
 StaircaseYpsilanti, MI
A staircase taken back to its stringers
 KitchenAnn Arbor, MI
A small kitchen rebuilt from the subfloor up
 KitchenBelleville, MI
New cabinets, counters and backsplash
 ExteriorAnn Arbor, MI
Rough-sawn cedar, post by post
 LaundryYpsilanti, MI
Birch counters over a working laundry
 Porch and deckYpsilanti, MI
A porch and deck ready for every season
 Living roomYpsilanti, MI
A ceiling worth looking up at
 AdditionSaline, MI
House and garage, finally connected
 BasementYpsilanti, MI
A lower level made livable again
 BathroomAnn Arbor, MI
An upstairs and downstairs refresh
 BathroomPlymouth, MI
A closet turned walk-in shower
 BathroomLivonia, MI
A spa-like bathroom retreat
 BasementYpsilanti, MI
A basement that finally gets used
 Whole homeAnn Arbor, MI
A cape cod grows up
View project → Whole homeAnn Arbor, MI
Kitchen addition, garage to bedroom, new deck
View project → Home officeAnn Arbor, MI
An office and suite over the garage
View project → CommercialTroy, MI
A title office rebuilt around the work
View project → MudroomBrighton, MI
Mudroom, laundry and pantry
View project → KitchenAnn Arbor, MI
A kitchen that pulled the whole floor with it
View project → BathroomHowell, MI
A full bathroom rebuild
View project → BathroomsAnn Arbor, MI
Two baths and a finished basement
View project → Whole homePlymouth Township, MI
A whole house brought current
View project → BathroomDexter, MI
Green tile and warm brass
View project → Kitchen & bathManchester, MI
A bold navy kitchen
View project → KitchenYpsilanti, MI