Basement egress window installation in Southeast Michigan
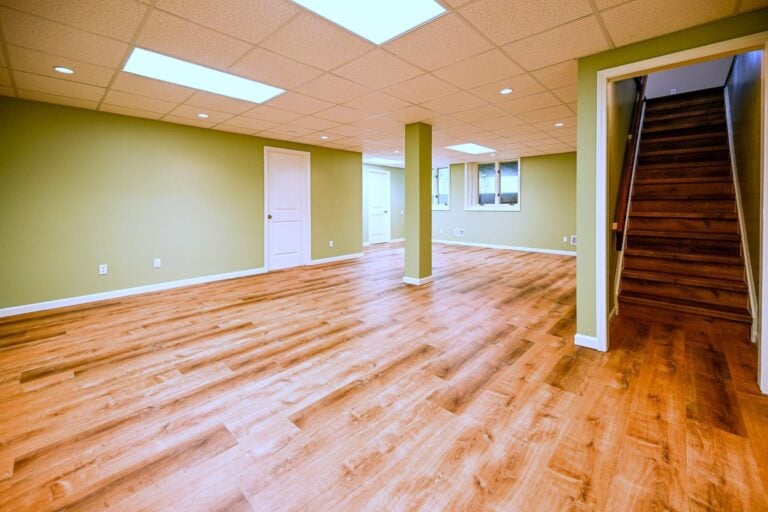
A basement egress window is the difference between a finished basement and a legal one. Cut one in correctly and the room downstairs can be a bedroom, an office or an apartment. Skip it and you have a large, expensive rec room that an appraiser will not count and an inspector will not sign off on. Wright’s installs egress windows across six counties, and the work sits inside our wider basement remodeling services.
The job sounds small. It is not. A crew cuts a rectangle out of a structural wall, excavates outside it, builds a well that has to hold back soil and shed water for decades, then returns the yard to something you would want to look at. Done in the wrong order, any one of those steps undoes the others.
What the code actually requires of an egress opening
Michigan builds to the residential code, and the section covering emergency escape and rescue openings is short but unforgiving. Every sleeping room needs one. So does a habitable basement, whether or not anyone plans to sleep in it. Your local inspector has the final word on interpretation, and in our experience that word varies more between townships than homeowners expect.
- Net clear opening of at least 5.7 square feet on a below-grade window.
- Clear opening height of at least 24 inches and clear width of at least 20 inches.
- A finished sill no higher than 44 inches above the basement floor.
- A well of at least 9 square feet, measuring at least 36 inches in width and projection.
- A fixed ladder or steps once the well runs deeper than 44 inches.
Net clear opening, and why the number on the sticker is not the number
Net clear means the hole a person actually climbs through with the sash fully open. It is not the rough opening and it is not the figure printed on the label. Frame, sash and hardware all eat into it. Hitting the minimum height or the minimum width does not excuse you from the 5.7 square feet either, and plenty of windows satisfy one while missing the other.
This is where basement projects go sideways. A wide slider looks generous and nets far less than it appears, because half of it never opens. A casement swings clear of the opening altogether and can meet the requirement in a smaller wall cut, which usually means less concrete removed and a smaller well outside. We size the unit to the number first and the wall second.
Sill height and what it means for your foundation
The finished sill can sit no more than 44 inches above the basement floor. On a house with eight foot poured walls that is usually workable. On a shallow basement, or one where the slab went in high, it can force the opening lower into the wall than anyone would like. That changes the structural conversation, and occasionally it changes the answer.
The window well is half the job
Outside the wall, the code wants a well big enough for somebody to stand up in and climb out of rather than scramble. Depth drives the rest. Once a well runs deeper than 44 inches it needs a permanently attached ladder or steps, and those rungs carry their own rules: at least 12 inches wide, projecting 3 inches off the wall, spaced no more than 18 inches apart.
Covers and grates are allowed, and we put them on most installs, but only if they release from the inside without a key, a tool or any particular strength. A cover a child cannot push open is not a cover, it is a lid. If your existing wells need proper covers rather than lids, our small job crew handles window well covers as standalone work.
Drainage, or the well becomes a cistern
A window well is a hole beside your foundation that collects every drop of rain the roof throws at it, so it needs somewhere to send that water. Depending on the house that means a gravel base tied into the footing drain, a dry well set below frost, or a dedicated line daylighted downhill. We check where your downspouts land before we dig, because more than one flooded well traces back to a leader dumping four feet from the wall.
Frost matters more here than it does further south. Ground frost in this part of the state reaches roughly 42 inches, so a drainage detail that drains freely in October can be sealed solid in February. The base of the well and its outlet both get set with that in mind.
Poured concrete or block, and why your wall sets the schedule
Two kinds of foundation wall show up on our schedule and they behave nothing alike. Poured concrete cuts cleanly. A saw makes a straight, predictable opening, the wall around it keeps its strength, and a steel or precast header carries the load above.
Block is a different animal. The cores are hollow, courses want to move once the pattern is broken, and the opening has to be built back with grout, rebar and a proper lintel rather than simply cut. It is slower, it is messier, and it is where we most often bring an engineer in before committing to a size. Neither wall is a problem. They are different jobs with different timelines.
Either way the opening gets temporarily shored before the saw runs and permanently headed before the shoring comes out. If your wall shows stair step cracking, bowing or old patching, that gets diagnosed on its own terms first. We do not sell waterproofing systems, interior drain tile, crack injection or mold remediation, and we will tell you so plainly rather than sell around it.
Permits, locates and the calls that happen before a saw runs
Cutting a structural wall is permitted work in every municipality we operate in. That means a building permit, drawings showing the opening and the header, and at least one inspection. We pull it, we schedule it, and we do not start ahead of it. Anyone told otherwise by a cheaper bidder should ask what happens at resale when the appraiser finds an unpermitted bedroom.
Before a shovel moves, Michigan law requires a call to MISS DIG 811 with three full working days of notice. Utilities mark their lines, we work around them, and the gas service entering the house gets located rather than guessed at. Private lines are on us to find, because nobody else marks them: irrigation, invisible fence, the old septic run, the conduit somebody buried out to the garage.
Zoning gets a look too. A well projects out from the wall, and on a tight lot that projection can land inside a required side yard setback. It is usually solved by sliding the opening a few feet along the wall, and it is far cheaper to solve on paper. That is the kind of thing we settle early, during how we run a project, before anything is ordered.
What egress window installation costs in Southeast Michigan
A single egress window installation in Southeast Michigan typically costs $3,500 to $7,500. That covers the window, the cut, the structural lintel, excavation, the well, drainage and the interior finish around the new opening. Poured concrete walls usually land toward the low end because the cut is predictable. Block and stone foundations land higher because they need more reinforcement and more care at the opening.
The window itself is the small part. A good vinyl casement or slider sized for egress runs about $400 to $1,200, roughly 10 to 15 percent of the job. The rest is concrete, digging and water management, so a cheaper window rarely saves real money. A second window on the same project usually costs less than the first because the saw, the excavator and the crew are already on site. Our egress code and cost guide breaks the numbers down further.
What moves the price on an egress project
Where your project lands inside that $3,500 to $7,500 range comes down to a handful of things, and it helps to know them before you read a proposal. Our basement cost calculator gets you to a planning range for the wider project.
- Wall type and thickness. Block takes longer than poured and sometimes takes an engineer.
- Depth of the dig, and whether a machine can reach the wall or the spoil leaves by wheelbarrow.
- Well construction: corrugated steel, tiered polyethylene or poured concrete, each with its own life and look.
- Where the water goes. A footing drain tie in is one price, a dry well below frost is another.
- Interior finishing, from the drywall return and trim to how the opening lands in the room you are building.
One more catches people out: access. A gate too narrow for a mini excavator, a deck built over the work area, or a paved side yard all turn a routine dig into hand work. We look at that on the first visit rather than on the morning of.
Two small things worth naming. The drywall return around a new opening is finish carpentry more than it is patching drywall, and it is what makes a cut in concrete look intentional. And if the window you already have is sound while its frame or hardware is not, window repair is the cheaper answer and we will point you at it.
Casement, slider or hopper: choosing the window
Most Michigan egress jobs use a casement. It cranks open to nearly its full size, so a smaller unit clears the 5.7-square-foot net opening, which keeps the cut in your foundation smaller too. Sliders are the next most common. Only half of a slider opens, so it needs a wider rough opening to pass, but it’s simple, cheap to replace and doesn’t swing into the well.
Hoppers and double-hungs show up less often. A double-hung only counts its operable sash toward the opening, which usually means a taller window and a deeper cut than the room needs. We’ll size the window around your wall and your well before anything gets ordered, because the window that passes inspection on paper and the one that fits your foundation aren’t always the same unit.
Turning a basement room into a legal bedroom
Egress is the requirement people know about. It is not the only one. A basement bedroom also needs ceiling height, which the code sets at seven feet for habitable space, measured to the lowest obstruction that counts. Ducts, beams and the bulkhead somebody framed around a waste line all count, and every basement we take on gets that measured before design starts.
Smoke alarms and carbon monoxide alarms come with the bedroom, interconnected where the code calls for it. Heat and fresh air have to reach the room, which is a basement ventilation question as much as a furnace one. Insulation and vapor control decide whether the room is pleasant in January, and that sits with our work on insulating a basement wall.
Worth knowing before you plan around it: finished basement space is measured and appraised separately from the square footage above grade, however well it is built. An egress window is what lets the room be called a bedroom. It does not move that footage upstairs. Anyone telling you otherwise is selling rather than explaining.
Where an egress window unlocks the room you wanted
Most of our egress work is not bought for its own sake. It arrives attached to something else. A basement rental unit cannot be permitted without one. Neither can the guest room in a basement finishing project, once anyone intends to sleep in it. A basement home office does not strictly require one, though the daylight changes the room enough that people add it anyway.
The pattern holds down the list. A basement workshop gets safer with a second way out. A wet bar or kitchenette gains from the light. A walkout basement may already satisfy the requirement at the door and need nothing from us at all. Part of the job is telling you when that is the case.
Two rooms downstairs pull in opposite directions here. Adding a basement bathroom wants plumbing runs and rarely cares about daylight. A basement music studio wants the opposite, mass and isolation and as few holes in the envelope as possible, which makes the placement of an egress opening a real design decision. A wine cellar sits in between and mostly wants to stay dark and cool.
Ladders, well covers and keeping the well clear
Once a well is deeper than 44 inches, code requires a permanent ladder or steps, and it can’t block the window from opening. We mount it where a person climbing out in the dark will find it with one hand. A clear polycarbonate cover keeps kids, pets, leaves and snow out of the well while still letting light in. It has to lift off from below without tools, so the window still works as an exit.
Upkeep is light but it matters. Clear leaves out in the fall and check that the gravel at the bottom still drains after the spring thaw. Open the window a couple of times a year so nobody’s learning how it works during an emergency. If a cover cracks or a frame starts sticking, our window well cover installation and window repair services handle it.
Working through a Michigan winter
We install these year round, and winter changes the arithmetic rather than stopping the work. Frozen ground opens slower and the spoil comes out in chunks rather than shovelfuls. Concrete and grout need temperature protection to cure properly. Restoring the yard usually waits for spring, which we say up front rather than promising sod in January.
The upside is real. Interior work is our winter season anyway, so crews are easier to schedule than they are in June. If the plan is a finished basement by summer, cutting the window in February is often the right sequence rather than the compromise it sounds like.
Questions homeowners ask before they book
Will this crack my foundation
Not when it is shored, cut and headed properly. The risk is real and it is managed, which is exactly why the permit and the inspection exist. A wall that is already moving is a different conversation, and we will have that one before quoting the window.
How long does the work take
The cut, the well and the backfill are usually a matter of days rather than weeks on a poured wall. Block runs longer. Permit review is the variable nobody controls, and it swings by municipality more than by season.
Can I plant anything in the well
We would not. A well is a drainage feature and a fire exit, and filling it with soil compromises both. Gravel, a proper cover and a clear path out is the whole design intent.
Do I need one if nobody sleeps down there
Often yes. The requirement attaches to habitable basement space, not only to bedrooms, so a finished family room can trigger it while an unfinished storage area does not. The honest answer depends on how the plan reads to your inspector, which is why we ask that question at design rather than at rough inspection.
Ready to open up your basement
If you are planning a finished basement, a rental unit or a bedroom downstairs, the egress question is better settled early than discovered at inspection. We work across Washtenaw County and Livingston County, out to Canton, Dexter and Saline, with crews running out of our Ypsilanti shop. Ann Arbor homeowners with older housing stock make up a good share of it.
View our Portfolio to see finished basements where the window is doing its job without announcing itself. When you want to talk specifics, Contact us now for a free quote or book a consultation and we will look at your wall, your grade and your permit office before anyone quotes a number. You can also request an estimate or call (734) 540-0347.