
Birch counters over a laundry that finally works
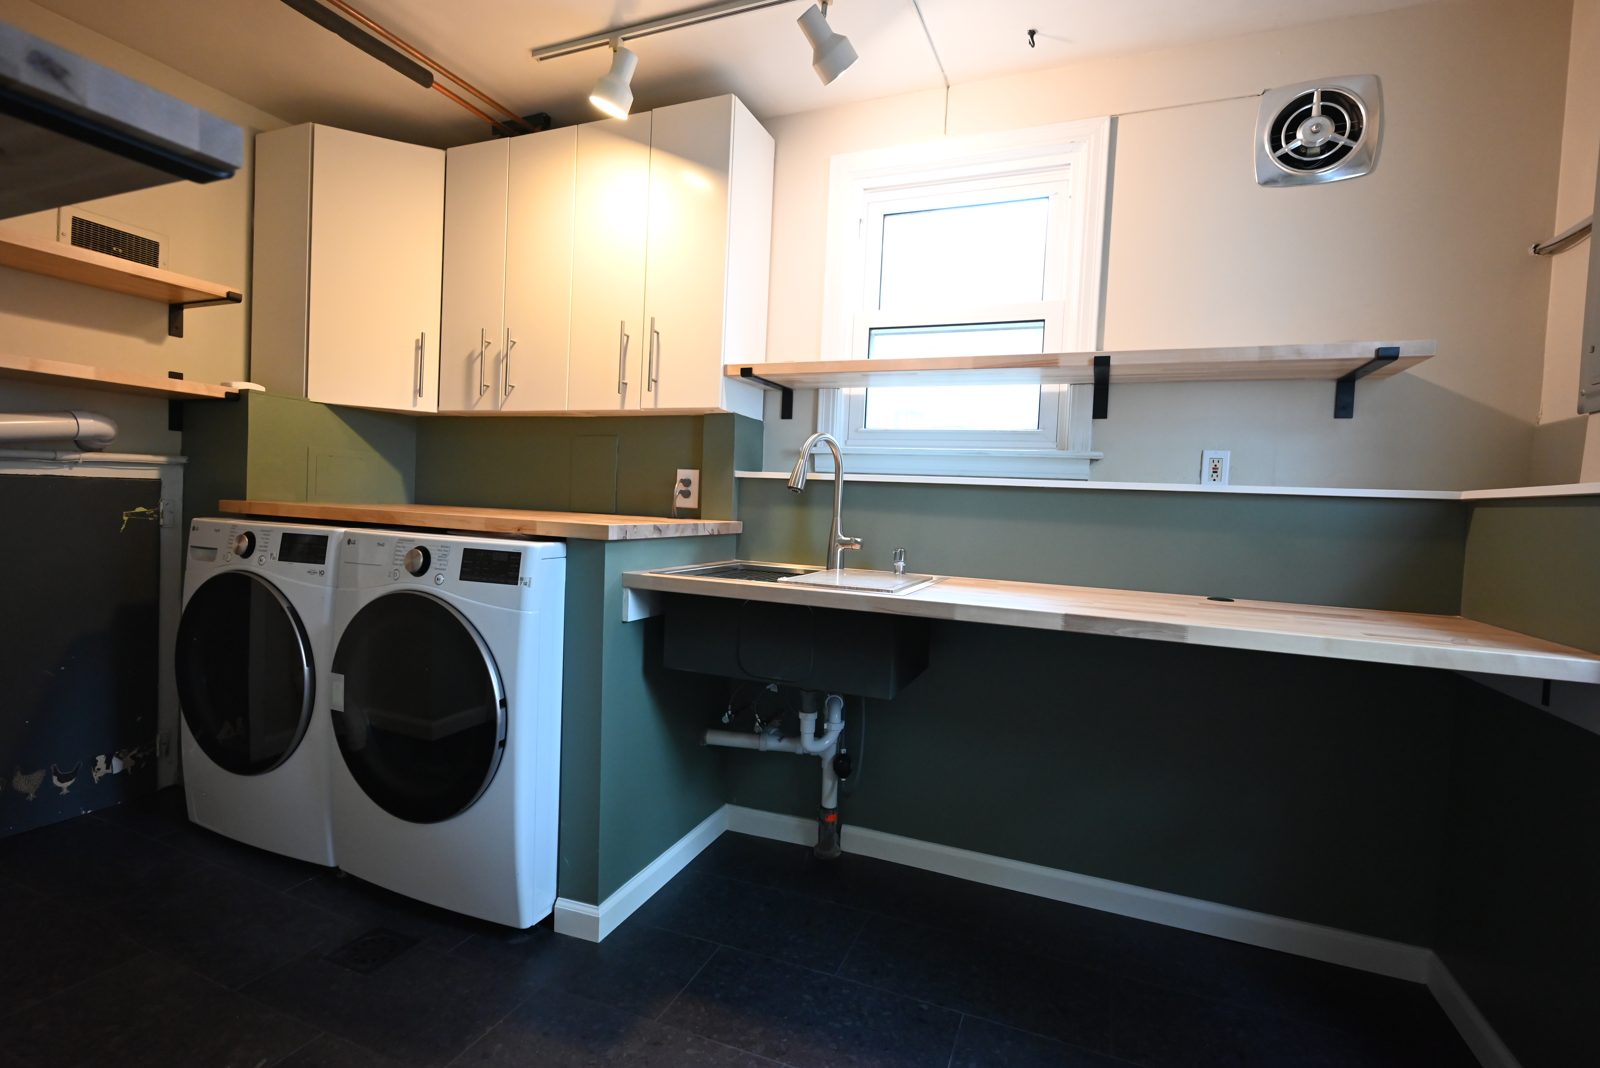
This laundry and mudroom remodel in Ypsilanti turned a back-entry afterthought into the most organized room in the house. Birch butcher block now runs beside a new utility sink and across the top of the washer and dryer, open shelving replaced a row of dated cabinets, and the plumbing moved into the wall where it belongs. The owner arrived with inspiration photos and his own 3D model, and the finished room honors both.

Why this Ypsilanti mudroom remodel started with a wish list
Some clients hand us a Pinterest board. This one handed us a 3D model of the room he had built himself, along with inspiration photos of a neighbor’s house he admired. The space behind the back door held the washer, the dryer and not much else: dated brown cabinets overhead, no counter to fold on, and a layout that wasted the room’s best wall.
The plan sorted the room into keepers and goners. The white upper cabinets stayed, because they worked. The brown uppers came down in favor of open bracketed shelving, the old finishes came out, and every new element was drawn to match the owner’s model. A mudroom remodel succeeds on exactly this kind of editing, keeping what serves the room and replacing only what fails it.
Pricing ran line by line through our design-build proposal before demolition, and the two mid-project additions were scoped and signed the same way. Working from the client’s own renderings alongside our process kept every shelf and counter exactly where he pictured them.
Building the butcher block laundry room
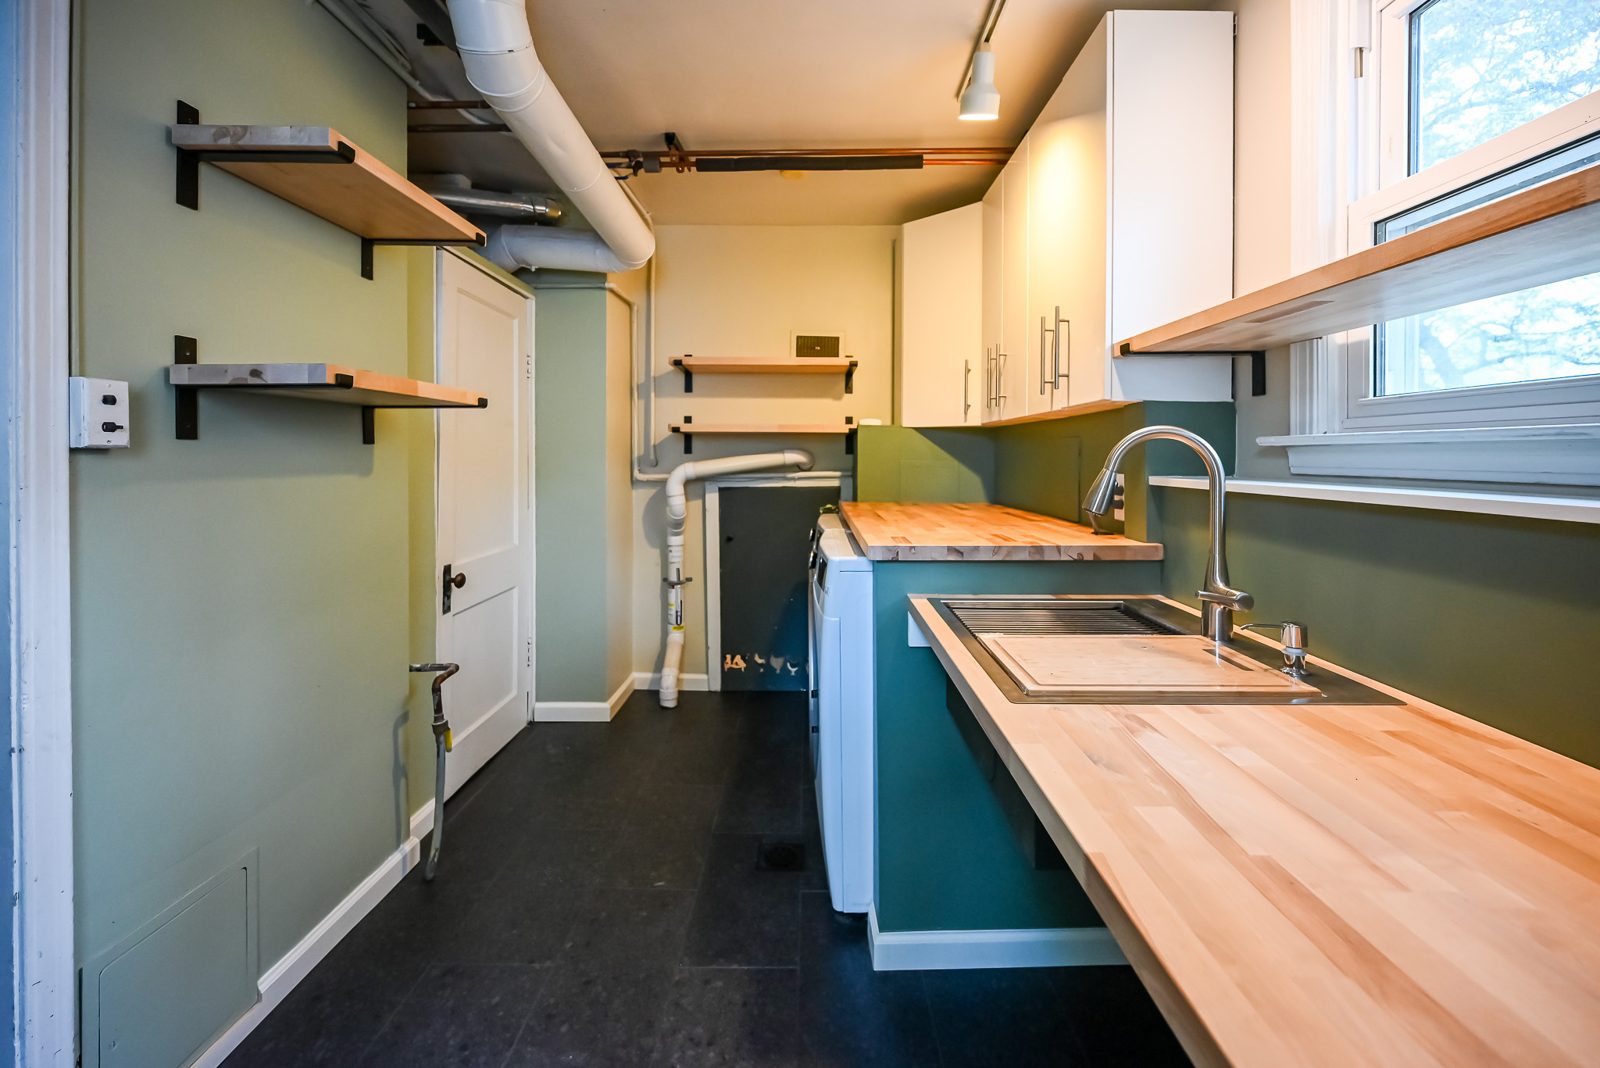
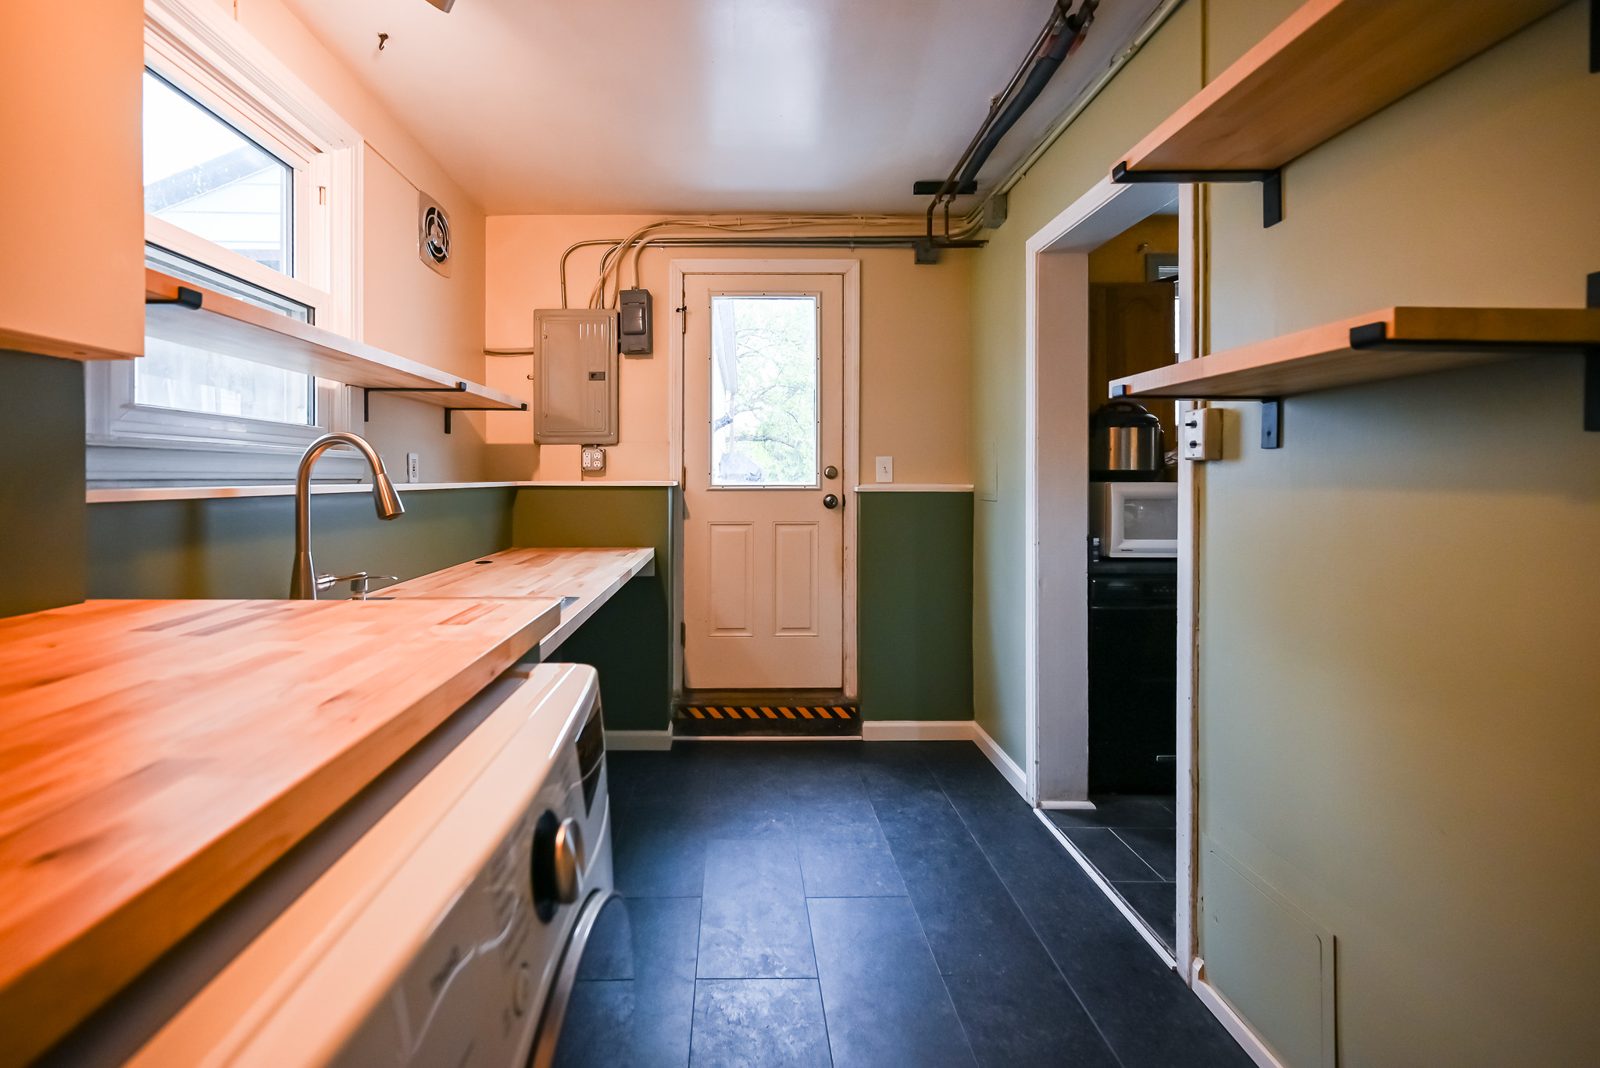
Structure came before beauty. The crew framed and insulated a short wall behind the existing built-ins so the new counter would have solid, warm backing to land on. The first run of birch went in beside the new utility sink, sanded smooth and sealed with polyurethane so soap and wet gloves cannot raise the grain. Mid-project, the owner liked it enough to order more.
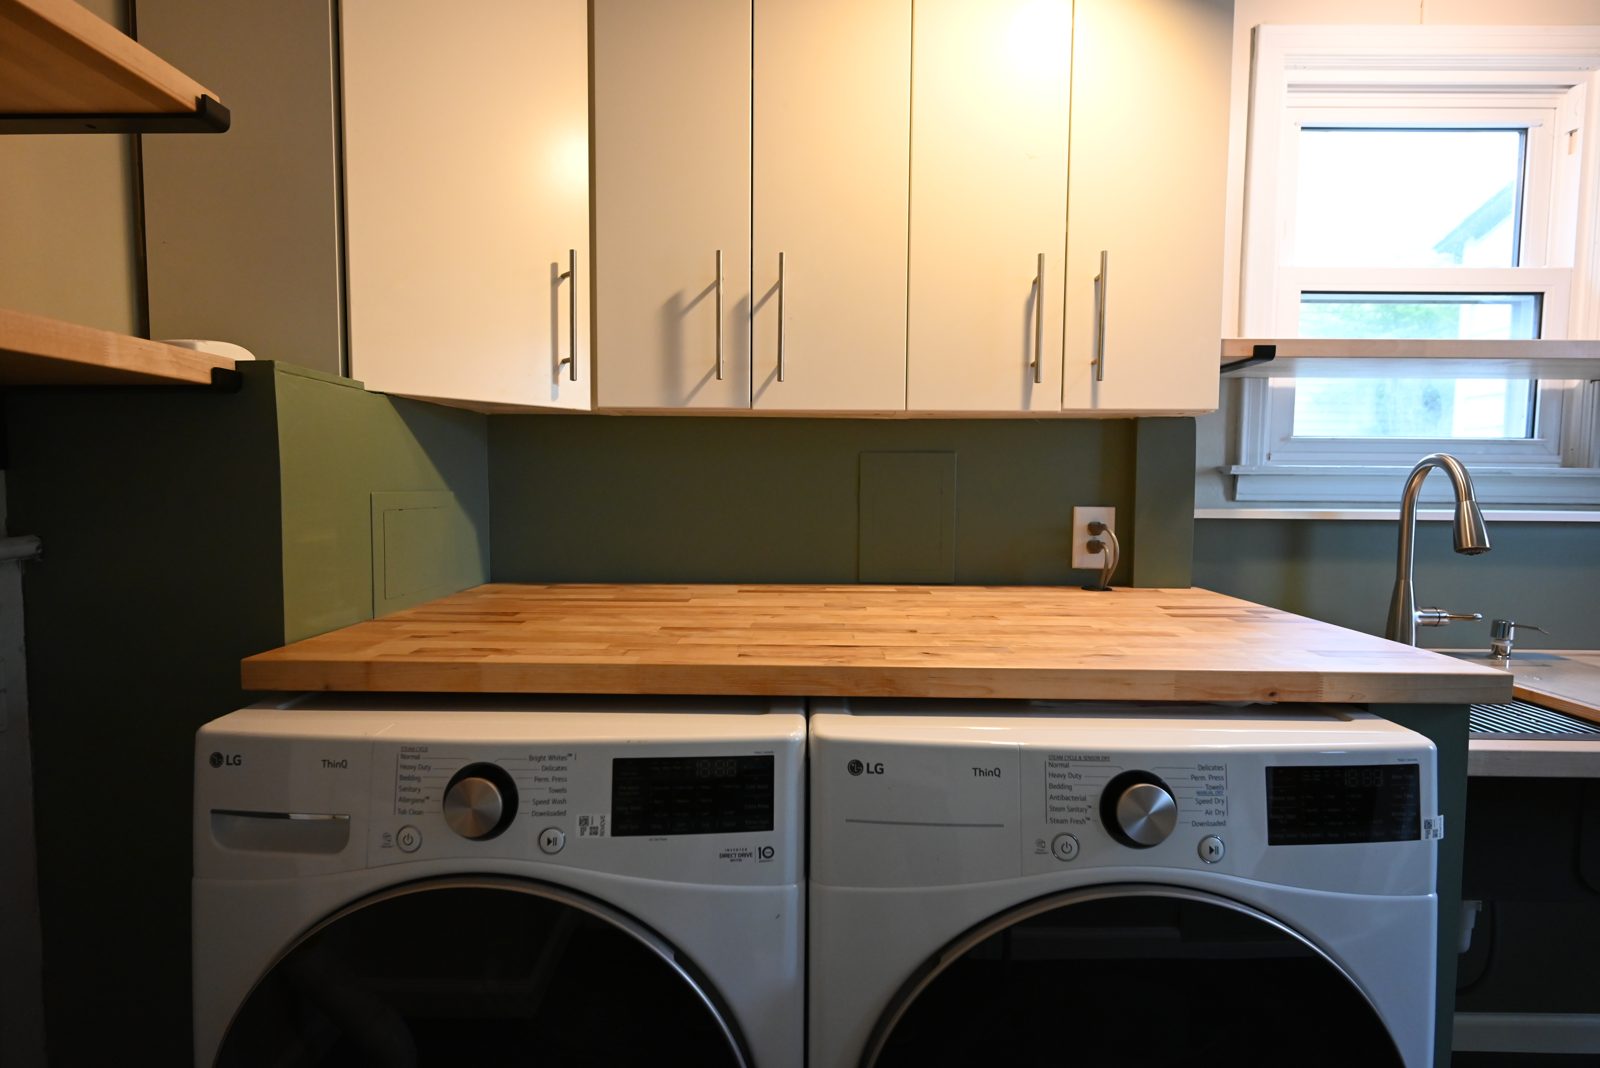
That change order produced the room’s signature move: a second run of butcher block across the top of the front-load washer and dryer, turning wasted appliance tops into a full folding station. Bracketed shelving went up throughout the room to match his rendering, sturdy enough for detergent by the gallon and paint cans in the off-season. Every bracket anchors into framing rather than drywall alone.
The finishes below held the same standard. Floating vinyl plank flooring in a dark stone look replaced the old floor, waterproof PVC trim wrapped the baseboards and door casings where splashes live, and fresh paint in a deep green gave the room a color the rest of Ypsilanti does not see every day. Even the exhaust fan got a new motor rather than a patch.
An in-wall wash box, plumbed the right way
Behind the washer, the crew cut away the aging copper and re-routed PEX supply lines into a recessed in-wall wash box, with the furnace condensate line tied in and a proper air admittance valve joining the drain. The payoff is quiet but real: hookups sit flush so the machines push back to the wall, and the shutoffs stay reachable, the same code-first plumbing discipline we bring to every bathroom remodel.
How the finished laundry mudroom runs day to day
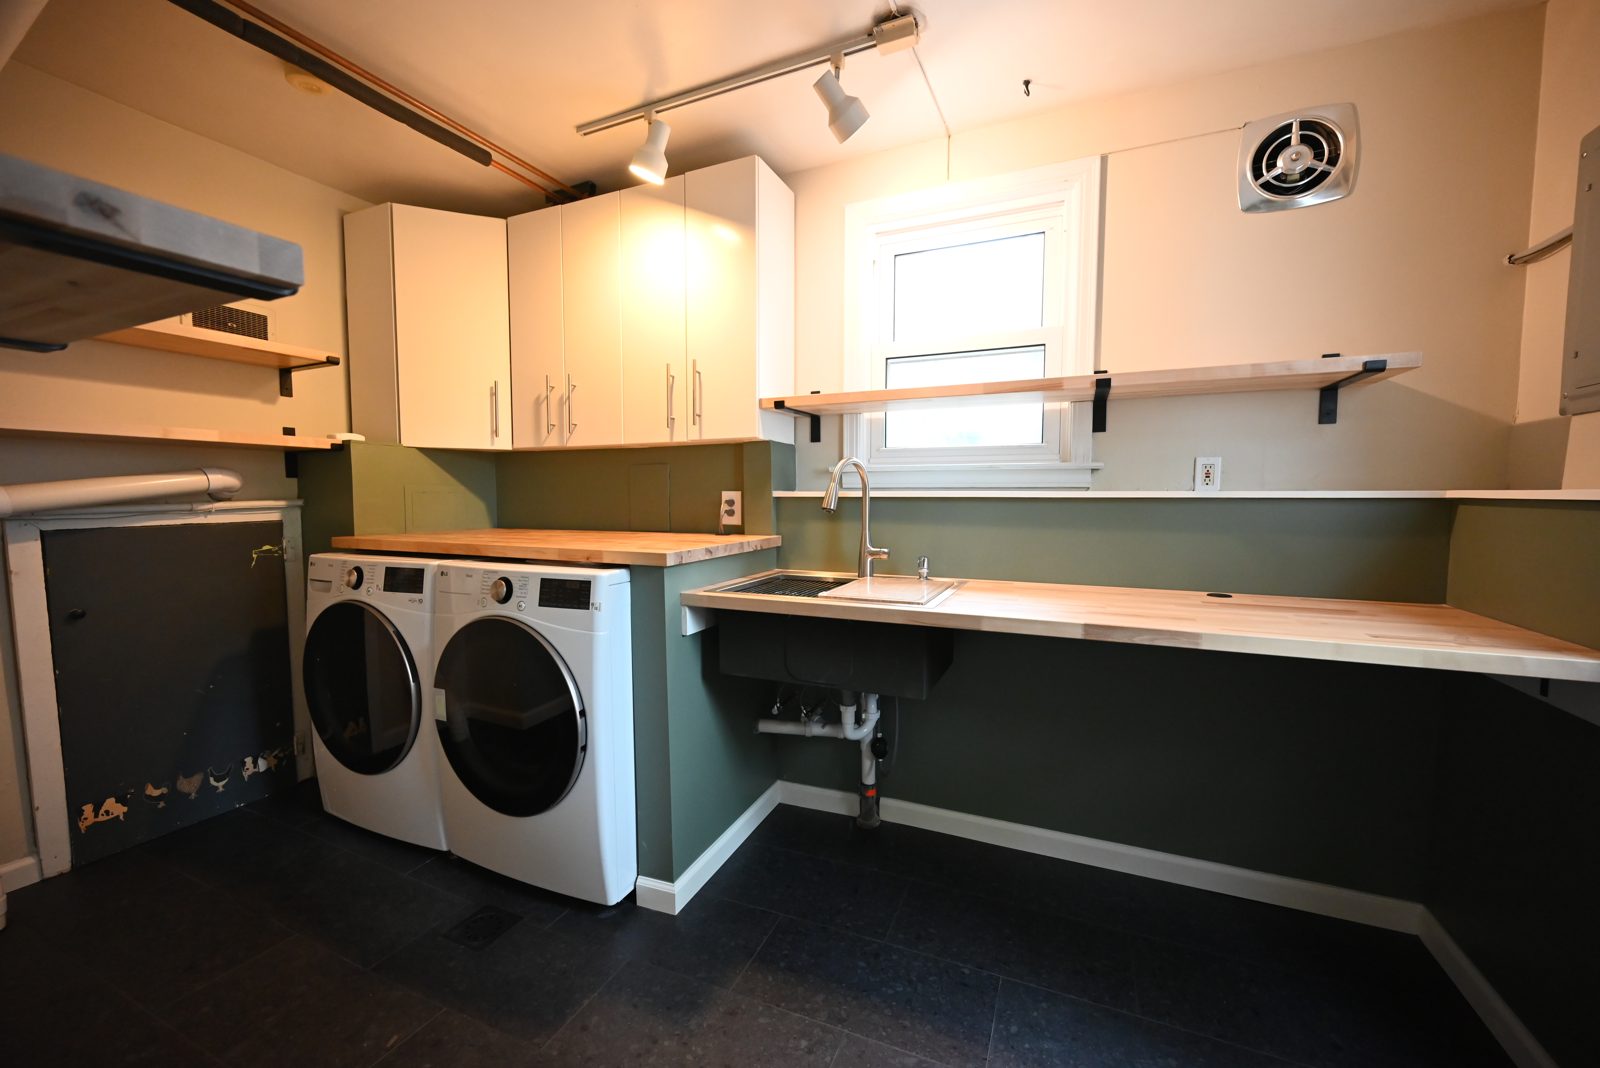
Laundry now moves in a straight line. Baskets land on the counter over the machines, clothes fold where they come out warm, and the sink stands ready for everything a Michigan yard tracks in, from muddy cleats to paint brushes. Open shelves keep the everyday items visible and reachable, while the white uppers hide the clutter that never photographs well.
The room also pulls mudroom duty at the back door, and the finishes were picked for that abuse. Butcher block forgives dropped keys, the stone-look plank shrugs off boots and salt, and the deep green walls hide scuffs that would show on builder white. Function first, but nobody would call the room plain.
Why butcher block belongs in a hardworking laundry
Wood counters in a wet room sound risky until you look closer. Sealed birch takes splashes better than laminate takes moisture at its seams, and unlike stone it never chips a dropped mug or demands a diamond blade for a custom cut. When the surface finally shows a decade of wear, an afternoon of sanding and a fresh coat of polyurethane bring it back, a second life no other counter material offers. The same reasoning puts butcher block into many of our kitchen remodeling projects.
Warmth counts for something too. A room lined with white appliances and painted drywall can feel clinical, and the birch does for the work surfaces what the deep green does for the walls, making a chore space read as designed rather than merely finished. Daylight from the window over the sink and track lighting overhead carry the look through Michigan’s gray months.
Maintenance is the honest test, and this counter passes it. Detergent drips, damp towels and dropped hangers wipe away from the sealed finish without a mark. Owners who worry about wood in a laundry are usually picturing unfinished wood; sealed properly, it ranks among the most forgiving surfaces in a house.
Laundry spaces are quietly becoming one of our favorite categories across Washtenaw County, from this project to the larger Brighton mudroom and laundry remodel we completed nearby. Neither required a whole-home remodel budget, and both changed a chore into a room the owners show off.
What this project included
A focused remodel of the laundry and back-entry mudroom.
Old finishes out, keepers kept
Dated cabinets and finishes removed, with the white upper cabinets retained and protected through the build.
A wall built for the counter
A short wall framed and insulated behind the built-ins to carry the butcher block and keep the exterior side warm.
New sink and in-wall wash box
A new utility sink set and plumbed, copper re-routed to PEX, and a recessed wash box with an air admittance valve added by change order.
Birch butcher block, two runs
Sealed birch counters installed beside the sink and, by change order, across the washer and dryer as a folding station.
Open brackets, anchored right
Bracketed shelving installed throughout the room to match the owner’s rendering, fastened into framing.
Floors, trim and paint
Floating vinyl plank flooring, waterproof PVC baseboards and casings, drywall repairs and full paint, plus a rebuilt exhaust fan.
Small rooms reward this kind of attention, because every inch has a job. The project ran a few minutes from our shop, the owner stayed involved from first sketch to final walkthrough, and the crew left behind a space that works as hard as any room we build across southeast Michigan. Even the cats supervised from a safe distance.
Tired of folding laundry on the dining table? Book a free consultation, see more hardworking rooms in our portfolio, or tell us about your project and we will sketch the room you want.
Wright’s Renovations · featured projects
Explore more featured projects
See more of our Southeast Michigan work, from kitchens and baths to whole-home and commercial builds. Every one was planned and built by one team.
 BasementAnn Arbor, MI
A basement fixed without framing a wall
 BasementAnn Arbor, MI
A basement built around a darkroom
 Dry barAnn Arbor, MI
A dry bar built around one green tile
 BathroomAnn Arbor, MI
A bath, a bedroom and a slab that fought back
 DeckAnn Arbor, MI
A deck sanded to bare wood and finished again
 StaircaseYpsilanti, MI
A staircase taken back to its stringers
 KitchenAnn Arbor, MI
A small kitchen rebuilt from the subfloor up
 KitchenBelleville, MI
New cabinets, counters and backsplash
 ExteriorAnn Arbor, MI
Rough-sawn cedar, post by post
LaundryYpsilanti, MIBirch counters over a working laundry
 Porch and deckYpsilanti, MI
A porch and deck ready for every season
 Living roomYpsilanti, MI
A ceiling worth looking up at
 AdditionSaline, MI
House and garage, finally connected
 BasementYpsilanti, MI
A lower level made livable again
 BathroomAnn Arbor, MI
An upstairs and downstairs refresh
 BathroomPlymouth, MI
A closet turned walk-in shower
 BathroomLivonia, MI
A spa-like bathroom retreat
 BasementYpsilanti, MI
A basement that finally gets used
 Whole homeAnn Arbor, MI
A cape cod grows up
View project → Whole homeAnn Arbor, MI
Kitchen addition, garage to bedroom, new deck
View project → Home officeAnn Arbor, MI
An office and suite over the garage
View project → CommercialTroy, MI
A title office rebuilt around the work
View project → MudroomBrighton, MI
Mudroom, laundry and pantry
View project → KitchenAnn Arbor, MI
A kitchen that pulled the whole floor with it
View project → BathroomHowell, MI
A full bathroom rebuild
View project → BathroomsAnn Arbor, MI
Two baths and a finished basement
View project → Whole homePlymouth Township, MI
A whole house brought current
View project → BathroomDexter, MI
Green tile and warm brass
View project → Kitchen & bathManchester, MI
A bold navy kitchen
View project → KitchenYpsilanti, MI