
Design-build in Southeast Michigan
Retail store renovation and commercial buildout
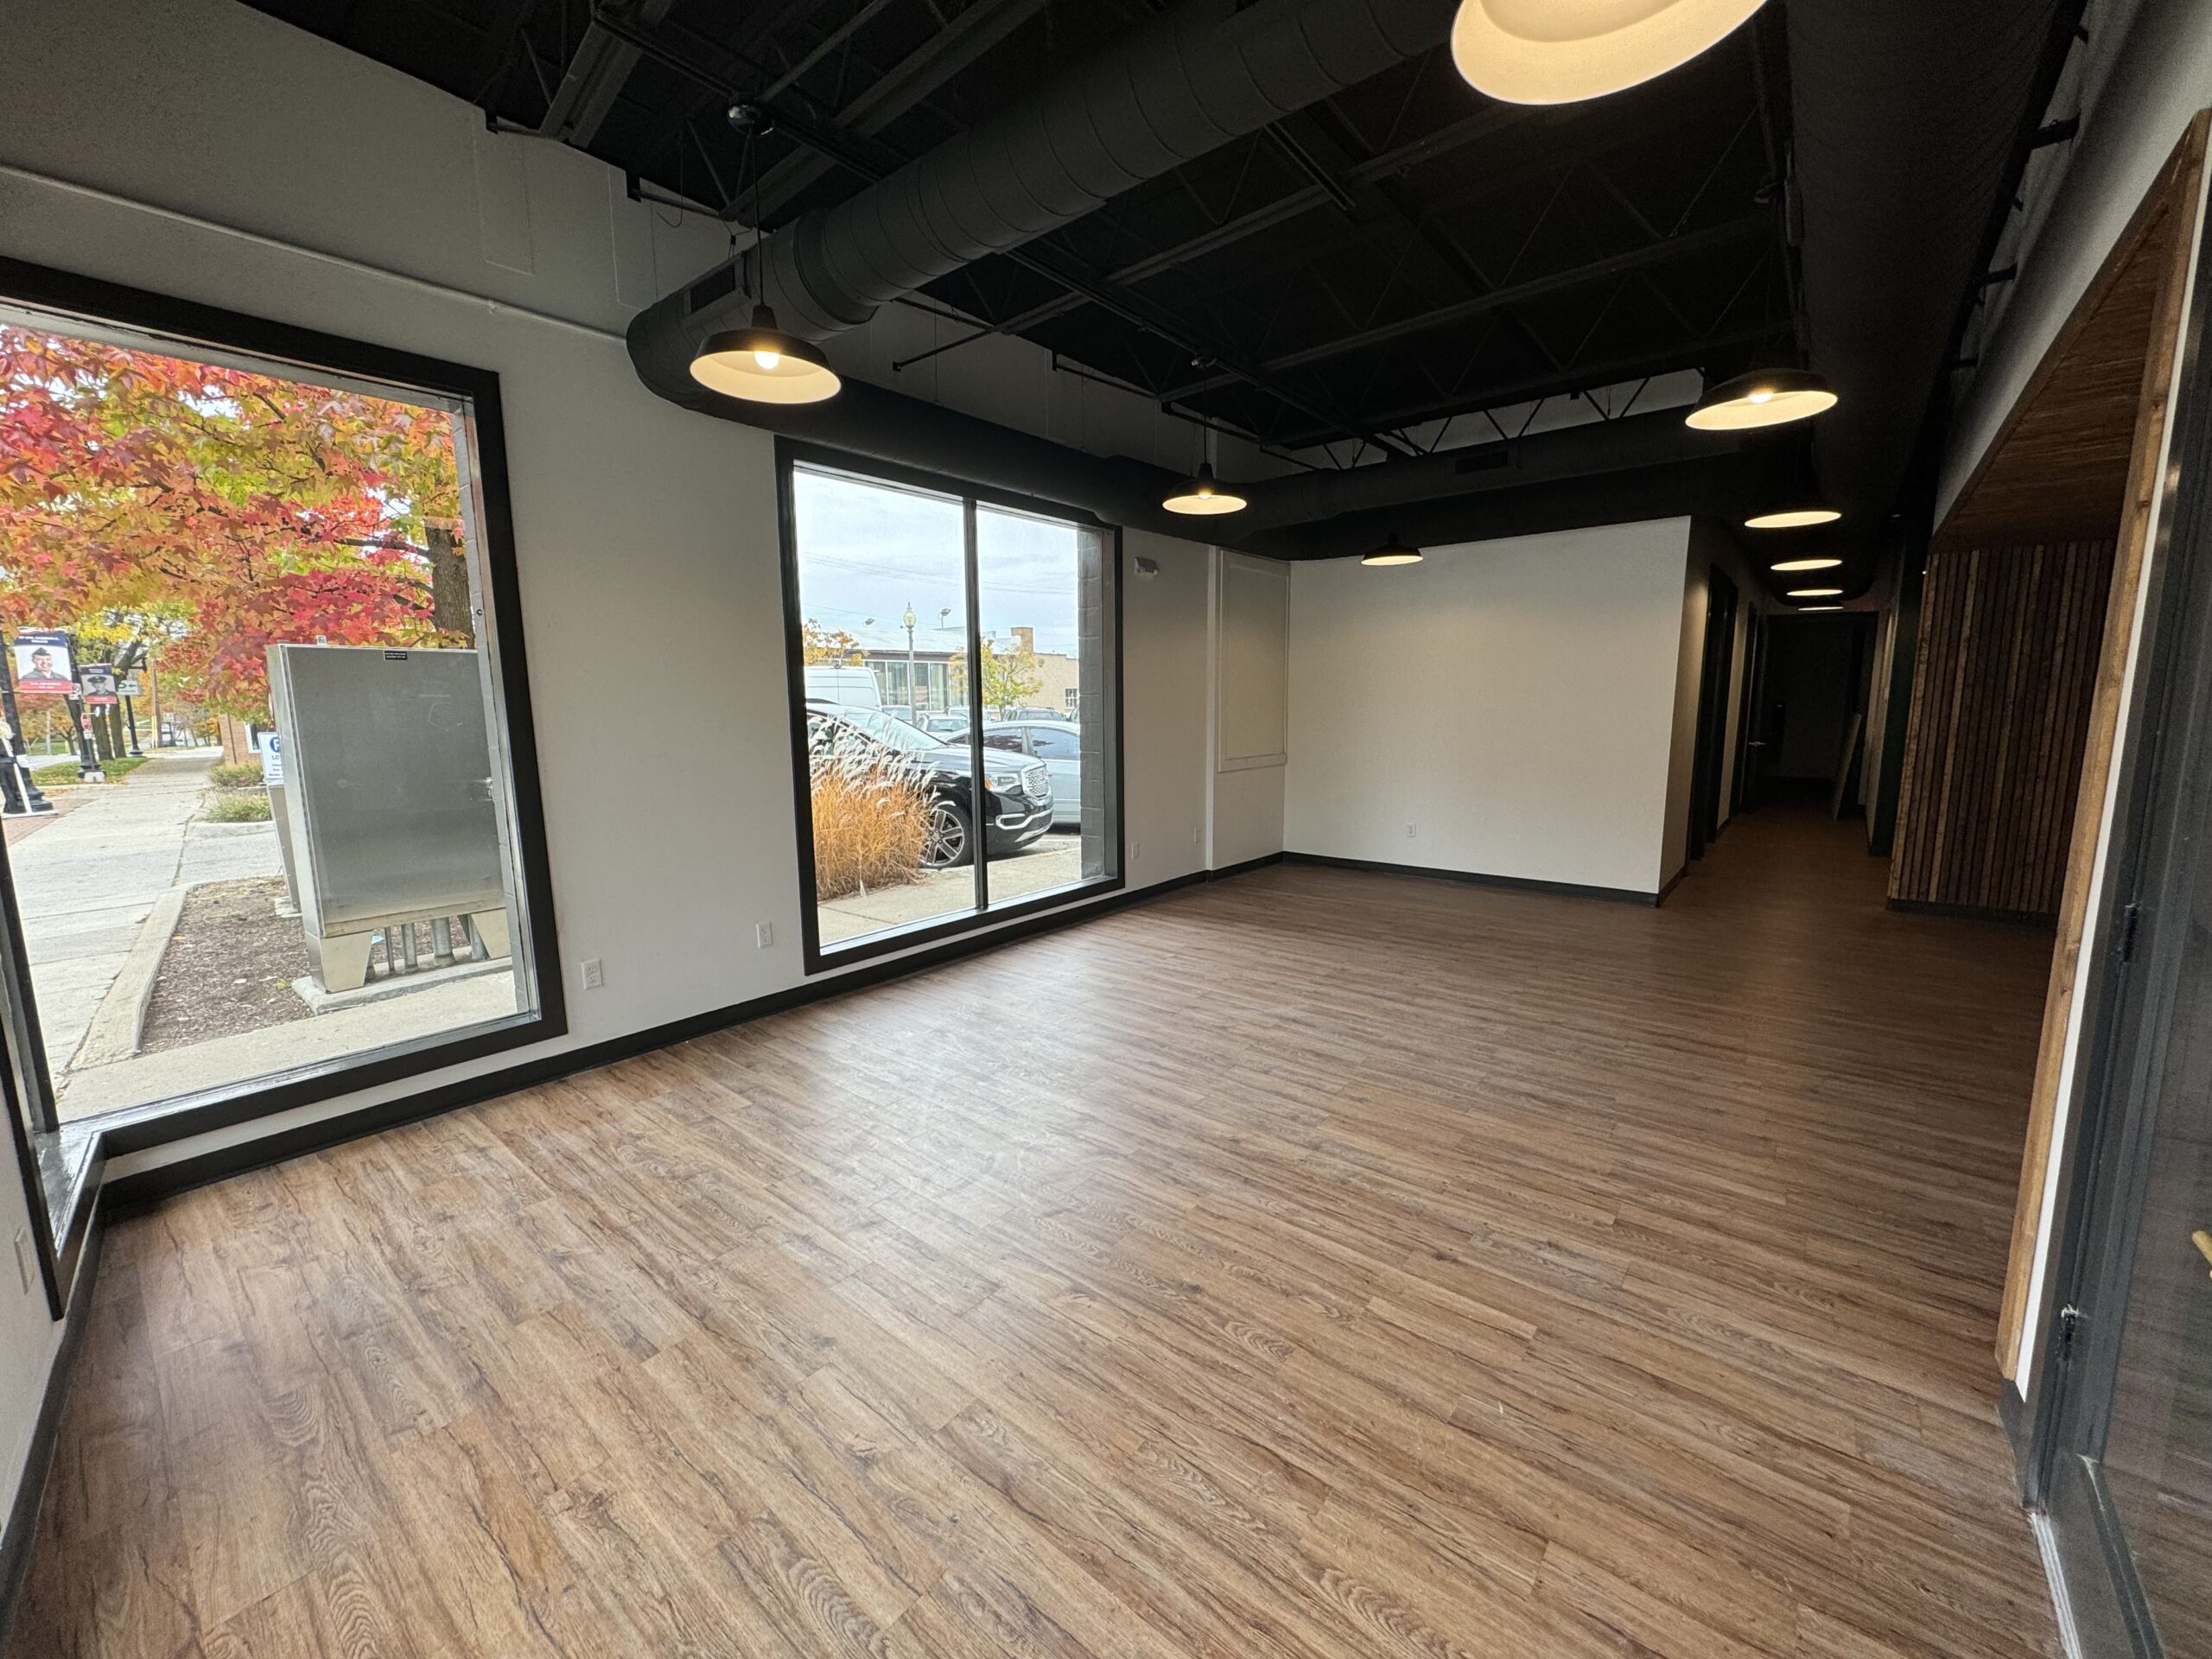
Retail store renovation in Southeast Michigan
Retail space works harder than almost any commercial environment. Customers form impressions within seconds of entering. The layout either guides them naturally toward products or creates confusion that sends them elsewhere. Lighting affects how merchandise appears, and whether shoppers linger or feel rushed to leave. Display systems, checkout areas, storage, and staff zones all compete for limited square footage.
Wright’s Renovations provides comprehensive commercial renovation services for retail businesses throughout Southeast Michigan. We understand that retail construction isn’t just about building space, it’s about building environments that sell. Every design decision either supports your business goals or works against them.
Creating retail environments that convert
The path from storefront to checkout should feel effortless for customers while exposing them to your full merchandise range. Wright’s Renovations works with retail operators to understand how their specific business functions, what products need prominent display, where impulse purchases happen, how staff needs to move through the space during peak hours.
We’ve completed retail renovations across the diverse commercial landscapes of Southeast Michigan, from downtown Ann Arbor storefronts to suburban strip centers in Novi and Canton. Each location carries different constraints and opportunities. A narrow downtown space requires different solutions than a deep, wide-format strip center unit. An anchor location in a regional mall follows different rules than a standalone building in a small-town commercial district.
Our background in residential custom millwork and trim translates directly to retail fixture construction. Built-in display cases, custom checkout counters, branded focal points, the custom elements that differentiate your store from competitors down the street. Quality craftsmanship in these details communicates quality in your merchandise.
Storefront renovation that attracts foot traffic
Your storefront is your first advertisement. Passersby decide in moments whether your business looks worth entering. Wright’s Renovations handles complete exterior makeovers that create the curb appeal retail survival demands.
Michigan’s climate presents specific challenges for retail storefronts. Entry systems need to manage winter weather infiltration without creating barriers that discourage customers. Display windows must handle temperature differentials without condensation problems. Exterior signage and lighting need to withstand our freeze-thaw cycles and occasional severe weather.
We coordinate facade improvements, signage installation, entry upgrades, and display window modifications into cohesive storefront presentations. Your brand identity carries through from street to interior, creating the consistent experience customers expect from professional retail operations.
Back of house efficiency for retail operations
What customers see represents only half of successful retail space. Stockrooms, receiving areas, office space, and employee facilities all affect operational efficiency. A cramped stockroom means merchandise doesn’t get to the floor quickly. Poor receiving design slows inventory processing. Inadequate employee areas contribute to turnover in an industry already challenged by staffing.
Wright’s Renovations plans retail projects holistically, starting with consultation that explores both customer-facing and operational requirements. The same attention to efficient kitchen layouts we bring to residential work applies to retail stockroom design. Proper infrastructure planning ensures adequate electrical service for your point-of-sale systems, security equipment, and any future technology additions.
Employee restrooms and break areas deserve the same renovation quality as customer facilities. Staff who feel valued through decent working conditions provide better customer service. These operational investments pay returns through reduced turnover and improved productivity.
Minimizing business disruption during renovation
Closing for renovation costs retail businesses twice, lost sales during construction plus customers who find alternatives and don’t come back. Wright’s Renovations specializes in phased construction approaches that keep stores operational during the work.
Maybe we renovate stockroom and back areas while the sales floor operates normally, then swing operations to complete the customer areas. Perhaps we work overnight to accomplish noisy tasks that would disrupt daytime shopping. Our experience with occupied-space renovation from residential whole-home renovations directly applies to retail environments where the stakes are equally high.
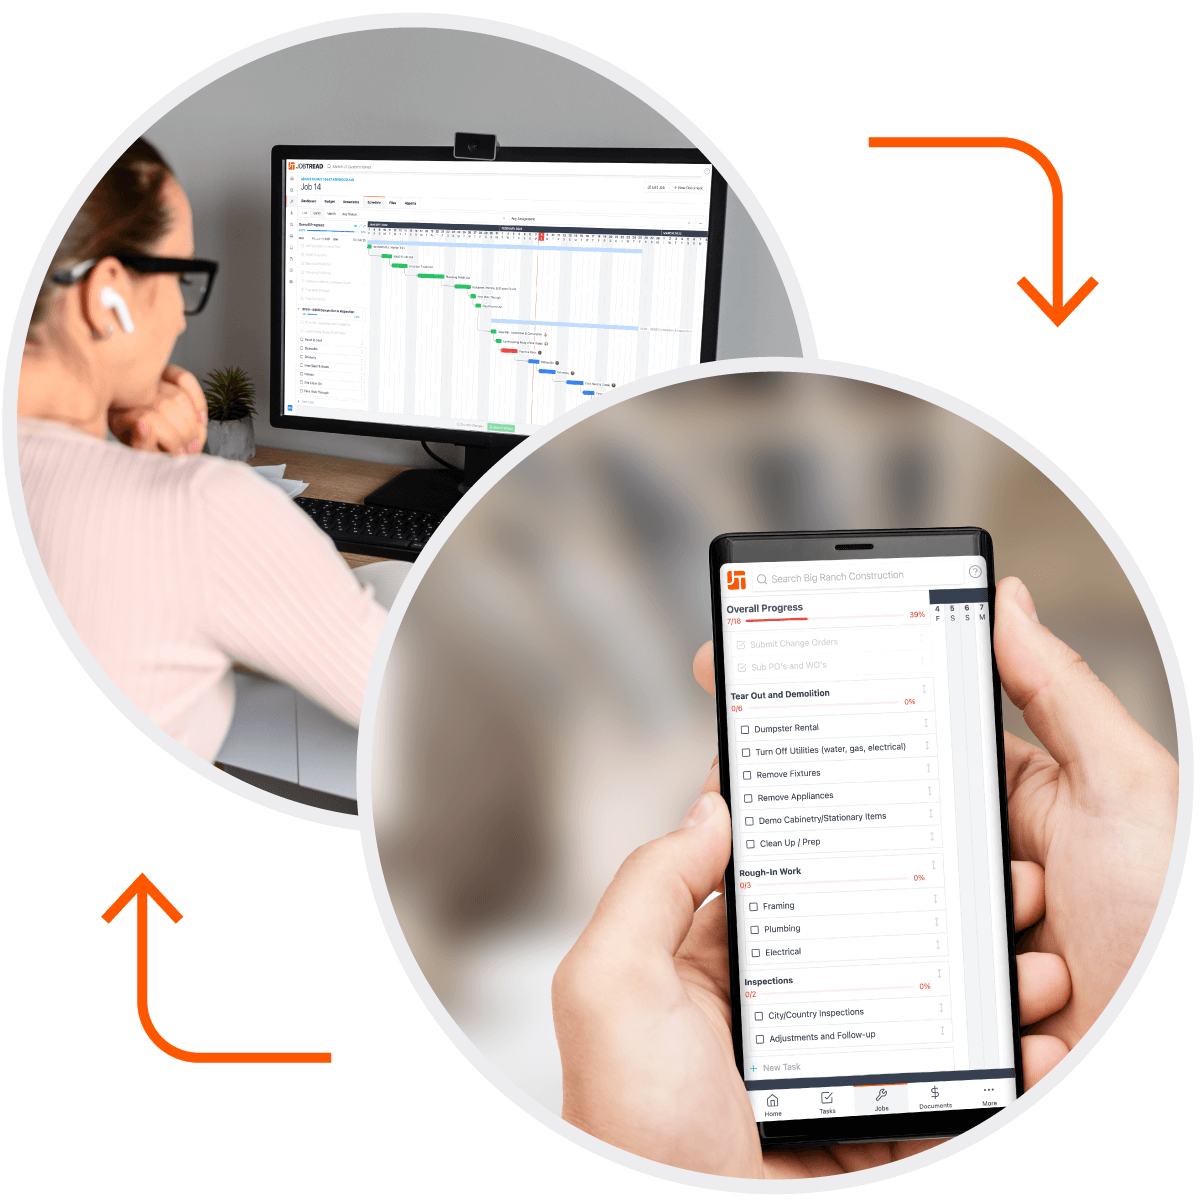
Project management technology provides real-time visibility into construction phases, helping you plan staffing, inventory, and marketing around realistic milestones. You’ll know exactly when to expect completion of each section, allowing you to schedule soft reopenings and promotional events with confidence.
Understanding Southeast Michigan retail markets
The boutique retail environment on Main Street in downtown Plymouth requires different design approaches than a service-retail hybrid in a Livonia shopping center. A specialty shop in Birmingham’s upscale commercial district operates under different customer expectations than a value-focused retailer elsewhere in the region.
Wright’s Renovations understands these market dynamics because we live and work throughout the Southeast Michigan service area. We’ve watched retail evolution in these communities, the shift toward experiential shopping, the importance of social media-worthy interiors, the growing expectation of sustainability from environmentally conscious consumers.
From vacant space to grand opening
Wright’s Renovations builds out raw space for new locations, renovates existing stores that need a refresh and converts spaces from one retail format to another.
Our team structure delivers the capacity to handle substantial retail projects while maintaining the attention to detail that prevents costly mistakes. Transparent pricing helps you budget accurately, with fewer change orders once work starts.
Ready to discuss your retail project? Contact Wright’s Renovations for a walk-through of your space, a realistic timeline and a written, line-item budget.
Retail renovation in Ann Arbor, Ypsilanti and Southeast Michigan
Retail renovation in Southeast Michigan runs on one clock: the opening date, or the number of days a store can afford to be closed. Wright’s renovates storefronts, showrooms, boutiques and service shops across Washtenaw, Wayne and Oakland counties, from downtown Ann Arbor to suburban strip centers. The commercial renovation page shows the full range of business spaces Wright’s builds.
Older downtown buildings bring character and complications. Uneven floors, tired storefront systems and aging restrooms are common, and buildings in a historic district can need extra review before exterior changes. A walk-through before you sign a lease is the cheapest time to learn what a space will take.
Storefronts and first impressions
A storefront is your best advertisement, and in a downtown it has seconds to catch someone walking by. Clean glass, good signage lighting, a welcoming entry and a clear view into the store all help. Wright’s handles storefront carpentry, entry doors, trim and finishes, and coordinates with the city on sign permits and any exterior review the building needs.
Inside the door, the first ten feet set the tone. Lighting, flooring and the first display tell customers what kind of store they’re in. Planning that zone carefully is one of the best uses of a retail renovation budget, because every customer passes through it.
Turning a vacant storefront into an open store
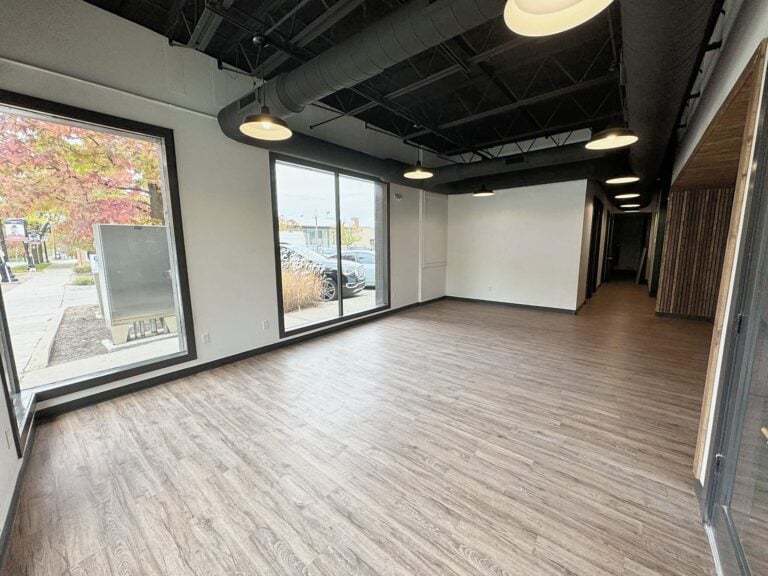
Many retail projects start with an empty suite. Some landlords deliver a white box with basic walls, lights and a restroom, while others hand over whatever the last tenant left. If your landlord needs the space cleaned up and refreshed before your build-out, a commercial suite turn handles that first. Your own fit-out usually falls under a tenant improvement build-out with a work letter and allowance.
From there, the build-out covers display walls, fitting rooms, a checkout counter, storage and lighting that shows the merchandise well. Wright’s plans outlet and data locations for registers and displays before framing, so the cabling goes in while walls are open instead of being surface-mounted later.
Before you commit to a space, Wright’s can walk it with you and flag the items that drive cost: the restroom, the storefront glass, the electrical panel, the flooring and any accessibility gaps at the entrance. That short visit gives you real numbers to bring to the landlord when you negotiate the allowance and the free-rent period.
Fitting rooms, restrooms and accessible routes
Accessibility is part of every retail renovation. Customers need an accessible entrance, a clear route through the aisles, a checkout counter they can reach and, where fitting rooms are provided, at least one accessible fitting room. When you alter the main sales area, the 2010 ADA Standards generally require improving the accessible route to it, within limits.
Wright’s handles ADA upgrades for storefronts and builds commercial bathroom remodels when a store has a public or staff restroom. The ADA compliance guide for small shops explains the rules in plain terms.
Aisle widths and display placement matter more than most owners expect. A store can start out compliant and drift out of compliance as fixtures get added. Planning permanent displays and the checkout area with clear routes in mind keeps the floor open for every customer, including parents with strollers and shoppers using walkers or wheelchairs.
Lighting, power and display planning
Retail lighting does most of the selling. Track and accent lighting on merchandise, softer general light and brighter light at checkout and fitting rooms make a space feel finished. Wright’s coordinates licensed electricians to place circuits and fixtures where your displays will actually be, not where the last tenant had them.
Power and data have to reach registers, card readers, security cameras and any digital signage. Planning those locations before framing avoids surface-mounted cords and later rework. If you plan to change the layout seasonally, flexible display walls and extra outlets make those changes easier.
Energy-efficient LED fixtures and simple controls can lower operating costs and make the store easier to run. Wright’s can set up lighting zones so staff can open with the right lights on and close with a single switch, and so window displays stay lit after hours without lighting the whole store.
What retail renovation costs
Retail renovation costs depend on how much changes. Paint, flooring, lighting and fixtures in a mostly sound space is a lighter project. New restrooms, storefront changes, electrical upgrades and accessibility work make it heavier. Older downtown buildings can add surprises once walls and ceilings open up, so a careful walk-through comes first.
Wright’s prices every retail job with a written, line-item budget, so you can see where the money goes and decide what to keep, trim or phase. If your lease includes a tenant allowance, the budget can match it. The commercial renovation planning guide covers the main cost drivers.
Commercial work Wright’s has built nearby
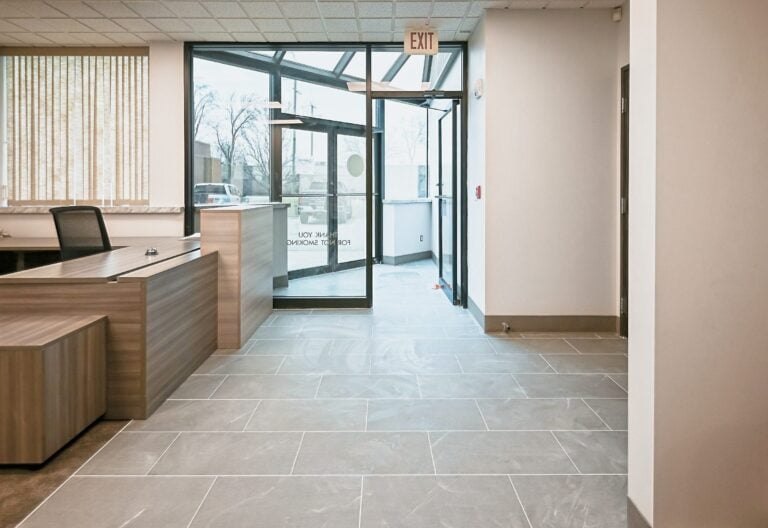
Wright’s hasn’t published a retail case study yet, but its commercial projects show how it handles business spaces. In Saline, Wright’s turned a ground-floor commercial space into a working office from an architect’s plan, including permits, rewiring and two restrooms. See the Saline build-out project.
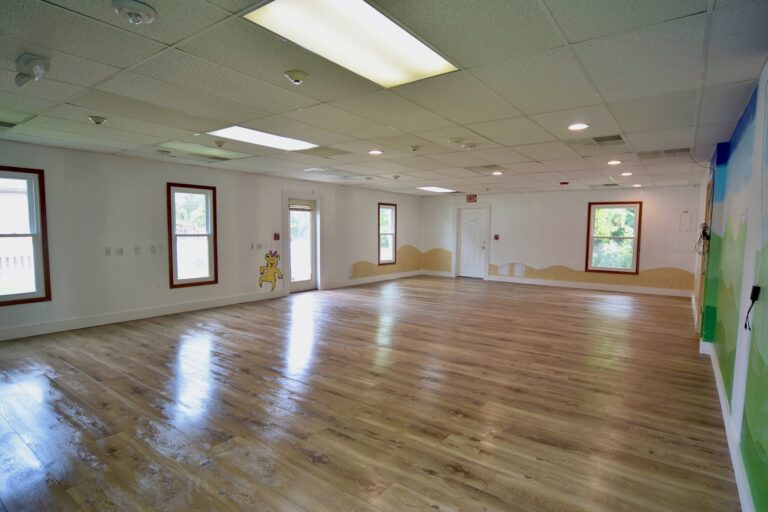
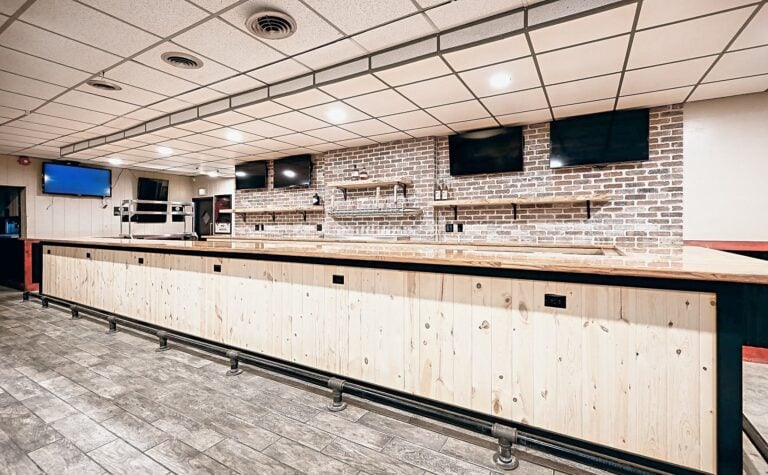
In Dearborn Heights, Wright’s rebuilt the service bar at 342 Bar and Grill, planning every drain, outlet and terminal before framing. In Ann Arbor, a child care center got a larger classroom a week ahead of schedule. Read the Dearborn Heights bar project and the Ann Arbor classroom expansion.
Showrooms, salons and service shops
Retail isn’t only clothing and gifts. Showrooms, salons, barbershops, studios, phone repair counters and other service shops all need a space that works for customers and staff. Salons and barbershops add plumbing at every wash station. Showrooms need lighting and display walls that suit large products. Studios need open floors and good sound control.
Each of those spaces starts the same way: a walk-through, a list of what has to change and a written budget. Wright’s crews handle the carpentry, tile, flooring and finishes and coordinate licensed plumbing and electrical trades, so you have one contact for the whole project instead of several contractors to manage.
Three of those shop types now have their own pages. Our salon and barbershop build-out page covers shampoo row plumbing and state licensing, the fitness studio build-out page covers flooring, sound control and showers, and the café and coffee shop build-out page explains how a hoodless menu keeps a food project small.
After-hours store refreshes and storefront updates
Not every retail project needs the store closed. A refresh with new paint, lighting, flooring in sections and updated fixtures can often happen over a series of nights and weekends, with crews staging materials offsite and leaving the sales floor clean before opening. Bigger jobs can be phased zone by zone behind sealed dust walls. Our guide on renovating a business without closing explains how we plan that work.
The storefront is often the fastest way to change how a store performs. New entry doors, storefront glass, exterior lighting and signage tell people walking by that something has changed. Sign permits and landlord approval usually come first, and older downtowns may add design review. Before you commit to a space, our commercial lease checklist and our guide to retail build-out cost in Ann Arbor help you price the work before the lease is signed.
Who calls Wright’s for retail work
Retail calls usually come from owners opening a new location, shops moving to a bigger space, or established stores that need a refresh to keep up with newer competitors. Landlords and property managers call too, to get a vacant storefront leasable or to update shared restrooms and entrances. Whoever calls, the goal is the same: open on time, on budget and with a space that sells.
Retail renovation questions
Can my store stay open during the renovation?
Often, yes. Wright’s phases retail work so one area is under construction while customers shop in another, with loud tasks scheduled before or after store hours. A full floor change may be faster with a short closure, and Wright’s will tell you which approach costs less in lost sales.
How long does a retail build-out take?
It depends on what changes. Paint, flooring, lighting and fixtures move faster than new restrooms or electrical service. Late decisions and long-lead items cause most delays, so Wright’s locks selections and orders early. The guide to Michigan commercial build-out timelines walks through each phase.
Do you handle small storefront projects?
Yes. A new checkout wall, a fitting room or a storefront refresh are regular work. Owners of smaller shops can start with the small business renovation guide, and very small repairs go to Wright’s Repairs.
Do you build fitting rooms and checkout counters?
Yes. Wright’s frames and finishes fitting rooms, including an accessible one where required, and builds checkout counters with a lowered section customers in wheelchairs can reach. Custom carpentry for display walls, shelving and cash wraps is regular work for the same crews that build kitchens and built-ins.
Where do you work?
Wright’s is based in Ypsilanti and works across six counties, including downtown Ann Arbor, Ypsilanti shops, Plymouth and Novi.
Want to see more? Check out our Portfolio, or Contact us today to walk your storefront.
Free consultation
Start with a conversation
Tell us what you’re planning. We’ll follow up within one business day with next steps and an honest read on budget and timing.
Prefer the phone? Call (734) 540-0347, Monday to Friday, 8 a.m. to 4 p.m.