

Design-build in Southeast Michigan
ADU builder in Ann Arbor and Southeast Michigan
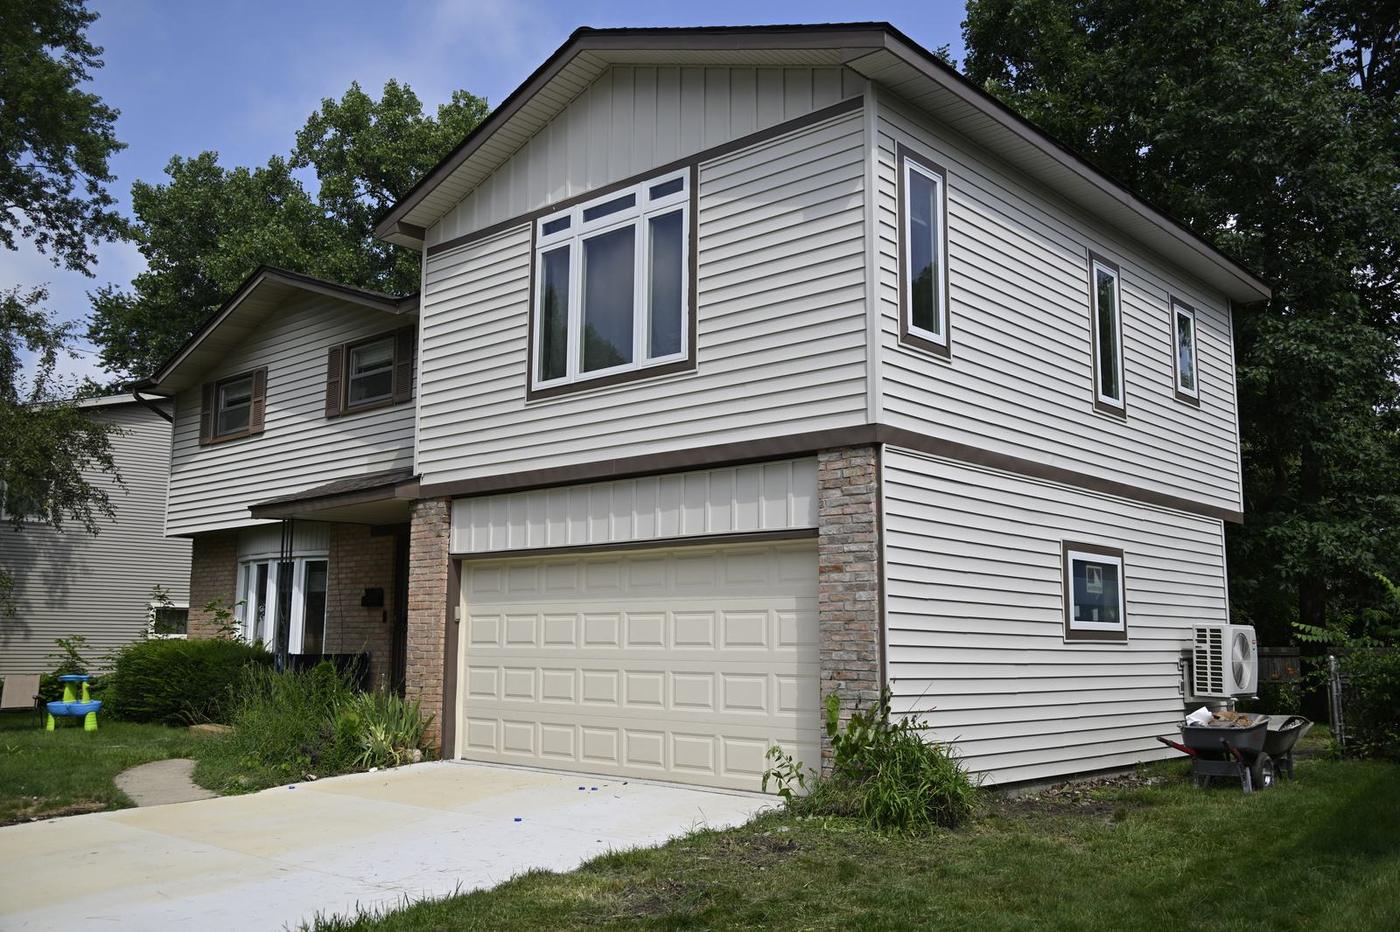
An accessory dwelling unit, or ADU, is a second, complete home on your lot, with its own entrance, kitchen, bathroom and place to sleep. Wright’s designs and builds ADUs across Ann Arbor and Southeast Michigan under one design-build contract, so the zoning check, the drawings, the permits and the crew all sit with one team.
Most ADU projects here start with a family question, not a real estate one. A parent needs to move closer, an adult child needs a place to land or a caregiver needs to be on site. As an ADU builder working in Ann Arbor, Saline, Plymouth and the rest of the six counties, Wright’s starts with what your lot and your town allow, then designs the unit around whoever will live in it.
Call (734) 540-0347 or book a free in-home consultation. Bring your address, and the first conversation will cover whether your zoning allows a detached unit, an attached suite or a conversion of space you already own.
Four ways to build it
Where an ADU can go on a Southeast Michigan lot
Every ADU takes one of four shapes, and the least expensive is usually the space you already own. The Michigan ADU guide covers each in depth. Here’s where they sit on a typical lot.
What your town allows
Where ADUs are allowed near Ann Arbor
Zoning decides an ADU before design does. A family in Ann Arbor and a family three miles away in a neighboring township are reading different rulebooks, so Wright’s checks the ordinance during permit planning before anyone draws a floor plan. Rules as of spring 2026; always confirm with your building department.
| Community | Detached ADU | What it means for your project |
|---|---|---|
| City of Ann Arbor | Allowed | One unit per single-family home in R1 through R4. Capped at 600 square feet on lots under 7,200 square feet and 800 on larger lots, at least 3 feet from a lot line, 30-day minimum leases. Permit required, no public hearing. |
| Chelsea | Allowed | Has its own ADU rules on size, type and placement that differ from Ann Arbor’s. |
| Dexter | Allowed | Has its own ADU provisions. Size and placement limits differ from Ann Arbor’s. |
| Ferndale and Berkley | Allowed | Both have adopted ADU provisions, each with its own limits. |
| Ypsilanti, city and township | Not yet | No detached second dwelling on a single-family lot. An attached suite, an addition or a basement unit with a bedroom and bath still works. |
| Pittsfield Township | Not yet | Same answer: build attached, build down or build on. |
| Detroit | Drafted | An ADU ordinance was drafted but hadn’t been adopted as of spring 2026. Attached suites and basement units are the path today. |
What could change
House Bill 5585, introduced in Lansing on Feb. 24, 2026, would make ADUs up to 800 square feet a by-right use statewide, with no parking or owner-occupancy requirement and no local design rules stricter than the main house. It’s still in committee, so Wright’s plans every project under the local rules in force today and tells you if your town is one of the few with amendments in progress.
From a Google review
We bought a house in Ann Arbor with an unfinished basement that was formerly used as a woodworking shop. Wright's finished the basement for us – framing out new walls, drywall, flooring, ceiling, paint, trim, plumbing, electrical, etc. They redid our staircase, installed new carpet upstairs, and replaced a problematic window in the garage.
Basement finishing, Ann Arbor · Google review · Read the full review on Google
What it costs
ADU cost in Southeast Michigan, by type
A detached ADU carries the costs of a small house: footings below Michigan’s 42-inch frost line, a full mechanical system, a kitchen, a bathroom and a trench for water, sewer and power. The per-foot price doesn’t drop because the house is small. Conversions cost less because the shell already exists. The Michigan addition cost guide breaks down where the money goes.
Basement unit
Garage apartment
Detached unit
A separate utility meter adds $2,000 to $5,000 on any path. Every proposal comes as a line-item budget, and the addition financing options page covers personal loans, renovation mortgages and cash-out refinancing through Wright’s lending partners. If your budget and your wish list don’t meet, you’ll hear it in the first meeting.
What’s included
What an ADU proposal from Wright’s covers
One contract covers the work from the zoning check to the certificate of occupancy. It follows the same addition process Wright’s uses on every project that adds living space, with the steps below.
Zoning, setbacks, utilities and a budget range. Wright’s confirms what your lot allows and where water, sewer and power can run before any design starts.
Floor plans, elevations and selections. The unit is designed for the person living in it, with accessibility features built in rather than added later.
Drawings, plan review and any variance. Wright’s files with the building department and answers its questions, so you aren’t the one on hold.
Water, sewer, power and heat, shared or separate. The trench from the main house is the line item most estimates leave out.
Foundation, framing, mechanicals and finishes. One project manager, daily photos and every invoice in your JobTread portal.
Final inspection and a walkthrough. You get the certificate of occupancy, the warranty paperwork and a punch list walked room by room.
How it runs
From the lot check to move-in day
Design and feasibility take six to 12 weeks in most communities, longer where a variance is involved. Construction takes three to four months for a conversion and five to eight months for a detached unit. The addition timeline shows how Michigan weather shapes the start date.
Discovery call
Who’ll live there, your budget and your address. If your town doesn’t allow a detached unit, you’ll know on this call.
Feasibility visit
A site walk for setbacks, the utility path and soil, then a budget range you can plan around.
Design and permits
Plans, selections and the permit set, with the schedule built backward from when the foundation can go in.
Build and move in
Construction, inspections and a final walkthrough before the keys change hands.
From a Google review
I have to use caps just so you know I'm serious- BOOK WRIGHT RENOVATIONS TODAY! I wish I could give more stars than five!! I am so grateful that I found Wright's Renovations- from beginning to end I had a stellar experience, and truly I can confirm that their 5-star rating is no fluke.
Bathroom addition · Google review · Read the full review on Google
Who it’s for
Build the ADU for who lives there in 15 years
The person moving in today isn’t always the person living there later. A unit built for a parent can become a rental, a caregiver’s apartment or a place for a grown kid, so Wright’s designs every in-law suite and ADU for the long run.
Aging in place, next door
A zero-step entry, 36-inch doors, a curbless shower and blocking for grab bars cost little during framing and a lot later. The post on universal design for aging in place covers the details.
Accessibility modificationsA place to land
A grown child saving for a house, or a caregiver who needs to be close, gets a private door and kitchen while the main house keeps its quiet. Start with the in-law suite planning guide.
In-law suite or ADU?A long-term rental
Where your town allows it, an ADU can be rented by the month. Ann Arbor’s 30-day minimum rules out short-term stays, and appraisers vary on how they value a second unit.
Rental property renovationsQuestions
ADU questions homeowners ask
Not seeing yours? Call (734) 540-0347 or contact us today.
See finished additions in the project gallery, or read about first-floor primary suites and first-floor additions.
Does Michigan allow ADUs?
There’s no statewide ADU law yet. Each city and township sets its own rules, so the answer depends on your address. House Bill 5585 would change that if it passes, but Wright’s plans every project under the ordinance in force today.
How much does an ADU cost in Southeast Michigan?
A detached, permitted, fully finished unit usually runs $150,000 to $320,000 here. A garage apartment runs $200 to $350 per square foot, and a basement unit often costs less where the ceiling height and an egress window already work.
How long does it take to build an ADU?
Design and permits take six to 12 weeks in most communities. Construction runs three to four months for a garage or basement conversion and five to eight months for a detached unit, and Michigan’s frost line decides when a foundation can go in.
Can I rent out an ADU?
In many towns, yes, by the month. Ann Arbor requires leases of at least 30 days and limits occupancy to two people and their offspring, so check your town’s rules before you count on rental income.
What’s the difference between an ADU and an addition?
An ADU is a complete, separate home with its own kitchen, bathroom and entrance. An addition extends the main house. Where detached units aren’t allowed, an attached suite or an addition often gets a family the same result.
Do I need my own architect for an ADU?
No. Wright’s is a design-build firm, so the design, drawings, permits and construction come from one team under one contract, with one project manager from the first site visit to the final inspection.
Free consultation
Start with a conversation
Tell us what you’re planning. We’ll follow up within one business day with next steps and an honest read on budget and timing.
Prefer the phone? Call (734) 540-0347, Monday to Friday, 8 a.m. to 4 p.m.









































