
Garage addition in Michigan: costs, permits, and timeline
Table of contents
- Garage addition in Michigan: what it costs and what to plan for
- What a garage addition costs in Michigan
- Foundation and frost line requirements
- Permits and setbacks in Michigan
- Attached vs detached: how to decide
- Adding value with the garage
- Timeline for a garage addition
- Garage electrical and heating
- ROI and resale value of a garage addition
- Garage design considerations for Michigan
Garage addition in Michigan: what it costs and what to plan for
A garage addition is one of the most practical investments a Michigan homeowner can make. Our winters are hard on vehicles, hard on people who have to scrape ice at 6 a.m., and hard on the tools and equipment that sit exposed to freezing temperatures. A properly built garage protects all of that while adding real value to your home. But a garage addition in Michigan is a full construction project with foundation work, structural framing, roofing, concrete, electrical, and potentially HVAC, and it needs to be planned and built accordingly.
I have built attached and detached garages across Ann Arbor, Plymouth, Canton, Northville, and communities throughout our service area. The projects range from basic two-car detached garages to three-car attached garages with finished bonus rooms above. Here is what you need to know about costs, permits, and the construction process.
What a garage addition costs in Michigan
A standard detached two-car garage (20 by 22 feet or 440 square feet) costs $35,000 to $55,000 in Southeast Michigan. That includes a concrete slab foundation with frost footings at 42 inches below grade, wood framing, asphalt shingle roofing, vinyl or fiber cement siding to match the existing home, an insulated garage door, a service door, basic electrical with lighting and outlets, and a concrete apron or approach. It does not include heating, plumbing, or finished interior walls.
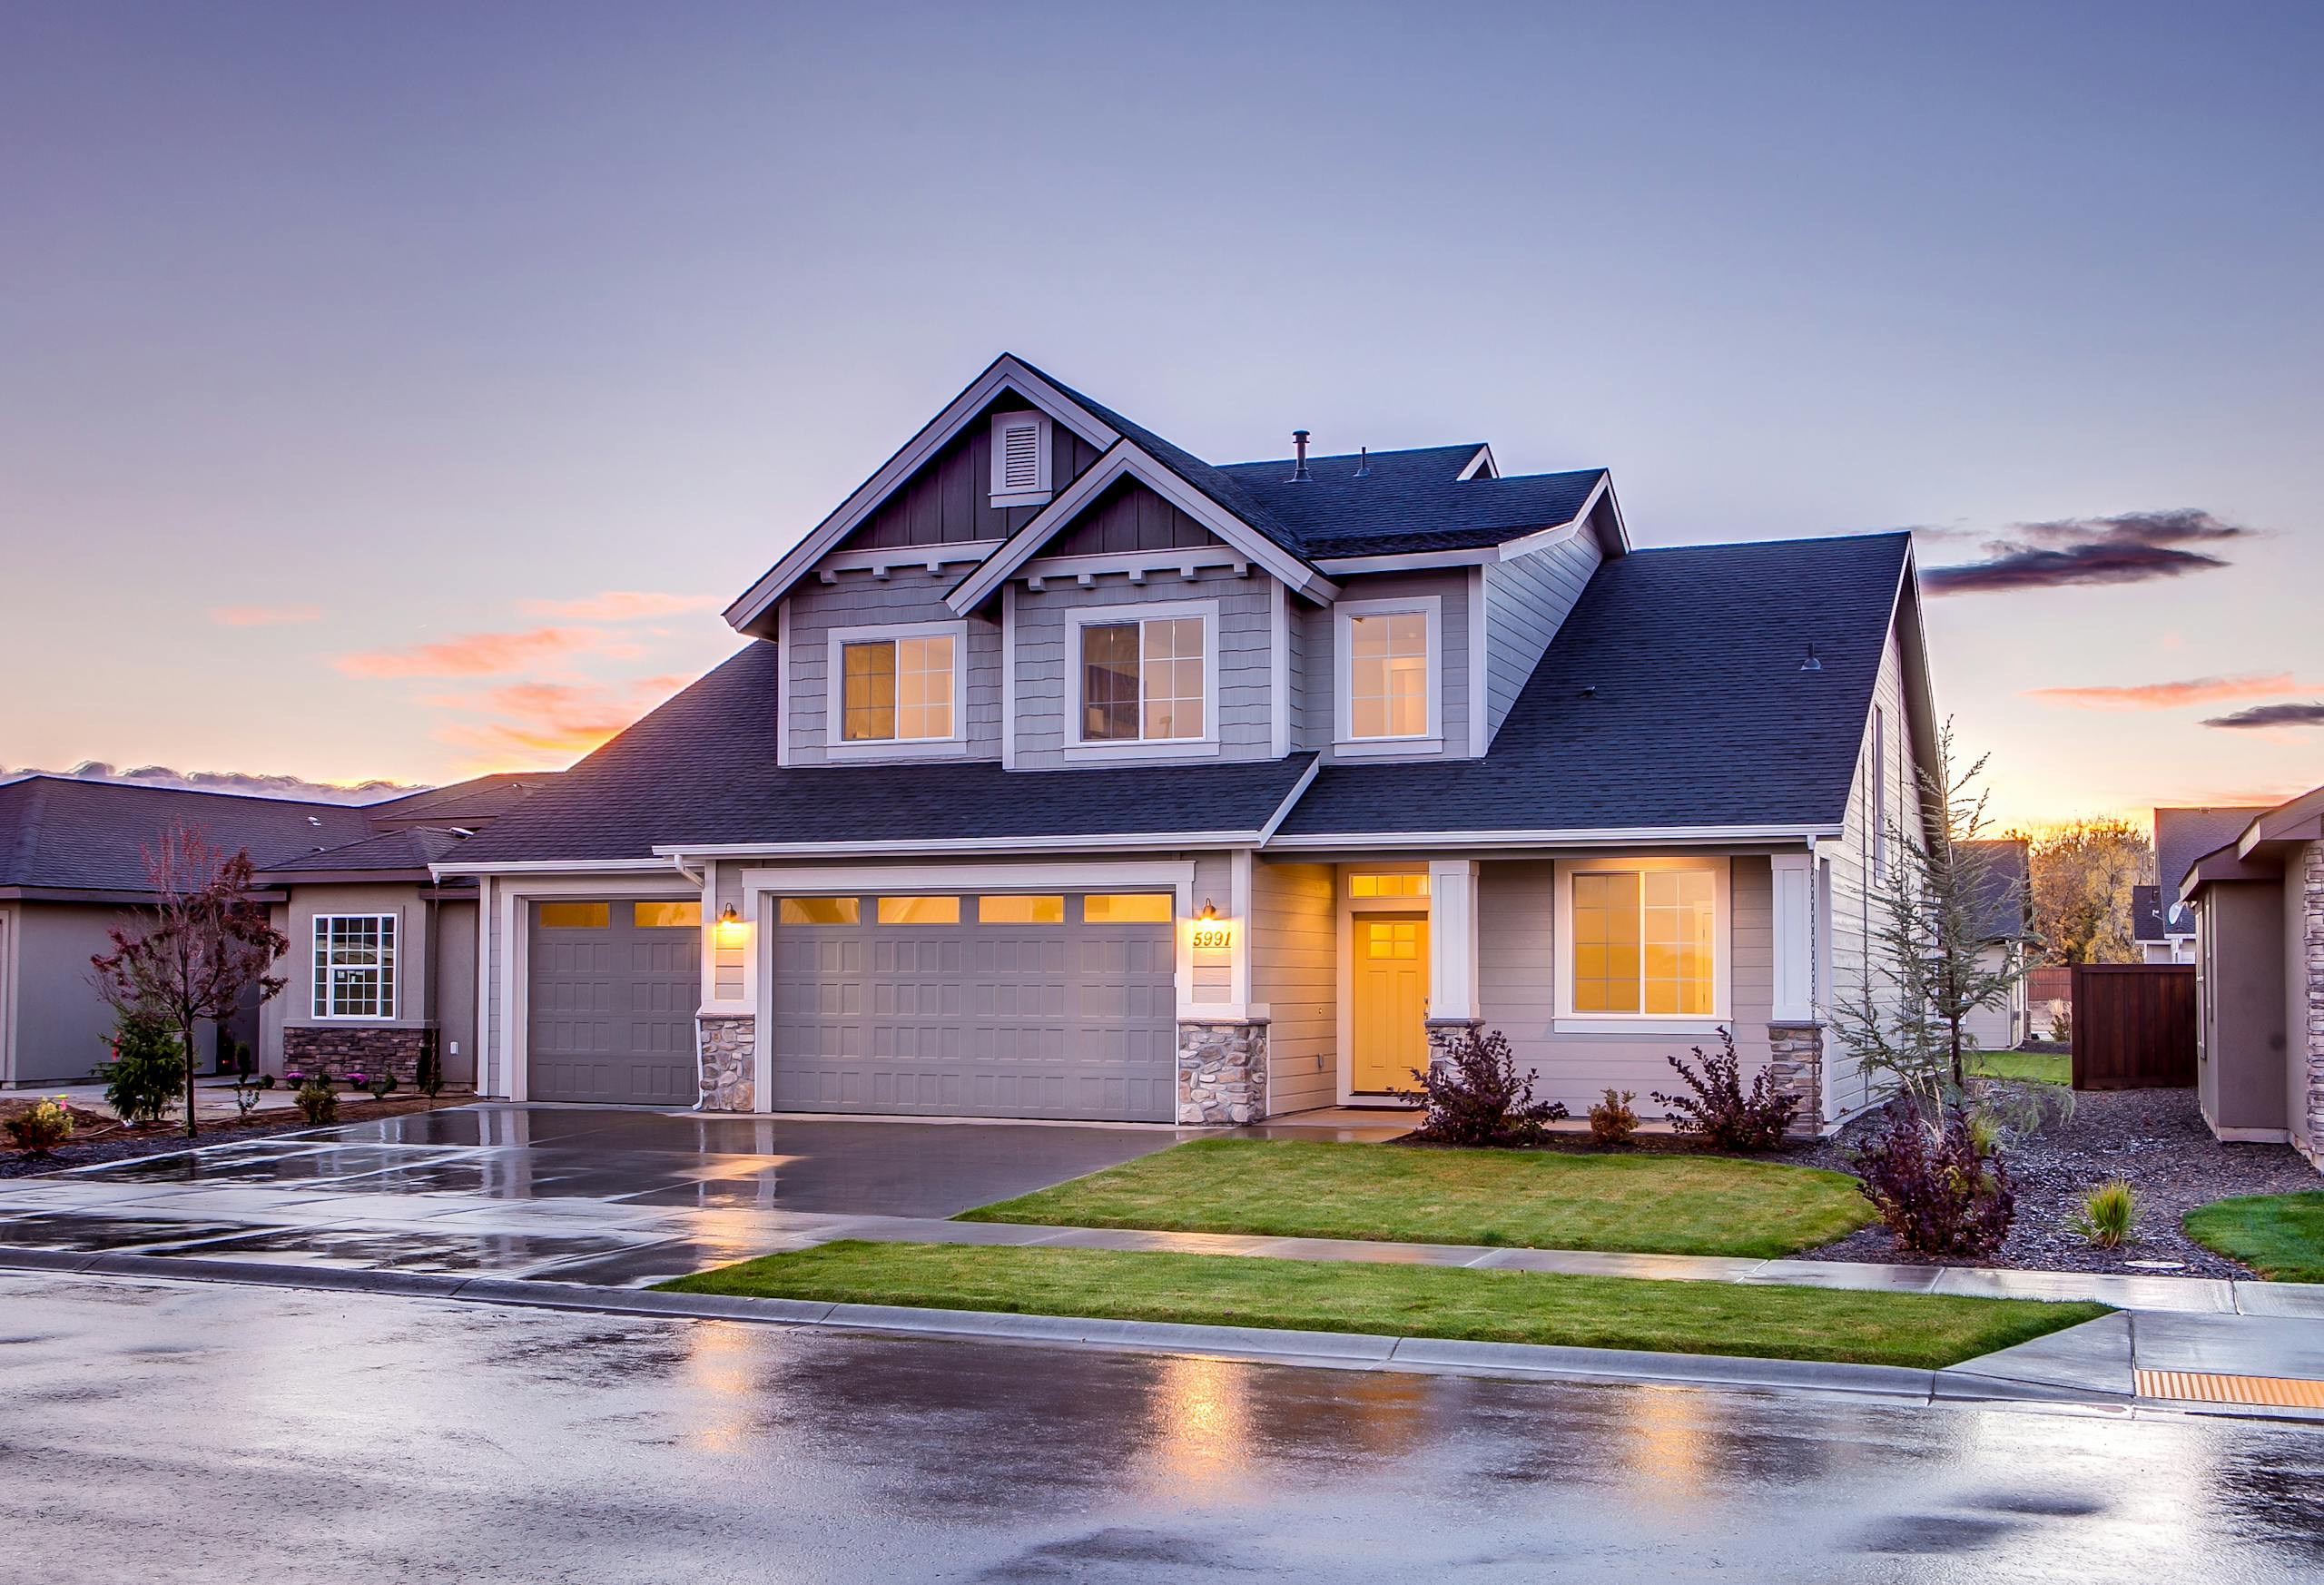
An attached two-car garage costs $45,000 to $70,000 because the connection to the existing house adds complexity. The roof has to tie into the existing roof line. The wall connection requires flashing and weather sealing. A fire-rated wall and fire-rated door are required between the garage and the habitable space per Michigan building code. And the garage slab has to step down at least four inches from the house floor elevation with proper drainage away from the house.
A three-car garage or a garage with a finished room above pushes into the $70,000 to $120,000+ range. The bonus room above requires floor framing designed for live loads, full insulation, heating and cooling, electrical, drywall, and potentially plumbing if you are adding a bathroom. At that point, the garage addition is really a home addition with a garage on the ground floor.
Foundation and frost line requirements
Michigan’s frost depth of 42 inches means garage foundations require footings that extend at least 42 inches below grade. This is non-negotiable. A garage built on a shallow foundation will heave during freeze-thaw cycles, cracking the slab, shifting the walls, and eventually making the garage doors inoperable. I have seen homeowners try to save money with shallow frost walls and every one of those garages developed problems within three to five years.
The standard approach for a garage foundation in Southeast Michigan is a monolithic slab with thickened edges that serve as the footing. The slab is typically four inches thick in the center with the edges thickened to 12 inches wide and 42 inches deep. Reinforcing steel or wire mesh is included in the slab to control cracking. For larger garages or garages with second-floor living space, separate footings and foundation walls with a slab poured inside are more appropriate because the loads are greater.
Site preparation before the foundation pour includes excavation, grading for drainage, compaction of the subgrade, and installation of gravel base material. Poor site preparation leads to settlement and cracking. We do not skip these steps because the consequences of a bad foundation show up slowly and are expensive to fix.
Permits and setbacks in Michigan
Every garage addition in every municipality across Southeast Michigan requires a building permit. Permit requirements include a site plan showing the garage location relative to property lines, proposed dimensions, and setback compliance. Zoning setbacks are the distance your garage must be from property lines, and they vary significantly by municipality and by lot location within the municipality.
Typical rear yard setbacks for detached garages are 3 to 10 feet from the property line depending on jurisdiction. Side yard setbacks are typically 3 to 5 feet for accessory structures. Attached garages must comply with the same setbacks as the main house, which are usually more restrictive. Maximum lot coverage percentages, which limit the total area of all structures relative to the lot size, can also come into play, especially on smaller lots in older neighborhoods.
I always pull setback and zoning information before presenting a proposal because a design that does not fit the lot’s zoning constraints is a wasted design. We have worked with every building department in Washtenaw, Wayne, and Oakland County and know what to expect from each. Some are fast and simpler. Others require more documentation and take longer to review. We factor permit timelines into the project schedule.
Attached vs detached: how to decide
Attached garages are more convenient. You walk from the house to the garage without going outside. In Michigan winter, that matters. The trade-off is higher construction cost due to the house connection, more complex roofing, the fire separation requirements, and the fact that attached garages transmit noise and fumes into the house if not properly sealed and insulated.
Detached garages are simpler to build, less expensive, and can often be placed in locations on the lot where an attached garage would not fit. They also eliminate the vehicle exhaust and noise transmission concerns. The trade-off is the walk between the house and the garage, which in January in Michigan is not pleasant.
A breezeway or covered walkway connecting a detached garage to the house is a compromise that gives you protection from weather without the full connection of an attached garage. We have built several of these across the Saline and Dexter areas where homeowners wanted the convenience of a connected path, sometimes incorporating a mudroom entryway, without the complexity and cost of a fully attached garage.

Adding value with the garage
A basic garage adds functional value but limited resale value per dollar spent. A garage with a finished upper level, a workshop area, or integrated storage systems adds both functional and resale value. Some of the smartest garage additions I have built included specific workspace with electrical for power tools, insulated and heated bays for vehicle storage, and upper-level office space or studio space that serves as flexible square footage. Some homeowners combine the upper level with a full bathroom to create a guest suite or in-law apartment.
If you are thinking about a detached accessory dwelling unit, a garage with a living unit above combines two projects into one foundation and one roof, which is more efficient than building them separately. Michigan is gradually updating zoning regulations to accommodate ADUs, and several Southeast Michigan communities now allow them. The garage-plus-ADU model is gaining popularity among homeowners who want rental income or multi-generational housing options.
Insulating the garage during construction is worth the investment even if you are not heating the space immediately. Adding insulation to the walls and ceiling after construction is more expensive and less effective than installing it during the build. If you ever want to heat the garage, convert the upper level to living space, or simply keep the space more temperate for stored items, having insulation already in place saves thousands compared to retrofitting.
Timeline for a garage addition
A standard detached two-car garage takes four to eight weeks from excavation to completion, depending on weather, permit timelines, and material availability. An attached garage or a garage with a finished upper level takes eight to twelve weeks. The foundation and framing move quickly once permits are issued. Roofing, siding, and interior work follow in sequence.
Michigan weather affects garage construction more than interior renovation work because the foundation, framing, and roofing are all outdoor activities. I schedule garage projects to start in spring when the ground has thawed and temperatures support concrete work. Starting in late fall or winter is possible but adds risk and cost due to ground conditions, concrete curing requirements, and shorter daylight hours.
The best time to plan a garage addition is winter, with construction starting in April or May. That gives us time to complete the design, obtain permits, and order materials so everything is ready when conditions allow construction to begin. By late summer or early fall, your garage is finished and ready for the first snowfall.
If a garage addition is on your list, schedule a consultation and I will look at your property, discuss the options, and give you a realistic budget and timeline. Check out our garage addition service page for more on how we approach these projects across Southeast Michigan.
Garage electrical and heating
Basic garage electrical includes overhead lighting, a few wall outlets, and an exterior light. This setup handles parking vehicles and basic storage. If you plan to use the garage as a workshop or creative workspace, you need 20-amp circuits for power tools, 240-volt outlets for welders or compressors, and task lighting at the workbench. If you are considering an electric vehicle charger, installing a 240-volt, 50-amp circuit during construction is far less expensive than retrofitting it later. EV charging infrastructure is becoming a standard request on every garage project we build, and adding the circuit during rough-in costs a few hundred dollars versus $1,500 to $2,500 for a retrofit.
Heating a detached garage in Michigan is worth considering even if you do not plan to work in the garage during winter. A heated garage keeps vehicles above freezing, which eliminates the cold-start abuse that wears on engines and batteries. It keeps tools and stored items from freeze damage. And it makes the space usable year-round for projects, exercise, or as overflow space during gatherings.
The most common heating option for a detached garage is a gas-fired unit heater mounted in the ceiling. These units are efficient, inexpensive to operate, and heat the space quickly. A 45,000 BTU unit heater handles a standard two-car garage. Radiant floor heating, where hot-water tubing is embedded in the concrete slab, is the most comfortable option because it heats from the floor up, but it must be installed before the slab is poured and the upfront cost is significantly higher. Mini-split heat pumps are an increasingly popular option that provides both heating and cooling without the combustion products of a gas heater.
ROI and resale value of a garage addition
The return on investment for a garage addition in Michigan is strong compared to many other renovation types. A two-car garage addition in the Detroit metro area recoups approximately 60 to 65 percent of its cost at resale according to industry cost-versus-value data. That is a higher recovery rate than many interior renovations, and it reflects the practical reality that Michigan buyers value covered parking, storage, and workshop space.
Beyond the resale math, a garage reduces maintenance costs on vehicles by limiting exposure to salt, ice, and UV. It can reduce insurance premiums with many insurers. And it provides storage that keeps clutter out of the house. These ongoing savings compound over the years, similar to how a finished basement pays dividends in daily functionality. you live in the home and are not captured in the simple resale ROI calculation.
For homeowners in communities like Ann Arbor, where older homes frequently lack garages, adding one can also bring the property up to the neighborhood standard. A home without a garage in a neighborhood where every other home has one is at a competitive disadvantage in the resale market. Adding the garage eliminates that gap and can improve the home’s marketability beyond what the raw cost-versus-value math suggests.
If you are considering adding a garage to your Michigan home, schedule a consultation. I will evaluate your property, discuss zoning constraints, and outline the options that fit your needs and budget. From a basic two-car structure to a full garage-plus-living-space build with smart home features, we have the experience to build it right the first time.
Garage design considerations for Michigan
Michigan’s climate creates specific design requirements that do not apply in milder regions. Garage door insulation matters because an uninsulated door in January turns the garage into a freezer. Insulated steel doors with R-12 or higher ratings keep the interior temperature reasonable even when it is 10 degrees outside. The door style should complement the home’s architecture, whether that is traditional raised panel, carriage house, or contemporary flush panel.
Floor drainage is important in Michigan garages because vehicles bring in snow, ice, and salt that melt on the slab. A slightly sloped floor that drains toward the garage door opening prevents water from pooling. Some homeowners request a floor drain connected to a dry well or the storm system, which is especially useful in heated garages where snowmelt from vehicles collects quickly.
Storage integration during the design phase saves money and produces a better result than retrofitting later. Built-in shelving along the back wall, overhead storage platforms in the ceiling space, and a mudroom-style entry area between the garage and house make the space more functional from day one. I design garage interiors with the same attention to layout and flow as any room in the house because a well-organized garage reduces clutter throughout the rest of the home.
If your Michigan home needs more covered space for vehicles, storage, or a workshop, schedule a consultation and we will walk through the options specific to your property and your needs.
