First-floor primary suite additions for aging in place in Michigan
I’m Connor Wright, and I hear the same story often. A couple has lived in their two-story colonial for 25 years, the kids are gone, and the stairs to the bedrooms have started to feel steeper. They love the street and the neighbors, so moving feels wrong. A primary suite addition in Southeast Michigan puts the bedroom, bath and closet on the main floor so they can stay put for another 20 years.
This post walks through what that project looks like from our side of the table. I’ll cover who it fits, what goes inside the suite, the dimensions that make it work with a walker or wheelchair, and where it can sit on your lot. If you’re still comparing options, our page on first-floor addition design and planning covers the broader category, and a main-floor laundry room addition often rides along with the suite.
Who a first-floor primary suite addition fits
The classic candidate is a center-hall or side-hall colonial home addition built between the 1970s and early 2000s. Every bedroom is upstairs, the main floor has a living room, dining room, kitchen and family room, and the only toilet downstairs is a small powder room. That layout works great when you’re 40. It works a lot less well after a knee replacement or when one spouse is managing a chronic condition.
This pattern shows up often in the subdivisions around Canton and Novi, where lots are a reasonable size and the houses were built with upstairs bedrooms by default. Our pages on Canton home remodeling and Novi renovation projects cover those towns. Older colonials around Saline and the west side of Ann Arbor follow the same logic, though lots and zoning rules vary more, as our Saline home renovations and Ann Arbor remodeling pages explain.
Empty nesters aren’t the only fit. Families planning for an aging parent use the same plan, and so do homeowners who want a quieter bedroom away from teenagers. If a parent will live with you full time and needs a kitchenette or separate entry, an in-law suite addition may be the better label for what you’re building. The structure is similar to a multi-generational living retrofit; the permitting and use are a little different.
What goes inside an aging-in-place suite
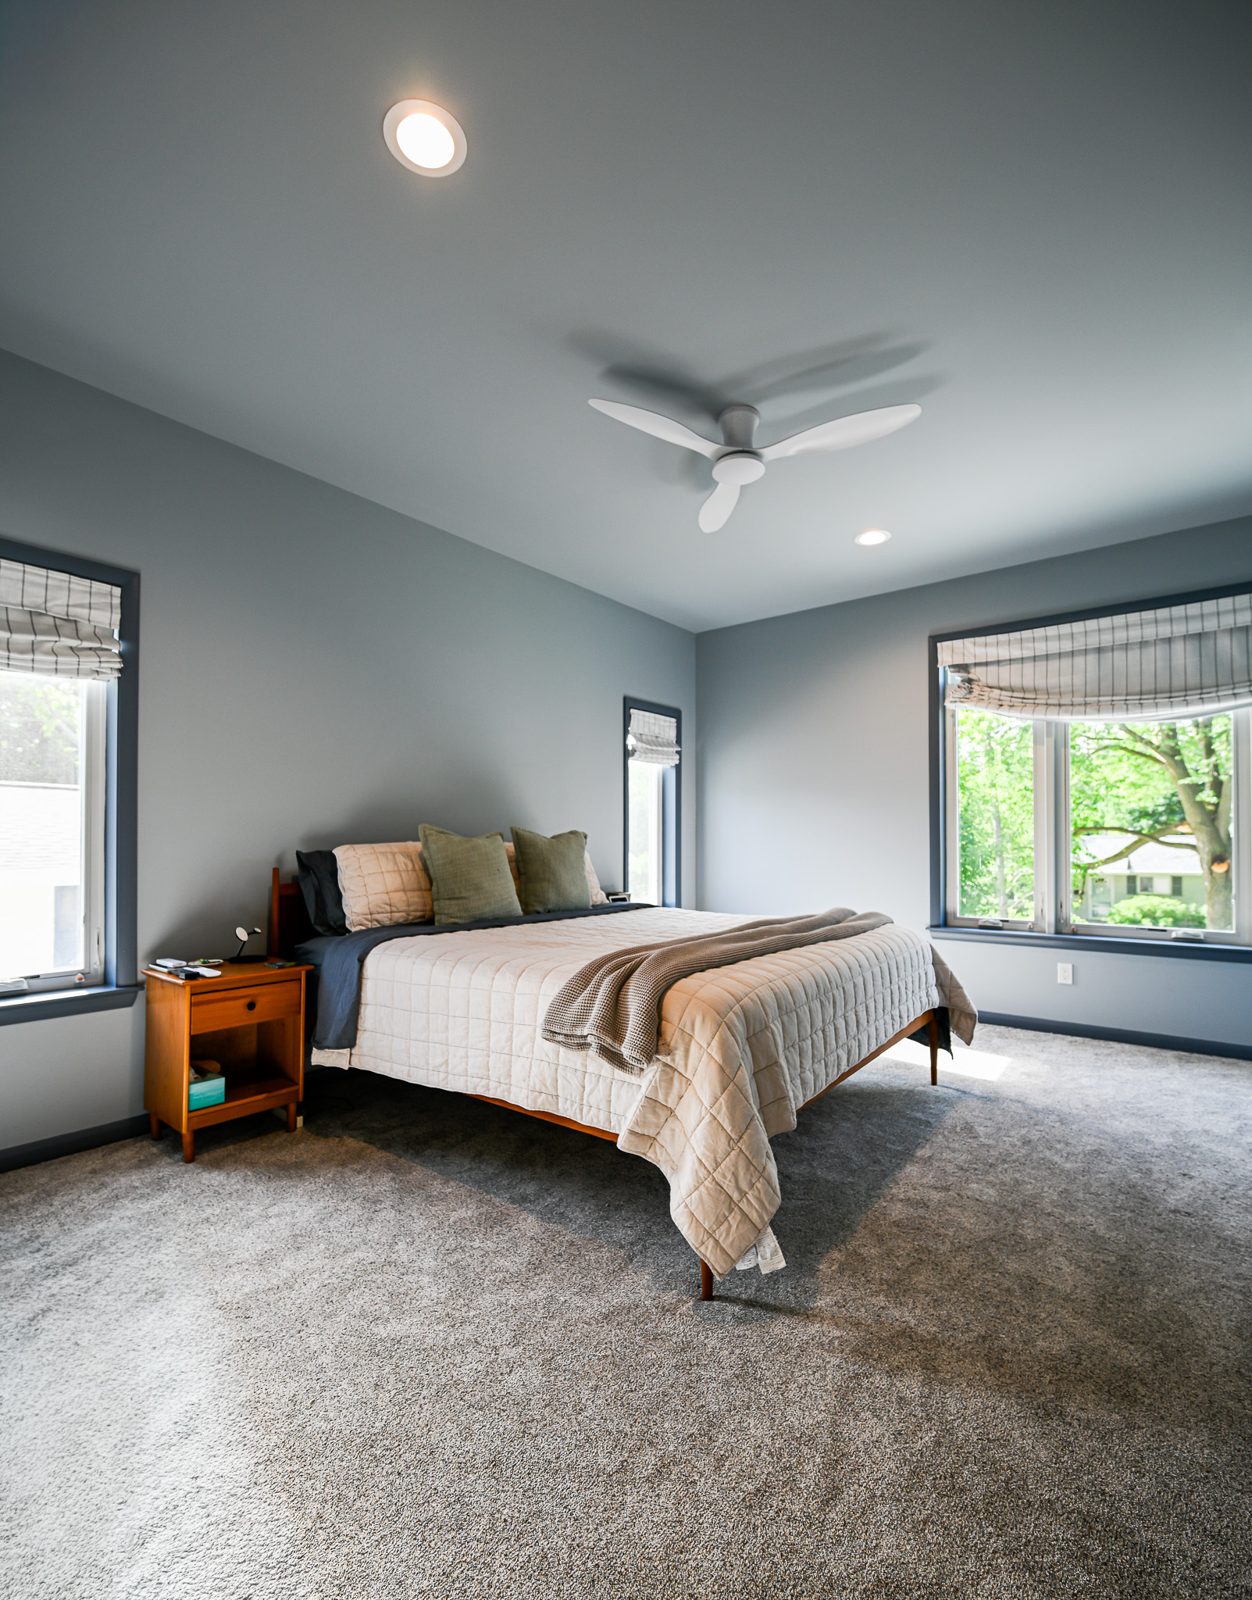
A complete suite has four parts: the bedroom, the bathroom, the closet and a nearby place to do laundry. Skip any one of them and you’ll still be climbing stairs for something. The bedroom itself doesn’t need to be huge. What matters is clear floor space around the bed, a path to the bath that doesn’t zigzag, and windows placed so you can see out from the bed.
The curbless shower at the center of the bath
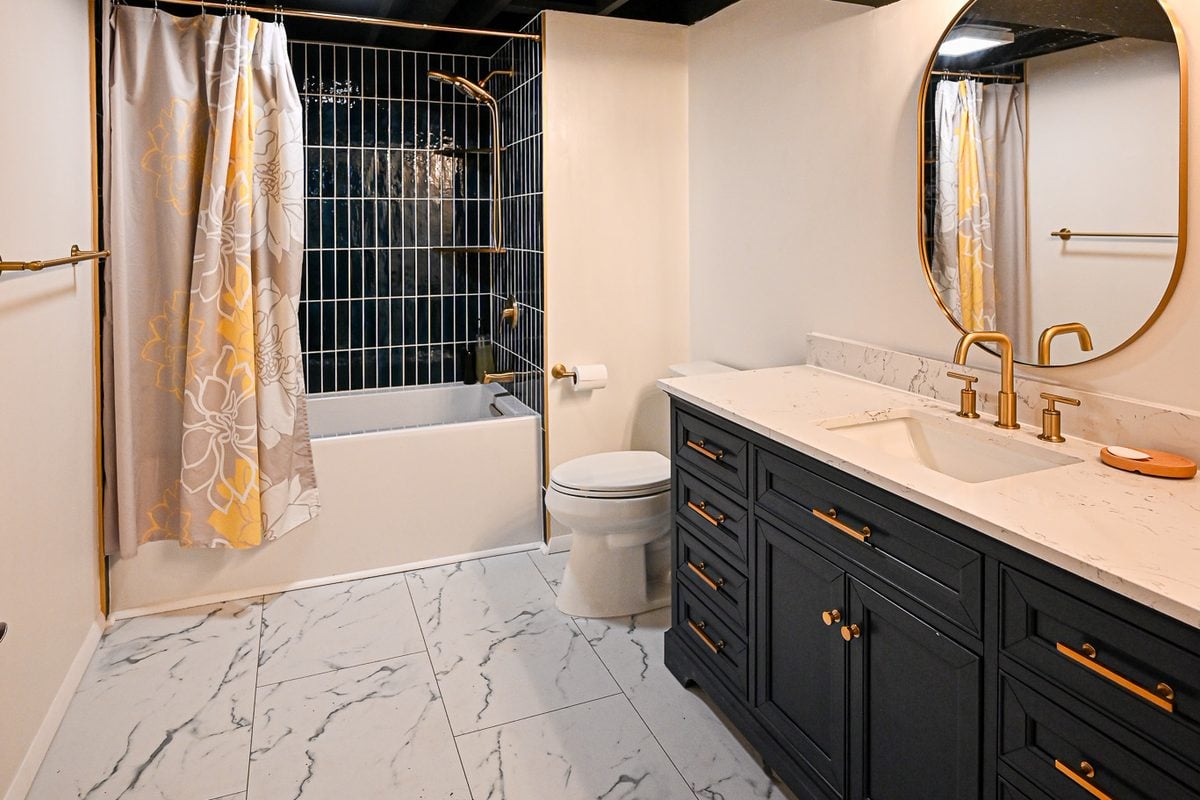
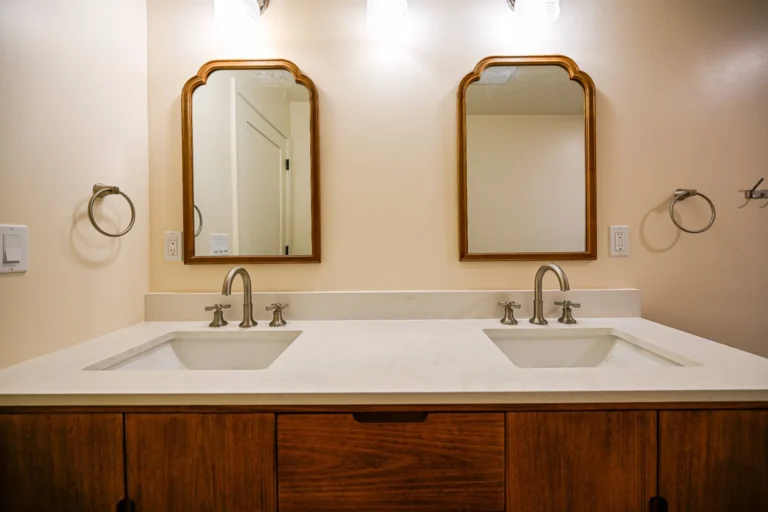
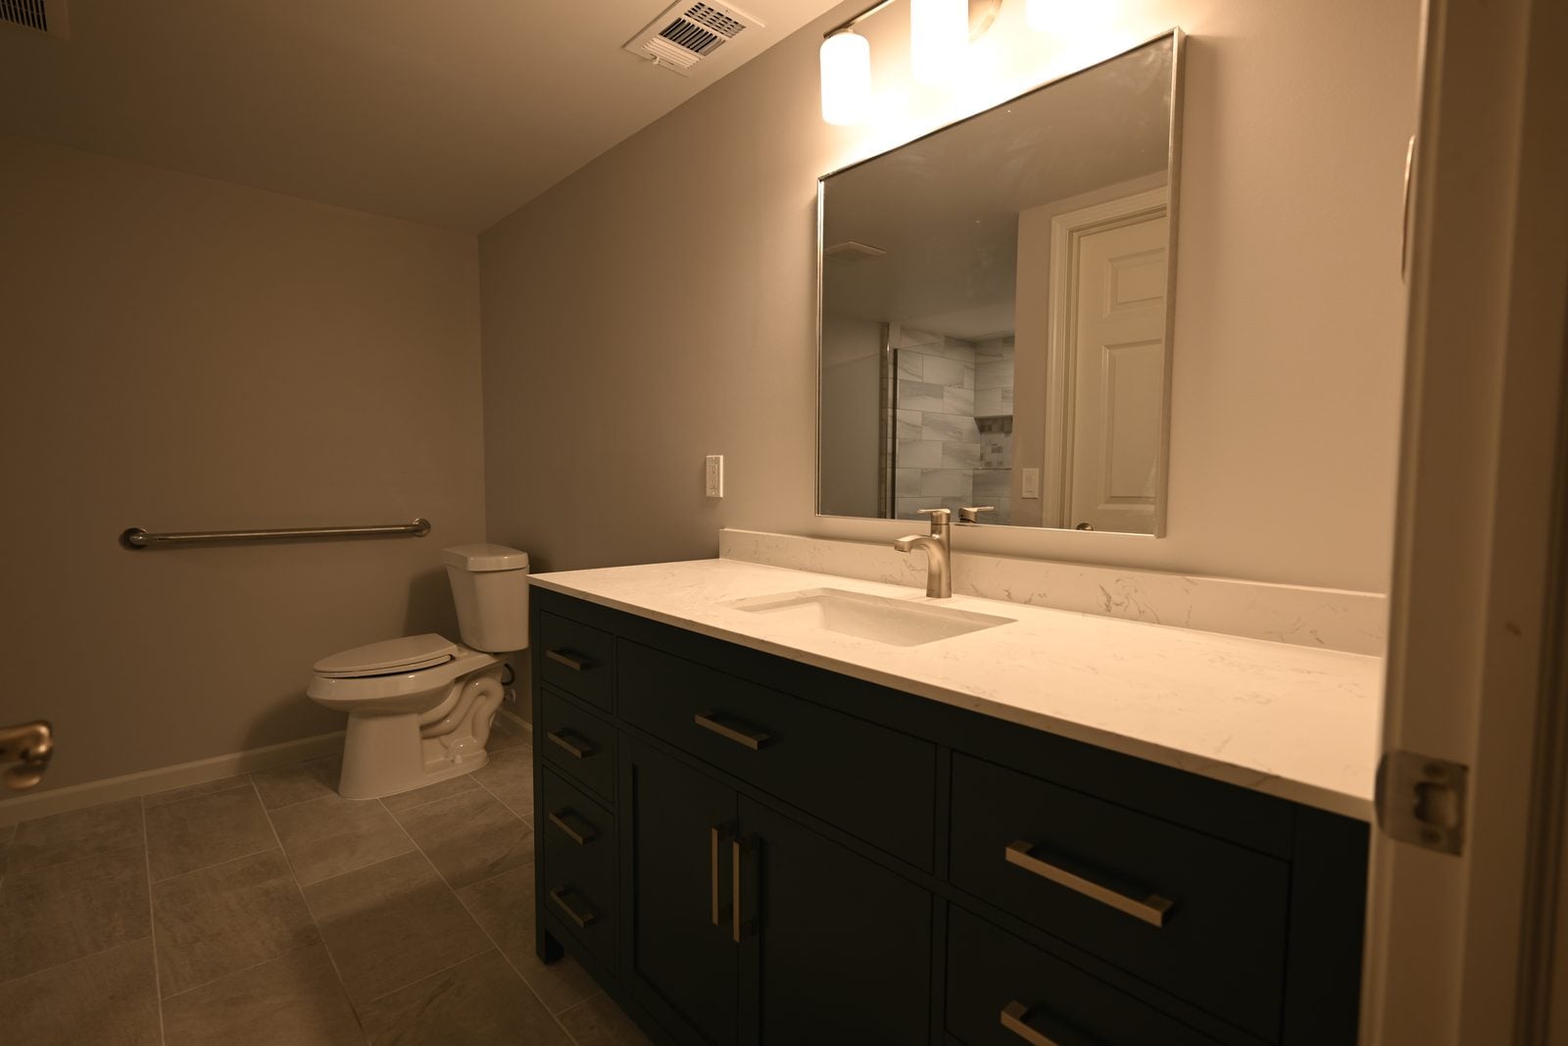
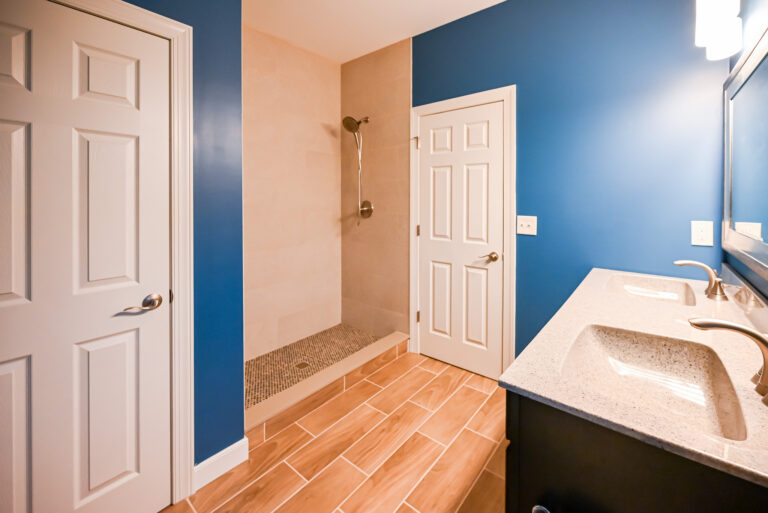
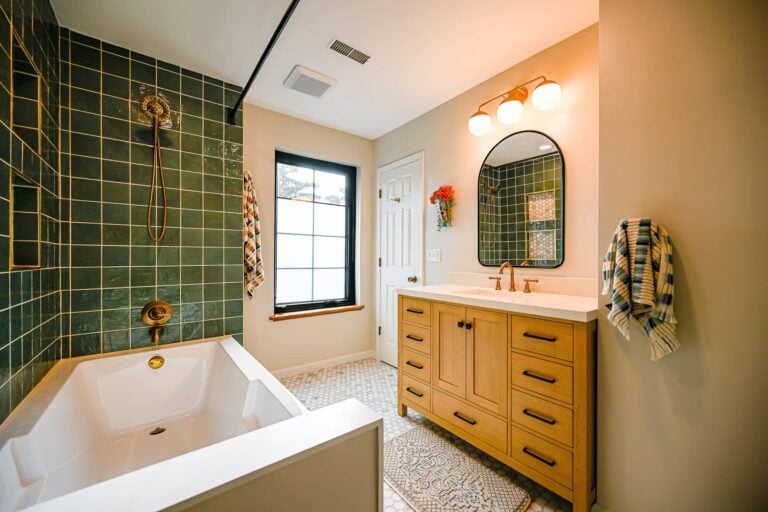
The bathroom is where an aging-in-place suite earns its cost. We build a curbless walk-in shower with a linear drain, a recessed or sloped subfloor so water stays put, a built-in bench and a handheld shower on a slide bar. Blocking goes into the walls during framing so grab bars can land anywhere later. A comfort-height toilet and a vanity with knee space round it out, the same pieces we plan in a primary bathroom remodel.
If you already have a main-floor bathroom that’s close to working, compare the addition with an accessible bathroom retrofit first. Sometimes the right answer is a smaller addition for the bedroom and closet while the existing bath gets rebuilt. We price both paths when the floor plan allows it, because the cheaper one isn’t always obvious until the walls are measured.
Closet and laundry close to the bed
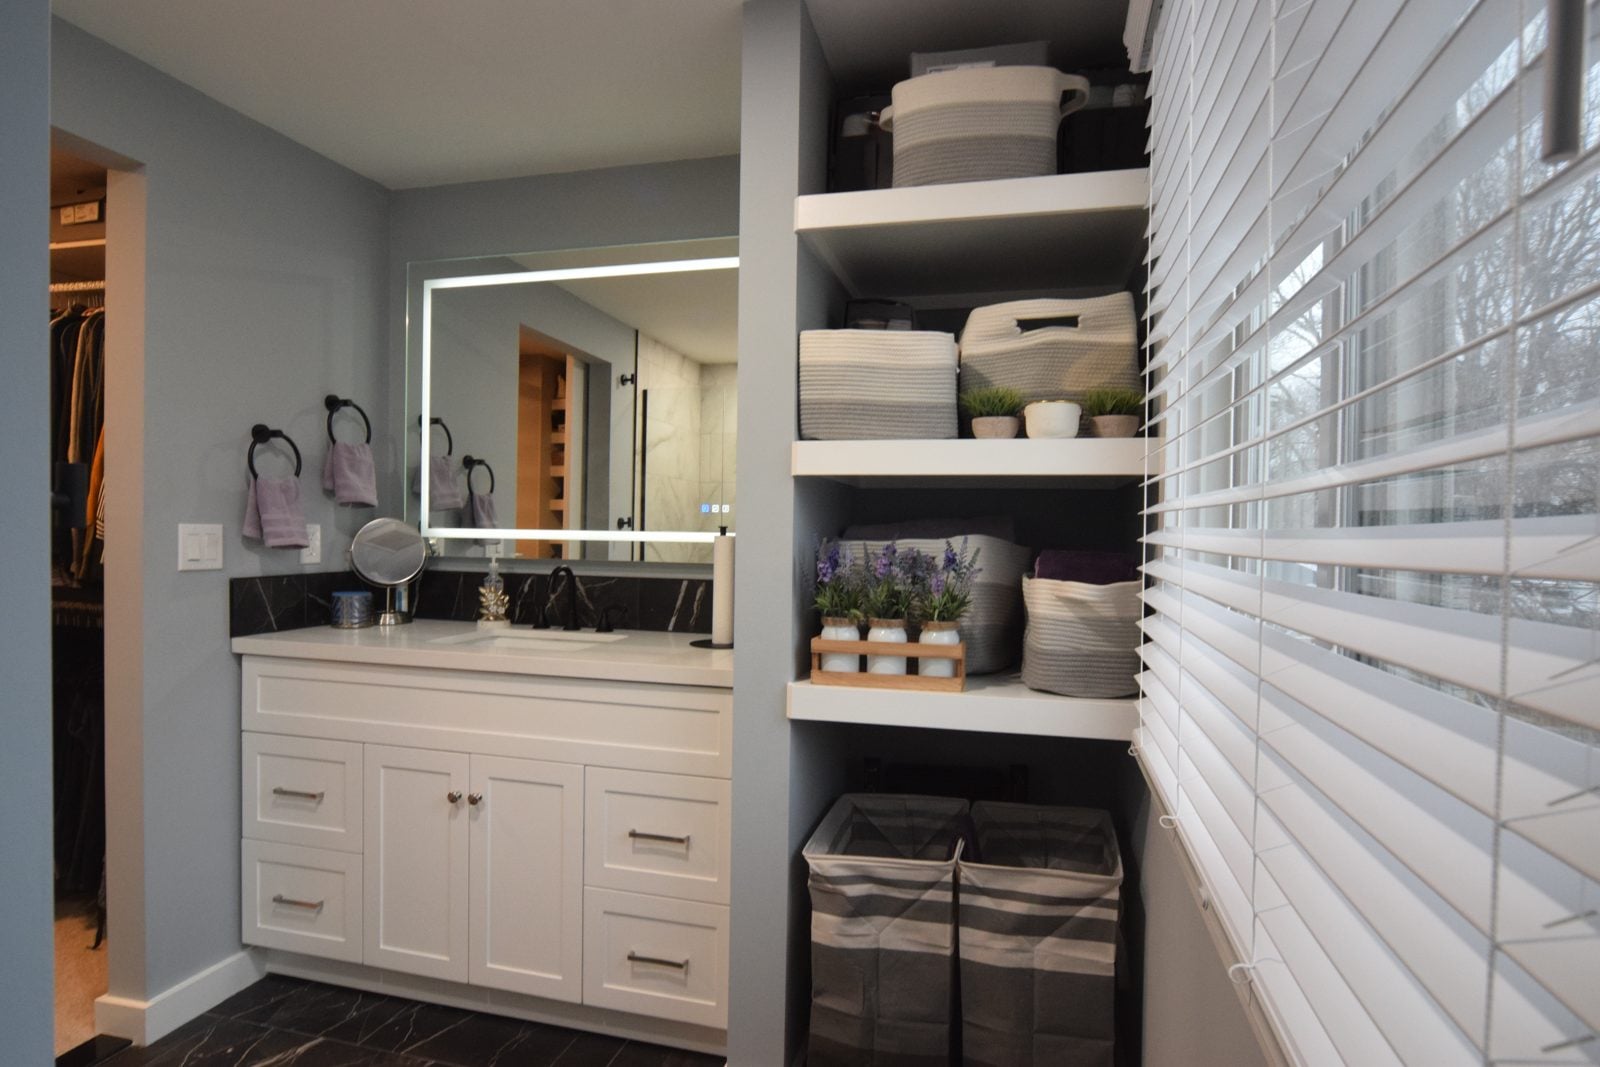
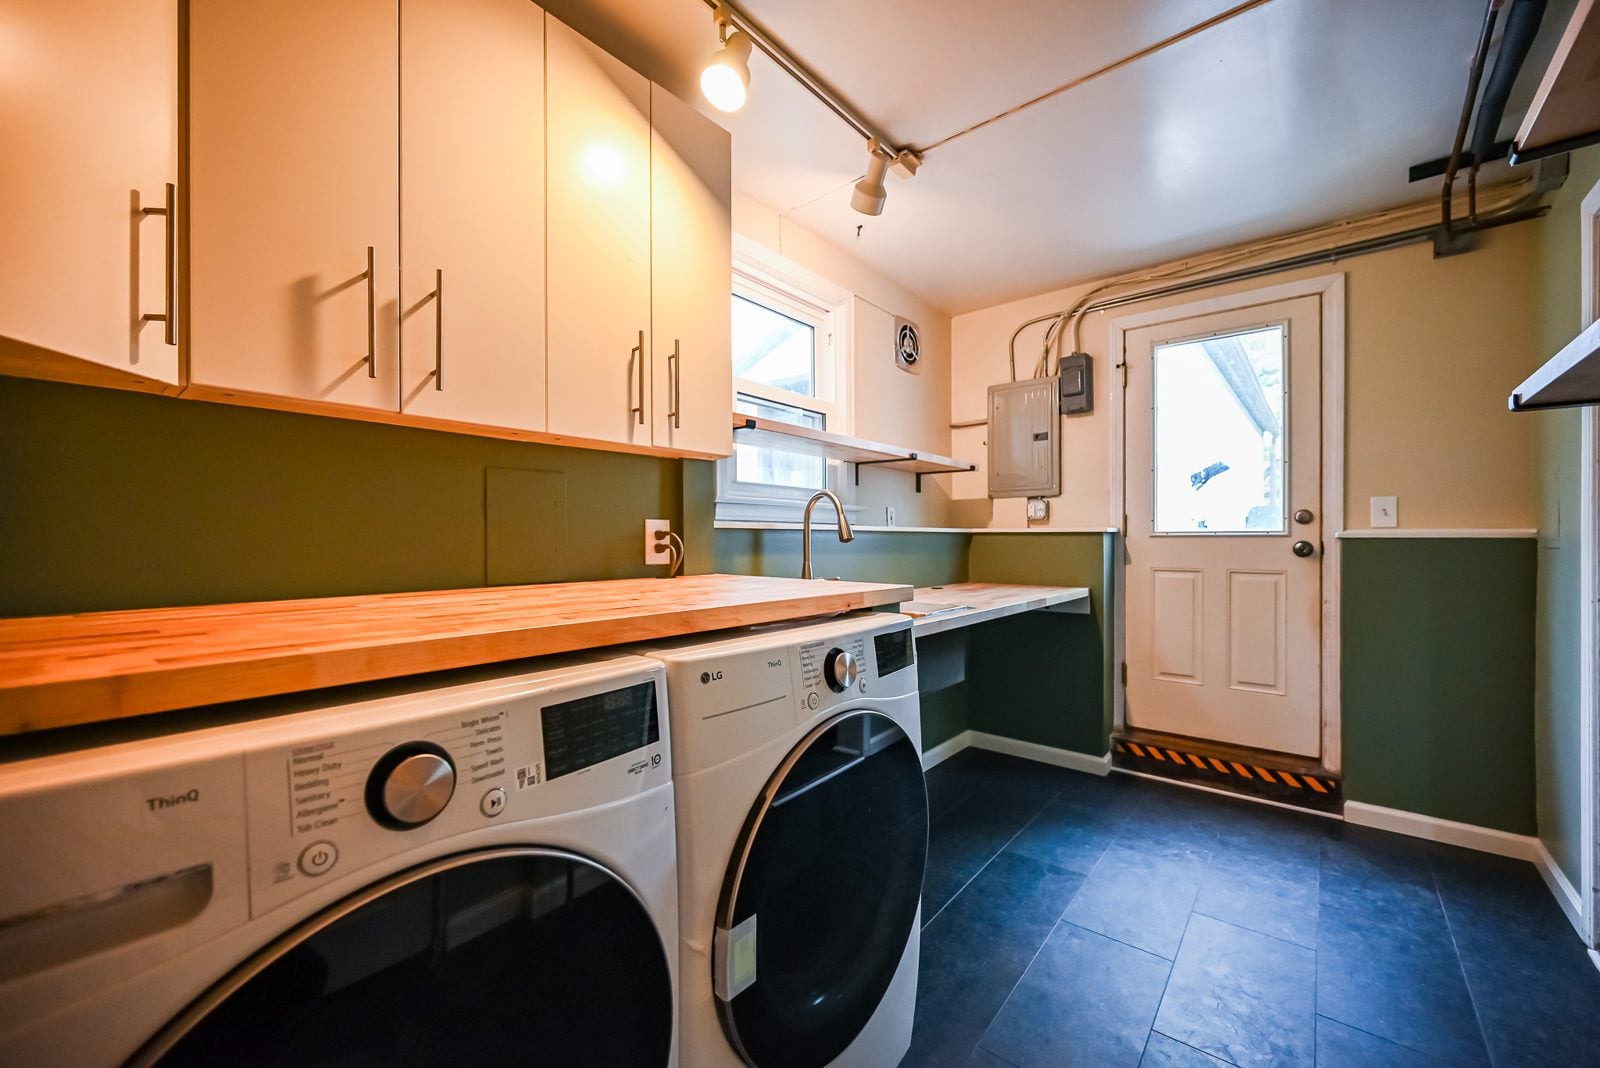
A walk-in closet with a wide door, a pull-down rod and lighting you can switch on from the doorway beats a long reach-in. Our walk-in closet additions page shows the range of layouts. For laundry, a stacked washer and dryer in a closet off the suite hallway saves the basement trip, which is where a lot of falls happen in Michigan homes with steep, narrow cellar stairs.
Universal design dimensions that make a suite usable
Good intentions don’t help much if the doorway is too narrow. We plan around a few dimensions drawn from accessibility standards, even in private homes where they aren’t required. The federal 2010 ADA Standards for door clear width call for at least 32 inches of clear opening, which is why we frame 36-inch doors. Once the door is open and the stop and hinges eat into the opening, a 36-inch slab leaves you close to that 32-inch clear width.
Turning space is the other number that matters. The U.S. Access Board’s guide to clear floor and turning space describes a 60-inch-diameter circle, or a T-shaped space of the same overall size, as what a wheelchair needs to turn around. We try to fit that circle in the bathroom and beside the bed. You may never need it, and that’s fine. Having it means the suite still works if things change.
Other details are smaller but add up. Lever handles instead of knobs, rocker light switches set lower on the wall, outlets raised a bit higher, and flush thresholds between rooms all help. Our universal design guide for Michigan homes goes deeper on the reasoning behind each one, and the accessibility modifications we build show how they apply in the rest of the house.
Where the primary suite addition goes on your lot
Placement starts with zoning, not with the floor plan. Every township and city in Southeast Michigan sets its own front, side and rear setbacks, along with a maximum lot coverage. Before we sketch anything, we pull the survey, check those numbers and look for easements. A utility easement running along the back of a Canton lot can kill a rear addition that looked easy on paper.
Rear additions are the most common choice. Most colonials have the kitchen and family room across the back, so a suite off the family room keeps the bedroom away from the street and gives it a view of the yard. Side additions can work on corner lots or wider parcels, especially when the garage sits on the other side. They often bring a hallway connection that’s easier to keep private, though side setbacks in many subdivisions are tight enough to rule them out.
We also think about how the new wing reads from the street. A suite tacked onto a colonial with the wrong roof pitch or siding reveal looks like an afterthought. Matching trim, window style and roof lines is part of the design, and it’s one reason we review the Michigan addition permit requirements early, since some neighborhoods and historic districts add a design review on top of the building permit.
Foundation choices for a main-floor suite
You have three realistic options: a crawl space, a slab on grade or a full basement. Whatever you pick, Michigan’s administrative rule on footing depth requires exterior footings to extend 42 inches below grade, so every option starts with digging below the frost line. That depth is why foundations take a real chunk of the budget even on a modest suite.
A crawl space is the most common choice when the existing house has a basement or crawl. It keeps the new floor level with the old one, gives plumbers and electricians access, and costs less than a basement. A slab can work when the house sits close to grade, but it makes the floor height match harder and buries drain lines in concrete. Slabs are worth considering for a curbless shower, since the recess is easy to form.
A full basement adds storage and future living space for not that much more than a deep crawl, since you’re already digging 42 inches down. It also means another set of stairs, which may not matter for a suite meant to avoid stairs. We walk through soil conditions, water table and how the new foundation ties to the old one before recommending any of the three.
Tying roofs and extending heat and cooling
The roof tie-in is where an addition either looks original or looks bolted on. On a colonial, we usually extend a hip or gable off the back, or run a shed roof under the second-floor windows if the height allows. Valleys and flashing at the joint are where leaks start, so we detail them carefully. Your roofing contractor handles shingles; we design the framing and coordinate the sequence so the house is never open longer than necessary.
Heating and cooling come next. A suite at the far end of a colonial is often too far for the existing furnace to reach well. We coordinate with a mechanical sub, sometimes yours, to decide whether to extend ductwork from the existing system, add a separate zone or install a ductless unit for the new rooms. That decision affects ceiling heights and soffits, so it gets made during design, not after framing.
Primary suite addition cost in Southeast Michigan
Home additions here generally run $200 to $400 per square foot, and our home addition cost per square foot breakdown explains where your project lands in that range. A suite with a bedroom, full bath and walk-in closet usually lands between 350 and 500 square feet. Do the math and that’s roughly $70,000 to $200,000, with the bathroom finishes and foundation type driving most of the spread.
The low end assumes a crawl space, a simple roof tie-in, standard tile and a ductless unit. The high end covers a full basement, a complicated roof, heated floors, custom cabinetry and moving a mechanical line across the house. We build a line-item budget so you can see each piece, and our addition cost guide for Michigan lays out how site work and finishes shift the total.
Financing matters too, since many empty nesters are sitting on equity but don’t want to touch retirement accounts. Home equity lines and renovation loans are the usual tools. Our page on home addition financing options covers how they work, and it’s smart to talk with a lender before the design is finished so the scope matches the budget.
Timeline from first sketch to move-in
Design and permitting usually take eight to 12 weeks before anyone digs. That covers measuring the house, drawing plans, picking finishes, engineering and getting the permit approved. Construction on a full suite with a bathroom typically runs four to six months after that. Smaller, simpler first-floor rooms can wrap in less time, but a curbless shower and a roof tie-in add steps that don’t compress well.
Weather is a factor in Michigan. We’d rather pour footings before the ground freezes and get the shell closed in before snow, so a spring or summer start is ideal. Our page on the home addition timeline covers the phases, and the step-by-step addition building process shows how design-build keeps one team accountable from drawings through final inspection.
You’ll be living in the house during most of the work. The new wing goes up outside the existing walls, so disruption stays fairly low until the day we cut the opening into the family room. Clients follow progress, photos, schedule and selections through JobTread, which keeps you from having to chase anyone for updates.
Adding a suite compared with moving to a ranch
The alternative most people weigh is selling and buying a ranch. On paper, it sounds simpler. In practice, you pay agent commissions, transfer taxes, moving costs and closing costs, and then you often renovate the ranch’s bathroom anyway because it wasn’t built for aging in place. Our comparison of a home addition versus moving in Michigan works through those numbers.
There’s also the question of what’s for sale. Ranches in good school districts and walkable neighborhoods don’t sit long, and many need work of their own. If you already own a ranch and want more room, a ranch home addition is a different project. For colonial owners who like where they live, staying and building usually keeps more money in the house and less in transaction costs.
Not every situation calls for a full addition. Sometimes a few targeted changes buy enough time. Our crews handle smaller aging-in-place modifications like grab bar installation, railings and interior doorway widening. If those carry you a few more years in the house, that’s a good outcome too.
Frequently asked questions about first-floor primary suite additions
How big should a first-floor primary suite addition be?
Most suites we plan land between 350 and 500 square feet for a bedroom, full bath and walk-in closet. That size leaves room for a 60-inch turning circle in the bathroom and clear space around the bed. Smaller suites are possible, but squeezing the bath first is usually a mistake, since it’s the room that has to work with a walker or wheelchair.
Can a primary suite addition use the existing furnace?
Sometimes. It depends on the furnace size, how far the suite sits from it and how much duct can be run without hurting airflow elsewhere. We coordinate with a mechanical sub during design to choose between extending ducts, adding a zone or installing a ductless unit. Our design-build approach makes that call early, which keeps soffits and ceiling heights from surprising you later.
Do I need a basement under the new suite?
No. A crawl space is the most common foundation for a suite because it keeps floors level and gives access for plumbing. A slab works when the house sits low to the ground. A basement adds storage, but it also adds cost and another set of stairs, which matters less for a suite designed to keep you off them.
Is it cheaper to add a suite or move to a ranch?
It depends on your house, your market and how much work the ranch would need. Selling and buying carries commissions, taxes and moving costs that never go into walls. Many people who move also end up remodeling the ranch’s bathroom. For owners who like their neighborhood, adding a suite often makes more financial sense than a move.
Start planning your main-floor suite
The best time to plan a first-floor suite is before you need it. Bring your survey if you have one, a list of what’s hard about the house today and a rough budget. We’ll walk the lot, look at the foundation and talk through placement. Call us at (734) 540-0347 Monday to Friday, 8 a.m. to 4 p.m., or Contact us today to set up a consultation. Want to see how our crews finish a job? Check out our Portfolio.