
A first floor refreshed without tearing out the kitchen
The Fishers wanted their Dexter first floor to feel new without the cost of new cabinets. We painted all 16 kitchen cabinets, topped them with quartz, replaced the kitchen lighting, updated the half bath and ran new vinyl plank across the whole main level.
A first floor renovation in Dexter that kept the layout
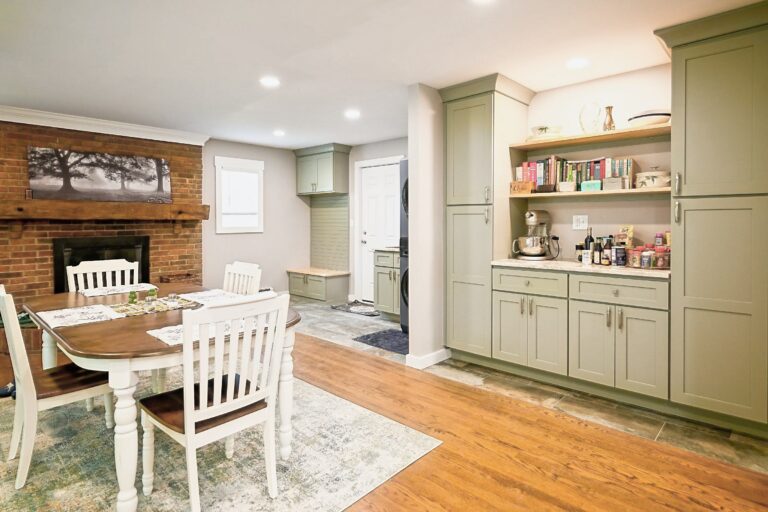
This first floor renovation in Dexter, in western Washtenaw County, started with a sound layout and finishes that had worn out. The cabinet boxes were solid, the room worked and nobody wanted to move a wall. What needed to change was everything you see and touch: the cabinet color, the counters, the lights and the floor that ran through every room on the main level.
Will priced the job as one project with its own line for each step, so the Fishers could see exactly what the cabinet refinishing cost before anything started. Our kitchen remodeling page walks through the same choice between refresh and replace, and the design-build process explains how one team carries the job from selections to the final walkthrough.
What we built
A brighter kitchen and one floor from end to end
Painted cabinets under quartz
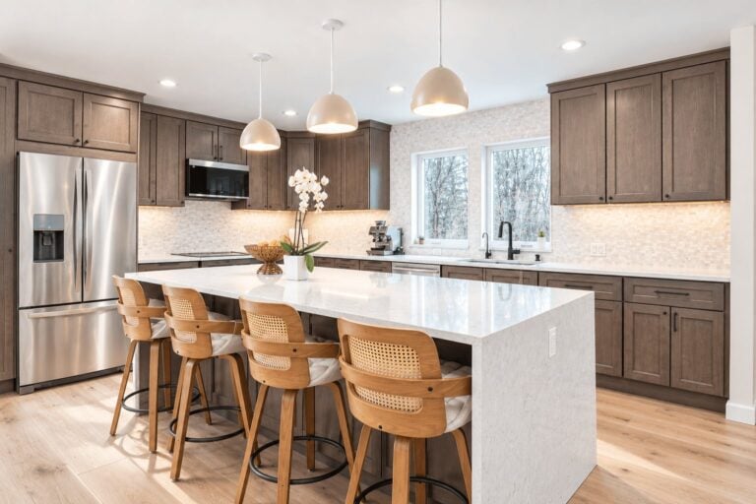
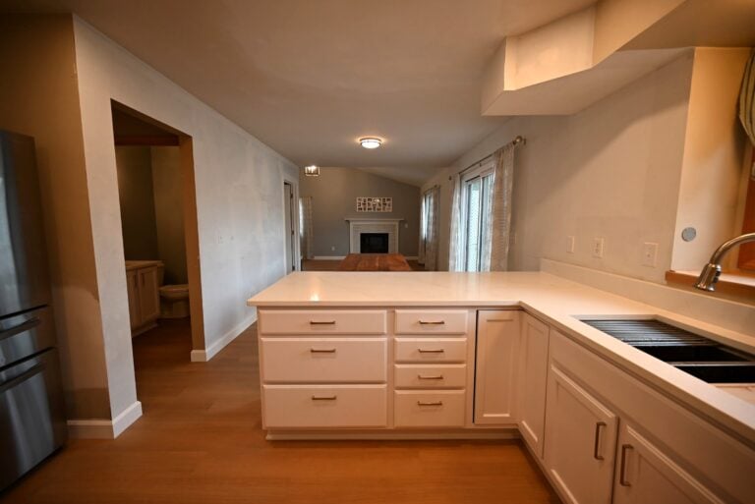
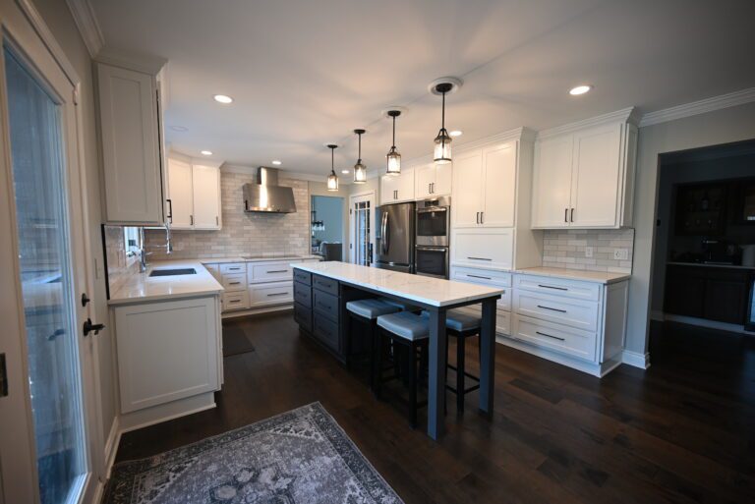
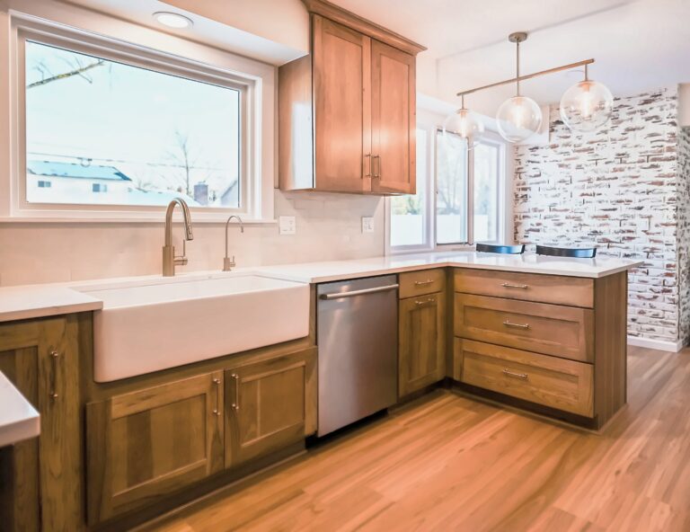
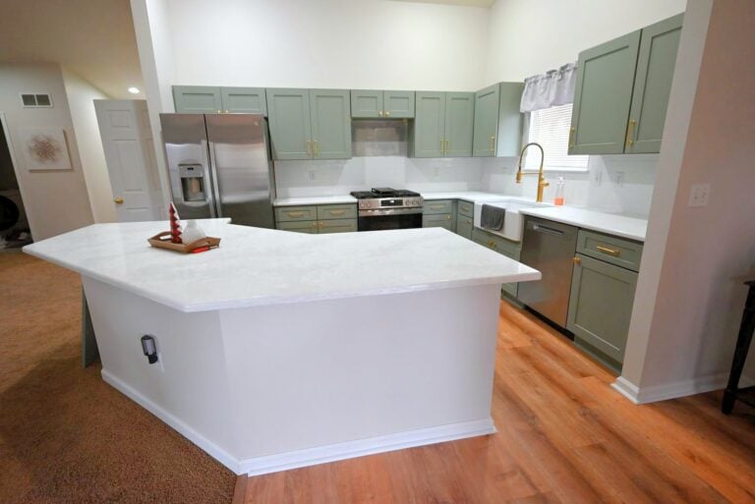
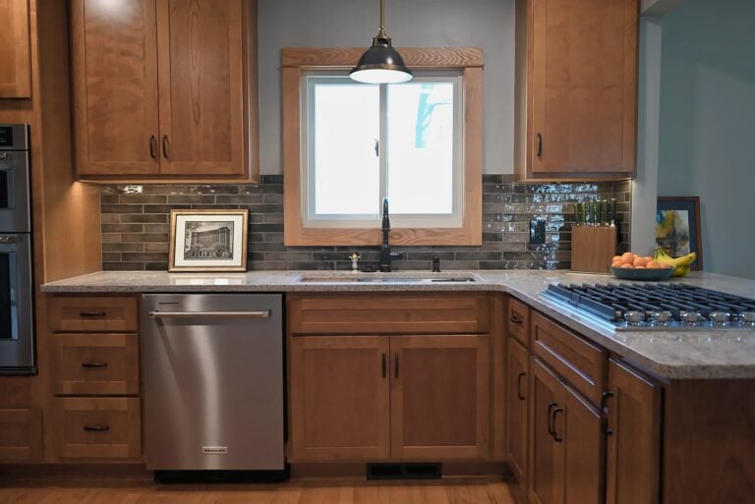
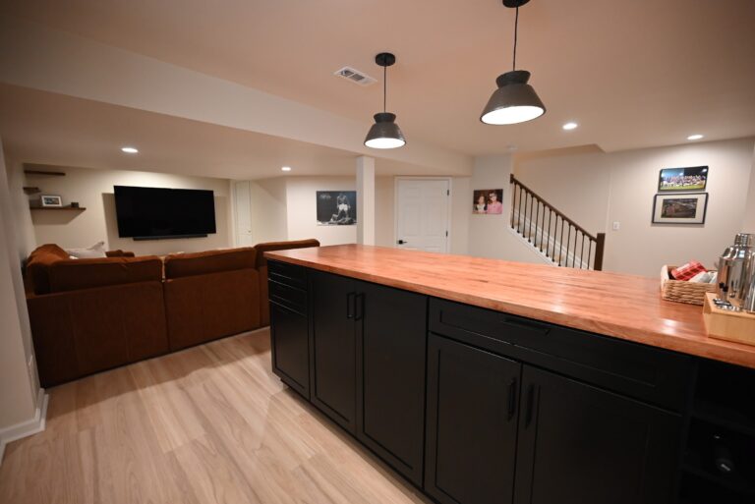
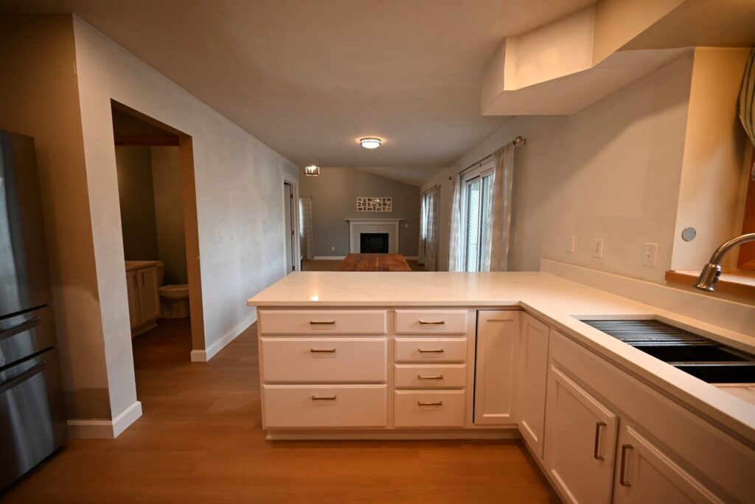
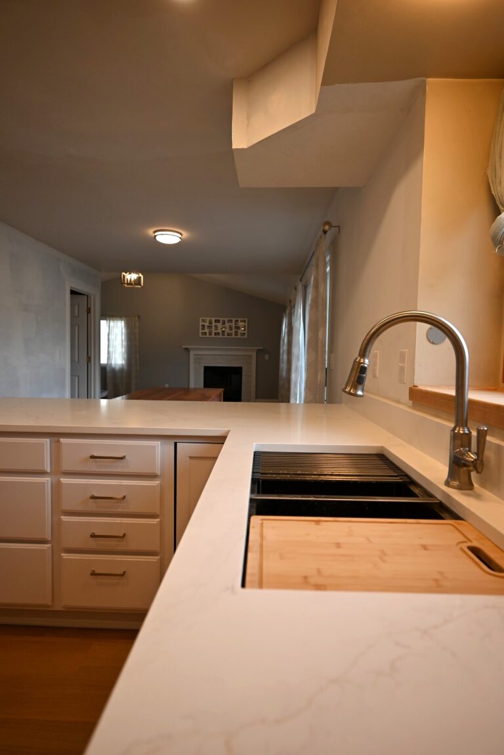
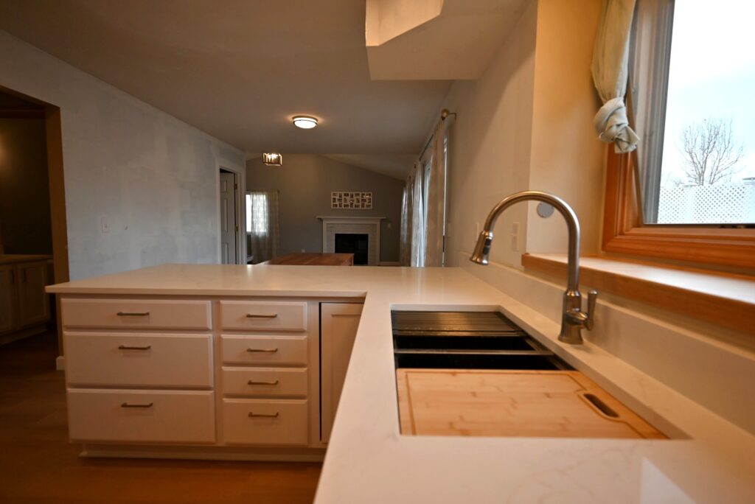
All 16 kitchen cabinets were sanded, filled, primed and finished in a durable white paint, then fitted with new hardware. A quartz countertop with a matching backsplash went on top, installed by our countertop partner.
The old kitchen lights came down and five can-less LED lights went up, plus a new fixture over the sink. Our kitchen lighting page covers fixtures like these. If you’re deciding between paint and new cabinets, the Plymouth cabinet project shows the replace path from start to finish.
Vinyl plank through the whole main level
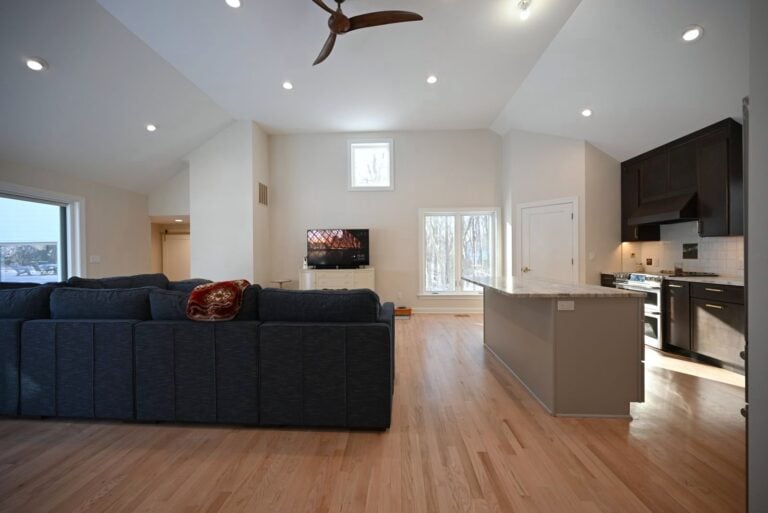
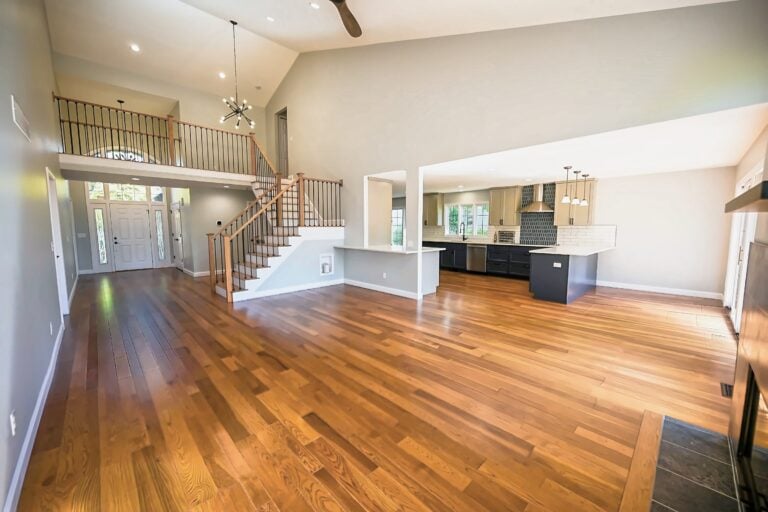
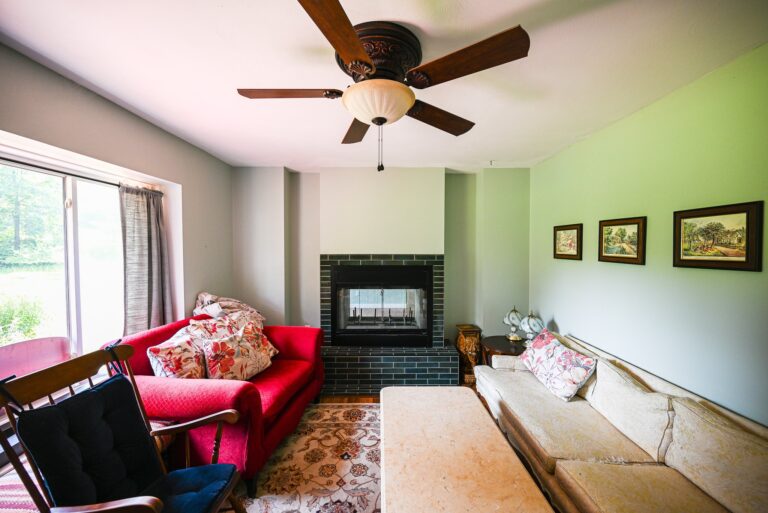
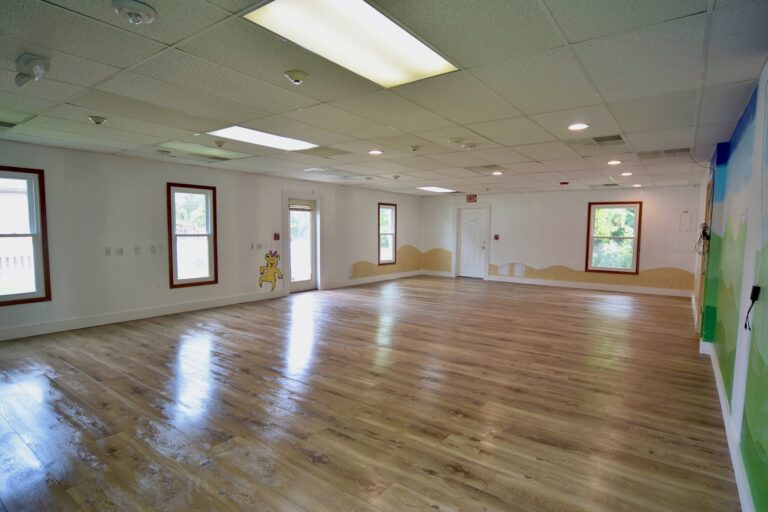
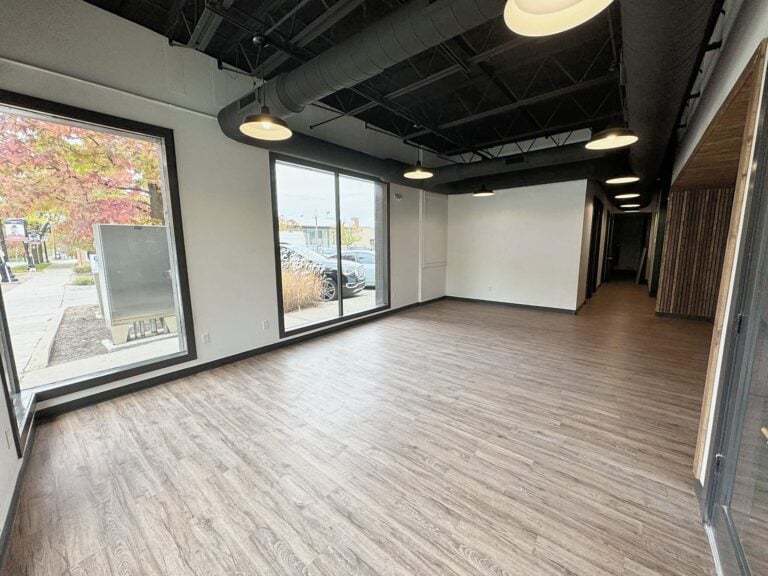
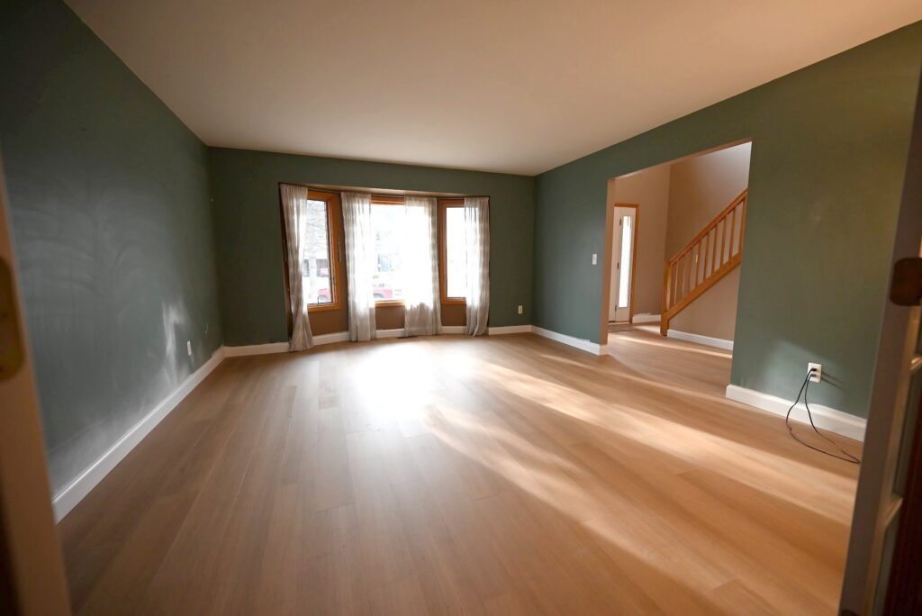
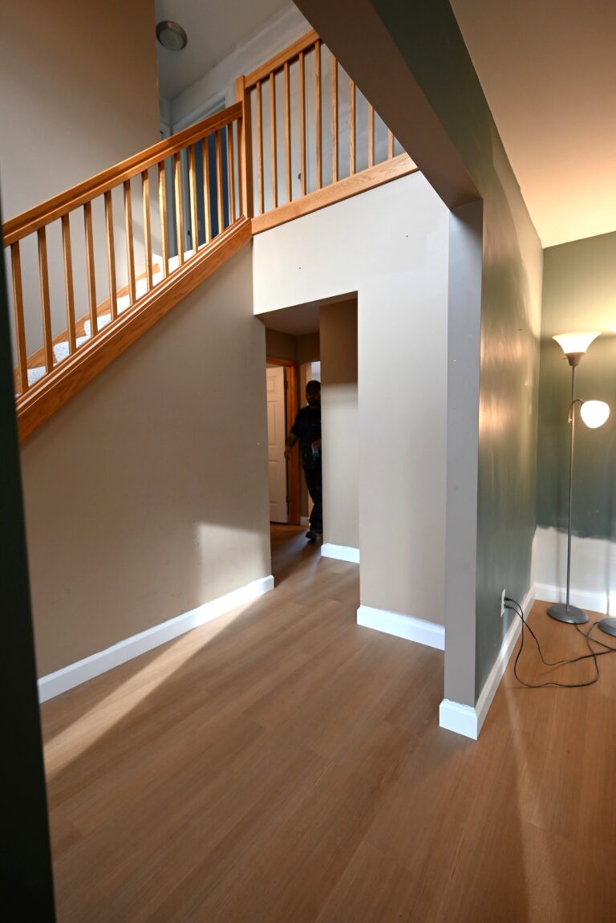
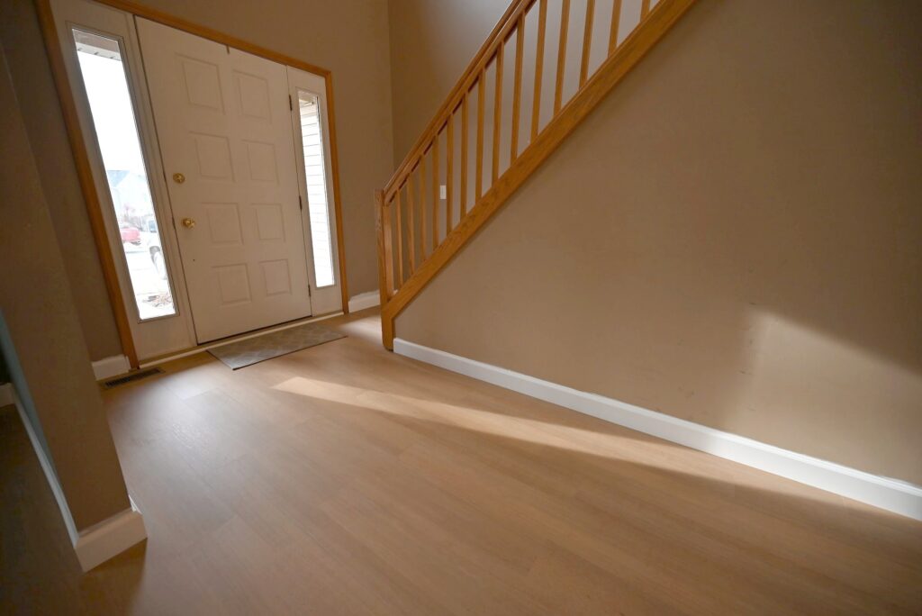
We pulled the old flooring off the entire first floor and laid floating vinyl plank the Fishers had already bought, so the kitchen, living room, entry and hall now share one surface. New baseboard and quarter round finished every edge, and a change order during the job added a little more plank, demolition and trim where the rooms needed it.
Running one floor through the level is the simplest way to make a home feel connected without opening walls. Our kitchen flooring guide covers how vinyl plank holds up next to the sink and the back door.
The details
Quartz at the sink and new floors at the stair
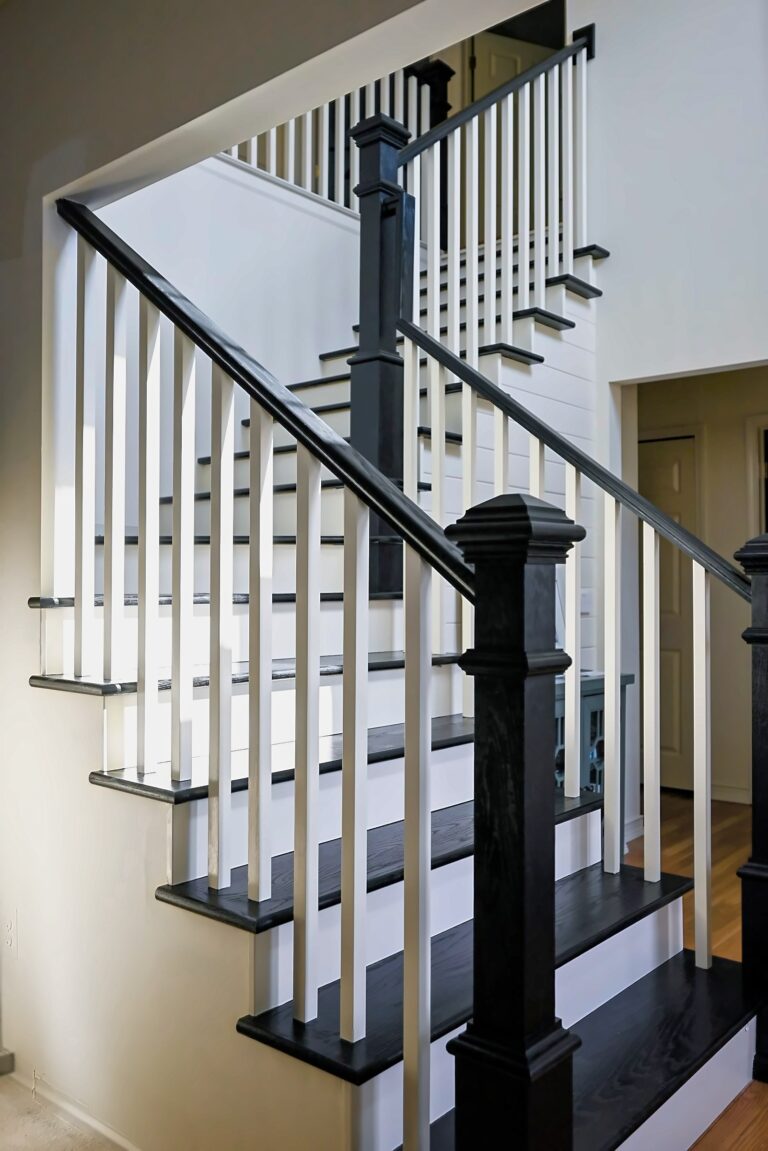
The workstation sink sits in the new quartz under the window, with the matching backsplash running behind it. At the front of the house, the same plank floor carries into the entry and runs to the foot of the stair.
A half bath, updated at the same time
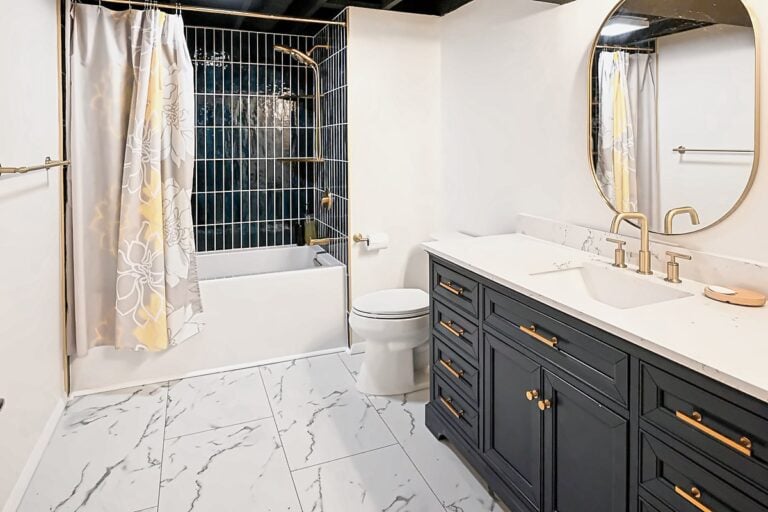
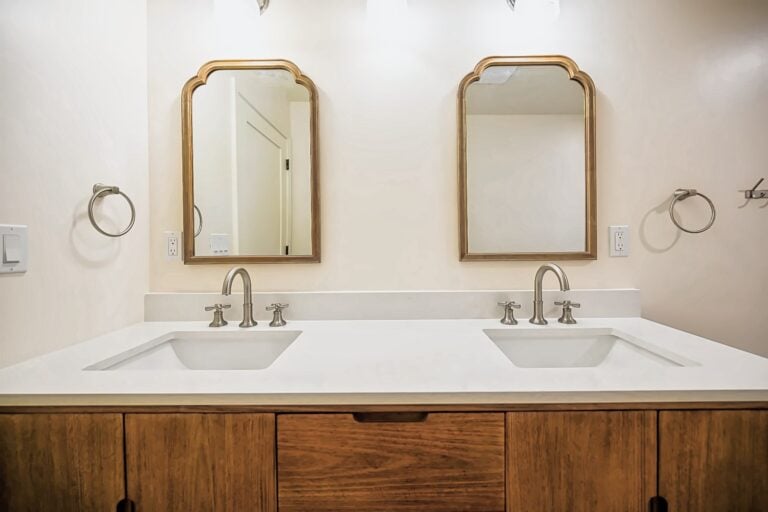
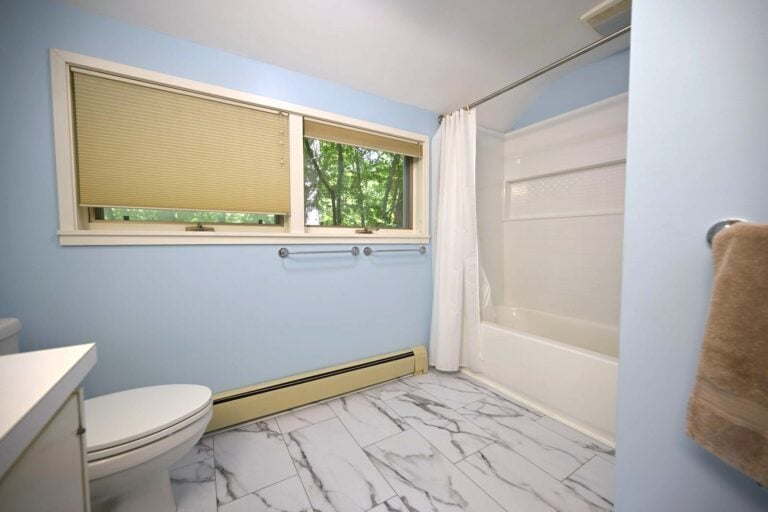
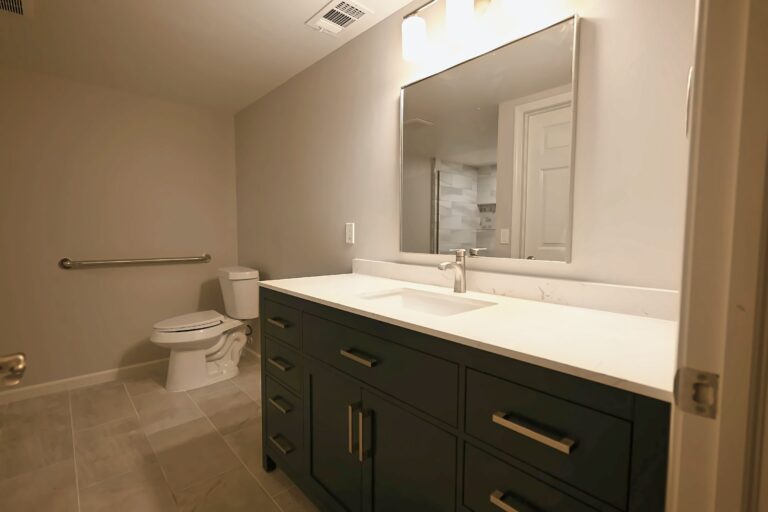
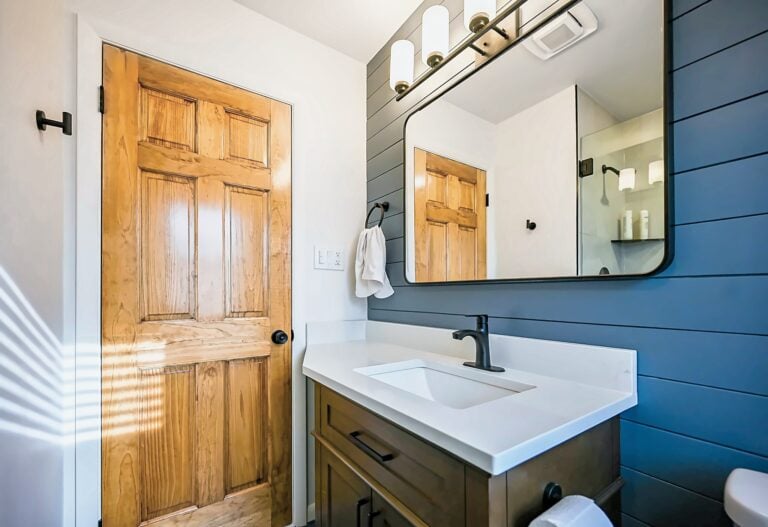
The half bath near the kitchen got the same treatment on a smaller scale: the vanity was refinished, a new top, backsplash and sink went on and a new light fixture went in. Our powder room page has more ideas for a small bath that guests actually see.
The whole level
One floor from the kitchen to the front door
In her words
What the homeowner said
Kristi F. left this Google review after the work wrapped. It’s printed here in full, word for word.
Wright’s Renovations did a great job on our first floor renovation. Their clear communication, and quality of work were great from start to finish.
Kristi F.
First floor renovation client, Google review
Wondering if refinishing is enough for your kitchen?
Tell us what’s bothering you about the space. We’ll look at what’s worth keeping, price the refresh and the replacement side by side and let you choose.
The scope, line by line
This is what the signed proposal and its three approved change orders covered, about $39,000 in all.
Floors, lights and counters
The old first floor flooring, the kitchen lights and the kitchen and bath countertops removed and hauled away.
16 cabinets refinished
Sanded, filled, primed and painted in a durable finish, with new hardware installed.
Quartz with a matching backsplash
Fabricated and installed by our countertop partner over the refinished cabinets.
New kitchen lighting
Five can-less LED lights, a new fixture over the sink and a new light in the half bath.
Vanity refinished, top replaced
Vanity painted, with a new top, backsplash and sink from our countertop partner.
Vinyl plank, first floor wide
Floating vinyl plank supplied by the homeowners and installed through the main level.
Baseboard and quarter round
New trim wherever the floor changed, filled, caulked and ready for paint.
Drywall patched before start
Damaged drywall repaired and primed through a pre-project change order.
Questions we hear
Refreshing a kitchen and first floor in Dexter
Is painting kitchen cabinets worth it?
When the boxes are solid and the layout works, usually yes. On this job, refinishing all 16 cabinets cost about $10,800 in labor and materials. If the boxes are failing or you want a new layout, replacing them is the better call.
Can you install flooring we already bought?
Yes. The Fishers supplied their own vinyl plank, and the proposal priced only the labor, underlayment, transitions and trim. It helps to confirm the product and the quantity before demolition so the job doesn’t stall halfway.
How long does a project like this take?
This one ran through the winter of 2025, with invoices from late January to mid-March. The countertops come last in the sequence because the fabricator measures after the cabinets are finished. Our open floor plan page covers the bigger version of this job, when walls do come out.
Related projects
More Dexter projects
Another bathroom remodel in Dexter.
View project DeckA larger deck rebuilt in DexterA damaged deck torn out and replaced with a much larger one.
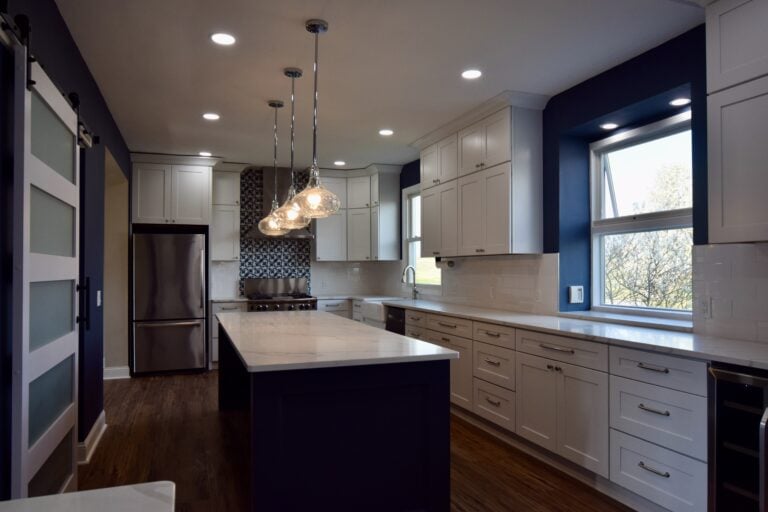
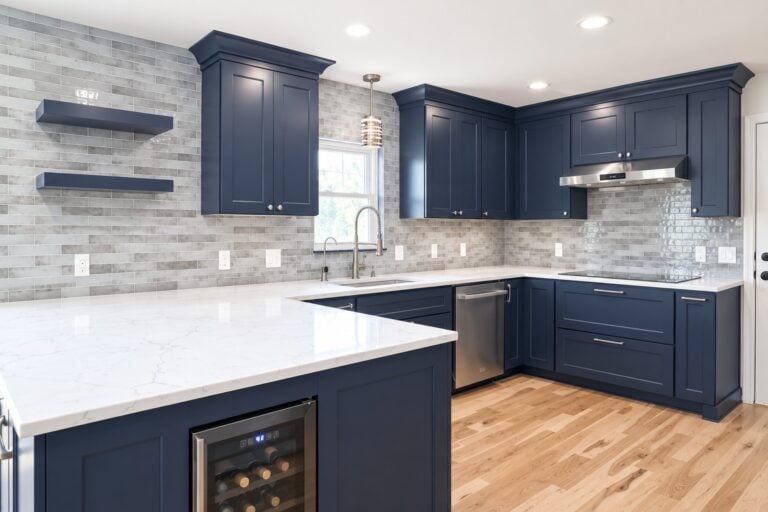
View project KitchenNew cabinets around a long navy islandThe replace path: new cabinets, a pantry wall and new lighting in Plymouth.
View projectReady to refresh your first floor?
Tell us what you’d keep and what you’d change. We’ll price every line in writing and handle the trades from demolition to the last piece of trim.
(734) 540-0347