
An unfinished attic turned into the room this Ann Arbor house was missing
Attic finishing in Ann Arbor is a framing and climate problem long before it is a decorating one. This older home near downtown had a full height attic doing nothing but holding boxes, reached by a real staircase and sitting on the best light in the house. Wright’s built it out into a conditioned room the family uses every day, heated and cooled by a single ductless mini split.
The attic this Ann Arbor home started with
Before it was a renovation this was storage with a staircase. The house is an older one on Ann Arbor’s northwest side, the kind with a rebuilt chimney, red trimmed windows and a full walk up attic that most families never do anything with. The floor was joists and stored boxes, the roofline came down to the eaves on both sides, and nothing up there was heated or cooled.
Plenty of Ann Arbor homes of this vintage carry the same wasted floor overhead, and the same is true across the rest of Washtenaw County. Finishing it is one of the quieter ways to add real living space without changing the footprint of the house or the yard around it.
Attic finishing in Ann Arbor, framed for a family
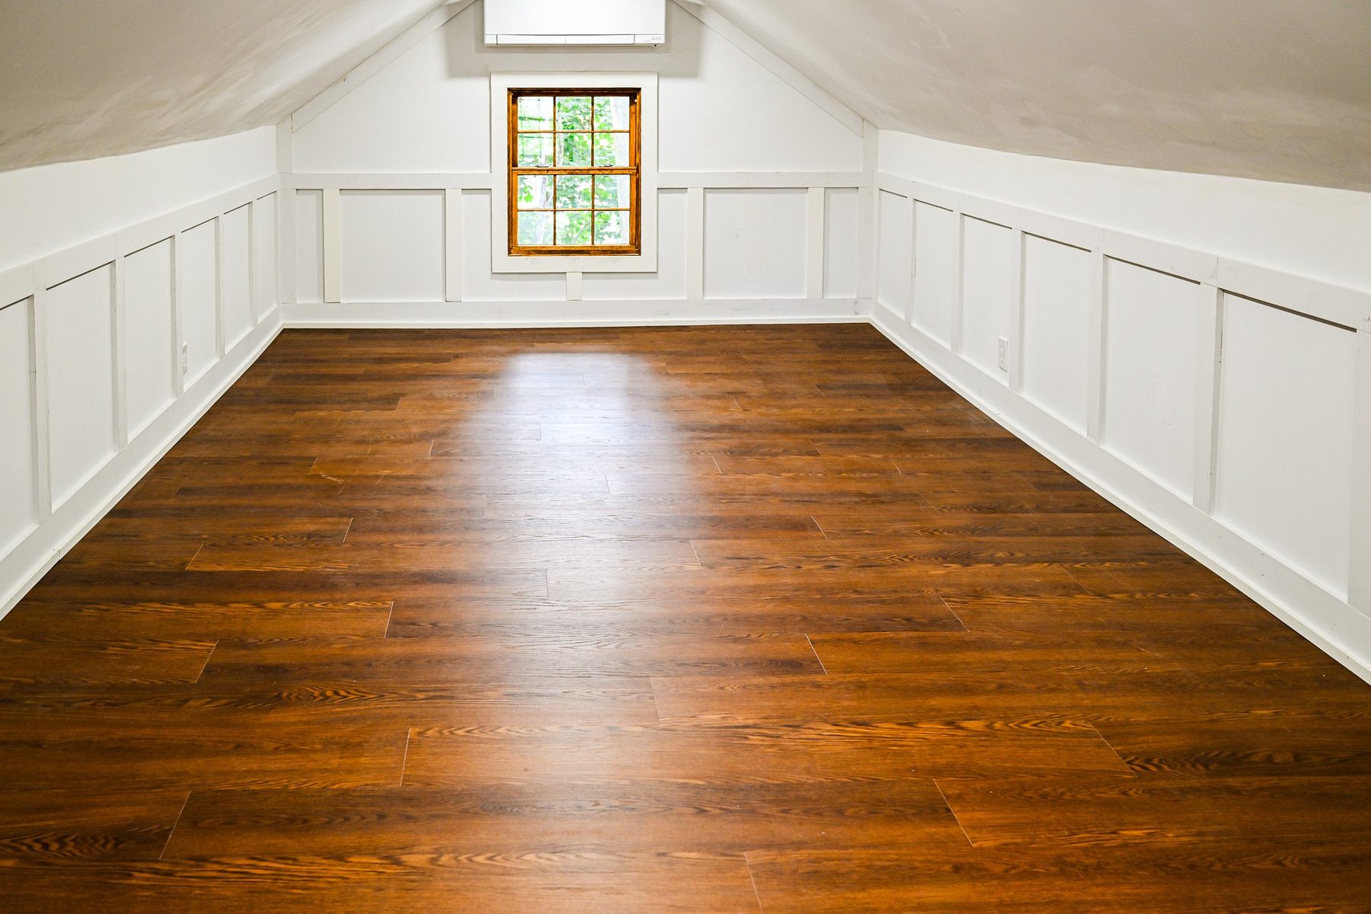
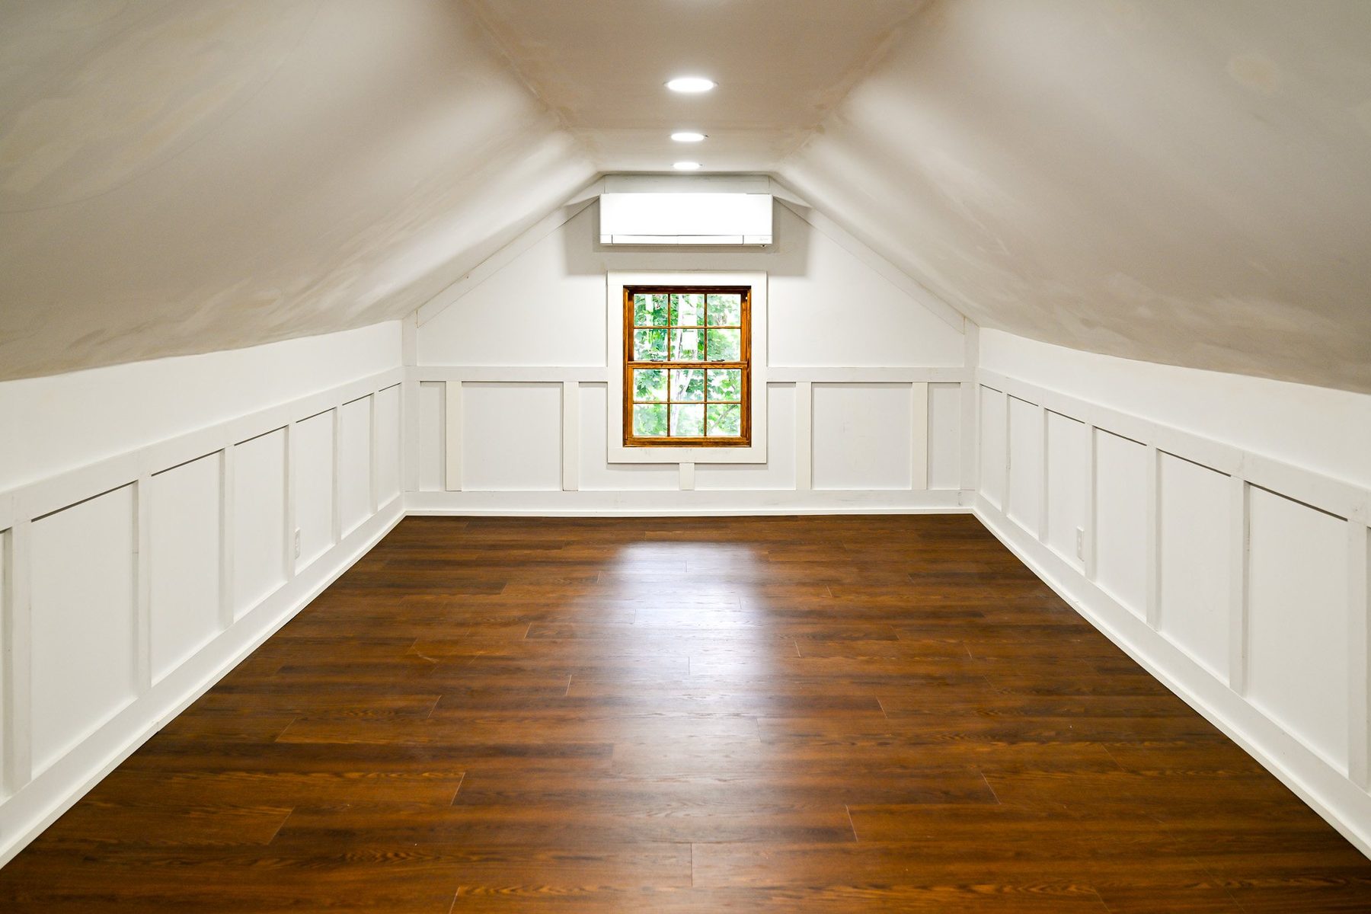
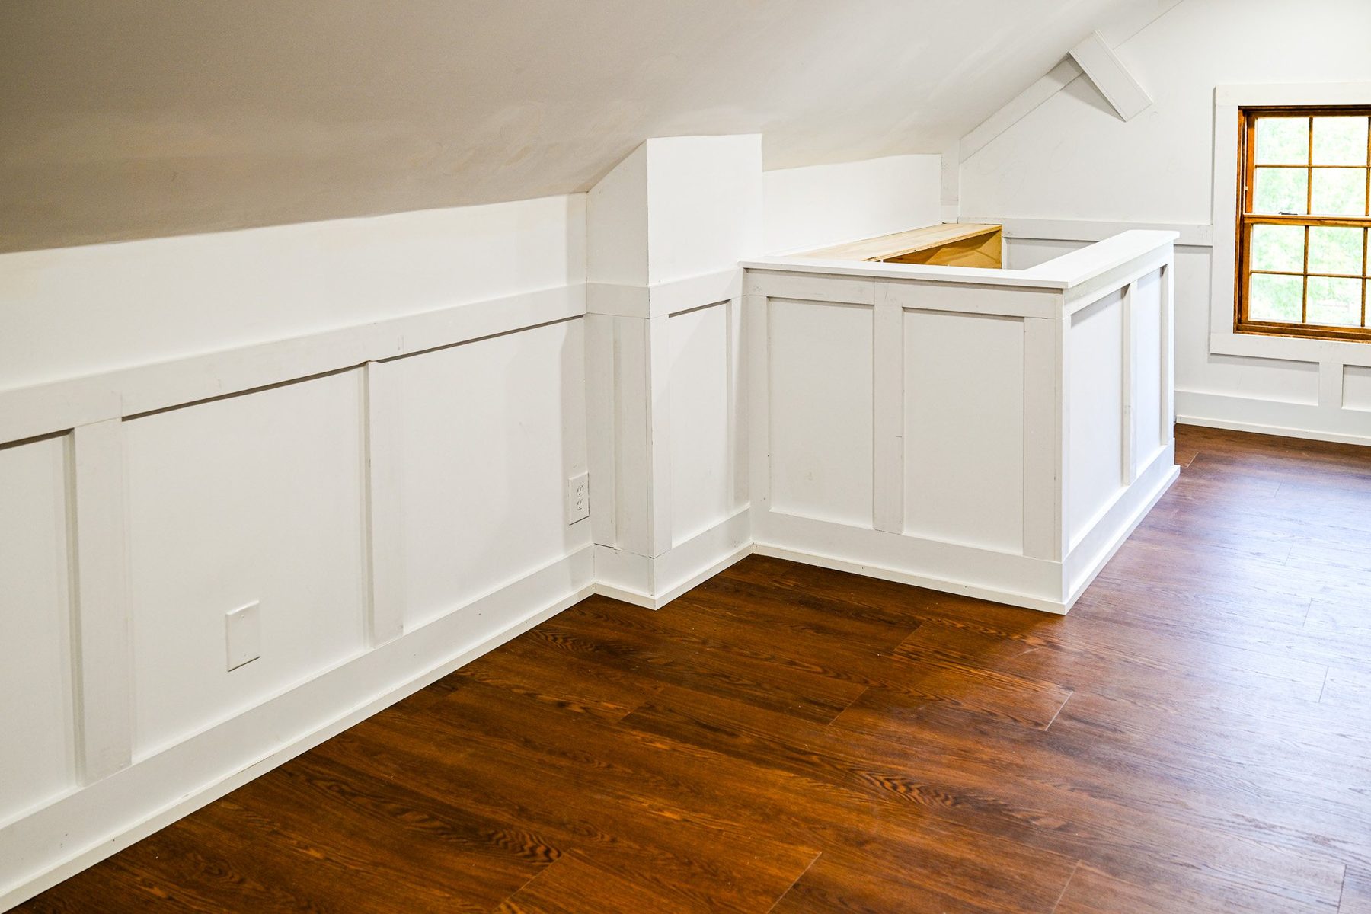
The build started with a floor. A new subfloor went down over the attic joists to carry furniture and foot traffic the way a real room has to, and a half wall was framed along each low eave so the usable space squared up instead of trailing off into the slope. Marcus and Robert framed it out, working around the staircase that was already the room’s best feature.
Making an attic livable in Michigan is mostly about the envelope. Rigid foam board went in tight against the roofline at the ceiling, and batt insulation filled the new stud walls, so the space holds heat in January and stays out of the attic temperatures it used to sit at in August. That is the difference between finished square footage and a hot box with drywall.
Sequencing this kind of work is the argument for design build over a stack of separate bids. Insulation, mechanicals and framing had to arrive in the right order, each one knowing what the next needed, and our process page lays out how that order gets set before a wall ever closes.
Power for a mini split, in a house whose panel was full
A finished attic needs its own heat and cooling, and running ductwork up to the top of an older house is rarely worth what it costs in headroom and money. A ductless mini split solves it with one head on the wall and a small line set to the outdoor unit, which is why it is the standard answer for a space like this one.
The catch was downstairs. The home’s electrical panel was already full, with no open slots to feed a new condenser and the circuits a finished room needs. The electrician made room in the service and brought up dedicated power for the mini split and the attic, tying in the outlets that were already scattered through the space. It is the sort of problem that stays invisible in photos and decides whether the rest of the job can happen at all. An attic finish is also the kind of project that pulls building and electrical permits, and our guide sorts out which Southeast Michigan projects need which reviews.
Lighting and outlets were planned for how the room would actually be used rather than dropped in on a grid, the same thinking that carries through any good lighting plan and the carpentry around it.
Windows that keep the house looking like itself
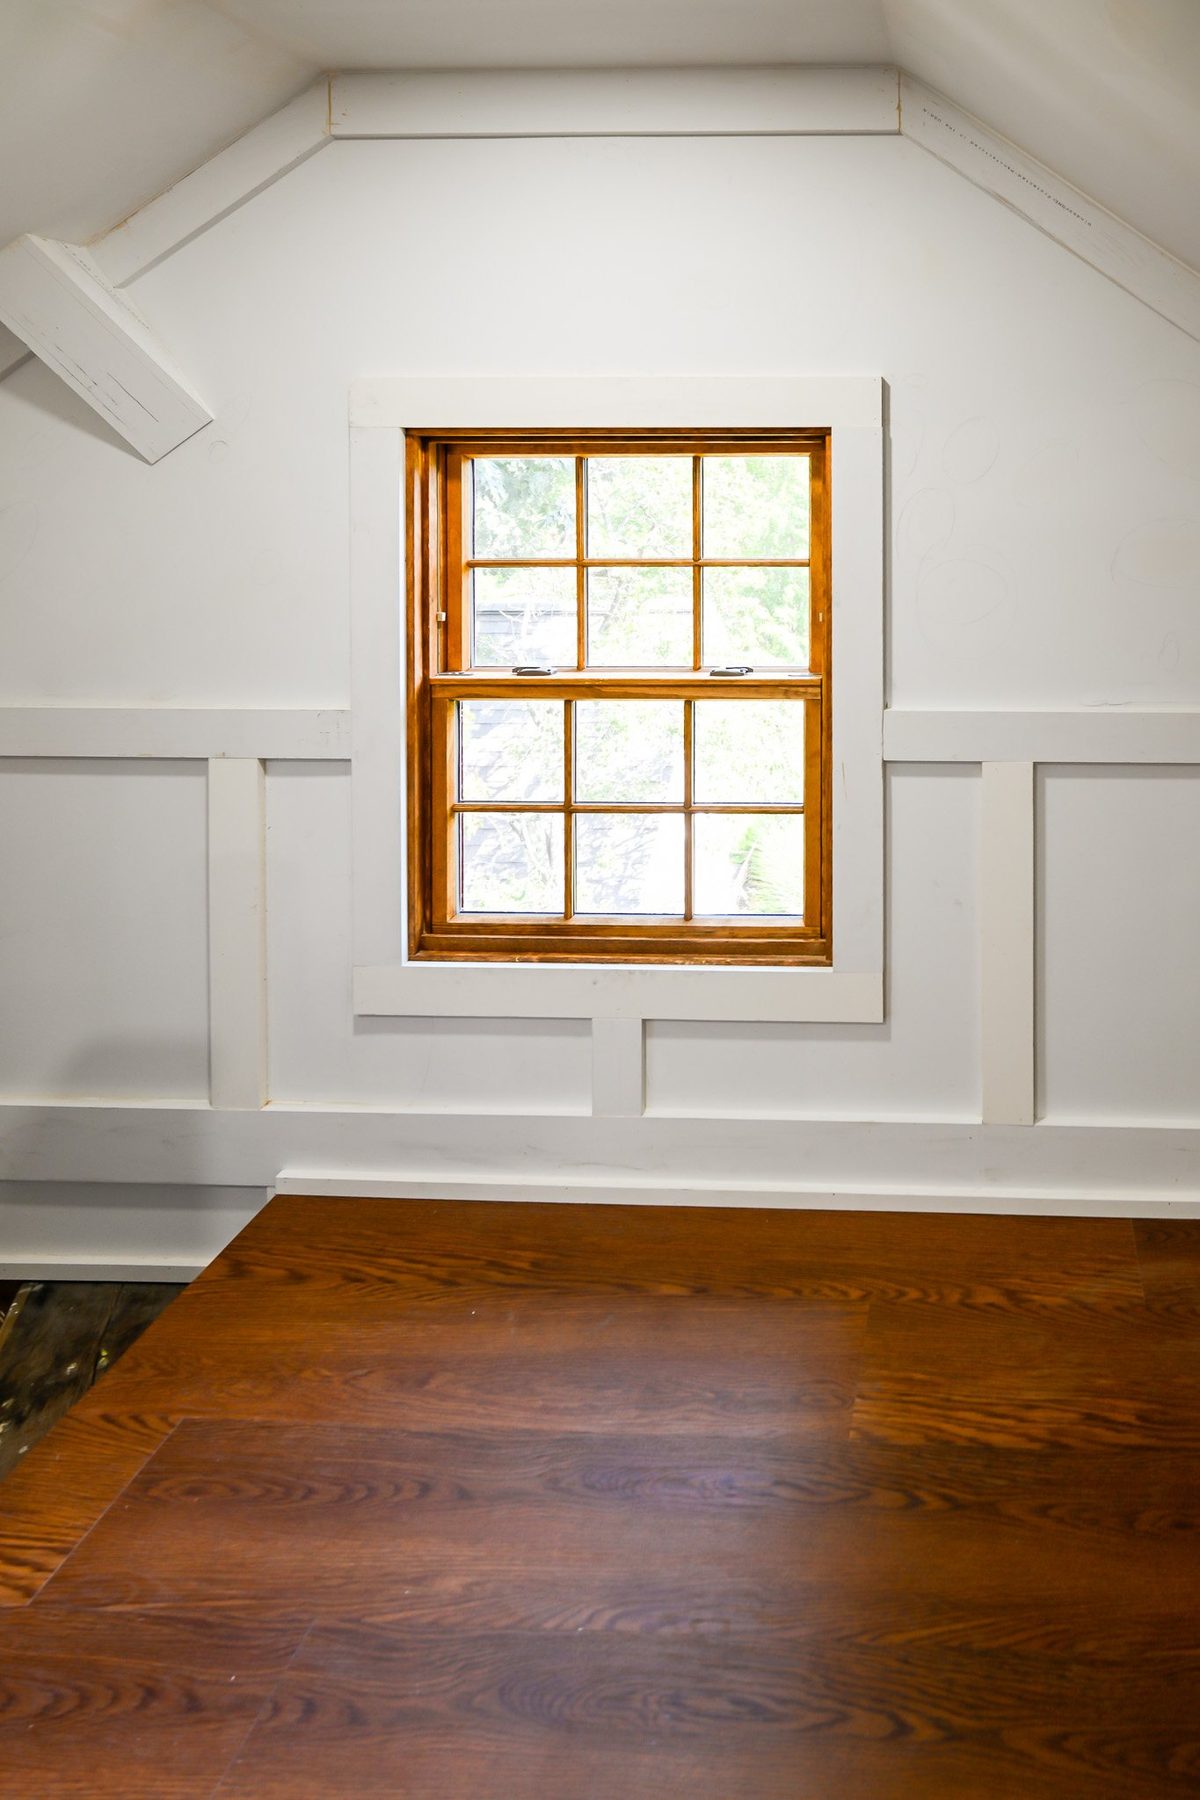
An attic finish shows up on the outside of a house, and the giveaway is almost always the windows. Here the owners wanted the top floor to read from the street as part of the original home, so the replacement units kept the red exterior color the house already carried and matched the existing grille pattern instead of defaulting to a plain sash.
Small decisions like that are what separate an attic that looks converted from one that looks like it was always meant to be there. The unit was chosen and sized with the owners rather than picked off a shelf, which is how selections run on every Wright’s job.
Floors, trim and the finishes that make it a room
The floor is a floating vinyl plank, chosen for a certified low emission rating and run in the same direction as the flooring on the floors below, so the top of the house feels tied to the rest of it rather than tacked on. Vinyl is the honest pick for a space that swings from a Michigan winter to a Michigan August, and it forgives the temperature range an attic sees even after it is conditioned.
Baseboard, door casing and window casing went in around the new walls, the trim and millwork that stops a framed attic from reading as a framed attic. Paint was the one thing the owners kept for themselves, so the walls and ceiling were hung, taped and finished ready for their color.
Someone was home for essentially the entire build, so the site was run clean and the driveway rather than the neighbor’s yard carried the material and the debris. That is less a design decision than a courtesy, and it is the part clients tend to remember.
How the top floor reads now
What used to be attic volume is now a room the whole house borrows. It holds its temperature on one quiet mini split, it keeps the light the attic always had, and from the street the house still looks like itself. For a young family running short on space, it is a floor of the home they already owned and were not using.
An attic went one direction here. A lower level can go the same way, as it did in this Ann Arbor basement, or turn into finished rooms the way a basement finish does. The move is the same either way, taking space the house already has and making it worth standing in.
Have a look at the other featured projects, or tell us what you are planning.
What this project included
Twelve line items, from the subfloor to the trim.
Selections and planning
Materials, finishes and the window chosen with the owners before any demolition started.
The attic cleared and prepped
The stored space emptied and readied for a new subfloor, debris kept to the driveway.
New subfloor and half walls
Subfloor laid over the joists and a half wall framed along each low eave to square the room.
Ductless mini split
One wall head and an outdoor unit to heat and cool the finished floor without ductwork.
Service and attic circuits
Room made in a full panel for the mini split, plus dedicated circuits and the existing attic outlets tied in.
Rigid foam and batt
Rigid foam board at the roofline and batt insulation in the walls to make the attic a conditioned room.
Ceiling and walls
Hung, taped and finished across the sloped ceiling and the new stud walls.
Replacement, red and matched
A new unit set and trimmed, keeping the red exterior color and the grille pattern of the house.
Floating vinyl plank
A certified low emission plank run to match the direction of the floors below.
Base and casing throughout
Baseboard, door casing and window casing around every new wall and opening.
Caulking
Caulking at the chimney included in the scope of the work.
Clean occupied jobsite
Run around a family home occupied throughout, with storage and debris kept off the neighbor’s yard.

































