
Commercial construction cost per square foot in Michigan: 2026 data
If you’re pricing a new building, an addition or a build-out, the first number you’ll go looking for is the commercial construction cost per square foot in Michigan. I get it. That one figure decides whether a site works, how big a loan you need and what a lease is worth to you. The trouble is that most numbers online are national ranges with no source behind them. So I pulled this year’s published data from the firms that track it, charted it and marked where Michigan sits.
I’m Connor Wright, and I founded Wright’s Renovations in Ypsilanti. Our crews handle commercial construction and renovation across six Southeast Michigan counties, so I read these reports the way a chef reads a produce invoice. Every figure below names its source and its date. Where nobody publishes a Michigan number, I’ll say so and show you the nearest market instead of guessing. If your project is a remodel of space that’s already finished, my guide to commercial renovation cost in Michigan is the better place to start.
What commercial construction costs per square foot in Michigan today
There isn’t one number, and anyone who hands you one is selling something. A warehouse and a surgery center have about as much in common as a pole barn and a kitchen. What you can get is a set of published benchmarks, each measuring a different thing. Three of them matter most for a Michigan owner this year, and they come from firms that survey real project costs every quarter or every year.
Two definitions will save you a lot of confusion. New construction means a building from the ground up: foundation, structure, shell, systems and interior. A build-out, also called a fit-out or tenant improvement, means finishing the inside of a building that already stands. The first is priced per square foot of the whole building. The second is priced per square foot of the suite. Mixing the two is how budgets go sideways before a shovel moves.
One caution before the charts. These benchmarks describe projects run by large contractors in large buildings, so they sit at the upper end of what a local owner pays. A small business taking over a finished suite in Ypsilanti or Canton often spends far less, as my breakdown of office renovation cost in Southeast Michigan shows. Use the published numbers to test whether a plan is in the right neighborhood, not as a quote.
Commercial construction cost per square foot by building type
Rider Levett Bucknall, a global cost consulting firm, publishes hard-cost ranges every quarter for 18 U.S. markets. No Michigan city is on its list. Chicago is the closest, so that’s the column I’ve charted here. Each bar runs from the low end to the high end of what it costs to build that kind of building new, per square foot of gross floor area, as of July 2026.
A hospital can cost six times as much per square foot as a warehouse
Hard construction cost per square foot of gross floor area, low to high. Chicago, July 2026.
The spread tells you more than any average. A warehouse is a slab, a steel frame, a roof and very little inside, which is why it’s the cheapest thing on the chart. A hospital packs medical gas, backup power, heavy ventilation and plumbing into every room, and its top end is six times the bottom of the warehouse range. Offices, schools and hotels fall in between, and the gap between a plain version and a showpiece is often wider than the gap between building types.
How to read a Chicago number from Michigan
I can’t give you a published Michigan figure for new buildings, because nobody prints one by building type. There is one clue. On office build-outs, where Cushman & Wakefield measures both cities, Detroit comes in 11.6% below Chicago. I wouldn’t apply that discount to every building type. It does tell you which way Michigan leans, and it’s why I treat the Chicago ranges as a ceiling for early planning and then price the real job.
Most owners I meet aren’t building a hospital or a hotel. They’re opening a shop, a clinic, a restaurant or a classroom inside a building that already exists. That work follows its own rules, and I’ve written about each: retail store renovation, restaurant and kitchen build-outs, medical office renovation and child care center construction, plus dental offices and veterinary clinics. Plumbing, ventilation and inspections drive those budgets far more than square footage does.
How Detroit compares with other office markets
For interiors, we do have a Michigan number. Cushman & Wakefield prices the same corporate office build-out in markets across the Americas every year. Its 2026 guide puts Detroit at $154.52 per square foot in hard costs. That’s below the U.S. average of $162 and well under Chicago. It’s also the highest of the mid-sized Midwest markets in the guide, about 30% above Columbus and Indianapolis.
Detroit costs less than Chicago and more than its Midwest neighbors
Hard cost per square foot for a new corporate office interior, 2026.
The better news is the direction. Detroit’s figure was $152.29 in 2024, rose to $155.64 in 2025 and slipped back to $154.52 this year, while U.S. costs climbed about 5%. The guide credits lower electrical pricing, and the line items back that up: electrical work in Detroit fell from $34.53 to $28.88 per square foot in a year. The Midwest as a whole rose 2.1%, the smallest increase of any U.S. region.
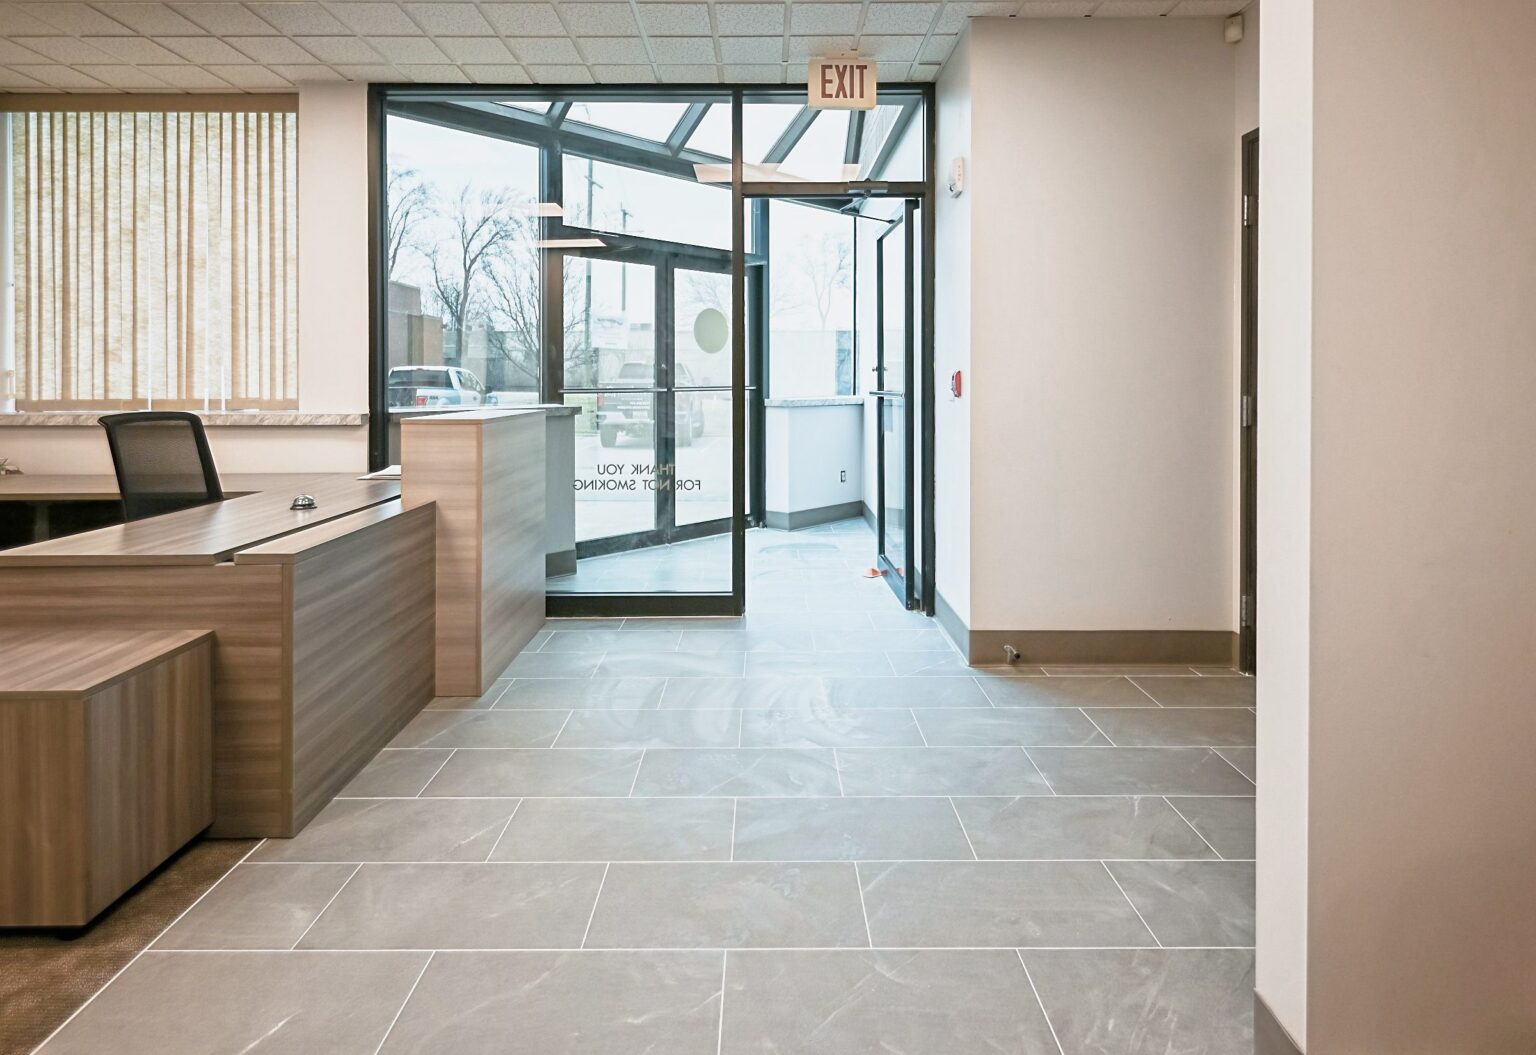
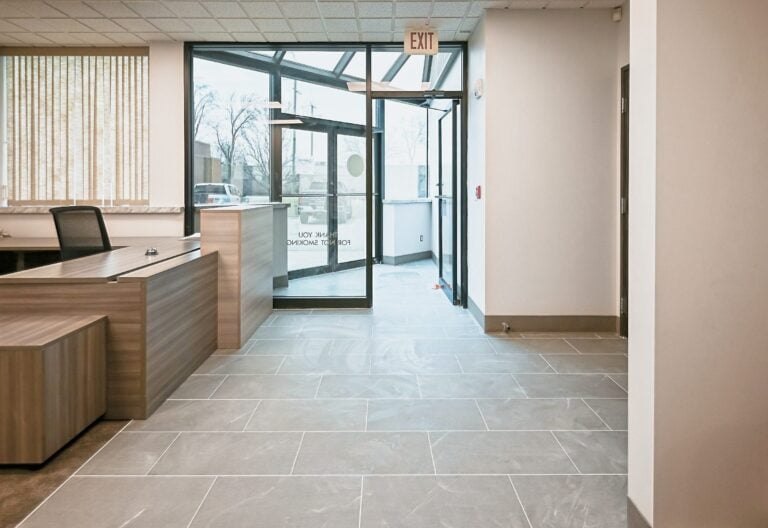
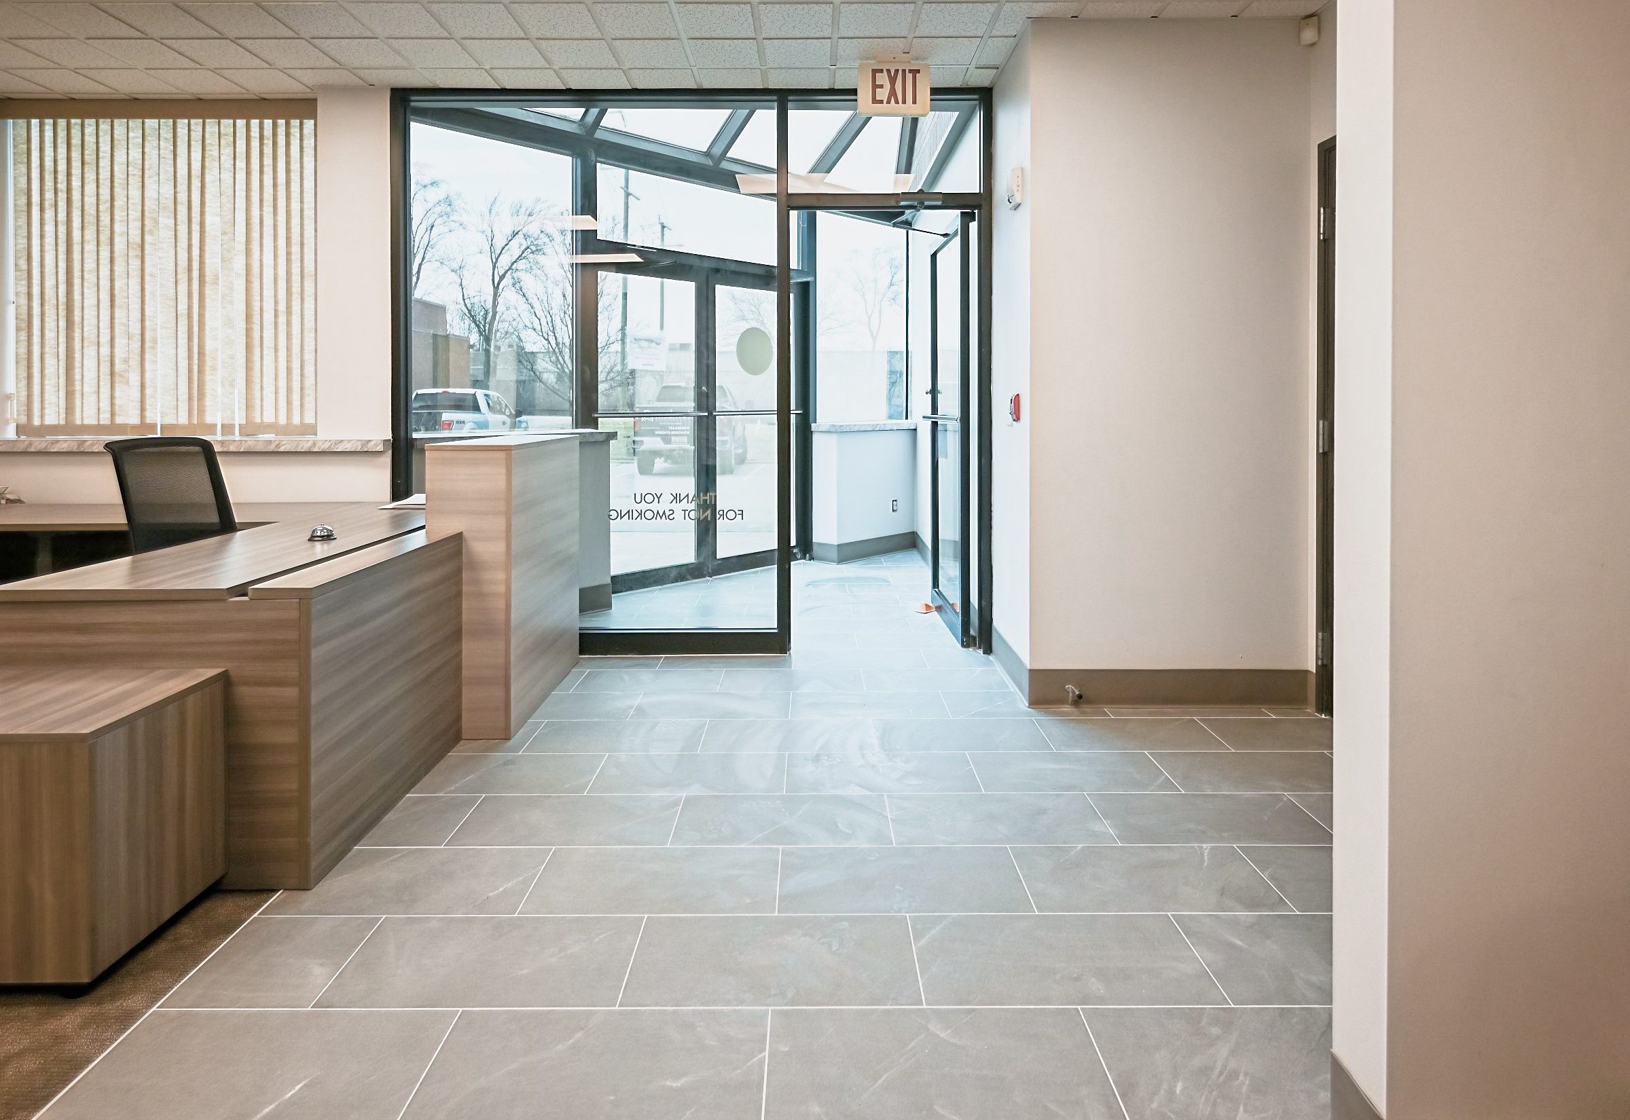
That reception area belongs to the Stewart Title office in Troy, one of our Oakland County projects. It’s a good example of why a benchmark is only a starting point. The work had to happen around a business that never closed, and no cost guide prices that. If you’re planning something similar, our office renovation services page explains how we phase the work.
Where the money goes in a Detroit office build-out
A per-square-foot total hides the part you can act on, which is the mix. The same guide splits Detroit’s $154.52 into nine trades. Sorted from largest to smallest, it looks like this. The order holds for most interiors we build, from offices to the shops covered in my guide to retail build-out cost in Ann Arbor.
Systems behind the walls take 44 cents of every dollar
Hard cost per square foot and share of the $154.52 total. Detroit, 2026.
Mechanical, plumbing, fire protection and electrical together take $68.56, or 44% of the job. That’s the systems behind the walls and above the ceiling, and it’s why I tell every owner the same thing: the cheapest build-out keeps the restrooms, the plumbing walls and the main ductwork where they already are. Moving a restroom across a suite can cost more than every finish in the space. Our commercial restroom remodeling page shows what those rooms involve.
The finishes people worry about most are a small slice. General finishes come to $12.82 per square foot, about 8% of the total, and drywall, ceilings and carpentry add roughly 10% more. That’s why a tired suite with good bones can be turned around with commercial painting and drywall for a fraction of a full build-out. Landlords use the same logic when they order a suite turn between tenants.
Hard costs are only part of the budget
Every figure so far is a hard cost: labor, materials, the contractor’s overhead and fee, and a contingency. It’s what you pay to build the space. It isn’t what you pay to open the doors. Cushman & Wakefield’s office figure leaves out furniture, audiovisual equipment, data cabling, security and design fees, then publishes a separate table of what those usually add in markets like Detroit.
Furniture, technology and fees add at least $59 per square foot
Detroit office build-out, dollars per square foot. Bars show the low end of each published range.
Stack the low end of each add-on onto Detroit’s hard cost and a $154.52 build-out becomes about $214 per square foot. Use the high end and it’s about $244. That’s 38% to 58% more than the construction number alone, and furniture is the biggest piece. If a broker or a website quotes you a single cost per square foot, the first question to ask is what’s in it and what isn’t.
Who pays is a separate question. In a leased space, the landlord may fund part of the hard cost through an allowance, and my guide to the tenant improvement allowance explains how to negotiate one. Owners who are buying or building can look at financing options through our lending partners. Either way, plan around the full budget, not the commercial construction cost per square foot on its own.
Estimate a budget for your square footage
Here’s the same data, set up so you can run your own numbers. Pick a project type, enter the square footage and the estimator multiplies it by the published range. Office build-outs use the Detroit figure. New buildings use the Chicago ranges, because that’s the nearest market with published costs. It’s a planning tool, not a bid, and it can’t see your site, your landlord or your ceiling.
What would your square footage cost at the published rates?
A benchmark, not a bid. Real projects in Southeast Michigan land above and below these figures, and a small renovation of existing space often costs far less.
If you’d rather scan than type, this table runs three common sizes through the same math. Totals are rounded to the nearest thousand dollars. The Chicago rows are new buildings, so compare them with a ground-up project and not with a suite inside a building that already stands. For apartments and mixed-use buildings, our multifamily renovation page is the closer match.
| Project | 2,500 sq. ft. | 5,000 sq. ft. | 10,000 sq. ft. |
|---|---|---|---|
| Office build-out, Detroit, hard cost | $386,000 | $773,000 | $1,545,000 |
| Office build-out, Detroit, full budget | $535,000 to $609,000 | $1,070,000 to $1,218,000 | $2,140,000 to $2,437,000 |
| New warehouse, Chicago benchmark | $388,000 to $612,000 | $775,000 to $1,225,000 | $1,550,000 to $2,450,000 |
| New shopping strip, Chicago benchmark | $425,000 to $700,000 | $850,000 to $1,400,000 | $1,700,000 to $2,800,000 |
| New secondary office, Chicago benchmark | $550,000 to $888,000 | $1,100,000 to $1,775,000 | $2,200,000 to $3,550,000 |
Want a number built from your own space instead of a benchmark? We’ll walk it and price it line by line.
Contact us todayWhy construction prices keep climbing
Turner Construction publishes a quarterly index of nonresidential building costs, and it’s the cleanest picture of the trend I know. The chart below shows how much the index rose each year over the last decade. Two quiet years during the pandemic were followed by the sharpest jump in the series, and costs haven’t fallen since. They’ve only risen more slowly.
Costs have risen every year for a decade, and 2022 was the peak
Yearly change in the Turner Building Cost Index, 2016 to 2025.
This year looks like a step back up. Turner’s index reached 1575 in the third quarter of 2026, up 1.48% in three months and 5.49% from a year earlier. Rider Levett Bucknall’s national measure rose 4.45% in the year to July, with construction input prices up 8.9%. Chicago was the calm spot at 1.74%, one more sign that the Midwest is rising more slowly than the coasts.
Contractors don’t expect relief. In Cushman & Wakefield’s survey of general contractors, 79% said labor and material costs would rise over the next six months, and none expected them to fall. For you, that means a price is only good for as long as the estimate says it is. Settle the design, order slow-to-arrive items early and keep the schedule tight. My commercial build-out timeline lays out how long each stage takes.
What the forecast says about next year
Twice a year, the American Institute of Architects averages the forecasts of leading construction economists. The July 2026 edition expects spending on nonresidential buildings to dip 0.3% this year and grow 3% in 2027. The headline hides big differences by sector, which matter because busy sectors compete for the same electricians, plumbers and steel.
Offices and factories shrink while health care and hotels grow
Expected change in U.S. construction spending from the year before.
Data centers aren’t on that chart because they’d flatten everything else: the panel expects spending on them to grow 33% this year and 25% next year. Take them out and commercial construction shrinks 1% in 2026. Office and manufacturing work is falling, while health care and hotels keep growing. The forecast also says architecture firms in the Northeast and Midwest have seen longer pullbacks in billings, and that slower-growing states will likely lean toward renovation and rehab work.
That matches what I see from Ypsilanti. Owners here are far more likely to rework a building they have than to break ground on a new one. Landlords are refreshing empty suites to win tenants, which I cover in the guide to leasing vacant commercial space. Business owners are improving the space they’re in, often with the doors open during construction.
Michigan factors that move your number
A national benchmark can’t see the things that make a Michigan job cost what it costs. Three come up on almost every commercial project we price, and all three are easier to handle early than late. They apply whether you’re asking about commercial construction cost per square foot for an addition or for a suite on Main Street.
Building code and permits
The 2021 Michigan Building Code took effect April 9, 2025, replacing the 2015 edition for commercial work. Ann Arbor began applying it to permit applications filed on or after May 1, 2025. Plans drawn to the old code may need changes, and every city and township sets its own fees and review pace. Using a space for something new can add exits, fire separations or sprinklers, which I explain in the guide to change of use in Michigan. Our overview of renovation permits in Southeast Michigan covers how reviews work.
Frost, winter and the calendar
Footings here go 42 inches down to get below the frost line, so foundations and additions cost more than they would in a warmer state. Exterior concrete and masonry are harder to schedule from December through March. Interior work runs all year, so a build-out doesn’t have to wait for spring. When the job includes an addition or new footings, plan the excavation for the warm months and the inside work for the cold ones.
Accessibility and what’s behind the walls
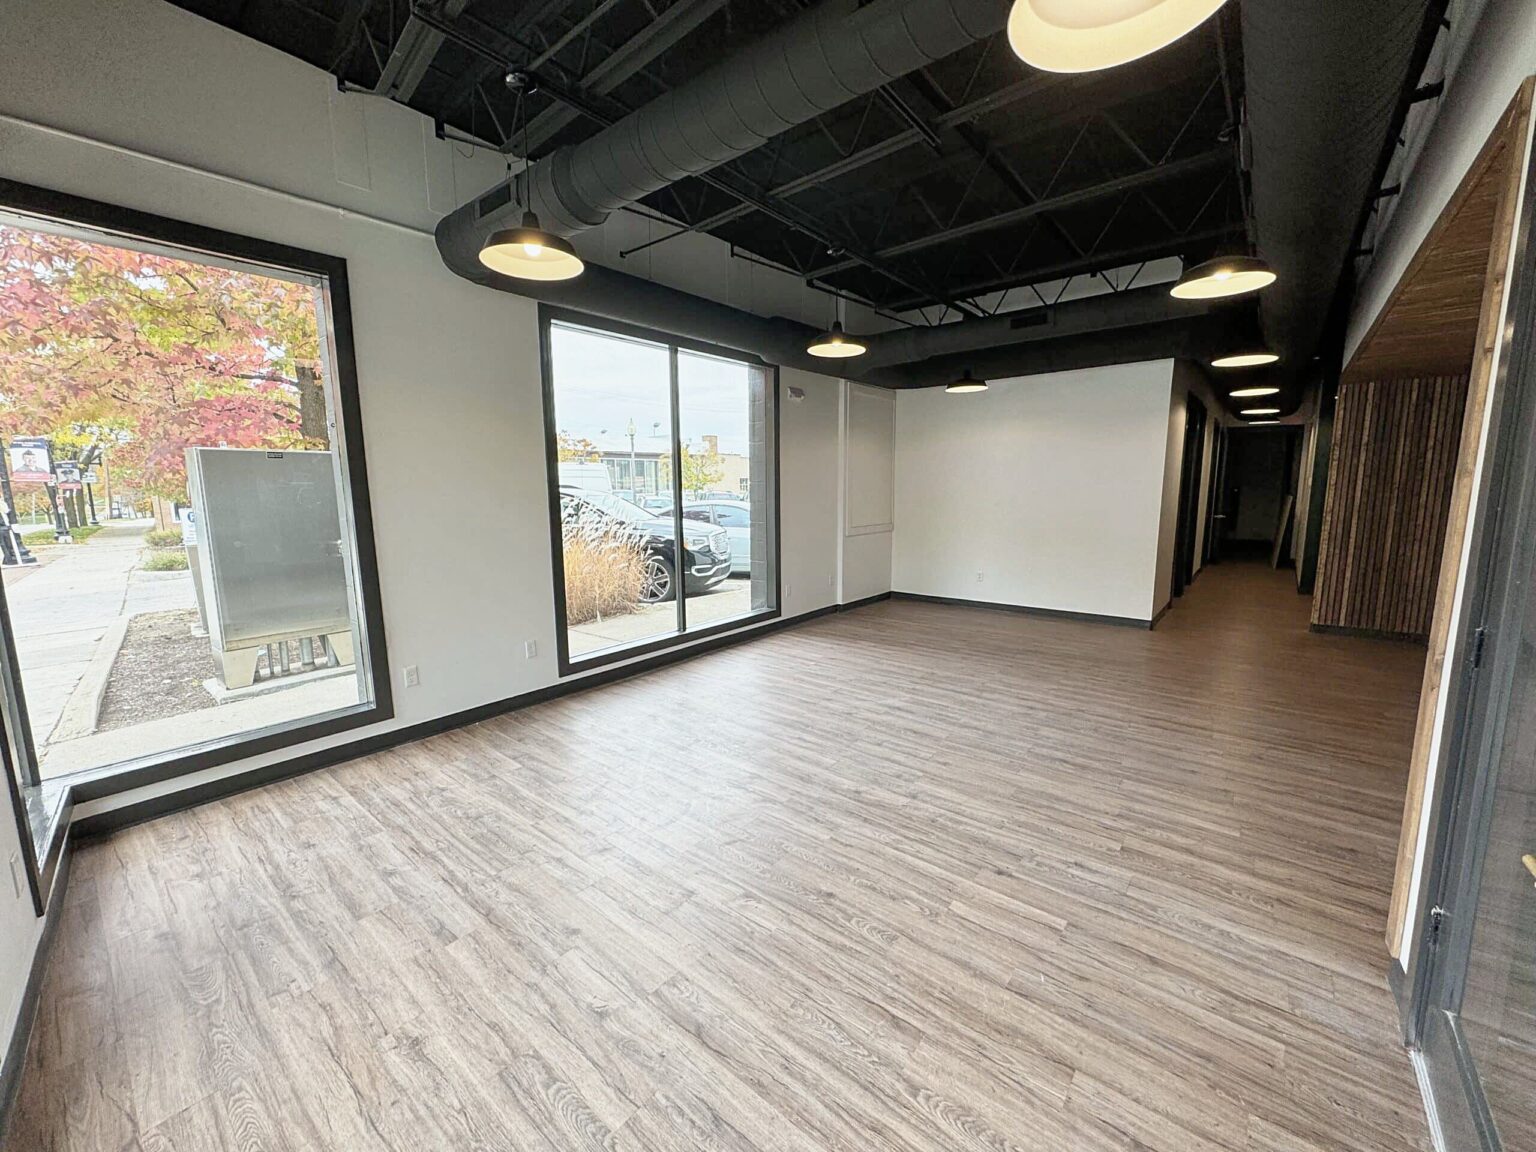
When you alter the main part of a space, federal rules can require you to improve the route, entrance and restrooms that serve it, generally up to 20% of the cost of the main work. Our ADA compliance renovations page explains how that’s scoped. Older buildings add their own surprises. On the Saline commercial office build-out, opening the walls showed the building needed a full rewire. My post on hidden renovation costs covers how we flag those risks before work starts.
Renovate, build out or build new
The cheapest square foot is usually one that already exists. Cushman & Wakefield’s guide prices second-generation space, meaning a suite that was finished for an earlier tenant, at 10% to 15% below a raw shell when you reuse part of what’s there. In practice the savings can be much larger, because walls, ceilings, lighting and restrooms you keep are walls, ceilings, lighting and restrooms you don’t buy.
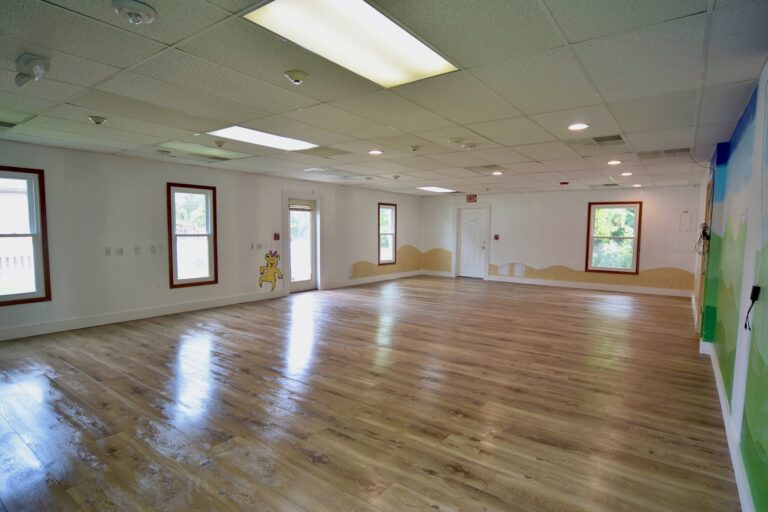
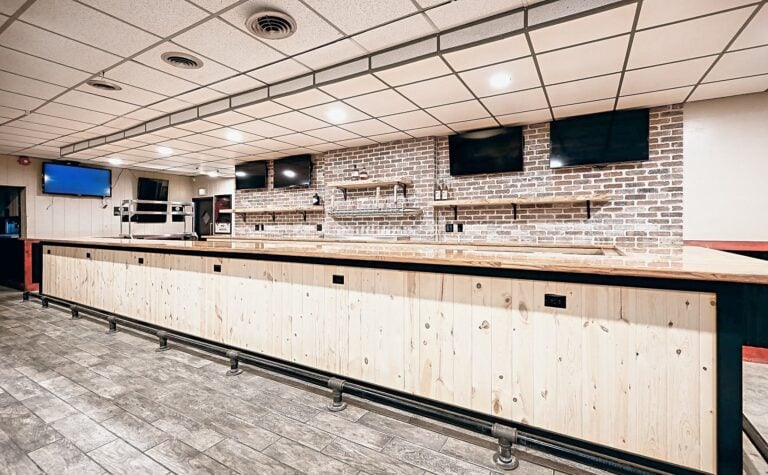
Two of our own projects show how far below the benchmarks real jobs can land. At the Bilingual House child care center in Ann Arbor, we took out five interior walls to make one large classroom. The contract was about $26,600, and we finished a week early. The 342 bar remodel in Dearborn Heights was a $97,581 proposal that rebuilt a working bar, with new water and drain lines cut into the slab. You’ll find more in our finished project gallery.
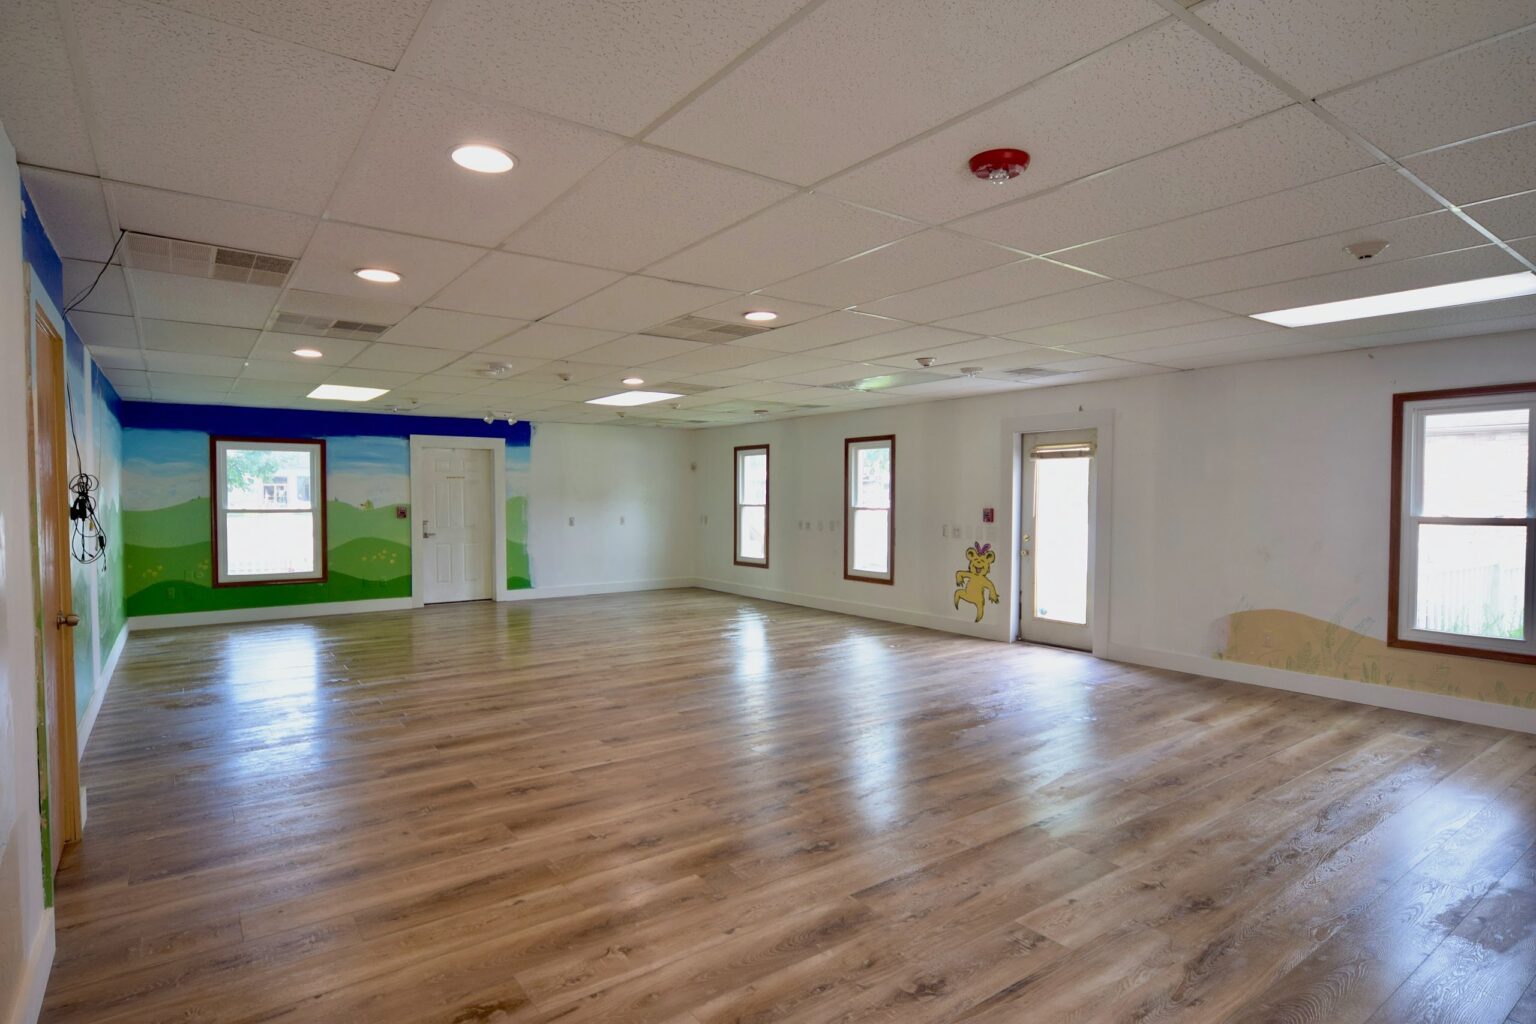
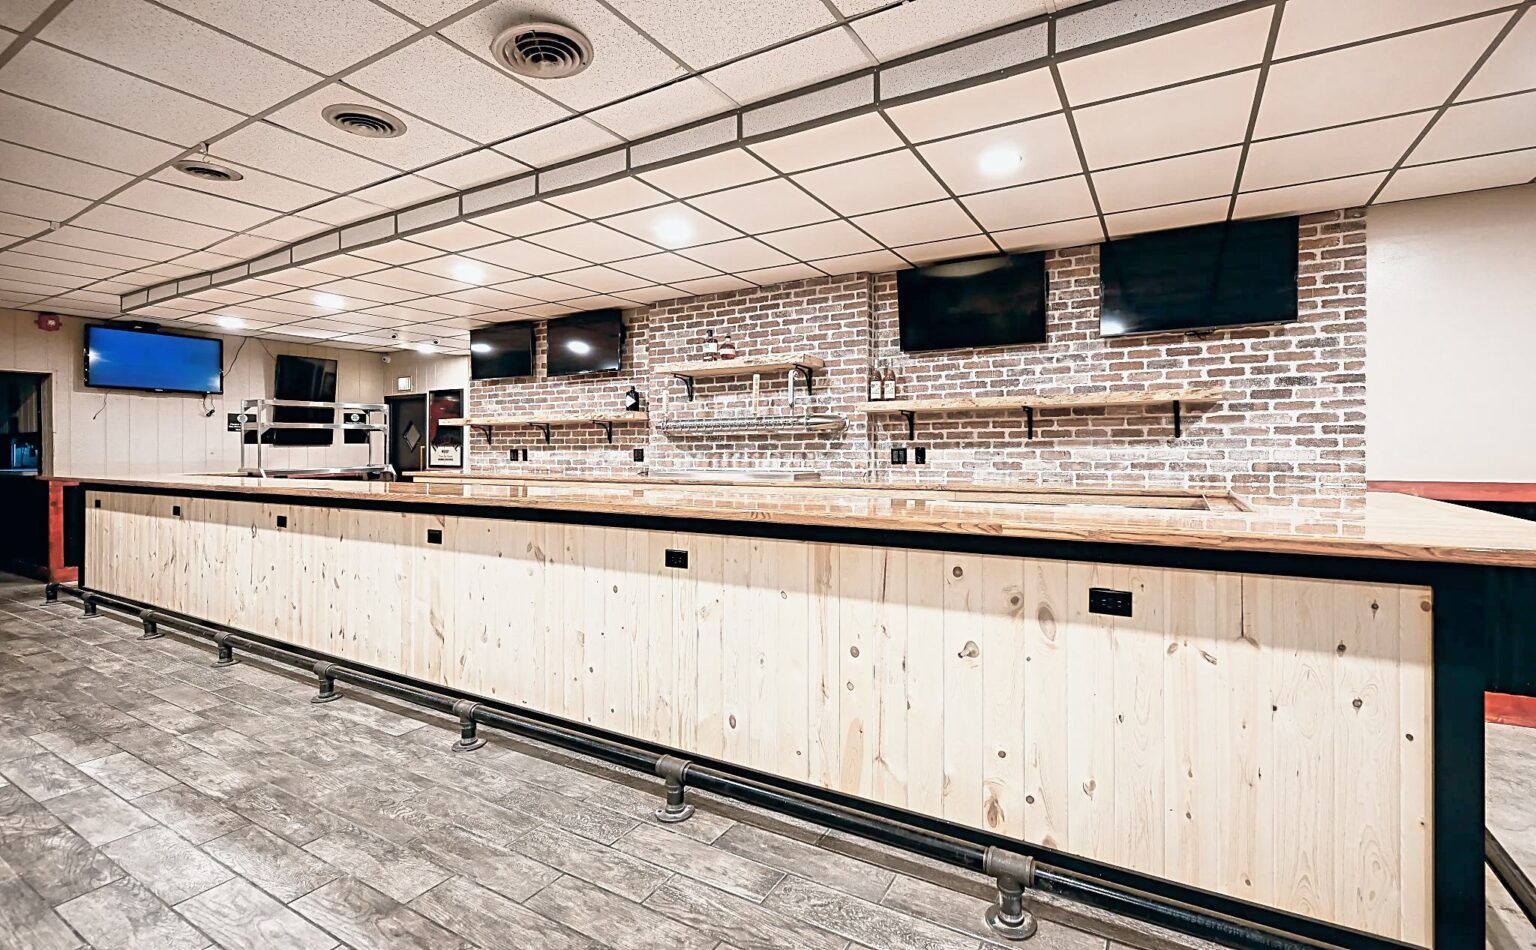
Neither job looks anything like a $154 per square foot corporate office, and that’s the point. If you’re weighing a lease, a space that already suits your use is worth real money. The guide to taking over a vacant restaurant space shows how much a working hood and grease line can save. For lighter needs, commercial repairs and punch lists may be all a space requires.
How to turn a benchmark into a real budget
A published range gets you to the right order of magnitude. Getting to a number you can sign takes five steps, and the first one costs you nothing but an hour. It’s the same hour whether you’re planning a salon build-out, a cafe or coffee shop or a fitness studio.
We work this way on every job, and our design-build process page shows each stage. If a lease is involved, do the walk-through before you sign it. My commercial lease checklist lists what to check, and our tenant improvement and build-out page explains how the work is scoped once the deal is done.
We’re based in Ypsilanti, and most of our commercial work is close to home: Ann Arbor, Ypsilanti, Saline and Canton, with jobs across the rest of Washtenaw County and the five counties around it. A lot of it is for owner-operators, and our small business renovation page speaks to that kind of project.
Where these numbers come from
I’d rather show you the sources than ask you to trust me. Each one is free to read, and each measures something slightly different, so I haven’t blended them. If you find a newer edition than the one listed, use it.
| Source | What it measures | Edition |
|---|---|---|
| Cushman & Wakefield Office Fit Out Cost Guide | Hard cost per square foot to build out a new corporate office interior, by market and by trade, plus typical add-ons | Americas 2026, published March 2026 |
| Rider Levett Bucknall Quarterly Cost Report | Hard construction cost per square foot of gross floor area for new buildings, by type, in 18 U.S. markets | Third quarter 2026, data to July 2026 |
| Turner Building Cost Index | Change in nonresidential building costs across the United States | Third quarter 2026 |
| AIA Consensus Construction Forecast | Expected change in construction spending by sector, averaged across forecasters | July 2026 |
| Michigan Bureau of Construction Codes | Building code editions in force and their effective dates | Checked November 2026 |
Commercial construction cost questions
How much does commercial construction cost per square foot in Michigan?
It depends on the building. For office interiors, Cushman & Wakefield’s 2026 guide puts Detroit at $154.52 per square foot in hard costs. No firm publishes Michigan figures for new buildings by type. In Chicago, the nearest market tracked, Rider Levett Bucknall’s July 2026 ranges run from $155 to $245 per square foot for a warehouse to $465 to $935 for a hospital.
Is it cheaper to build in Michigan than in Chicago?
On office build-outs, yes. Cushman & Wakefield’s 2026 guide prices Detroit 11.6% below Chicago and about 5% below the U.S. average. Detroit is still the most expensive of the mid-sized Midwest markets in that guide, about 30% above Columbus and Indianapolis.
What does a cost per square foot leave out?
Most published figures are hard costs: labor, materials, the contractor’s overhead and fee, and a contingency. They usually leave out design fees, permits, furniture, technology and audiovisual equipment. For a Detroit office build-out, those extras add about $59 to $89 per square foot, according to Cushman & Wakefield.
Are commercial construction costs going up in 2026?
Nationally, yes. The Turner Building Cost Index rose 5.49% in the year to the third quarter of 2026, and Rider Levett Bucknall measured a 4.45% rise to July. Michigan has been calmer. Detroit’s office build-out cost slipped slightly this year, from $155.64 to $154.52 per square foot.
Is renovating cheaper than building new?
Usually. Reusing walls, ceilings, lighting and restrooms cuts cost, and Cushman & Wakefield prices previously finished space 10% to 15% below a raw shell. Two of our own commercial projects came in at about $26,600 and $97,581 in total. The savings shrink if you tear out most of what’s there.
Get a real number for your project
A published commercial construction cost per square foot can tell you whether a plan is in the right range. Only a walk-through can tell you what it’ll cost. Bring us a floor plan, a listing or just the address, and we’ll price the work line by line. Tell us about your space and we’ll set up a time Monday through Friday, 8 a.m. to 4 p.m.