

Office renovation cost in Southeast Michigan: refresh vs. full build-out
Office renovation cost is the first question every business owner asks me, and it’s the one most contractors dodge. I’m Connor Wright, owner of Wright’s Renovations, a design-build firm based in Ypsilanti. Our office renovation services in Southeast Michigan cover everything a working office needs, and the price spread between a light refresh and a full build-out is wide. This guide walks through what actually moves the number per square foot, using published market data and the decisions we see business owners make on real projects.
I’m writing this for the office manager in Novi who’s been told to “get some numbers,” and for the owner of a 12-person firm in Canton who’s weighing a new lease against fixing the space they already have. If you’re still sorting out what kind of space you’re dealing with, our breakdown of commercial space types in Michigan is a good place to start. Then come back here and we’ll talk dollars.
What office renovation cost looks like in Southeast Michigan
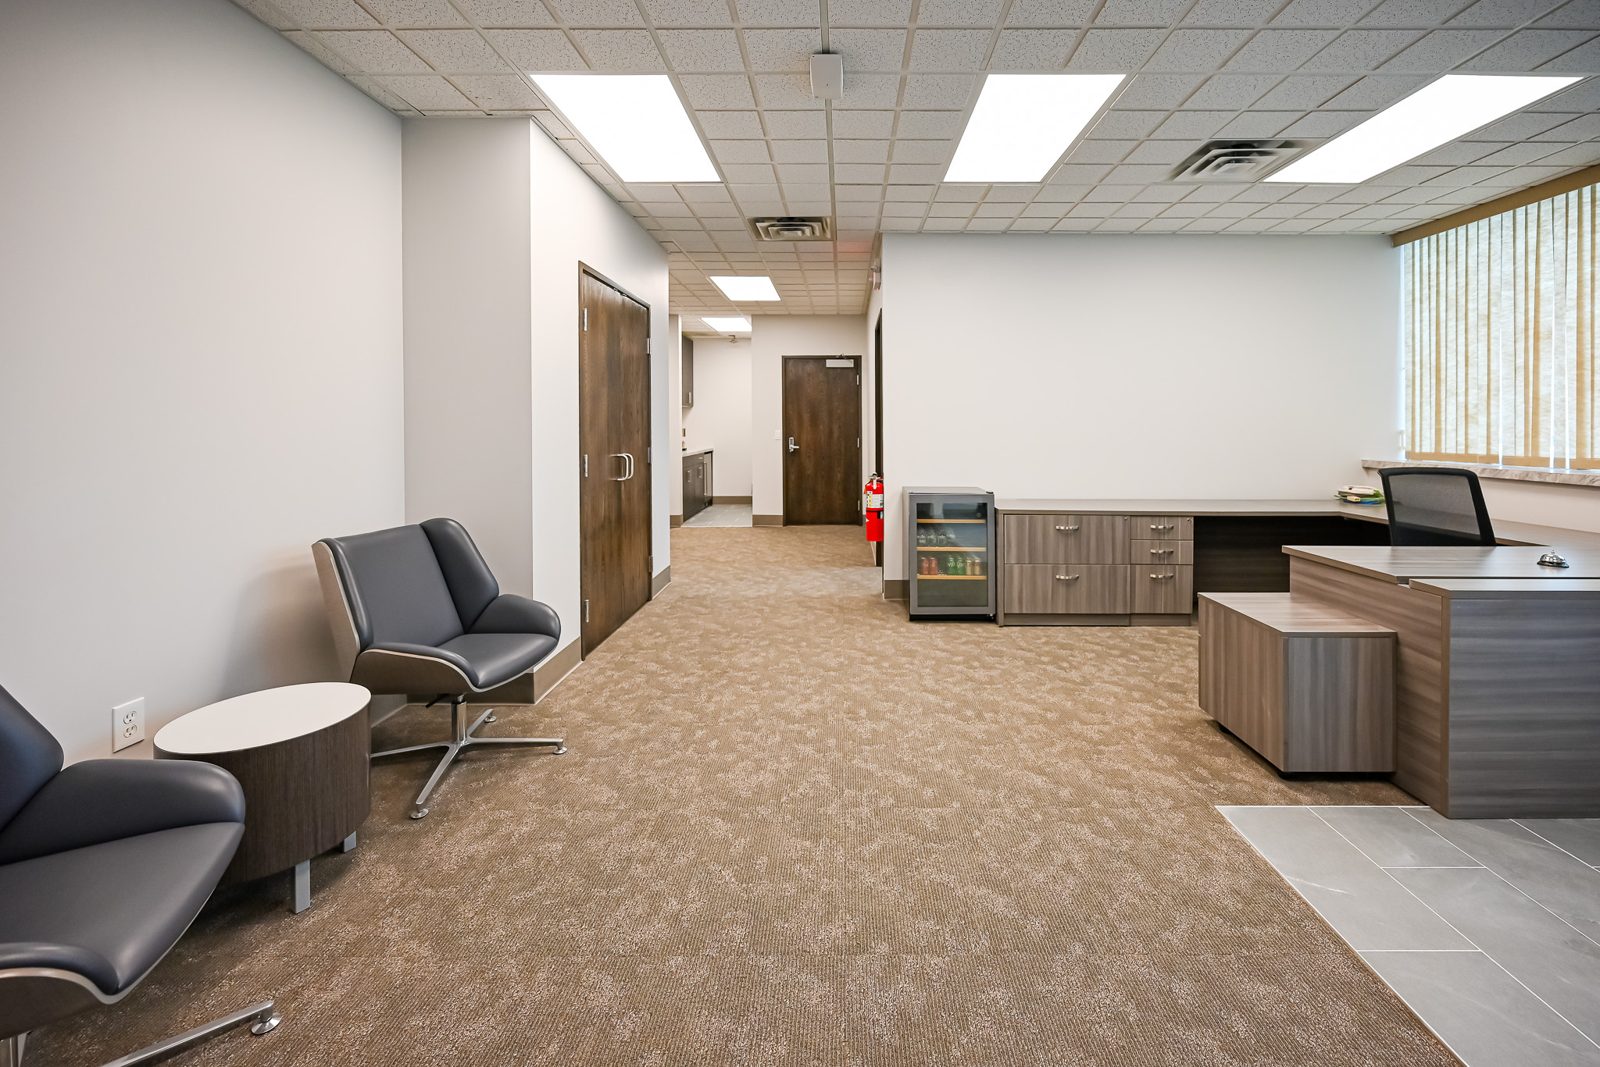
The honest range is broad because “office renovation” covers two very different jobs. One is a cosmetic refresh: new paint, carpet tile, ceiling tile and lighting in the same layout. The other is a tenant-improvement build-out, where walls move, ceilings come down, restrooms get rebuilt and the electrical and data run gets redone. The second job can cost several times what the first one does for the same square footage, which is why I always ask about scope before I talk price.
Location matters too. A suite in a 1980s office park off Big Beaver Road in Troy has different bones than a converted storefront in downtown Ann Arbor. Older buildings tend to hide surprises above the ceiling grid, and multi-tenant buildings bring landlord rules about work hours, loading dock access and who’s allowed to touch the fire alarm. All of that shows up in the per-square-foot figure, even if it never shows up on a finish board.
Published office build-out costs per square foot
The best public data comes from the big commercial real estate firms, and it’s worth reading with some care. Cushman and Wakefield’s 2026 fit-out guide puts the U.S. average at $162 per square foot, with Midwest costs rising about 2.1 percent year over year, according to the firm’s March 2026 release. That figure covers new private offices, workstations, conference rooms and reception, and it excludes cabling, audio-visual gear, security and furniture.
Closer to home, Crain’s Detroit Business reported that the same firm’s 2025 data put Detroit-area hard construction at about $124.48 per square foot, and $178.32 to $205.26 per square foot once IT, audio-visual, furniture and soft costs were added. JLL’s 2026 research lands higher for corporate fit-outs, with national figures of $255 to $355 per square foot depending on quality tier and layout.
Here’s how I’d read those numbers. They describe corporate build-outs in larger buildings, usually with union labor, high-rise logistics and fresh construction from a bare shell. A 3,000-square-foot suite in Southfield or a medical-adjacent office in Canton often runs below them, especially if the layout mostly stays put. A full gut with new restrooms and a rebuilt ceiling can land right in that range. Use the guides as a sanity check, and price your actual space before you sign a lease or approve a budget.
Light refresh versus full tenant improvement
A light refresh keeps the walls where they are. We’d paint, replace carpet with carpet tile or luxury vinyl, swap stained ceiling tiles, change out old fluorescent troffers for LED panels and maybe add a new reception counter. It’s the right call when the layout still works and the space just looks tired. Most of the cost goes into finishes, and most of the work can happen in a few weekends or a short stretch of evenings.
A full tenant improvement starts with a new floor plan. Private offices turn into open work areas, a conference room grows, a break room moves closer to the plumbing stack and the restrooms get rebuilt to current accessibility rules. That’s when you’re paying for demolition, framing, new ceilings, mechanical rework, electrical redistribution, data runs and permits with full plan review. It’s the same kind of scope our small business renovation work often starts with, scaled to the square footage you have.
What drives office renovation cost per square foot
Every office job has the same handful of cost buckets. The share each one takes depends on your building, your layout and how much of the existing space you can reuse. These are the ones I walk clients through first, because they swing the total more than any finish choice will. If you want the broader context on commercial work in our region, I’d point you to our guide to commercial renovation across Southeast Michigan.
Demolition, walls and ceilings
Demolition looks cheap on paper and gets expensive in practice. Taking out a wall means dealing with what’s inside it: outlets, data lines, sprinkler heads in the ceiling above and sometimes a return-air path the mechanical system depends on. New metal-stud partitions with drywall, sound batts and a door frame add cost per linear foot. If the ceiling grid is old or out of square, replacing it is often smarter than patching, and it gives you a clean shot at running new wiring above.
Sound control is one place I’d spend money even on a modest budget. Walls that stop at the ceiling tile let conversations carry from one office to the next, which is a real problem for HR, legal and financial offices. Running partitions to the deck above, or adding insulation and a sealed head detail, costs more up front. It’s far cheaper than fixing it later. Our notes on soundproofing between rooms during a renovation cover the same principles at a smaller scale.
Lighting, power and data
Lighting and electrical work is usually the second-largest bucket after construction itself. Moving to LED fixtures cuts energy use, but the bigger cost driver is how many circuits you need and where they go. Open work areas need floor boxes or power poles. Conference rooms need power and data at the table and the screen. A thoughtful specialty lighting design plan keeps glare off monitors and puts task light where people actually sit, which matters more than fixture style.
Data cabling is the line item people forget. The fit-out guides exclude it, so it’s easy to see a per-square-foot figure and assume it’s covered. Your IT provider may handle the network equipment, but somebody has to plan the cable paths, sleeves and drops before the walls close. We coordinate that with your IT team during design, so the drops land where the desks will be and nobody’s cutting fresh drywall the week you move back in.
Restrooms and accessibility
Restrooms are the most expensive rooms per square foot in any office. Tile, partitions, plumbing fixtures, grab bars, exhaust and proper clearances add up fast. When you alter an office’s main areas, federal accessibility rules and the Michigan building code can require upgrades to the restrooms and the route people take to reach them. That means wider doors, compliant turning space, accessible fixtures and correct mounting heights. The principles mirror our accessibility retrofit approach, applied to commercial code.
Flooring, finishes and millwork
Finishes are where clients feel the most in control, and they should. Carpet tile is still the workhorse for work areas because you can replace a single stained square. Luxury vinyl plank handles break rooms and entries. Porcelain belongs in restrooms and around coffee stations, and our commercial-grade tile flooring installation holds up to rolling chairs and winter salt. Reception desks and built-in storage are custom pieces, and custom millwork and trim can swing a budget either direction.
Phasing and after-hours work to stay open
Most office clients can’t close. They have customers coming in, closings to run or patients on the schedule. Phasing splits the space into sections so one area is under construction while the rest keeps working. It adds cost, because crews set up and break down more often and temporary walls go up and come down. Still, it’s usually cheaper than renting swing space or losing weeks of revenue, and it’s the most common request we get.
Our Troy office renovation for Stewart Title is a good example. The office kept serving clients while the work moved through the space. Keeping a business open while the space gets rebuilt shapes the schedule more than any single finish does. You’ll decide which areas go first, which ones stay live and when the noisy work happens, and those are the same choices you’ll make for your own space.
After-hours and weekend work is the other tool. Loud demolition, core drilling and floor prep can happen at night so your team walks into a clean, quiet office in the morning. Expect a premium on those hours, and expect your landlord to have opinions about building access. We plan phasing the way we’d plan a phased renovation in an occupied building, with dust walls, negative air where it’s needed and a clear daily cleanup routine.
Permits and commercial code review
Commercial permits in Michigan take longer than most people expect. Anything beyond paint and carpet usually needs drawings, and a layout change can trigger review for egress, fire separation, sprinkler coverage, accessibility and energy code. Each city runs its own building department, and timelines differ between Novi, Ann Arbor and Troy. Fire marshal review can add another stop. Build those weeks into your plan, especially if a lease start date is fixed.
On a design-build job, the same team that draws the plans pulls the permits and schedules inspections, so there’s no handoff gap when a reviewer asks a question. That’s a big part of why we work this way, and our explanation of design-build versus hiring a general contractor lays out the trade-offs. Mechanical changes are handled by your building’s mechanical contractor or ours, and sprinkler head relocations go to a licensed fire protection sub.
Owner versus tenant allowances
If you lease, the tenant-improvement allowance can change your math more than any construction decision. Landlords often offer a per-square-foot allowance toward build-out in exchange for a longer lease term. The allowance may cover only certain work, require the landlord’s approved drawings or need to be spent by a deadline. Read that lease language before you design anything, and ask who owns the restroom upgrades if accessibility work gets triggered.
If you own the building, you’re paying for all of it, but you also control the scope and the schedule. Owners in Canton and the western Wayne County suburbs often phase work across a couple of years, starting with restrooms and lighting and finishing with layout changes. That approach spreads the spend and keeps the business running. Our renovation budget planning guide covers how to set aside contingency so a surprise above the ceiling doesn’t stall the job.
How office types change the budget
Not every office is a cubicle floor. Medical and dental offices carry plumbing at exam rooms, specialized electrical, infection-control finishes and stricter accessibility, so our medical office renovation work usually prices higher per square foot. Offices with a storefront face, like an insurance agency on a main street, borrow from retail renovation with glass, signage and a front counter. Hospitality spaces sit in their own category, closer to a restaurant build-out.
Material prices matter across all of these. Drywall, metal studs, copper wire and lighting fixtures have all moved over the last few years, and our look at material cost trends in Michigan for 2026 tracks the categories that hit office projects. If you’re comparing a bid from last year with one from this year, that’s part of the gap. Labor availability in Oakland and Washtenaw counties is the other part, and it tends to tighten in spring.
How we price an office renovation
We start with a walk-through and an honest scope conversation. From there we draw the plan, price it line by line and adjust until the design and the budget agree. You’ll see each trade and material category on its own line, so you can decide where to spend and where to save. Our step-by-step design-build process shows how that works, and the broader commercial renovation overview covers the project types we take on.
Line-item pricing also protects you from the hidden costs that sink office budgets: old wiring that doesn’t meet code, asbestos-containing floor tile under carpet in older buildings, or a ceiling plenum that isn’t rated for the cable you planned. We look for those early. Our list of hidden renovation costs in Michigan is written for homes, but most of it applies to a 1970s office building in Farmington Hills or Livonia too.
We work across Oakland County office markets, Washtenaw and Wayne, and the commercial projects we’ve done range well beyond offices. Our Dearborn Heights commercial bar remodel shows how we approach a working business with tight hours. In Ann Arbor, a lot of our commercial work happens in older buildings where the ceiling and wall surprises are part of the plan from day one.
Frequently asked questions about office renovation cost
How much does an office renovation cost per square foot in Southeast Michigan?
Published guides put corporate build-outs at about $162 per square foot nationally, with Detroit-area figures of $178.32 to $205.26 per square foot once IT, furniture and soft costs are included. A light refresh in the same layout usually runs well below that. A full tenant improvement with new restrooms and ceilings can land inside that range. Your actual price depends on scope, building age and how much existing work you can reuse.
Can we keep working while our office is renovated?
In most cases, yes. Phasing splits the space into sections so one area is under construction while the rest stays open. After-hours and weekend work handles the loudest tasks. It costs more than closing the office for a few weeks, but it keeps your clients and your staff on schedule. We plan dust walls, cleanup routines and safe paths through the space before work starts.
Do I need a permit to renovate an office in Michigan?
Paint, carpet and ceiling tile swaps usually don’t need one. Moving walls, changing electrical circuits, altering plumbing or touching the fire protection system almost always does. Commercial permits often require stamped or detailed drawings and review for egress, accessibility and fire separation. On a design-build project, we pull the permits and schedule inspections as part of the job, so you aren’t chasing paperwork.
Who pays for an office renovation, the landlord or the tenant?
It depends on the lease. Many landlords offer a tenant-improvement allowance per square foot in exchange for a longer term, and the tenant covers anything above it. Some allowances only apply to certain work or require landlord-approved drawings. If you own the building, you pay for everything but control the scope. Read the lease before you design, and ask who covers accessibility upgrades.
Start pricing your office renovation
The fastest way to a real number is to walk the space together. Bring your floor plan, your lease if you have one and a list of what isn’t working. Our consultation is $250, and we waive it for job sites within a one-hour drive of our Ypsilanti office. You can reach us at (734) 540-0347, Monday to Friday, 8 a.m. to 4 p.m. Check out our Portfolio to see recent work, or Contact us today to set up a walk-through.









































