

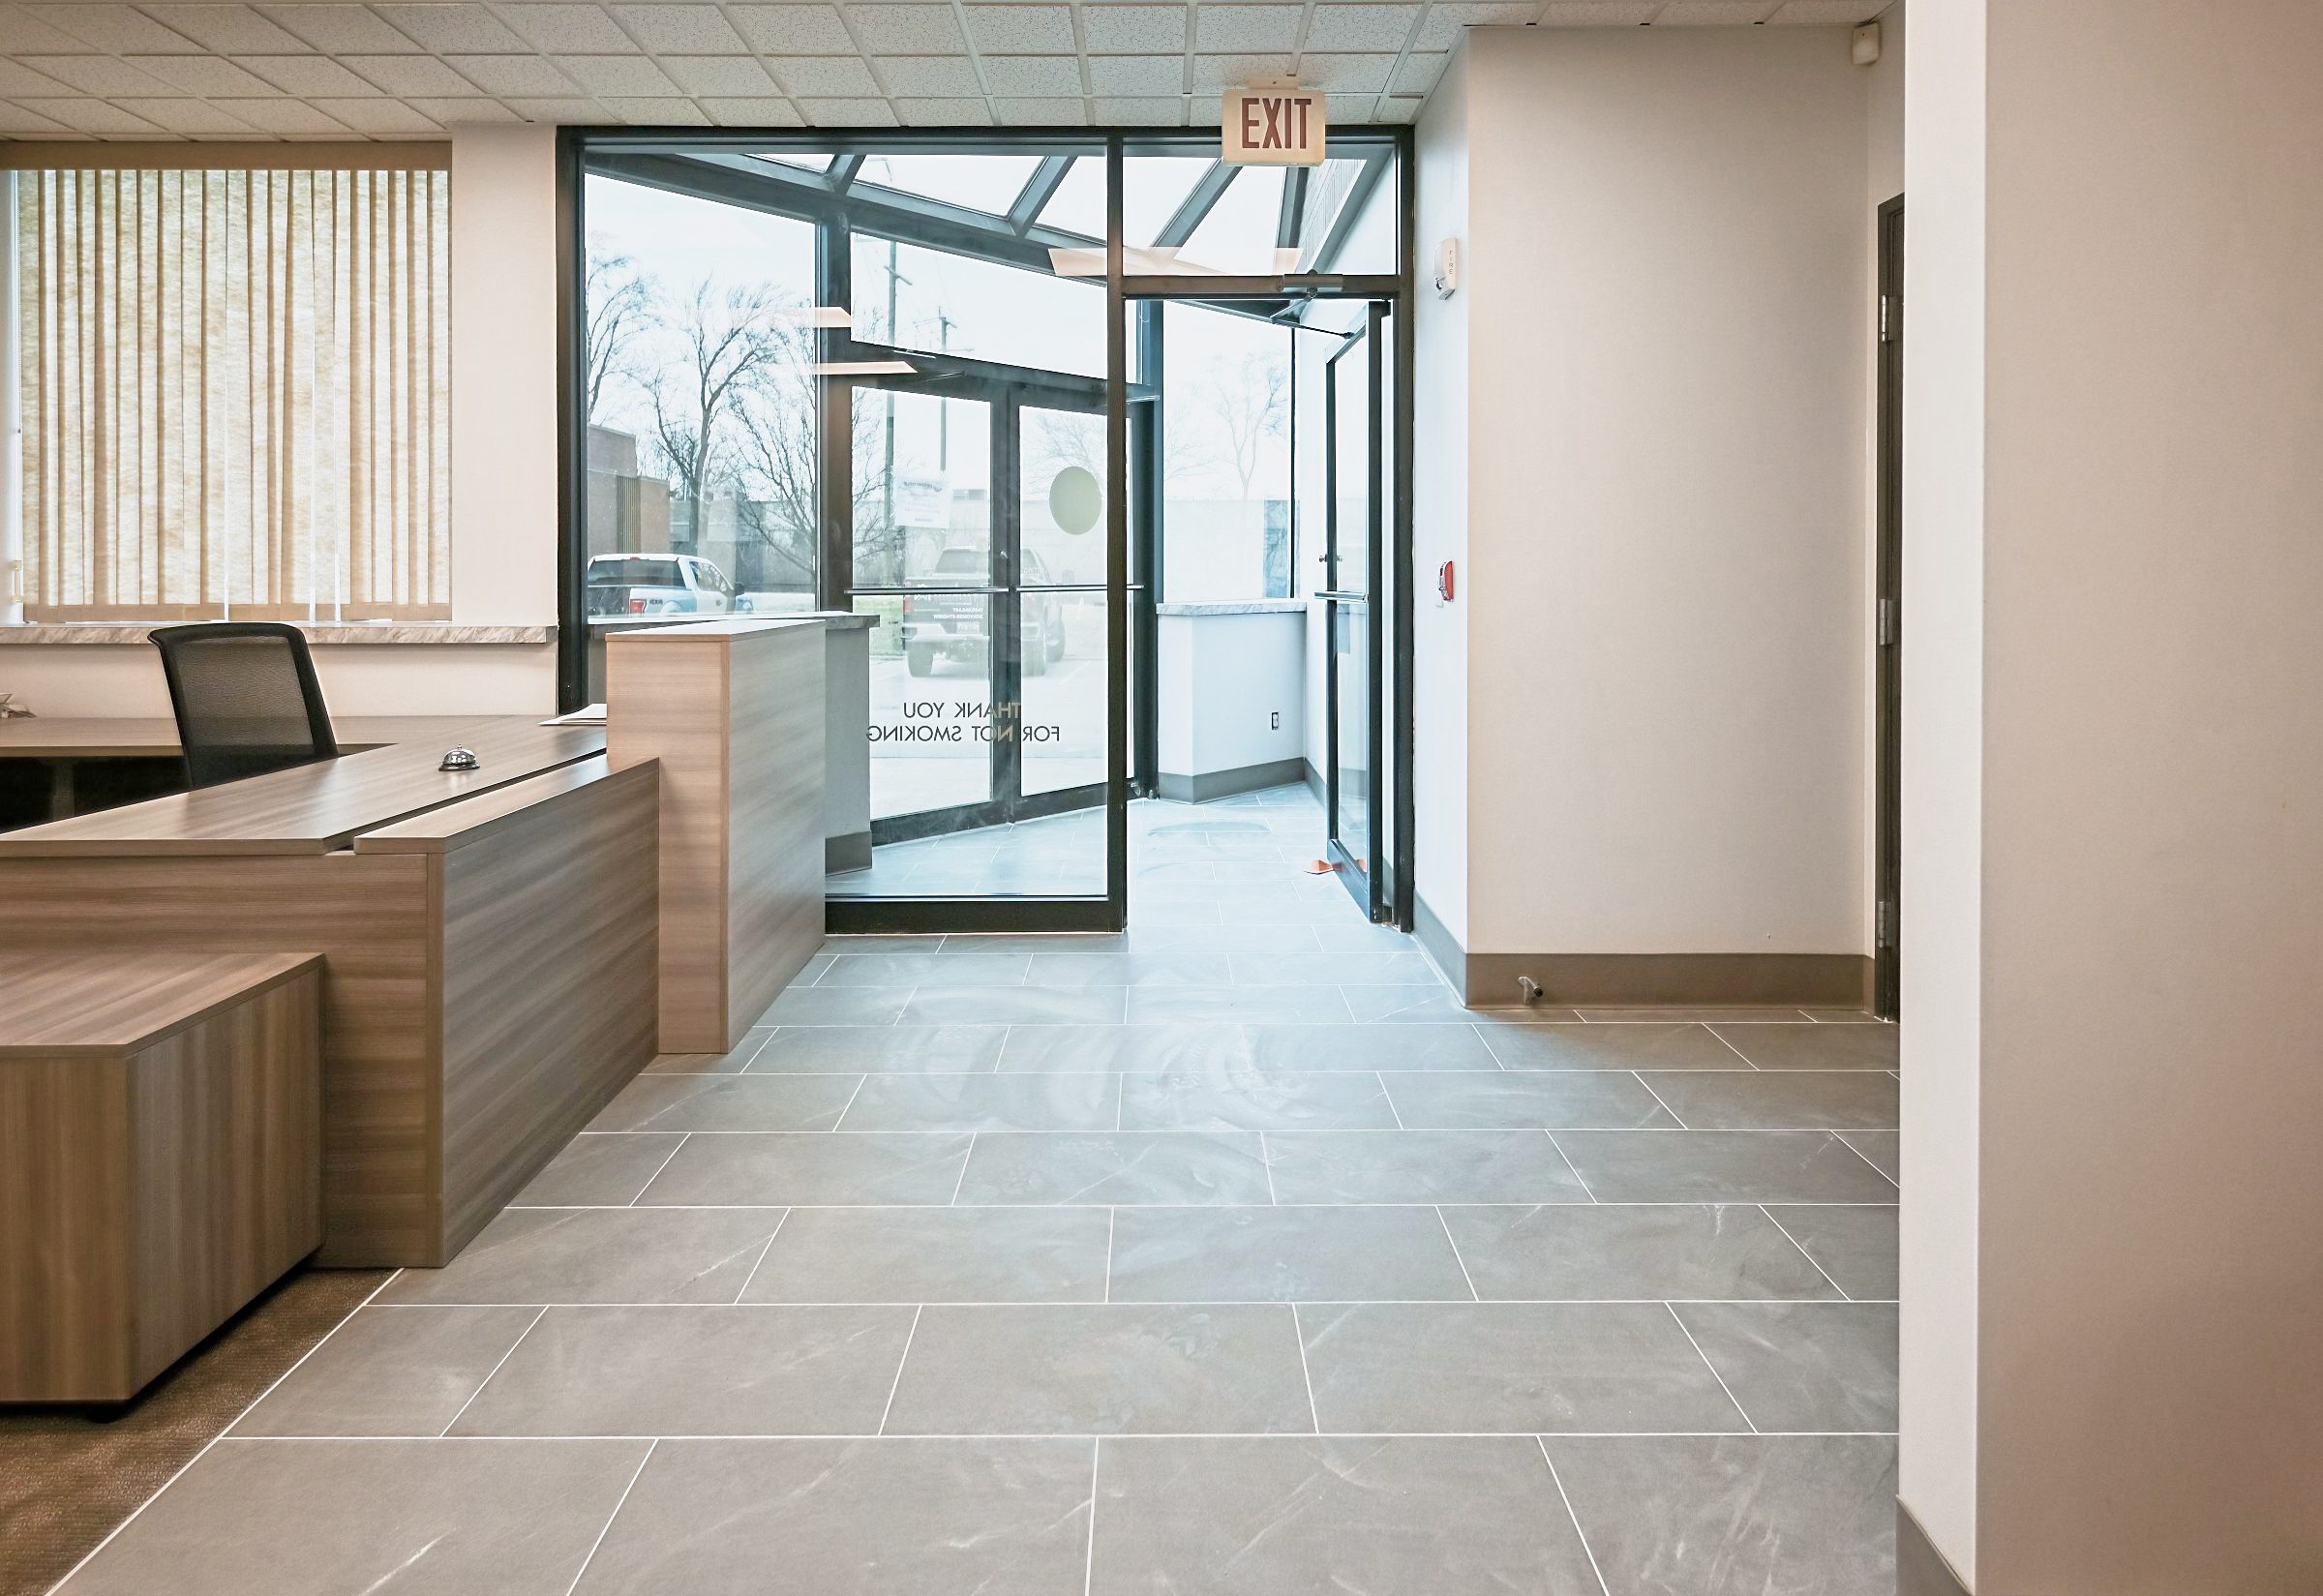
Tenant improvement allowance: how it works and how to stretch it
If you’re leasing commercial space, the tenant improvement allowance may be the most important number in the deal that nobody explains well. It’s the money your landlord puts toward building out the space for your business, and it decides how much of the tenant improvement build-out you pay for yourself. Negotiate it blind, and you can sign a great rent with a budget that falls short the day demolition starts.
I’m Connor Wright, and I founded Wright’s Renovations in Ypsilanti. We build offices, shops, clinics and child care centers across Southeast Michigan, and I’ve watched plenty of tenants learn how their allowance works halfway through a job. I’m not a lawyer or a broker, so lean on yours for the lease language. What I can tell you is how the money meets the drywall.
What a tenant improvement allowance is
A tenant improvement allowance, often shortened to TI allowance, is a sum the landlord agrees to spend making a space work for you. It’s usually quoted as a dollar figure per rentable square foot, so a bigger suite carries a bigger pot. Landlords offer it because an empty suite earns nothing, and a tenant who can afford the build-out is a tenant who signs.
The allowance isn’t free money. Landlords price it into the deal through the rent, the term or both. A longer lease often supports a larger allowance, because the landlord has more months to earn it back. That’s why the allowance, the rent and the term should be negotiated together rather than one at a time. Your broker can show you how each one moves the others.
Spaces come in very different conditions, and that shapes how far an allowance goes. A second-generation office with good walls might only need paint, flooring and lighting, the same scope as a commercial office renovation. A raw shell with no restrooms or ceiling can eat an allowance before a single finish goes in.
Allowance, landlord build or as is
Most leases handle the build-out one of three ways. The difference is who manages the construction and who carries the risk when costs climb. Before you compare two spaces on rent alone, check which structure each landlord is offering. A cheaper rent with an as-is deal can cost you more than a higher rent with a generous allowance.
| Structure | Who builds it | Who carries overruns | Works best when |
|---|---|---|---|
| Allowance | Usually the tenant hires the contractor | The tenant, above the allowance | You want control over design, schedule and contractor |
| Landlord build | The landlord delivers a finished space | Usually the landlord | Your needs are simple and you trust the landlord’s plan |
| As is | The tenant, with no contribution | The tenant, entirely | The space already fits, or the rent discount is large |
An allowance gives you the most say over the space. You pick the layout, the finishes and the team, and you can build a space that fits how your business works. The trade is responsibility: if the build-out runs over, the difference is usually yours. That’s exactly why pricing the work before you sign matters so much.
What the allowance usually covers
Allowances are written for hard costs, the physical work that stays with the building. That includes framing, drywall, ceilings, flooring, electrical, plumbing, doors and restrooms. Many landlords also allow a capped share for soft costs, like architectural drawings, engineering and permit fees. Furniture, phones, signs and moving costs are often excluded, though every lease is different.
If your build-out includes restrooms or an entry, accessibility can claim a real share of the budget. Federal rules ask you to improve the path of travel to an altered area, up to 20 percent of the main alteration’s cost. Our post on ADA compliance for small businesses explains how that works, and our commercial restroom remodel page covers the build side.
The work letter decides everything
The work letter is the part of the lease, or an exhibit to it, that governs the build-out. It names who hires the architect and contractor, who approves the plans, what the allowance covers, how and when it gets paid, and what happens if the work runs late. It’s dry reading, but it controls your budget and your opening date more than any other page.
A few terms deserve extra attention. Look for the deadline to use the allowance, since unused money may simply disappear. Check whether the landlord charges a supervision or management fee against it. Find out whether the landlord must approve your contractor. And ask what paperwork the landlord needs before it pays, because that decides how long you’re floating the cost yourself.
How the money moves
Allowances rarely arrive as a check on day one. Many landlords pay out after work is complete, or in draws as phases finish, once they receive invoices and lien waivers from the contractor. That means you or your contractor may carry the cost for a while. Plan your cash flow around the payment terms, not around the dollar figure.
We bill the same way we build, in phases with a written scope, so the paperwork your landlord needs lines up with real milestones. Our design-build process keeps the budget, the schedule and the invoices with one team. If you need help bridging the gap until reimbursement, we can point you to commercial renovation financing through our lending partners.
Price the build-out before you sign the lease
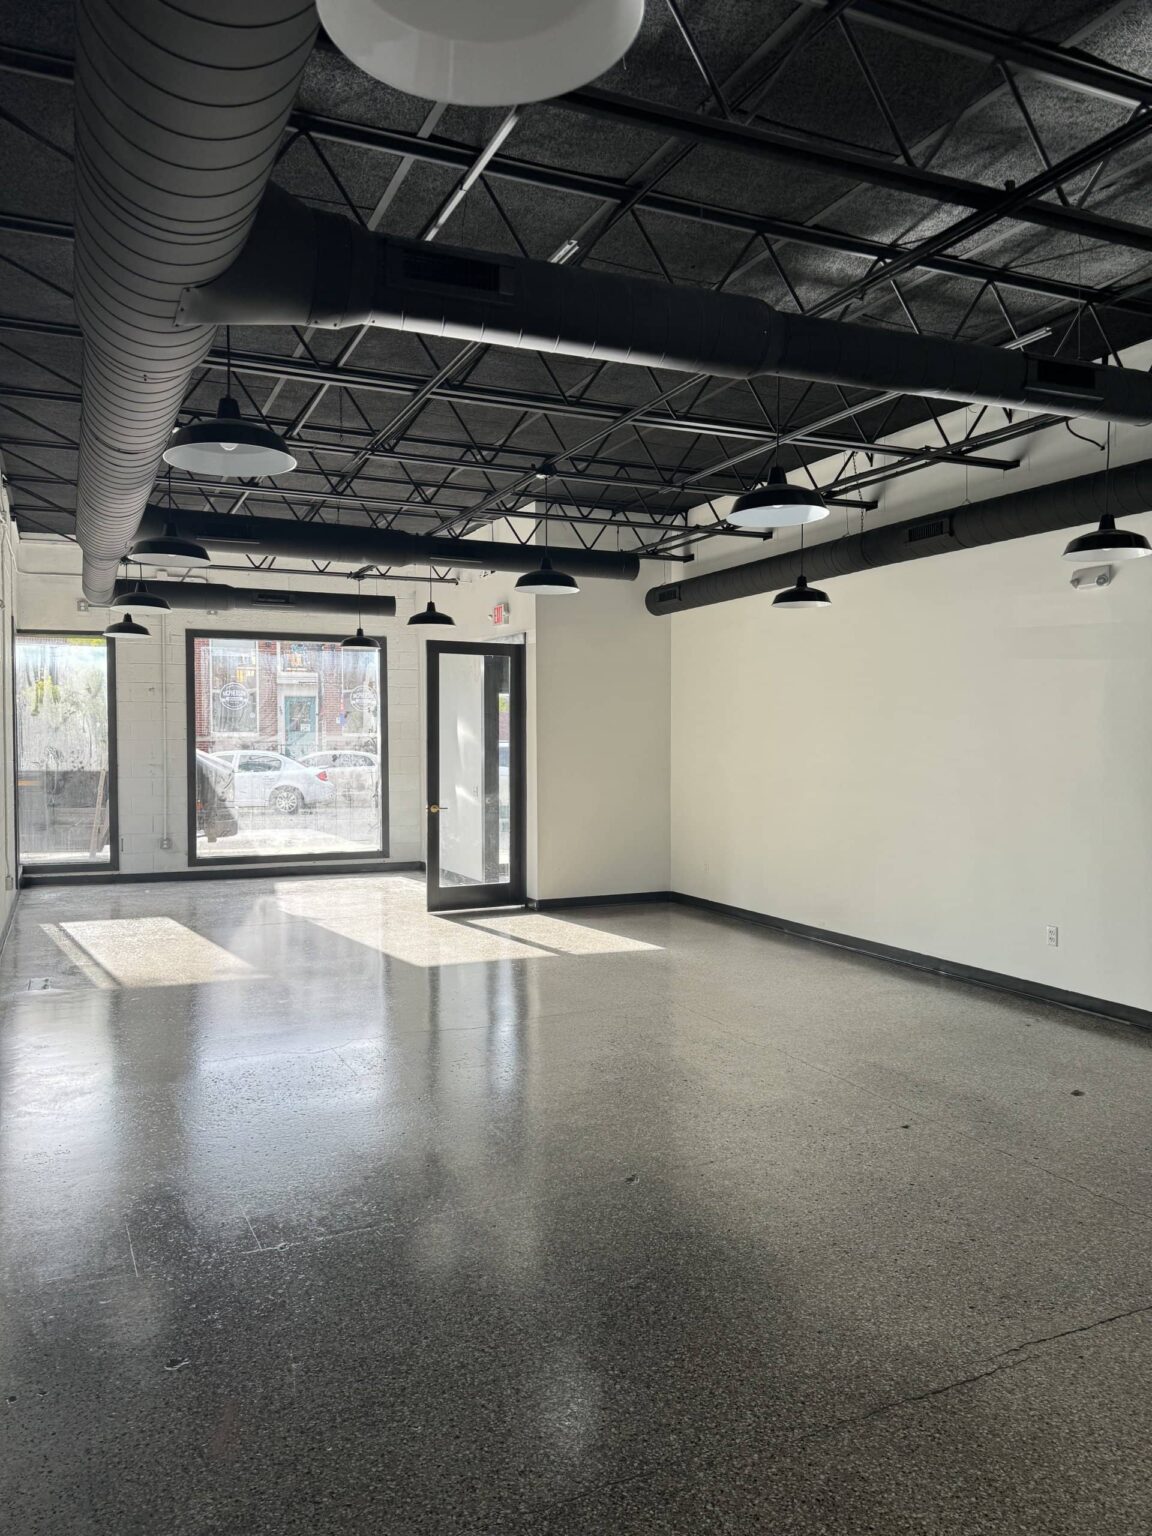
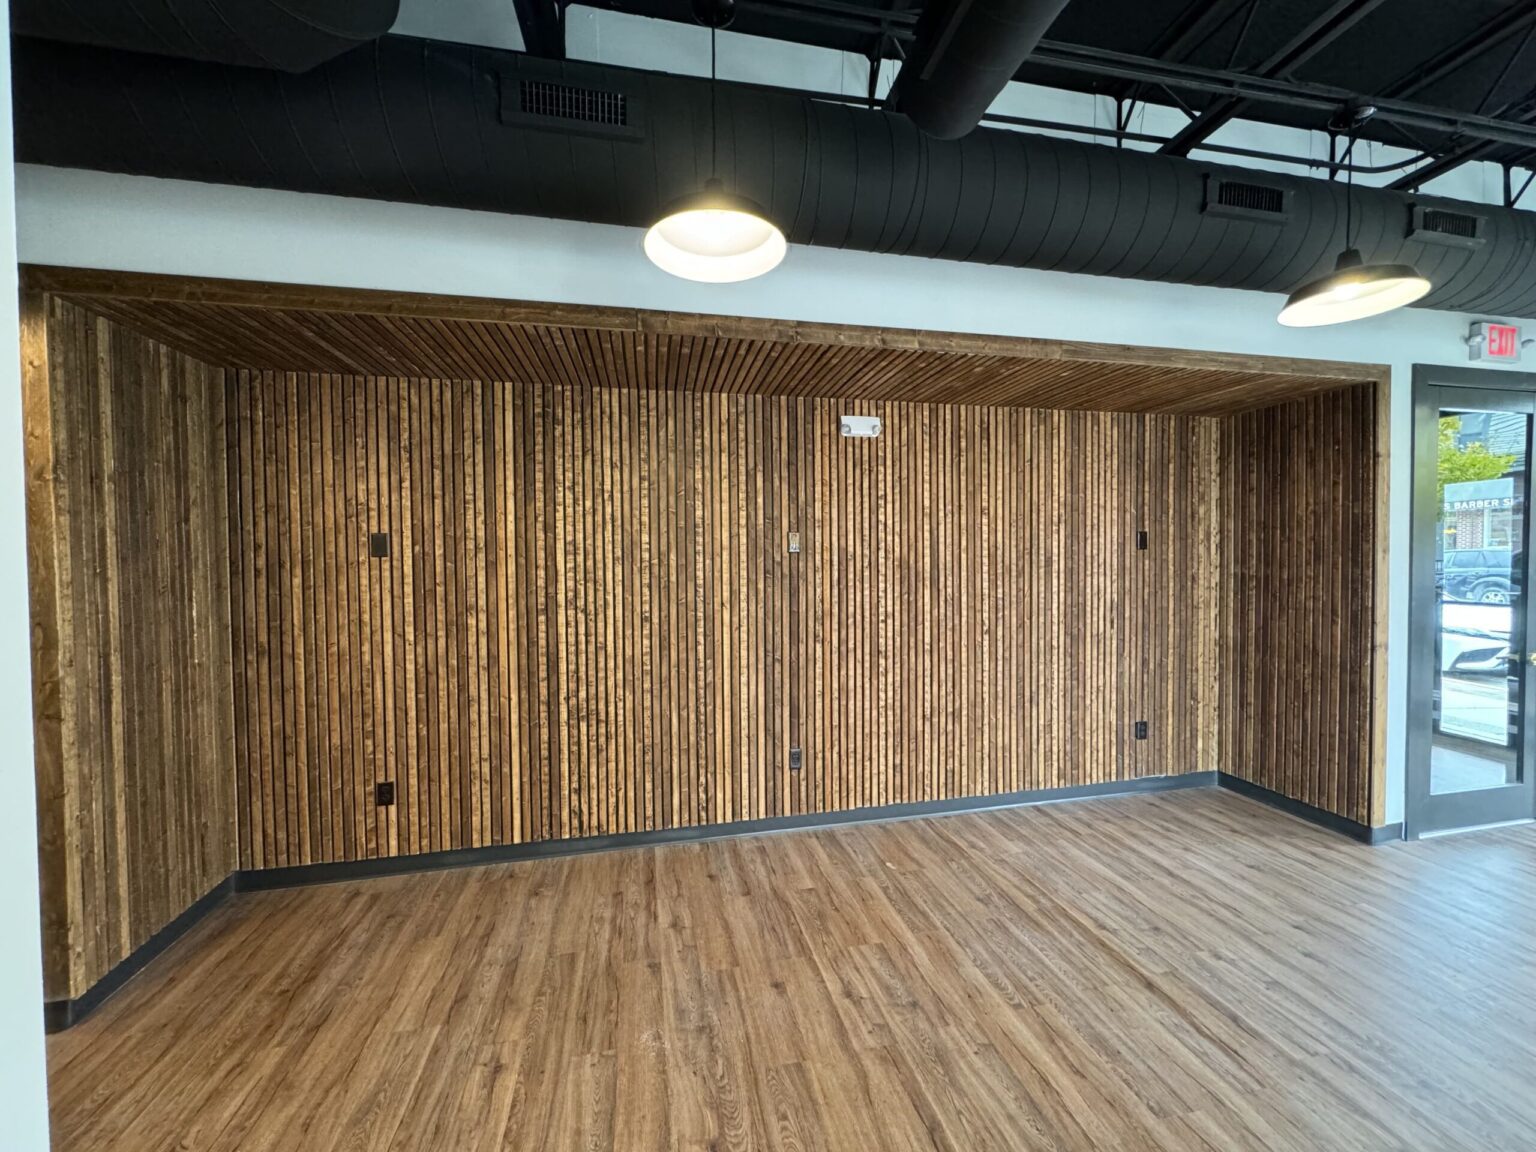
This is the single best piece of advice I can give. Bring a contractor into the space while you’re still negotiating. A walk-through and a written budget tell you what the build-out will cost, what the allowance covers and how big the gap is. That number gives you bargaining power. Some landlords will raise the allowance, lower the rent or take on specific work once they see real figures.
For lighter projects, we return a one-page turn budget within 48 hours of the walk-through, with the scope line by line, a price range and a working-day count. Larger build-outs take longer because drawings drive the number. Either way, you’ll have something concrete to bring back to the table. Our guide to the commercial build-out timeline shows how pricing fits the overall schedule.
Weighing a lease? We’ll walk the space and price the build-out so you know what the allowance really covers.
Contact us todayWhere allowances run short
Most shortfalls come from three places. The first is hidden conditions behind the walls. On our Saline commercial office build-out, the plan assumed the existing wiring could be rerouted. Once the walls were open, the building needed a full rewire and a new panel. That’s not a mistake by anyone; it’s what older buildings do.
The second is scope that grows mid-job. In Saline, the office kitchen got bigger by change order, and tile was added to two restroom walls. Both were good calls, and both cost money. The third is soft costs nobody budgeted, like permit fees and drawing revisions. Our post on hidden renovation costs covers how we flag these risks before work starts.
Getting more space for the same money
A smart plan can stretch an allowance a long way. Keep walls where they are when you can, since every moved wall touches framing, drywall, electrical and sometimes the ceiling. Reuse restrooms and plumbing locations wherever the layout allows. Choose durable, in-stock finishes over special orders. Those choices often fund the one feature that makes the space feel like yours.
Sometimes the best move is taking walls out rather than adding them. At a child care center in Ann Arbor, we removed five non-load-bearing interior walls to create one large classroom, and the contract came to about $26,600. Our write-up on child care center renovations tells that story, and the director’s words say it better than I can.
They completed the renovation with great professionalism, open communication, and finished a week ahead of schedule!
You can see the finished room on the Ann Arbor child care center project page. It’s a good reminder that the biggest gains often come from smart demolition and a clean plan, not from expensive finishes.
Allowances by type of business
Different businesses burn through allowances at different rates. Offices are usually the gentlest, especially second-generation space with working restrooms. Restaurants and bars sit at the other end, with plumbing, ventilation and health department reviews, which is why our restaurant build-out work starts with the infrastructure. Retail falls in between, driven by storefronts, lighting and fitting rooms.
Clinical spaces carry their own costs. A dental office build-out needs plumbing at every chair, and medical office renovations add exam rooms and accessible check-in. If your business is licensed, like a daycare, the regulator’s review adds time that the work letter’s deadlines should account for. Tell us your business type first, and we’ll flag the costs that usually surprise owners in your field.
When the landlord builds it for you
Landlord-built deals can be a good fit when your needs are simple. The landlord manages the work and delivers a finished space, and you avoid managing a contractor. The catch is control. You may get the landlord’s standard finishes and the landlord’s schedule. Ask for a clear specification of what’s included, and walk the space before you accept it.
Landlords who turn suites regularly can benefit from a steady contractor relationship too. We help owners turn multifamily and rental buildings as well as commercial suites, using a standard finish schedule so every turn prices quickly. If you own the building, our small business renovation clients include owner-occupants who play both roles at once.
Where we build across Southeast Michigan
We’re based in Ypsilanti and build across six counties, with most commercial work in Ann Arbor, Ypsilanti, Saline and Canton, plus Oakland County jobs like our Troy office renovation. Each city has its own building department and review pace, and we account for that in every schedule we write.
If you’re comparing spaces in different towns, we can walk more than one and price each build-out side by side. That apples-to-apples view often settles a lease decision faster than any rent comparison. Browse our commercial renovation services to see the kinds of spaces we work in.
Questions tenants ask about TI allowances
How is a tenant improvement allowance usually calculated?
It’s most often stated as a dollar amount per rentable square foot and multiplied by the size of your suite. The figure depends on the space’s condition, the length of the lease and the market. Your broker can tell you what’s typical for the building you’re considering.
Can I use my allowance for furniture or signs?
Sometimes, but often not. Many leases limit the allowance to permanent improvements and cap soft costs like design and permits. Check the work letter’s definitions before you count on it for anything that leaves with you when the lease ends.
What happens if my build-out costs more than the allowance?
Under a typical allowance structure, the tenant pays the difference. That’s why pricing the space before signing matters. With a written budget in hand, you can negotiate a larger allowance, adjust the plan or plan your cash flow before you commit.
Ready to price your space
Bring us the floor plan, a broker’s flyer or just the address. We’ll walk the space, price the build-out line by line and tell you how far the allowance goes before you sign anything. Send us your project details and we’ll set up a time Monday through Friday, 8 a.m. to 4 p.m.









































