

Child care center renovation in Michigan: licensing, space and timing
A child care center renovation isn’t like any other commercial job I take on. An office tenant can move in when the drywall dust settles. A daycare can’t add a single child until the state agrees the room is ready. That one fact shapes the budget, the schedule and the layout of every child care center construction project we build in Southeast Michigan, from a new center in a leased suite to one more classroom in a building you already own.
I’m Connor Wright, founder of Wright’s Renovations in Ypsilanti. A while back, we helped an Ann Arbor center tear out five walls to make room for more kids, on a tight deadline tied to a new license. That job taught me how much of daycare construction happens on paper before anyone picks up a tool. Here’s what I’d want any director or owner to know before they sign a lease or call a contractor.
Why a child care center renovation starts with the license
In Michigan, child care centers are licensed through the Department of Lifelong Education, Advancement, and Potential, known as MiLEAP. Its guide to getting licensed as a child care center lays out the steps, and several of them touch construction directly. The rules decide how much space each child needs, which rooms count and what inspections have to happen before you open.
That’s why I start every daycare project by asking what the state needs to see and when. If the licensing review, the fire inspection and the building permit don’t line up, a finished room can sit empty for weeks. We build the schedule backward from the dates that matter to your business, the same way we plan every commercial renovation, just with more gates to clear.
Square footage decides your capacity
Michigan’s licensing rules set a minimum amount of usable indoor space per child. Under rule R400.8121, that’s 35 square feet per child for preschool and school-age children and 42 square feet per child for infants and toddlers. Every wall you move changes those numbers, which means every wall you move changes how many children you can serve and how much revenue the room can produce.
Not every square foot counts. Hallways, bathrooms, reception and office areas, kitchens, storage areas and closets are excluded, along with areas used only for resting, sleeping or eating, except for infants and toddlers. Before any design work, we measure the space and work with your licensing consultant to confirm the usable area. A wall moved a few feet can mean room for another group, and that can change the whole business case.
Floor plans and approvals before structural changes
The licensing rules ask for a floor plan of all child use areas at initial licensure and before structural changes. Only space the department has approved for child use can be used for care. In practical terms, that means you can’t knock down a wall over a long weekend and fill the new room on Monday. The plan gets reviewed first.
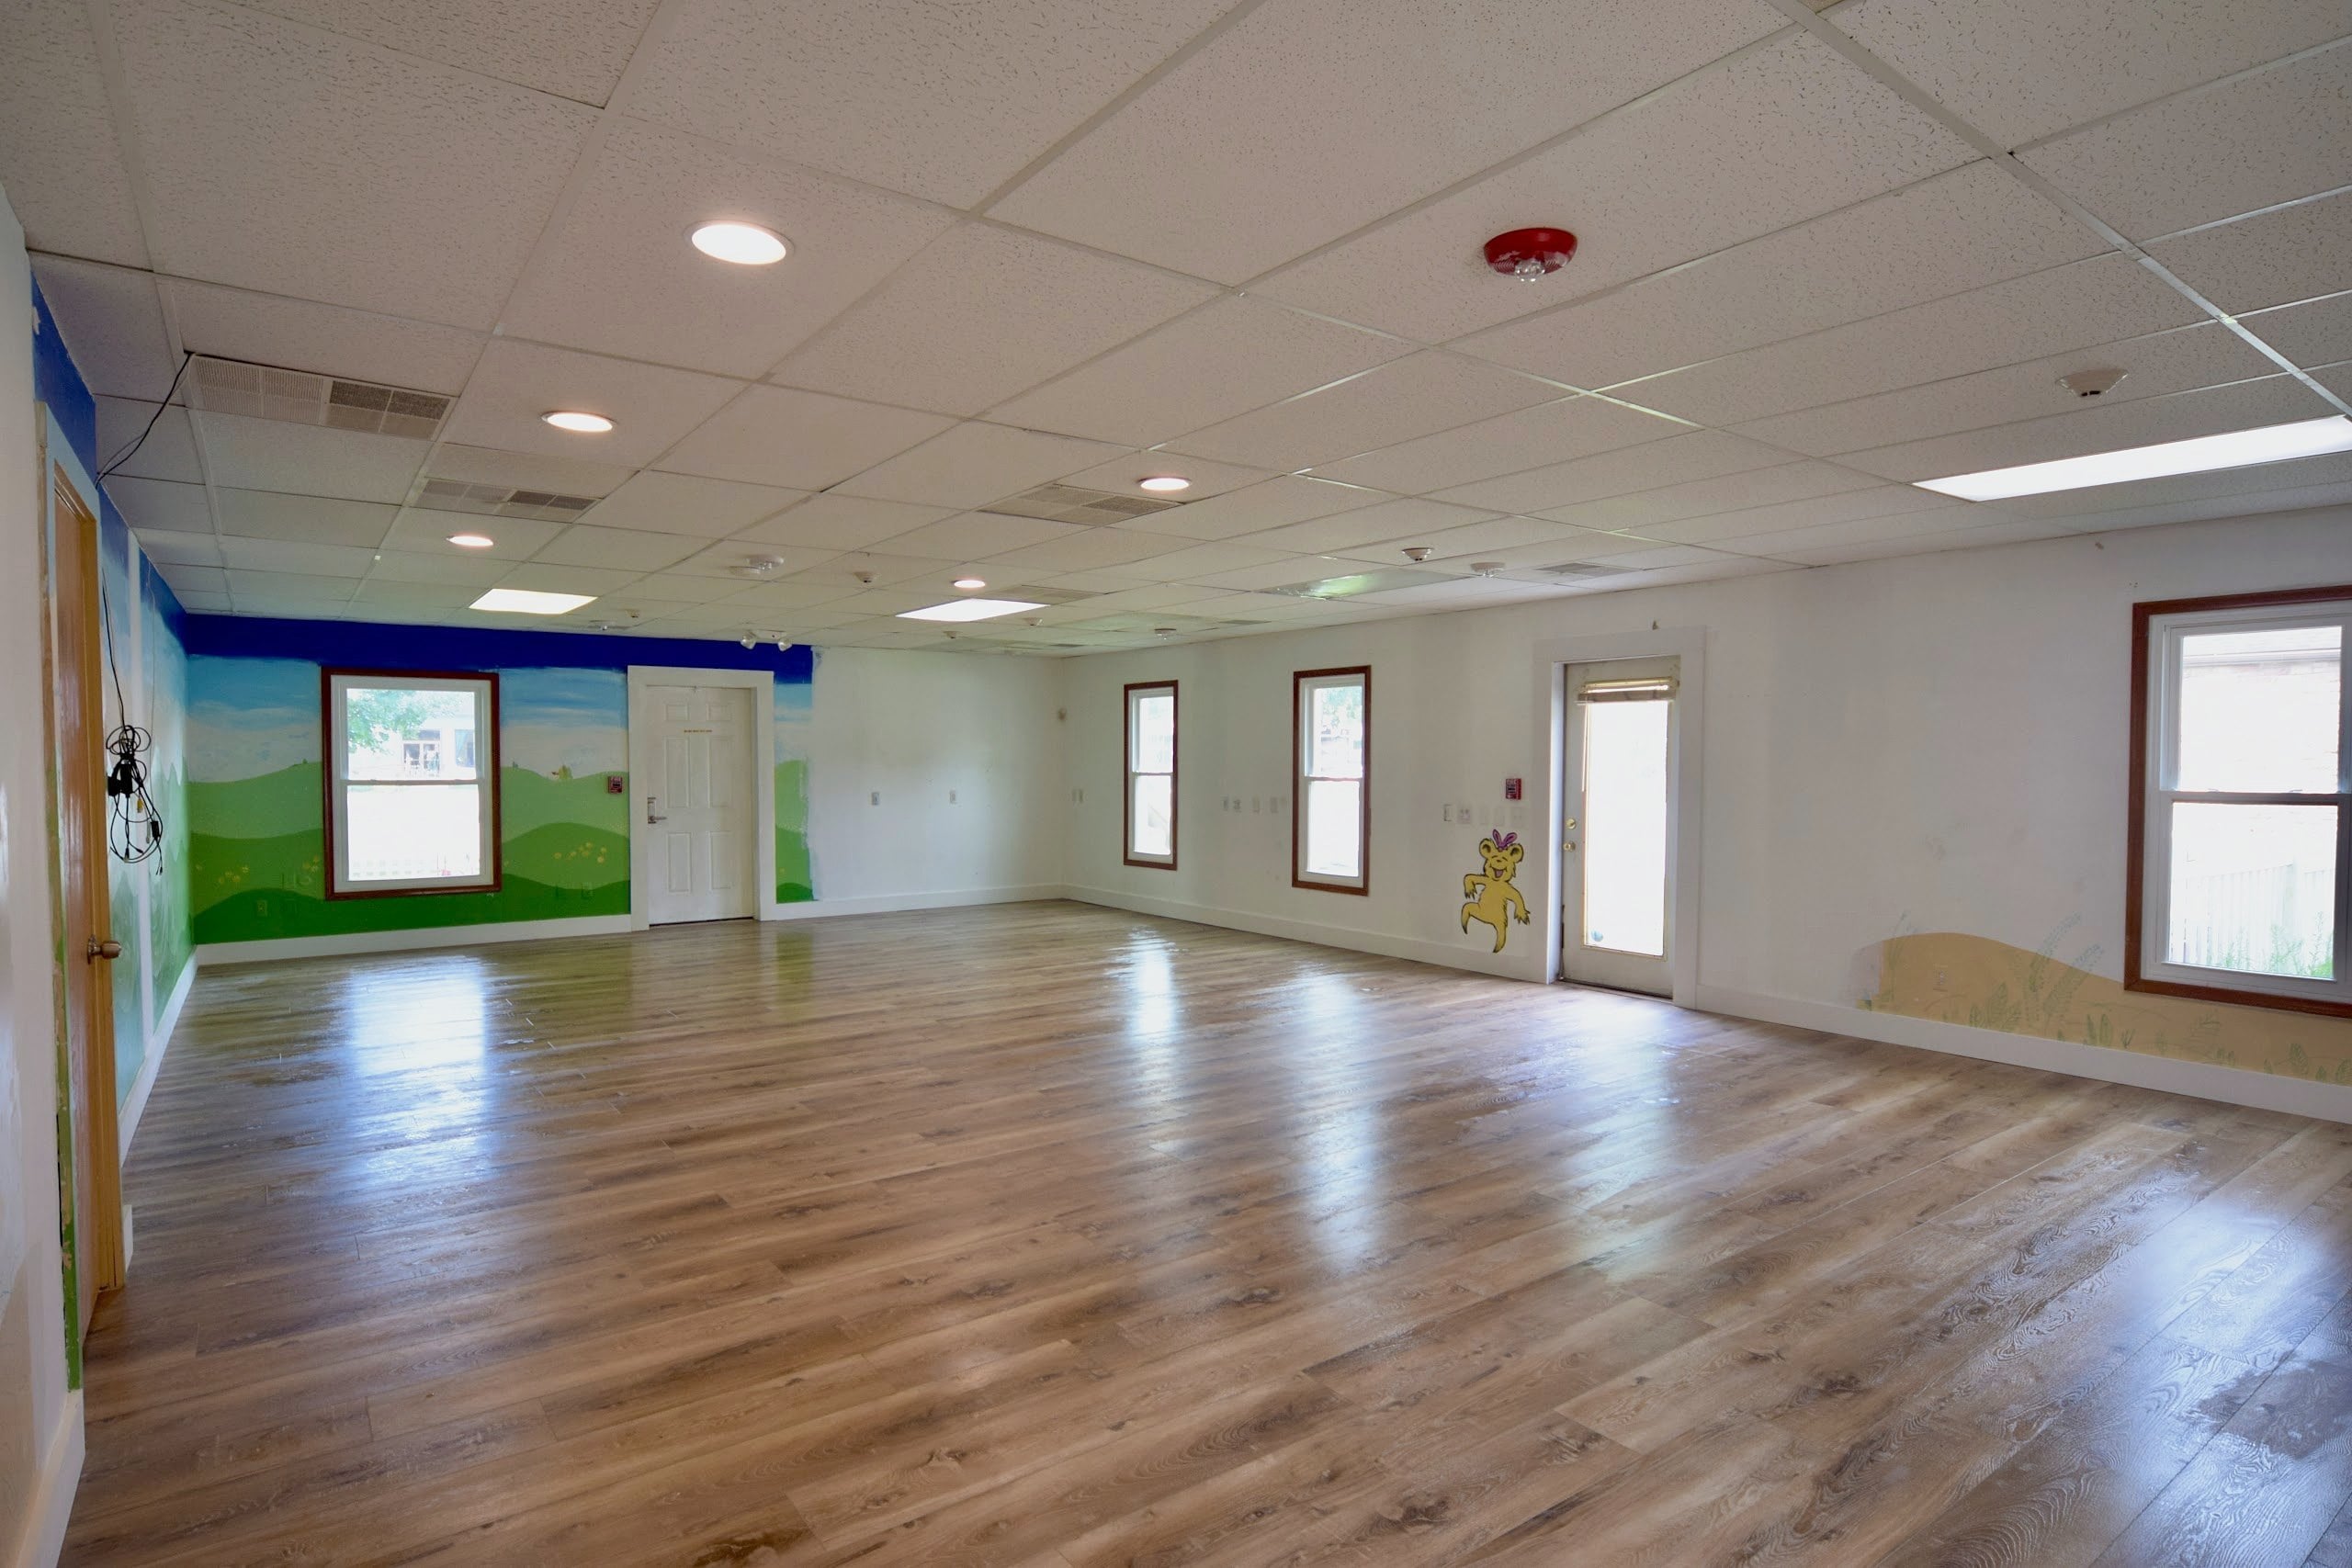
That’s exactly how the Bilingual House child care renovation in Ann Arbor ran. Because the new open classroom added capacity, the plans went through a State of Michigan plan review tied to the center’s new license. We signed the contract in mid-July 2024, handled the permitting and scheduled the work around that review. The center had its larger classroom a week ahead of the date we promised.
Fire safety and health inspections
MiLEAP requires a fire safety inspection by a qualified fire safety inspector, with the report going to your licensing consultant. If new construction or remodeling is part of the plan, a set of plans also goes to the Bureau of Fire Services for plan review. Exits, alarms, emergency lighting and fire-rated doors all get a close look, and they’re much easier to get right in the drawings than to fix after a failed inspection.
There’s an environmental health inspection too, arranged through your local health department. If you’re building or changing a kitchen, bathroom or food preparation area, the health department may want plans as well. On top of all that sits the local building permit. Our guide to permits in Southeast Michigan explains how city and township building departments handle reviews and inspections.
Check zoning before you sign a lease
This is the step I see skipped most often, and it’s the most expensive one to skip. MiLEAP’s guide tells applicants to contact local zoning authorities to confirm a child care center is allowed at the address, and it recommends getting zoning approval and a fire inspection before signing a lease or contract. A great space in the wrong zone is just an expensive lesson.
If you’re weighing a space, bring us in during lease talks. We can walk the suite, flag what the build-out will involve and price it before you commit. That written number also helps you negotiate a tenant improvement allowance from the landlord. Our tenant improvement build-out page covers how allowances and work letters usually work in Southeast Michigan.
Outdoor play space
Indoor space is only half the equation. Under rule R400.8125, centers that care for children three or more continuous hours a day need an outdoor play area of at least 1,200 square feet, and the department can require more if that isn’t enough for your licensed capacity. MiLEAP’s outdoor play area guidance also covers fencing near hazards and when a nearby park can stand in.
Playground equipment, use zones and surfacing get inspected by a certified playground safety inspector before an original license is issued. If your building sits in a strip center with nothing but parking out back, sort out the play area early. It can decide whether a location works at all, long before any interior design questions come up.
Restrooms and sinks sized for children
Child care restrooms look different from any other commercial restroom. Toilets sit lower, sinks are set at a child’s height and partitions are shorter so staff can supervise. Infant rooms need diapering stations with a sink close by. Adult restrooms still have to work for staff and parents who use wheelchairs, so we often build both in the same project through our commercial restroom remodel work.
Plumbing is usually the biggest cost driver. Adding a sink to a classroom or moving a toilet means opening the floor or a wall to run new lines. We check where the existing drains and supply lines run before the design is set, so the layout uses them wherever possible. That single step can save real money, and it’s one more reason to involve the builder early.
Finishes that hold up to small hands
Floors take the most abuse. At Bilingual House, we put down luxury vinyl plank because it handles spills, wipes clean and stands up to a lot of small feet. Carpet tile works in reading corners, since a stained square can be swapped in minutes. A drop ceiling keeps lights, ducts and access panels reachable without tearing into drywall, which the building’s maintenance crew will appreciate for years.
Walls get washable paint and, in busy areas, protection at the height where carts and cubbies hit. Where walls come out, we patch and finish them so the room reads as one space, the same drywall work we do in homes. Between projects, our interior painting service can freshen a room over a weekend without disrupting the week.
Safety details in every room
Child care work comes with a long list of small safety details, and inspectors notice every one. Here are the items I walk through with directors before we call a room finished. None of them is expensive on its own, but missing any of them can hold up a license or trigger a written finding.
- Outlets: tamper-resistant receptacles or covers in every child use area.
- Window coverings: no looped cords within a child’s reach.
- Doors: finger guards where called for and closers that don’t slam.
- Heat sources: guards on radiators and exposed hot pipes.
- Exits: clear routes, the right hardware and signs and lights on battery backup.
For the residential version of this work, our childproofing service covers homes and home-based programs. Many directors run a family program before they open a center, and the same thinking applies at a smaller scale. Door hardware that sticks or slams can be fixed quickly through our commercial and residential door repair crew.
Keeping classrooms open during construction
Most centers can’t close for a renovation. Families depend on you, and staff need to get paid. We plan the work in phases, closing one room at a time while children use the rest of the building. Dust walls, a separate entrance for the crew and daily check-ins with the director keep children away from the work area and keep parents comfortable.
Loud, messy work gets scheduled when children are gone, like evenings and weekends. At Bilingual House, all five walls came down on the first day of demolition, so staff never had to work around a pile of rubble. Speed during the messy phase is one of the kindest things you can do for teachers who are still running a classroom next door.
Licensing findings on a deadline
Many centers call us after an inspection, not before a renovation. A licensing consultant, fire inspector or health inspector leaves a written list and a date. Some items are quick, like a missing outlet cover or a broken door closer. Others take more work, like a restroom that needs another sink or a doorway that’s too narrow for a wheelchair.
We walk the center, price each item separately and return a written scope with a working-day count for each fix. When the work is done, every item is photographed and documented so you have a clear record for the inspector. Accessibility items on those lists run through our commercial ADA compliance team, often in the same visit.
Budgeting and timing a daycare build-out
Costs depend on the size of the space, how much plumbing moves and how much of the existing building can stay. For a sense of scale, the Bilingual House renovation came to about $26,600 and covered five walls out, drywall, a new drop ceiling, plank flooring and base trim. A new center in a raw suite with new restrooms and classroom sinks is a much bigger project.
Timing matters as much as money. MiLEAP says licensing can take up to six months after you submit a complete application, so the construction schedule needs to fit inside that window. Older buildings can hide surprises, and our post on surprise renovation costs explains how we flag those risks up front. If you’d like to spread out a bigger project, ask about renovation loans through our partners.
Child care centers across Southeast Michigan
We’re based in Ypsilanti and work in six counties. Child care projects come up regularly in Ann Arbor neighborhoods, Ypsilanti, Saline and Plymouth, with work in Novi and Brighton as well. Each city and township has its own building department, and review times shift with the season.
Many daycares share space with churches, schools or community buildings, which bring old wiring, steps at the entry and restrooms built for adults. Centers in shopping plazas face different questions, like whether the landlord will pay for restrooms or a second exit. We can turn a vacant space into a clean, child-ready shell through a commercial suite turn and then finish it for your program.
Why directors choose design-build
You’ve got enough to manage without coordinating painters, plumbers, electricians and flooring installers on separate schedules. We carry all of them under one contract, with one schedule and one person accountable for the result. When a reviewer asks a question, the same team that priced the job answers it. That’s the heart of our design-build model.
A single project lead stays your main contact from the first walk-through to the final punch list. Our step-by-step process shows how a job moves from site visit to proposal to build. And because we also build offices and clinics, we’re used to working inside occupied buildings, as our small business renovation clients can tell you.
Questions directors ask about child care renovations
Do I need state approval to renovate a child care center in Michigan?
If the work changes a licensed child use area, plan on it. Michigan’s rules ask for a floor plan of child use areas before structural changes, and only approved space can be used for care. Your licensing consultant can confirm what applies to your project, and we build that review into the schedule from day one.
How much space does each child need?
Michigan rule R400.8121 sets 35 square feet of usable indoor space per preschool or school-age child and 42 square feet per infant or toddler. Hallways, bathrooms, offices, kitchens and storage don’t count. We measure carefully and confirm the numbers with your consultant before design starts.
Can the center stay open while you work?
Usually, yes. We phase the work one room at a time, keep dust walls up, use a separate crew entrance and schedule the loudest work for evenings or weekends. At Bilingual House, demolition was finished in a single day so staff never worked around debris.
Plan your child care center project
Whether you’re opening a new center, adding a classroom or fixing items from an inspection, start with a site walk. You’ll get a written scope with a price and a schedule built around your license and review dates. Hanqing Z. from Bilingual House left a Google review about our crew finishing early, and you can read more Google reviews from our clients before you call.
Check out our Portfolio to see the finished classroom and other commercial work, or Contact us today to book your walk-through. We’re open Monday through Friday from 8 a.m. to 4 p.m. at (734) 540-0347. Let’s get your rooms ready before the next enrollment season.









































