

Taking over a vacant restaurant space in Michigan: what to check first
A vacant restaurant space looks like a head start. The hood is already on the roof, the walk-in is still humming, and there’s a bar where your bar would go. Sometimes that’s true, and you’ll open months sooner than you would in an empty shell. Other times the old equipment, the old plumbing and the health department’s rules turn a bargain into a full restaurant build-out that nobody budgeted for.
I’m Connor Wright, founder of Wright’s Renovations in Ypsilanti. Our crews rebuilt the service bar at 342 Bar and Grill in Dearborn Heights from the slab up, and we build commercial spaces across Southeast Michigan. Here’s what I’d check before you sign a lease on a second-generation restaurant, and how to plan the work so you’re pouring and plating as early as possible.
Why a second-generation restaurant space is tempting
Restaurant infrastructure is expensive. Grease lines, floor drains, hand sinks, a hood and a fire suppression system, a walk-in cooler and a power service big enough for commercial equipment can add up fast. A space where the last tenant already paid for most of that can save real money and real time, especially if your concept is close to theirs.
The catch is that you’re inheriting someone else’s decisions, and their equipment’s age. A hood sized for a pizza oven may not suit a fryer line. A grease trap that passed years ago may need attention now. A dining room laid out for one concept may fight yours. That’s why the walk-through matters more here than in almost any other commercial renovation.
What the health department wants to see
In Michigan, food service establishments submit plans to their local health department, while retail food businesses like grocery and convenience stores go to the Michigan Department of Agriculture and Rural Development. The state’s plan review guidance says plans and specifications go in for review and approval before a food establishment is built, converted or remodeled, or when its type changes, if the regulator decides a remodel needs it.
Local health departments write their own instructions, so details vary by county. Macomb County’s 2024 instructions, for example, say construction may not begin until approval is granted, and that the department aims to send a response letter in about two to three workweeks. Call your county early. It’s the single best way to learn what your specific space will need.
Long vacancies can restart the review
A space that’s been dark for a while may not count as a simple reopening. Macomb County’s 2024 rules say food service establishments documented as closed for 180 days or longer need a plan review evaluation and inspection before opening. Changing several pieces of equipment, or the layout or flow, calls for a full plan review application in that county.
Washtenaw, Wayne, Oakland and the other counties we serve each set their own process, so don’t assume Macomb’s numbers apply to you. Ask how long the space has been closed and what that means locally. If the answer is a full review, plan for drawings and a longer runway, the same way you would for any tenant build-out.
Walk the space before you sign
Bring your contractor, your kitchen designer if you have one, and a skeptical eye. Turn everything on. Run water at every sink. Look under the equipment and behind the line. The goal isn’t to find a perfect space; it’s to know what you’re buying so the lease, the rent and the budget all reflect it.
| Item | What to look for | Why it matters |
|---|---|---|
| Sinks and drains | Hand sinks at each station, dish sinks, floor drains and the grease trap | Plumbing is the costliest thing to move, and reviewers check it closely |
| Walk-in and coolers | Age, temperature, door seals and who owns them | Equipment left behind may belong to the landlord or a lender |
| Hood and ventilation | Size, type and condition of the hood and suppression system | A new cooking line may need a different system, handled by licensed mechanical trades |
| Power | Panel capacity and spare circuits | Commercial equipment and bar lighting add up quickly |
| Restrooms and entry | Turning space, grab bars and a step-free route | Accessibility work often rides along with any alteration |
Restrooms deserve their own look. A dining room renovation can trigger path of travel upgrades, and older restaurants often have tight restrooms tucked in corners. Our ADA compliance services and commercial restroom remodels handle that work alongside the rest of the build.
What the Dearborn Heights bar rebuild taught us
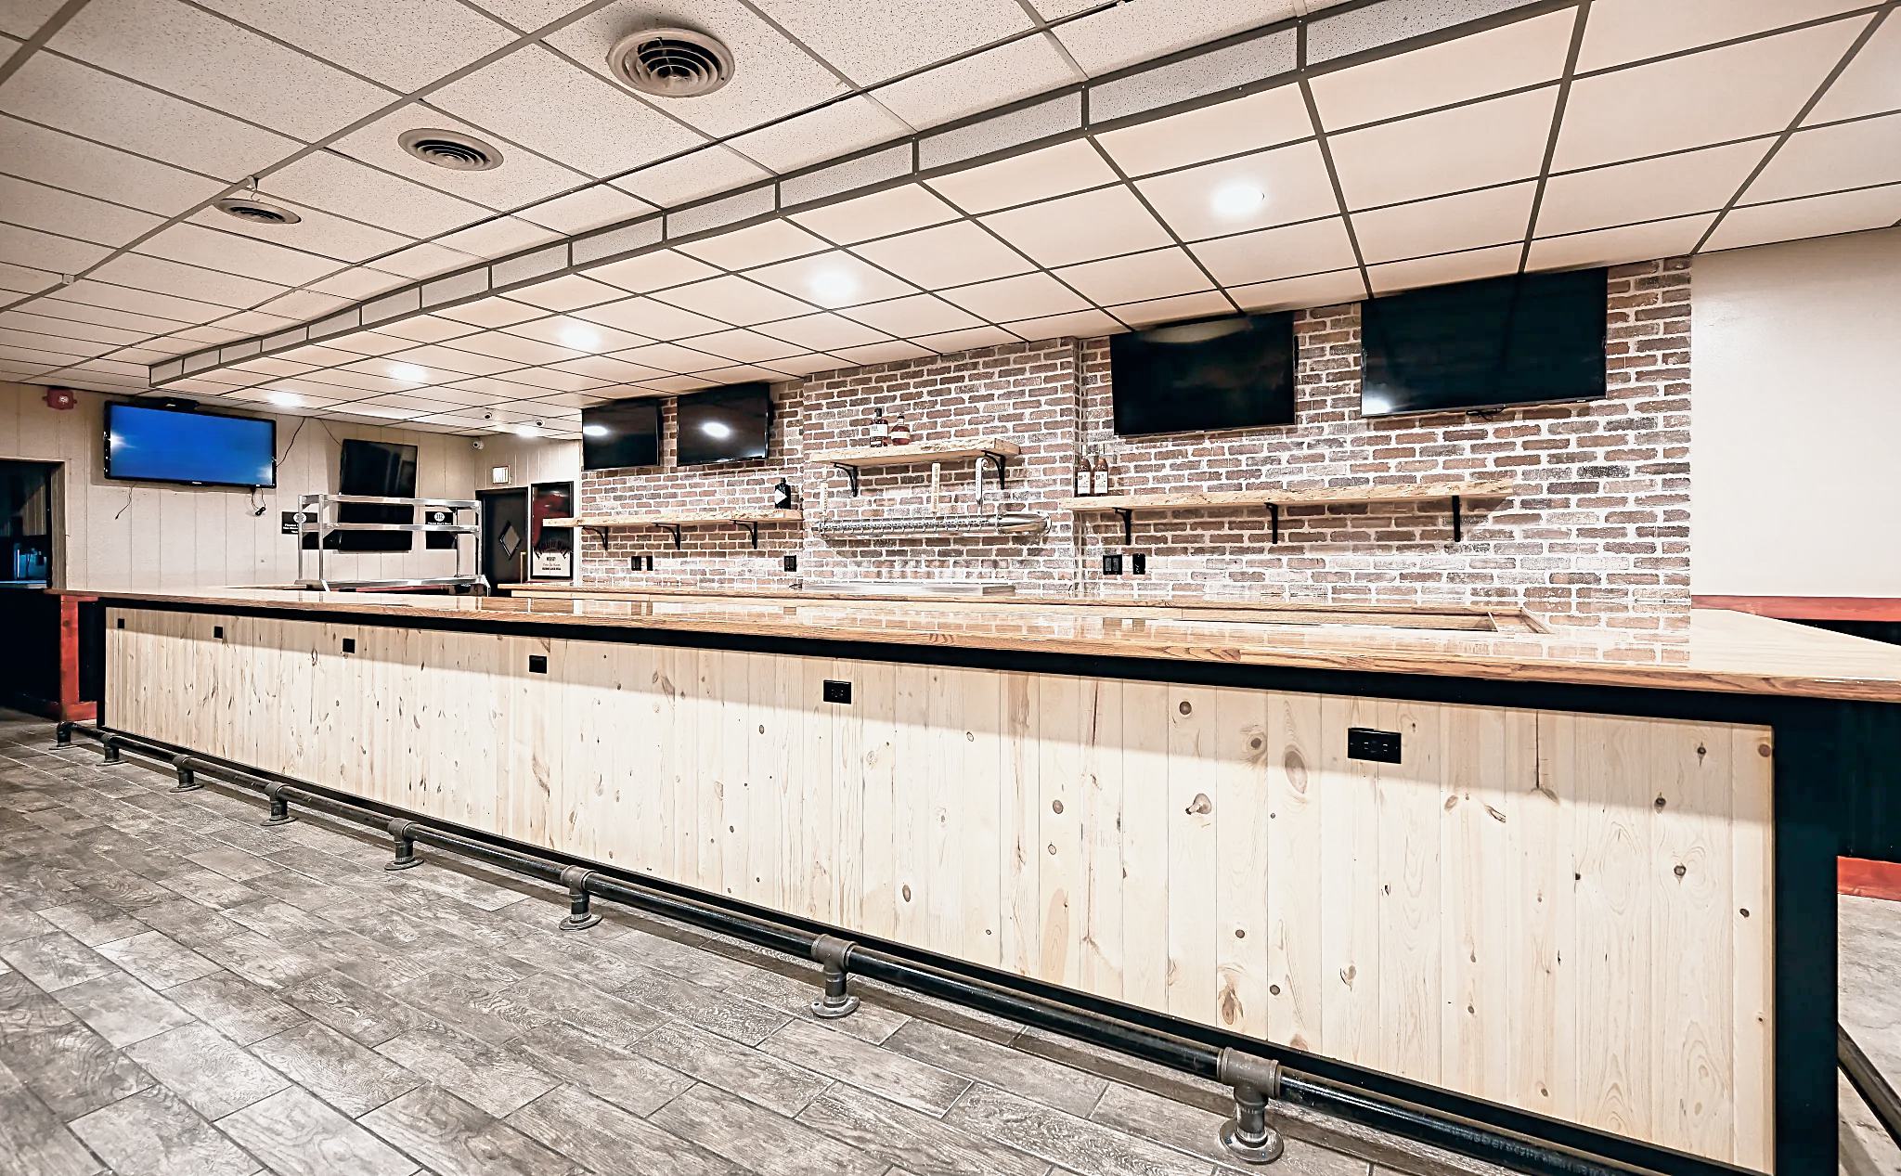
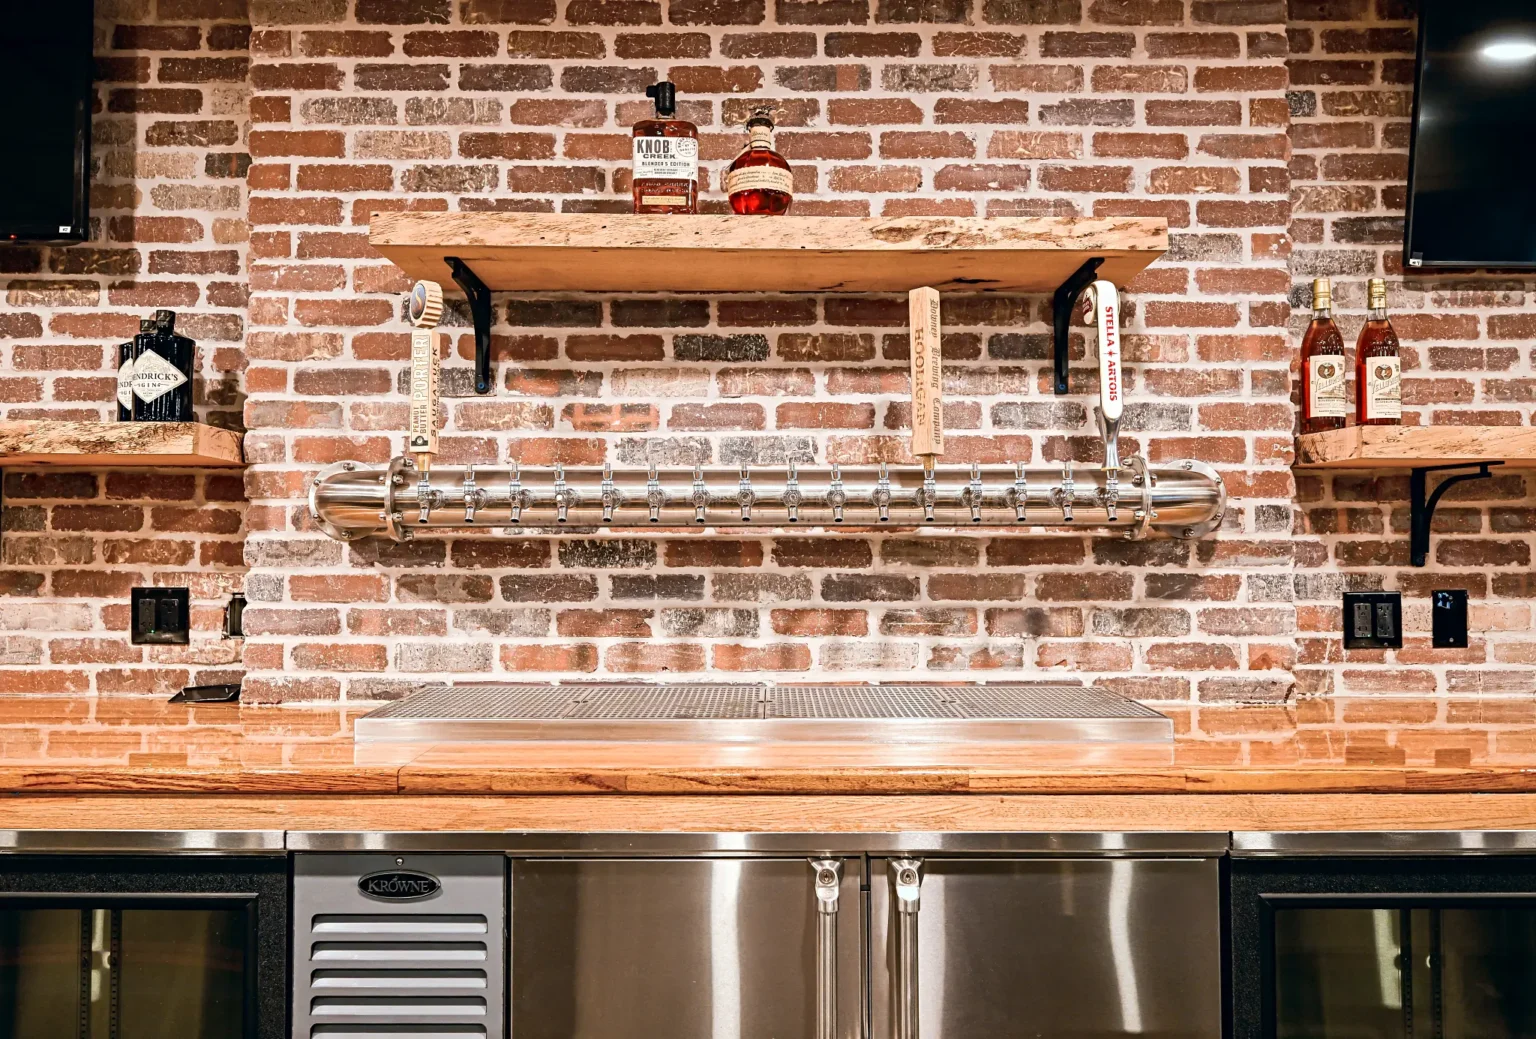
At 342 Bar and Grill in Dearborn Heights, the old bar came out entirely. The new one had to carry a glass washer, power for televisions, point-of-sale terminals and Keno machines, and a back wall worth looking at from every seat. The glass washer alone meant water and drain lines that didn’t exist yet. You can read the full story on our Dearborn Heights bar remodel page.
Plumbing and the slab
Restaurant plumbing usually means concrete work. At Bar 342, our plumbing subcontractor ran new supply and drain lines for the glass washer and reconnected the equipment that stayed, which meant cutting and repouring the slab where the drains went. If your concept needs sinks or drains where the last tenant didn’t have them, budget for the same.
Before you commit to a layout, we map where the existing drains and supply lines run. Keeping wet stations near what’s already there can save a lot of concrete. When moving them is the right call, we price it openly so you can weigh it against a different layout. It’s the same approach we take in office renovation pricing, just with more water involved.
Hoods, ventilation and the trades we coordinate
Commercial hoods, fire suppression and ventilation are specialty work. We bring in licensed mechanical subcontractors for them and schedule that work alongside framing so nothing gets torn out twice. On Bar 342, licensed subcontractors handled the plumbing, electrical and HVAC scope, including new diffusers in the ceiling grid, while our crew built everything around them.
Electrical deserves the same early look. Bar 342 needed new circuits for televisions, point of sale, Keno and a sign, plus updated GFCI protection along the wet wall. Make a list of every piece of equipment you plan to plug in, and we’ll check it against the panel before you sign. Our guide to permits in Southeast Michigan covers the trade permits and inspections that follow.
Finishes that survive a commercial kitchen and bar
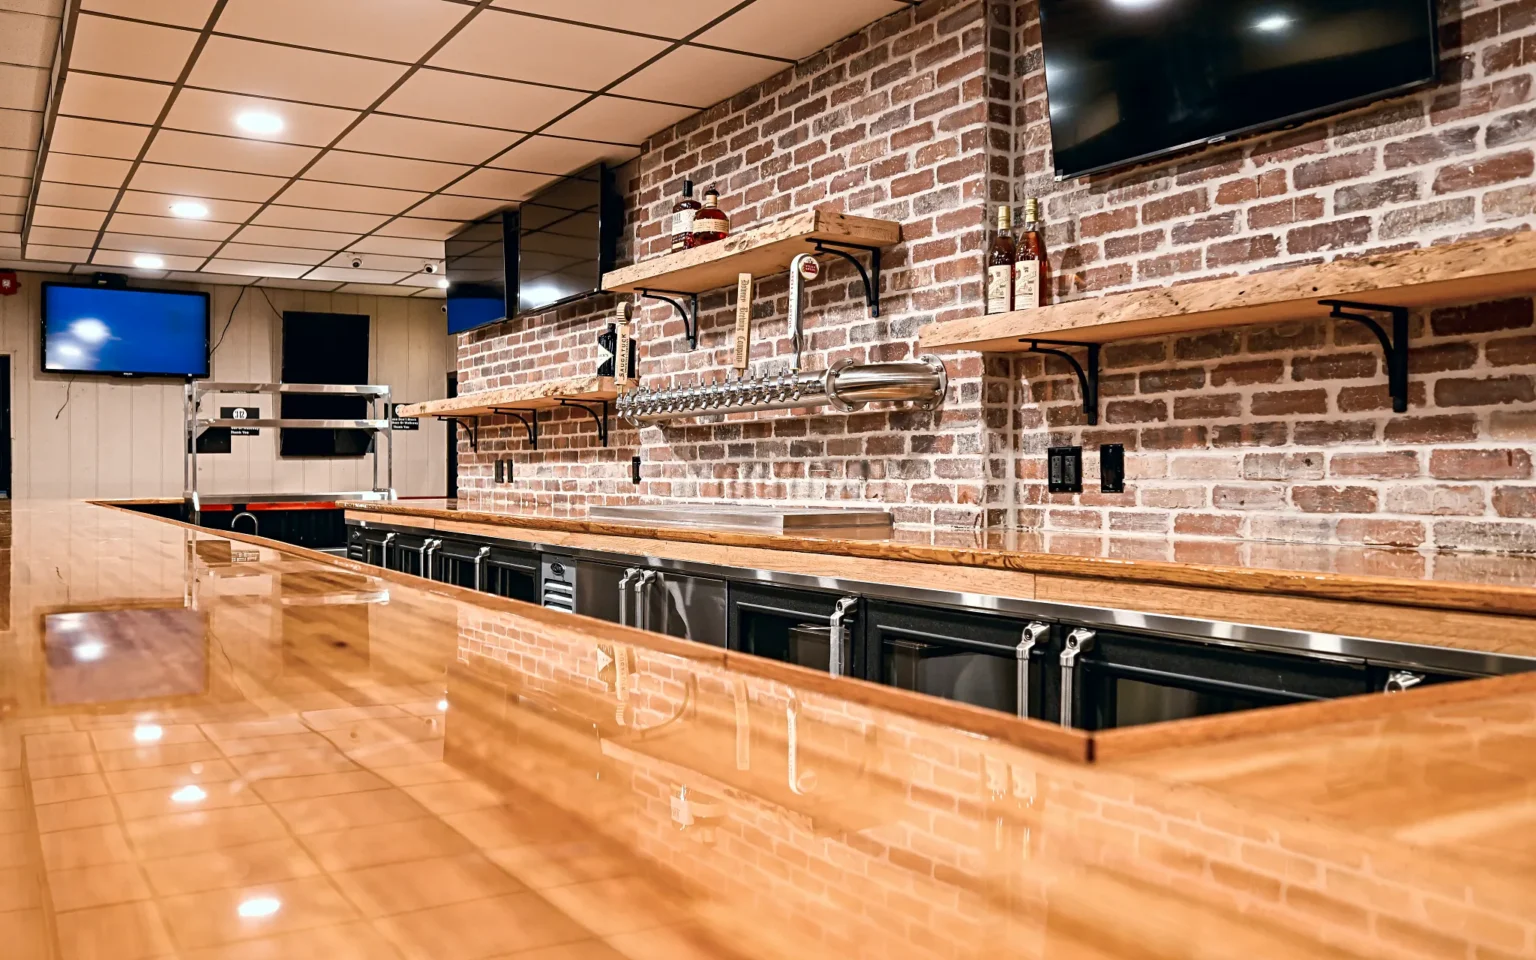
Restaurant finishes take abuse that would wreck a home kitchen. Inside the bar at 342, black fiberglass-reinforced panel runs up 36 inches, and vinyl cove base keeps mop water off the walls. The bar top is birch butcher block, built up with a polyurethane finish that sheds a knocked-over pint. Choose surfaces your staff can clean at closing time without a second thought.
Dining room finishes matter for a different reason: guests judge the room in seconds. Lighting, a solid floor and a few memorable materials do more than an expensive overhaul. Our retail renovation work follows the same rule, since a storefront and a dining room both sell with the first impression.
Questions to ask the landlord
The lease on a second-generation restaurant deserves sharper questions than an office lease. Who owns the equipment that was left behind, the landlord, the last tenant or a lender? Who maintains the grease trap and the roof penetrations for the hood? If an inspector flags something the last tenant built, who pays to fix it? Get those answers in writing before you sign.
Ask for time, too. A contingency that lets you walk away if the health department review or the building permit goes sideways can save you from paying rent on a space you can’t open. Our post on tenant improvement allowances explains how to negotiate build-out money, and a written budget from us gives you real numbers to bring to that conversation.
Budget for what you can’t see. Old drains, tired electrical panels and patched floors show up in restaurants more than almost anywhere else, and our guide to hidden renovation costs shows how we flag those risks before work starts. If the numbers run high, ask about renovation financing through our lending partners before you scale back the plan.
Sequencing the build so you open sooner
Restaurants lose money every day they’re not open, so sequence matters, and one team running the whole job helps. That’s the idea behind our design-build approach. The fastest projects run the health department review, the building permit and the equipment orders in parallel, then build in a tight order once approvals land. Here’s how we usually lay it out, from lease talks to opening day.
If you’d like the bigger picture on scheduling, our post on the commercial build-out timeline walks through permits, inspections and the decisions that slow a job down. For smaller operators, our small business renovation page shows how we schedule around businesses that can’t close for long.
Looking at a vacant restaurant space? We’ll walk it with you and price what it really needs before you sign.
Contact us todayOne more tip: keep a running list of everything the last tenant left, with photos and serial numbers. It settles ownership questions with the landlord, helps your kitchen designer plan around what stays and gives the health department a clear picture of reused equipment. It also makes our pricing faster, since we can see exactly what’s being reused, repaired or hauled away before the first crew day. Our renovation process starts with that kind of inventory on every commercial job.
Where we build restaurants and bars
We’re based in Ypsilanti and work across six counties, from Ann Arbor restaurants and Ypsilanti storefronts to Wayne County spots like Bar 342 and the rest of Oakland County and Macomb County. Each county runs its own food service review, and each city its own building department, so the first call is always local.
If your plans include a home bar too, the same crew builds those. We take the same approach with a wet bar at home, scaled down. And when you’re ready to see the work, our Google reviews from clients show how owners felt about the process.
Questions owners ask about vacant restaurant spaces
Do I need a plan review to reopen a closed restaurant in Michigan?
Often, yes. Food service plans go to your local health department before construction, conversion or a remodel it decides needs review. Some counties also treat long closures as a new start; Macomb County requires review for spaces closed 180 days or longer. Call your county to confirm.
Can construction start before the health department approves plans?
Plan on waiting. Macomb County’s instructions say construction may not begin until approval is granted. Other counties set their own rules, so ask before you schedule demolition. Ordering long-lead equipment during the review is a safer way to save time.
Does Wright’s install hoods and ventilation?
We coordinate them. Licensed mechanical subcontractors handle hoods, suppression and ventilation, and we schedule their work alongside framing and finishes so the job runs as one project with one point of contact.
Ready to walk a space
Send us the address and your concept. We’ll walk the space, flag what the health department and building department will likely want and price the work line by line before you sign. Send us your project details and we’ll set up a time Monday through Friday, 8 a.m. to 4 p.m.









































