
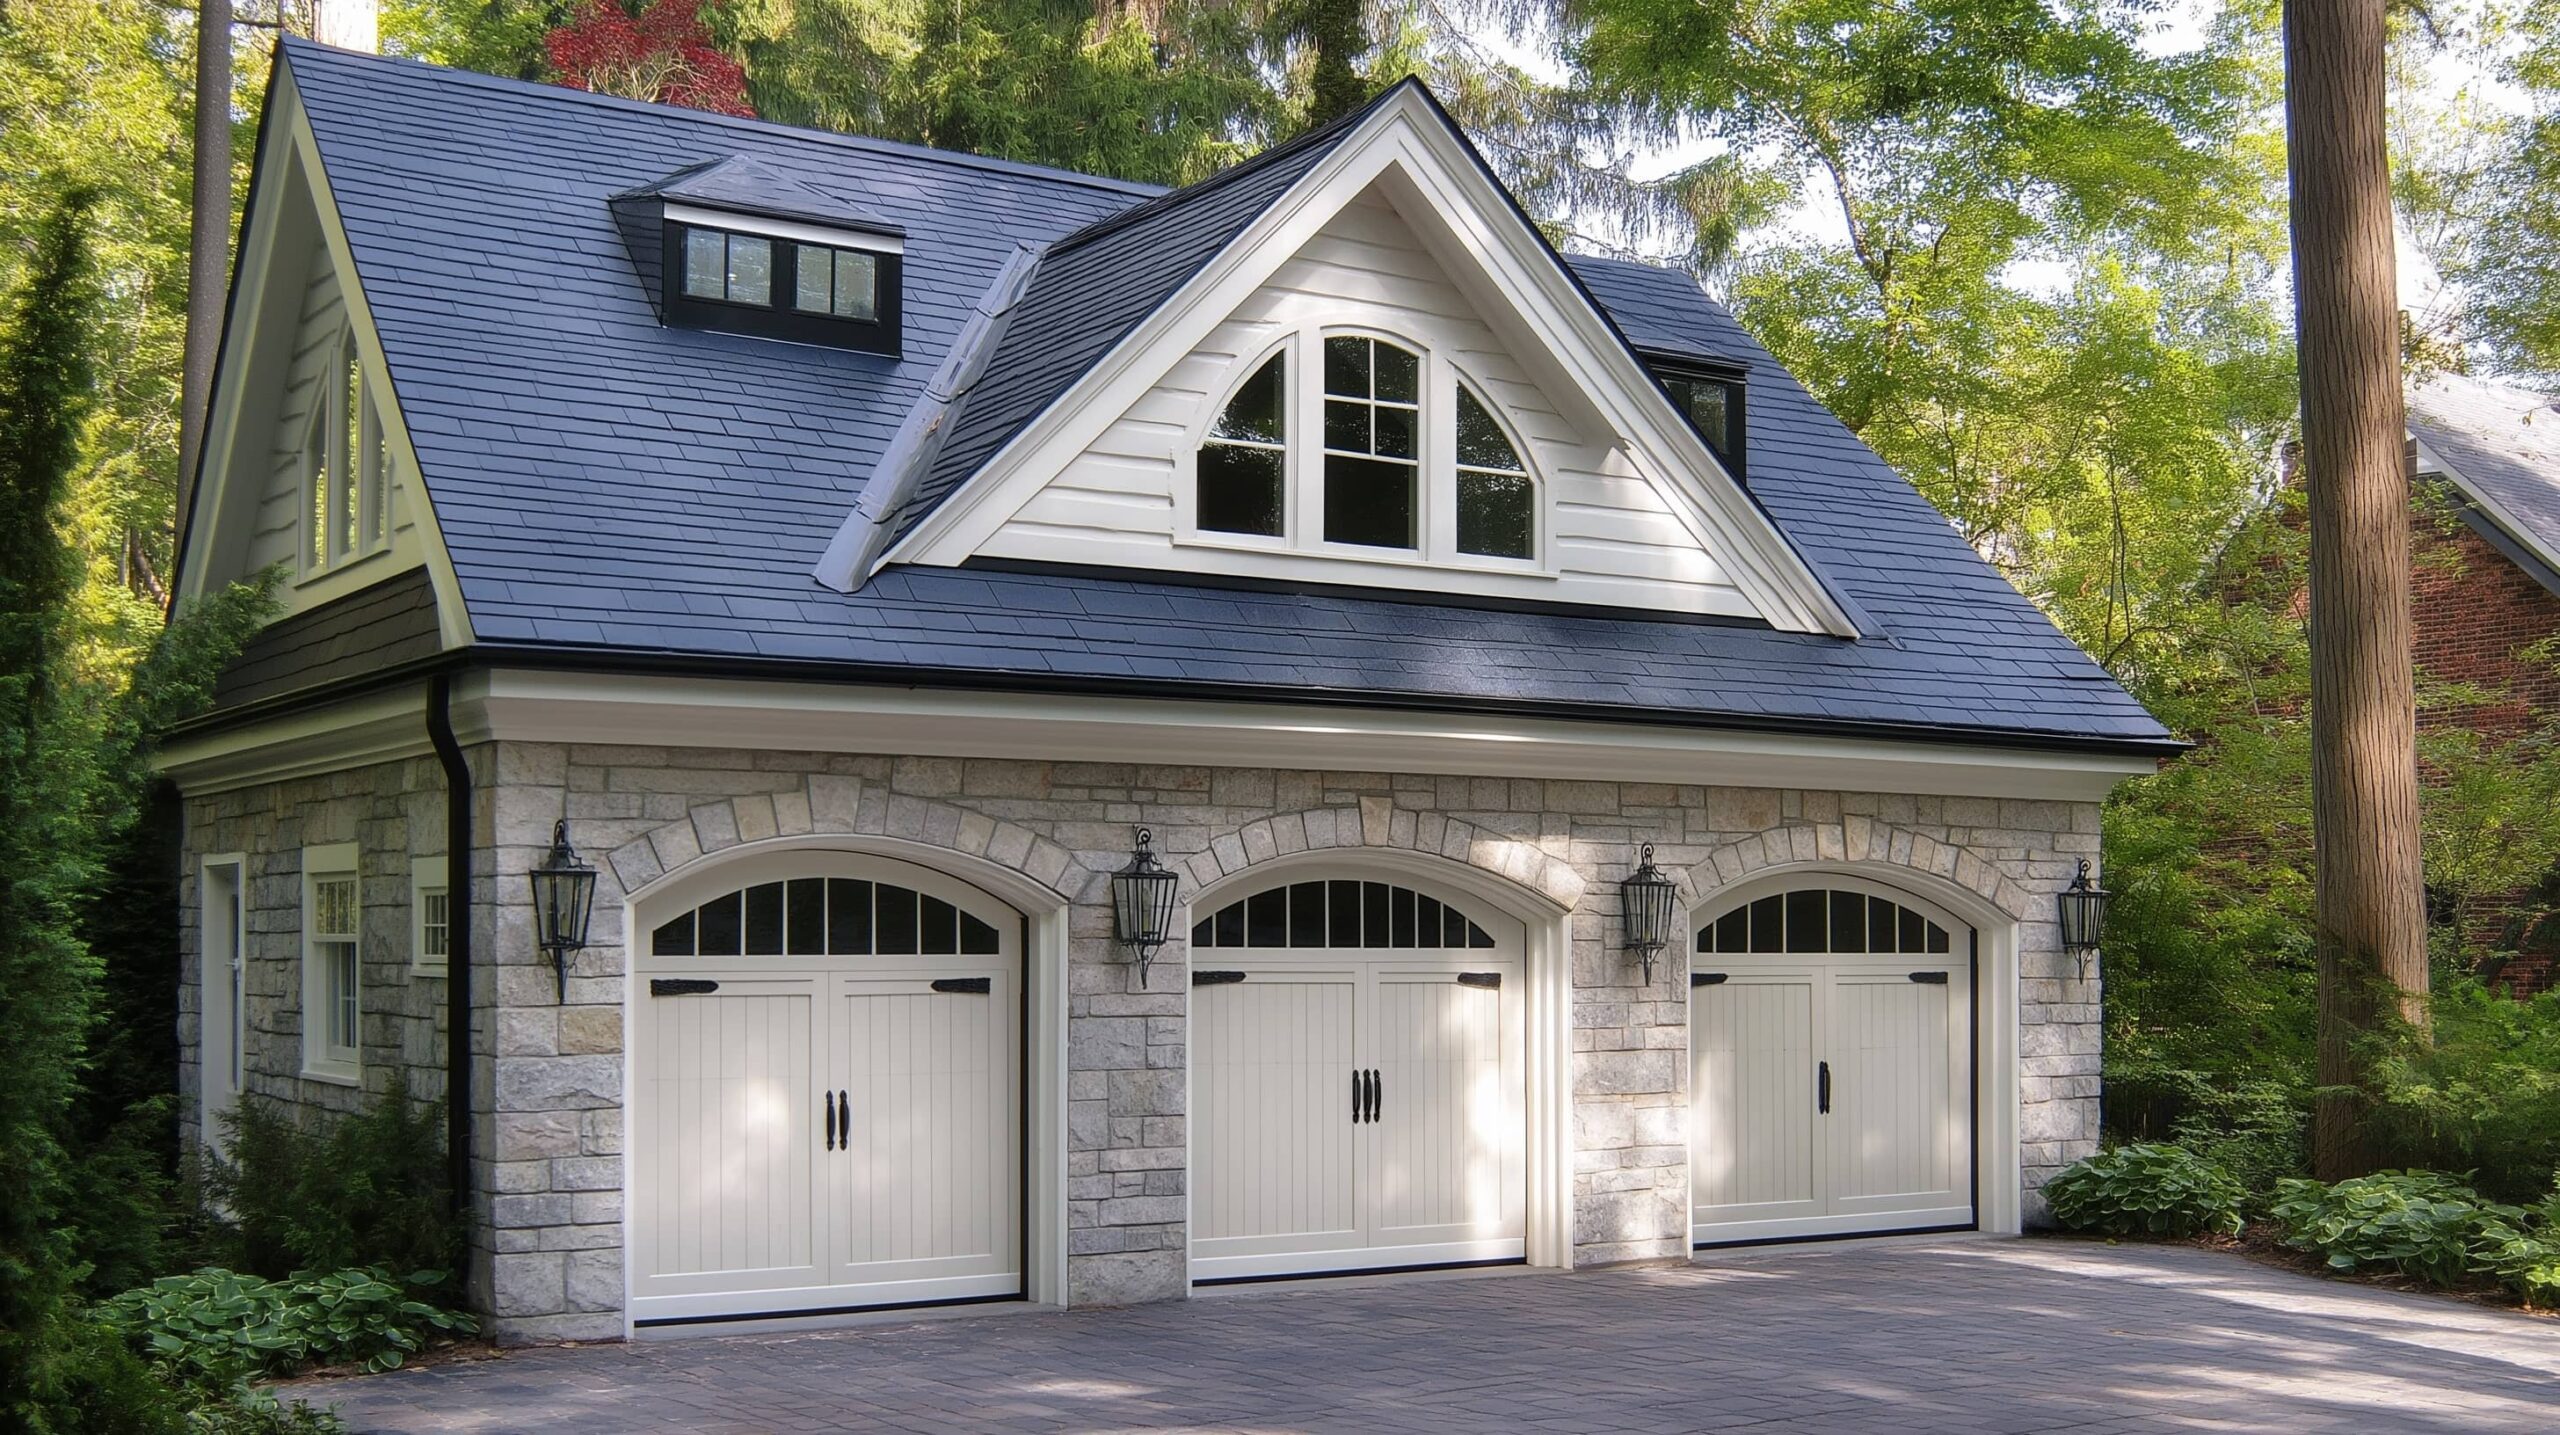
Converting a garage into living space
A garage is a lot of square footage sitting under your roof, often used for storage and a car that could live in the driveway. When a family needs more living space, converting the garage is one of the most cost-effective ways to get it, because the structure, the roof, and the foundation already exist. I have turned garages into family rooms, home offices, in-law suites, and playrooms. Done right, it feels like it was always part of the house. Done wrong, it feels like a garage with carpet. Let me explain the difference.
A garage conversion in Michigan carries specific challenges, because a garage was never built to be a comfortable living space in our climate. The floor is cold, the walls are uninsulated, and there is often no heat. Solving those is what separates a real conversion from a cheap one. If you need space and have a garage you rarely use for cars, this is worth exploring, and it competes well against a full home addition on cost.
The reason garage conversions have grown so popular is simple, families need more space and want to avoid the cost and footprint of building an addition, and the garage is often the largest underused space in the house. If your cars live in the driveway anyway and the garage has become a catch-all for storage, converting it puts that square footage to work. The key, as with any renovation in our climate, is doing it properly so the finished space is comfortable year-round rather than a cold room you avoid half the year.
Table of contents
- Why a garage conversion saves money
- The Michigan climate challenges
- What you can turn it into
- The tradeoffs to consider
- Permitting and code
- Ventilation and moisture
- Electrical, heating, and code
- Attached versus detached garages
- Replacing the storage you give up
- Popular ways families use a converted garage
- Common questions about garage conversions
- Turn unused space into a real room
Why a garage conversion saves money
The appeal is simple. A full addition means building a foundation, framing walls, and putting on a roof, all expensive. A garage already has those, so a conversion skips the most costly structural work and focuses on making the existing space livable. That is why a conversion often costs meaningfully less than building the same square footage from scratch.
You are essentially finishing and upgrading a space that already exists, much like finishing a basement. The savings are real, but only if the conversion is done properly, because a garage needs real work to become comfortable in a Michigan winter. We approach it the way we approach a basement refinishing project, turning raw space into a genuine room. Our cost calculator helps you compare a conversion to an addition.
The Michigan climate challenges
Here is where garage conversions succeed or fail. A garage floor is typically a cold concrete slab poured without insulation, so it stays cold in winter no matter how warm the air is. A proper conversion addresses the floor, insulating and often building up a warm subfloor, or adding heated flooring, so the room is comfortable underfoot. Skip this and you have a room nobody wants to use from November to April.
The walls and ceiling need insulation too, since a garage is usually uninsulated, and the space needs a real heat source tied into the home’s system or a purpose-built unit. We handle all of this, drawing on the same envelope work as our insulation service and the comfort thinking in my guide to attic insulation. Making a garage comfortable in our climate is the whole game.
The garage door opening
One defining feature of a garage conversion is what to do with the big door opening. Filling it in with a proper insulated wall, often with windows to bring in light, is what makes the space stop looking like a garage. Matching the new wall to the home’s exterior, with siding, windows, and trim that align with the rest of the house, is what makes the conversion invisible from the street. We handle this carefully, because a filled-in garage door that does not match the house is an eyesore. This exterior-matching care is the same we bring to a complete exterior makeover.
What you can turn it into
A converted garage can become almost anything. A family room or great room, expanding the home’s living space. A home office, which is a popular use given how many people work from home now. An in-law suite or guest quarters, especially if the garage is attached and can connect to the house. A playroom, a gym, or a hobby space. The right use depends on your family’s needs and the garage’s location and connection to the house.
An attached garage that opens into the home converts most cleanly, becoming an extension of the living space. A detached garage can become a more independent space, like a studio or an office. We design the conversion around your specific need, the same way we plan the purpose of an accessory dwelling unit. The flexibility is part of what makes garage conversions so appealing.
The tradeoffs to consider
A garage conversion is not free of downsides, and I am honest with families about them. You lose the garage, which means no covered parking and less storage, and in Michigan, covered parking has real value for scraping ice off the windshield on a January morning. Some buyers prefer a garage, so a conversion can affect resale depending on the market and the neighborhood.
These tradeoffs do not make a conversion wrong, but they should be weighed. If your family needs living space more than a garage, and you have driveway parking, a conversion is a smart move. If you rely on the garage and losing it would hurt, an addition might be the better path despite the higher cost. We help you weigh it, the same balanced advice we bring to a renovation budget decision.
Permitting and code
Converting a garage to living space is a change of use that requires permits, and the new living space has to meet code for insulation, egress, ceiling height, and often electrical and heating. This is not a project to do without permits, both because it needs to be safe and because unpermitted living space causes problems at resale. We handle the permitting and build the conversion to code, the same way we manage the addition permit process. If you are in an HOA, the exterior change likely needs approval too, which I cover in my HOA approval guide.
Ventilation and moisture
A garage was built to let a car’s exhaust and moisture escape, not to hold conditioned air, so a conversion has to address ventilation and moisture to become a healthy living space. Proper insulation, a vapor strategy, and adequate ventilation prevent the dampness and stuffiness that plague a poorly converted garage. This is especially important in our climate, where a cold, uninsulated space invites condensation. We handle moisture and air quality as part of the conversion, the same discipline we bring to a finished basement.
Getting this right is what makes the difference between a comfortable room and one that feels damp and cold. It is not glamorous work, but it is what turns a garage into a space you actually want to spend time in.

Electrical, heating, and code
A garage typically has minimal electrical and no real heating, so a conversion to living space means bringing both up to what a room needs and what code requires. That means adequate outlets, proper lighting, and a heat source tied into the home’s system or a purpose-built unit. The living space also has to meet code for egress, ceiling height, and safety. We handle the electrical, heating, and code compliance, the same way we manage systems on any project, so the converted space is safe, comfortable, and legal.
Cutting corners on these is what leaves a converted garage cold, dim, and problematic at resale as unpermitted space. We build it to code, and we handle the permitting, the same process I cover in my guide to HOA and permit approval.
Attached versus detached garages
Whether your garage is attached or detached shapes what the conversion can become. An attached garage that opens into the home converts most cleanly into an extension of the living space, a family room, an office, or an in-law area that connects to the house. A detached garage becomes a more independent space, a studio, an office, or a guest suite, functioning like an accessory dwelling unit here. Each has its uses, and the right vision depends on the garage’s location and how you want to use the new space.
We design the conversion around your garage’s situation and your family’s needs, the same way we plan the purpose of any added space. See how we approach these projects across our finished work.
Replacing the storage you give up
The honest downside of a garage conversion is the storage and parking you lose, so a smart conversion plans for where that function goes instead. Garages hold a lot, tools, seasonal gear, bikes, the overflow of a household, and simply eliminating that space without a plan creates clutter elsewhere. We think through the storage question as part of the design, so the conversion solves your space problem without creating a new one.
There are good answers. Building storage into the converted space itself, adding a shed, or finishing part of the basement can absorb what the garage held. A mudroom or entryway build can handle the daily gear that used to pile up in the garage, and a basement refinishing can take the seasonal and bulk storage. Planning these together keeps the conversion from just relocating the clutter.
Parking is the other consideration, and it comes down to your driveway and your tolerance for scraping ice in January. If you have driveway room and do not mind winter parking, the conversion makes sense. If covered parking is essential to you, a home addition may be the better path despite the higher cost. We help you weigh the full picture, because the right answer depends on how your family actually lives, not on a general rule.
Popular ways families use a converted garage
A converted garage can become almost anything, and the best use depends on your family’s needs and how the garage connects to the house. A home office is one of the most popular conversions, since the garage often sits slightly apart from the main living space, giving a quiet, separate spot to work, exactly what my guide to a home office renovation describes. Others convert the space into a family room, a playroom, or a gym, expanding the home’s living space without building an addition.
For multi-generational families, a garage conversion can become an in-law suite or guest quarters, especially when the garage is attached and can connect to the house or, if detached, function independently. This makes it a cost-effective alternative to building an in-law suite from scratch or a detached accessory dwelling unit here too. We design the conversion around the intended use, so the finished space serves the purpose you have in mind rather than being a generic room. If storage is your concern, pairing the conversion with a basement refinishing work can absorb what the garage used to hold, keeping the whole home organized.
Done right, a garage conversion gives your family the space it needs for far less than building new, as long as it is built to handle a Michigan winter and finished to match the rest of the home. We handle the insulation, heating, code, and exterior details so the finished room feels like it always belonged. See converted spaces and other projects in our project gallery, and learn how we work on our team page.
Common questions about garage conversions
Is a conversion cheaper than an addition
Usually yes, because the structure, foundation, and roof already exist, so you skip the most expensive construction. The savings are real as long as the conversion properly addresses insulation, heating, and the cold slab. We help you compare the two for your situation, because a poorly done conversion that nobody uses in winter is no savings at all. Run the numbers with our budget calculator to see how it stacks up.
Will it be warm enough in winter
With a proper conversion, yes. That means insulating the floor, walls, and ceiling, addressing the cold slab, and adding a real heat source. Cutting corners here is what leaves you with a room nobody uses from November to April, so we do it right. It is the same comfort work behind our insulation service here, applied to a space that was never built for living.
Will I lose resale value without a garage
It depends on your market and neighborhood, since some buyers value a garage, especially in Michigan for covered winter parking. If your family needs the living space and has driveway parking, the added function often outweighs the loss. We help you weigh it for your specific home, the same honest read we give on any tradeoff.
Turn unused space into a real room
A garage conversion is one of the most cost-effective ways to add living space, because you work within a structure that already exists. The difference between a great conversion and a cheap one is how well it handles our climate, insulating the floor, walls, and ceiling, adding real heat, and matching the exterior so it looks like it always belonged. Reach out for a free consultation*, browse our completed remodeling work, and learn how we work on our how we work.
