
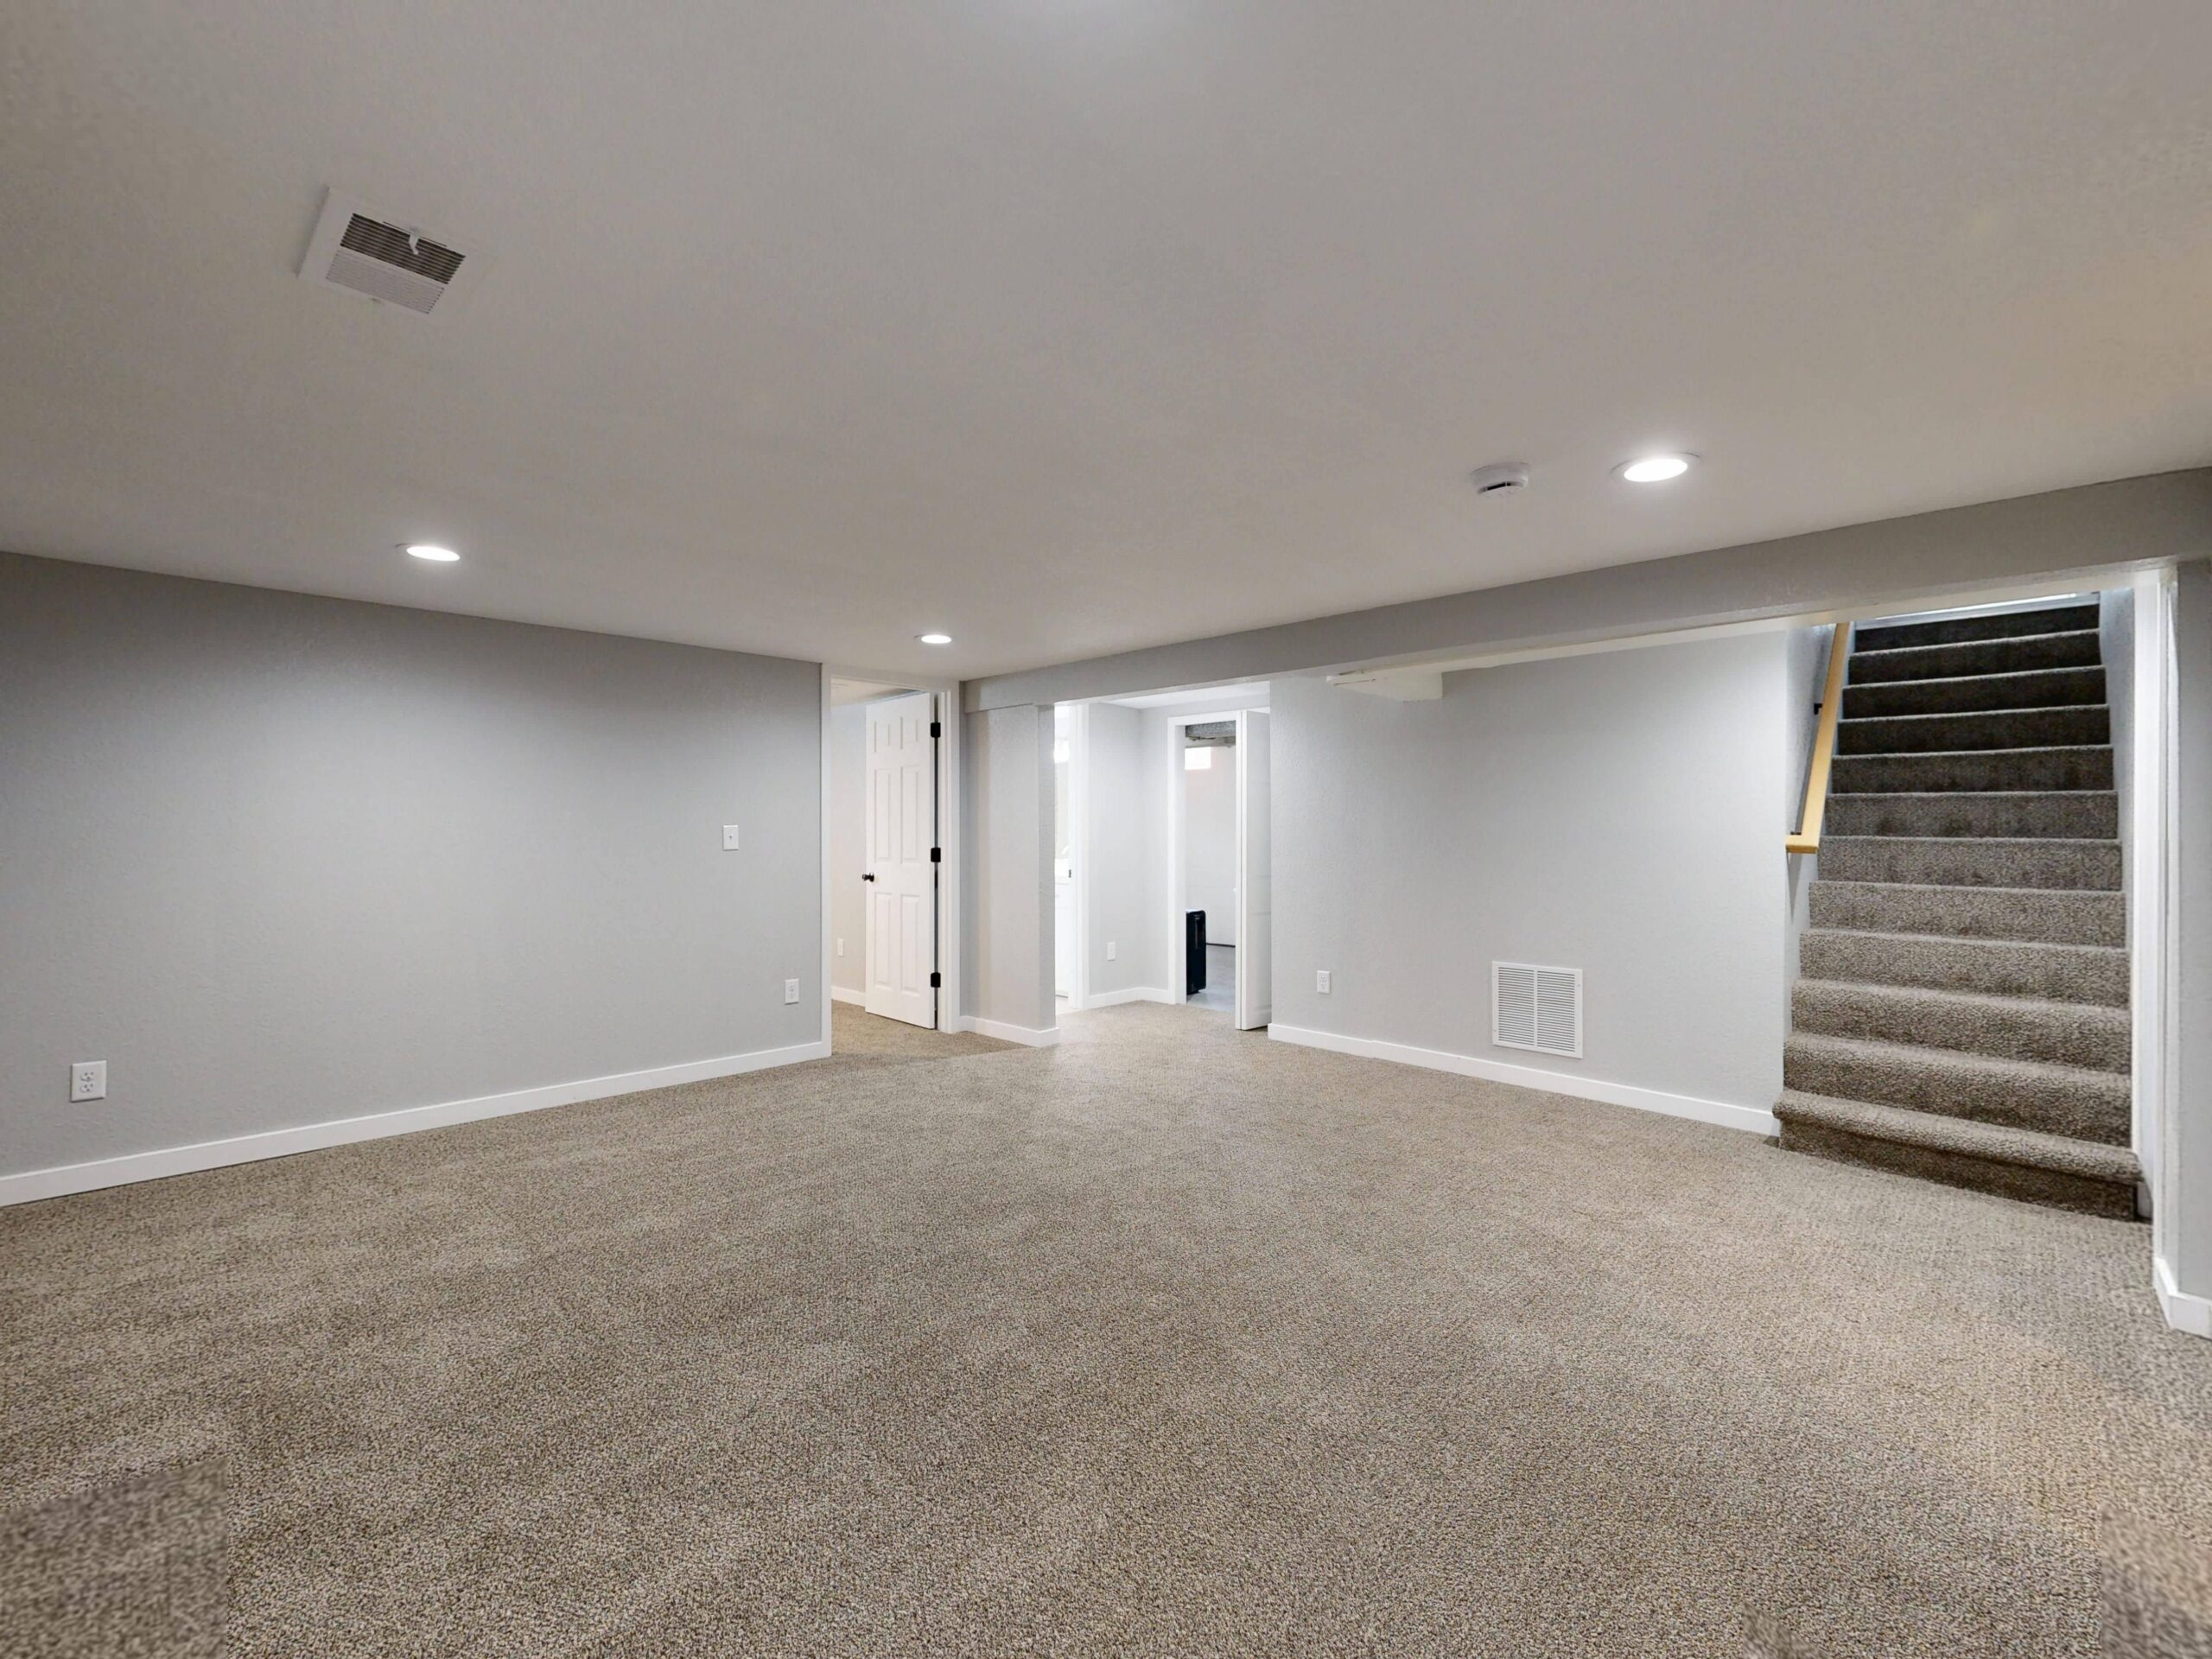
What is a Michigan basement and should you finish one
What is a Michigan basement and why does yours look like that
If you own an older home in Southeast Michigan, there is a good chance your basement looks nothing like what you see on renovation shows. The ceiling might be five and a half feet high. The floor might be bare dirt or crumbling concrete. The walls are probably fieldstone or poured concrete that has been patching itself together since before your grandparents moved in. That is a Michigan basement, and I work with them constantly across Ann Arbor, Ypsilanti, Saline, and the surrounding communities.
A Michigan basement is a specific type of basement found in homes built roughly between 1890 and 1940 throughout the Great Lakes region. These spaces were never designed to be living areas. They were root cellars, coal storage, furnace rooms. The ceilings are usually between four and six feet high. The foundations are typically fieldstone, rubble stone, or early poured concrete. The floors are often dirt, gravel, or a thin skim coat of concrete poured decades after the house was built. I have walked through hundreds of these basements across Oakland County and Washtenaw County, and no two are exactly alike.
How Michigan basements differ from standard basements
A standard basement has eight-foot ceilings, poured concrete walls, a concrete slab floor, and was designed from the start to be a usable part of the house. A Michigan basement was designed to keep root vegetables cold and house a coal furnace. That difference matters for every decision you will make about the space. The foundation walls in a Michigan basement are load-bearing and often irregular. The basement finishing approach you would use in a 1990s colonial does not apply here.
Ceiling height is the first constraint. If your Michigan basement has less than six feet of headroom, finishing it into a bedroom or family room may not be practical or code-compliant. Michigan building codes require a minimum ceiling height of seven feet for habitable space, with allowances for beams and ductwork that can drop to six feet eight inches in limited areas. I have worked on projects in Saline where we had to excavate and underpin the foundation to gain the necessary height, which adds significant cost and complexity.
Moisture is the second constraint and the one that catches most homeowners off guard. Michigan basements were built before modern waterproofing existed. The fieldstone walls are porous. The dirt floors wick moisture upward constantly. Even basements with concrete floors often have no vapor barrier beneath the slab. I tell every homeowner the same thing: before you think about finishing, you need to think about moisture and mold first.
The structural reality of fieldstone foundations
Fieldstone foundations are what most pre-war Michigan homes sit on. They are assembled from locally gathered stones, mortared together, and they have lasted a remarkably long time. But mortar deteriorates. Stones shift. Water finds paths through the gaps. I have seen fieldstone foundations in Burns Park neighborhoods in Ann Arbor that are structurally sound after 100 years, and I have seen others in Ypsilanti where the mortar has turned to sand.
Repointing fieldstone is the process of removing deteriorated mortar and replacing it with new mortar. This is a skilled trade, and it is one of the first things we assess during a consultation for any Michigan basement project. The condition of your foundation walls determines what is possible. If the foundation is solid and the mortar is intact, you have options. If the foundation needs significant repair, that work comes first and it changes the budget calculation entirely.
Poured concrete foundations from the 1920s and 1930s are more predictable than fieldstone but they come with their own issues. The concrete mix used in that era was not as strong as what we pour today. Cracks are common. Some of those cracks are cosmetic. Some indicate settlement. Some are actively letting water through. Understanding which is which requires someone who has looked at a lot of old concrete, and our basement remodeling team has the experience to make that call.
Moisture management in Michigan basements
Every Michigan basement has moisture. The question is how much and from where. There are three primary sources: surface water draining toward the foundation, groundwater pressure pushing up through the floor, and condensation from warm humid air meeting cool basement surfaces. Each source requires a different fix, and most Michigan basements have all three working against them at some point during the year.
Surface water is the easiest to address and the one I always recommend tackling first. Grading around the foundation should slope away from the house at a minimum of six inches over the first ten feet. Gutters need to be clean and downspouts need to discharge at least four feet from the foundation. I have seen basements in Macomb County that went from wet to dry just by fixing the grading and gutter situation, with no interior waterproofing needed.
Groundwater pressure is harder and more expensive to address. Interior drain tile systems, sometimes called French drains, collect water at the base of the foundation walls and route it to a sump pit with a pump. This is the standard solution for Michigan basements with hydrostatic pressure. We install these systems regularly, and they work well when properly designed and maintained. The sump pump is the heart of the system, and I always recommend a battery backup because Michigan thunderstorms knock out power at the worst possible times.
Condensation is the sneakiest source of basement moisture because homeowners often mistake it for a leak. In summer, warm humid air enters the cool basement and the moisture condenses on the cold walls and floor. A dehumidifier sized for the space and proper basement insulation solve this problem. Rigid foam insulation on the interior side of the foundation walls prevents condensation and improves energy efficiency at the same time.
Should you finish your Michigan basement
This is the question I get most often, and the honest answer depends on your specific basement, your budget, and what you need the space to do. Not every Michigan basement should be finished into a family room or bedroom. Some are better used as storage, utility space, or workshop areas with a clean, dry, well-lit approach that costs a fraction of a full finish.
When finishing makes sense
If your Michigan basement has at least seven feet of ceiling height after accounting for ductwork and beams, reasonably sound foundation walls, and manageable moisture, then finishing it can be one of the highest-return renovations you can do. A finished basement in a $489,000 Ann Arbor home can add significant value while giving your family hundreds of square feet of usable space that you are currently ignoring. The cost per square foot for basement finishing is substantially less than building a home addition, which makes it a smart play when you need more room.
I worked on a Michigan basement in a 1928 bungalow last year where the homeowners had been using the space for nothing but holiday decorations. The ceiling height was six feet ten inches at the lowest point, which gave us enough room to work with after we addressed a few low-hanging ducts. We finished the basement with a recreation area, a small bathroom, and a storage alcove. The family effectively doubled their usable living space for a fraction of what a second-story addition would have cost.
When finishing does not make sense
If your ceiling height is under six feet and you do not want to excavate, finishing the space as habitable is not going to work. If your foundation walls need major structural repair, the cost of that repair combined with the cost of finishing may push you past the point where the investment makes financial sense. If your Michigan basement floods regularly and the source is a high water table that no amount of drainage will fully solve, you are fighting a battle that will cost you money for years.
In those situations, I recommend a different approach. Clean and seal the space. Install proper lighting. Add a dehumidifier. Paint the floor with a quality epoxy. Use it as a workshop, gym, or organized storage area. You can make a Michigan basement functional and pleasant for a few thousand dollars without trying to force it into something it was never built to be. I have done this in homes across Monroe County and Livingston County where the basements just were not candidates for full finishing.
The excavation option
For homeowners who love their location and their home but need more ceiling height, basement excavation is an option. This involves lowering the floor by digging out soil, potentially underpinning the existing foundation, and pouring a new concrete slab at the lower elevation. It is complex, expensive, and not every contractor will take it on. I have done several of these projects and the results are impressive, but the process is involved.
Excavation costs in Southeast Michigan typically run between $50 and $90 per square foot just for the excavation and underpinning, before any finishing work begins. For a 600-square-foot Michigan basement, you are looking at $30,000 to $54,000 for the structural work alone, then another $30,000 to $75,000 for the actual basement build-out. That puts the total project in the $60,000 to $129,000 range, which starts to overlap with the cost of a second-story addition. Whether excavation makes sense comes down to your home’s location, value, and your long-term plans.
What Michigan basement finishing actually costs
The cost to finish a Michigan basement ranges more widely than a standard basement because the prep work varies so much. A standard basement finish in a newer home might run $30 to $75 per square foot. A Michigan basement with sound walls, adequate height, and moderate moisture issues might cost $45 to $85 per square foot once you factor in the extra waterproofing, insulation, and creative solutions for low ceilings and irregular walls.
Here is what drives the range. Waterproofing can add $5,000 to $15,000 depending on whether you need interior drain tile, exterior waterproofing, or both. Insulating fieldstone walls costs more than insulating flat concrete because the surface is irregular and spray foam is typically the best solution. Electrical work in old homes often means upgrading the panel and running new circuits because the existing wiring may not support the additional load. Plumbing for a basement bathroom requires breaking up the slab for drain lines and potentially installing an ejector pump.
I break down every project into line items through our project management platform so homeowners can see exactly where the money goes. There are no surprises. If a Michigan basement project requires more structural work than anticipated, we identify that during the design phase, not during construction. That transparency is particularly important with Michigan basements because the unknowns can be significant.
Permits and code requirements
Any time you convert a basement into habitable living space in Michigan, you need permits. The specific requirements vary by municipality, but the common elements include building permits for framing and finishing, electrical permits for new circuits and fixtures, plumbing permits if you are adding a bathroom or wet bar, and potentially mechanical permits for HVAC modifications.
Egress windows are required for any bedroom in a finished basement. Michigan code requires at least one egress window with a minimum opening of 5.7 square feet, a minimum opening height of 24 inches, and a minimum opening width of 20 inches. The sill height cannot exceed 44 inches from the finished floor. In a Michigan basement where the windows are at or near grade level, installing a proper egress window means cutting into the foundation wall and installing a window well outside, which is a significant piece of the project.
Smoke and carbon monoxide detectors are required in finished basements. If you are adding a bedroom, you need both a smoke detector in the bedroom and one outside the sleeping area. Given that most Michigan basements have a furnace and potentially a water heater, carbon monoxide detection is critical.

Working with what Michigan basements give you
The best Michigan basement projects I have done are the ones where the design works with the space instead of fighting it. Low ceilings can feel cozy rather than cramped if you use the right lighting, low-profile furniture, and avoid dropped ceilings where possible. Fieldstone walls can become a design feature rather than something you cover up. I have left exposed fieldstone in several basement projects and finished them with a clear sealant that highlights the stone’s character while keeping moisture at bay.
Open floor plans work well in Michigan basements because they avoid the claustrophobic effect of multiple small rooms with low ceilings. A single large open area with defined zones for different activities makes the most of the available space. Recessed LED lighting keeps the ceiling height maximized and provides even illumination without the visual clutter of hanging fixtures.
Flooring in Michigan basements needs to handle moisture. Luxury vinyl plank is my go-to recommendation because it is waterproof, comfortable underfoot, and looks good. Carpet on a concrete slab in a Michigan basement is asking for problems. Engineered hardwood can work if you have a proper vapor barrier and dehumidification system in place, but vinyl plank gives you the look with none of the risk.
One of my favorite Michigan basement conversions included a wine cellar alcove built into a fieldstone nook that would have been awkward for anything else. The natural cool temperature of the stone was perfect for wine storage. That kind of creative thinking turns a limitation into a feature, and it is what makes renovation work interesting to me.
Insulation approaches for old foundations
Insulating a Michigan basement is different from insulating a standard basement because the wall surfaces are irregular and moisture management is more critical. Closed-cell spray foam is the best option for fieldstone walls. It conforms to the irregular surface, provides an air barrier, a vapor barrier, and insulation all in one application. For poured concrete walls in better condition, rigid foam boards with taped seams work well and cost less.
Never use fiberglass batt insulation against a Michigan basement wall. It absorbs moisture, promotes mold growth, and loses its insulating value when wet. I have pulled out moldy fiberglass from basements across the Ann Arbor area on projects where a previous contractor installed it without understanding the moisture dynamics of an old foundation.
Making the decision for your home
If you are looking at your Michigan basement and wondering what to do with it, start with an honest assessment of the space. Measure the ceiling height. Look at the foundation walls for cracks, crumbling mortar, and signs of water intrusion. Check for moisture after a heavy rain and again during a humid summer week. Those observations tell you more about what is possible than any generic renovation guide.
Then talk to someone who has actually worked on Michigan basements. Not every contractor understands the specific challenges these spaces present. The techniques that work in a 2005 subdivision home do not always translate to a 1925 bungalow with a fieldstone foundation and five-foot-eight ceilings. We have built our approach around the specific housing stock of Southeast Michigan because that is where we work every day.
Whether your Michigan basement becomes a finished family room, a home gym, a music studio, or simply a clean and organized storage area, the goal is the same: make the space work for your life. Every Michigan basement has potential. The question is finding the right match between that potential and your needs, your budget, and the reality of the space itself.
If you want to know what is possible with your specific Michigan basement, schedule a consultation and I will walk the space with you. No pressure, no generic pitch. Just an honest look at what your basement can become. Check out our basement refinishing projects to see what we have done with spaces like yours across the region.
