How kitchen design works at a design-build firm, from sketch to selections
Kitchen design at a design-build firm works differently than most people expect. You don’t hire a designer, take the drawings to three contractors and hope the bids come in near your budget. I’m Connor Wright, owner of Wright’s Renovations in Ypsilanti, and our kitchen design services run with pricing attached from the first sketch. The people drawing your kitchen are the same people who’ll build it, so every line on the plan has a cost behind it. Here’s how that process actually unfolds, step by step.
This post walks through what happens between your first call and the day demolition starts. It’s the part of a kitchen remodel in Southeast Michigan that nobody sees in the before-and-after photos, and it’s where most of the good decisions get made. If you understand the order of operations, you’ll know what we need from you, when we need it and why we won’t order cabinets until the appliances are chosen.
Why kitchen design and pricing stay tied together
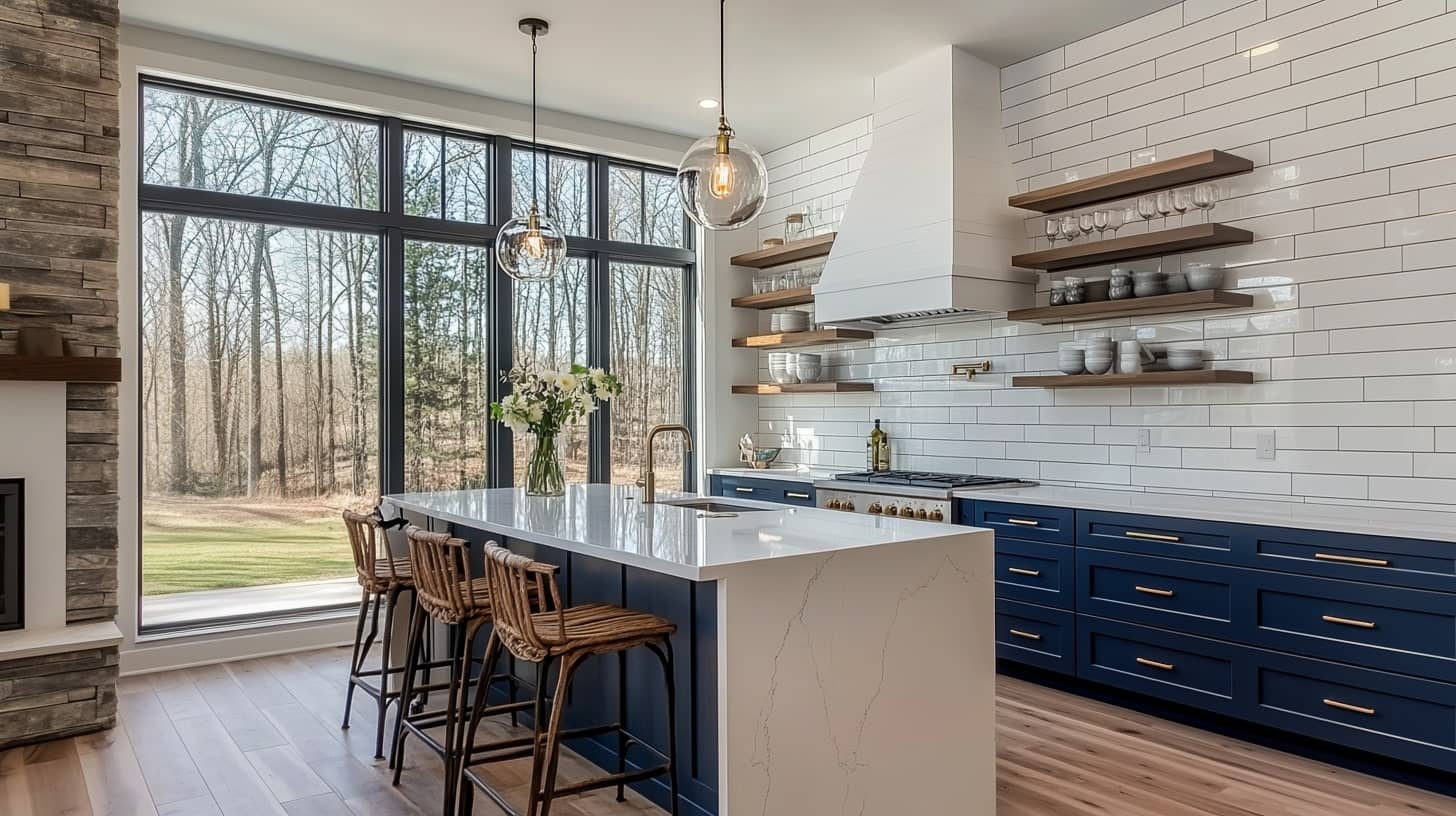
The biggest problem with the old design-then-bid model is drift. A designer draws a beautiful kitchen with a 10-foot island, custom inset cabinets and a 48-inch range, and then every bid comes back far over the number you had in mind. Now you’re redesigning with a contractor who wasn’t in the room the first time. On a design-build job, the estimate updates as the plan changes. If the island grows, you see what it costs that week, not two months later.
That’s the core of how we work, and it’s laid out in our design-build process overview. We build line-item budgets, so cabinets, counters, electrical, plumbing, flooring and labor each sit on their own line. You can trade one thing for another with real numbers in front of you. If you’re new to the model, our explainer on how design-build works covers the contract side in more detail.
The site measure and existing conditions
Everything starts with measuring the room you have. We record wall lengths, ceiling height, window and door locations, the floor’s flatness and where the plumbing, gas and ductwork run. In older houses we’ll often open a small inspection hole or two so we can see what’s inside a wall before we design around it. A wall that looks easy to remove can carry a load, a drain stack or a heat run, and it’s better to find that before you fall in love with a layout.
Older Southeast Michigan homes add their own wrinkles. Plaster walls in a 1920s house in Ypsilanti or Ann Arbor don’t behave like drywall, and they’re rarely square. Our notes on plaster wall repair in Michigan homes explain why. Floors can slope an inch or more across a kitchen, and wiring may still include old circuits that won’t support modern appliances. We note all of it so the design accounts for it and the price does too.
Kitchen layout options for real Southeast Michigan houses
Once we have measurements, we draw layout options. Usually there are two or three, each with a plan view and wall drawings so you can see cabinet heights and window lines. We’ll show you where people stand, where the dishwasher door lands when it’s open and how far you walk from fridge to sink to range. Our guide to kitchen layout types for Michigan homes covers galley, L-shape, U-shape and island plans in more depth.
Walled-off bungalow kitchens
The classic 1920s to 1940s bungalow kitchen is small, closed off and tucked at the back of the house. Many of these homes are Craftsman houses with original trim that owners want to keep. The common request is opening the kitchen to the dining room. That can work well, but it often means a beam, a new header and rerouting whatever runs through the wall. Our post on removing walls in older Michigan kitchens walks through the structural side.
The builder-grade colonial kitchen
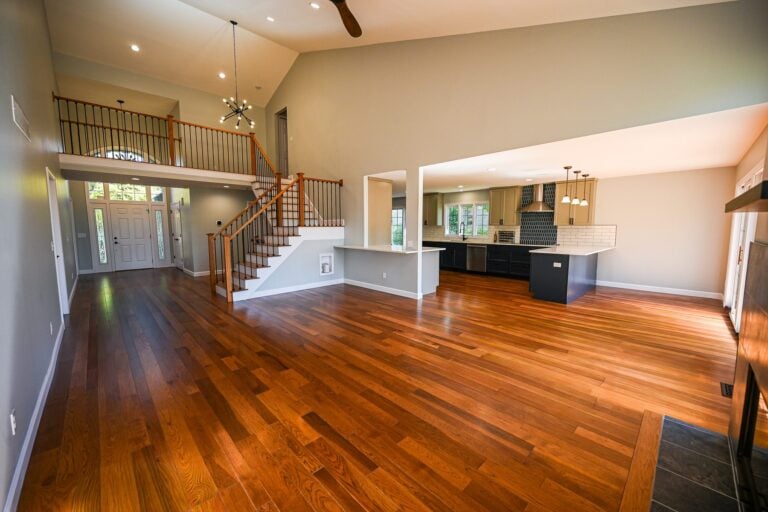
Two-story colonial homes built in the 1980s and 1990s across Canton, Plymouth Township and Novi usually have bigger kitchens with poor flow. You’ll see a small peninsula, an eating nook with a slider and a soffit over the uppers that hides ducts. The fix is often an island in place of the peninsula and taller cabinets once the soffit’s gone. We confirm what’s inside that soffit during the site measure, because moving a duct changes the price.
Clearances drive these layouts more than style does. The National Kitchen and Bath Association’s kitchen planning guidelines call for work aisles of at least 42 inches for one cook and 48 inches for more than one, with walkways at least 36 inches wide. In a tight bungalow, those numbers decide whether an island fits at all. Our kitchen island sizing guide goes deeper on seating overhangs and clearance behind stools.
Appliance specs come before cabinet orders
This is the rule I’ll repeat more than any other. You choose appliances before we finalize cabinets. Cabinet openings are built to the exact width, height and depth of the range, refrigerator, dishwasher, hood and microwave. A 36-inch counter-depth fridge and a 36-inch standard-depth fridge need different cabinet boxes and side panels. Paneled appliances need specific hinge and panel details. If the appliance changes after the cabinets are ordered, someone’s paying for a new box.
Appliance choice drives the electrical and gas plan too. An induction cooktop needs a 240-volt circuit. A pro-style range may need a bigger gas line and a hood with makeup air. A steam oven might need a water line. We collect spec sheets for every appliance, check them against the plan and coordinate the rough-in. Our kitchen appliance installation team handles setting and hookup at the end, with the hood ducted to the exterior.
Cabinet and countertop selections
Cabinets usually make up the largest single line in a kitchen budget, so this is where we spend real time. We’ll talk through box construction, door style, overlay versus inset, drawer counts and interior organizers. Stock, semi-custom and custom lines each have trade-offs on price, sizes and lead time, which our guide to stock, semi-custom and custom cabinets breaks down. For odd walls in older homes, custom cabinets built to fit can save filler strips and wasted space.
The cabinet specification we hand you lists every box, drawer and accessory, so nothing’s left to guesswork when the order goes in. Our kitchen cabinet installation page shows the hardware and finish options we see most. Color is its own decision, and our cabinet color selection guide covers how paint looks under different lighting. We’ll usually bring door samples to your house so you see them in your own light.
Countertops come next, though they’re installed last. Quartz, granite, quartzite, butcher block and solid surface all show up in our kitchens. Our comparison of kitchen countertop materials covers durability and cost, and the head-to-head on quartz, granite and quartzite helps if you’re stuck between stone options. You’ll pick the slab or color during design. The fabricator templates after the cabinets are set, because the template has to match the boxes as installed.
The kitchen lighting plan
Lighting is the part of kitchen design people skip and later regret. A good plan layers three kinds of light: general light from recessed or surface fixtures, task light under the uppers and over the work surfaces, and accent or pendant light over the island or table. The NKBA guidelines say every work surface should be well lit by task lighting, and that’s a good floor. Our kitchen lighting design and installation page shows how we lay it out.
We draw the lighting plan on the same sheet as the cabinets so pendants center on the island and recessed cans don’t land in front of the uppers, where they’d cast your shadow on the counter. Switching gets planned too. Under-cabinet lights on their own switch, pendants on a dimmer and a three-way at each entry make the room easy to use. We also mark every outlet, and countertop receptacles get the GFCI protection code requires.
Finishes, flooring and the decision calendar
After cabinets, counters and lighting, the remaining selections are faucet, sink, hardware, backsplash and flooring. Each one affects something else. An undermount sink needs to be chosen before the counter is templated. A tile backsplash affects outlet placement. A new floor might run under the cabinets or stop at them. Our pages on kitchen flooring installation and backsplash ideas and costs help you narrow the options before we meet.
We set a decision calendar at the start of design that lists every selection and the date we need it. That calendar is what keeps a project from stalling halfway through. You’ll see your selections, schedule and progress photos in JobTread, the project software we use with every client. Plumbing choices are on the list as well, and our kitchen plumbing services page covers pot fillers, filtered water lines and gas hookups.
What you sign off on and when
There are a few points where you’ll formally approve the work before we move ahead. The first is the layout: once you pick a plan, we stop drawing alternatives. The second is the cabinet specification and appliance list, because that triggers the cabinet order and the longest lead time on the job. The third is the full selection package and final budget, which becomes the contract scope. After that, changes are still possible, but they’re handled as change orders with a price attached.
Each sign-off narrows the uncertainty in your budget. Early on, we give you a working range. By the cabinet sign-off, most of the big numbers are known. By the final package, the price reflects your actual selections. If you’d like a feel for the categories before we meet, our breakdown of kitchen remodel cost line items shows how the money usually splits, and you can try our Ann Arbor kitchen cost calculator for a starting range.
How long kitchen design takes before construction
Design takes weeks rather than days, and the selection stage usually sets the pace. Clients who’ve already chosen appliances and have a clear style in mind move faster. Clients who are deciding between a peninsula and an island, or still touring countertop yards, take longer. Neither is wrong. Rushing the selections to hit a start date is how projects end up with change orders and idle crews later.
Cabinet lead time is the other big factor. The clock starts when the order goes in, which is why the cabinet sign-off matters so much. While cabinets are being built, we finalize permits, schedule trades and confirm the rest of the materials. Our article on the full kitchen remodel timeline covers the construction weeks that follow. We also talk through a temporary kitchen setup, dust control and which days will be loud.
What our kitchen projects show about the process
Our kitchen projects follow this same design sequence, even when the scopes look nothing alike. Our 180-square-foot Ann Arbor kitchen gut remodel came in around $55,200 and included reframed soffits, a new vented hood and a closet turned into a walk-in pantry. The Belleville kitchen refresh kept the original layout, which avoided moving plumbing, gas or walls and kept the budget focused on finishes.
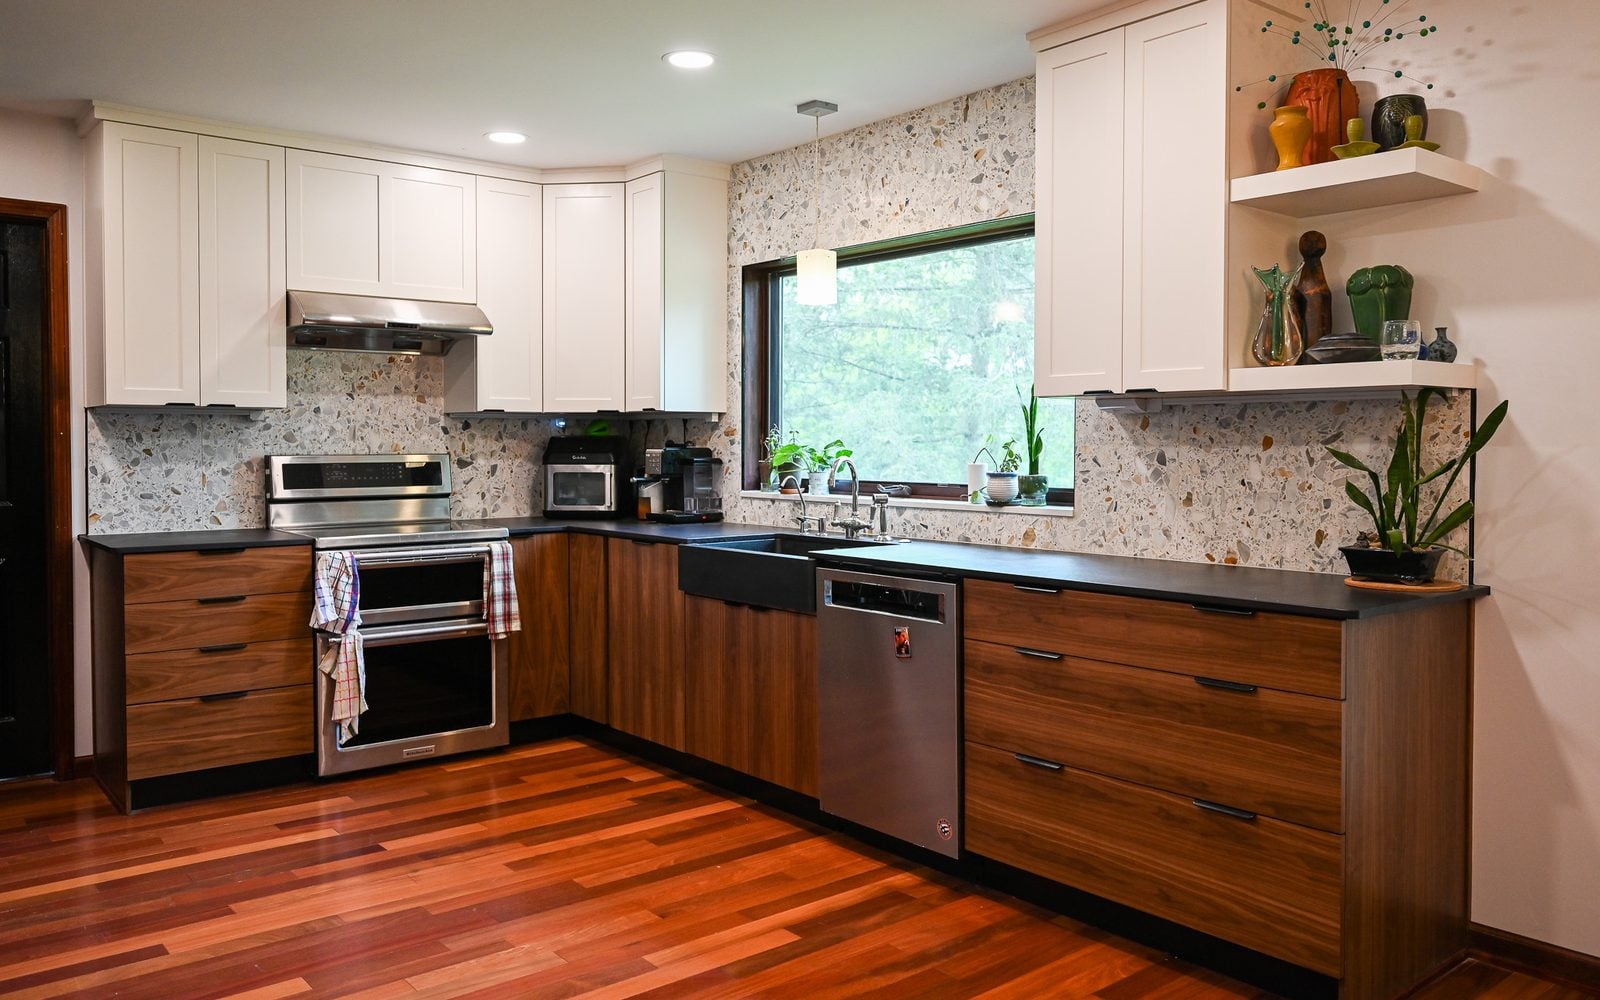
Larger scopes follow the same path. An Ann Arbor kitchen that grew into a main-floor rebuild ran about $165,000 under one contract, with walnut and white shaker cabinets and a terrazzo backsplash. In Ypsilanti, our reworked Ypsilanti kitchen layout combined new cabinetry, durable counters and layered lighting in one plan. Ann Arbor kitchens typically range from $45,000 to $130,000, and our Ann Arbor kitchen remodeling page explains what drives that spread.
Frequently asked questions about kitchen design
How long does kitchen design take at a design-build firm?
Design takes weeks rather than days. The selection stage usually sets the pace, so clients who’ve chosen appliances and know their style move faster than those still comparing layouts or touring countertop yards. Cabinet lead time starts when the cabinet order goes in, and we use that window to finalize permits, schedule trades and confirm the remaining materials before demolition.
Why do I have to pick appliances before cabinets?
Cabinet openings are built to the exact width, height and depth of each appliance. A counter-depth fridge, a paneled dishwasher or a pro-style range each need specific boxes, panels and clearances. Appliances also set the electrical and gas plan, such as a 240-volt circuit for induction. If an appliance changes after cabinets are ordered, a cabinet box often has to be remade.
What do I sign off on during kitchen design?
You’ll approve the layout first, then the cabinet specification and appliance list, and finally the complete selection package and budget, which becomes the contract scope. Each approval narrows the price range. After the final sign-off, changes are still possible, but they’re handled as written change orders with a cost attached so your budget never moves without your say.
Can an old bungalow kitchen be opened to the dining room?
Often, yes, but it depends on what’s in the wall. Many bungalow walls carry a load, a drain stack or a heat run, so opening them can mean a beam, a new header and rerouted mechanicals. We check during the site measure, sometimes with a small inspection hole, so the design and the price reflect the real structure before you commit to a layout.
Start your kitchen design with Wright’s
The first step is a consultation at your house, where we look at the space, talk through how you cook and set a working budget. The consultation is $250, waived for job sites within a one-hour drive of our Ypsilanti office. Have a look at our kitchen island options and pantry storage ideas beforehand. Then Check out our Portfolio for recent kitchens, or Contact us today to get on the calendar.