
Open Concept Kitchen Remodel: Removing Walls in Older Michigan Homes
Open concept kitchen remodel: what Michigan homeowners actually need to know
An open concept kitchen remodel is the single most requested project type we see at Wright’s Renovations. I hear some version of it nearly every week during kitchen remodel consultations: “We want to take this wall out and open the kitchen to the living room.” The ask sounds simple. The reality is more involved than most people expect, and more rewarding than most people imagine.
If you are planning to open up your kitchen in Southeast Michigan, this post covers the structural, financial, and design decisions you will face, based on the projects we have actually built across Washtenaw, Wayne, and Oakland counties.
Table of contents
- Open concept kitchen remodel: what Michigan homeowners actually need to know
- What “open concept” actually means for your kitchen
- Load-bearing walls: the part you cannot skip
- What an open concept kitchen remodel costs in Southeast Michigan
- How we approach wall removal and layout reconfiguration
- Design decisions that shape the finished space
- When open concept works and when it does not
- The ROI question
- Get a real plan for your kitchen
What “open concept” actually means for your kitchen
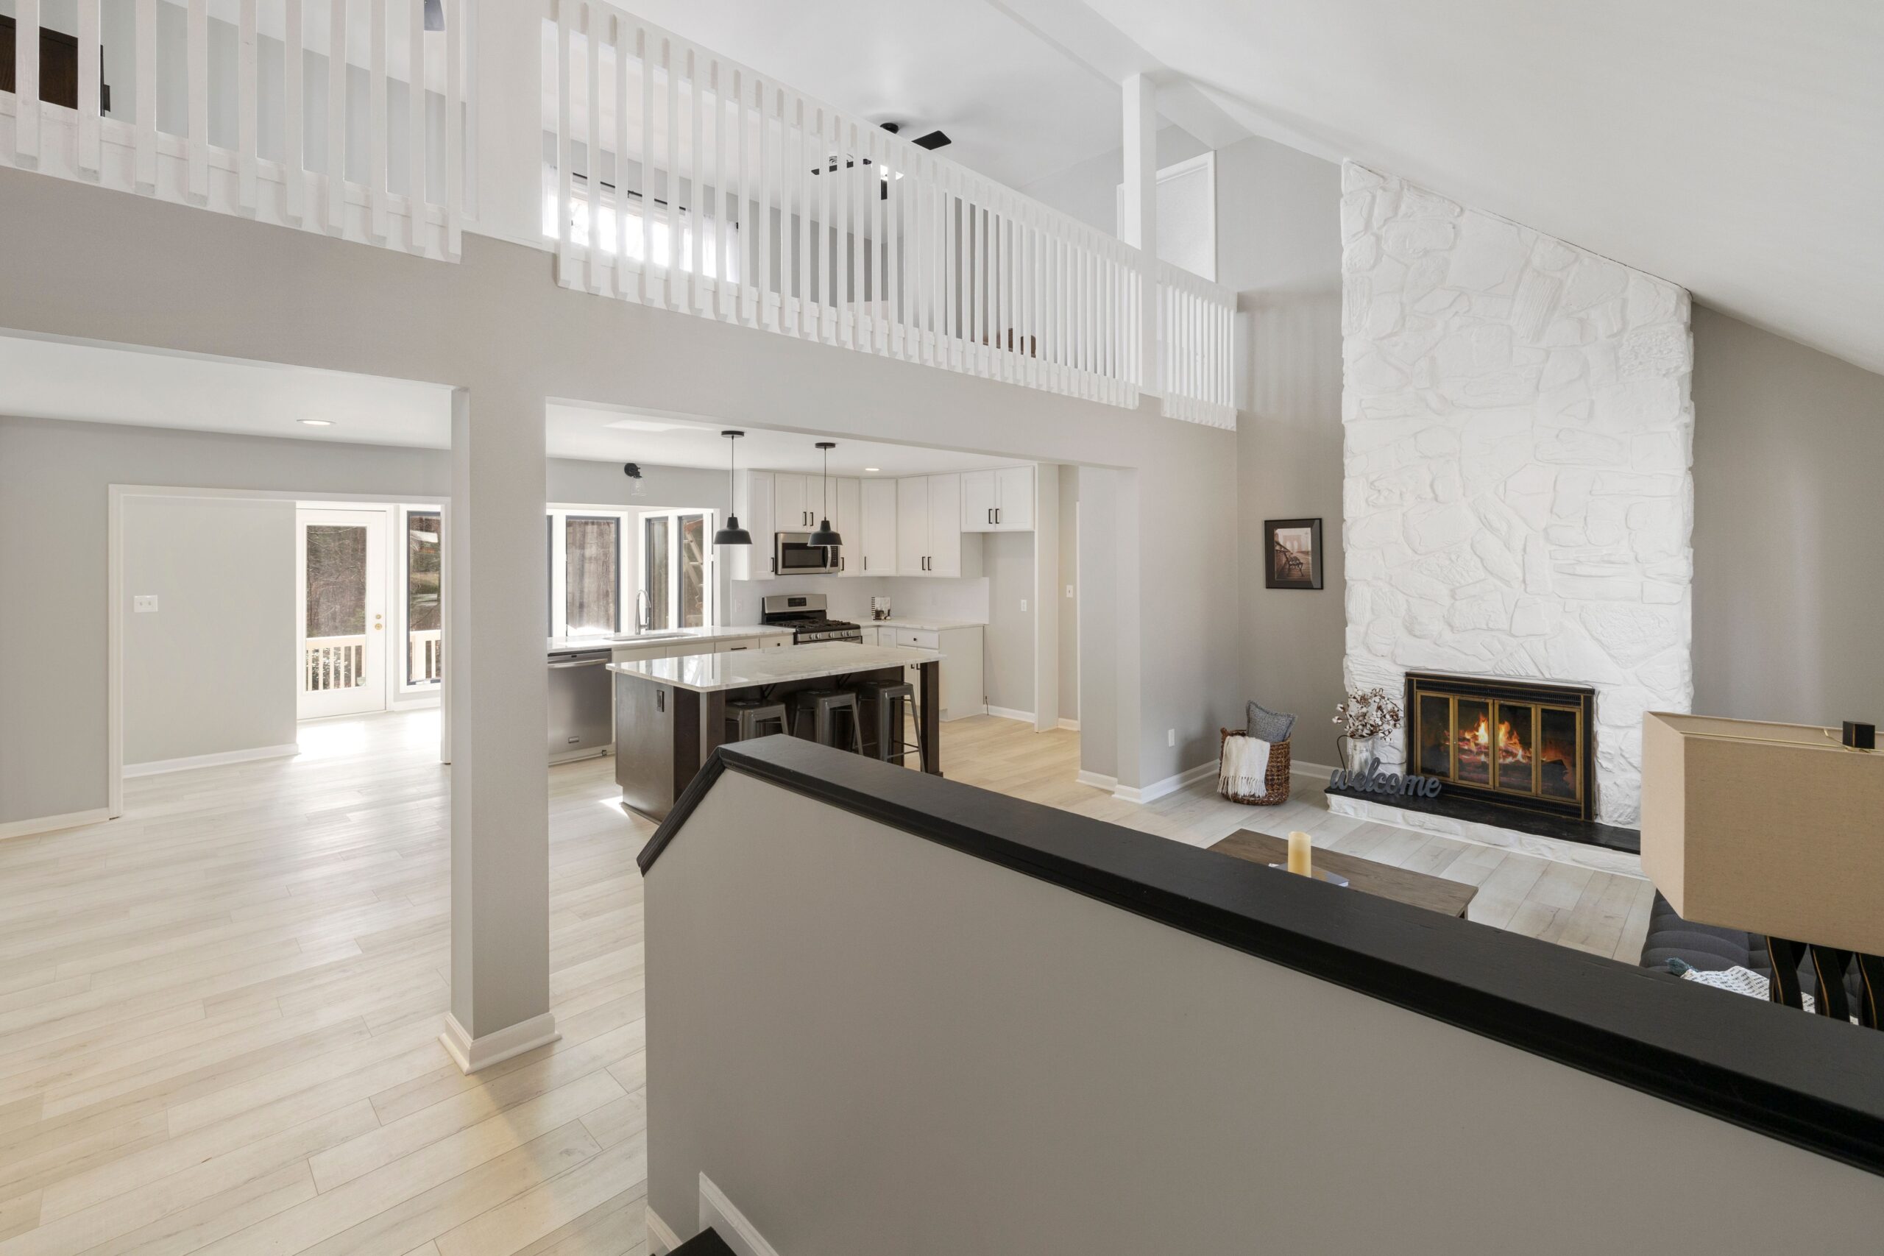
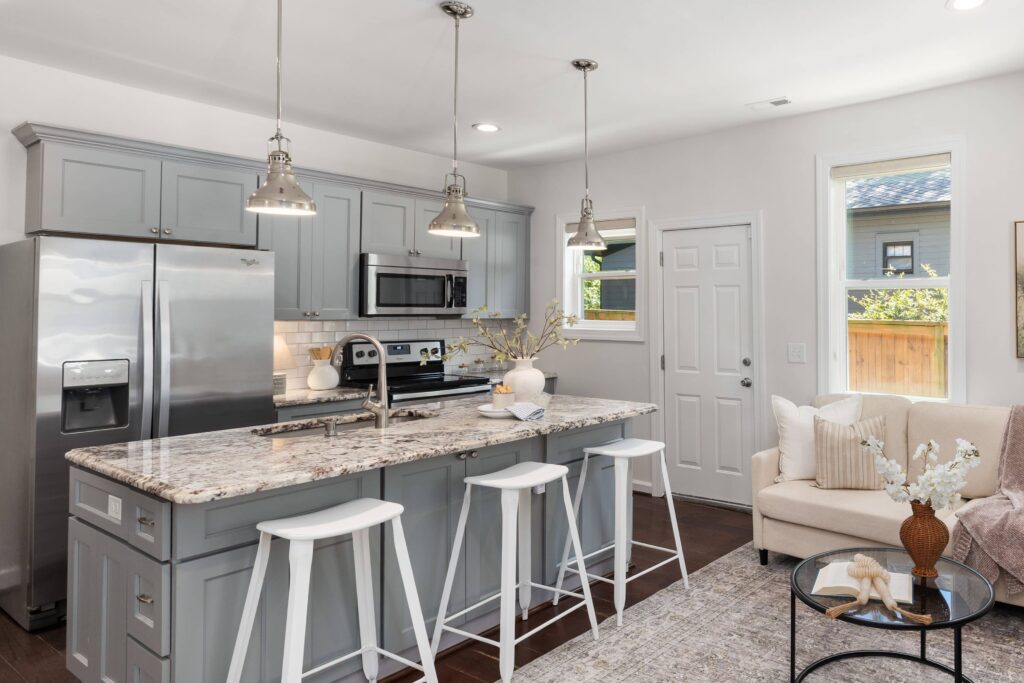
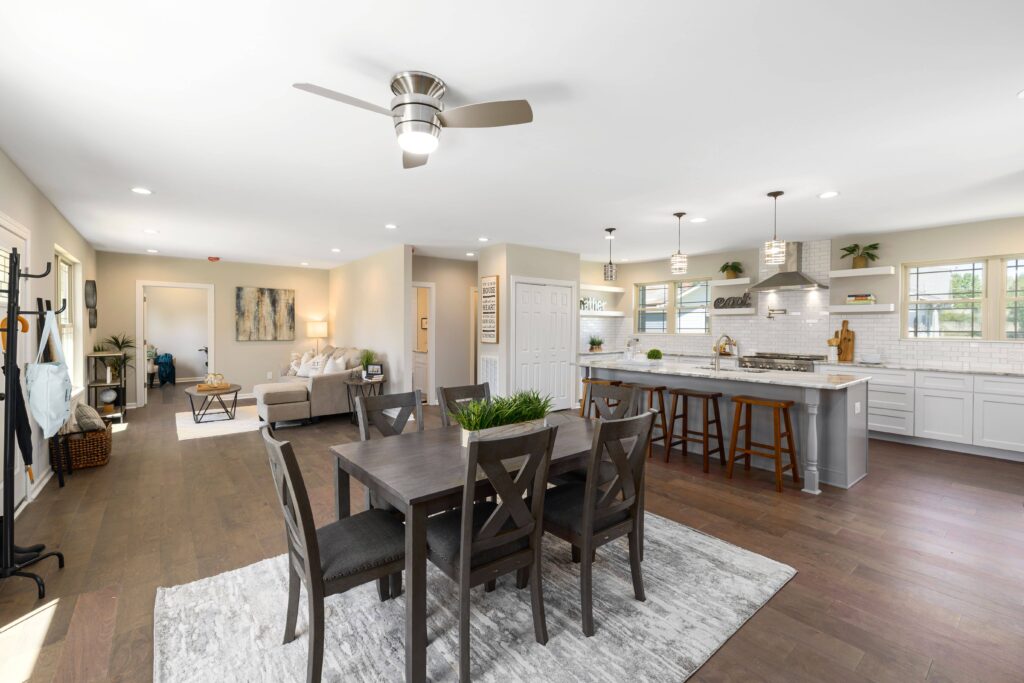
The term gets used loosely, so let me be specific. An open concept kitchen remodel removes one or more walls between the kitchen and an adjacent room, typically the dining room, living room, or family room. The goal is a single, continuous living space where the kitchen is visible and connected to everyday activity. That is different from a cosmetic refresh where you keep the same footprint and swap out countertops and backsplash or install new cabinets. Open concept changes the architecture of the room.
Most of the homes we work on in Ann Arbor, Plymouth, Canton, and Livonia were built between the 1940s and 1980s. That era favored compartmentalized floor plans with separate, enclosed rooms. Kitchens were small, functional, and tucked away. Today, homeowners want the opposite. They want to cook while watching kids in the living room, host a dinner party where the kitchen island doubles as a bar, or simply have the natural light from a south-facing window reach more of the house.
The scope depends on a few factors: how many walls are coming out, whether those walls are load-bearing, what mechanical systems run through them (plumbing, electrical, HVAC ductwork), and how much of the kitchen flooring needs to be extended or matched into the new space.
A half-wall removal where you are taking down a non-load-bearing partition between the kitchen and dining room is a relatively contained job. A full gut-and-reconfigure where you are removing a load-bearing wall, relocating the sink island to the center of the new space, and running new circuits for recessed lighting across a 400-square-foot combined room is a different animal. Both qualify as open concept. The price difference between them can be $30,000 or more.
Load-bearing walls: the part you cannot skip
Every open concept kitchen conversation starts at the same place: is the wall load-bearing? This is the question that determines your project scope, your budget, and your timeline. A load-bearing wall supports the weight of the structure above it, transferring roof loads, second-floor loads, or both down to the foundation. A partition wall just divides space. You can take out a partition wall with a sledgehammer and drywall tape. Taking out a load-bearing wall without proper engineering is the kind of mistake that cracks your subfloor, sags your ceiling, and costs five figures to fix.
In Michigan residential construction, load-bearing walls typically run perpendicular to the floor joists and sit above the basement beam or center support. But that is a rule of thumb, not a guarantee. We have worked on Ann Arbor homes from the 1920s where previous owners moved walls without engineering, and the load paths are not where you would expect. Every open concept kitchen remodel we do starts with a site visit where our project team inspects the wall, checks joist direction from the basement, and identifies any mechanical runs.
When a wall is load-bearing, the fix is a structural beam. The engineer designs a steel I-beam or a laminated veneer lumber (LVL) beam that carries the same load the wall carried, transferring it down to posts at either end. Those posts sit on footings that may need to be poured or reinforced in the basement. The beam gets concealed inside the ceiling framing, flush-mounted against the ceiling plane, so you do not see it in the finished room.
The cost for structural beam installation on a typical Southeast Michigan kitchen remodel runs $5,000 to $15,000 depending on the span. A 12-foot opening costs less than a 20-foot opening because the beam size, the post footings, and the labor all scale with span length.
Permits are required for structural work in every municipality we serve. Washtenaw County, the City of Ann Arbor, Canton Township, Plymouth, Novi, and Birmingham all require engineered drawings and a building permit before you touch a load-bearing wall. Our team handles Michigan kitchen remodeling permits and code compliance as part of every project. You should not hire a contractor who tells you permits are optional for wall removal. They are not.
What an open concept kitchen remodel costs in Southeast Michigan
I am going to give you real numbers because I think homeowners deserve them. Michigan sits about 6% below the national average for construction costs, but that gap has narrowed over the past two years as skilled labor demand in the trades has risen steadily across the state.
A non-structural wall removal with basic refinishing (patching the ceiling, matching flooring, repainting) runs $8,000 to $18,000. That assumes the wall has no plumbing, no major electrical runs, and no HVAC ductwork. If you are removing a partition between a galley kitchen and an adjacent dining room and keeping the existing kitchen layout, this is the range.
A load-bearing wall removal with beam installation, mechanical rerouting, and finish work runs $20,000 to $45,000 on its own. That number climbs if the wall contains a soil stack (the main drain pipe from upstairs bathrooms), a gas line for a range, or a forced-air return duct. Each of those mechanical systems has to be rerouted before demo starts, and the rerouting adds $2,000 to $8,000 per system.
A full open concept kitchen remodel, where you remove the wall, reconfigure the island layout, install new cabinetry and design, new countertops, new appliances, new flooring across the combined space, and new lighting, runs $65,000 to $140,000 in the Southeast Michigan market. Ann Arbor and Birmingham projects tend to land at the higher end. Canton, Livonia, and Ypsilanti projects typically come in lower. The biggest variable is cabinetry: stock cabinets versus semi-custom versus full custom can swing the budget by $15,000 to $30,000.
For more detailed pricing across project types, our home addition and renovation cost guide breaks down the numbers by room and region. If your open concept plan includes expanding the footprint with a bump-out or a small home addition, expect to add $200 to $400 per square foot for the new construction portion. The addition cost calculator can help you model those figures against your budget.
How we approach wall removal and layout reconfiguration
We run open concept kitchen projects through the same design-build process as every Wright’s Renovations job. There is no separate architect, no separate contractor, no miscommunication between trades. One team, one contract, one line of accountability.
Week one is the design consultation. We visit your home, look at the wall, check the basement and attic for structural clues, photograph the mechanical systems, and talk about what you actually want the new space to feel like. This is where we ask the questions that matter: Do you want an island with seating? How many people cook at the same time? Where do you watch TV? Where do the kids do homework? The answers shape the layout more than any Pinterest board.
Weeks two and three, we produce the scope document. If the wall is load-bearing, we engage the structural engineer. We generate a detailed floor plan showing the new layout, cabinet positions, island placement, electrical and plumbing locations, and ventilation routing. You see exactly what the project includes, what it costs, and how long it takes before we pull a single permit.
Weeks four through six handle permitting and material ordering. Michigan municipalities vary in turnaround time. Ann Arbor runs about two to three weeks for plan review. Canton and Plymouth are typically faster. Birmingham can be slower depending on the historic district review process. We track permit status through our JobTread platform, where you can log in anytime and see exactly where your project stands.
Demo and structural work happen first once we are on site. The wall comes down, the beam goes in, and the rough mechanical work (electrical, plumbing, HVAC rerouting) follows. Framing inspection happens before drywall. Then finish carpentry, cabinet installation, countertop templating and installation, flooring, tile, paint, and final connections. A typical open concept kitchen remodel in our pipeline takes 8 to 14 weeks from permit to final walkthrough, depending on scope and material lead times. If storage is a priority, this is also the phase where walk-in pantry framing gets integrated into the new layout.

Design decisions that shape the finished space
Removing a wall is structural work. What you do with the new space is design work. These are separate conversations, and the design decisions have as much impact on your daily life as the wall removal itself.
Island placement and the work triangle
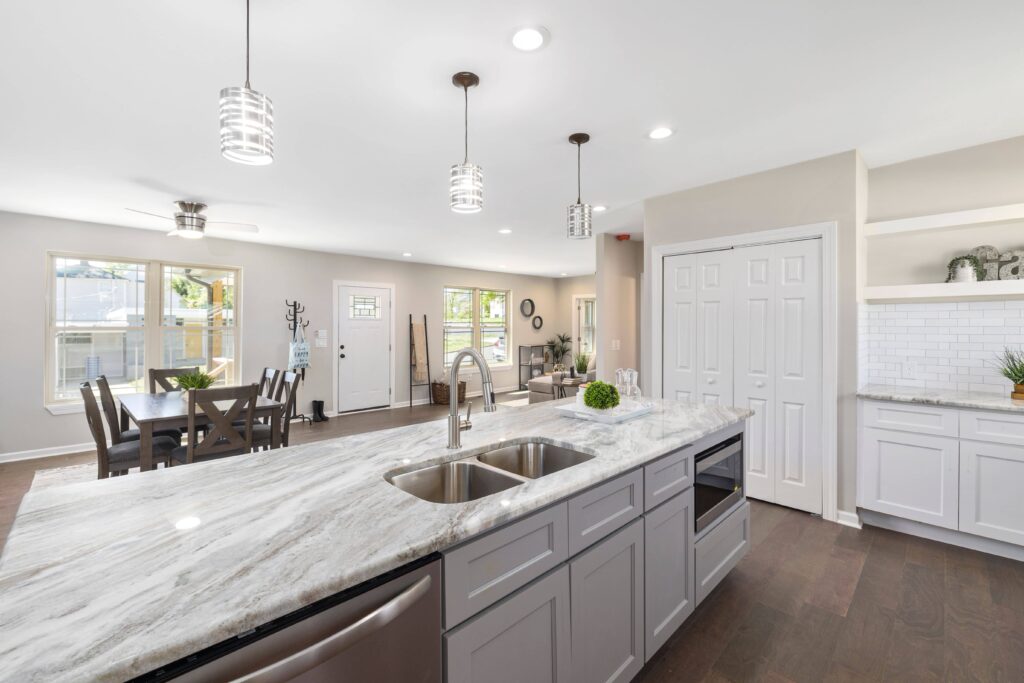
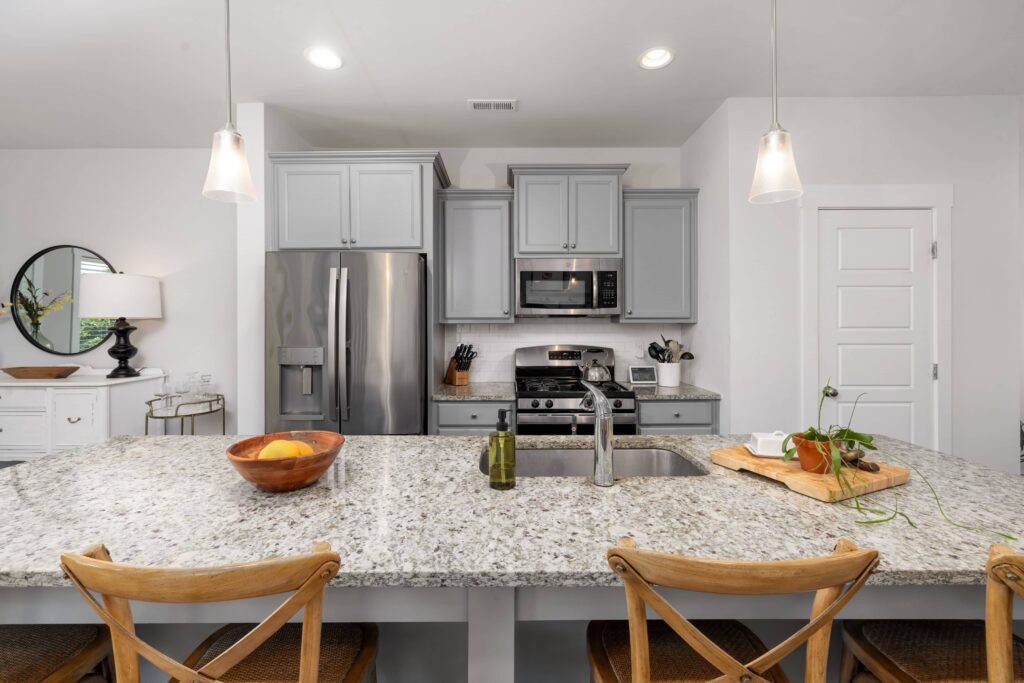
When you open a kitchen to an adjacent room, the island becomes the anchor. It defines the boundary between kitchen and living space without a wall. It provides seating, prep surface, storage, and often the sink or cooktop. Getting the island dimensions and placement right matters. You need 42 inches of clearance on all working sides (the side where someone is cooking or opening a dishwasher). You need 36 inches on the seating side.
An island that is too big chokes traffic flow. One that is too small defeats the purpose. We typically recommend a minimum island size of 4 feet by 7 feet for a functional kitchen that also has guest seating.
Flooring continuity
This is where open concept remodels get tricky in older homes. The kitchen had vinyl or tile. The living room had carpet or hardwood. When the wall comes out, you need one continuous surface or a clean transition. Luxury vinyl plank is the most popular choice we install in open concept projects right now because it is waterproof (critical in the kitchen zone), durable, and available in realistic wood-grain finishes that look consistent across a 400-square-foot combined space.
Hardwood remains popular in Ann Arbor and Birmingham, though refinishing existing hardwood and extending it into the kitchen zone is labor-intensive and adds $4,000 to $8,000 depending on square footage. Our kitchen flooring specialists can walk you through the tradeoffs for your specific situation.
Lighting zones
One continuous room does not mean one light switch. We design layered lighting plans with separate zones: task lighting over the island and counters, ambient lighting in the living/dining zone, and accent lighting for architectural features. Dimmer switches on each zone let you shift the mood. A family breakfast runs bright task lights over the island and dimmed fixtures elsewhere. A dinner party flips that ratio.
If you are investing in a smart home system, lighting scenes can be programmed to shift with a single tap.
Ventilation becomes non-negotiable
In a closed kitchen, cooking smells and grease stayed in the kitchen. In an open layout, your couch, your curtains, and your throw pillows are 15 feet from the cooktop. Proper range hood ventilation is not optional. We spec externally ducted hoods rated at 600 CFM or higher for open concept kitchens. Recirculating hoods do not cut it when there is no wall barrier between the cooking surface and the living space. This is a place where spending $1,500 more on the right hood saves you from living with cooking odor in your furniture.
When open concept works and when it does not
I am a contractor, not a salesperson. If your house is wrong for open concept, I would rather tell you that up front than build something that does not serve you.
Open concept works well in ranch homes and cape cods from the 1950s through 1970s with single-story living spaces and a clear wall between the kitchen and family room. The sightlines, the light gain, and the functional improvement in those homes can be dramatic. It works well in colonial and bi-level homes where the kitchen-to-dining wall is a straightforward removal and the living space flows naturally. It works well when you have young kids and want to supervise from the kitchen, or when you host regularly and want the cook included in the conversation.
Open concept is harder to justify when you need the enclosed space for noise separation (a home office on the other side of the wall, for example), when the kitchen shares a wall with a stairwell or load-bearing partition that would require an unreasonably long and expensive beam, or when the resulting room would be so large and irregularly shaped that it loses warmth and function.
Some older Tudors and four-squares in Ann Arbor’s historic neighborhoods have small, character-rich rooms that lose their charm when you blow them out. We talk through all of this during the initial kitchen consultation.
Michigan-specific considerations matter here, too. Our heating season runs October through April. An open floor plan means one large thermal zone instead of several small ones. If your furnace and ductwork are sized for compartmentalized rooms, the HVAC system may need adjustment. Duct runs that terminated in the wall you just removed have to be rerouted. Return air registers need to be repositioned. A good open concept remodel accounts for this in the scope. A bad one does not, and you notice the uneven heating the following January.
The ROI question
Homeowners always ask whether an open concept kitchen remodel adds value to the home. The short answer: yes, in Southeast Michigan, it typically does. The National Association of Realtors consistently reports that kitchen remodels recover 50% to 75% of their cost at resale, with higher recovery rates for projects that improve flow and function. In a market like Ann Arbor, where the median home price sits near $489,000, a $90,000 open concept kitchen remodel represents 18% of home value, well within the 10% to 25% range where kitchen investments make financial sense.
But the stronger argument is the daily one. You spend more waking hours in your kitchen than any other room. If that room frustrates you, if you feel cut off from your family while cooking, if the layout is cramped and the light is poor, fixing that problem pays for itself in quality of life long before you sell. Our portfolio is full of kitchens that were built for how families actually live.
Get a real plan for your kitchen
If you are thinking about an open concept kitchen remodel in Southeast Michigan, the next step is a conversation at your kitchen table. We will look at the wall, check the structure, and give you a clear picture of what is involved, what it costs, and how long it takes. There is no cost for the initial consultation. You get real answers, not a sales pitch. Schedule a consultation with Wright’s Renovations and we will walk through it together.
Want to see what we have built? Browse our completed kitchen projects to see open concept remodels, island installations, and full kitchen renovations across Ann Arbor, Canton, Plymouth, Northville, and Birmingham. If your project also includes bathroom renovations or basement finishing, we handle multi-room scopes under a single contract so nothing falls through the cracks between trades.
