Split-level and tri-level homes in Southeast Michigan
Split-level home renovation that connects the levels the builder kept apart.
A split-level home renovation deals with a house that was designed in zones: living and kitchen on the entry level, bedrooms half a flight up, a family room half a flight down and sometimes a fourth level below that. Wright’s Renovations treats split-levels as part of its mid-century renovation work, with one design-build team deciding how the levels should finally talk to each other.
What makes a split-level renovation different
Split-levels were the modern family house of their day, built to separate noise from sleep and play from company. Sixty years later, most families want the opposite: a kitchen that sees the living room and a lower level that doesn’t feel like a basement.
Half flights everywhere
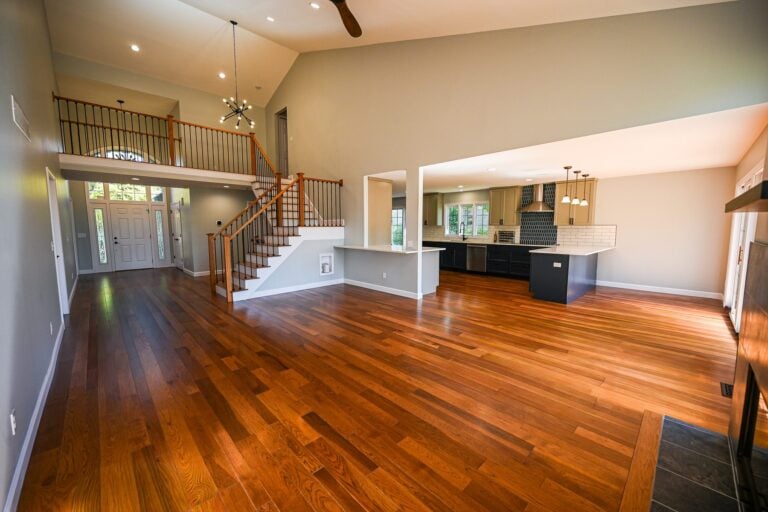
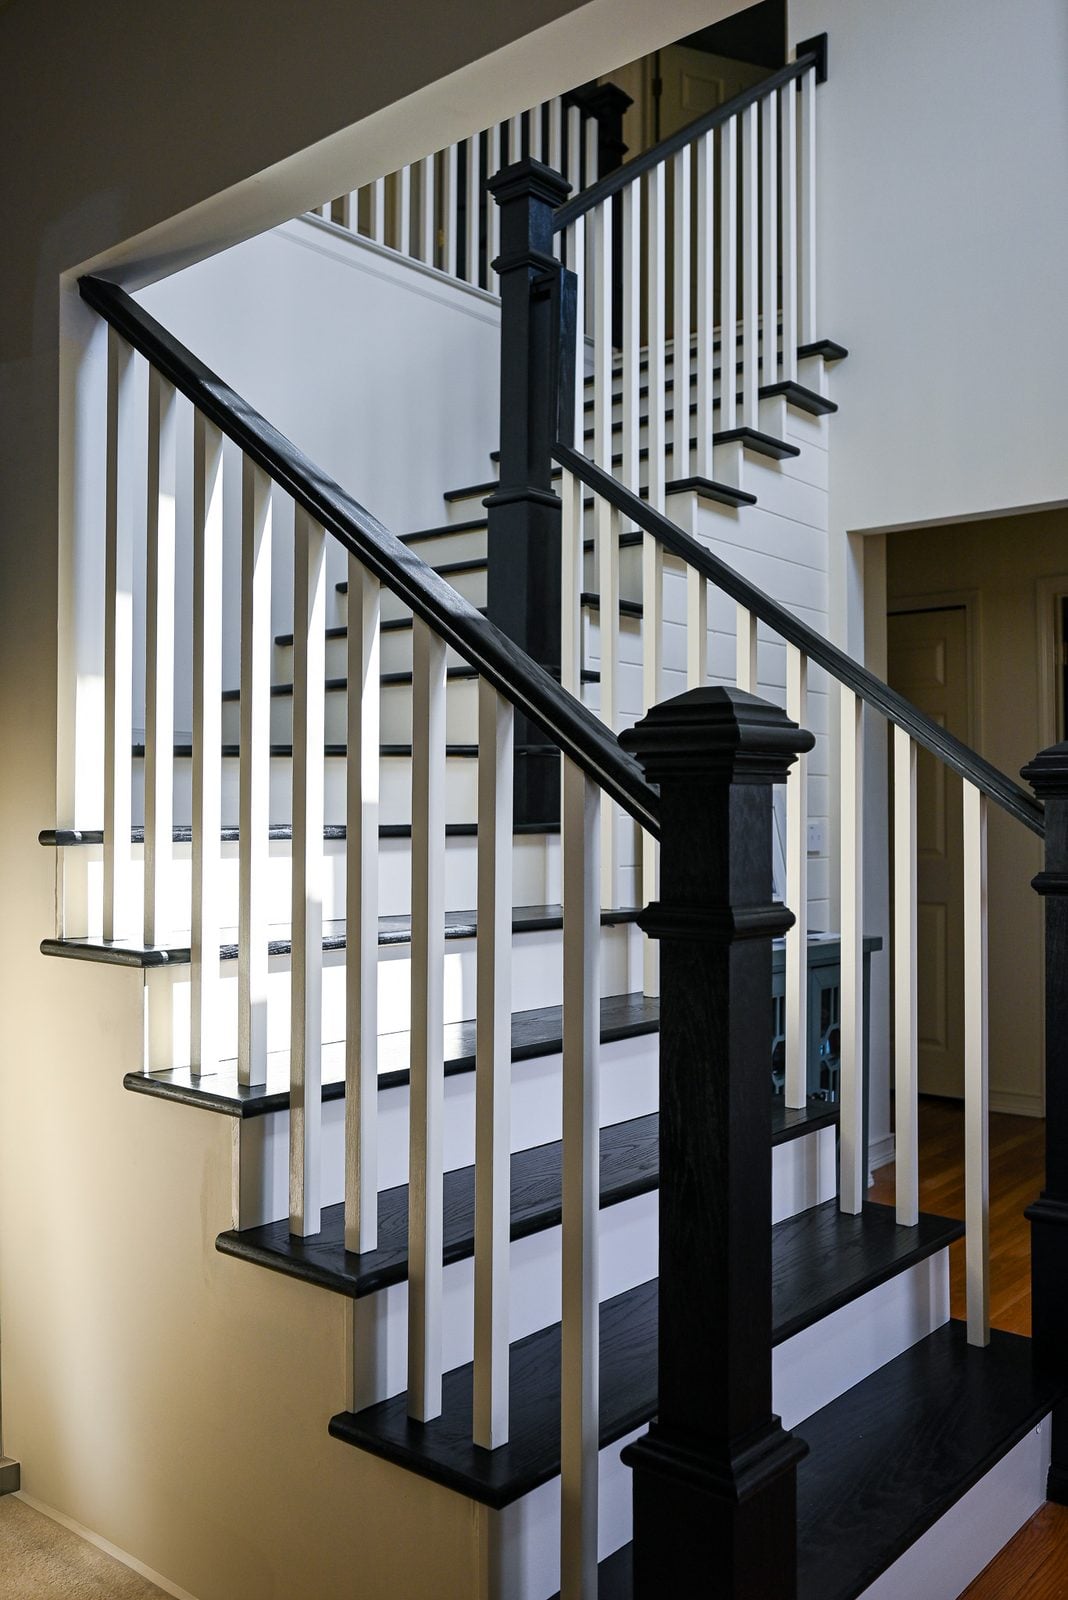
Every trip in a split-level involves six or seven steps. The stairs are the spine of the house, and the walls around them are what make the levels feel cut off. Opening a wall beside the stair, or swapping a solid wall for a rail, does more for a split-level than almost anything else, and it’s often paired with new stair railings and trim.
A kitchen boxed in on the middle level
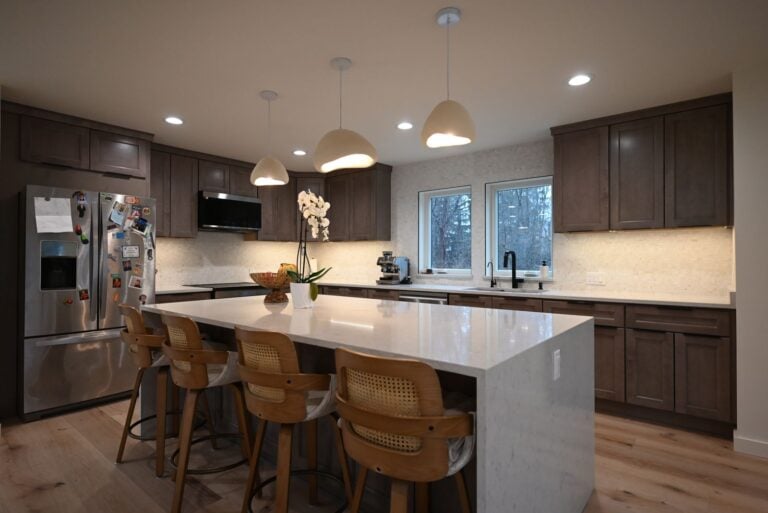
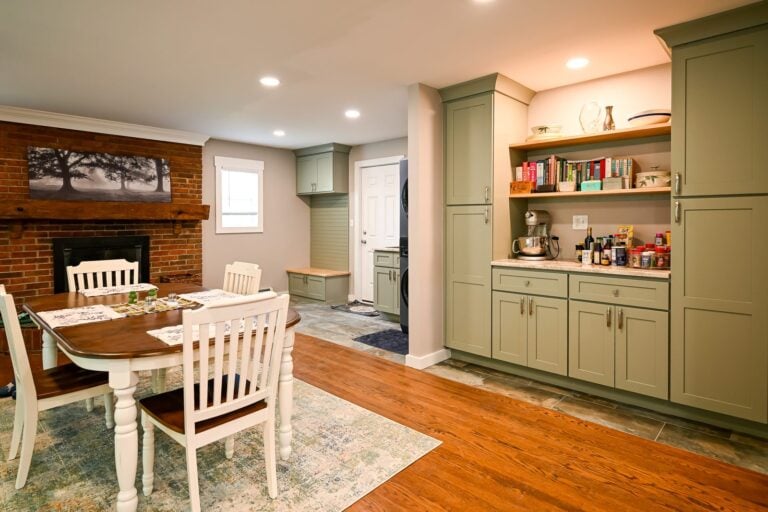
The kitchen usually sits on the entry level beside the living and dining rooms, separated by walls that may or may not carry load. Opening it is the most common first project, and an island often takes the place of the wall that comes out.
The lower level that goes dark
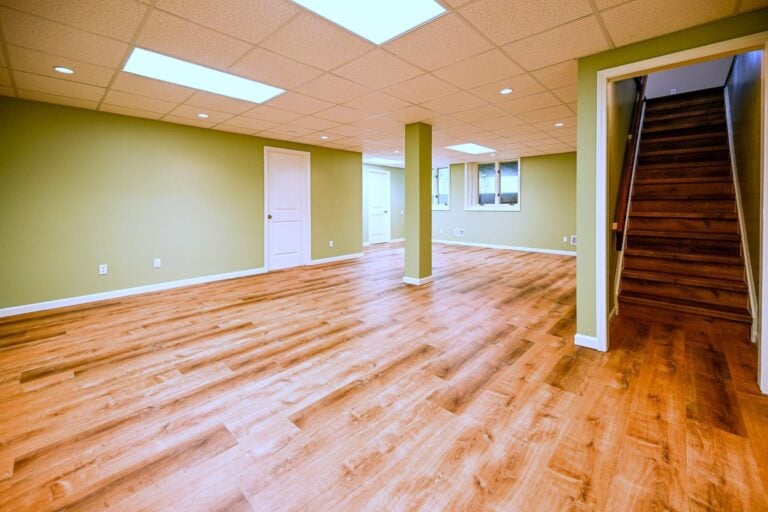
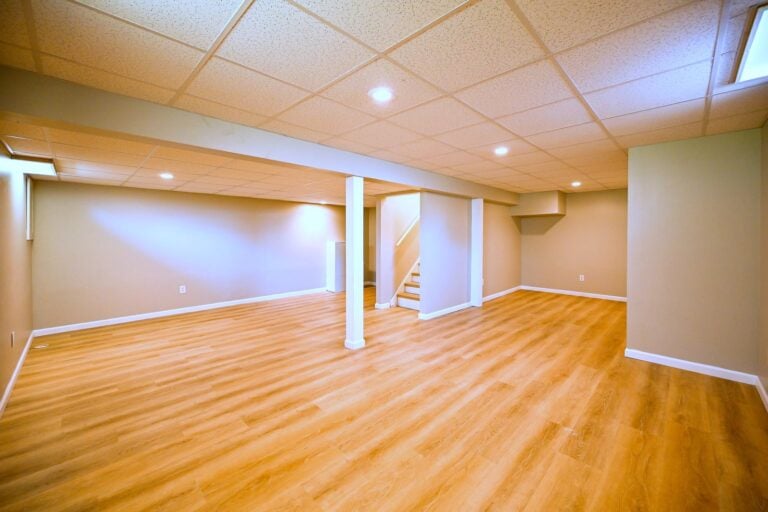
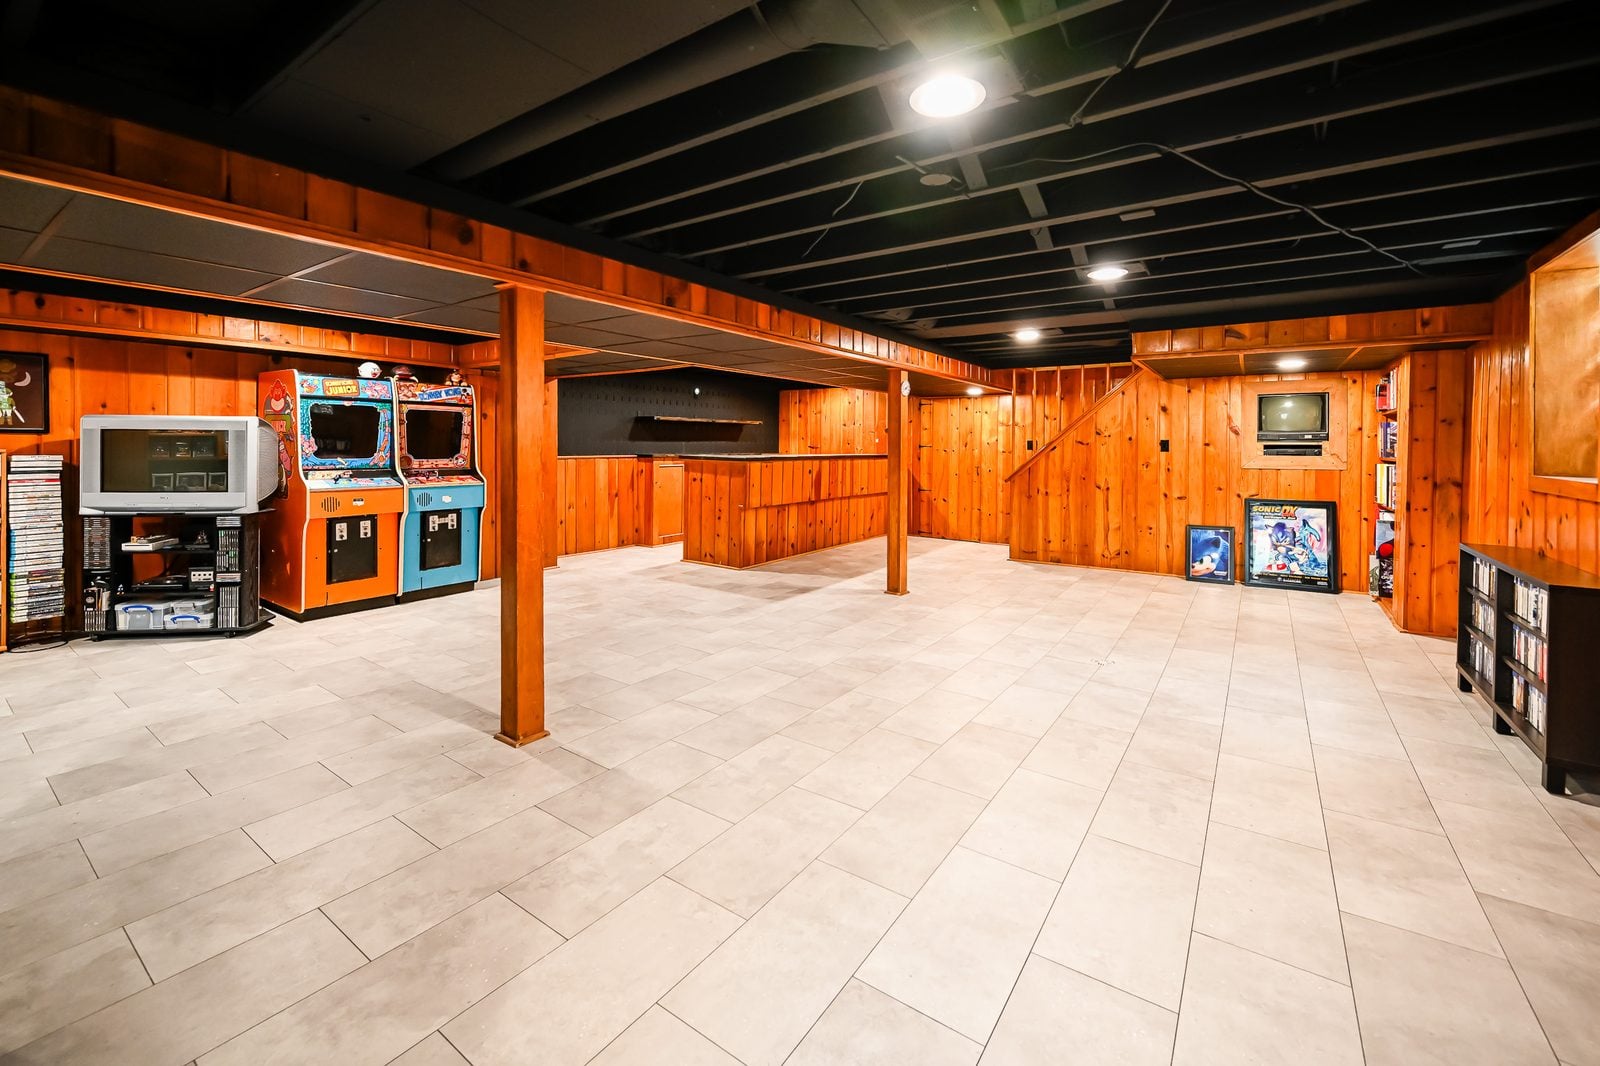
The level half a flight down sits partly below grade, with short windows and a floor that runs cool. It’s meant to be the family room, but in many houses it’s where the treadmill and the old couch go. A living room remodel approach, with lighting, flooring and a better connection to the yard, brings it back.
Renovation services for split-level homes
Every scope below runs through the same design-build team and gets priced line by line before anything comes out of the house. Most split-level projects combine the kitchen and the stair with one more level.
Split-level kitchen remodel
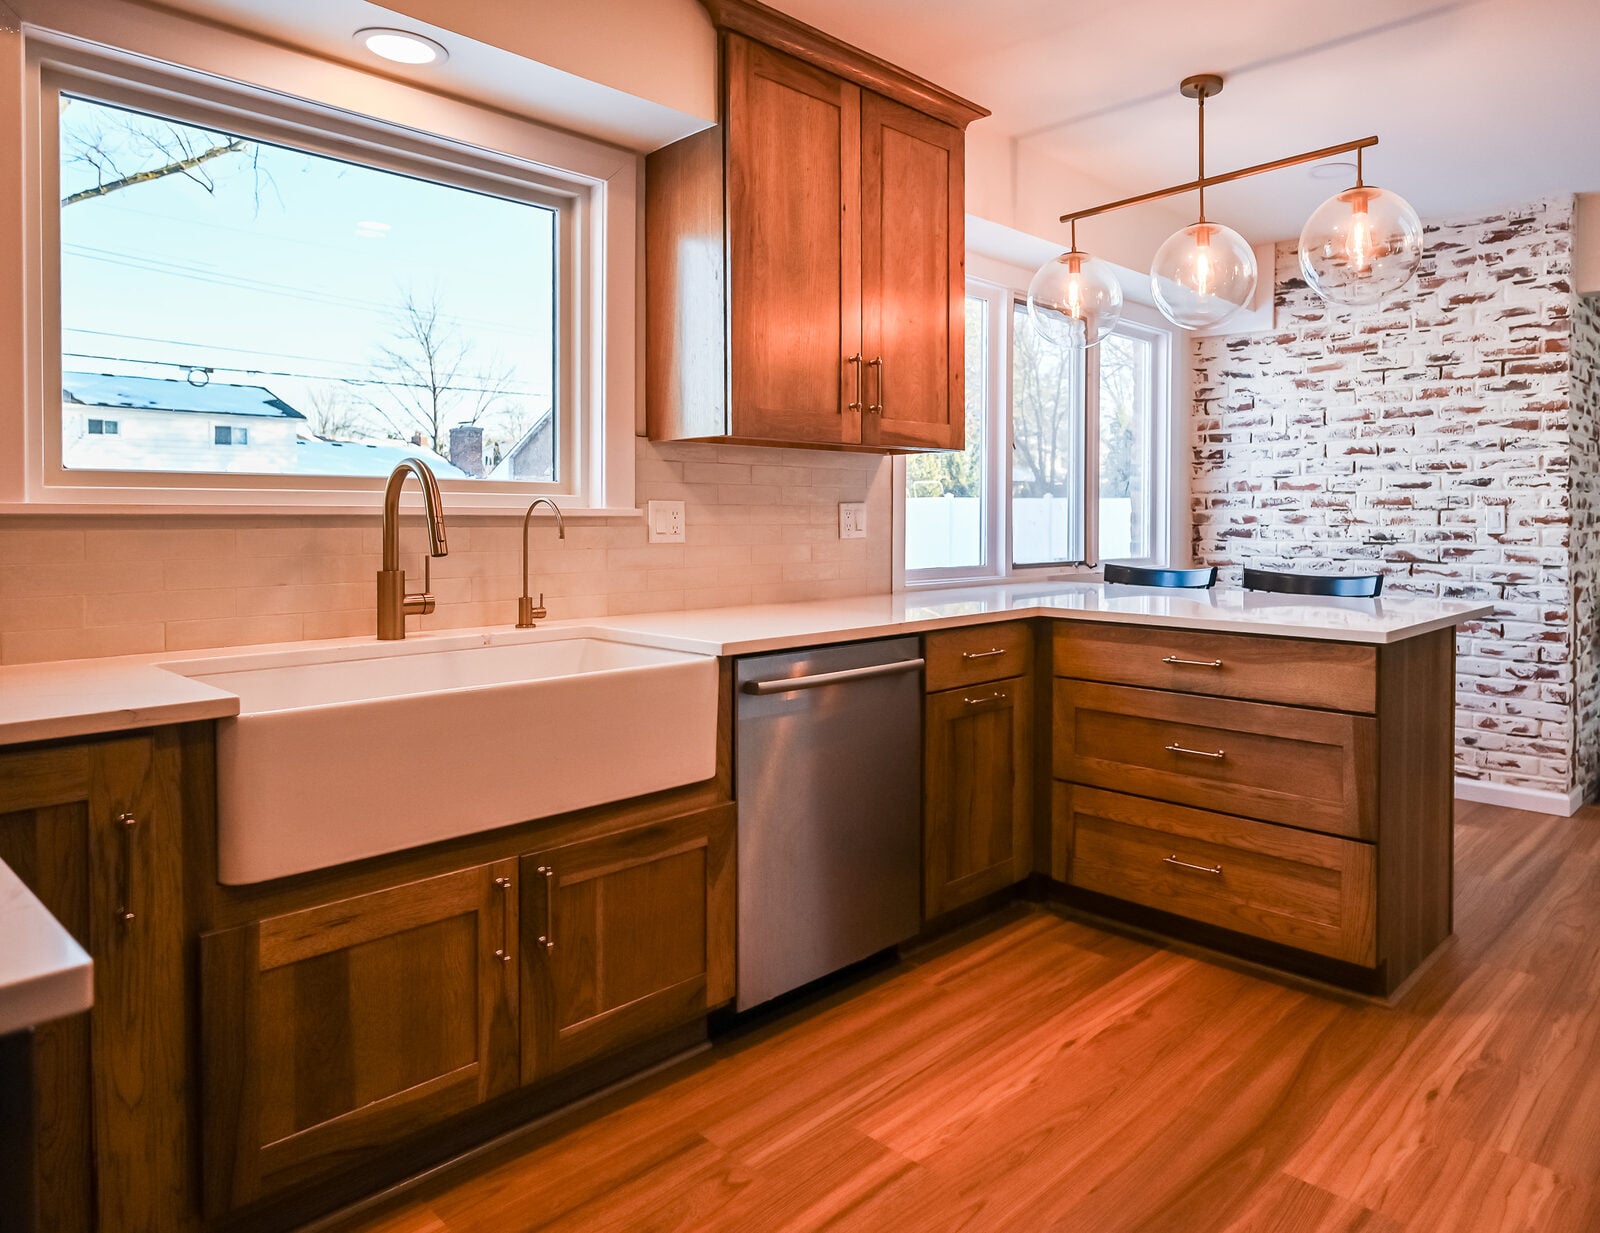
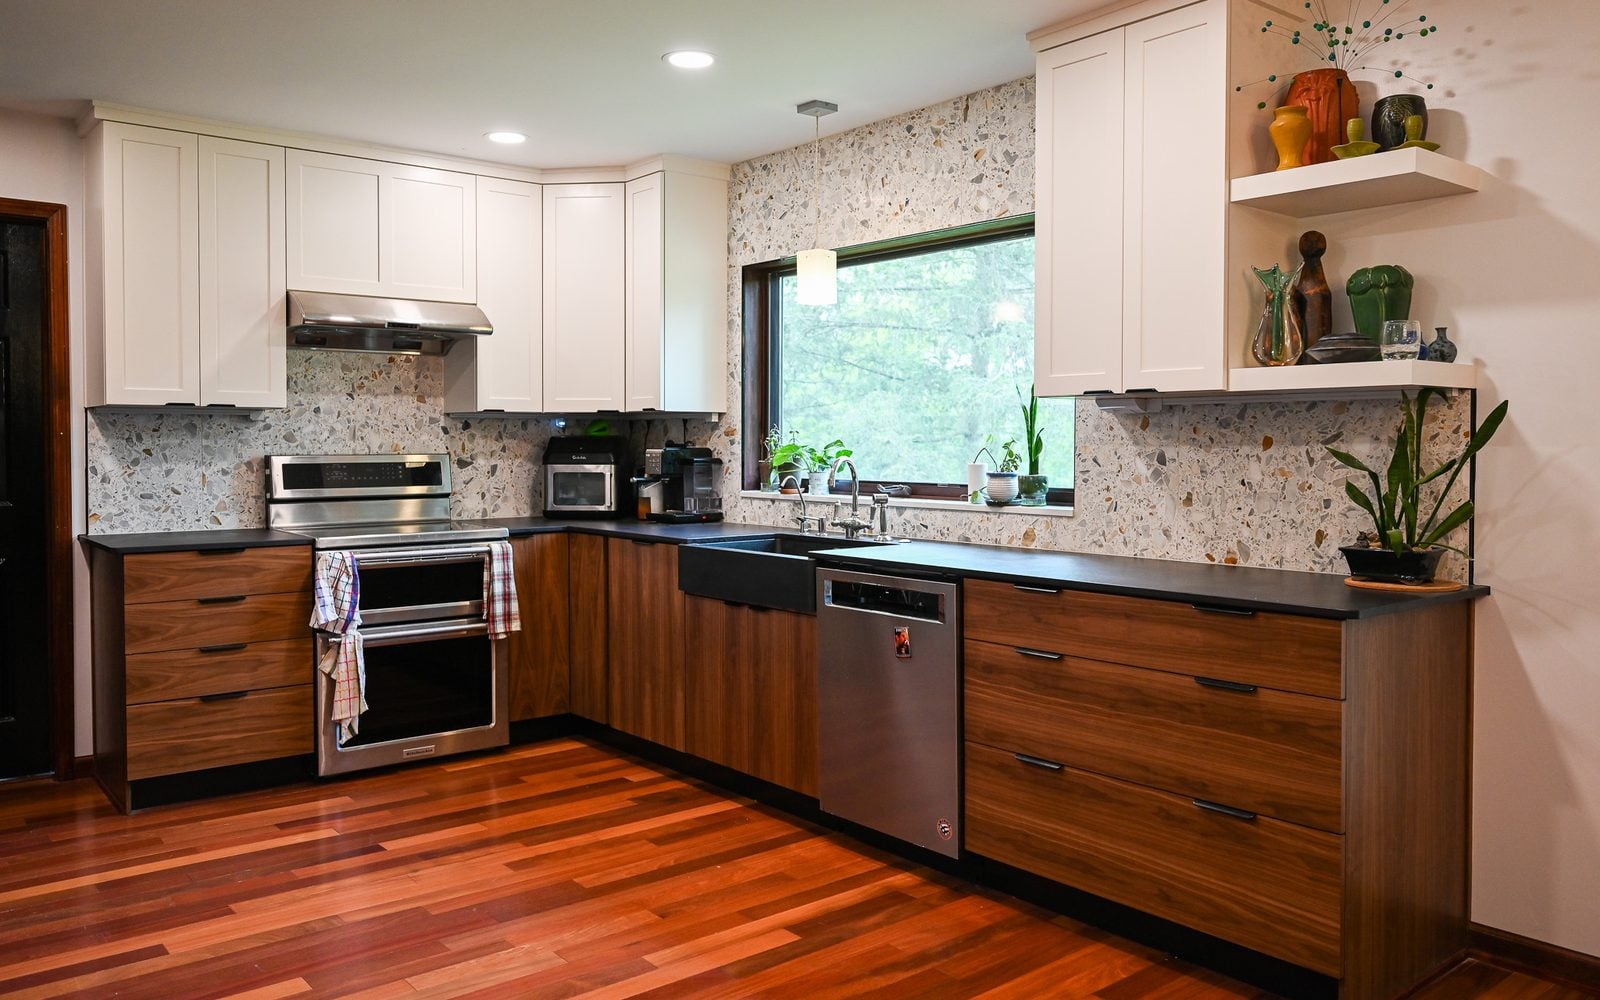
The kitchen opens to the living and dining rooms on the same level, with an engineered beam where a bearing wall comes out and a layout that finally looks toward the rest of the house.
Stairs and railings
New treads, open rails and a lighter wall beside the stair change how every level feels. On some houses, the stair itself gets rebuilt to code with a better rise and run.
Lower-level finishing
The partly below-grade level becomes a family room with real lighting, warm flooring and moisture handled first. The bottom level, where there’s a fourth, can take a bedroom with egress or a home office.
Bathrooms on the upper level
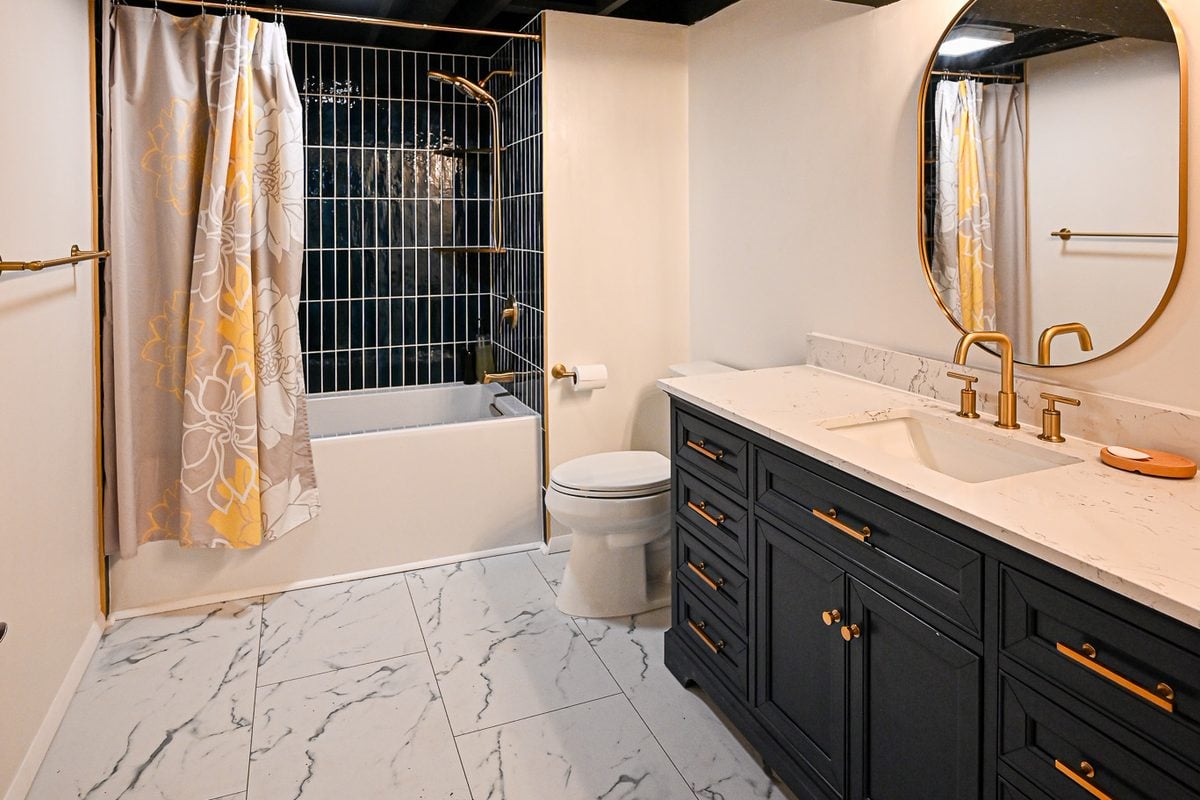
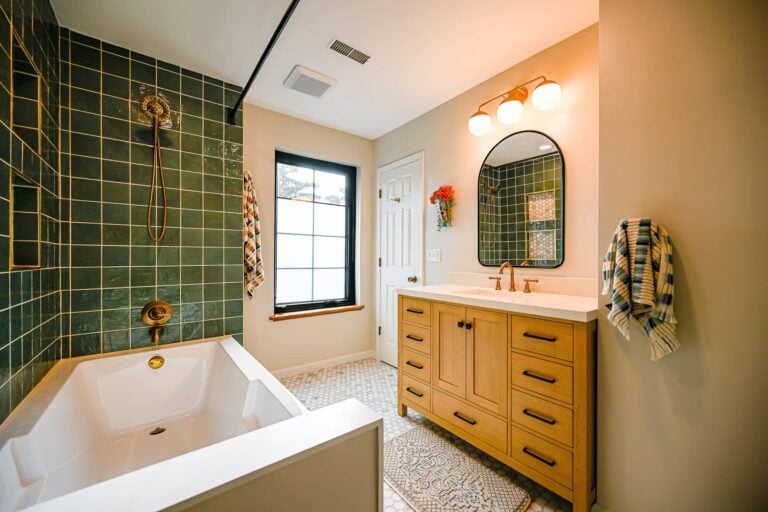
The upper level usually carries one hall bath for three bedrooms. Rebuilding it, and carving a primary bath from a closet or a small bedroom, fixes the morning rush.
Bump-out additions
A small bump-out on the kitchen level adds an eating area or a mudroom without disturbing the split levels above and below.
Siding and the street view
Split-levels often have mixed exteriors, brick on one level and siding on the others. A new exterior can pull the front together without changing the house’s shape.
What a split-level renovation finds behind the walls
Split-levels hide more structural variety than their simple exteriors suggest. Each level can sit on a different kind of foundation, and the walls around the stair often do more work than they look like they do.
Walls that carry two levels
The walls around the stair often carry the floor of the level above on one side and the roof on the other. Removing them takes a careful look at where the load goes.
Load paths are traced before design, and any wall that comes out is replaced by a beam an engineer sizes, with posts carried to the foundation below.
More than one foundation
A split-level can have a basement under one part, a crawlspace under another and a slab under the garage, all in one house.
Plumbing and duct routes are planned around each foundation type, so a kitchen move doesn’t stall when the drain hits a slab.
A cool, damp lower level
The level that sits partly below grade is often the coldest and dampest room in the house, with carpet laid straight onto concrete.
Moisture is checked and handled before finishing, with a subfloor or a flooring choice that tolerates concrete, and basement waterproofing where water is getting in.
Stairs below today’s code
Older stairs may have steep risers, short handrails or open sides that wouldn’t pass now.
When a stair gets reworked, it’s brought up to code with proper rails and guards, and the new work is permitted with the rest of the project.
Era materials and wiring
Like other houses from the 1950s and 1960s, split-levels can have asbestos in floor tile or ceiling texture, lead in older paint and wiring sized for a smaller load.
Suspect materials are tested before demolition, and electrical needs are assessed at the walkthrough so the estimate reflects them.
Connecting the levels without flattening the house
The goal isn’t to make a split-level act like a ranch. It’s to keep the zones that work, like bedrooms away from the TV, while opening the sightlines that don’t. A rail instead of a wall, a wider opening at the stair and a kitchen that sees the living room usually do it, and opening walls in an older Michigan house explains the structural side.
Side split, back split and tri-level
Split-levels come in a few common shapes, and the shape decides which level gets the most attention. Here’s how the versions Wright’s sees most often tend to work out.
The side split
The levels step side to side, with the garage and lower level under the bedroom wing and the main living level beside it. Kitchens here often back onto the stair, so the wall between them is usually the first conversation, and a kitchen design that faces the yard changes the whole main floor.
The back split
From the street it looks like a ranch, but the back of the house drops to a lower level. The rear levels often get the best light and yard access, which makes them strong candidates for a family room that opens to a patio or deck.
The tri-level with a basement
Some split-levels add a full basement below the lower level, for four levels in all. That bottom level can hold a bedroom with an egress window, a workshop or a home gym, as long as moisture and egress are handled first.
A split-level renovation follows one shape
Because the levels are separate, a split-level can often stay lived in while one level is under construction. Every project moves through the same four stages.
Conversation
A walkthrough of every level, a look at the foundations and a first read on which walls carry load. A design consultation is one call to set up.
Design and estimate
Measured drawings level by level, engineering where walls move and an itemized estimate that splits the kitchen, the stair and the lower level so they can be phased.
Build
Permits, dust protection between levels and a schedule that keeps bedrooms usable while the kitchen level is under way. Daily updates go to the project dashboard.
Walkthrough
A punch list closed out level by level, rails checked and the house left clean and ready to use.
Why split-level owners hire Wright’s
A split-level home renovation lives or dies on the stair and the walls around it. Wright’s Renovations runs every project through one Ypsilanti design-build company, where the same team traces the loads, designs the openings, prices them and builds them.
That matters in a split-level because every level touches the stair. One plan for the whole house keeps the kitchen opening, the railing and the lower-level finish working together, rather than three projects that each fix one level and ignore the others.
It also matters for a house that stays occupied. A team that phases the work level by level keeps bedrooms quiet and a bathroom running while the main floor gets opened up.
- One team, one contract. Designer, project manager and crew under one roof, so the stair and the kitchen are designed together.
- A live project dashboard. Schedule, budget, selections and daily photos for every level, in one place.
- Priced before it’s built. Each level estimated on its own lines, so the plan can be phased across seasons or years.
Questions about renovating a split-level
Can I open up a split-level kitchen?
Usually, yes. The walls between the kitchen and the living or dining room may carry load from the level above, so they come out on an engineered beam with posts to the foundation. The permit covers the structural change, and the opening is designed so the stair and the kitchen read as one space.
How do I make the lower level feel less like a basement?
Light, warmth and a connection to the rest of the house. Better fixtures, a flooring choice made for concrete, moisture handled first and an opening or rail at the stair make the biggest difference. Where the lot allows, a larger window or a door to the yard does the rest.
Can you change or rebuild the stairs?
Yes. Stairs in older split-levels can be rebuilt to code with a better rise and run, open rails and lighting. Changing the stair’s location is a bigger structural project, so it’s weighed against the gain at the design stage.
Can a split-level get a primary suite?
Often. A closet and a small bedroom on the upper level can become a primary bath and walk-in closet, or a rear addition can add a suite off one of the levels. Primary bedroom remodels show how the space gets used.
Is a split-level worth renovating, or should I move?
That’s your call, but split-levels sit on good lots in established neighborhoods, and a renovation that fixes the kitchen and the stair often solves most of what owners dislike about them. Renovation return by project type can help frame the numbers.
What does a split-level home renovation cost?
It depends on how many levels are involved. The kitchen opening, the stair and the lower-level finish are each priced on their own lines, so you can see what each one adds and phase them if you’d like. The kitchen cost calculator gives a ballpark, and the itemized estimate replaces it with real numbers for your house.
Do split-levels have moisture problems?
The level that’s partly below grade can, especially where grading slopes toward the house. Water gets traced to its source and handled before any finishing, because new drywall and flooring won’t fix a wet wall.
Where split-levels cluster in Southeast Michigan
Split-levels went up in the 1950s and 1960s subdivisions that ringed the region’s older cities, from the townships around Ann Arbor to the suburbs north and west of Detroit. Most of them have reached the age where the kitchen, the stair and the lower level all want attention at once.
Split-levels also show up across Livonia, Novi, Canton and Plymouth, throughout Oakland County, Wayne County and Washtenaw County. Step back to the six-county service area to find your town.
Connect the levels, on paper first.
Bring the address, a photo from the front door looking toward the kitchen and the level you use least. Wright’s will trace the load, price the plan and show you how the levels can work together. Office hours run 8 a.m. to 4 p.m., Monday through Friday.
Other mid-century houses Wright’s renovates
Living in a different postwar house? See ranch home renovation, bi-level and raised ranch renovation, postwar Cape Cod renovation and mid-century modern home renovation, all under the home types Wright’s renovates.