Mid-century modern homes in Southeast Michigan
Mid-century modern home renovation that updates the house without sanding off the design.
A mid-century modern home renovation asks for more restraint than most. These are architect-designed houses, built low with flat or shed roofs, walls of glass, post-and-beam framing and wood that was meant to be seen. Wright’s Renovations treats them as a distinct part of its mid-century renovation work, where the job is to fix what’s tired and leave what’s essential alone.
What makes a mid-century modern renovation different
A builder-grade house can take almost any update. A modernist house can’t. Its value lives in proportions, materials and the way it opens to the land, so every decision gets tested against the original design before anything gets bought. That discipline is the difference between a house that’s been updated and one that’s been erased.
The design is the asset
These houses were drawn by architects with a clear idea of how people should live. Replacing a wood ceiling, boxing in a beam or adding fussy trim can erase that idea in a weekend. The renovation starts by understanding the original drawings, or the house itself, and working with it, much like older-house restoration respects its era.
Kitchens and baths that aged badly
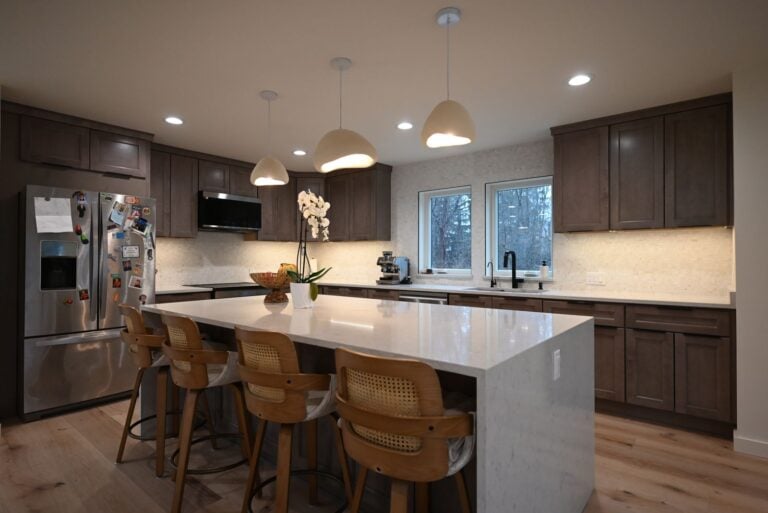
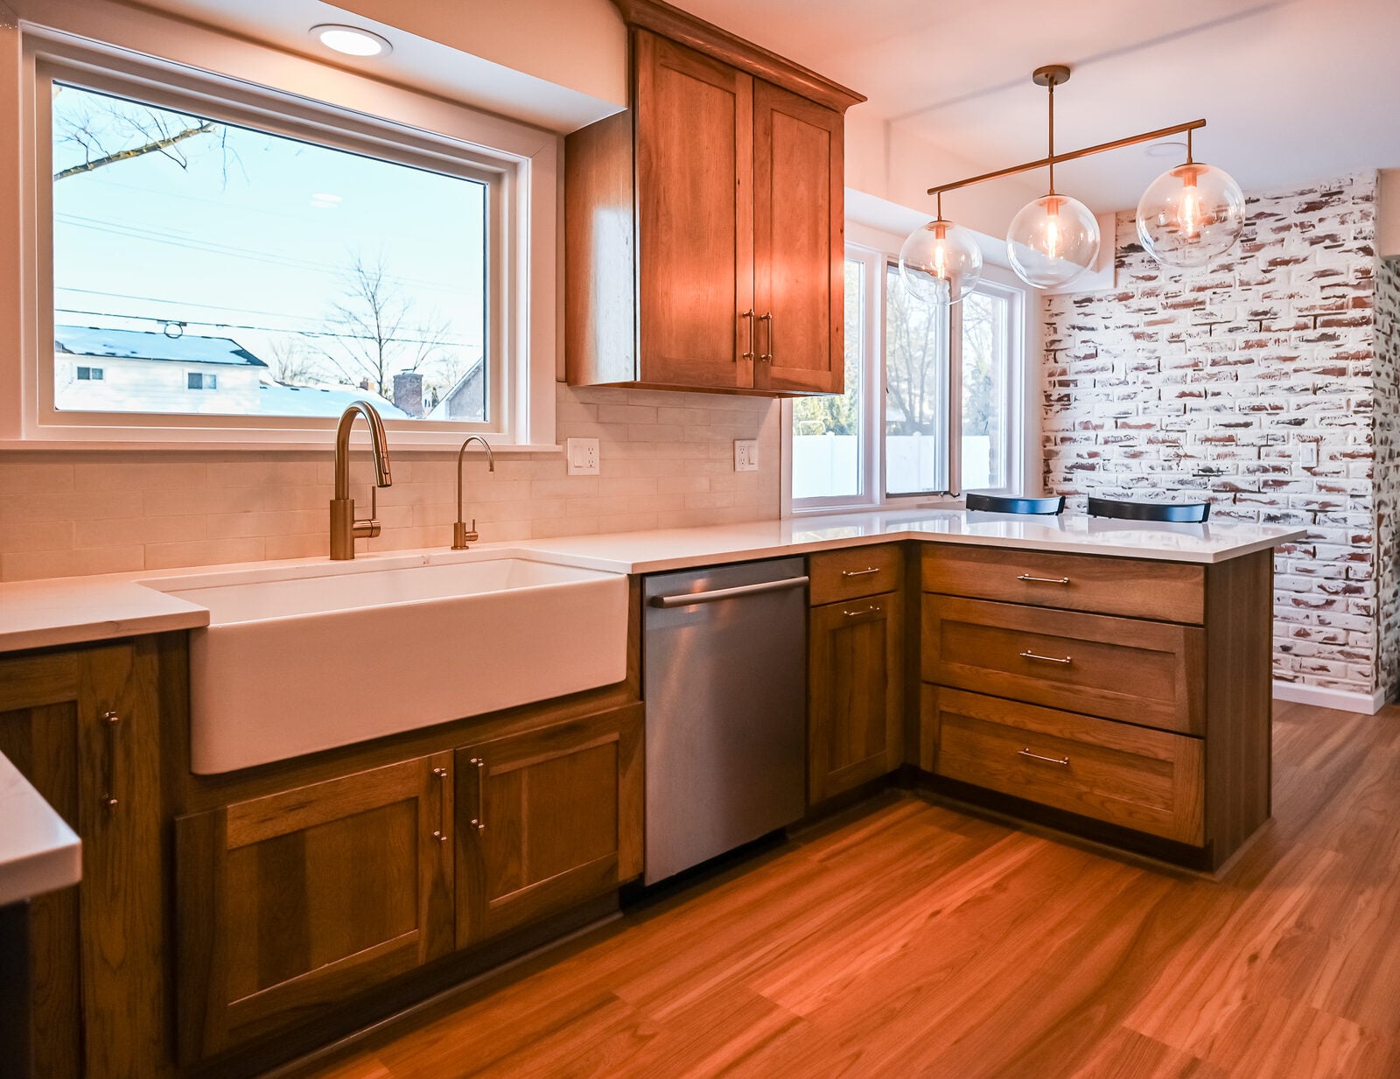
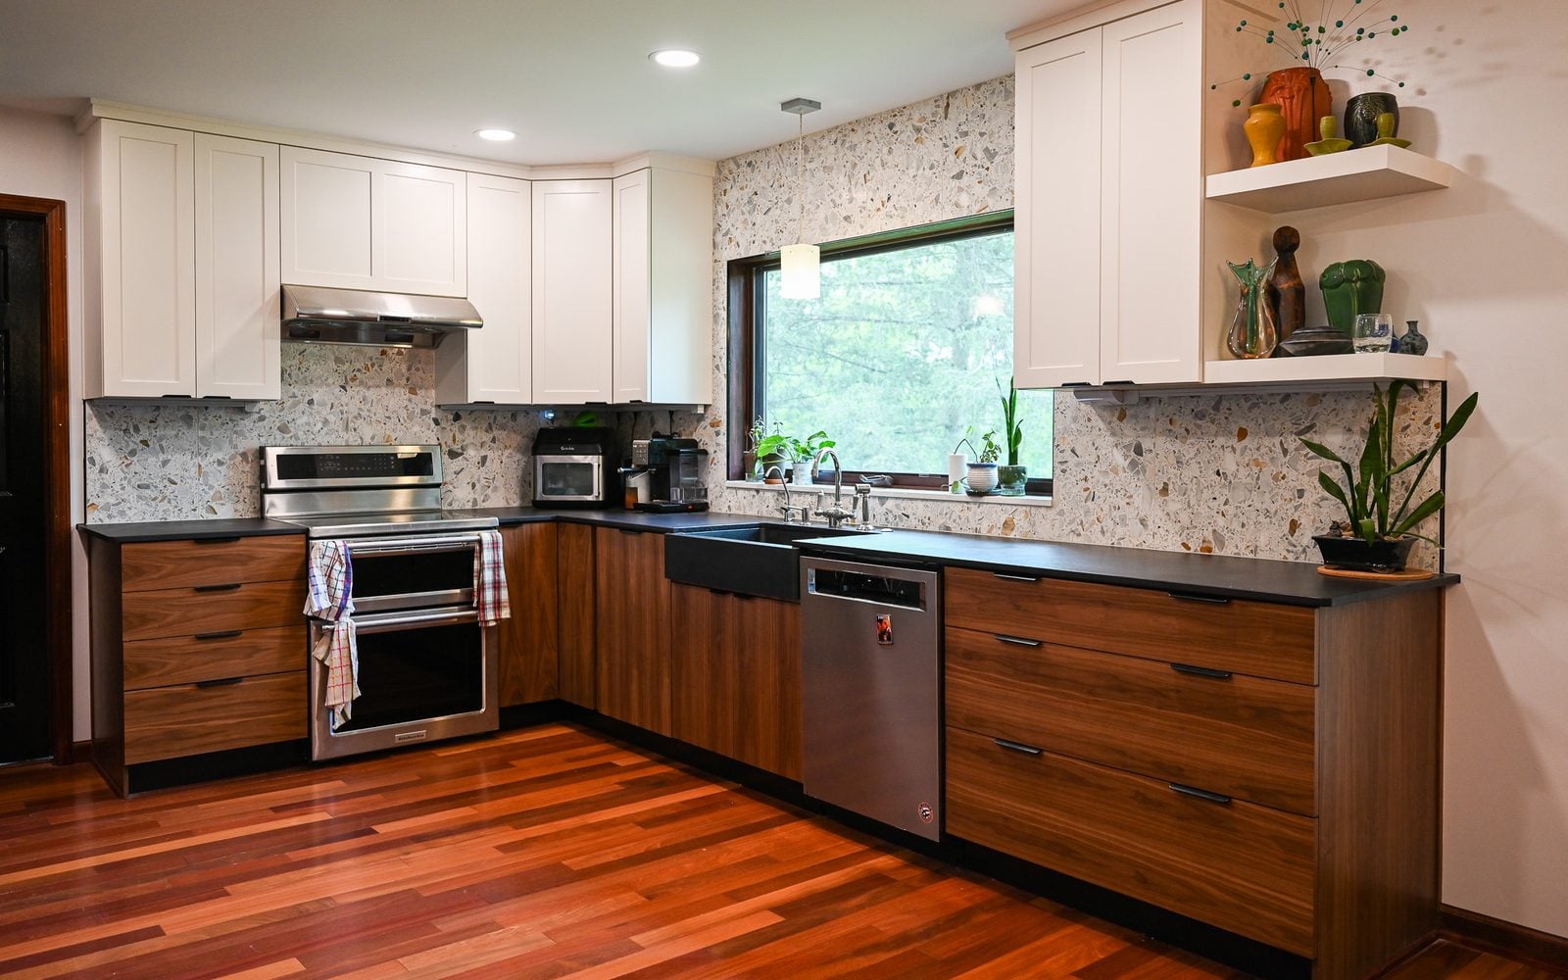
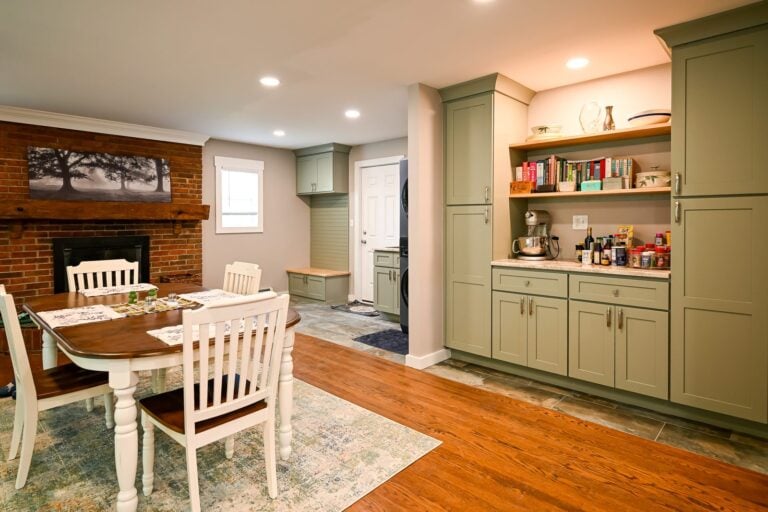
The living spaces in a modern house often still work beautifully. The kitchens and baths usually don’t, because they were small, built with materials that didn’t last and updated badly in the 1980s or 1990s. A kitchen remodel with slab doors, warm wood and simple counters can look like it belongs.
Comfort without changing the look
Walls of single-pane glass, thin walls and low-slope roofs make many modern houses cold in winter and warm in summer. The fix is careful: replacement windows with thin sightlines, better assemblies where the walls are open and no change to the profile from the street.
Renovation services for mid-century modern homes
Every scope below runs through the same design-build team and gets priced line by line before anything comes out of the house. Most modernist projects are a kitchen, a bath or two and careful repair of original features.
Kitchen design in the period’s language
Flat-panel cabinets in wood or a quiet color, long uninterrupted runs of counter, open shelving and lighting that respects the ceiling. The kitchen gets current function while reading as part of the house, not a showroom dropped into it.
Bathroom design with restraint
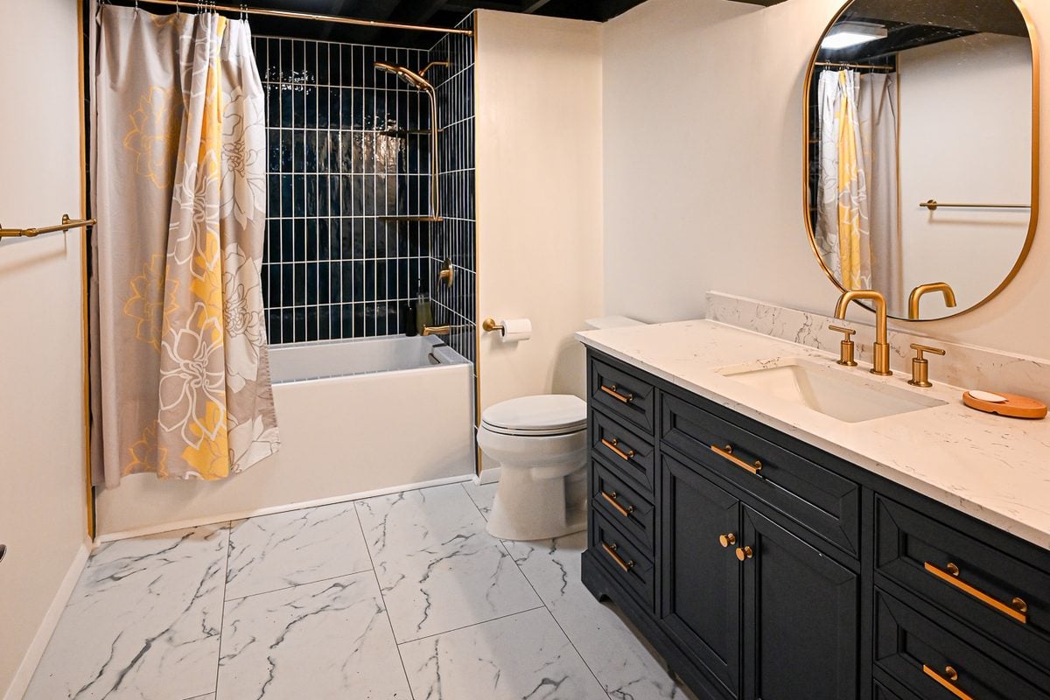
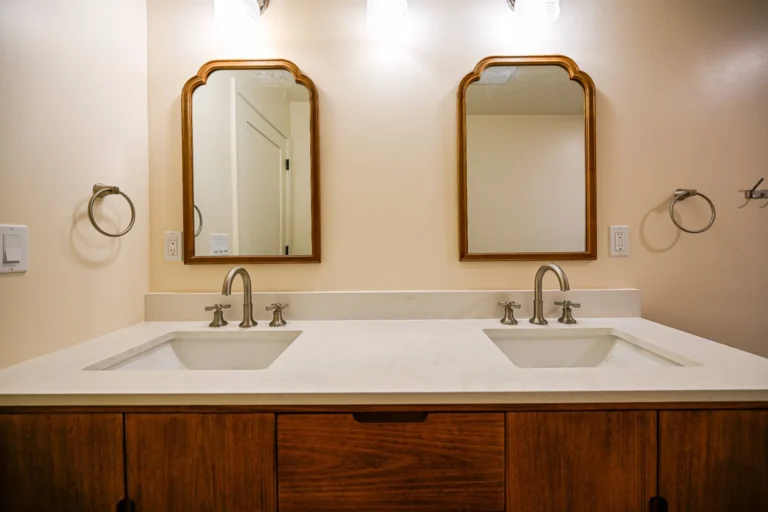
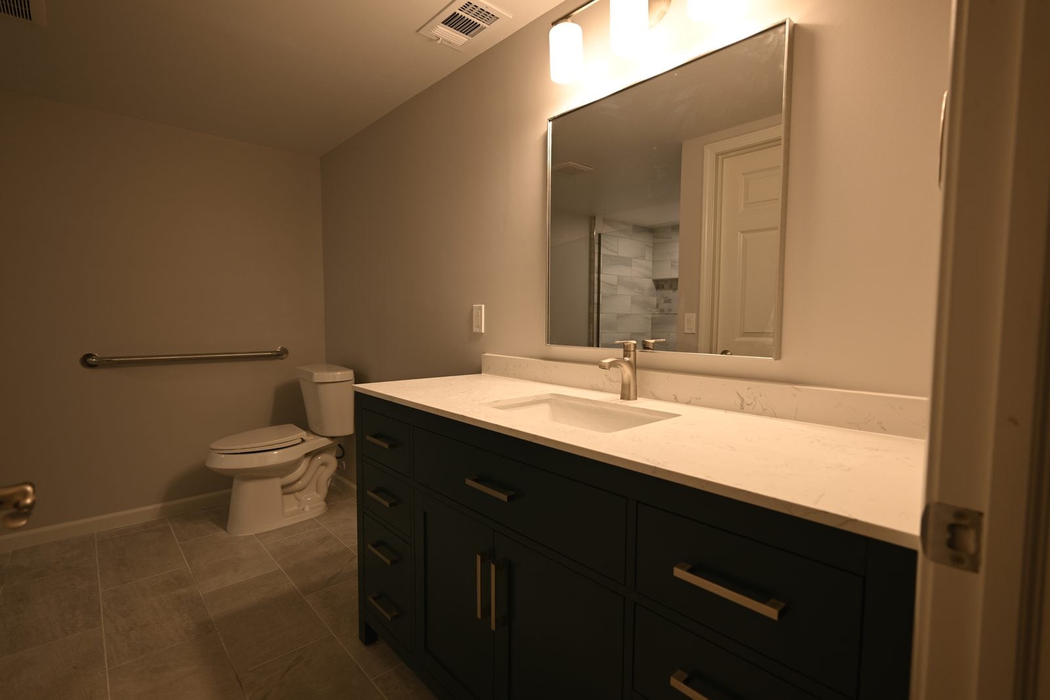
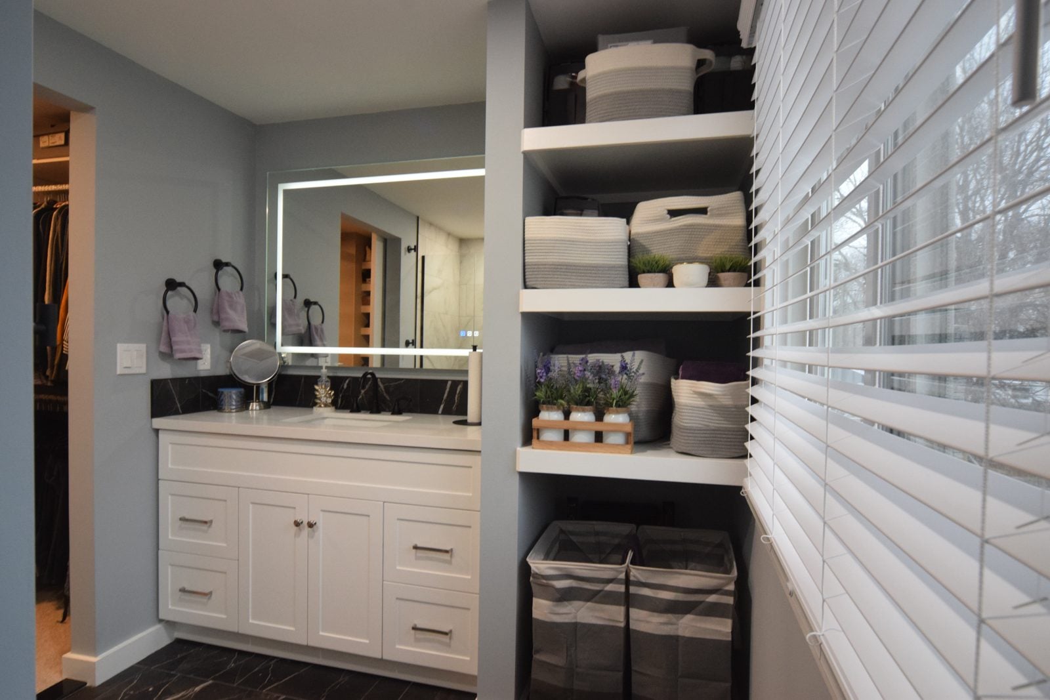
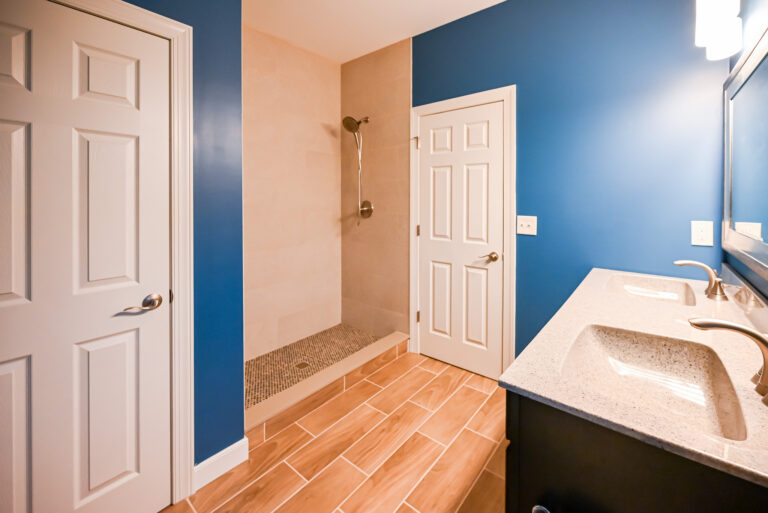
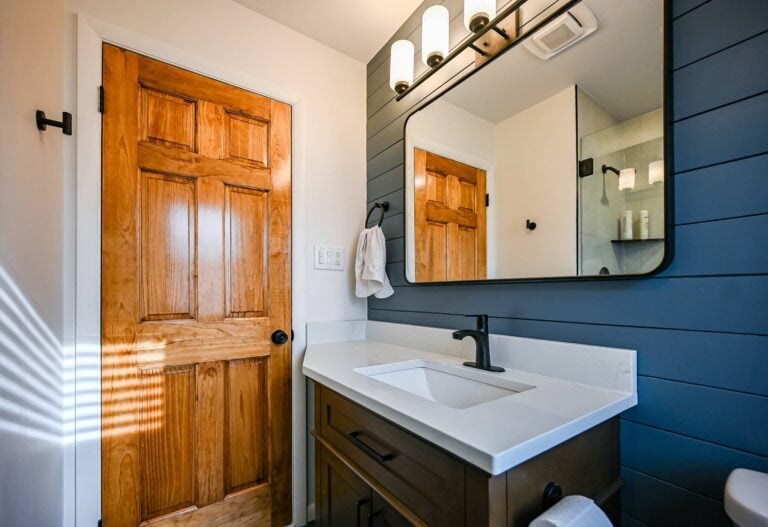
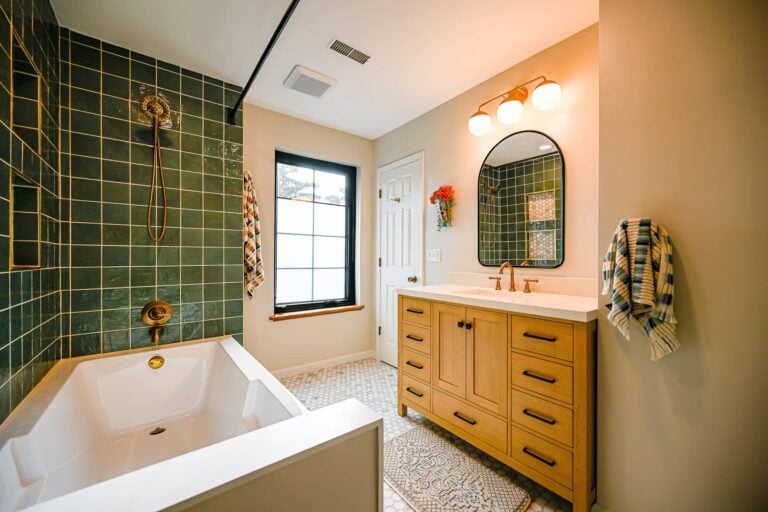
Wall-hung vanities, large-format tile, simple fixtures and a layout that fixes the original’s small size without fighting the house’s lines.
Millwork matched to the original
Built-ins, paneling and door casings get repaired or replicated in matching species and profile, so new work disappears into the old.
Window and glass replacement
Large fixed panes and sliders get replaced with units that keep thin frames and the same proportions, so the walls of glass still read as walls of glass.
Additions that read as part of the design
When the house needs more room, an addition follows the original roof lines, materials and grid instead of grafting on a different style.
Lower levels and walkouts
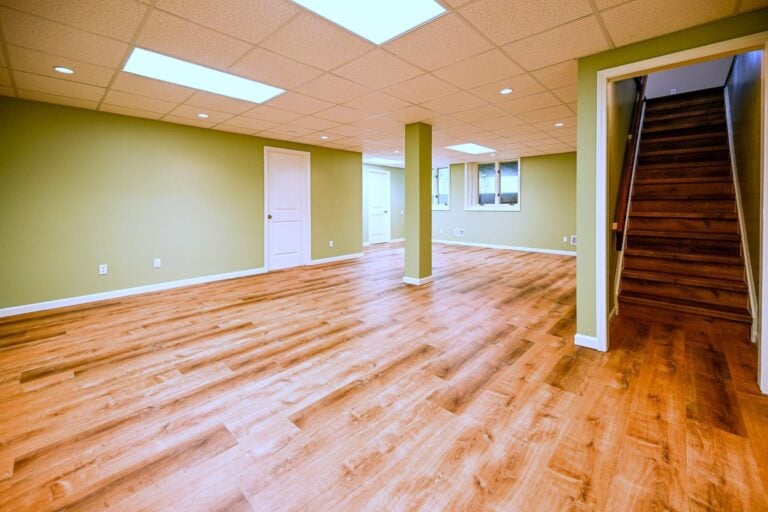
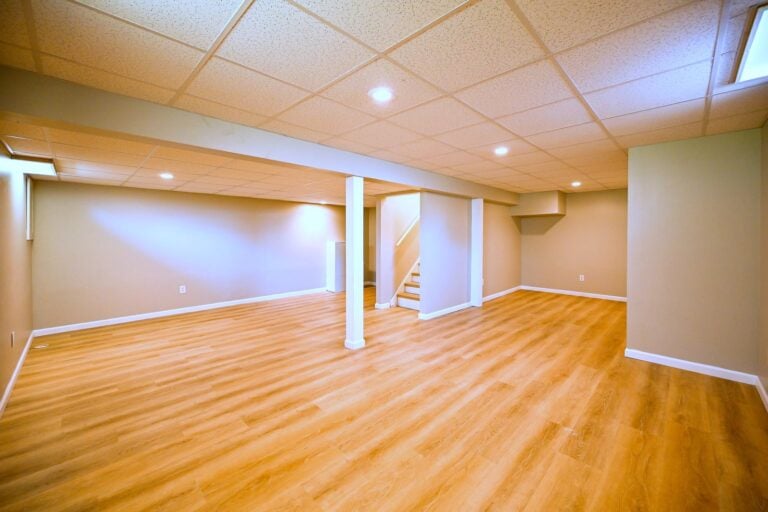
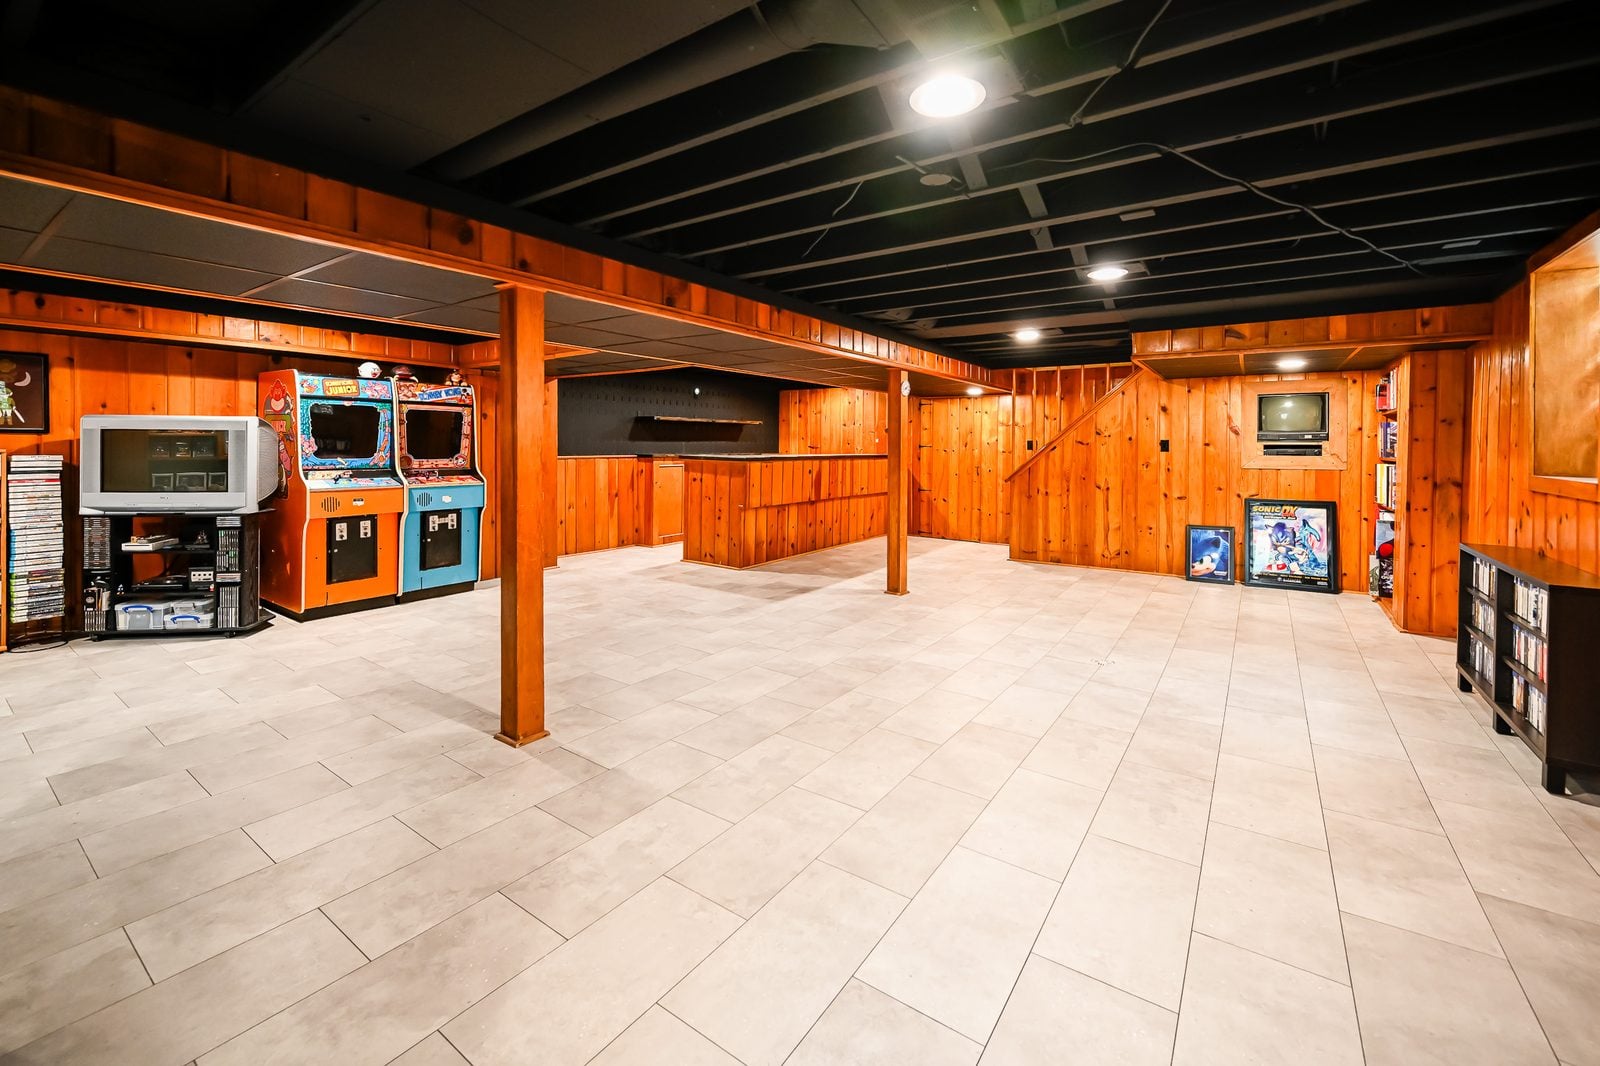
Many Michigan modern houses sit on sloped lots with walkout lower levels, which can be finished with the same restraint as the main floor.
What a modernist renovation finds behind the walls
Mid-century modern houses were often experimental, built with new materials and methods that don’t always behave like a conventional frame house. The same conditions show up again and again.
Post-and-beam structure
Many modern houses carry the roof on exposed beams and posts rather than bearing walls, which is what makes the open plans and glass walls possible.
That often makes interior walls easier to move, but beams and posts are left alone or modified only with an engineer’s sign-off.
Low-slope roofs and their edges
Flat and low-slope roofs are part of the look, and where they meet walls and glass is where water tends to find its way in.
Before interior finishes go in, the walls and ceilings are checked for past water damage, and any active leak gets addressed by the right trade first.
Single-pane glass and thin walls
Large panes of single glazing and walls with little room for insulation make these houses hard to heat and cool.
Glass is replaced with units that keep the original sightlines, and walls opened during the renovation are rebuilt to current code.
Systems in the slab
Some modern houses were built on slabs with heating or plumbing cast into the concrete, which limits where a new bath or kitchen can drain.
The slab is investigated before design commits to a layout, so the plan works with whatever’s actually under the floor.
Era materials
Like other houses of the period, modern homes can have asbestos in tile, mastic or ceiling materials, and lead in older paint.
Suspect materials are tested before demolition, and abatement is scheduled and priced before construction starts.
Repair before replace
The most valuable parts of a modern house are often the hardest to replace: old-growth wood ceilings, original built-ins, specific door hardware and glass in odd sizes. The plan repairs them wherever it can and replicates them where it can’t, which is where the lessons from older Michigan houses carry over to younger ones.
Southeast Michigan’s modernist houses
Southeast Michigan has an unusually deep stock of modern houses, from custom homes by local architects to planned neighborhoods by internationally known designers.
Ann Arbor’s modern neighborhoods
Ann Arbor has a strong modernist tradition. Architect Robert C. Metcalf alone designed 68 houses in the city, including his own home in 1953, according to the local preservation group a2modern. Many of the city’s modern houses sit on wooded lots, designed to open toward the trees rather than the street.
Detroit’s Lafayette Park
Detroit’s Lafayette Park, designed by Ludwig Mies van der Rohe with planner Ludwig Hilberseimer and Alfred Caldwell, who designed the grounds, was named a National Historic Landmark in 2015, per the Michigan State Historic Preservation Office. Its townhouses and towers show how far modern design reached into the region, and they remain some of the most recognizable modern homes in the Midwest.
The suburbs’ custom modern homes
Across Oakland County and the townships around Ann Arbor, plenty of owners built custom modern houses in the 1950s, 1960s and 1970s. They’re often on large, wooded lots, and many still have original kitchens or baths that are ready for a careful bathroom remodel.
A mid-century modern renovation follows one shape
Modern houses reward slow design and fast construction, because the hard decisions are about materials and details that are easier to settle on paper. Every project moves through the same four stages, with more time spent on the drawings than in most renovations.
Conversation
A walkthrough of the house, any original drawings you have and a list of what’s original, what’s been changed and what’s failing. A consultation is one call to book.
Design and estimate
Measured drawings, material samples tested against the originals and a line-by-line estimate that separates repair from replacement.
Build
Permits, protection for wood ceilings and glass, and a crew briefed on exactly what can’t be touched. Daily updates go to the project dashboard.
Walkthrough
A punch list closed out room by room, with original features checked against the photos taken at the start and the house left clean.
Why modern-house owners hire Wright’s
Owners of modern houses tend to know exactly what they own, and they want a builder who does too. Wright’s Renovations runs every project through design-build delivery, so the people who design the kitchen are the same people who protect the ceiling while it’s built.
That matters because the risks in a modern house are small and permanent: a beam boxed in, a wood ceiling patched in the wrong species, a window frame twice as thick as the original. One team that owns the design and the build catches those before they happen.
It also matters for comfort. Making a glass house warmer without making it look different takes planning across the windows, the walls and the systems, and that planning happens in one place, with the trade-offs laid out before you choose.
- One team, one contract. Designer, project manager and crew under one roof, working from the same drawings.
- A live project dashboard. Schedule, budget, selections and daily photos, so you can watch the details as they go in.
- Priced before it’s built. Repair and replacement estimated separately, so the original features get a fair hearing.
Questions about renovating a mid-century modern house
Can you update a modern kitchen without ruining the house?
Yes, by designing in the house’s own language: flat-panel cabinets, warm wood, simple counters and lighting that respects the ceiling. The layout can change completely while the materials keep it reading as original.
Should I replace the original windows?
Often, yes, because single-pane glass in large sizes is a major comfort and energy issue. The key is choosing replacement units with thin frames and the same proportions, so the walls of glass don’t turn into walls of frames.
Can you match the original wood paneling or ceilings?
In many cases. Species, cut and finish can usually be matched closely, and salvaged material from elsewhere in the house can fill the most visible patches. The plan prefers repair over replacement wherever the original is sound.
Is my modern house historic?
Some are, either individually or as part of a district, and that can bring review requirements. Most aren’t formally designated. Either way, the renovation can respect the design; historic home renovation covers how formal districts work.
What does a mid-century modern home renovation cost?
It depends on how much is original and how much needs to be replicated. Matching old materials and custom work costs more than standard finishes, and the estimate separates repair from replacement so you can decide where to spend. The kitchen cost calculator gives a starting range.
Can you open up a modern house even more?
Sometimes. Because many modern houses carry the roof on posts and beams, interior walls are often non-bearing and easier to move than in a conventional house. Posts and beams themselves stay put unless an engineer signs off, and the plan respects the original’s balance of open and enclosed space.
Do you work from original architectural drawings?
Whenever they exist. Original drawings show the designer’s intent, the structure and sometimes the original finishes, which makes repairs and additions far more accurate. When there aren’t any, the house gets measured and documented before design starts, so the drawings reflect what’s there now.
Can you add on to a modern house?
Yes, when the addition follows the original’s roof lines, materials and grid. Done well, it reads as part of the first design. Done poorly, it reads as a different house, which is why the drawings show the addition against the original before construction.
Where mid-century modern homes cluster in Southeast Michigan
Modern houses are scattered across the region rather than filling whole subdivisions, but they cluster where architects, universities and wooded lots came together. Owners in each place tend to face the same handful of questions about glass, wood and kitchens.
More sit in Birmingham, West Bloomfield, Scio Township and across Oakland County, Washtenaw County and Wayne County. Step back to the full service area to find your town.
Respect the design, then make it work.
Bring the address, any original drawings and a list of what you love about the house. Wright’s will show you how the kitchen, baths and comfort can improve without changing what makes it special, and which original features are worth saving first. Office hours run 8 a.m. to 4 p.m., Monday through Friday.
Other mid-century houses Wright’s renovates
Living in a different postwar house? See postwar ranch renovation, split-level home renovation, bi-level renovation and renovating a Cape Cod, or newer houses under modern home renovation.