Postwar Cape Cod homes in Southeast Michigan
Cape Cod home renovation that finds the second floor hiding under the roof.
A Cape Cod home renovation works with the story-and-a-half houses that filled Southeast Michigan right after the war: a steep roof, a center or side door, two bedrooms down and two tucked under the slopes upstairs. Wright’s Renovations plans Cape projects as part of its mid-century renovation work, and most of them start with the same question: how much of that upstairs can become a real floor?
What makes a Cape Cod renovation different
Postwar Capes were built small and efficient, with the expectation that a growing family would finish the upstairs later. Seventy years on, that upstairs is often still the part of the house that works the least.
Bedrooms under the slopes
Upstairs rooms in a Cape run under the roof, so the usable floor ends where the ceiling drops to a knee wall. Closets are shallow, headroom is short, and every dresser and bed frame fights the slope. A Cape Cod dormer addition raises part of that roof to give the rooms full-height walls.
One bath for the whole house
Many Capes were built with one bath on the main floor. Adding a bath upstairs, usually inside a new dormer, means nobody walks down a steep stair at night, and it’s often the single change that makes the house work for a family.
Small rooms on the main floor
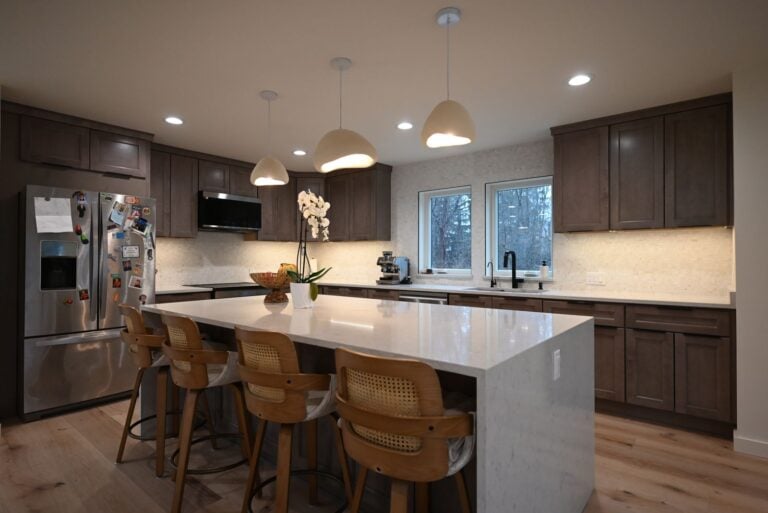
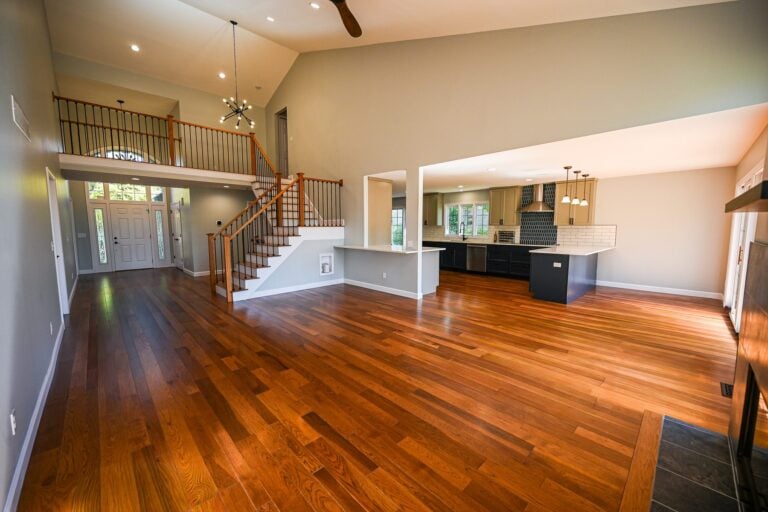
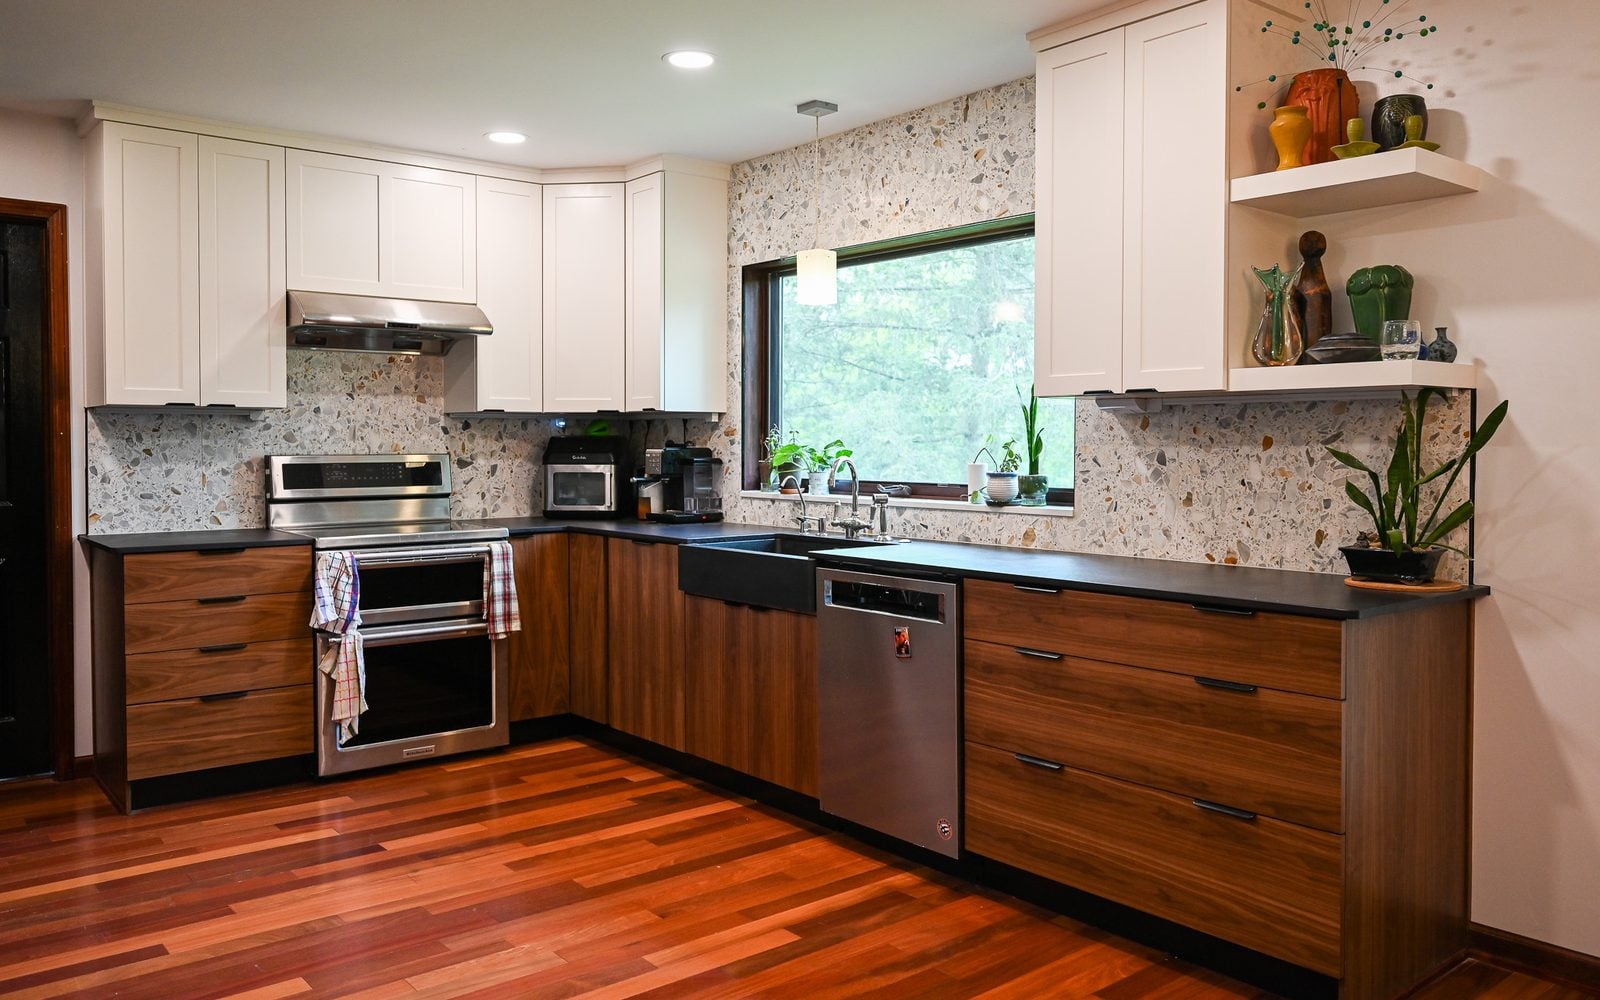
The main level is usually a living room, a kitchen, a small dining room and one or two bedrooms. Combining the kitchen and dining room, or turning a downstairs bedroom into a den, gives the floor the gathering room it never had. A kitchen designed for the space does the heavy lifting.
Renovation services for Cape Cod homes
Every scope below runs through the same design-build team and gets priced line by line before anything comes out of the house. Most Cape projects combine the upstairs with one main-floor room.
Shed and gable dormers
A wide shed dormer across the back of the roof turns two cramped bedrooms into full rooms with a bath between them. Gable dormers on the front keep the street view classic.
Full second-story additions
When the family needs more than a dormer can give, the roof comes off and a full second floor goes on the same footprint. It’s the biggest Cape project, and an engineer checks the walls and foundation first.
Main-floor and upstairs baths
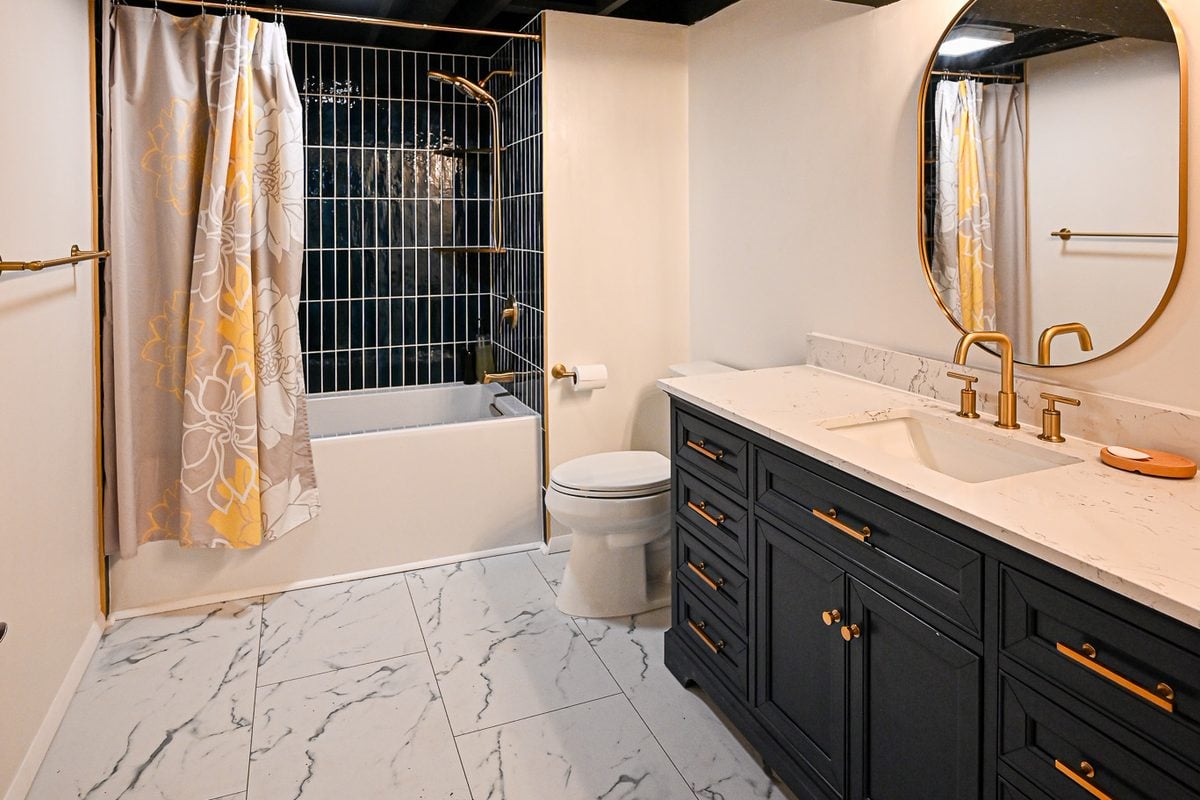
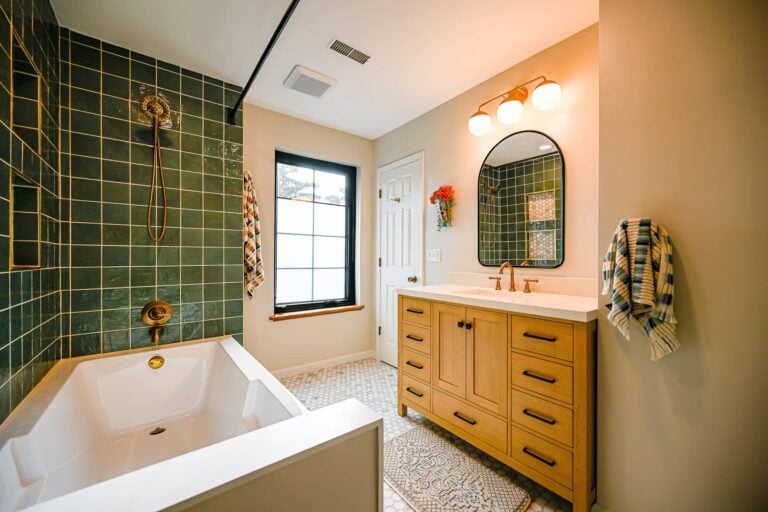
The original bath gets rebuilt with modern waterproofing, and a new upstairs bath goes in where the dormer gives it headroom.
Kitchen and dining combined
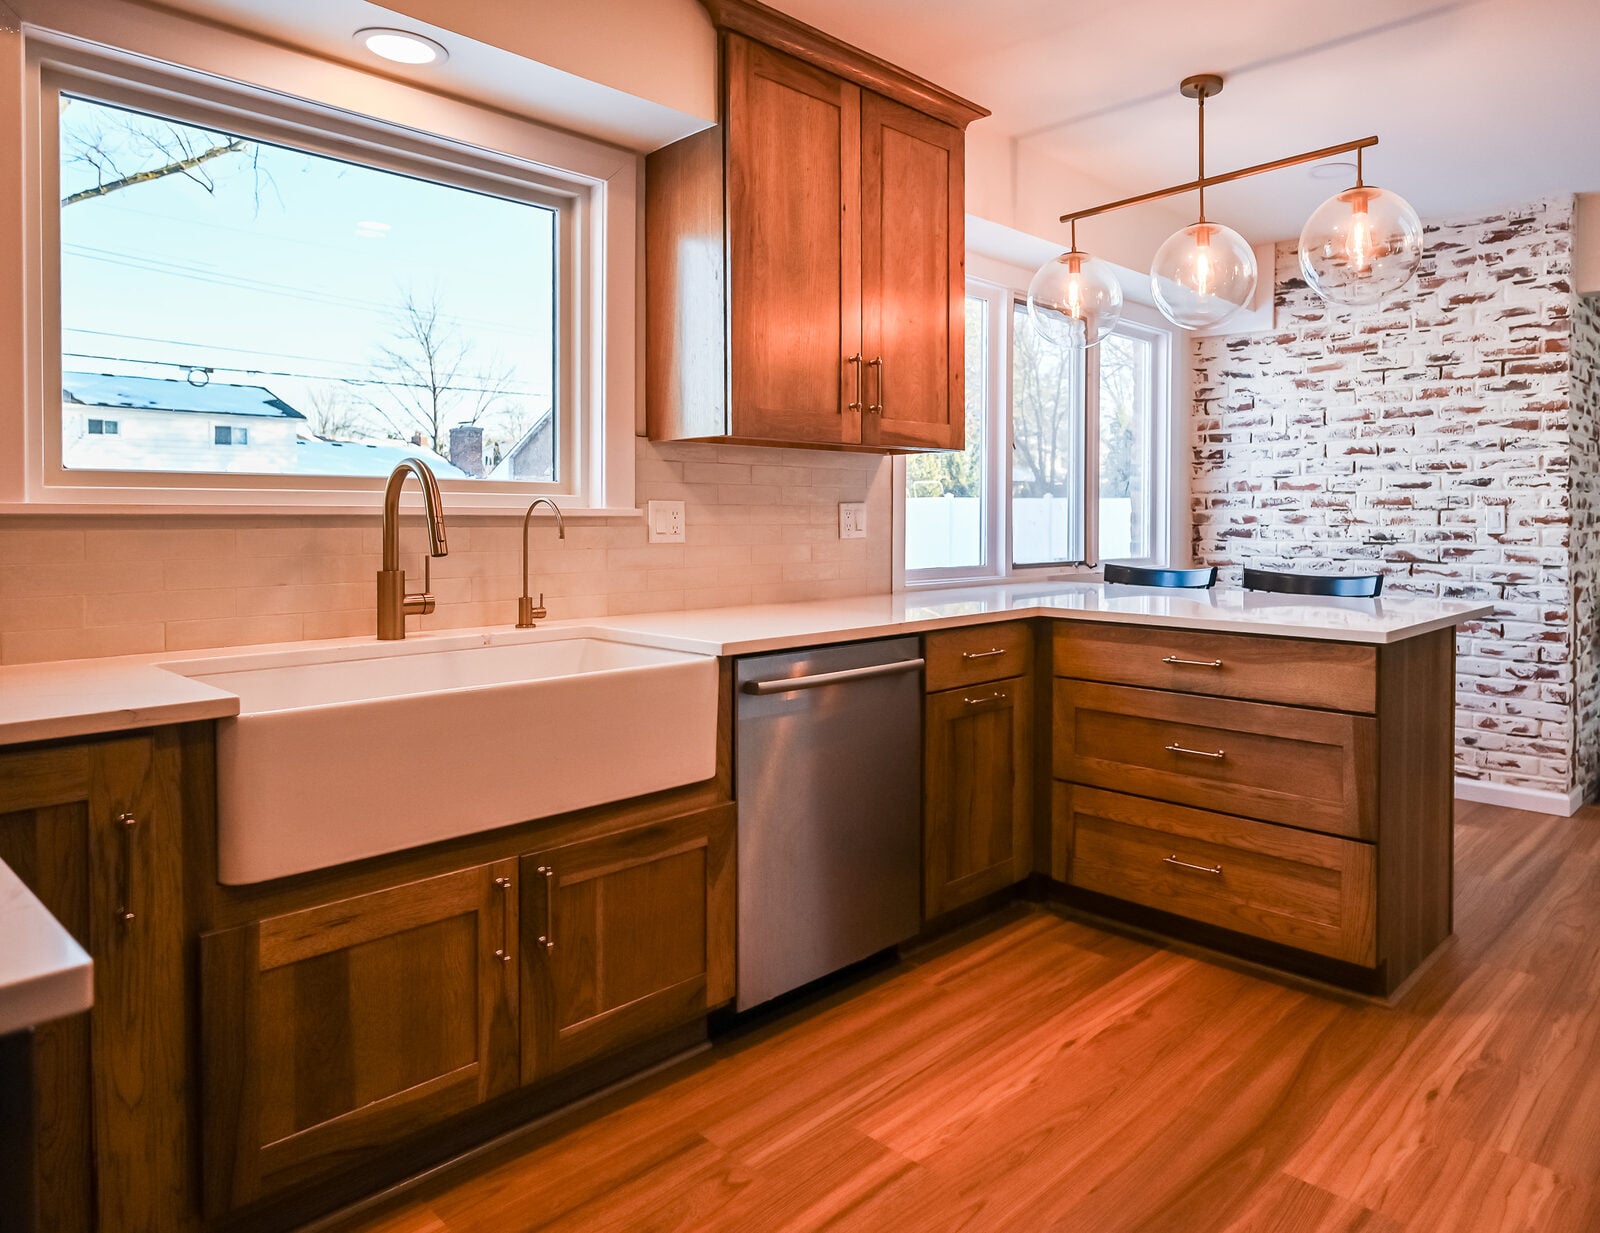
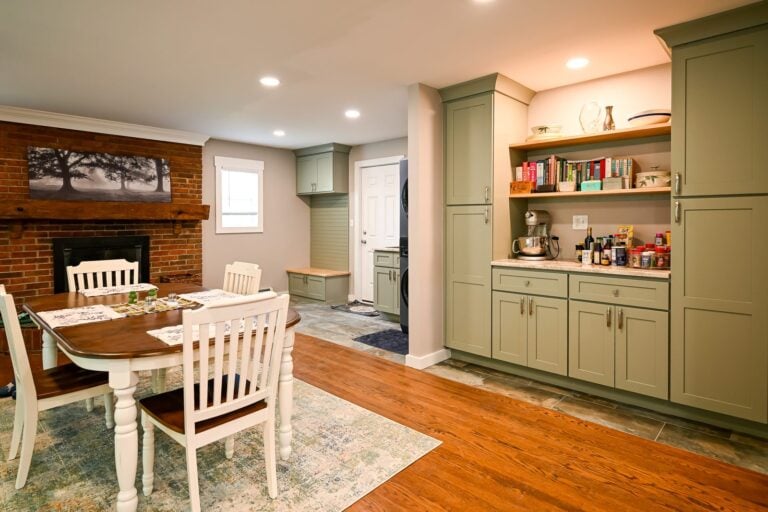
The kitchen and dining room become one room, often with a peninsula or island, a pantry wall and a door to the back yard.
Basement finishing
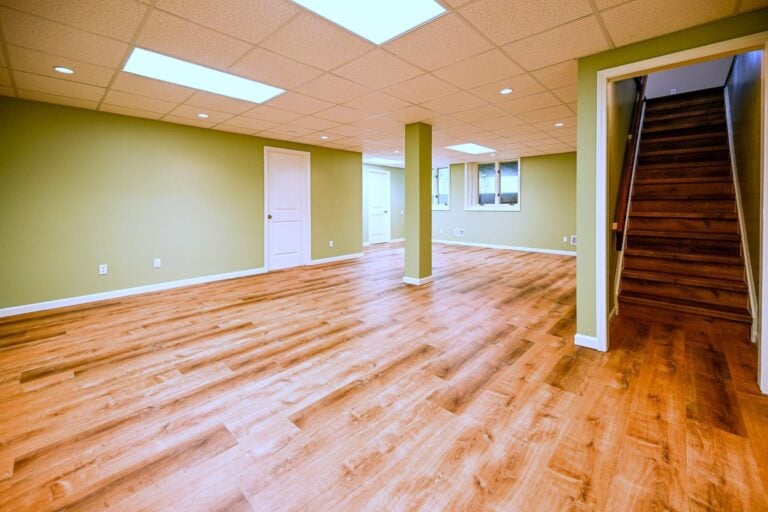
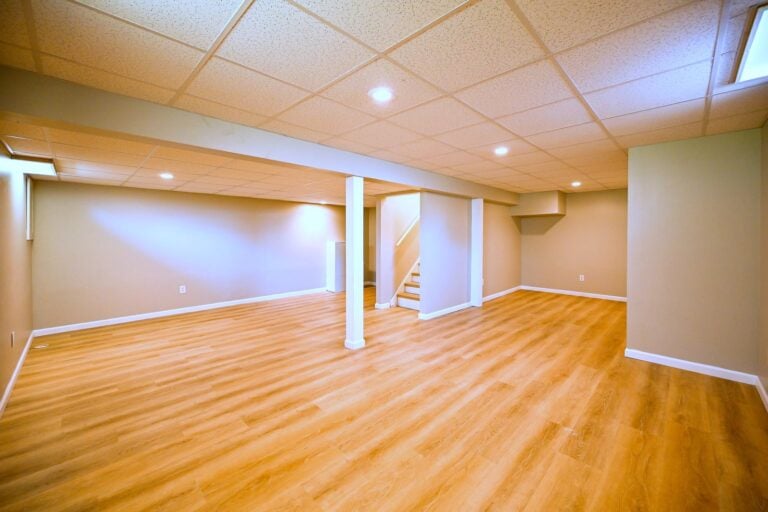
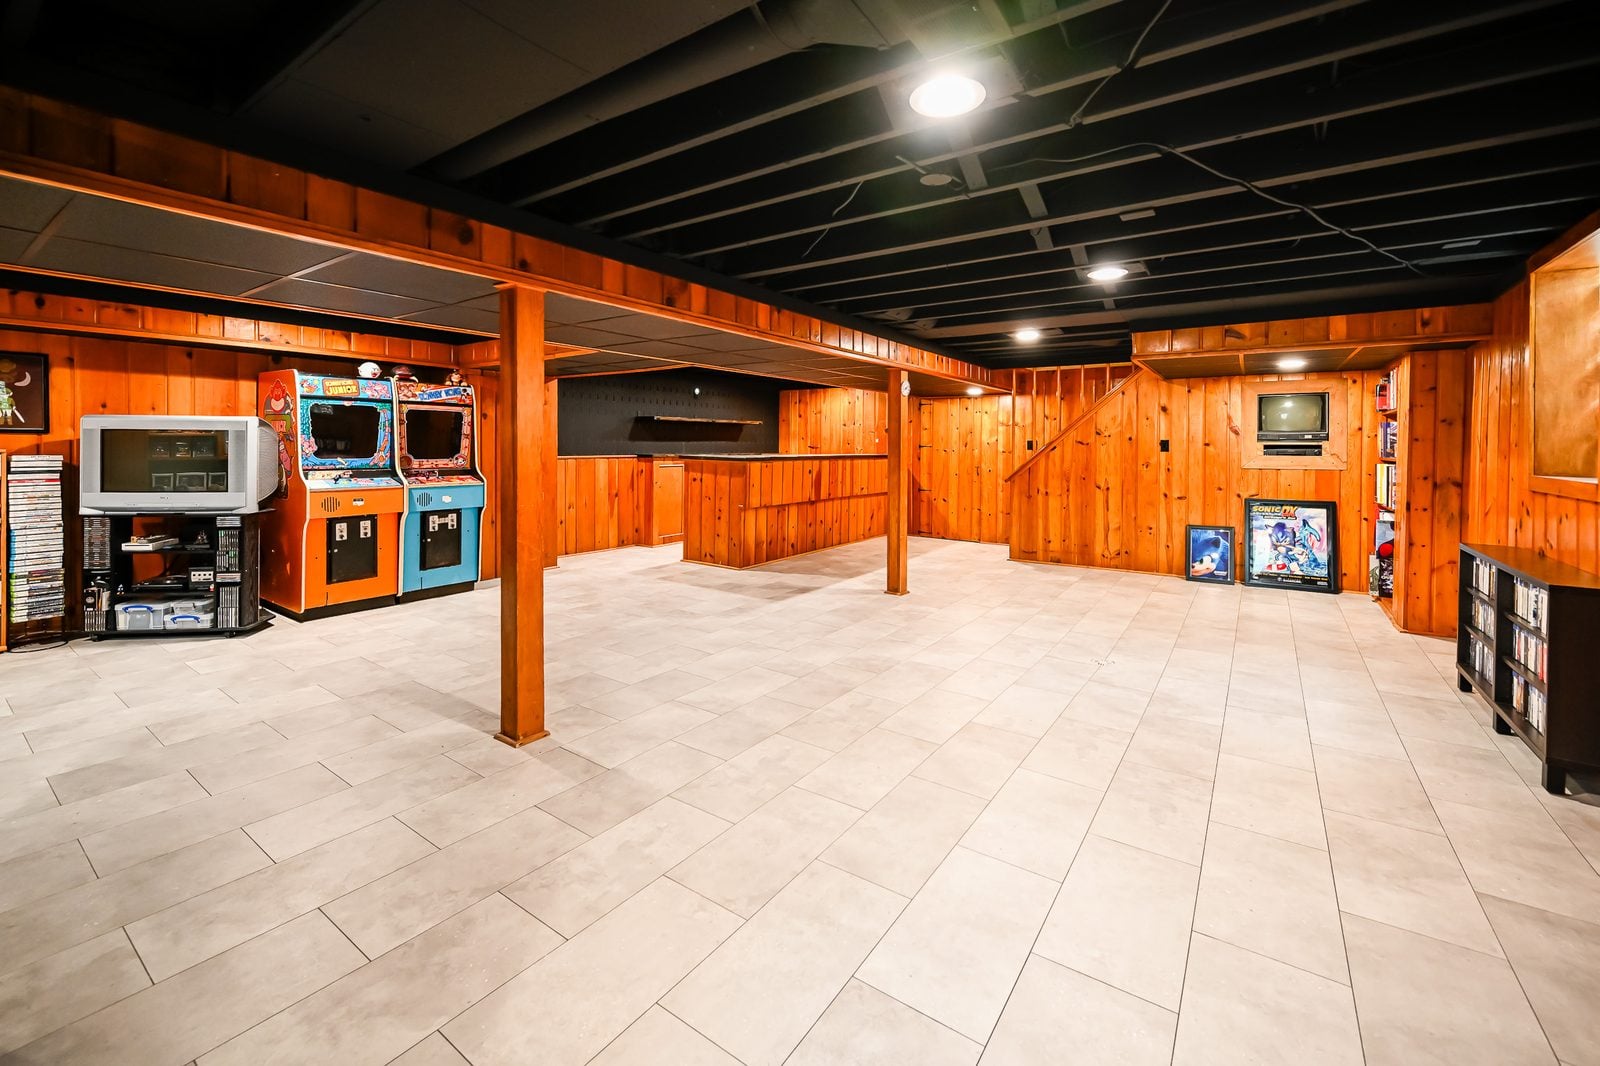
Many postwar Capes have a full basement that’s still unfinished. With egress and moisture handled, it can add a family room and laundry without touching the roof.
Rear additions
A one-story addition off the back adds a family room or a primary suite on the main floor, keeping the Cape’s front unchanged.
What a Cape Cod renovation finds behind the walls
Capes are small, but their roofs do a lot of work. The upstairs is framed into the roof structure itself, so opening it up means understanding how the roof is holding the house together.
Rafters doing double duty
In a Cape, the rafters form the upstairs ceiling and walls. Cutting them for a dormer, a skylight or a bath vent changes how the roof carries its load.
Dormers are framed with headers and doubled rafters an engineer signs off on, so the roof keeps its shape after the new walls go up.
Hot upstairs, cold upstairs
Upstairs rooms under the roof are often too hot in summer and too cold in winter, because the space behind the knee walls and above the collar ties was never sealed well.
When the upstairs is opened, the roof assembly and knee-wall spaces are rebuilt to current code, which is what fixes the comfort problem for good.
A steep, narrow stair
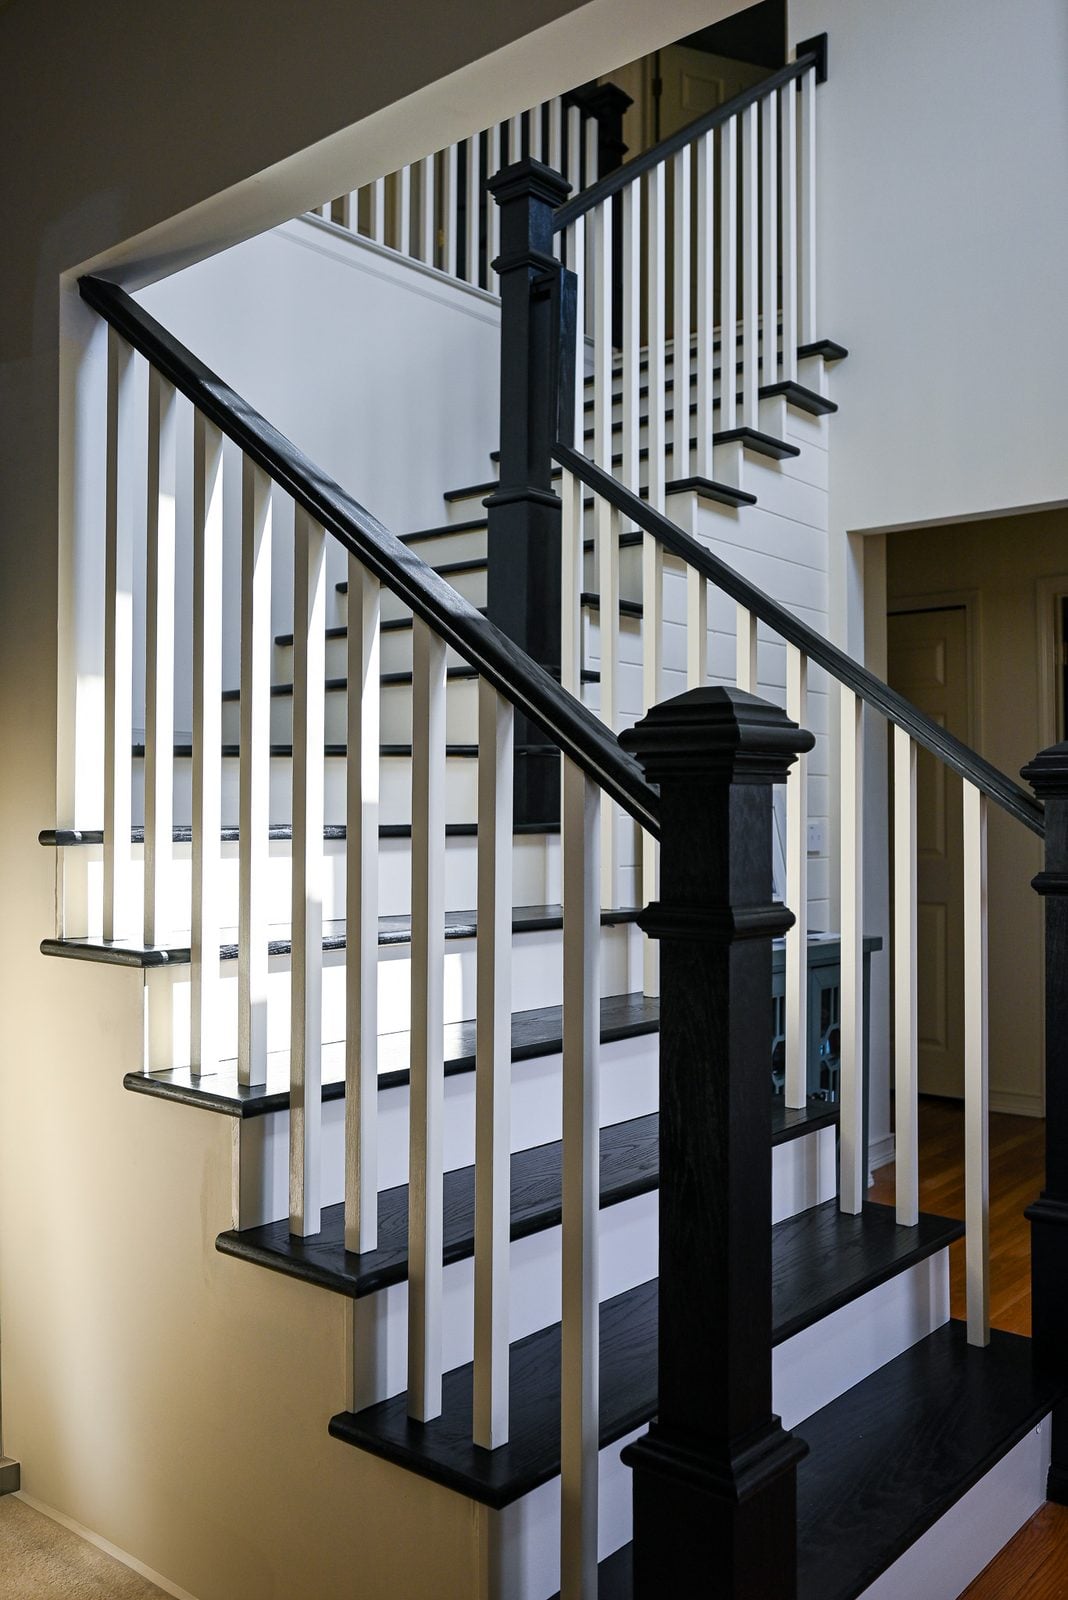
Postwar Cape stairs are often steep, narrow and tight at the top, with a low ceiling over the treads.
A dormer can add headroom over the stair, and the stair itself can be rebuilt with a better rise and run where the floor plan allows.
Wiring for a smaller house
The original wiring was sized for a few lamps and a radio, and the upstairs was often wired later, sometimes by an owner.
Licensed electricians assess the panel and the upstairs circuits at the walkthrough, and the estimate shows what has to be replaced.
Era materials
Floor tile, pipe insulation and older paint from this era can contain asbestos or lead.
Suspect materials are tested before demolition, and any abatement is scheduled and priced before construction starts.
Growing up without losing the Cape
A Cape’s charm is its steep roof and its symmetry from the street. A shed dormer on the back keeps the front untouched, while gable dormers on the front can add light without changing the character. Either way, the drawings show the street view before the roof gets opened, so you can see it first. Addition cost per square foot helps compare a dormer to a full second story.
Three ways to grow a postwar Cape
Most Cape owners land on one of three plans. Which one fits depends on how much room the family needs, what the lot allows and how much of the house’s look you want to keep.
The back dormer
A shed dormer across the rear roof gives the upstairs full-height walls, a bath and real closets, while the front of the house stays exactly as it was. It’s the most common Cape project and usually the best value per square foot of new usable space.
The full second story
When the family needs three or four real bedrooms upstairs, the roof comes off and a full floor goes on. The house becomes a two-story, and the design decides how much of the Cape’s character carries forward.
The rear addition
For owners who want to stay on one level, a family room or primary suite goes on the back. The upstairs stays as bonus space, often finished as an office or a guest room under the slopes, much like a bonus room.
A Cape Cod renovation follows one shape
Dormer and second-story work opens the roof, so weather and the season shape the schedule. Every project moves through the same four stages.
Conversation
A walkthrough including the upstairs, the attic spaces behind the knee walls and the basement. Booking a consultation is one call.
Design and estimate
Measured drawings, street-view sketches of the dormer, engineering for the roof and an itemized estimate that separates the upstairs from the main floor.
Build
Permits, a roof opened and closed in as fast as the framing allows, and protection for the rooms below. Michigan’s building calendar decides when the roof can come off.
Walkthrough
A punch list closed out floor by floor and a house left clean, with the new rooms ready to furnish.
Why Cape Cod owners hire Wright’s
A Cape renovation is mostly a roof project wearing a bedroom’s clothes. Wright’s Renovations runs every project through a design-build firm in Ypsilanti, where one team designs the dormer, coordinates the engineering, prices it and builds it.
That matters because the dormer, the new bath, the stair and the insulation all happen in the same few feet of roof. One plan keeps them working together, rather than a framer, a plumber and a roofer each solving their own piece.
It also matters for the house’s look. A dormer that’s proportioned right makes a Cape look intentional; one that isn’t makes it look like an add-on. The drawings show the street view first.
- One team, one contract. Designer, project manager and crew under one roof, from the first sketch to the last coat of paint.
- A live project dashboard. Schedule, budget, selections and daily photos, especially useful while the roof is open.
- Priced before it’s built. Upstairs and main floor estimated separately, so you can compare a dormer with a full second story.
Questions about renovating a Cape Cod
Should I add a dormer or a full second story?
A dormer adds headroom and floor space to the rooms you have and usually costs less. A full second story adds whole rooms and changes the house’s shape. The choice comes down to how many bedrooms you need and whether you want the house to keep reading as a Cape from the street.
Can I add a bathroom upstairs in a Cape?
Usually, yes, especially inside a new dormer where there’s headroom for a shower. The drain has to reach the main stack, so the bath often sits above the main-floor bath or kitchen. That gets worked out in design.
Why is my Cape’s upstairs so hot in summer?
Because the rooms sit right under the roof, with little insulation and air leaks behind the knee walls. When the upstairs is renovated, the roof assembly is rebuilt to current code, which is what fixes the temperature swing.
Can you keep the Cape’s look from the street?
Yes. Putting the shed dormer on the back leaves the front untouched, and gable dormers on the front can be proportioned to match the house. The drawings include the street view so you can see it before anything changes.
Do postwar Capes have basements?
Many in Southeast Michigan do, and finishing one is often the least disruptive way to add space. Moisture gets checked first, and any bedroom gets an egress window. Basement finishing costs in Michigan gives ballpark numbers.
What does a Cape Cod home renovation cost?
It depends on whether the plan is a dormer, a full second story or a main-floor remodel, and each is priced on its own lines so you can compare them. A dormer with a new bath usually costs less than a full second story, and finishing the basement usually costs less per square foot than either. The addition cost calculator gives ballpark ranges before the itemized estimate replaces them with real numbers.
Is a Cape Cod a good house to renovate?
Usually, yes. Postwar Capes tend to sit on good lots in established neighborhoods, with solid framing and room to grow up or back. The upstairs is the weak spot, and it’s also the part a renovation improves the most, which is why so many Cape owners renovate instead of moving.
How long does a dormer addition take?
After design and permits, construction usually runs several weeks, with the roof open for as short a window as the framing allows. The estimate sets the schedule up front, and the dashboard shows it day by day.
Where Cape Cod homes cluster in Southeast Michigan
Postwar Capes filled the neighborhoods built for returning veterans and war-industry workers, from the inner Oakland suburbs to the streets around Ypsilanti and Dearborn. Many are now on their third or fourth family, and most of those families want the same thing: more room upstairs without leaving the block.
More sit in Ypsilanti, Garden City, Plymouth and across Oakland County, Wayne County and Washtenaw County. Step back to the service area to find your town.
Raise the roof where it counts, on paper first.
Bring the address, a photo of the house from the street and one of the upstairs bedroom. Wright’s will sketch the dormer, price it and show you how the house looks after. Office hours run 8 a.m. to 4 p.m., Monday through Friday.
Other mid-century houses Wright’s renovates
Living in a different postwar house? See ranch renovation, renovating a split-level, raised ranch and bi-level renovation and renovating a mid-century modern house, or older styles under historic home renovation.