Raised ranch, bi-level and split-entry homes in Southeast Michigan
Raised ranch renovation that fixes the front door and finishes the floor below it.
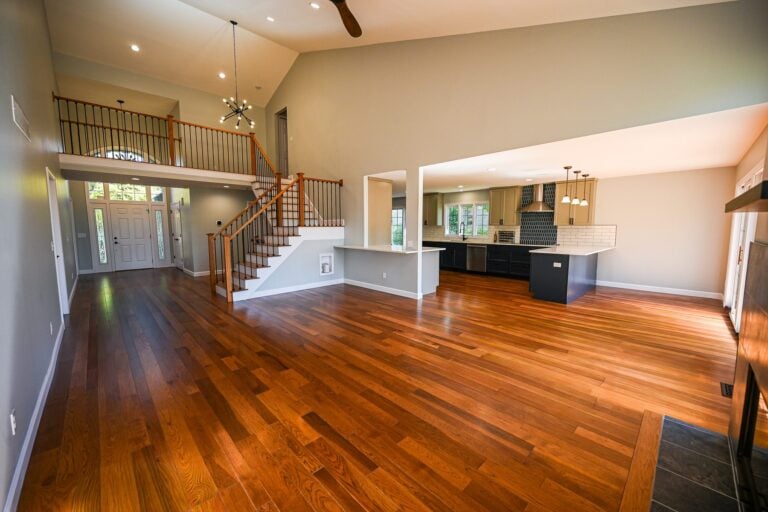
A raised ranch renovation starts at the front door, where a small landing puts you on the stairs before you’re fully inside. Bedrooms and the kitchen sit half a flight up, and the lower level sits half out of the ground with real windows. Wright’s Renovations treats bi-levels and split-entry houses as part of its mid-century home renovations, and the plan nearly always begins with the entry and ends with the lower level.
What makes a raised ranch renovation different
A raised ranch packs a lot of house onto a small footprint by lifting the main floor and pulling the lower level halfway out of the ground. That trick makes it efficient to build and awkward to live in, especially at the front door.
An entry with nowhere to stand
The split-entry landing is often a few feet square, with stairs going up and down from the door. Guests stand on the steps, coats have nowhere to go, wet boots drip onto carpeted stairs, and groceries come in single file. An entryway remodel or a small bump-out that adds a real foyer is the change owners notice every single day.
A main floor that’s all upstairs
The kitchen, living room, bedrooms and main bath are all half a flight up. That level usually has a closed kitchen and a long hall, a lot like a ranch, which is why a more open main floor tends to be the second project after the entry.
A lower level with real potential
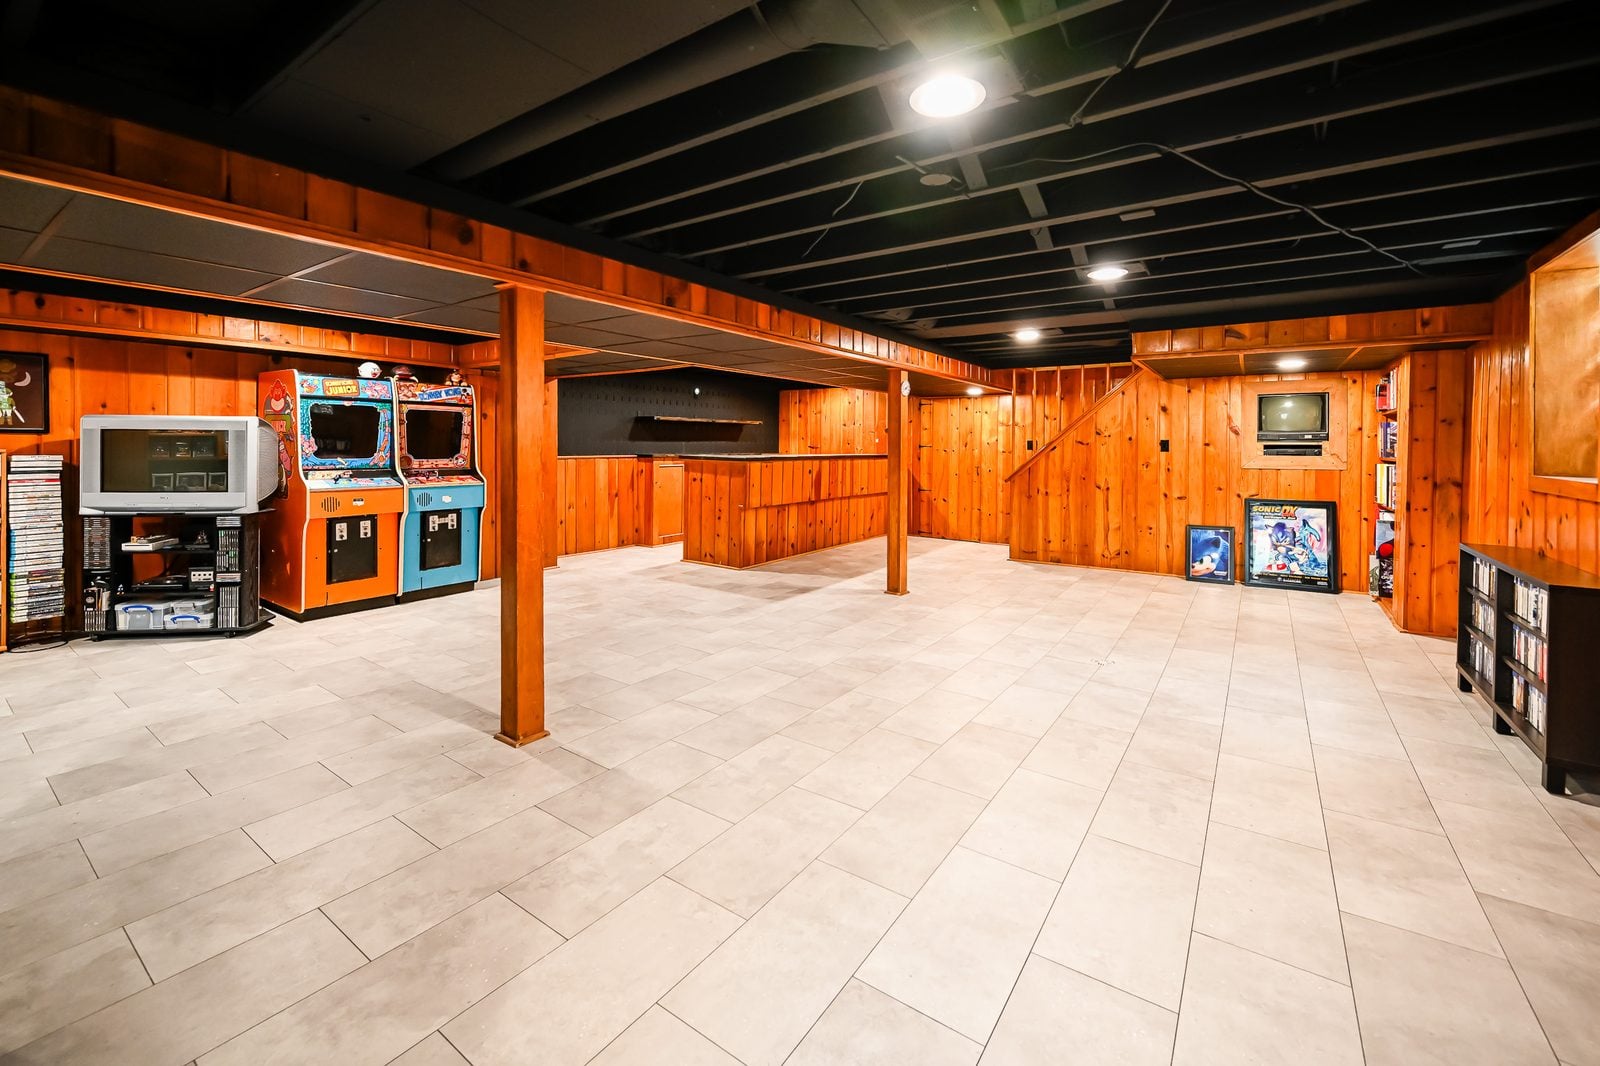
Unlike a full basement, the lower level of a bi-level has full-size windows above grade and often a door to the garage. That makes it one of the best spaces in the region for a family room, a guest suite or an in-law suite with its own bath.
Renovation services for raised ranch and bi-level homes
Every scope below runs through the same design-build team and gets priced line by line before anything comes out of the house. Most bi-level projects combine the entry with one of the two levels.
Entry and foyer additions
A small addition in front of the split-entry landing adds a foyer with a closet, a bench and a door that opens onto floor rather than stairs. It changes the house’s curb appeal at the same time, and the new roofline over the door gives the front of the house a focal point it never had.
Upper-level kitchen remodel
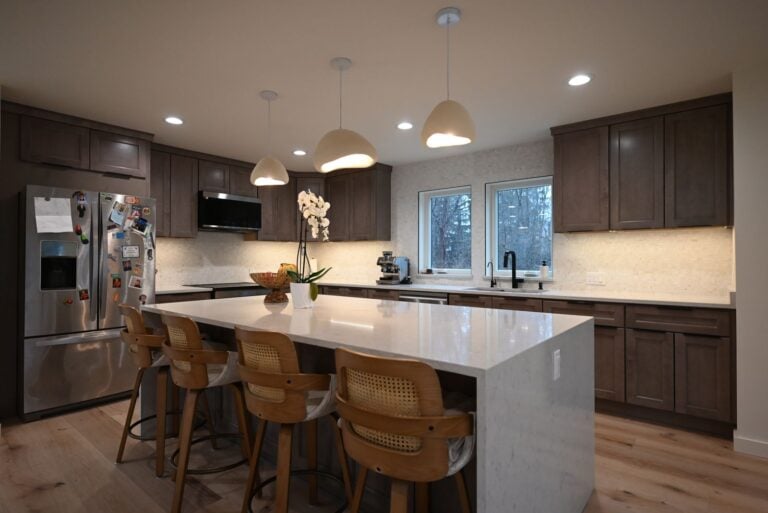
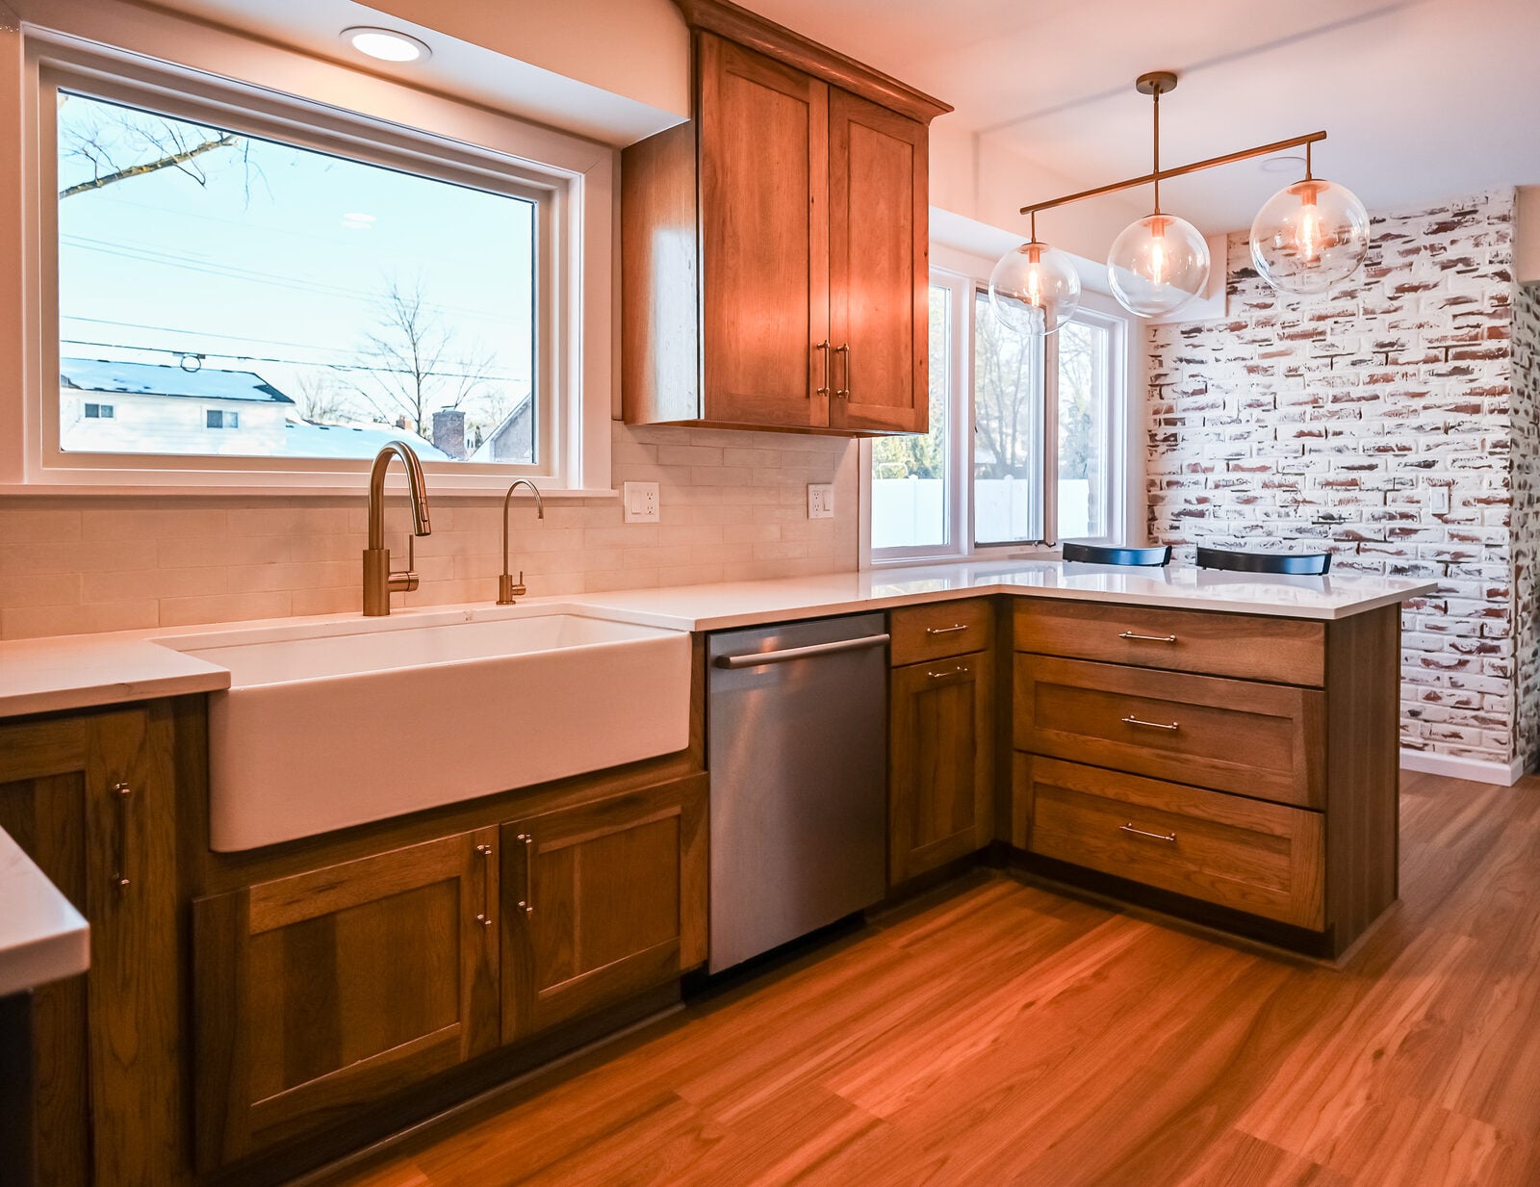
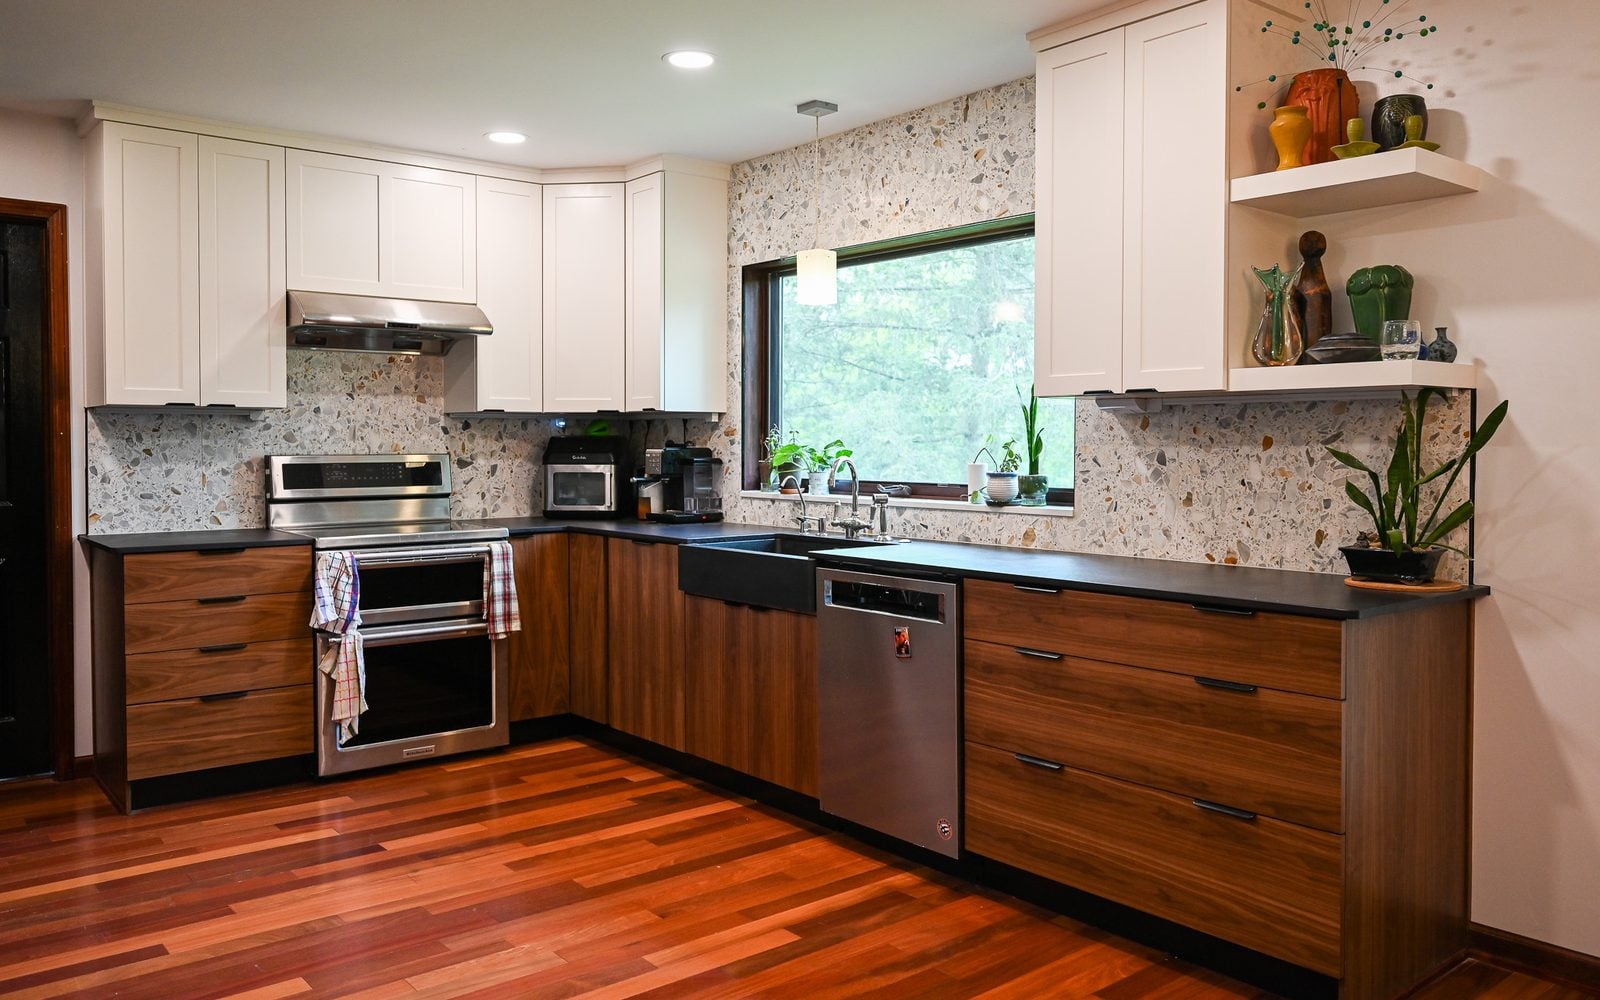
The kitchen opens toward the living and dining rooms on the main level, with a beam where a bearing wall comes out and an island where the dining room wall used to be.
Lower-level finishing
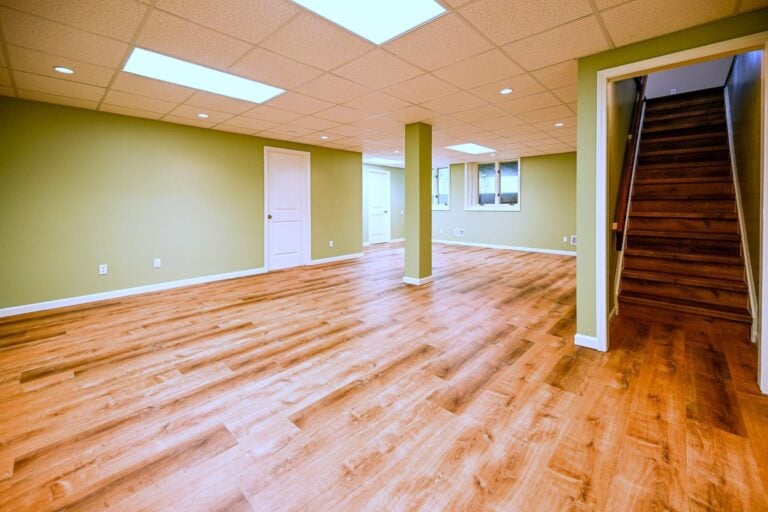
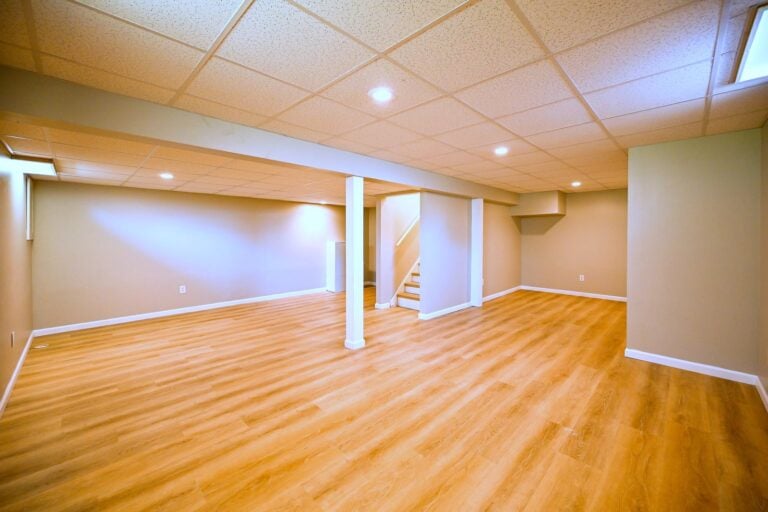
The above-grade windows make the lower level easy to finish as true living space, with warm flooring, real lighting and moisture handled at the start.
A second bathroom downstairs
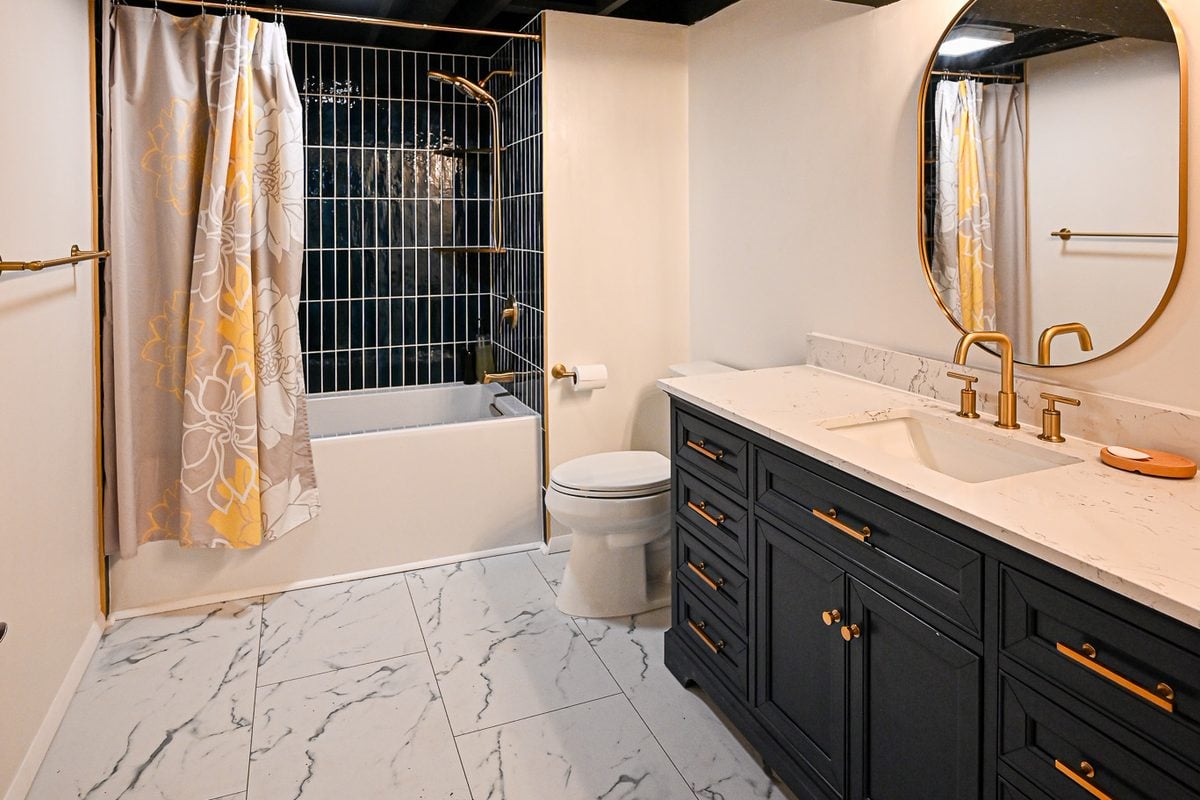
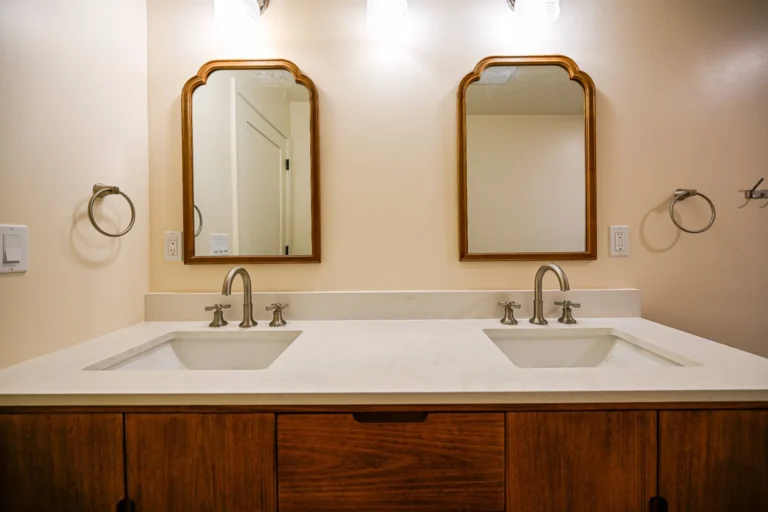
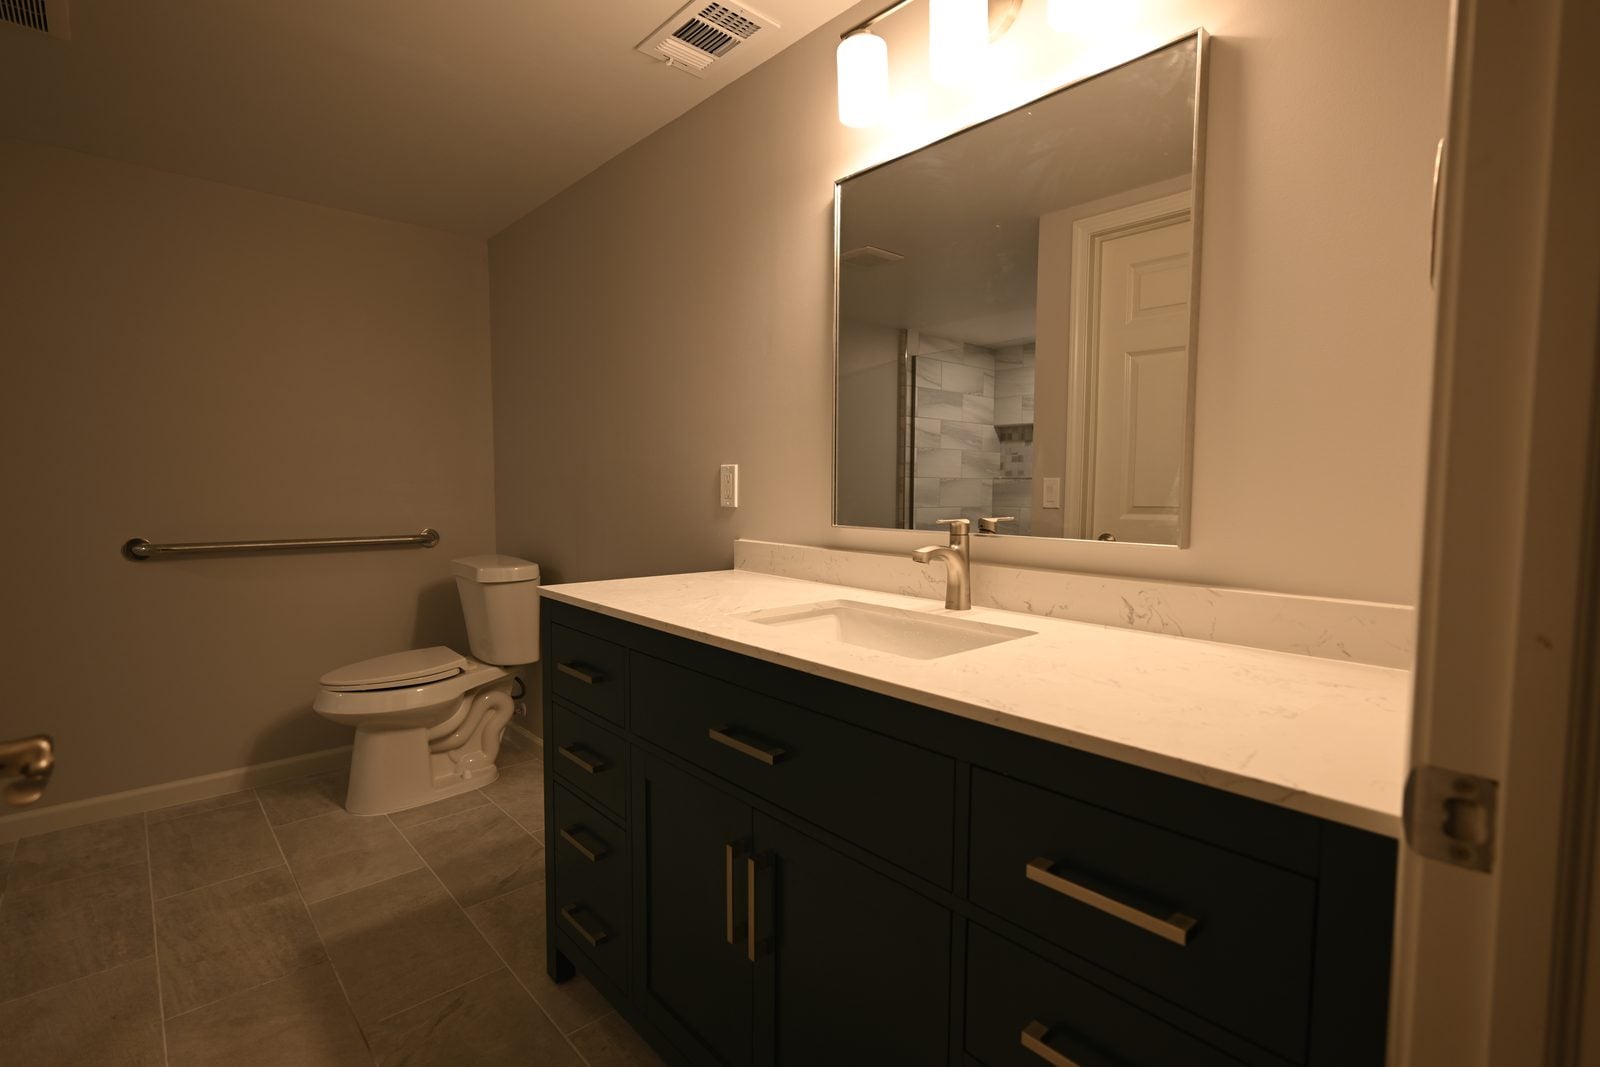
Many bi-levels have one full bath upstairs. A full bath on the lower level turns that level into a suite and takes the pressure off the upstairs hall bath.
Garage conversions
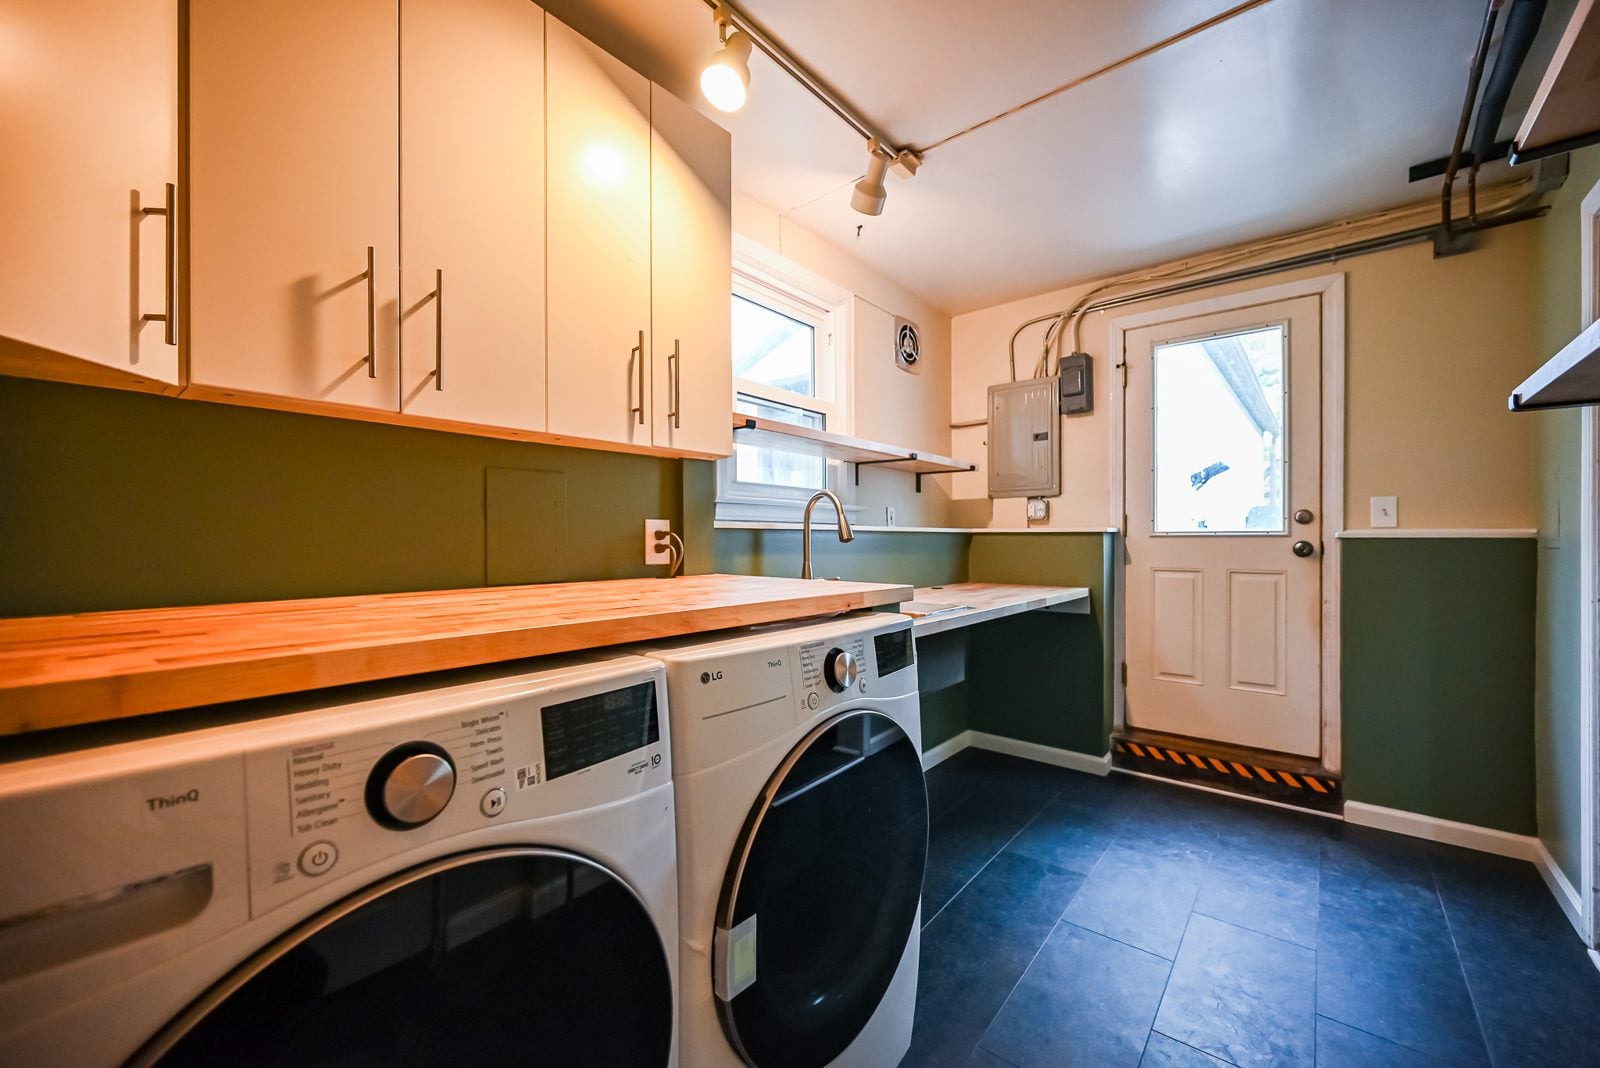
Where the garage tucks under or beside the lower level, part of it can become a mudroom, a laundry room or added living space connected to the family room.
A deck off the main level
The main floor sits high above the yard, so a deck off the kitchen or dining room becomes the outdoor living room, with stairs down to the grade.
What a raised ranch renovation finds behind the walls
Bi-levels were built quickly in the late 1960s and early 1970s, and their structure is simple but particular. The same handful of conditions shows up house after house.
A center beam carrying the main floor
The upper floor usually rests on a beam or bearing wall running down the middle of the lower level, with posts or a wall below it.
Lower-level layouts are planned around that line, and any post that has to move is replaced by a longer beam an engineer sizes.
Stairs tight to the door
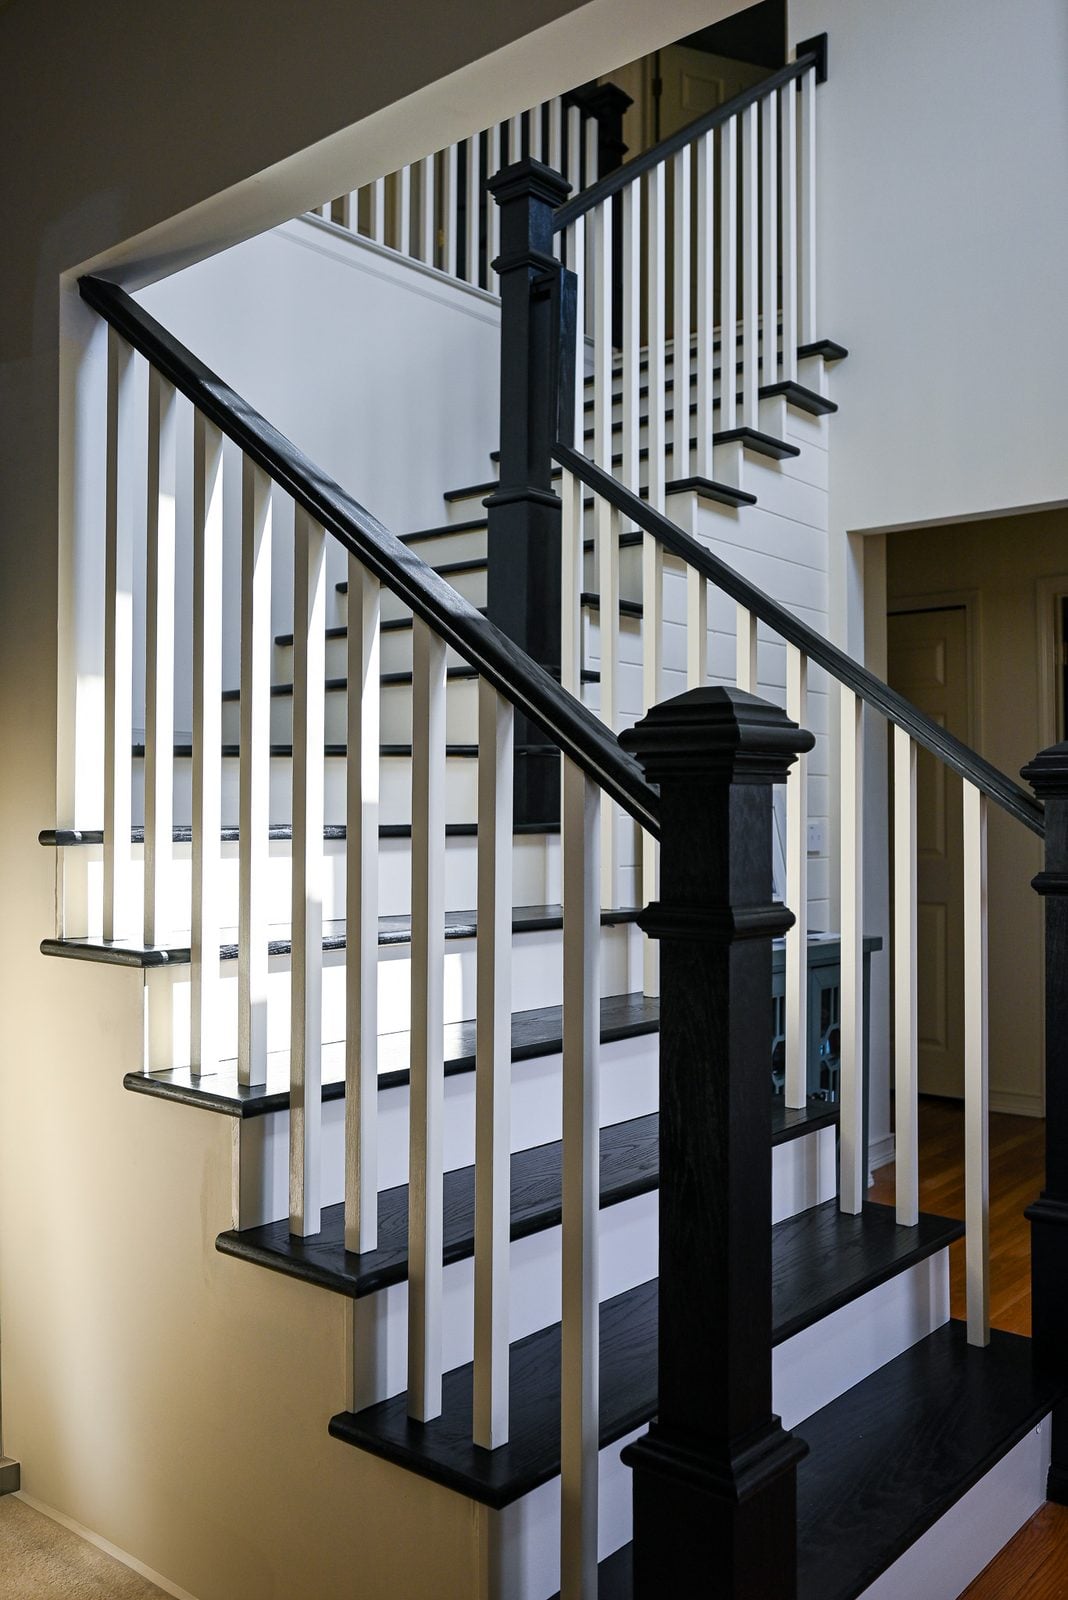
The split-entry stair often starts just inside the door, with a narrow landing and handrails below today’s standards.
When the entry is rebuilt, the stairs and rails are brought up to code, with a landing deep enough to open the door and stand.
A lower level that runs damp
The lower level sits partly below grade, so poor grading or gutters dumping at the foundation can show up as damp drywall or musty carpet.
Water gets traced to its source before finishing. Where it’s coming through the wall, basement waterproofing goes in before any new floor.
Fire separation at the garage
Where the garage sits under or beside living space, the wall and ceiling between them need fire-rated construction and a proper door.
Any conversion or remodel next to the garage keeps or restores that separation, and the permit covers it.
Era materials and wiring
Floor tile, ceiling texture and older paint from this period can contain asbestos or lead, and wiring was often sized for a smaller household.
Suspect materials are tested before demolition, and electrical needs are assessed at the walkthrough so the estimate reflects them.
Square footage that finally earns its keep
In many bi-levels, the lower level is half the house and gets a tenth of the use. With egress where there’s a bedroom, a bath, good lighting and moisture handled, it becomes a suite for a parent, a teenager or a guest. In-law suites and ADUs in Michigan covers how families use that space.
Three ways owners rework a bi-level
Most raised ranch renovations follow one of three plans. Which one fits depends on the lot, the family and how much of the house you want to touch at once.
The entry fix
The smallest project with the biggest daily effect: a foyer addition in front of the landing, new stairs and rails, a closet and a better front door. It changes how the house greets people and how it looks from the street, without touching either main level.
The main-floor opening
The kitchen, dining and living rooms on the upper level become one space, with a beam where a wall comes out and a deck off the back. It’s the plan for families who live upstairs and rarely use the lower level.
The lower-level suite
The lower level gets a bedroom with egress, a full bath and a family room, sometimes with its own entry from the garage. It suits multigenerational families and owners who plan to share the house across generations, and it often adds more usable space than an addition of the same cost.
A raised ranch renovation follows one shape
Because the levels are separate, families often stay in a bi-level while one level is under construction. Every project moves through the same four stages.
Conversation
A walkthrough of both levels, the entry and the garage, plus a first read on the beam and the grading. One call sets it up.
Design and estimate
Measured drawings, engineering where structure changes and an itemized quote that splits the entry, the upper level and the lower level.
Build
Permits, dust protection between levels and a schedule that keeps one level livable while the other is under way, with daily updates on the dashboard.
Walkthrough
A punch list closed out level by level, rails and alarms checked and the house left clean.
Why bi-level owners hire Wright’s
A raised ranch looks like two simple floors until the entry gets rebuilt or a post has to move. Wright’s Renovations runs every project through one design-build process, where one team designs, engineers, prices and builds the work.
That matters in a bi-level because the entry, the stair and both levels all meet at the same few feet of floor. One plan for that spot keeps the foyer, the railings and the lower-level layout from fighting each other.
It also matters when the lower level becomes a suite for a parent or a grown child. Egress, fire separation at the garage and a second bath are code questions as much as design ones, and a licensed builder answers them up front, before the drawings go to the township.
- One team, one contract. Designer, project manager and crew under one roof, from the entry to the lower level.
- A live project dashboard. Schedule, budget, selections and daily photos in one place.
- Priced before it’s built. Each level and the entry estimated on separate lines, so the plan can be phased.
Questions about renovating a raised ranch
Can you make a split-entry foyer bigger?
Yes. The usual fix is a small addition in front of the landing that adds floor space, a closet and a new front door, with the stairs rebuilt behind it. It’s a modest addition structurally and one of the most visible improvements a bi-level can get.
Is a raised ranch the same as a bi-level or split-entry?
In most of Southeast Michigan, people use the three names for the same house: a front door that opens between two levels, with the main living space up and a partly below-grade level down. A split-level is different, with three or more levels on half flights.
Can the lower level become an in-law suite?
Often. The above-grade windows make egress easier, and a bath and a kitchenette can go in where the plumbing allows. Zoning and fire separation at the garage get checked first. A wet bar or kitchenette is a common middle step.
Can I open the kitchen on the upper level?
Usually. The walls between the kitchen and the living or dining room may carry roof or ceiling load, so they come out on an engineered beam. The permit covers the structural change.
What does a raised ranch renovation cost?
It depends on whether the plan covers the entry, one level or the whole house. Each part is priced on its own lines, so you can see what the foyer, the kitchen and the lower-level suite each add. The addition cost calculator gives a ballpark for an entry addition.
How long does an entry addition take?
Design, engineering and permits come first, and their length depends on the township. Construction on a small foyer addition usually runs a few weeks, with the front door closed for part of that time and a temporary entry through the garage or the back. The estimate sets the schedule up front, and the dashboard tracks it day by day.
Why is my lower level damp?
Usually because water is reaching the foundation from outside: grading that slopes toward the house, short downspouts or a failed window well. The source gets found and fixed before any finishing, because new drywall won’t stop water.
Where raised ranches cluster in Southeast Michigan
Bi-levels went up across the region in the late 1960s and 1970s, filling subdivisions in western Wayne County, Macomb County and the townships around Ann Arbor. Most of them are reaching the age where the entry and the lower level both need attention.
More sit in Taylor, South Lyon, Superior Township and across Wayne County, Oakland County and Washtenaw County. Step back to every town Wright’s serves to find yours.
Fix the front door, then use the whole house.
Bring the address, a photo of the entry landing and a sense of who might use the lower level. Wright’s will price the entry, the main floor and the suite as separate lines so you can choose. Plenty of owners start with the entry and add the rest over the next few years. Office hours run 8 a.m. to 4 p.m., Monday through Friday.
Other mid-century houses Wright’s renovates
Living in a different postwar house? See renovating a ranch, split-level and tri-level renovation, Cape Cod renovation and mid-century modern renovation, all under every home type Wright’s renovates.