Postwar ranch homes in Southeast Michigan
Ranch home renovation for the one-story house that still has good bones.
A ranch home renovation works with one of the most common houses in Southeast Michigan: one level, a long low roofline, three bedrooms down a hall and a kitchen walled off from the rooms where people spend their time. Wright’s Renovations plans ranch projects as mid-century home renovation under one design-build contract, starting with the wall almost every ranch owner wants gone.
What makes a ranch home renovation different
A ranch is simple on the outside and surprisingly rigid on the inside. Everything happens on one floor, so moving one room moves the rest, and the long central wall that holds up the roof decides what can open and what can’t.
One floor, every room touching
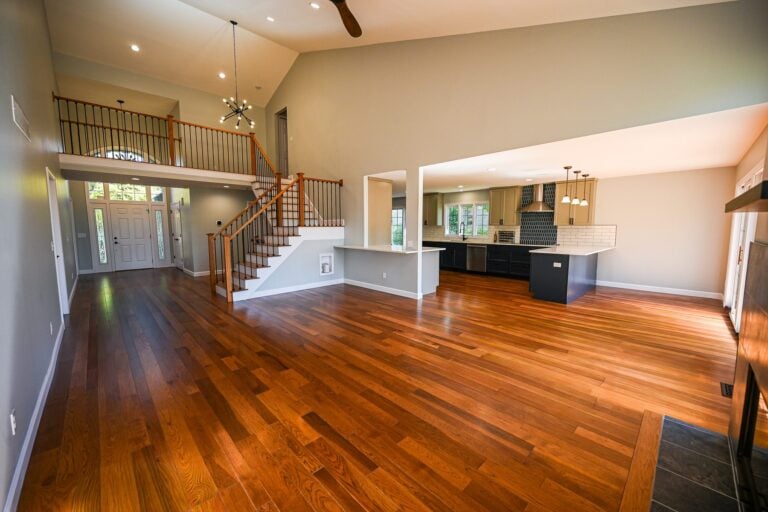
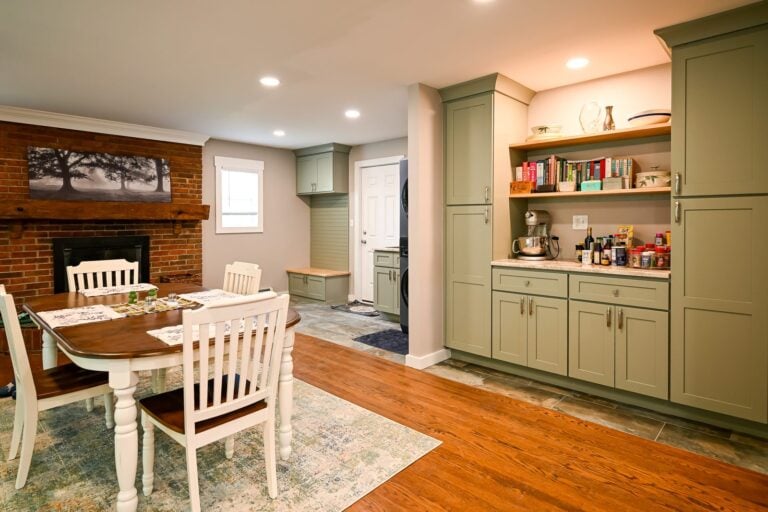
On a ranch, the kitchen, the living room, the hall and the bath all share walls. Opening a closed kitchen to the living room is the most common request, and it’s usually the right one, because an open floor plan turns a narrow galley into a room the family actually gathers in.
Small baths, long hallways
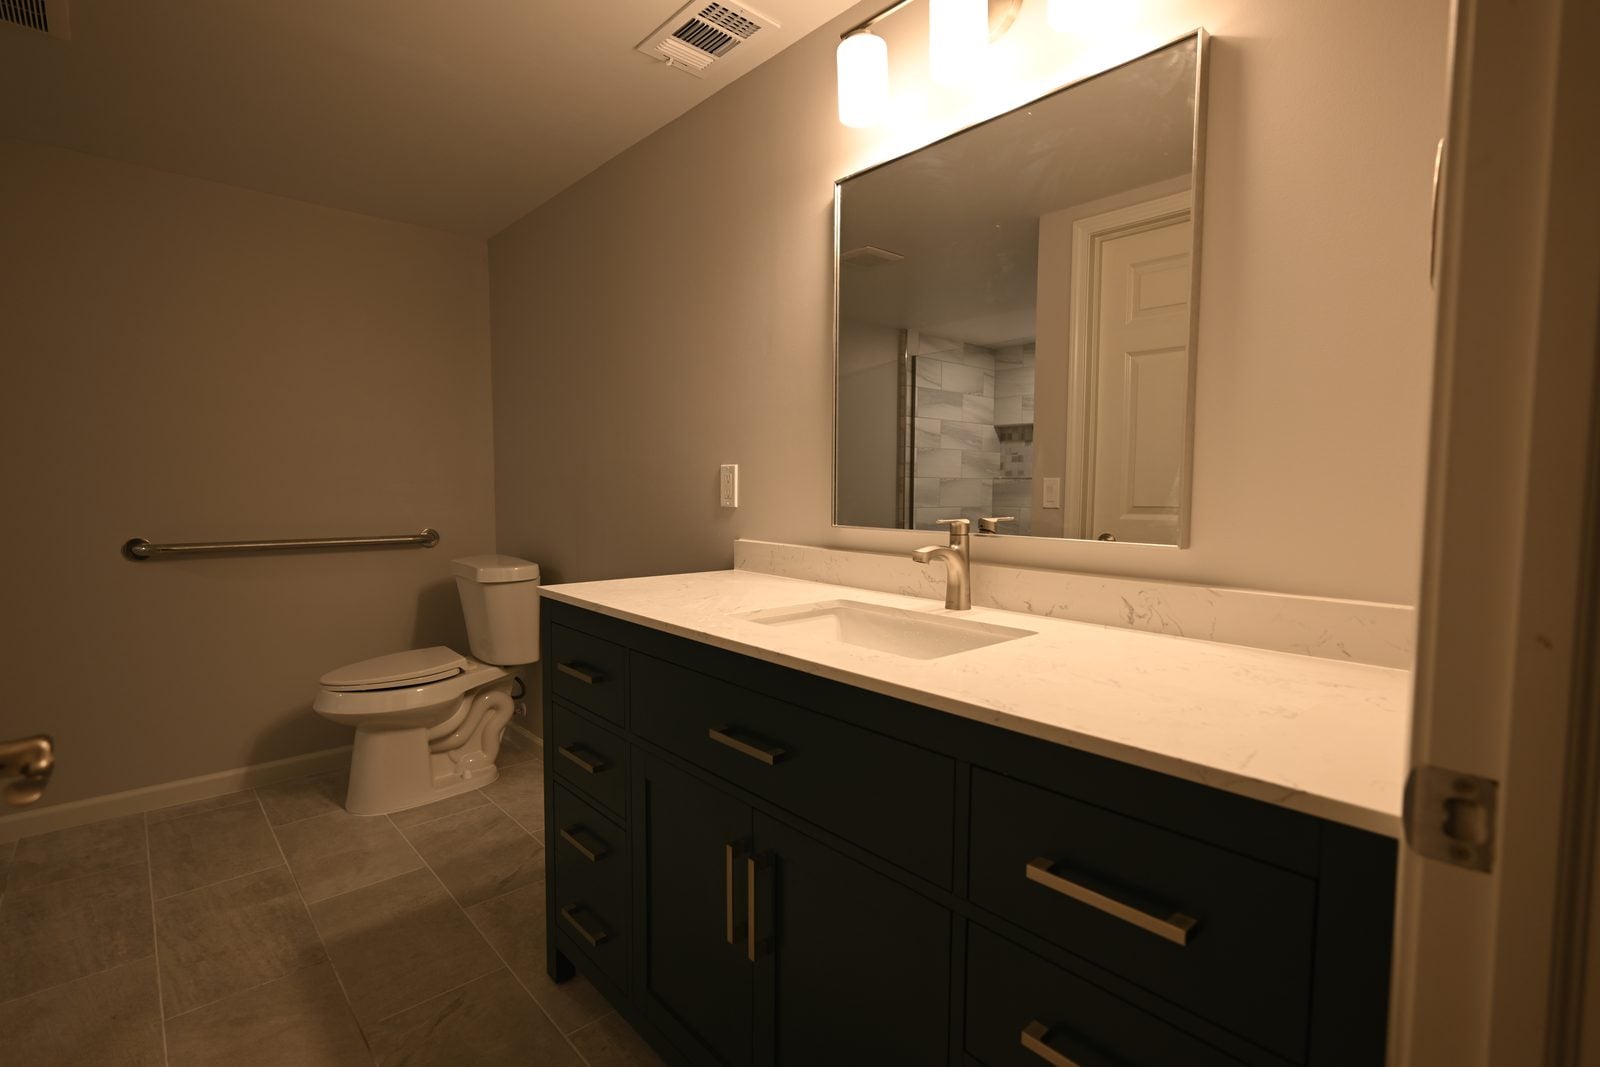
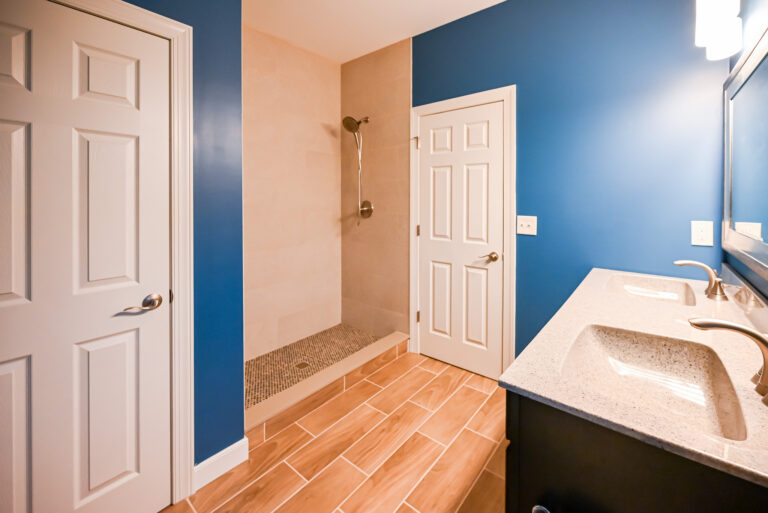
Many postwar ranches were built with one full bath for three bedrooms. Adding a second bath, or turning a hall bath and a closet into a real primary suite, changes how the house works more than any finish upgrade. A bathroom addition can come from the footprint or from a small bump-out.
Built for aging in place
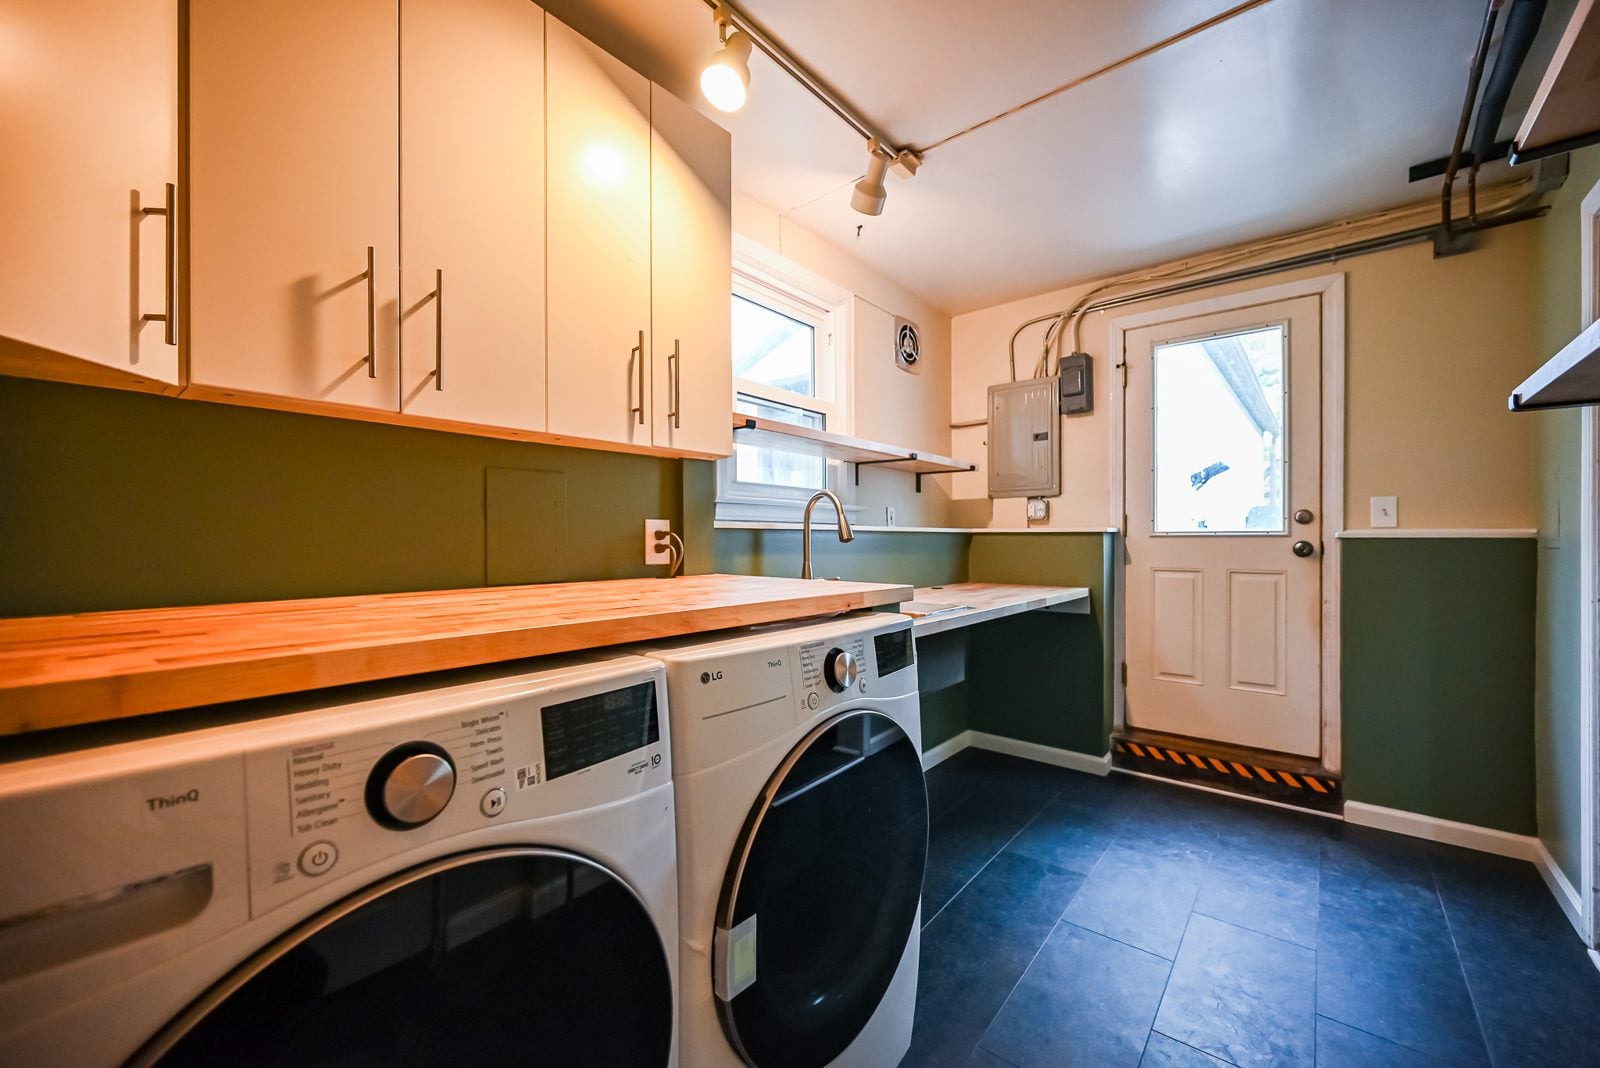
Single-level living is exactly what a lot of owners want for the next 20 years. A ranch with a curbless shower, wider doorways and a laundry moved upstairs from the basement can work for a lifetime, which is why accessible bathroom upgrades show up on so many ranch plans.
Renovation services for ranch homes
Every scope below runs through the same design-build team and gets priced line by line before anything comes out of the house. Most ranch projects combine two or three of them.
Ranch kitchen remodel
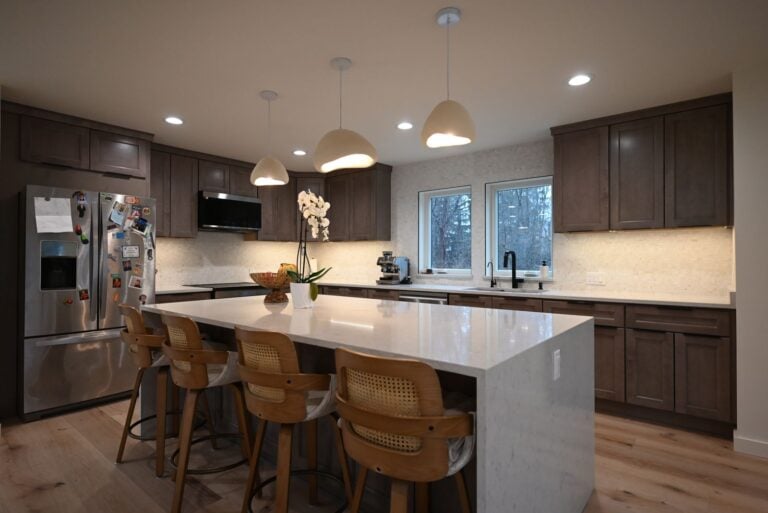
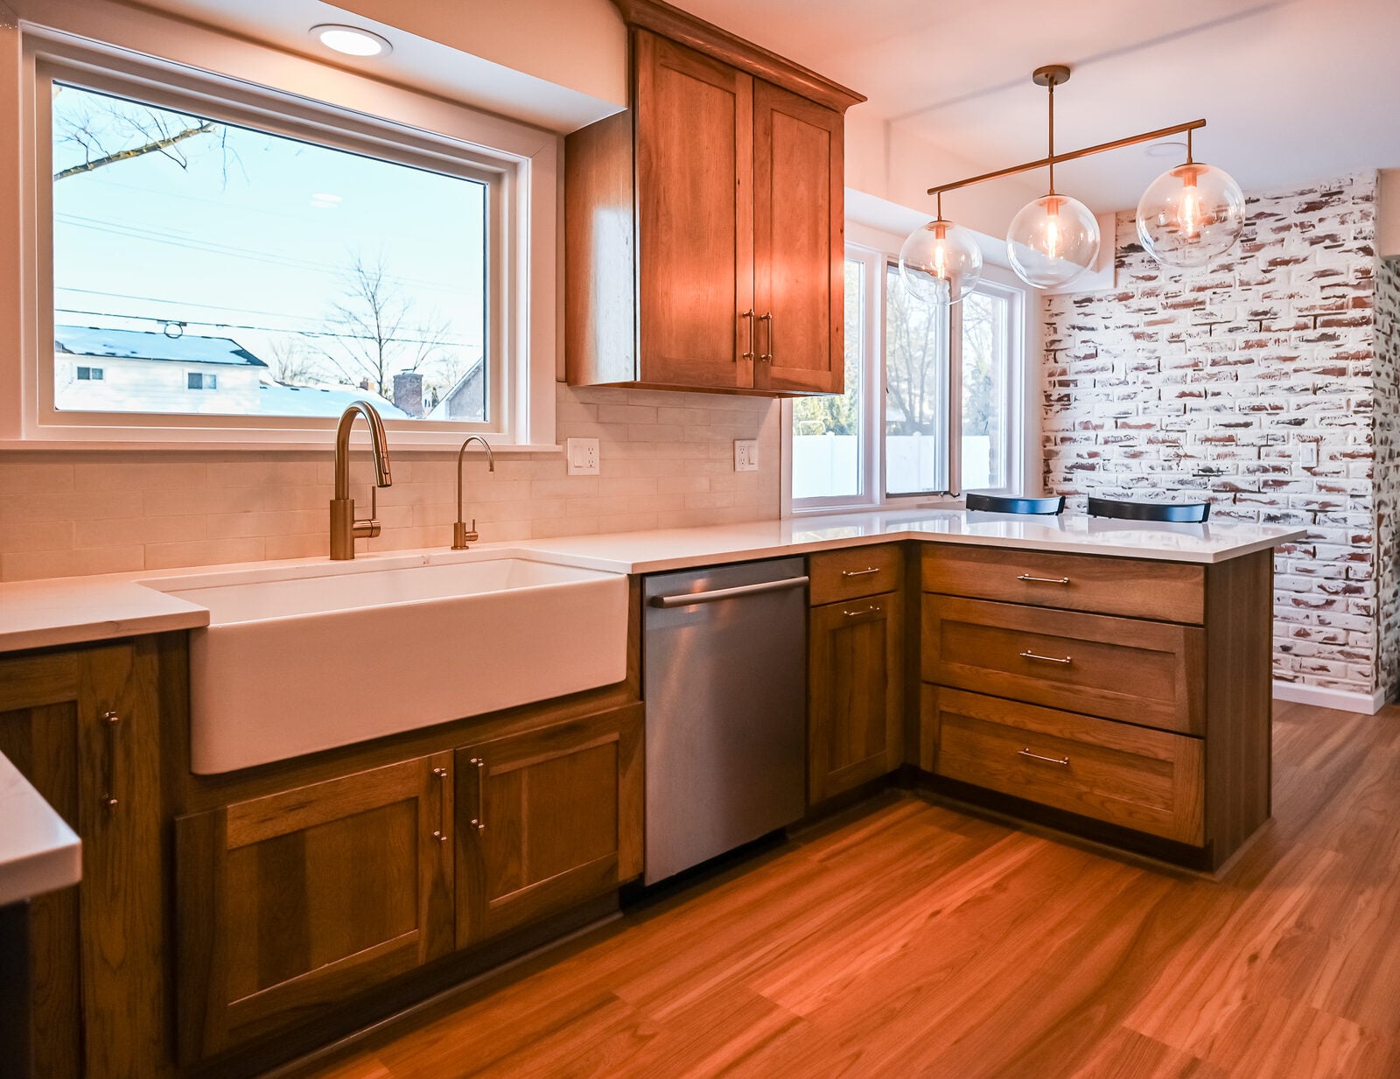
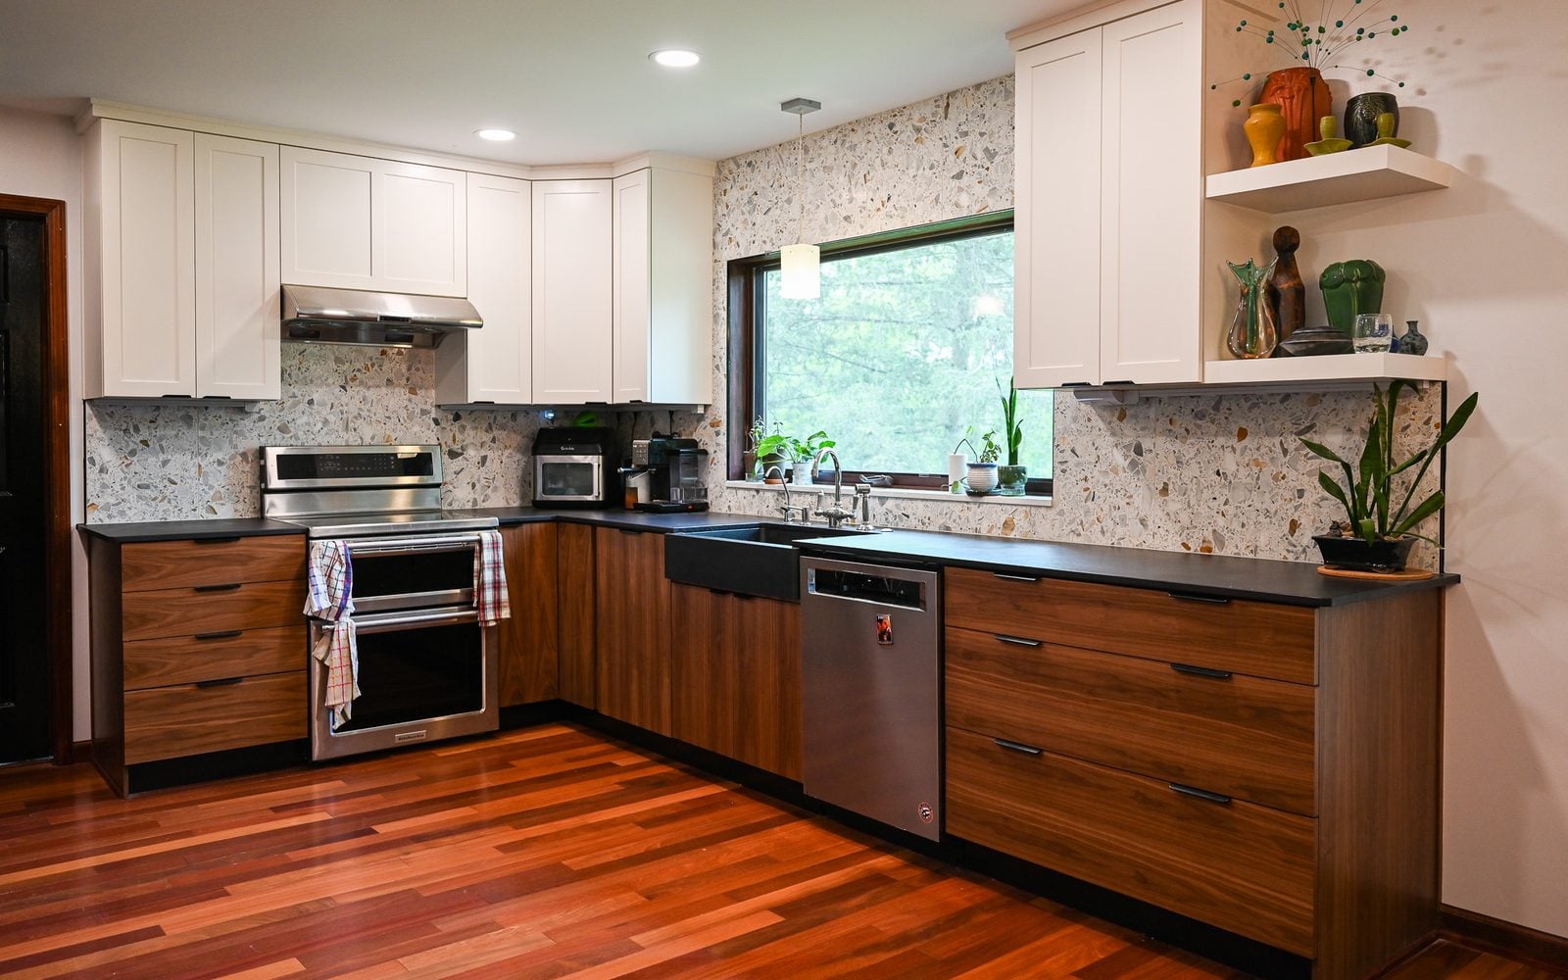
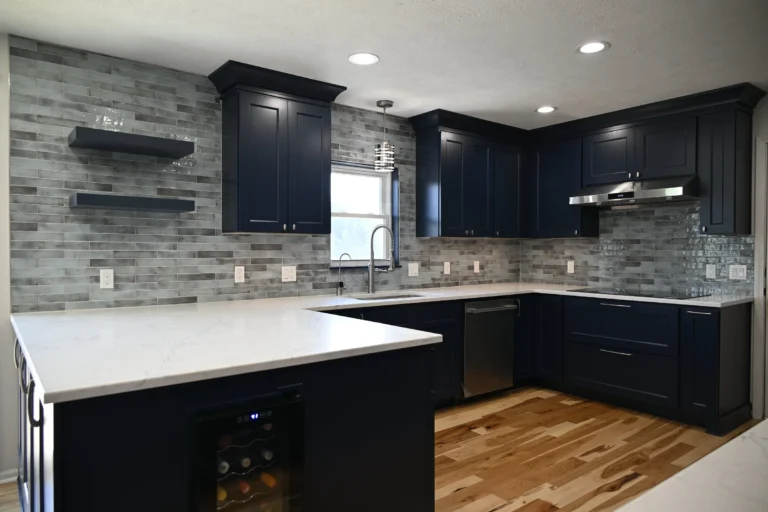
The kitchen opens to the living or dining room, the wall comes out on a properly sized beam, and an island takes the place of the old peninsula. It’s the project that changes a ranch the most.
Hall and primary bathrooms
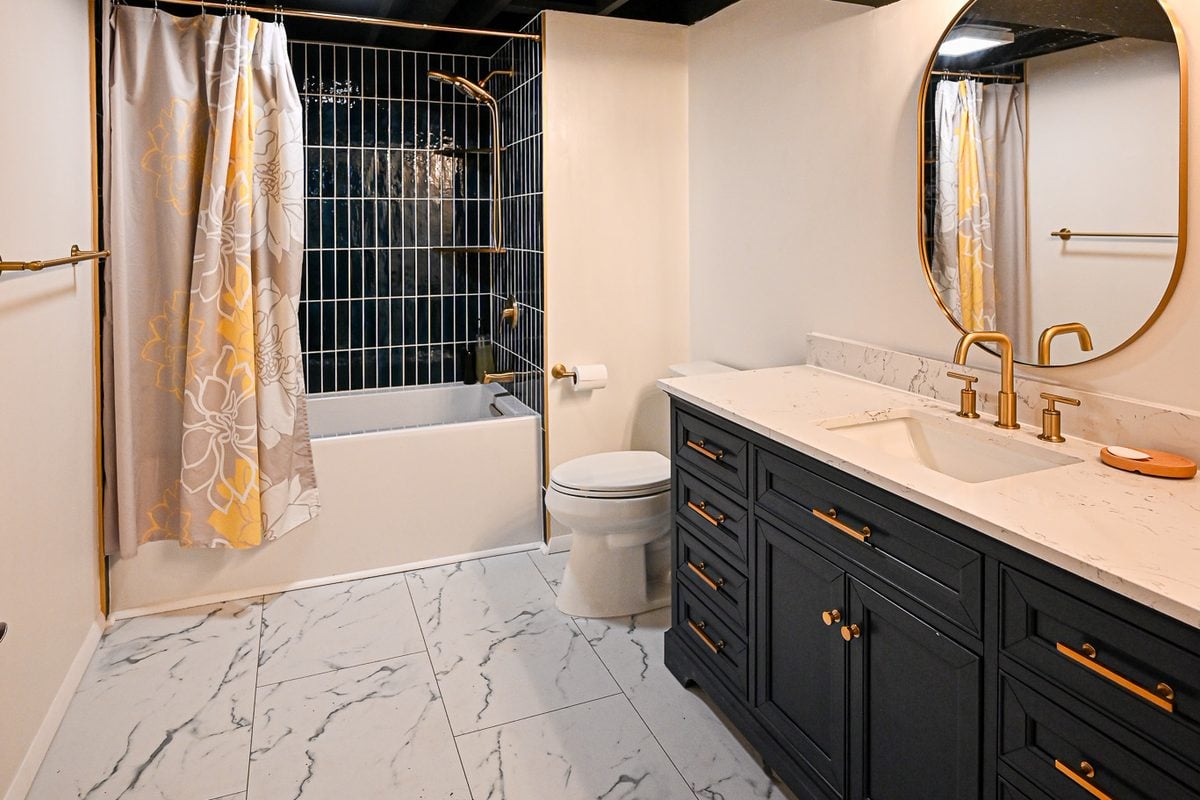
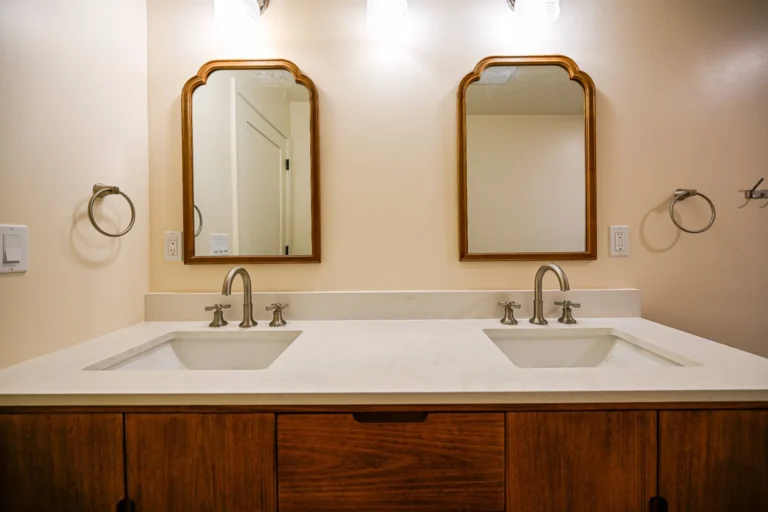
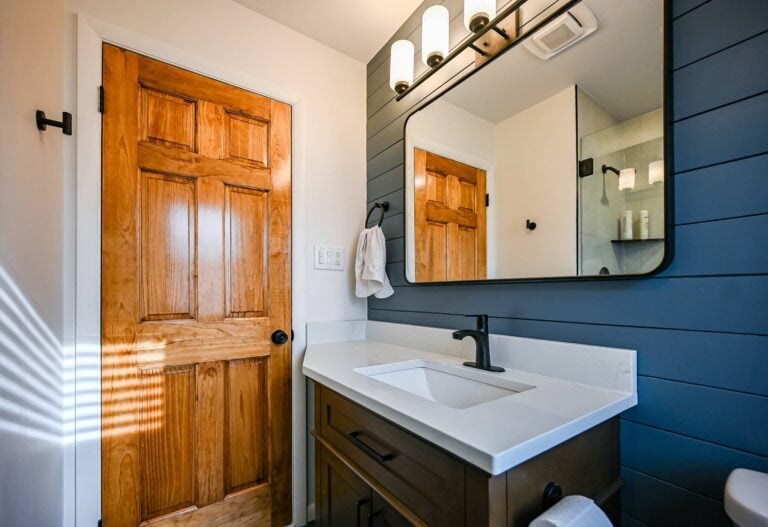
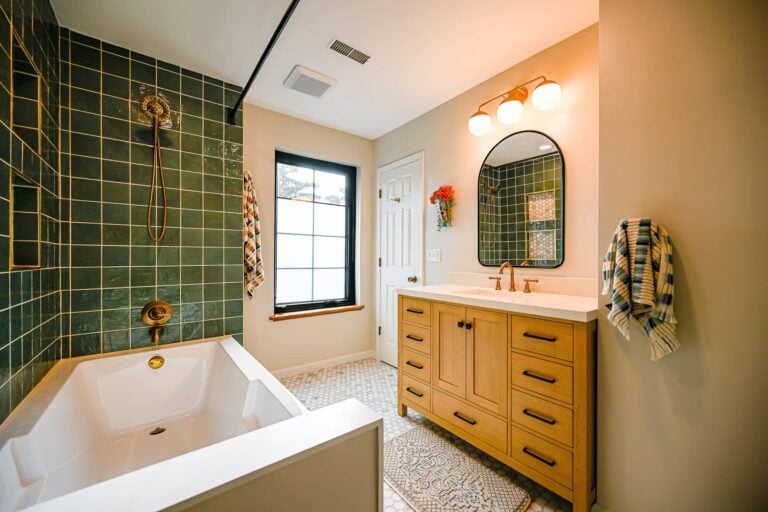
The original hall bath gets rebuilt with modern waterproofing, and a closet or a small bedroom gives up space for a primary bath that doesn’t share a door with the hallway.
Basement finishing
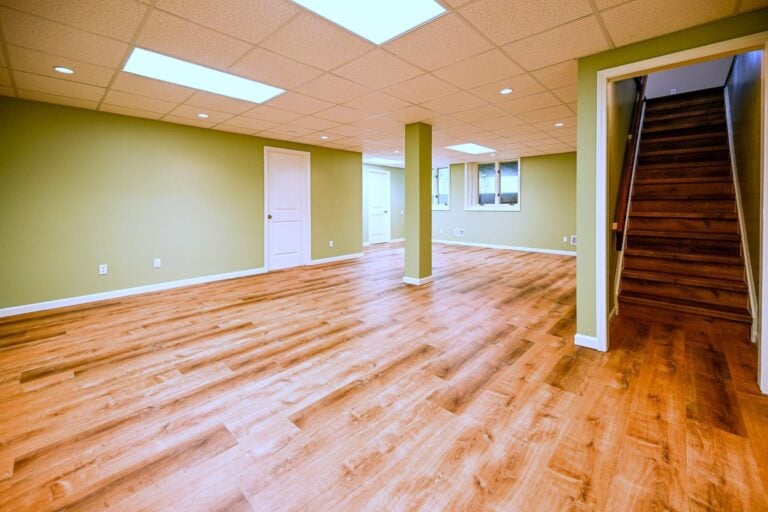
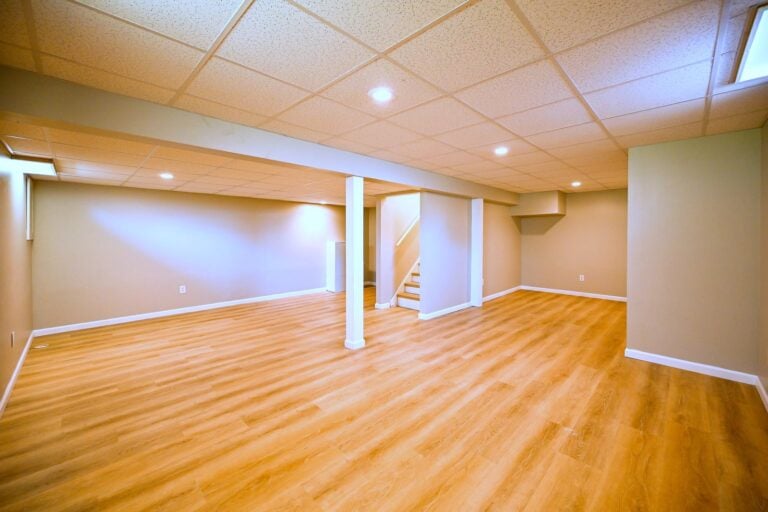
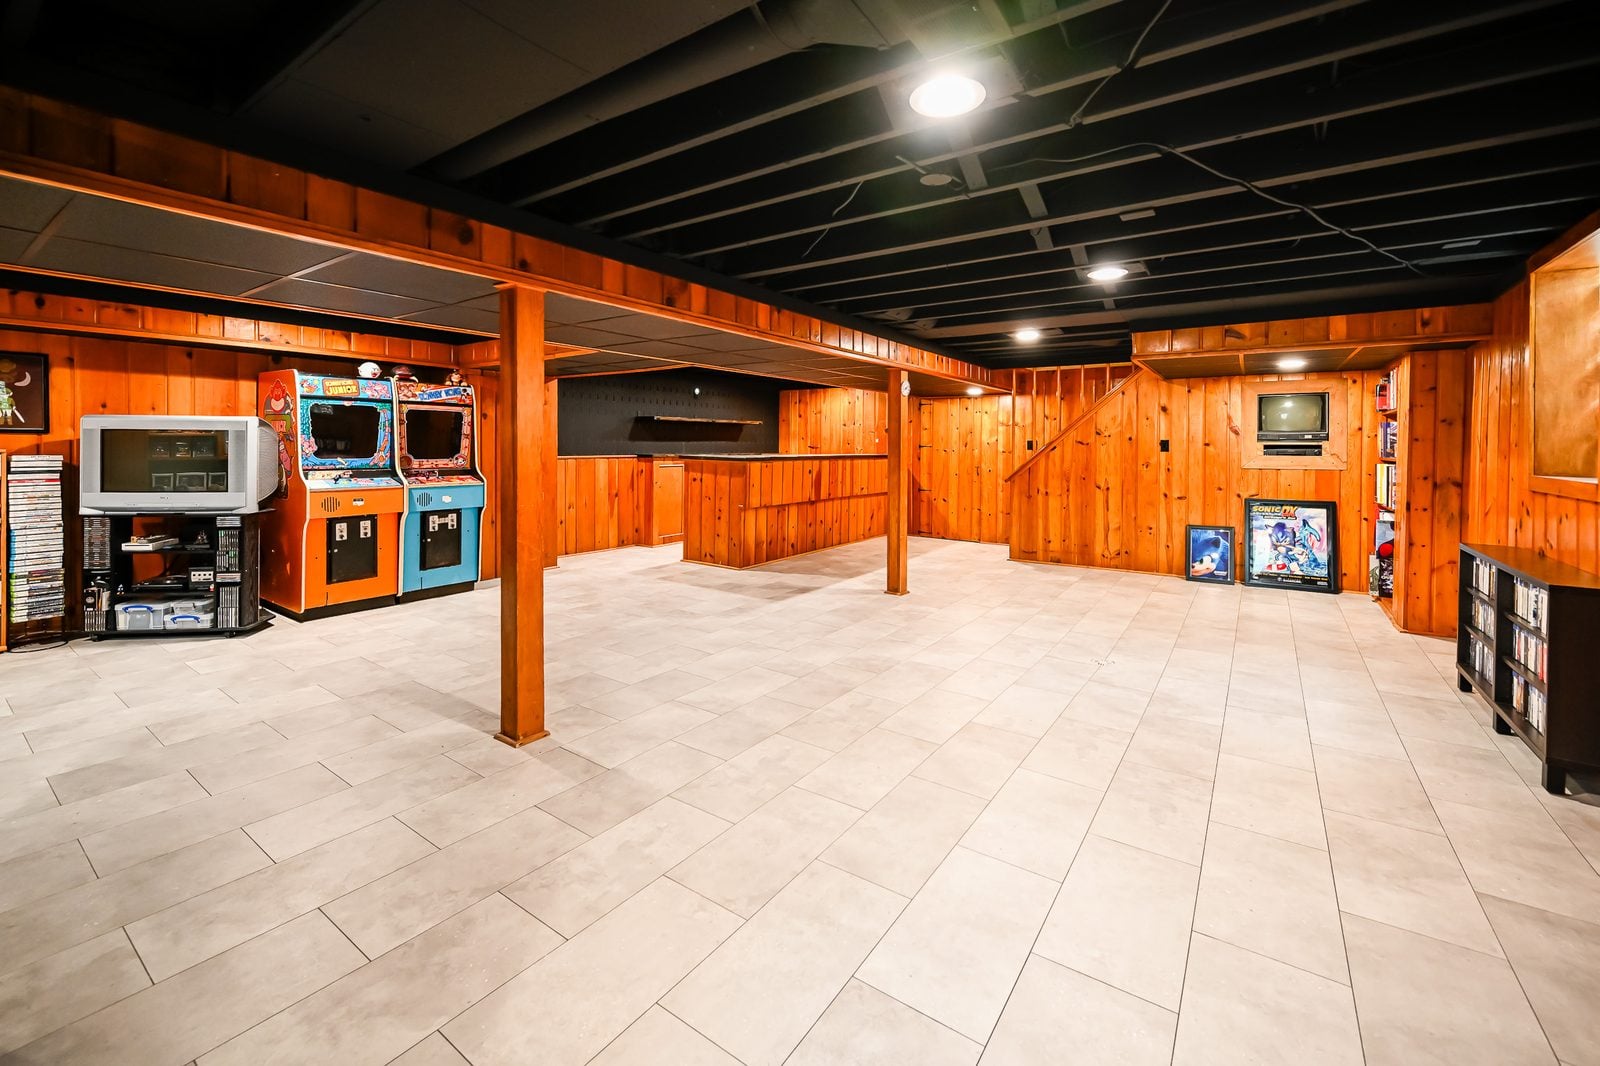
Many Southeast Michigan ranches have a full basement under the whole footprint. Finished properly, with egress for any bedroom, it can double the living space without touching the roofline.
Primary suite additions
A rear addition with a bedroom, a walk-in closet and a bath keeps the ranch on one level while giving the owners a private suite off the main hall.
Going up a story
When the lot is tight, a second story doubles the house on the same foundation. It’s a bigger structural project, and the foundation and framing get checked by an engineer before design.
Exterior updates
New siding, windows and an entry that reads as current, without losing the long, low lines that make a ranch look right on its lot.
What a ranch home renovation finds behind the walls
Postwar ranches were built fast and built in volume, and 60 or 70 years of owners have added their own layers. The same surprises show up from Livonia to Ypsilanti, and pricing for them up front keeps the budget honest.
A bearing wall down the middle
Most ranches carry the roof and ceiling on a central wall that runs the length of the house. The wall between the kitchen and the living room is often part of it.
The load gets traced before design, and the wall comes out on an engineered beam, flush in the ceiling where the framing allows, with posts carried down to the footing.
Original wiring and small panels
Ranches from this era often have two-prong outlets, few kitchen circuits and a service that was sized before dishwashers, microwaves and air conditioning.
Licensed electricians assess the panel at the walkthrough. Circuits get added where walls are open, and the estimate shows whether a service upgrade is needed.
Galvanized and cast iron plumbing
Supply lines in older ranches are often galvanized steel, and drains are often cast iron. Both are near the end of their life in many houses.
Wherever a bath or kitchen is opened, the old lines in that run get replaced, so the new room isn’t sitting on 70-year-old pipe.
Materials that need testing
Floor tile, mastic, pipe insulation and textured ceilings from this era can contain asbestos, and paint from before 1978 can contain lead.
Suspect materials get tested before demolition, and any abatement is scheduled and priced before the build starts, not discovered halfway through.
Hardwood under the carpet
Plenty of postwar ranches have oak floors hiding under wall-to-wall carpet. They’re often worth saving, but not always where a wall is coming out.
Floors get checked early. Where a wall comes out, new boards are woven into the old so the patch disappears after refinishing.
Opening the plan without losing the ranch
Owners sometimes worry that opening a ranch will make it feel like every other house. It doesn’t have to. Keeping the long sightline, the low ceiling in the hall and the big front window, while the kitchen and living room become one room, keeps the house recognizably a ranch. Removing walls in older Michigan homes covers the structural side in more detail.
Three kinds of ranch, three starting points
Not every ranch is built the same way, and what sits under the floor changes the plan as much as anything above it. Here’s how the three versions Wright’s sees most often tend to play out.
The brick ranch on a full basement
The classic western Wayne County ranch has brick veneer, plaster or early drywall and a poured or block basement under everything. That basement makes it the easiest ranch to renovate, because new plumbing and wiring can run underneath, and the lower level is ready to become a family room, a guest suite or a basement home office.
The ranch on a crawlspace or slab
Some ranches, especially later or smaller ones, sit on a crawlspace or a slab. Kitchen and bath moves take more planning, since drains have to run where the crawlspace allows or through the slab, and the floor over a damp crawlspace often needs attention before new flooring goes down.
The walkout ranch
On a sloped lot, a ranch often has a walkout lower level with full windows and a door to the yard. That level can be finished as real living space with natural light, and the deck above it becomes the main outdoor room. A walkout basement renovation pairs well with a new deck.
A ranch home renovation follows one shape
A ranch is often lived in during the work, with one end of the house closed off at a time. Every project moves through the same four stages.
Conversation
A walkthrough, a look at the basement and the attic, and a straight talk about which walls carry load. Book a consultation with one call.
Design and estimate
Measured drawings, a beam sized by an engineer where one is needed, and a line-by-line estimate that shows the kitchen, the bath and the basement separately.
Build
Permits, dust walls and a schedule that keeps a bathroom working while another one is torn out. Daily updates go to the project dashboard.
Walkthrough
A punch list closed out room by room, with the floors finished and the house left clean enough to move back into the same day.
Why ranch owners hire Wright’s
A ranch renovation looks simple until the wall comes down. Wright’s Renovations runs every project through design-build delivery, where one team traces the load, designs the beam, prices the work and builds it, so the structural answer and the kitchen layout come from the same people.
That matters in a ranch because every room touches every other room. One plan for the whole floor costs less, in money and in months of living with plastic sheeting, than three projects done a few years apart.
It also matters for what comes later. A ranch that’s opened, rewired and given a second bath is set up for decades, including the years when one floor is the whole point of owning it.
- One team, one contract. Designer, project manager and crew under one roof, from the first walkthrough to the last punch-list item.
- A live project dashboard. Schedule, budget, selections and daily photos in one place, so nothing gets lost between visits.
- Priced before it’s built. Every room estimated line by line, so the kitchen and the bath can be weighed against each other.
Questions about renovating a ranch home
Can you remove the wall between my kitchen and living room?
Usually, yes. In many ranches that wall carries part of the roof or ceiling, so it comes out on a beam with posts carried to the foundation. The beam can often sit flush in the ceiling. An engineer sizes it, and the permit covers the structural change.
Should I add a second bathroom or finish the basement first?
If the house has one bath for three bedrooms, the second bath usually comes first, because it fixes the daily bottleneck. A basement bathroom can solve both at once when the basement is getting finished anyway.
Is it worth adding a second story to a ranch?
On a small lot where the yard can’t give up space, it can be. The project is larger, and the existing foundation and walls have to carry the new load, so an engineer checks them before design. On a wider lot, a first-floor addition usually costs less.
Can a ranch work for aging in place?
It’s one of the best houses for it. A curbless shower, grab-bar blocking in the walls, wider doorways and the laundry moved up from the basement turn a ranch into a house you can stay in. Universal design for aging in place covers the details.
How long does a ranch kitchen and wall removal take?
Most run several weeks of construction after design and permits, longer if cabinets have a long lead time. The estimate sets the schedule up front, and the project dashboard shows it day by day.
What does a ranch renovation cost?
It depends on how much of the house is involved. A kitchen with a wall removal, a second bath and a finished basement are each priced on their own lines, so you can see what each one adds. Addition costs in Michigan and the kitchen calculator give ballpark ranges, and the itemized estimate replaces them with real numbers for your house.
Do ranch homes have asbestos?
Some do. Floor tile, mastic, pipe wrap and textured ceilings from the 1950s and 1960s can contain it. Wright’s tests suspect materials before demolition, and any abatement gets scheduled and priced before construction.
The same houses sit throughout Dearborn Heights, Taylor, Ypsilanti and Wayne County, with more across Oakland County and Washtenaw County. Ranch owners planning to grow can also see ranch home additions.
Open the ranch up, on paper first.
Bring the address, a few photos of the kitchen wall and a list of what the house doesn’t do for you today. Wright’s will trace the load, price the plan and show you the schedule. Office hours run 8 a.m. to 4 p.m., Monday through Friday.
Other mid-century houses Wright’s renovates
Living in a different postwar house? See split-level renovation, raised ranch renovation, Cape Cod home renovation and mid-century modern renovation, all under home types Wright’s renovates.