

Design-build in Southeast Michigan
Whole home remodeling in Ann Arbor and Southeast Michigan
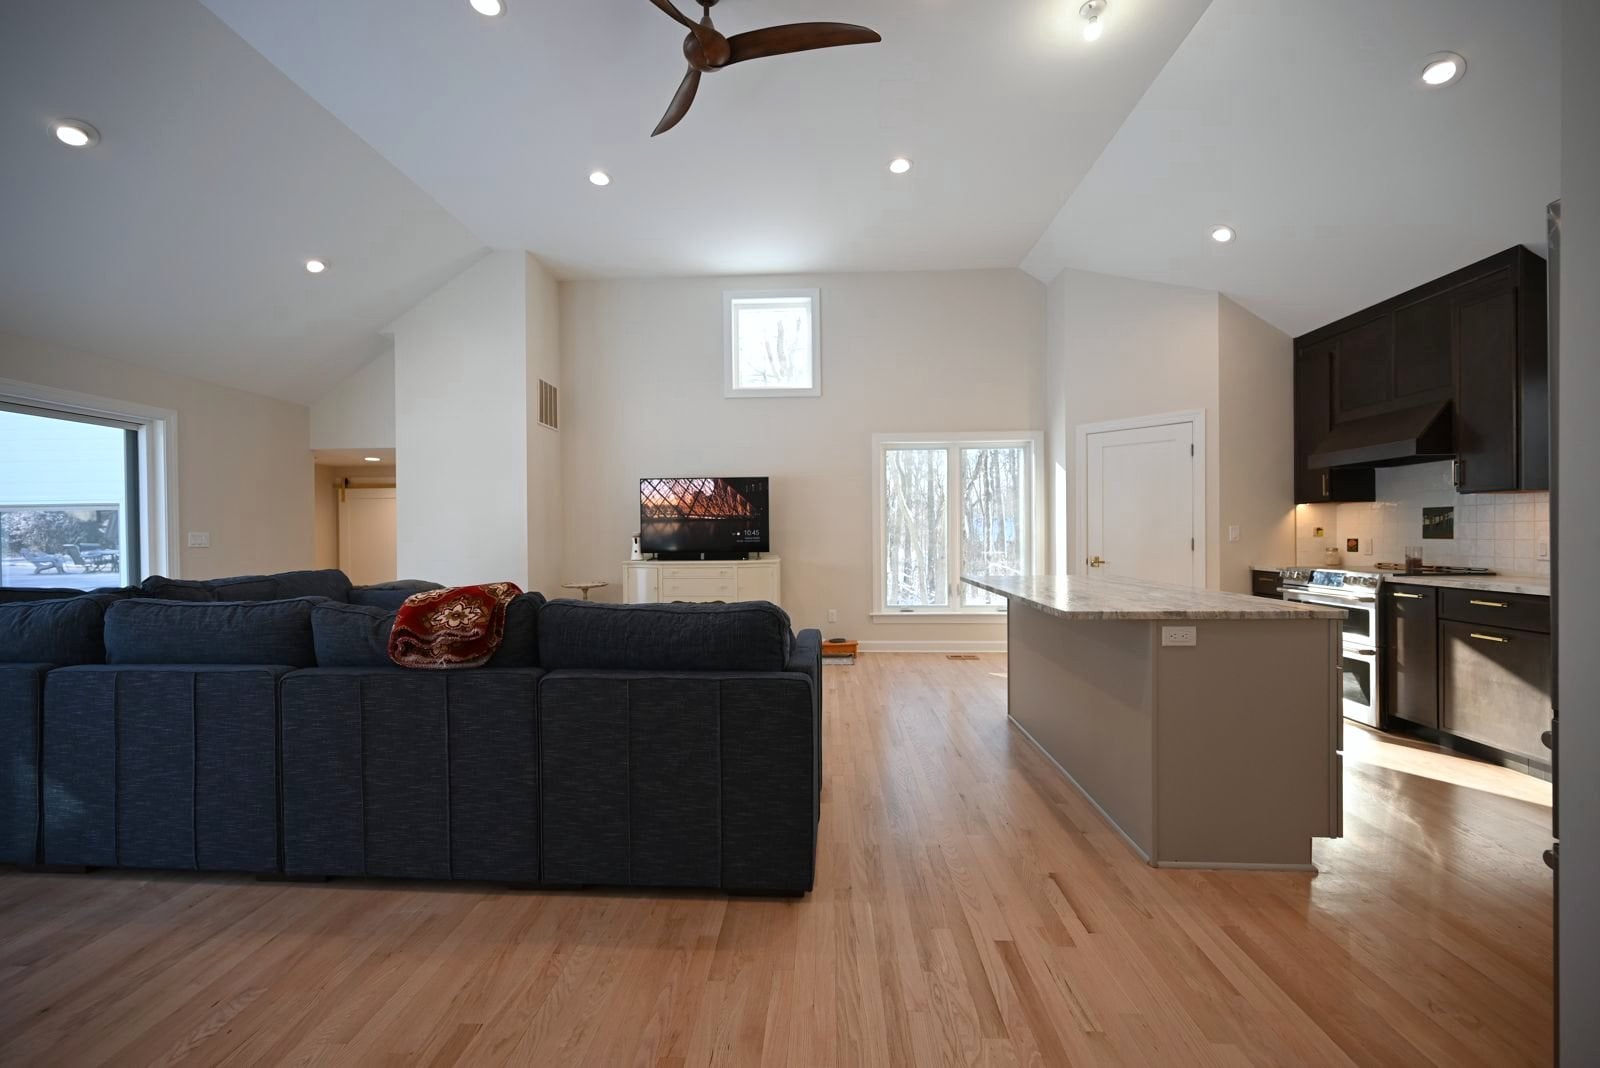
Whole home remodeling done as one plan
A whole home remodel takes a house that works on paper and makes it work for the people living in it, every room at once, under one plan. Wright’s Renovations designs and builds whole home remodels in Ann Arbor, Ypsilanti and the six counties around them, from a three-floor refresh in Plymouth Township to an older house that needs new rooms, new systems and a new layout.
It’s a different project from remodeling one room at a time. The kitchen, baths, floors, stairs, lighting and mechanicals all get decided together, so the finished house reads as one home instead of a stack of separate jobs. That’s the reason Wright’s runs whole home work as a design-build project, with one designer, one budget and one project manager from the first walkthrough to the last punch list item.
This page covers when a whole home remodel makes sense, what it usually includes, what it costs, how long it takes and how families live through it. It also links to three finished whole home projects in Plymouth Township and Ann Arbor, so the claims here can be checked against real houses.
From a Google review
Wright’s Renovations did a great job on our first floor renovation. Their clear communication, and quality of work were great from start to finish.
First floor renovation · Google review · Read it on Google
When a whole home remodel makes more sense than room by room
Most families start by thinking about one room. Then the list grows. The kitchen needs a new layout, which means moving a wall, which means new flooring through the main level, which means the stairs and railings look wrong next to it. Once three or four rooms are on the list, doing them together almost always costs less and disrupts the household less than spreading them over five years.
There are a few clear signals. The house still has its original finishes in most rooms. The floor plan fights the way the family cooks, works and gathers, and an open floor plan remodel would fix more than any single room could. The family just bought the house and wants it done before moving in. Or the plumbing, wiring and heating are near the end of their lives anyway, so the walls are coming open no matter what.
A whole home remodel isn’t the right answer for every house. If the layout works and only one room is dated, a focused kitchen remodel or bathroom remodel is the better spend. Wright’s will say so during the first walkthrough, because a scope that fits the house is easier to build and easier to pay for.
What a whole home remodel usually includes
No two scopes match, but most whole home remodels pull from the same list. The value comes from deciding all of it at once, so the same flooring runs through the main level, the trim profiles match from room to room, and the lighting plan covers the whole house instead of one ceiling at a time.
- Kitchen: a new layout, cabinets, counters and lighting, often with a wall removed to open it to the living space.
- Bathrooms: the primary bath rebuilt and the hall or guest baths updated, with waterproofing done right behind the tile.
- Floors, stairs and trim: one continuous floor through the main level, new railings and trim matched across every room.
- Systems: electrical, plumbing and ventilation brought up to current code while the walls are open.
- More space: a finished basement, a converted garage or an addition when the house is short on rooms.
Finishing the lower level is one of the most common additions to the list, since the crew and the permits are already in place. A basement finishing project adds a family room, a bedroom or an office for a fraction of what the same space costs above ground. When the house needs real square footage, home additions can join the same plan and the same contract.
Deciding what to do now and what can wait
Not every room has to be finished in the first phase. A good whole home plan separates the work that has to happen together, like anything that touches the same walls, floors or systems, from work that can follow later without tearing anything up. Running new electrical and plumbing for a future bath now, for example, costs far less than opening finished walls in three years.
The opposite mistake is common too. Families sometimes put off the floors to save money, then find new kitchen cabinets sitting on old subfloor that has to come out later. Wright’s walks through those dependencies during design, so the first phase sets up the rest instead of fighting it. The kitchen design often drives the whole plan, since the kitchen sets the floor, lighting and layout around it.
Budget and household needs set the line. Some families do the whole house in one push because they can move out for a few months. Others phase it over two or three seasons around school years and work. Both approaches can work well, and the line-item proposal makes it easy to see what each phase costs before anything gets signed.
Three whole home projects, start to finish
In Plymouth Township, a house still wore its original wallpaper, brass fixtures and wall-to-wall carpet in nearly every room. Wright’s gutted the kitchen, rebuilt the primary bath, replaced every railing and laid new hardwood through the house in one continuous project of about 12 to 16 weeks across three floors. The Plymouth Township whole home remodel shows the before and after.
In Ann Arbor, one family’s list started with the kitchen and kept going. Wright’s added on to the kitchen for a new living space, remodeled the kitchen itself, turned the garage into a bedroom, added a bathroom and built a deck off the new room. The Ann Arbor whole home remodel shows how one team carried all of it as a single plan.
Another Ann Arbor house was a cape cod of about a thousand square feet that the family had outgrown. Wright’s added living space, enlarged the kitchen, finished the basement and moved the mechanicals out of the crawl space. The Ann Arbor whole home addition is the clearest example of a remodel and an addition built as one project.
What the three have in common is the plan. Each started with a walkthrough of the whole house rather than a quote for one room, and each finished with rooms that match each other in flooring, trim and light. That consistency is the main thing a whole home remodel buys, and it’s hard to get any other way.
What a whole home remodel costs in Southeast Michigan
Whole home renovations on Wright’s books start from about $350,000, and projects that add square footage, move structural walls or rebuild every bathroom run higher. The number is the sum of the rooms in scope plus the work that ties them together: floors, stairs, trim, paint, lighting and any system upgrades. The home remodeling overview shows how those pieces stack up for a typical house.
A few choices move the budget more than finishes do. Moving plumbing or a load-bearing wall costs more than keeping the layout. Older houses often need electrical and plumbing upgrades before anything new can go in. Additions carry foundation and roof costs that interior work doesn’t. Wright’s writes a line-item proposal so each of those decisions shows up as its own line, and homeowners can see what a change in scope does to the total.
Most families finance some part of a project this size. Wright’s works with lending partners for unsecured loans on smaller phases and for renovation mortgages, construction loans and cash-out refinancing on larger ones. The renovation financing options page lays out how those pieces can fit together on a whole home budget.
For a planning range before the first visit, the room cost tools help. The kitchen remodel cost calculator and the basement finishing cost calculator show market ranges for the rooms that usually anchor a whole home budget, and the team refines those numbers against the actual house during the site visit.
Living in the house during the remodel
Whole home work can be phased so the house stays livable. The usual approach keeps one bathroom working at all times, sets up a temporary kitchen with a sink, a refrigerator and a microwave, and seals off the work zones with dust walls and negative air. Bedrooms get done in a sequence that always leaves somewhere to sleep.
Some families still choose to move out for the loudest stretch, especially when the main level floors are being replaced or the only full bath is torn out. Wright’s builds that decision into the schedule early, along with where materials get staged and how the crew comes and goes, so the plan holds once demolition starts.
Families with kids, pets or a home office get a plan for those too. Crews keep set working hours, close the work zones at the end of each day and keep the path to the front door clear. The project manager shares a weekly look-ahead, so nobody is surprised when the water gets shut off or the hallway floors get sanded.
Older houses, newer houses and the work each one needs
A whole home remodel looks different depending on when the house was built. Prewar houses around Ann Arbor and Ypsilanti often have plaster walls, original trim and wiring that has to be replaced, and the work leans on historic home renovation skills like matching trim profiles and keeping the parts that give the house its character. A bungalow renovation and a colonial renovation each have their own rules.
Mid-century houses bring a different list: low ceilings, closed kitchens and small bathrooms in otherwise solid structures. A ranch house remodel often opens the main floor, and a cape cod remodel usually finds its space upstairs. The mid-century renovation hub covers the patterns.
Newer subdivision houses are usually sound but generic. Builder-grade cabinets, carpet, hollow doors and plain trim are the common complaints, and a builder-grade home upgrade replaces them in one coordinated pass. The home types guide links every era and style Wright’s works on, and the home restoration page covers older houses that need repair before remodeling.
How design-build runs a project this size
A whole home remodel has more decisions than any other residential project, and design-build keeps them in one place. The designer, estimator and project manager work from the same drawings and the same budget, so a change in one room gets priced and scheduled against everything else right away. The Wright’s remodeling process shows each step.
It starts with a walkthrough of the house and a conversation about how the family lives in it. Design follows, with selections for cabinets, tile, flooring and fixtures made before construction instead of during it. Permits come next, then demolition, rough-in, inspections, finishes and a final walkthrough. A free consultation and estimate is the first step.
Whole home remodeling across Southeast Michigan
Wright’s works across Washtenaw, Wayne, Oakland, Livingston, Monroe and Macomb counties. Whole home projects cluster around the shop in Ypsilanti and the towns near it, including Saline, Dexter and Plymouth, and through western Wayne County in Canton, Northville and Livonia.
In Oakland County, larger houses in Birmingham and Bloomfield Hills bring their own approval timelines and finish expectations, covered in the guide to renovating Birmingham and Bloomfield Hills homes. The service area map lists every town Wright’s covers.
Questions about whole home remodeling
How long does a whole home remodel take?
Construction on a whole home remodel commonly runs three to six months, and projects with an addition or major structural work run longer. Wright’s whole home remodel in Plymouth Township took about 12 to 16 weeks from demolition to done across three floors. Design, selections and permits come first and add time up front, which is why the planning stage matters so much.
Can we live in the house during a whole home remodel?
Some families stay and some move out for the loudest stretch. The answer depends on whether the kitchen and the only full bath are torn out at the same time. Wright’s can phase the work so one bathroom and a temporary kitchen stay usable, and the whole home phasing guide explains how that sequence works.
Is it cheaper to remodel the whole house at once?
Usually, yes, compared with the same rooms done as separate projects over several years. One mobilization, one permit set, one round of dust protection and one crew sequence save money and time. The bigger savings are often the mistakes avoided, like refinishing floors that a later kitchen project would have torn up again.
Do we need an architect for a whole home remodel?
Not as a separate hire. Wright’s is a design-build firm, so design, engineering coordination, permits and construction sit under one contract. If a project needs a structural engineer for a beam, a new opening or an addition, Wright’s brings one in and coordinates the drawings, so the homeowner deals with a single team.
Where does Wright’s do whole home remodeling?
Wright’s works across Washtenaw, Wayne, Oakland, Livingston, Monroe and Macomb counties from its shop at 7101 Platt Road in Ypsilanti. Most whole home projects sit in and around Ann Arbor, Ypsilanti, Plymouth and the western Wayne County suburbs, with Oakland County work in Birmingham, Bloomfield Hills and Novi.
From a Google review
Wright’s Renovations is the real deal.
Connor and Will had clear communication on the project scope for my home and answered all of my questions with no issues. It was great to learn the step by step process of the job while walking us through different preference options.
Will definitely be using them again for future home renovations!
Home renovation project · Google review · Read it on Google
Start planning your whole home remodel
A whole home remodel starts with a walkthrough and an honest conversation about scope and budget. Wright’s will tell you what the house needs, what it doesn’t and what order makes sense. Contact us today to set up that first visit, or check out our portfolio to see more finished homes first.
Free consultation
Start with a conversation
Tell us what you’re planning. We’ll follow up within one business day with next steps and an honest read on budget and timing.
Prefer the phone? Call (734) 540-0347, Monday to Friday, 8 a.m. to 4 p.m.









































