Bungalows in Southeast Michigan
Bungalow renovation for the house with a deep porch and a half story waiting upstairs.
A bungalow renovation works with one of the most loved houses in Southeast Michigan: a story and a half, a broad front porch, built-ins in the dining room and a staircase leading to rooms under the roof. Wright’s Renovations treats bungalows as part of its historic home renovation work, which means keeping the character that sold the house while fixing the kitchen, the bath and the upstairs that was never quite finished.
What makes a bungalow renovation different
Bungalows were built for the way families lived a century ago: a parlor and dining room up front, a small kitchen in back and bedrooms on the main floor. They hold up beautifully, but they rarely fit how a family cooks, works and sleeps now.
Character worth keeping
A bungalow’s value is in the details: tapered porch columns, wide window casings, a built-in buffet, oak or maple floors and plaster walls with a hand-troweled feel. Any renovation that strips those out loses what made the house worth buying. Home restoration keeps them, and the new work is matched to them.
A kitchen built for an icebox
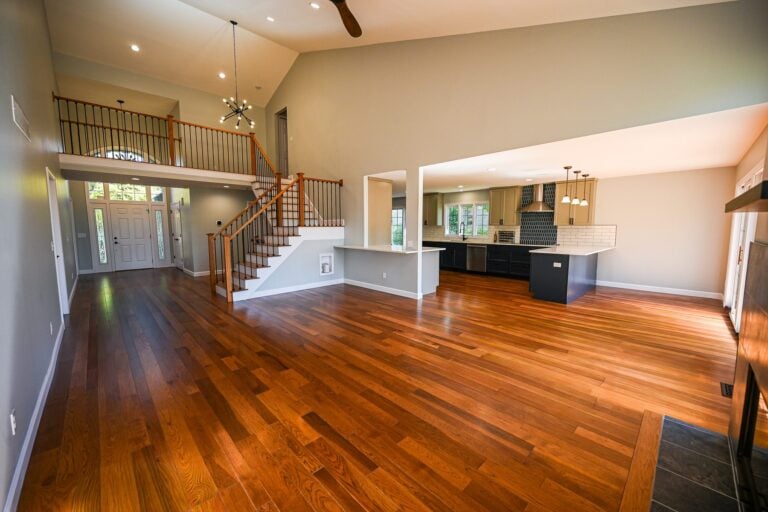
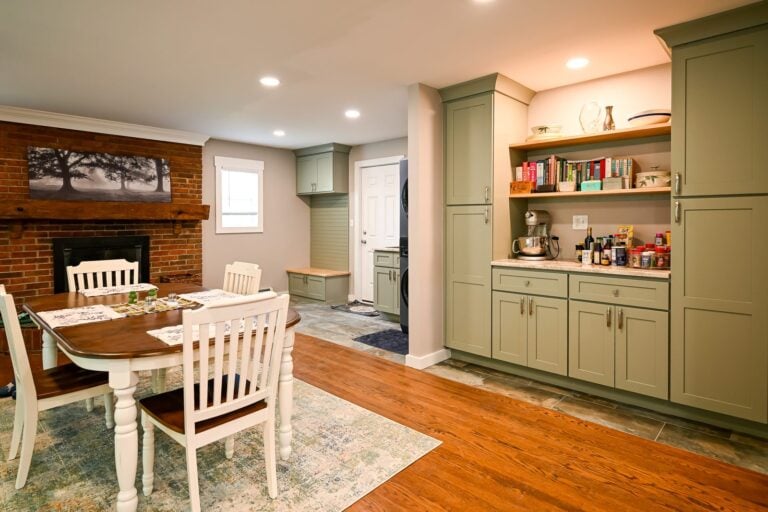
Original bungalow kitchens were small, closed off and designed around a pantry and a back door. Opening the kitchen to the dining room, or borrowing space from a back porch or a pantry, gives the family room to cook together. A pantry rethought as storage helps make the most of a small footprint.
An upstairs that was left for later
Many bungalows have a half story under the roof that was finished in pieces over the decades, with short knee walls, little insulation and a bath that’s either missing or squeezed in. A dormer turns that half story into a real floor, much like a story-and-a-half dormer addition.
Renovation services for bungalows
Every scope below runs through the same design-build team and gets priced line by line before anything comes out of the house. Most bungalow projects pair the kitchen or the upstairs with careful repair of the original details.
Bungalow kitchen remodel
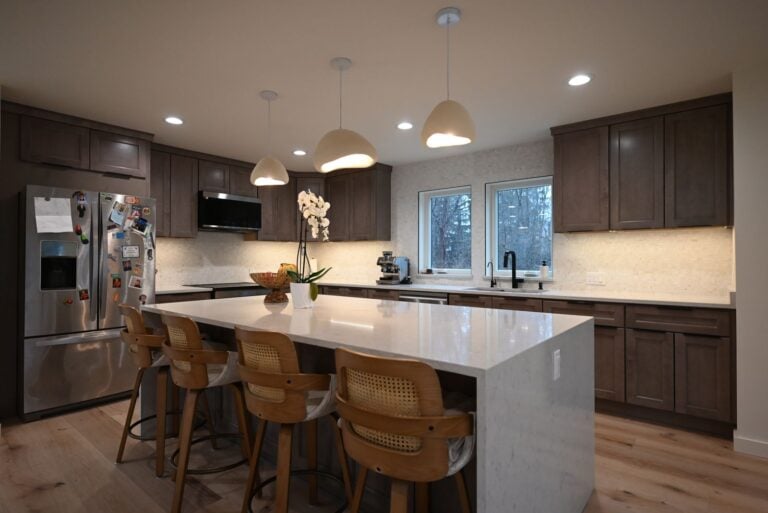
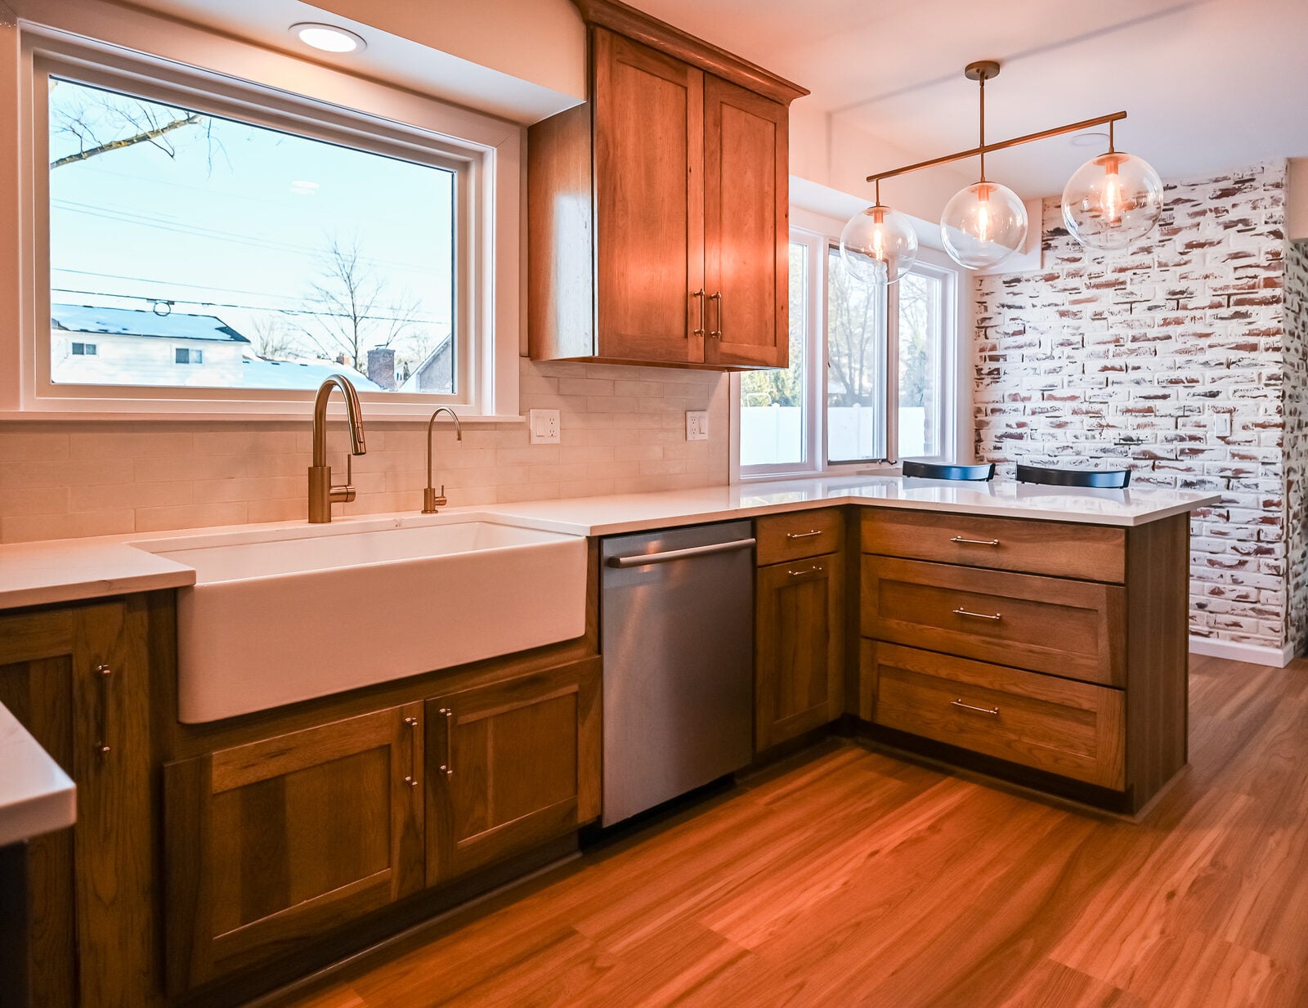
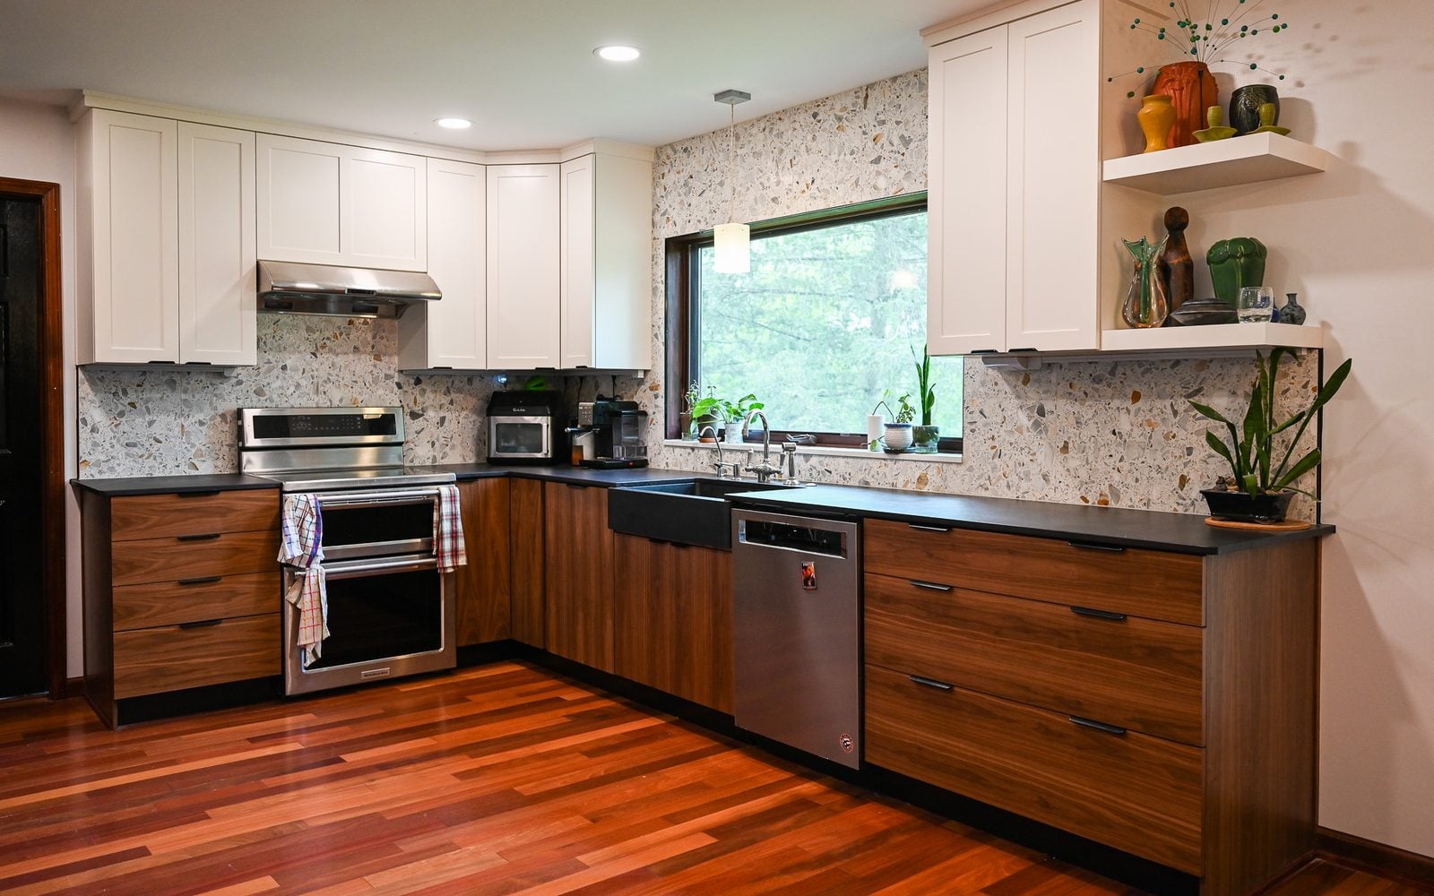
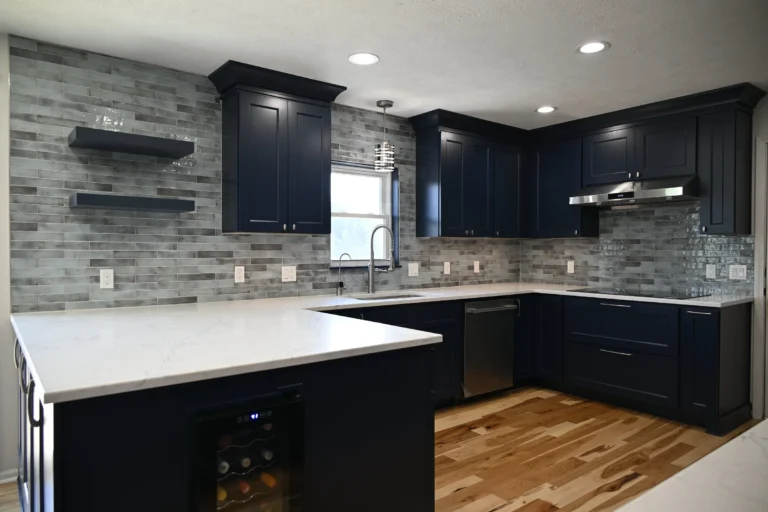
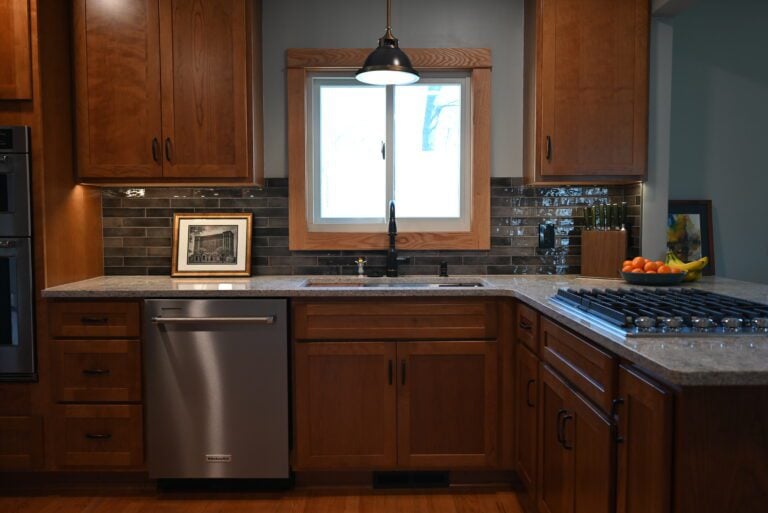
The kitchen opens toward the dining room, with cabinets and trim chosen to match the house’s era and a layout that finally fits a dishwasher, an island or both.
Dormers and second stories
A shed dormer on the back, or a full second story, turns the attic rooms into bedrooms with full walls and a bath, while the porch and front roofline stay as they were.
Bathroom remodels with period detail
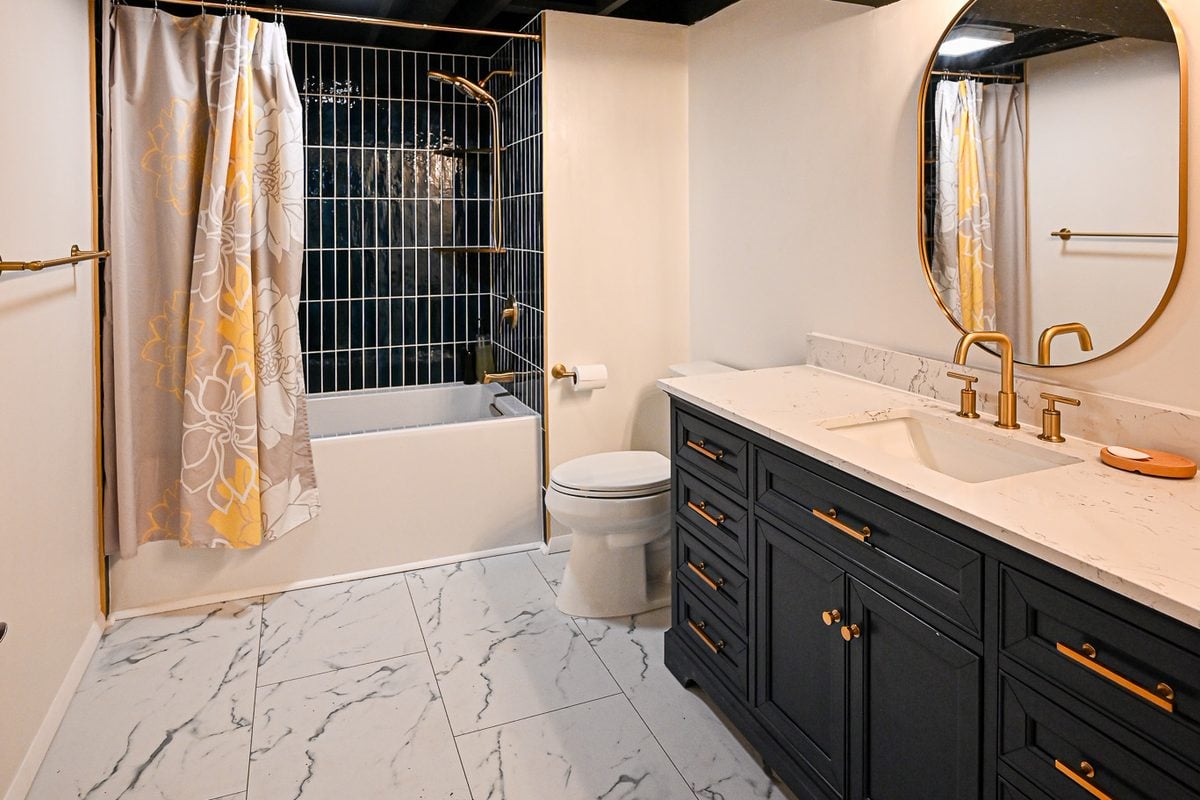
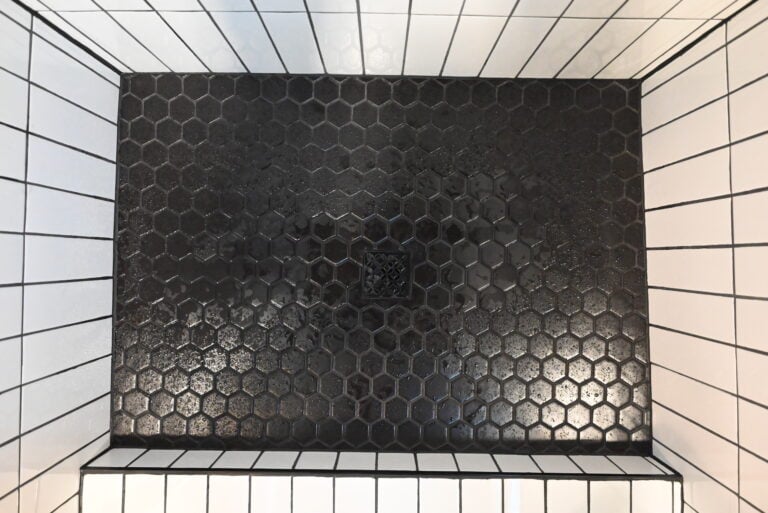
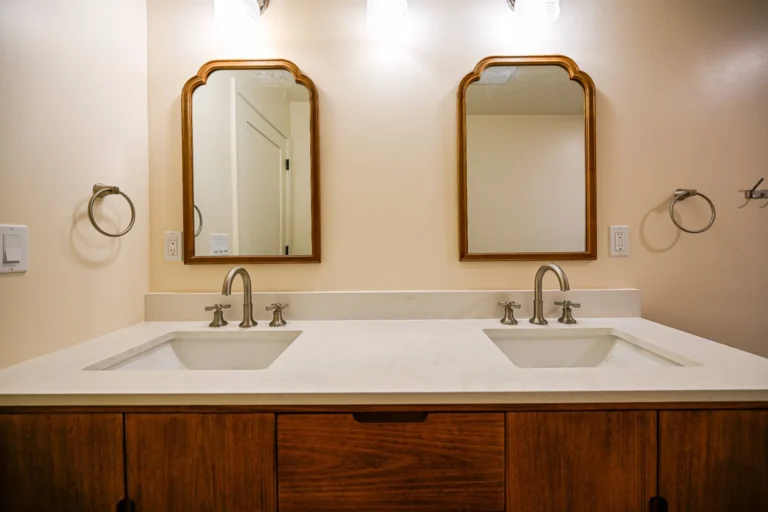
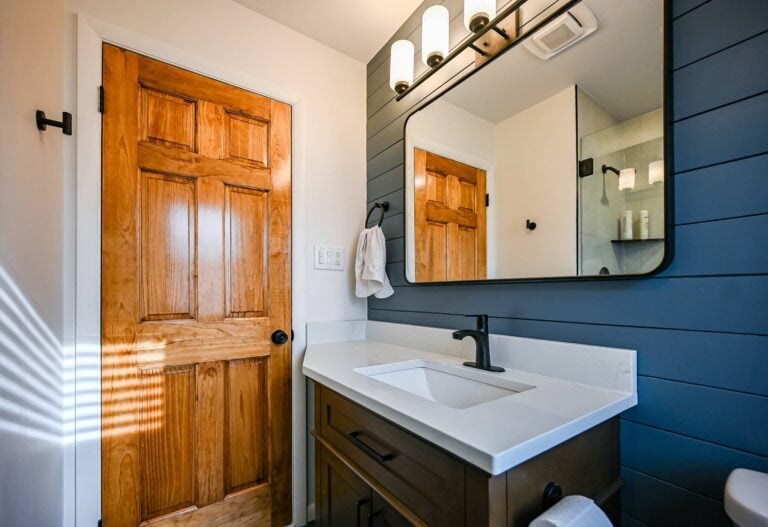
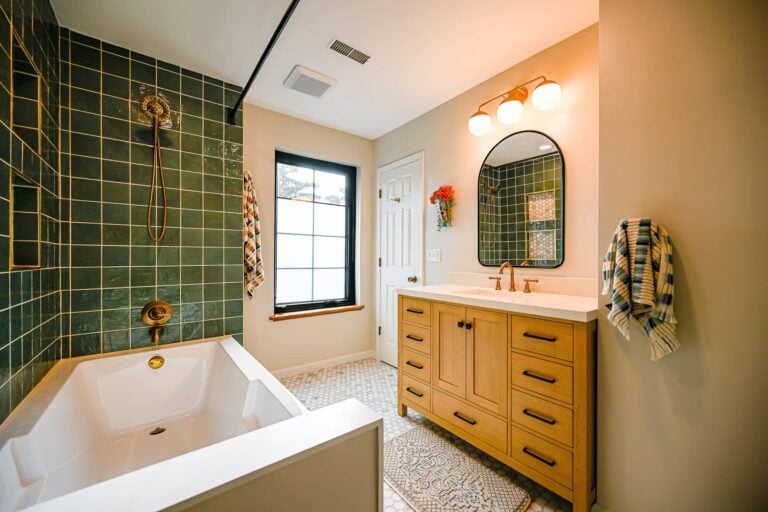
Hex or subway tile, a pedestal or console sink and a layout that adds a real shower, so the bath looks like it belongs to the house and works like a new one.
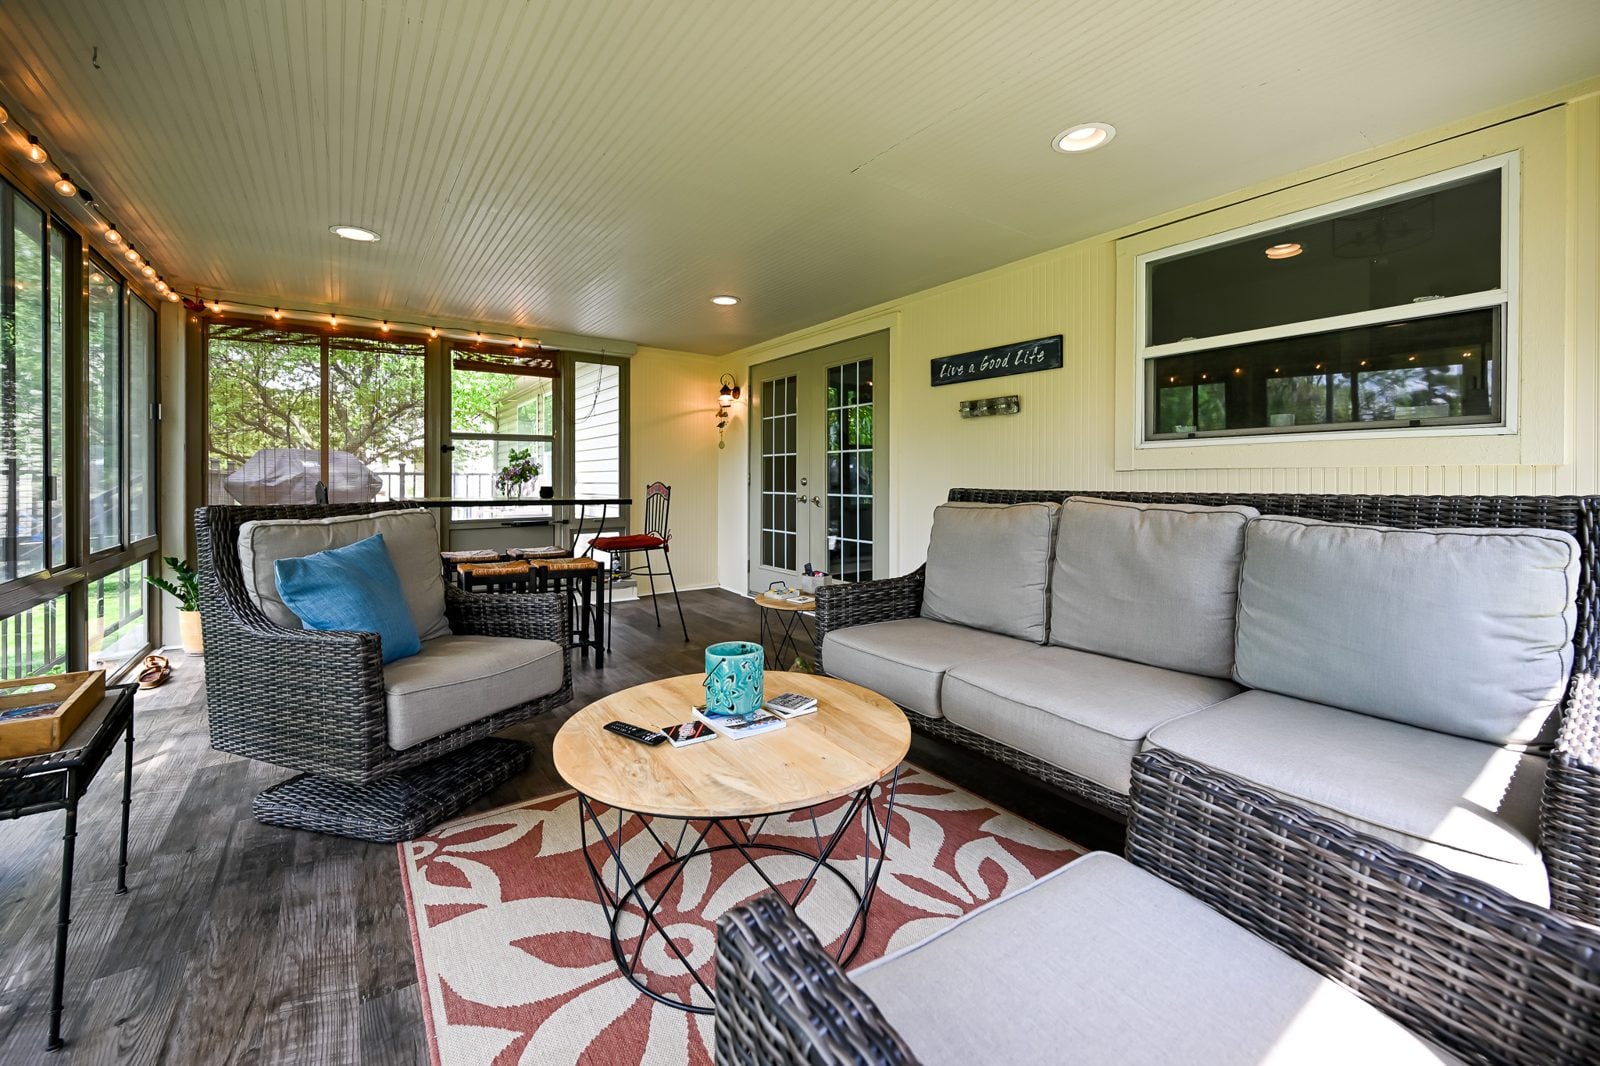
Porch repair and rebuilds
The front porch is the bungalow’s face. Rotted columns, sagging floors and failing steps get rebuilt to match, with framing that’s sound underneath.
Basement finishing
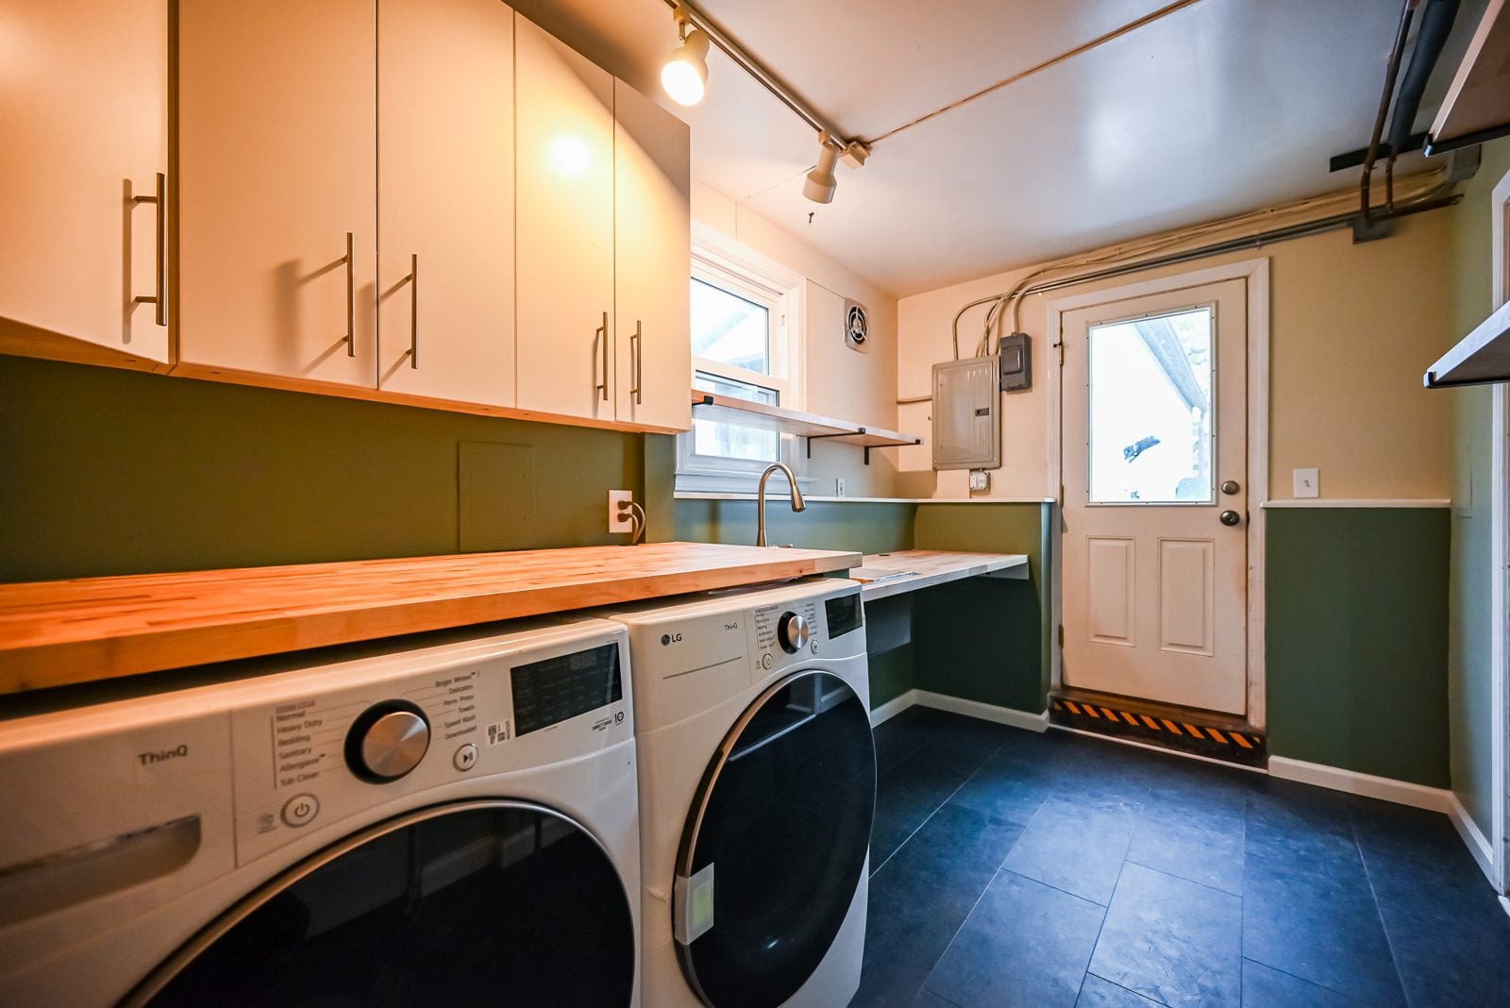
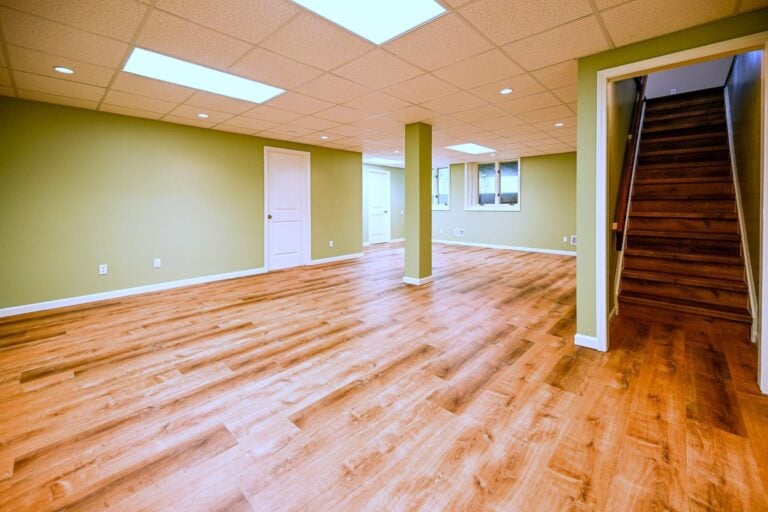
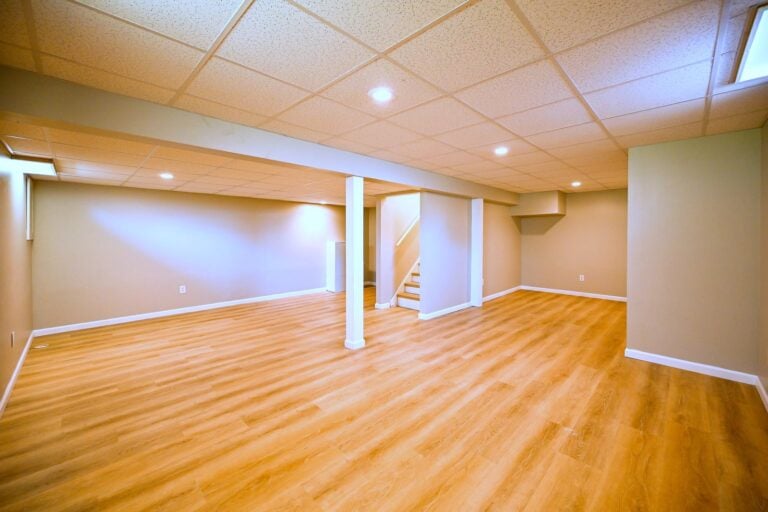
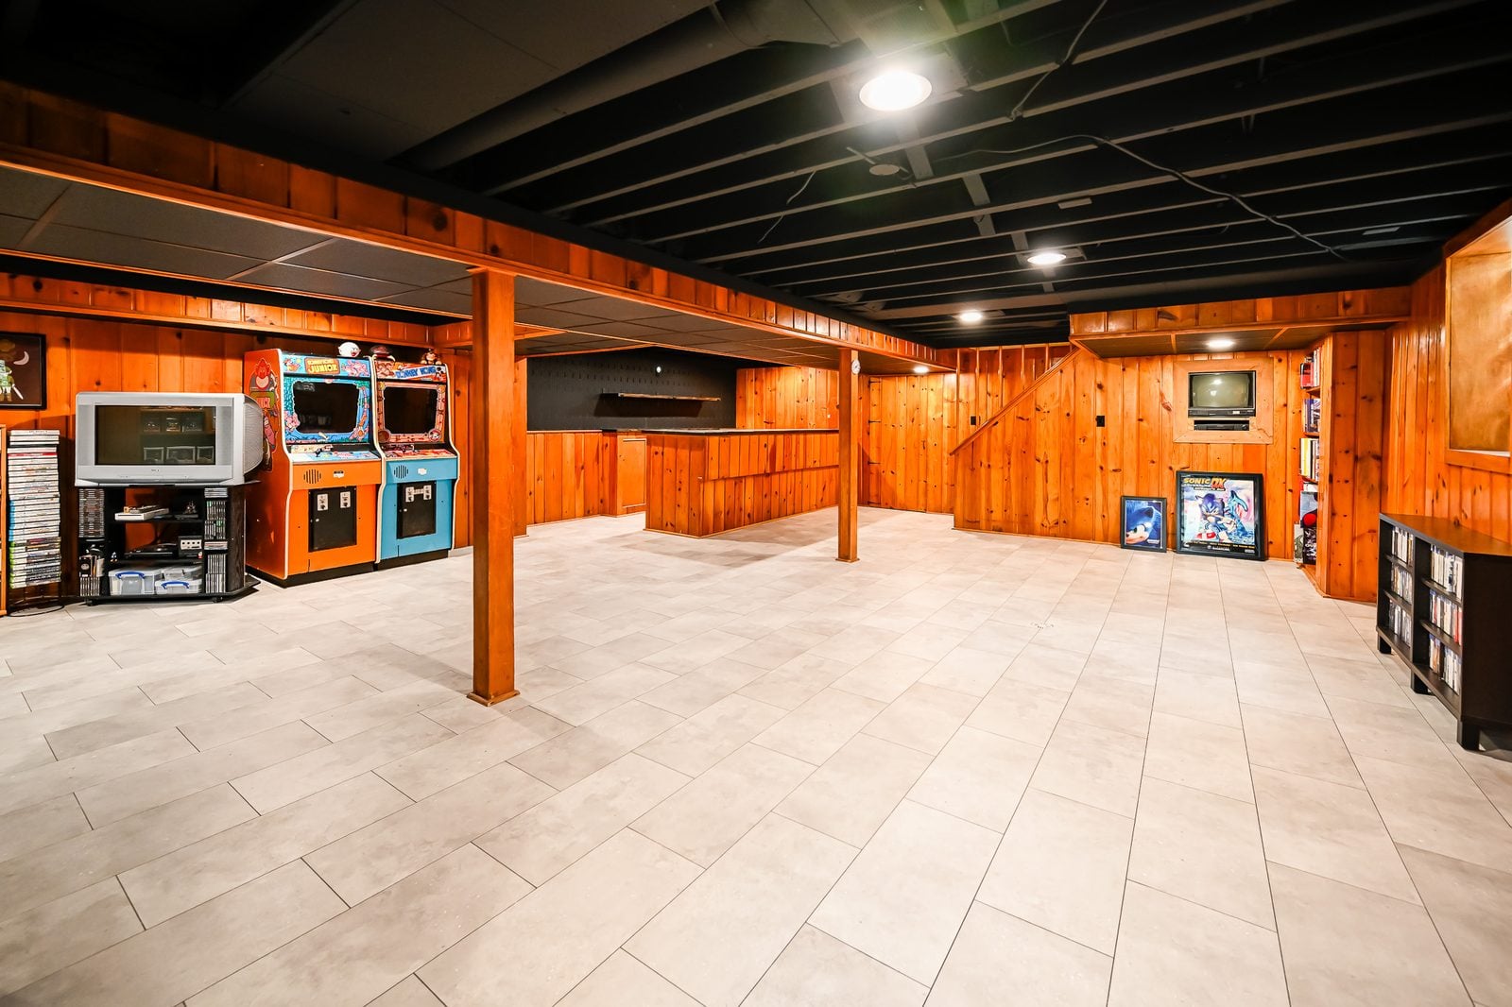
Older bungalow basements often have low ceilings and damp walls, but with moisture handled and egress where needed, they add a family room or laundry space.
Trim and built-ins
Window casings, baseboards and built-ins get repaired or replicated in matching profiles, so new rooms read as part of the original house.
What a bungalow renovation finds behind the walls
A century of owners leaves layers in a bungalow. Some are worth saving and some are hazards, and the same ones show up in nearly every house on the block.
Plaster and lath walls
Original walls are plaster over wood lath, solid and quiet but heavy, dusty to remove and hard to patch invisibly.
Plaster is kept where it’s sound, and patches are skimmed to match. Where walls have to open, the dust is contained before the first cut.
Old wiring
Bungalows from this era may still have knob-and-tube wiring in some walls, plus circuits added piecemeal over the years.
Licensed electricians trace what’s live at the walkthrough, and any old wiring in the work area is replaced as part of the estimate.
Lead paint
Houses built before 1978 are likely to have lead paint somewhere, and a bungalow’s trim, windows and porch are the usual places.
Work that disturbs painted surfaces follows lead-safe practices, and it’s scheduled and priced up front rather than discovered during demolition.
Roof framing that wasn’t built for rooms
The rafters over a bungalow’s half story were sized for a roof, not always for finished rooms and a dormer.
Dormers and attic rooms are framed with an engineer’s input, so the new floor and walls don’t overload the old roof.
Settled floors and foundations
A century of settling leaves floors out of level and door frames out of square, often worst near the kitchen or back porch.
Floors get checked early. Some settling is just character; some needs sistered joists or a new post, and the estimate says which.
Keeping the bungalow a bungalow
The best bungalow renovations are hard to spot from the street. The porch stays, the front roof stays, the windows keep their proportions and the dormer goes on the back. Inside, the new kitchen and bath borrow their trim and tile from the original house. Common historic renovation challenges covers how that plays out in older Michigan houses.
Brick bungalow, frame bungalow and Craftsman
Not every bungalow is the same house. The material and the style decide how the renovation approaches the exterior, the porch and the trim.
The brick bungalow
Detroit and its inner suburbs built brick bungalows by the street, with solid masonry walls, a brick porch and leaded or stained glass in some windows. Brick changes how additions tie in and how wiring and plumbing reach exterior walls, so those routes get planned early, before the design commits to a layout.
The frame bungalow
Wood-sided bungalows are common in Ann Arbor, Ypsilanti and the older parts of smaller towns. Siding, porches and windows are more likely to need repair, and the framing makes dormers and rear additions simpler to tie in.
The Craftsman bungalow
Some bungalows carry full Craftsman detail: exposed rafter tails, tapered columns, heavy trim and built-ins throughout. These get the most careful treatment, and Craftsman home renovation covers the style in depth.
A bungalow renovation follows one shape
Old houses reward a careful start and punish a rushed one. Every project moves through the same four stages, with more time spent at the beginning finding out what’s behind the plaster.
Conversation
A walkthrough from the porch to the basement, a look at the attic and the roof framing, and a list of what’s original and what’s been changed. A design consultation takes one call to book.
Design and estimate
Measured drawings, trim and tile matched to the house and an itemized estimate that separates repair from new work.
Build
Permits, dust containment for plaster and lead-safe work practices, with the original trim protected or numbered and stored, and daily updates on the project dashboard.
Walkthrough
A punch list closed out room by room, original details checked and the house left clean.
Why bungalow owners hire Wright’s
Bungalow owners usually bought the house for its character in the first place, and they want a builder who won’t treat it as an obstacle. Wright’s Renovations runs every project through an Ypsilanti design-build team that designs, prices and builds the work, with the original details on the drawings from the start.
That matters because a bungalow’s charm is fragile. A porch rebuilt with the wrong column, a kitchen with modern trim or a dormer that’s out of proportion can undo a century of character. One team that owns the design and the build keeps those decisions consistent.
It also matters behind the plaster. Old wiring, lead paint and settled framing are normal in these houses, and a team that expects them prices them up front. That keeps the budget from moving after the walls are open, which is where most old-house renovations go sideways.
- One team, one contract. Designer, project manager and crew under one roof, from the porch to the attic.
- A live project dashboard. Schedule, budget, selections and daily photos in one place.
- Priced before it’s built. Repair and new work estimated separately, so the original details get a fair hearing.
Questions about renovating a bungalow
Can you add a bedroom upstairs in a bungalow?
Usually, yes. A shed dormer on the back gives the half story full-height walls for bedrooms and a bath, while the front roof and porch stay unchanged. The rafters and the floor below get checked by an engineer first, since they weren’t always sized for finished rooms.
Is a bungalow the same as a Craftsman?
Not always. Bungalow describes the house’s shape, a story or story and a half with a low roof and a porch. Craftsman describes a style of detailing. Many bungalows are Craftsman, but plenty of brick bungalows in Detroit and its suburbs carry simpler or Tudor-inspired detail.
Should I keep my original windows?
If the sashes are sound, repair is often the better choice for a bungalow, because original wood windows are part of the look and can be made to work well. Where they’re beyond repair, replacements are chosen to match the original profile.
Can you open a bungalow kitchen to the dining room?
Often, yes. The wall between them may carry floor or roof load, so it comes out on a beam with posts to the foundation. The built-in buffet, if there is one, can usually stay or move to a new wall.
Does my bungalow have lead paint?
If it was built before 1978, it likely does somewhere, most often on trim, windows and the porch. Work that disturbs painted surfaces follows lead-safe practices, and it’s part of the plan and the estimate from the start.
Is my bungalow in a historic district?
It might be. Some Southeast Michigan neighborhoods are locally designated historic districts, which means exterior changes like a dormer, a porch rebuild or new windows go through a review before the building permit. Many bungalow neighborhoods aren’t designated. Wright’s checks the address at the walkthrough so the design fits whatever review applies.
Can my bungalow basement be finished?
Often, yes, though older basements can have low ceilings, rubble or block walls and moisture that has to be handled first. Ceiling height decides whether a space can legally be a bedroom, and egress is required for any sleeping room. A family room, laundry or workshop is usually the most realistic use.
What does a bungalow renovation cost?
It depends on whether the plan is a kitchen, a dormer or a whole-house update. Each is priced on its own lines so you can compare and phase them. Hidden renovation costs in Michigan explains the older-house items that tend to come up.
Where bungalows cluster in Southeast Michigan
Bungalows fill the neighborhoods built in the 1910s, 1920s and 1930s, from Detroit’s west side to the older streets of Ann Arbor and Ypsilanti. Detroit’s Rosedale Park alone has about 1,533 homes built from 1917 to 1955, mostly masonry, in Tudor, bungalow and Colonial Revival styles, according to the city’s historic district report.
More sit in Ann Arbor, Dearborn, Berkley and Plymouth, across Wayne County, Oakland County and Washtenaw County. Step back to the full service area to find your town.
Keep the porch, finish the upstairs.
Bring the address, a photo from the street and one from the top of the stairs. Wright’s will show you what the upstairs can become, what the original details need and how the two fit in one budget. Office hours run 8 a.m. to 4 p.m., Monday through Friday.
Other historic houses Wright’s renovates
Living in a different older house? See Craftsman renovation, Foursquare renovation, Tudor home renovation, Colonial renovation and Victorian renovation, or postwar houses under mid-century home renovation.