
Local design-build remodeler
Home remodeling in Ferndale, MI
Home base
7101 Platt Rd in Ypsilanti
Service area
Washtenaw, Wayne, Oakland, Macomb, Livingston and Monroe counties
Hours
Monday to Friday, 8 a.m. to 4 p.m.
Home remodeling in Ferndale usually starts with a house that was built for 1930 and is being asked to work in 2026. The kitchen is a closed room at the back, the one full bath is upstairs under a sloped ceiling, and the basement has a Michigan-style low ceiling and a floor drain. Wright’s Renovations designs and builds the fix as one team for homeowners across Oakland County, Ferndale included.
The crews drive up from the shop on Platt Road in Ypsilanti, and they bring the same design-build approach to a Ferndale bungalow that they bring to an Ann Arbor whole-home remodel: one contract, one point of contact, a line-item budget, and a schedule the homeowner can actually hold the team to.
What Ferndale homes have in common
Most of Ferndale was platted and built between the 1920s and the early 1950s, on lots around 40 feet wide, with detached garages off the alley or a side drive. The housing stock is bungalows, Cape Cods and small colonials, many with an unfinished attic that was always meant to become bedrooms. Craftsman-era details survive in a lot of them: oak floors, plaster walls, built-ins and real wood trim.
That age brings a predictable list. Knob-and-tube or cloth-wrapped wiring in the walls that get opened, a single bathroom for the whole house, galvanized supply lines, and a kitchen footprint under 120 square feet. The good news is that these houses were built with solid framing and a basement, so the structure is almost always worth the renovation investment.
From a Google review
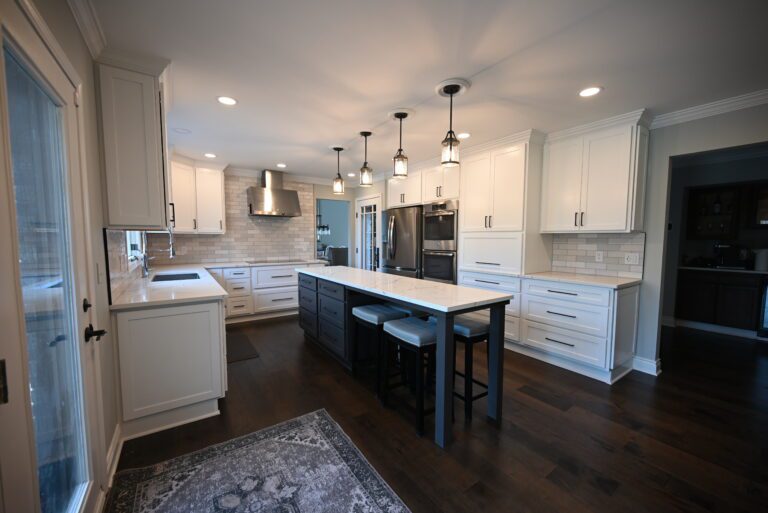
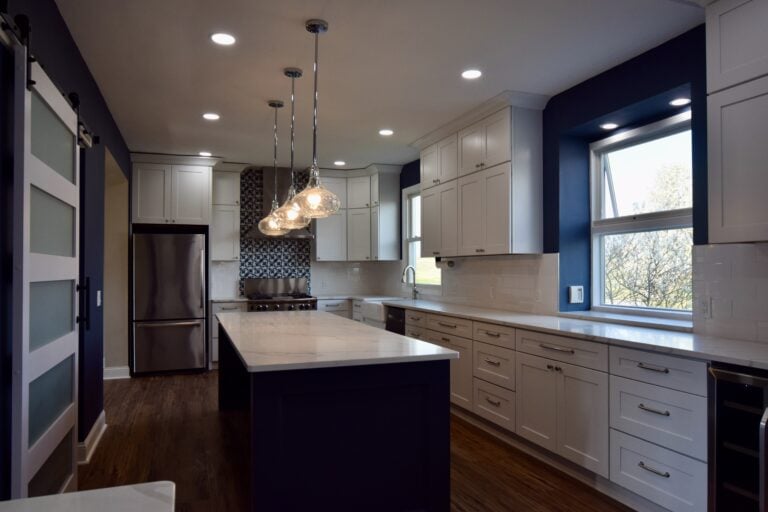
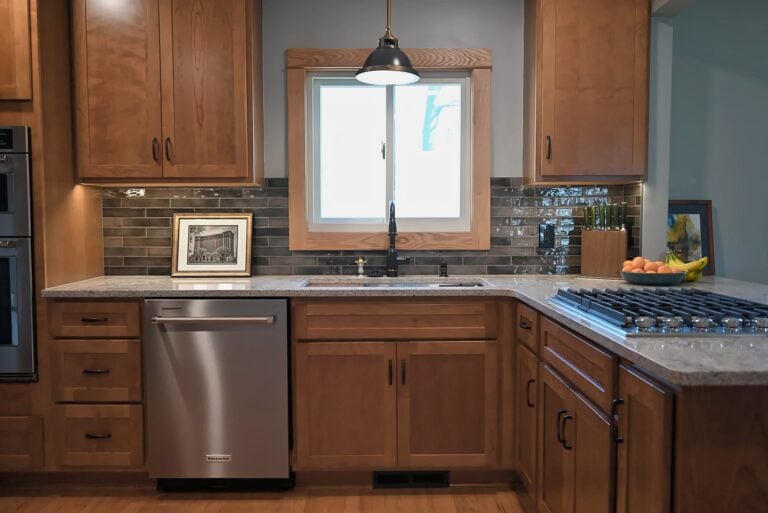
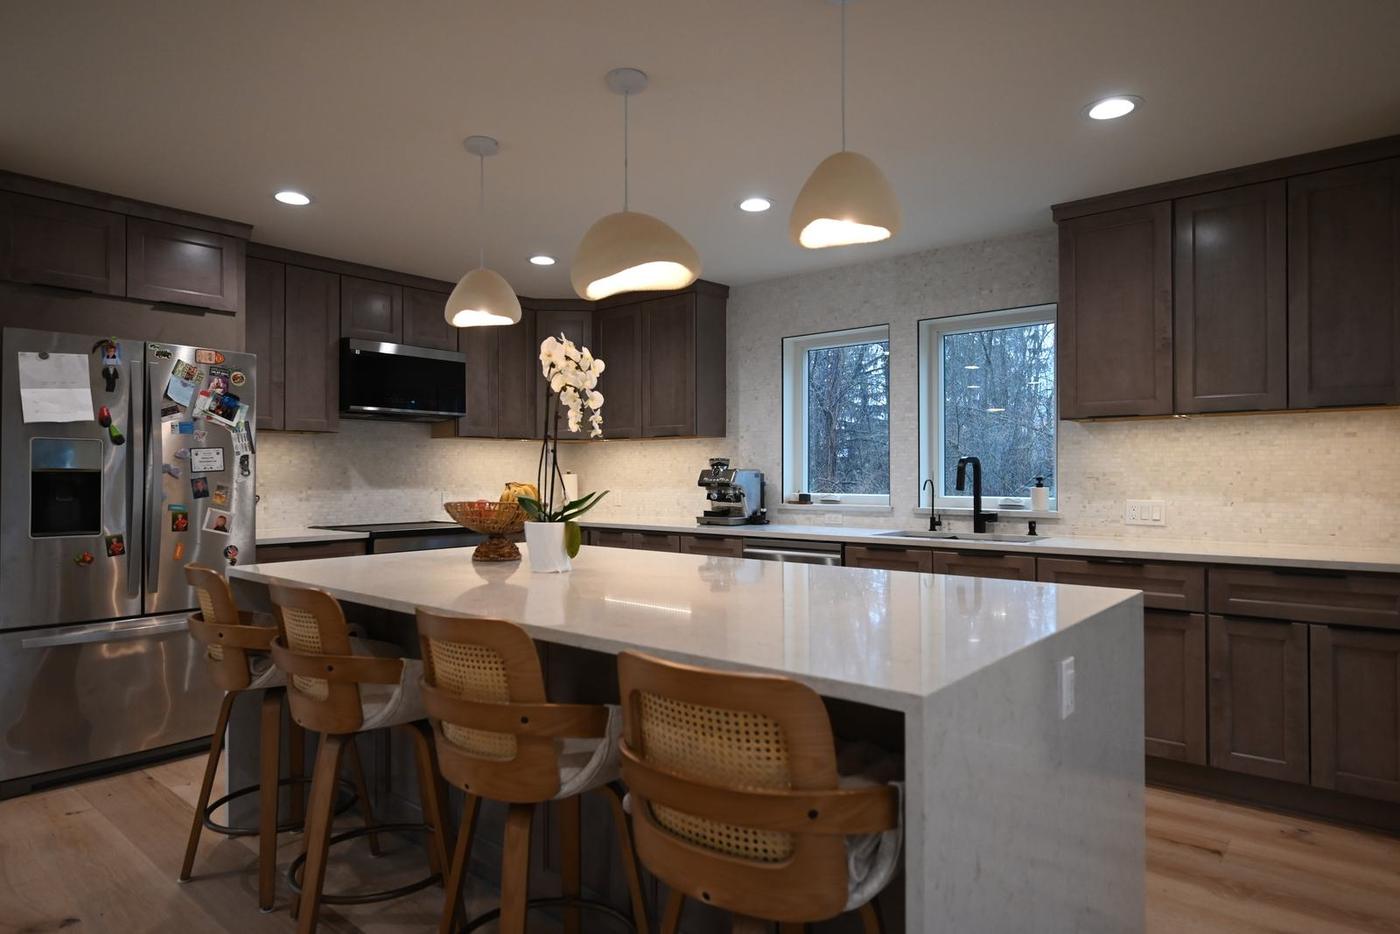
This five-star review is long overdue! About a year ago, we had Wright’s renovations remodel our kitchen, and the experience was absolutely amazing. As many homeowners know, kitchen renovations can be challenging—even with the best contractors—but Wright’s went above and beyond.
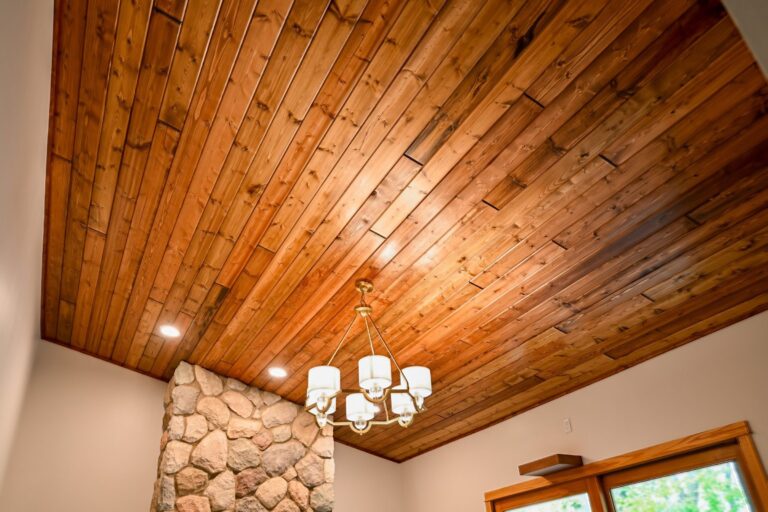
Kitchen remodel and wood ceiling · Google review · Read the full review on Google
Kitchens that open the back of the house
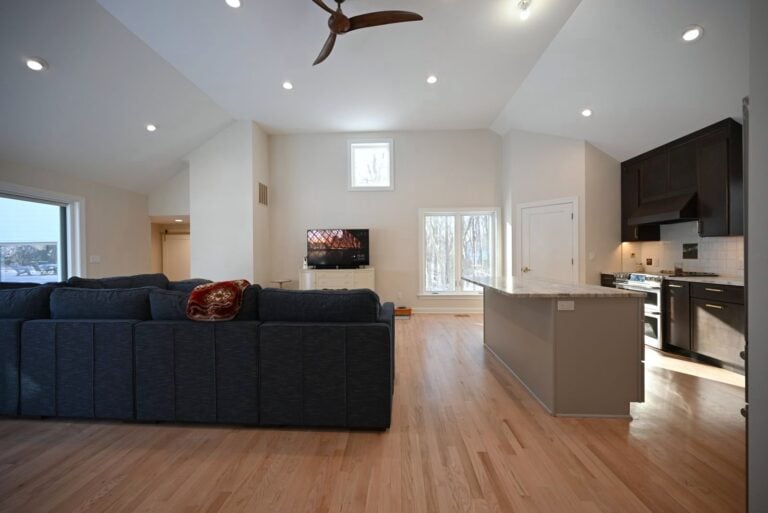
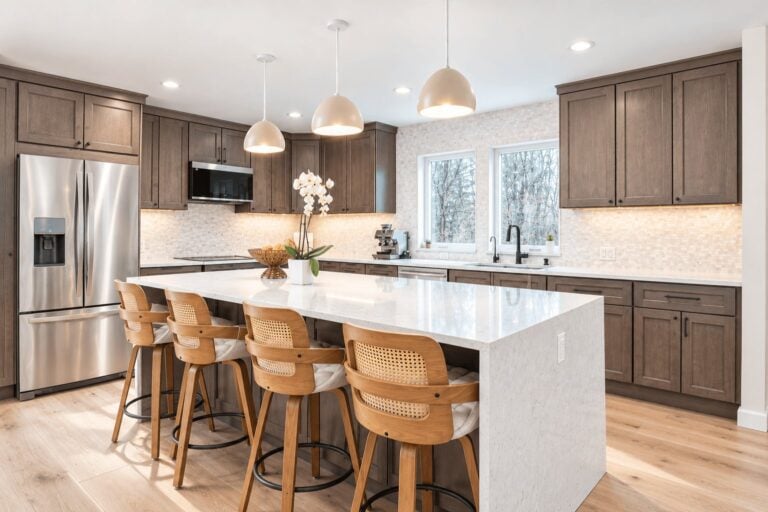
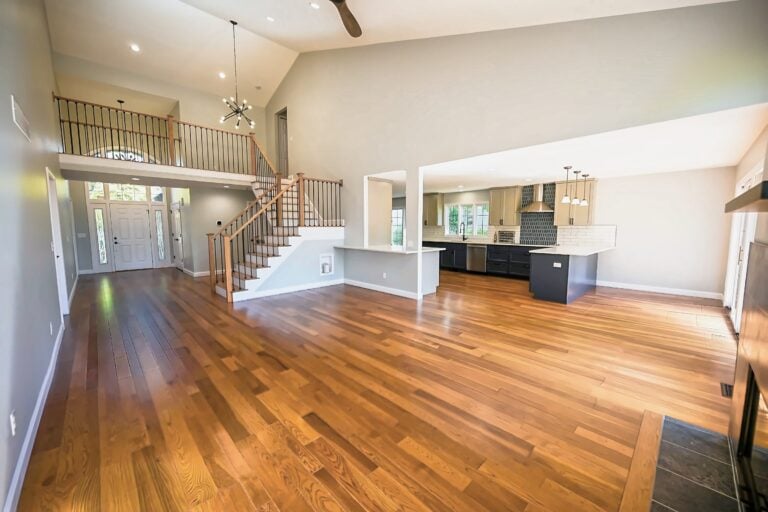
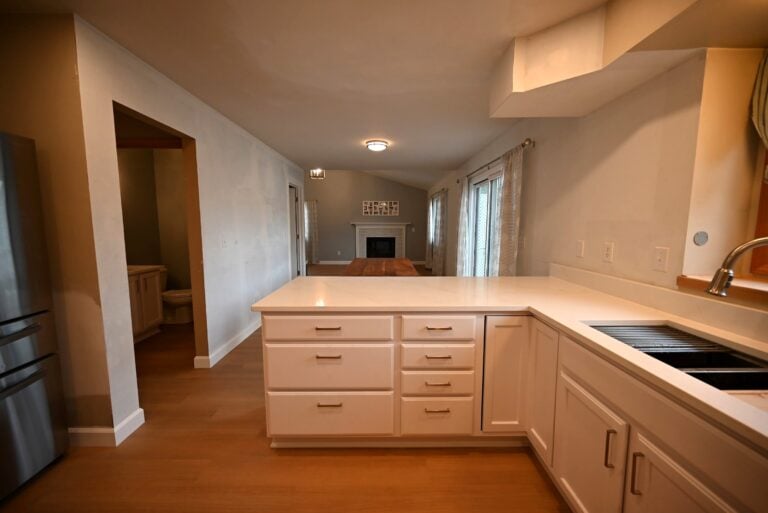
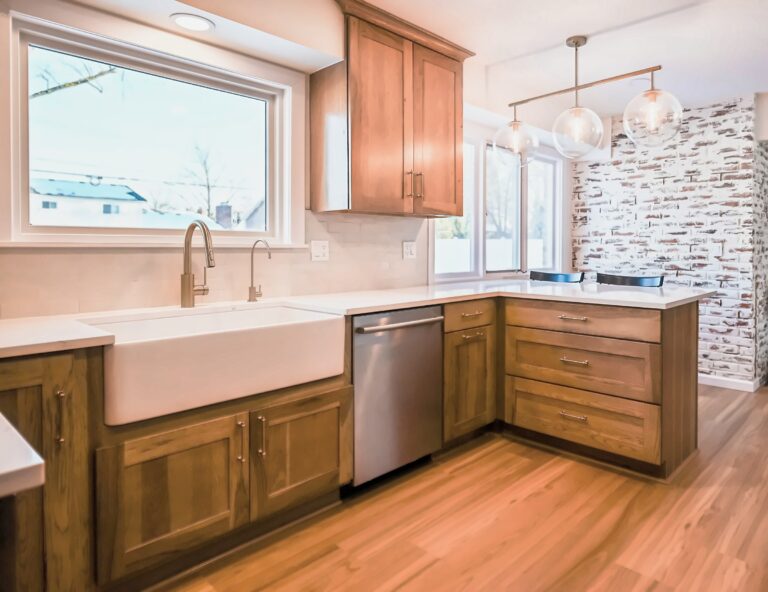
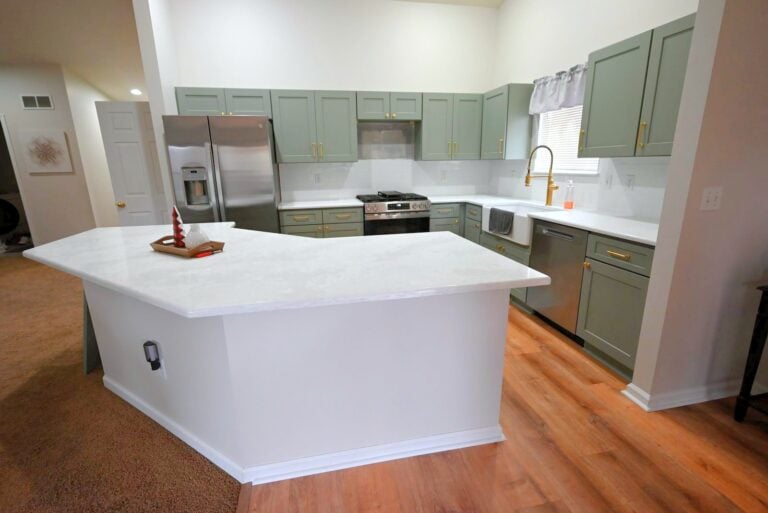
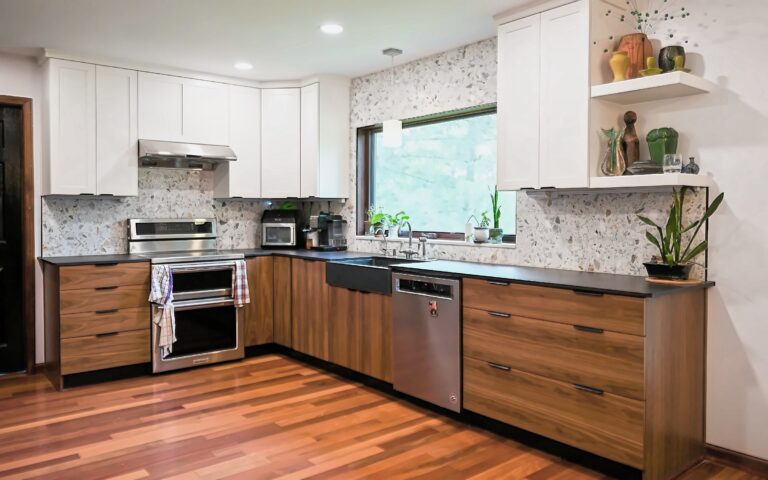
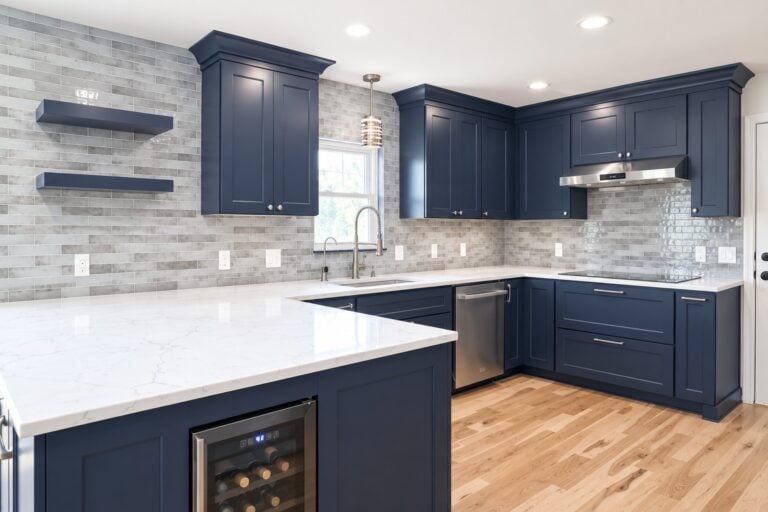
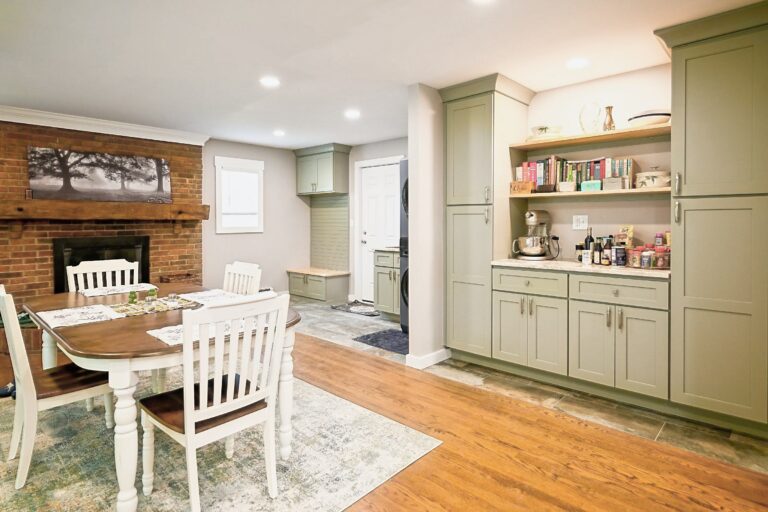
The single most requested Ferndale project is opening the kitchen to the dining room and living room. On a bungalow that often means removing a bearing wall and carrying the load on a flush beam so the ceiling stays flat. Kitchen remodeling here is as much a structural job as a cabinet job, and the design-build model keeps both under one roof.
Once the wall is out, a 36-inch-deep peninsula or a compact kitchen island does the work the old wall used to do, dividing the space without blocking it. Wright’s draws the layout to the inch before cabinets are ordered, because in a narrow house six inches decides whether the dishwasher door clears the island.
Bathrooms, including the one that doesn’t exist yet
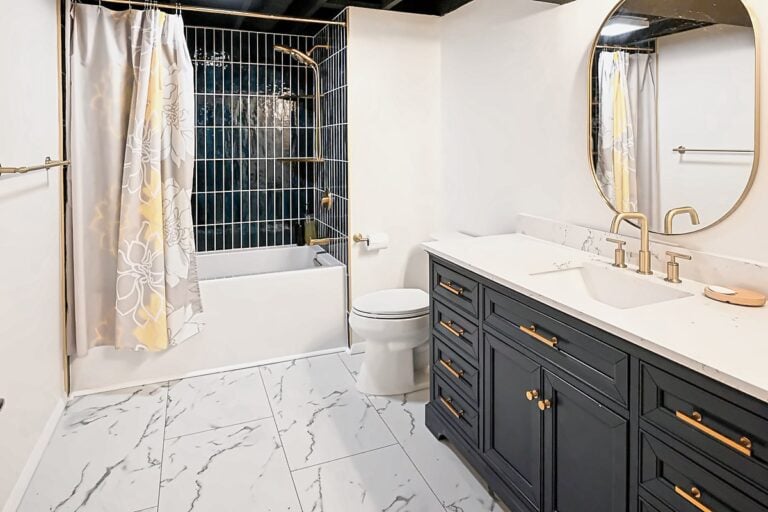
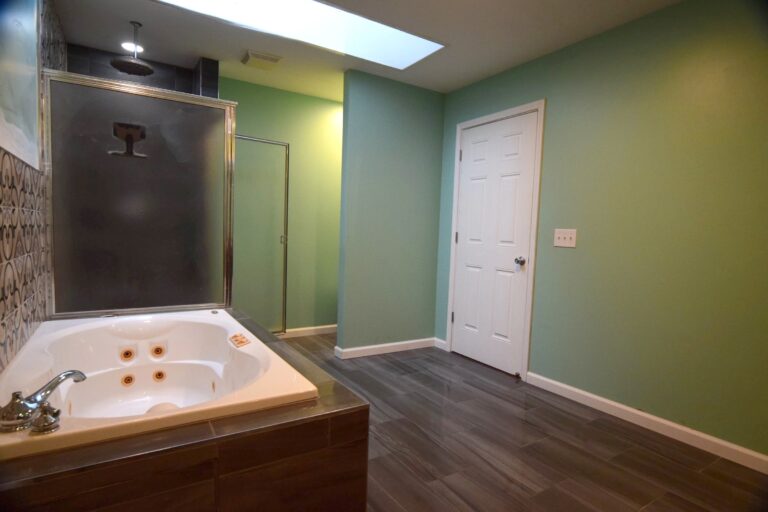
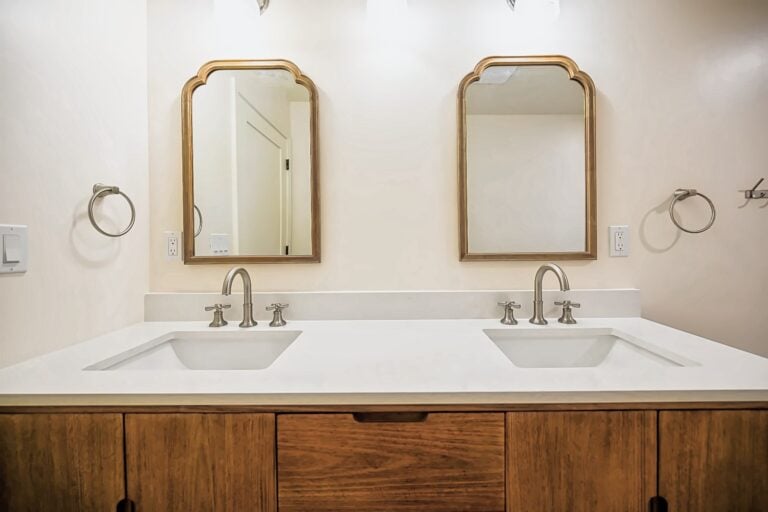
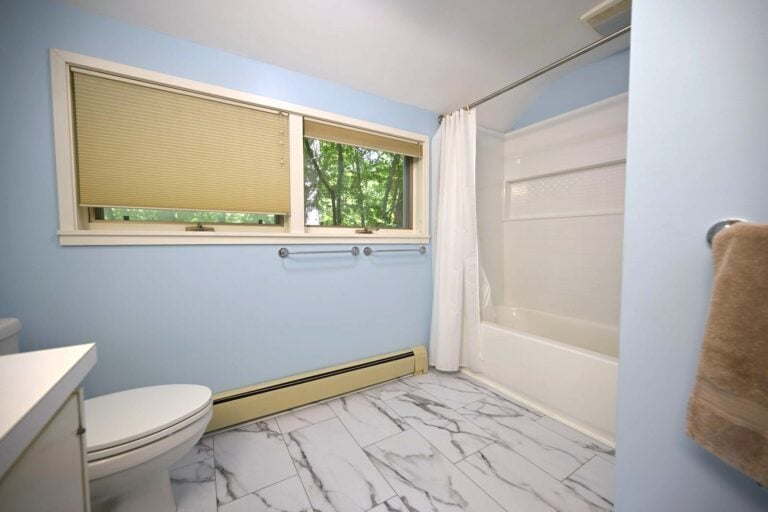
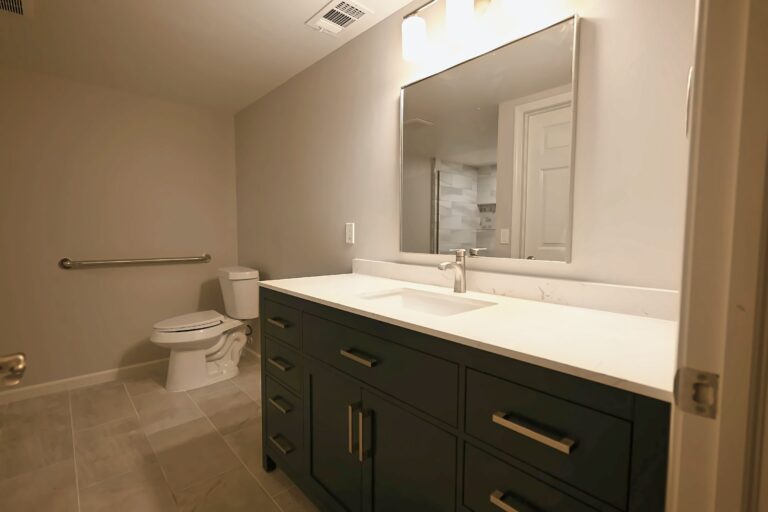
A single-bath house with three people in it is the real pain point. Wright’s adds bathrooms where the plumbing stack already runs: a half bath carved from a back hall or closet, or a full basement bathroom tied into the existing drain. When the budget allows, the upstairs bath gets rebuilt with the dormer it should have had.
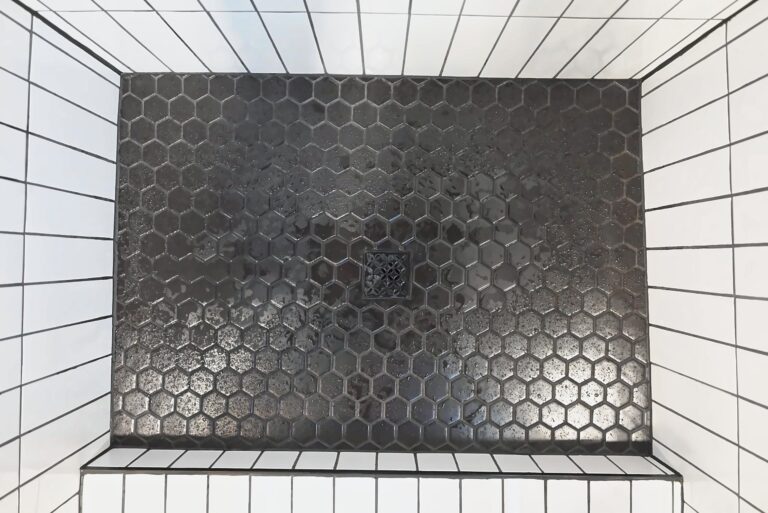
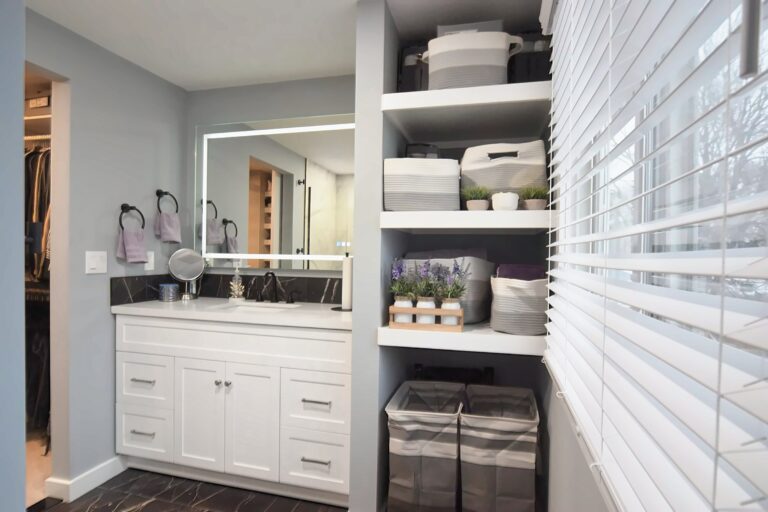
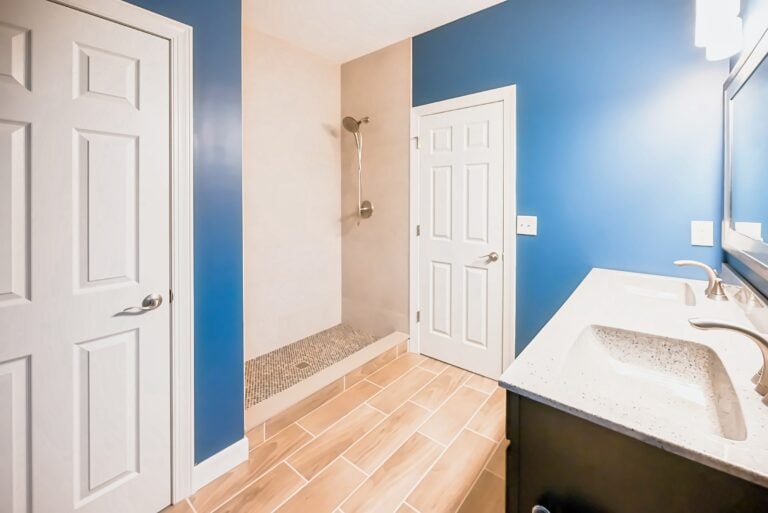
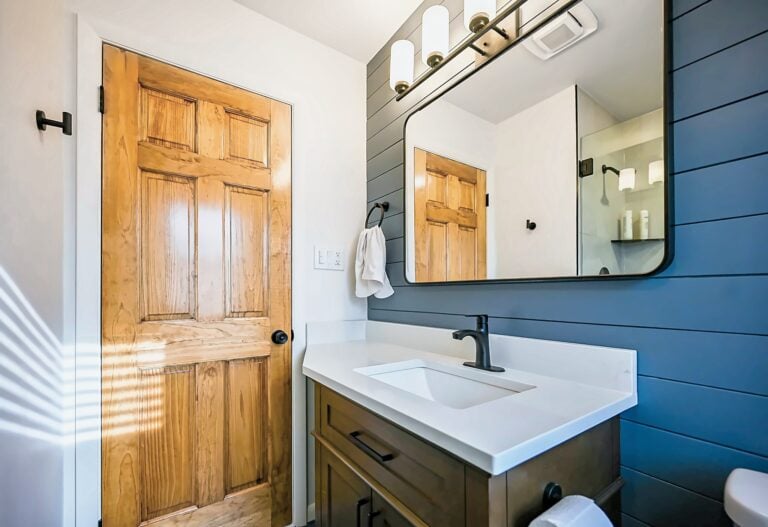
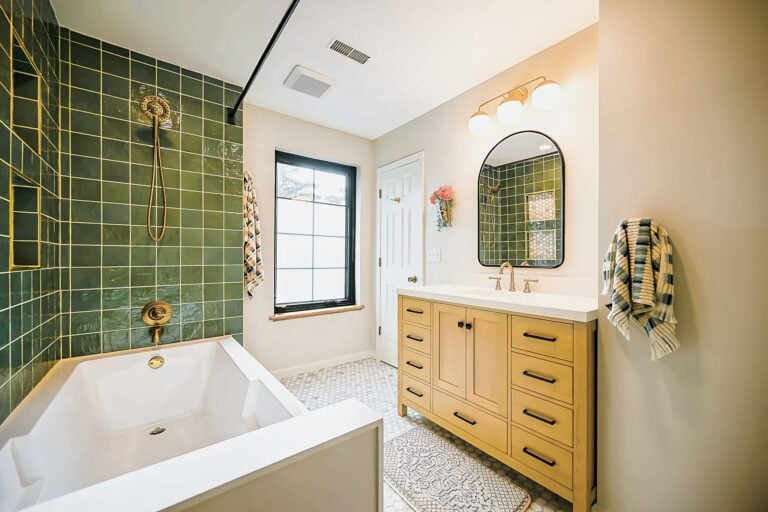
The existing bathroom remodel on a Ferndale house almost always includes replacing cast iron and galvanized lines back to the main, so the new tile never has to come out for a plumbing failure. A walk-in shower in place of the original tub is the common choice when a second bath handles the tub.
Basements with low ceilings and real potential
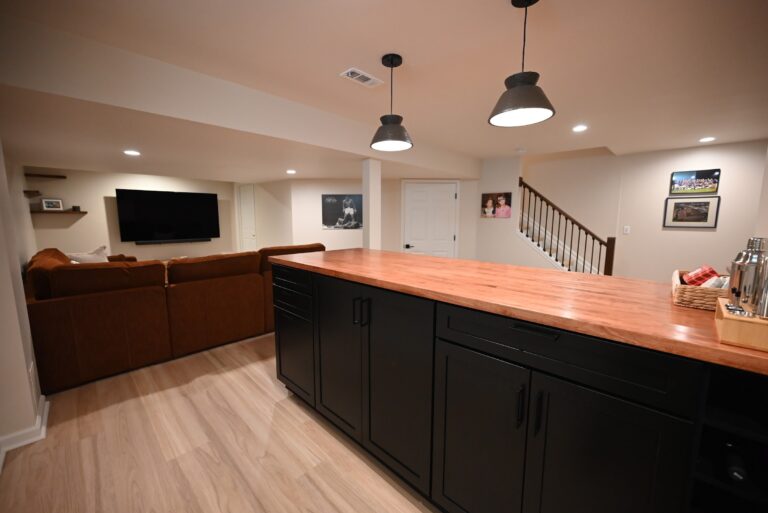
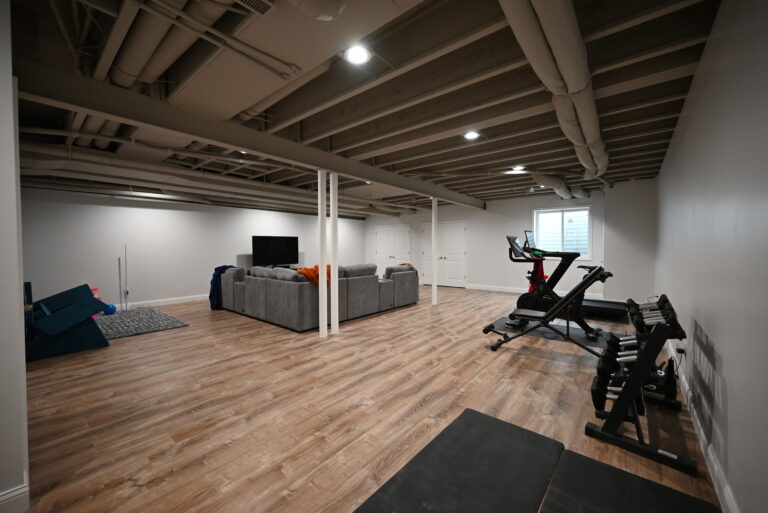
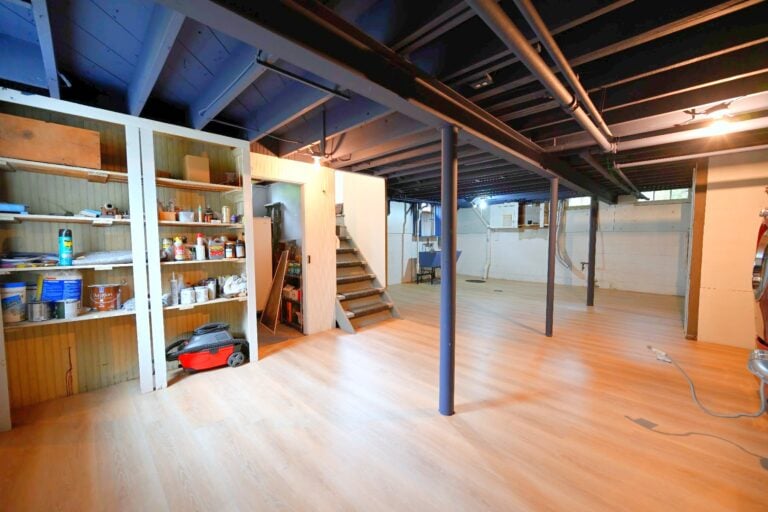
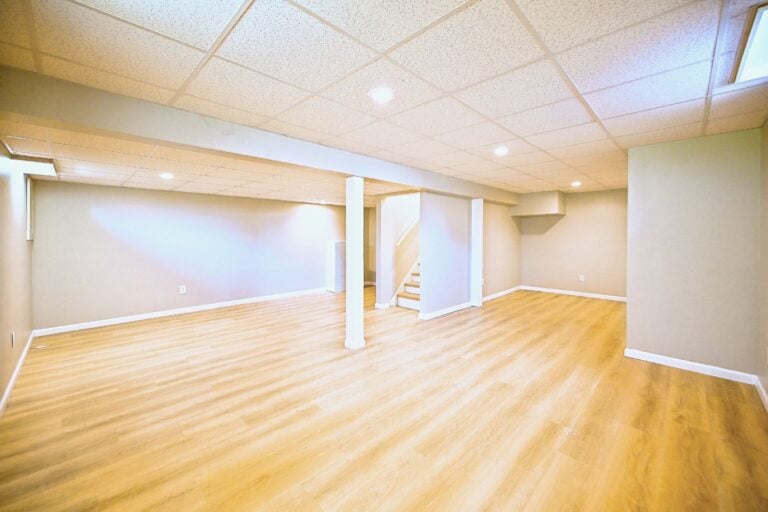
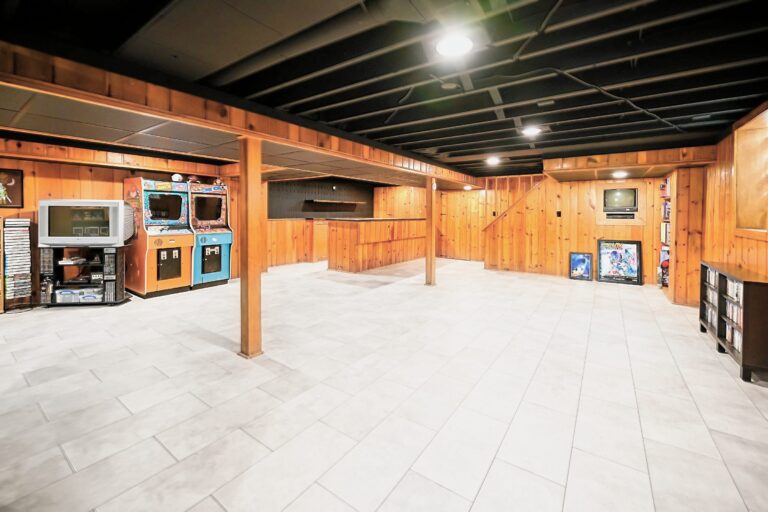
Ferndale basements run short, often seven feet or less to the joists, with a floor drain and a chimney base in the middle. Basement finishing in these houses starts with a moisture plan and a ceiling plan: ducts rerouted, a drop ceiling avoided where it can be, and recessed lighting that doesn’t eat headroom.
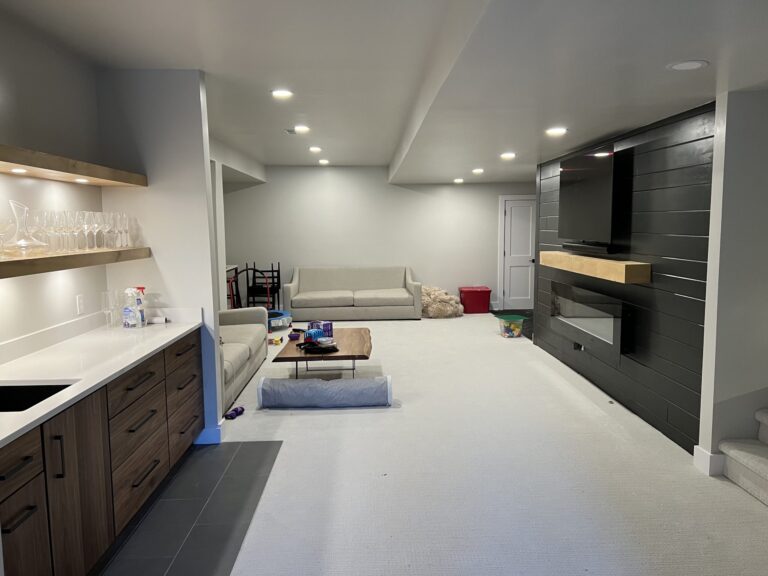
The payoff is a second living room, a home office or a guest suite in a house that has none of those on the first floor. Where a bedroom is wanted, Wright’s adds an egress window so the room is legal and the house is safer. The basement hub covers what each of those options costs.
Second stories, dormers and attic finishes
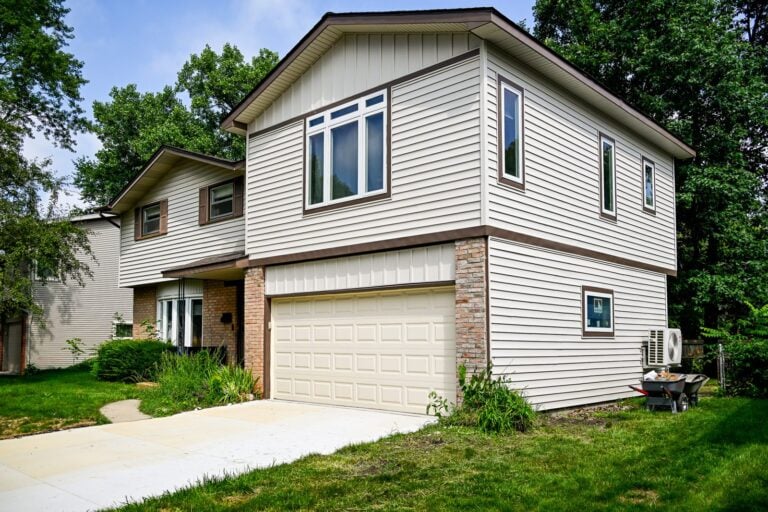
When the lot can’t give any more footprint, Ferndale homes go up. A shed dormer across the back turns a cramped attic into a primary suite with a real ceiling height. A full second-story addition on a ranch or bungalow doubles the living area without touching the yard, and it keeps the setbacks the city already approved.
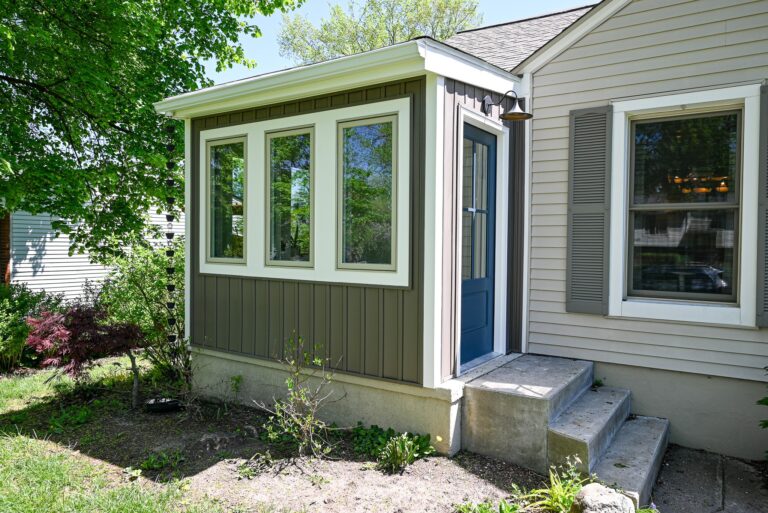
Wright’s also builds rear home additions that push the kitchen out toward the garage, and it handles the garage rebuild when the original one has given up. The addition cost guide on the site is the honest place to start before a design meeting, with real Michigan ranges for dormers, second stories and first-floor additions.
Smaller jobs, restoration and the work in between
Not every Ferndale project is a gut remodel. Plaster that needs patching, a porch that’s pulling away from the house, original trim that deserves to be stripped and refinished rather than replaced: Wright’s handles older-house restoration with the same crews and the same written scope as a full kitchen.
For the list of small jobs that never gets done, the Repairs division takes on half-day and multi-day work, from a sticking door and a cracked tile floor to a basement stair rebuild. Homeowners get a written price before anyone starts, and the same license and insurance stand behind it.
Permits, timelines and the design-build process
Ferndale’s building department reviews plans for structural changes, dormers and additions, and the city’s narrow lots make setbacks and lot coverage a real part of the design. Wright’s draws to those rules from the first sketch and pulls the permits itself, so homeowners aren’t chasing paperwork. The seven-phase process spells out who does what and when.
Budgets are built line by line in JobTread, and clients see them before signing. Financing options are available for larger projects, and every job begins with a free consultation at the house. Bring the pain points; the team brings a tape measure and a plan.
From a Google review
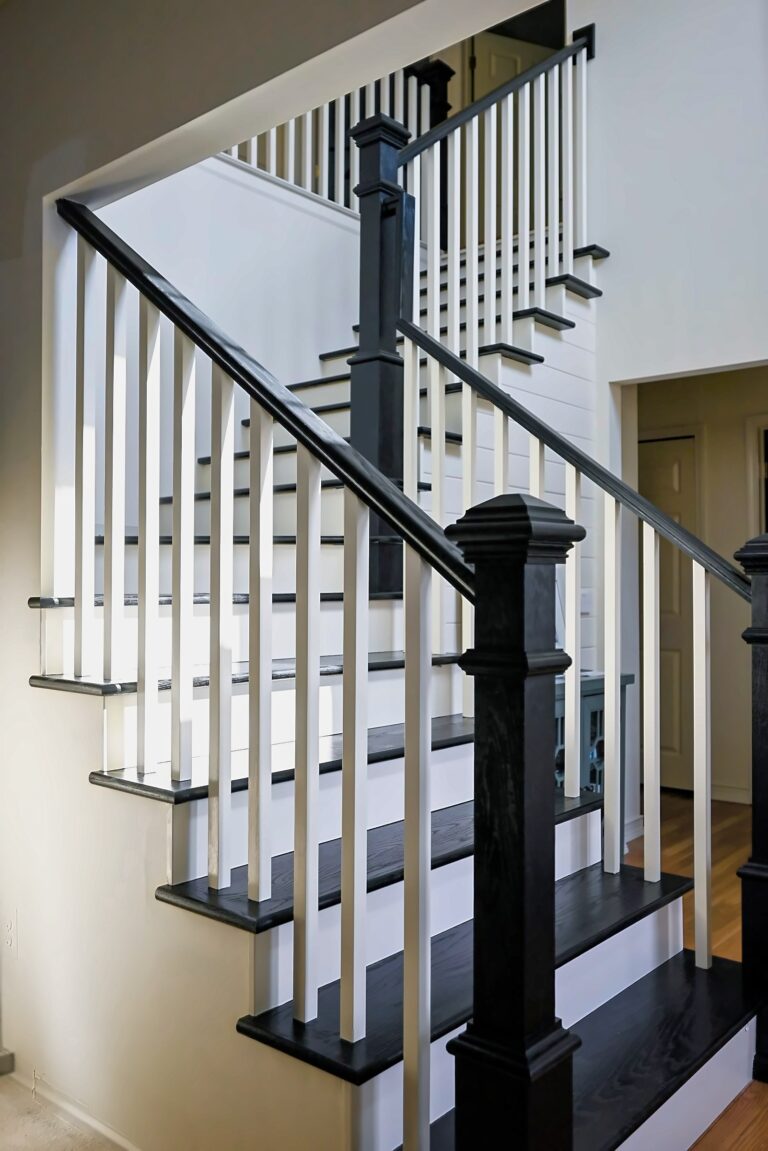
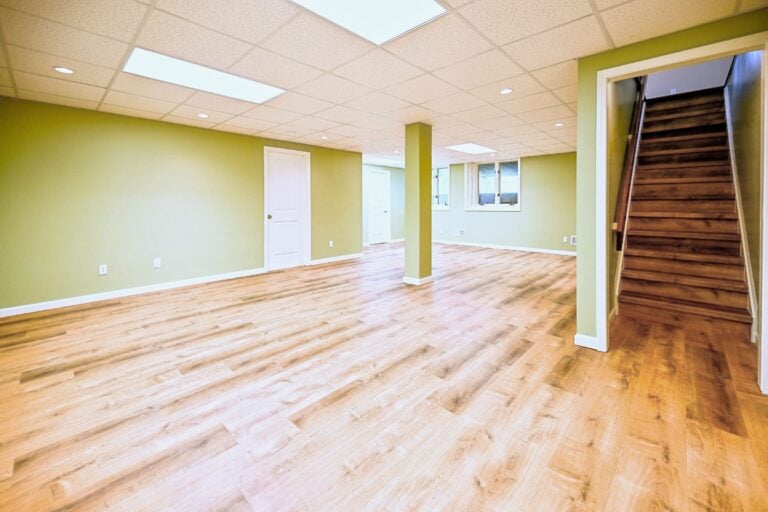
We bought a house in Ann Arbor with an unfinished basement that was formerly used as a woodworking shop. Wright's finished the basement for us – framing out new walls, drywall, flooring, ceiling, paint, trim, plumbing, electrical, etc. They redid our staircase, installed new carpet upstairs, and replaced a problematic window in the garage.
Basement finishing, Ann Arbor · Google review · Read the full review on Google
Nearby communities Wright’s serves
The same crews work next door in Royal Oak and Berkley, north in Birmingham, and across Eight Mile in Detroit. Wright’s also serves Oak Park, just to the west. The full service area covers Washtenaw, Wayne, Oakland, Macomb, Livingston and Monroe counties, with crews dispatched from the Ypsilanti shop every morning.
To see finished work in houses like these, including bungalow kitchens, dormers and basement suites, view our portfolio. To talk through a Ferndale project with someone who’ll walk the house with you, contact us now for a free quote.
What we build
Remodeling services for your home
One team designs, prices and builds your project, from the first sketch to the final walkthrough.
Free consultation
Plan your project with a local team
Tell us what you’re planning. We’ll follow up within one business day with next steps and an honest read on budget and timing.
Prefer the phone? Call (734) 540-0347, Monday to Friday, 8 a.m. to 4 p.m.