
Local design-build remodeler
Home remodeling in Oak Park, MI
Home base
7101 Platt Rd in Ypsilanti
Service area
Washtenaw, Wayne, Oakland, Macomb, Livingston and Monroe counties
Hours
Monday to Friday, 8 a.m. to 4 p.m.
Home remodeling in Oak Park is work on compact, solid houses built in a hurry and built well: brick ranches and bungalows from the late 1940s and 1950s, three bedrooms and one bath, on tidy lots off Coolidge Highway, Nine Mile and Greenfield Road. Wright’s Renovations designs and builds the update as one team for homeowners across Oakland County.
The crews come up from the shop on Platt Road in Ypsilanti with the design-build approach: drawings, a line-item budget and construction under one contract. Wright’s has worked in Oak Park before, and the houses here ask for the same things again and again, which makes the planning faster and the pricing tighter.
What Oak Park homes have in common
Oak Park went from farmland to a finished city in about 15 years after the war, so its blocks are remarkably consistent. Most houses run 1,000 to 1,400 square feet, with hardwood floors under the carpet, plaster or early drywall, a galley kitchen at the back and a single hall bathroom shared by the whole household.
Families here tend to stay for decades while households grow, so the pressure on those floor plans is real. The structure is brick and sound, the neighborhoods are walkable, and moving rarely makes more sense than a careful renovation that adds a bathroom, opens the kitchen and puts the basement to work.
From a Google review
We had a great experience with Wright's! We love our bathroom renovation and sauna install. Really great group and made the process easy for us as first time renovators.
Bathroom renovation and sauna · Google review · Read it on Google
Kitchens that open to the dining room
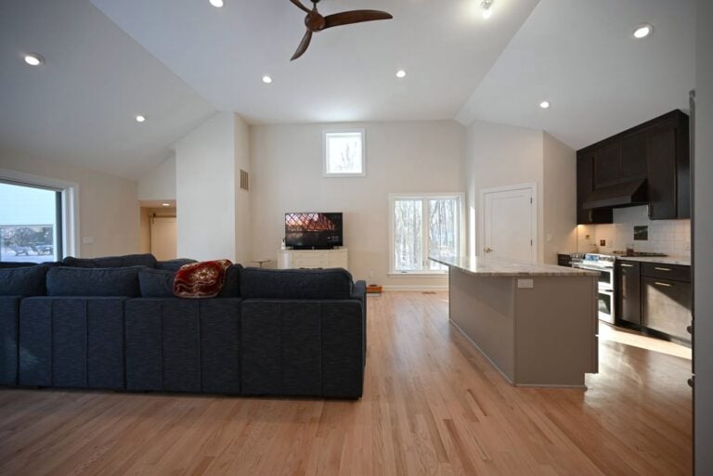
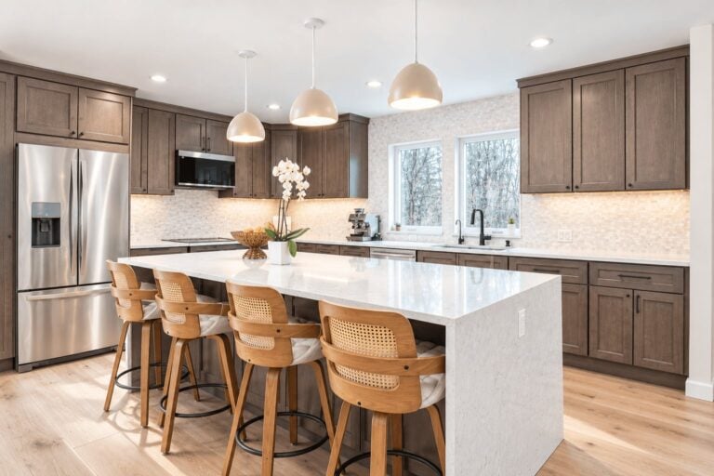
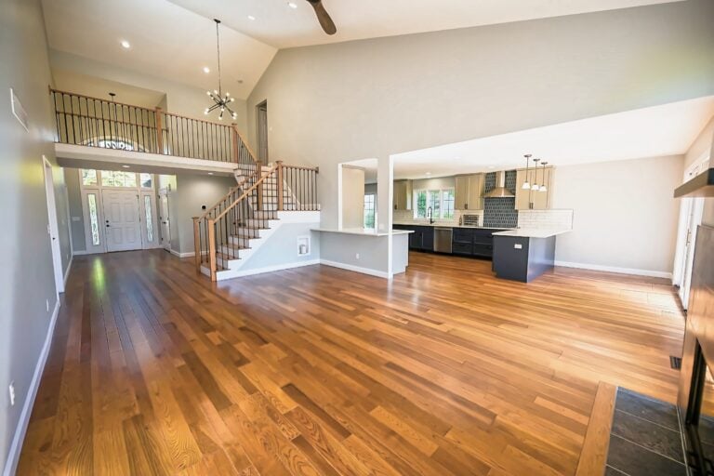
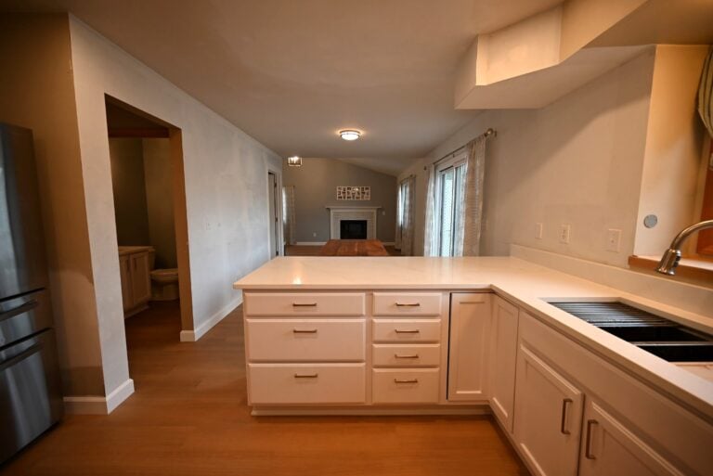
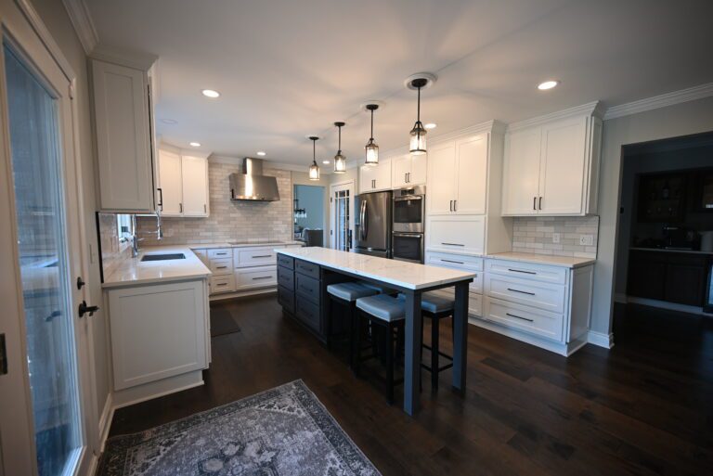
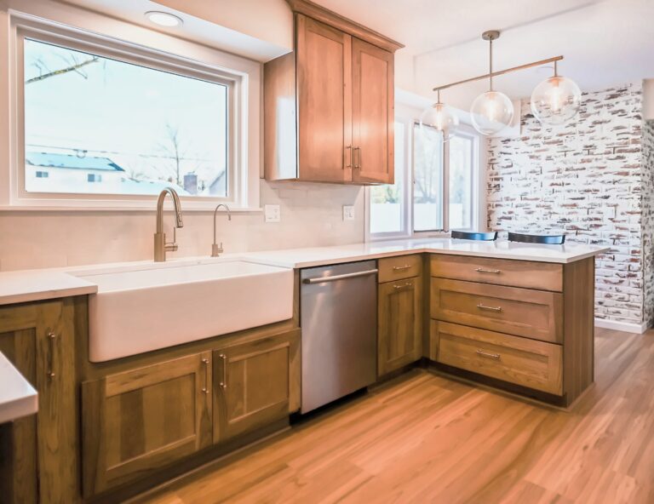
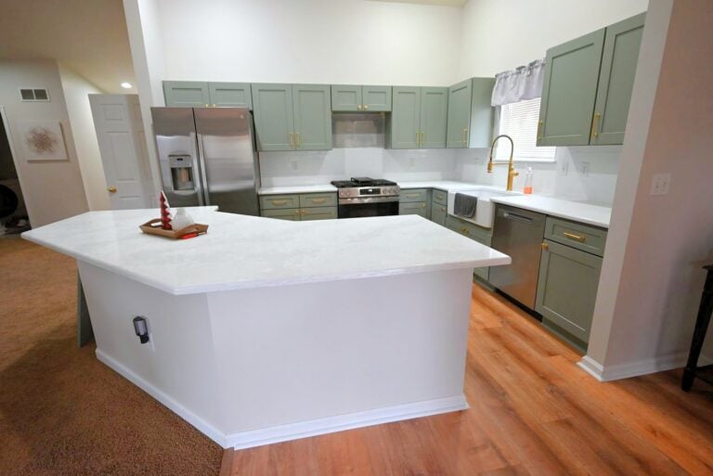
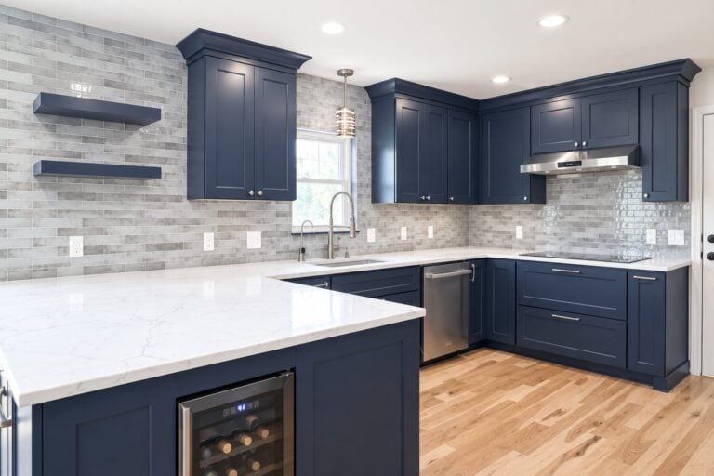
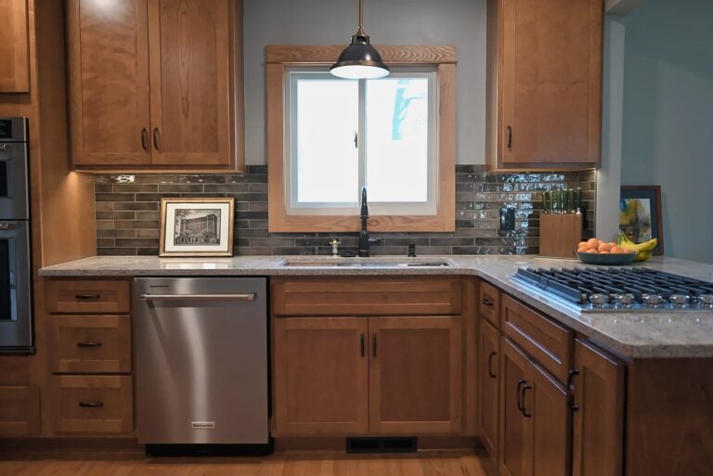
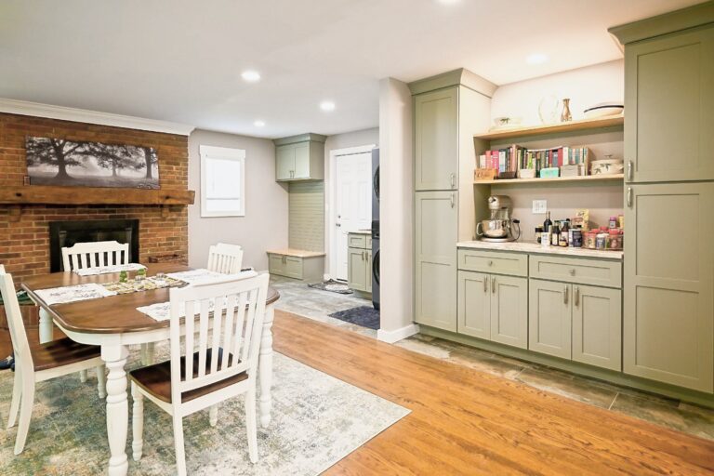
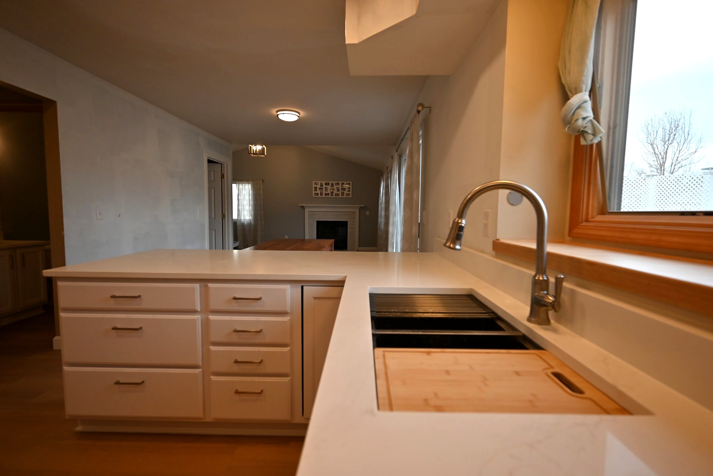
An Oak Park kitchen remodel nearly always removes the wall between the galley kitchen and the dining or living room. The load goes onto a flush beam, a peninsula or compact kitchen island takes the wall’s place, and a 1,100-square-foot ranch suddenly has a first floor where everyone fits at once.
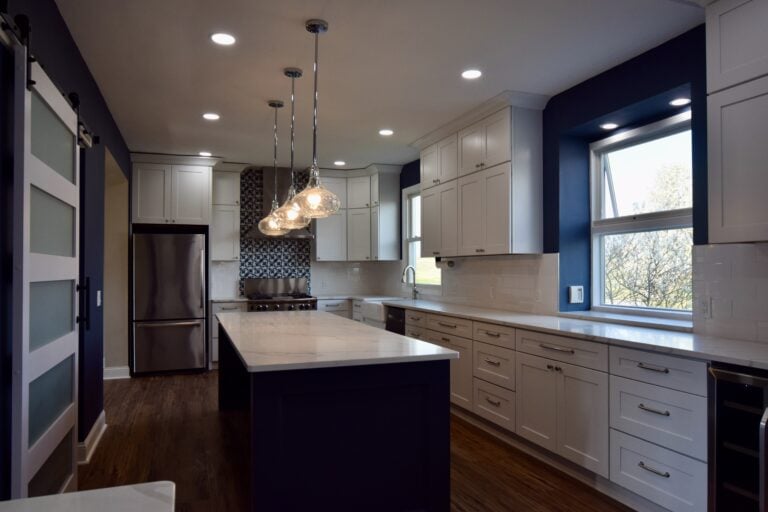
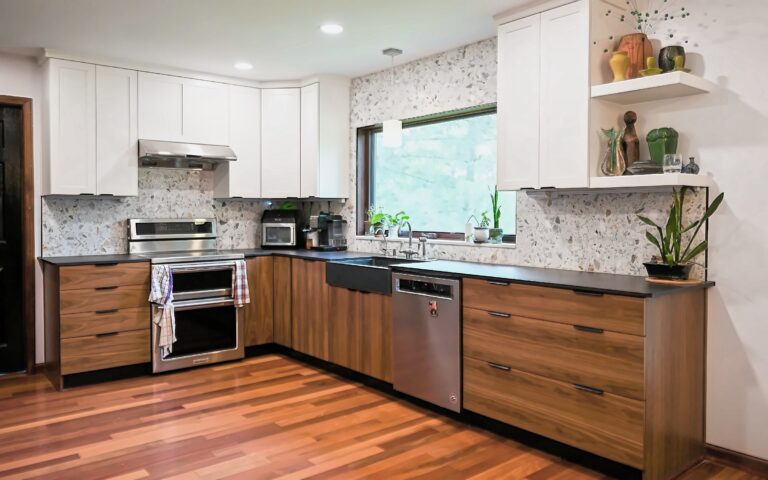
Wright’s plans the room around how the household actually cooks: a second sink or dishwasher where it’s wanted, deep drawer storage, and a cabinet layout drawn to the inch. Counters, kitchen lighting and appliances are priced line by line before anything is ordered.
Bathrooms, starting with the second one
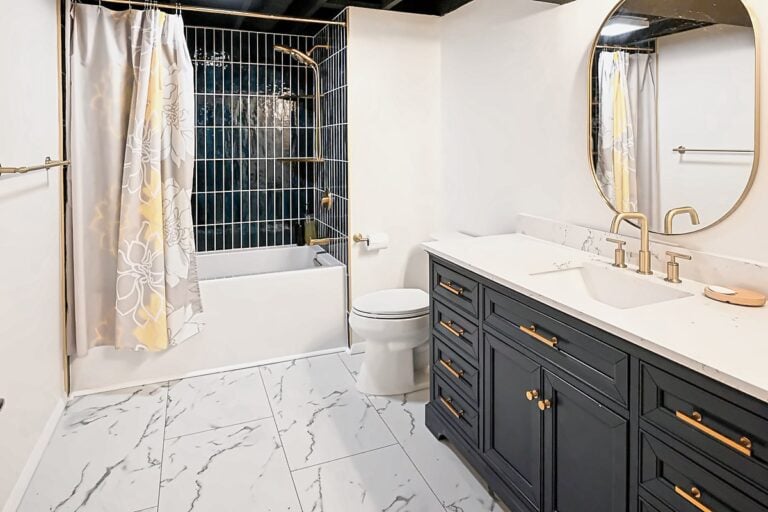
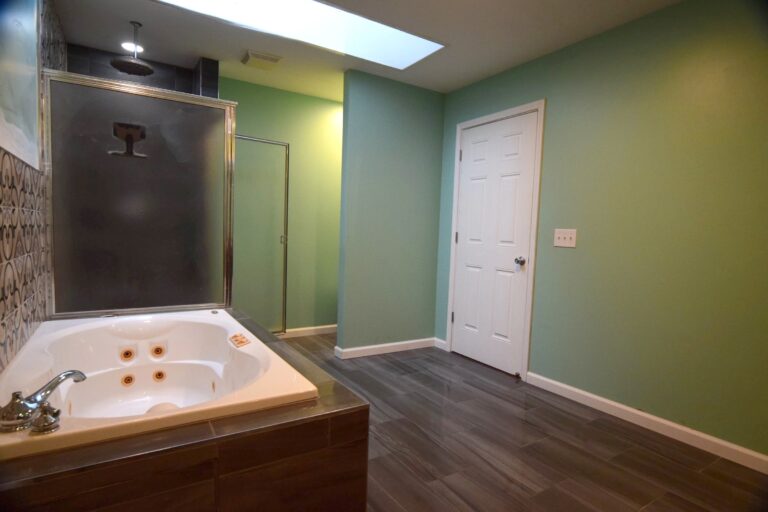
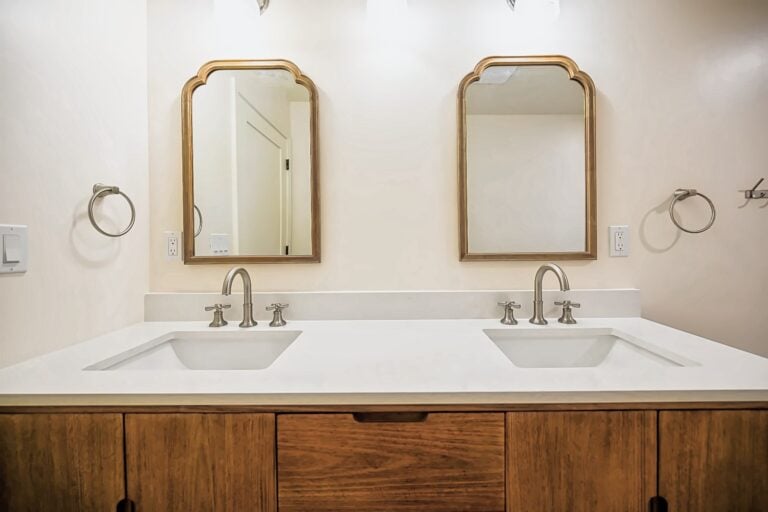
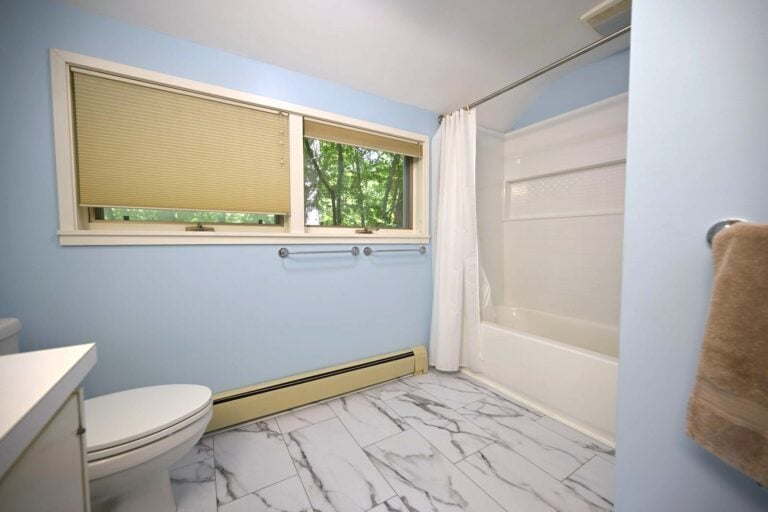
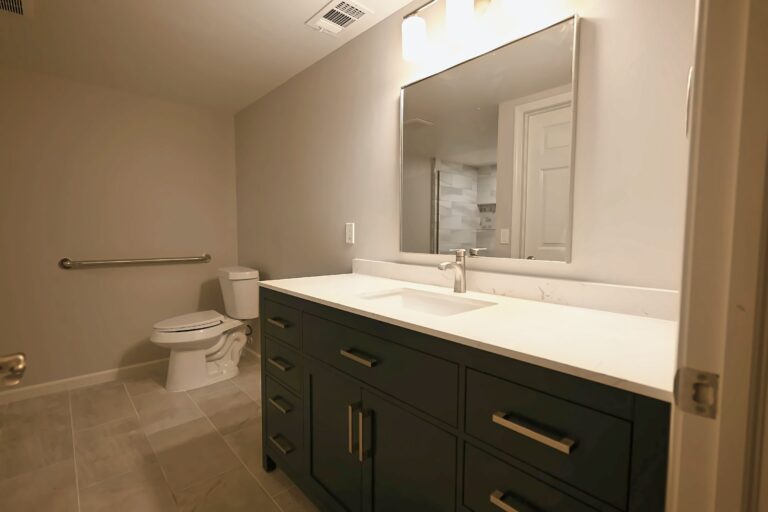
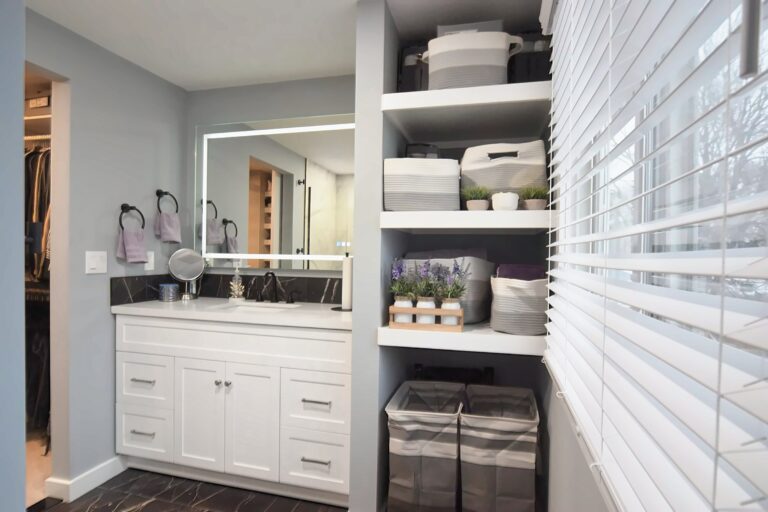
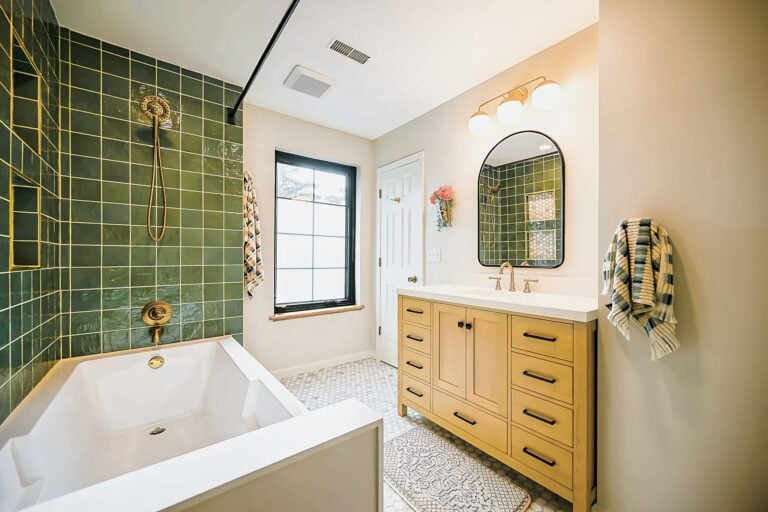
One bath for the whole household is the complaint Wright’s hears most in Oak Park. The fix is a second bathroom where the plumbing stack already runs, usually a full basement bathroom or a half bath carved from a hall closet, followed by a gut rebuild of the original with new supply lines and a fan that vents outside.
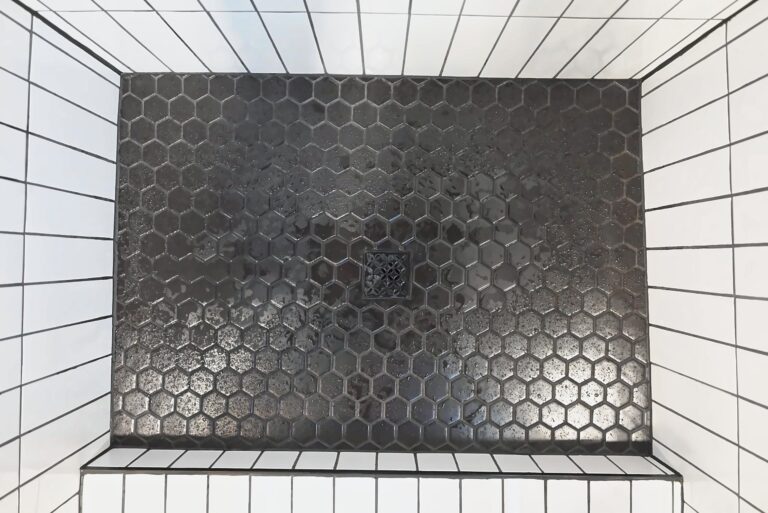
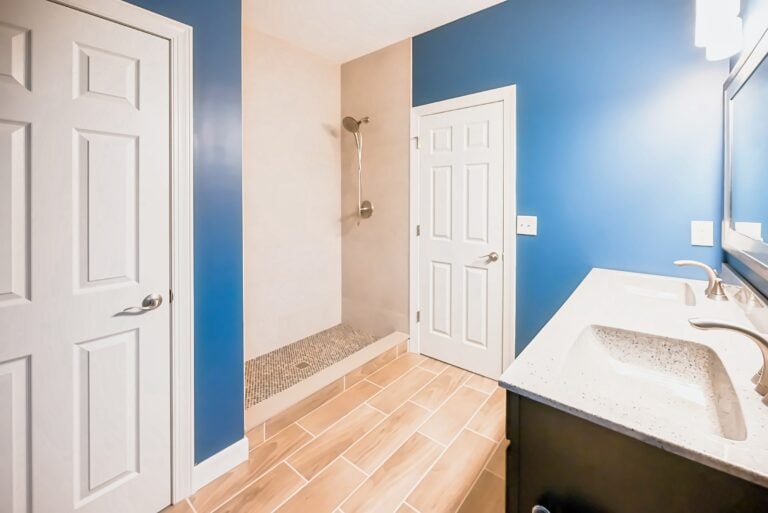
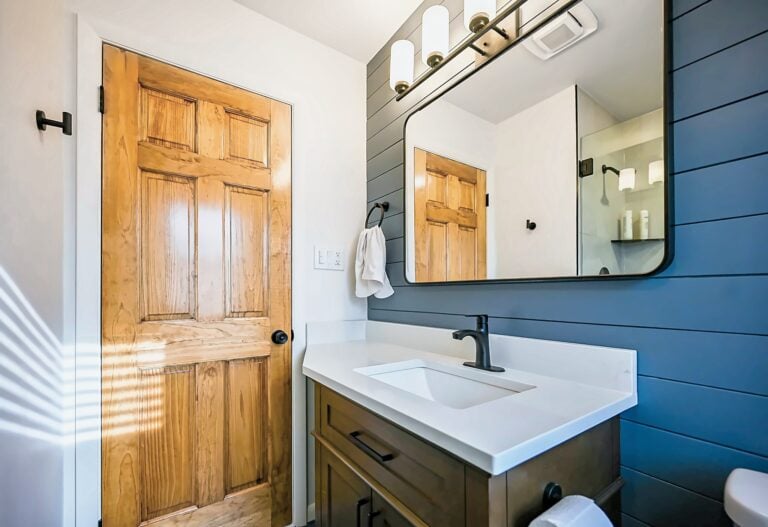
The hall bathroom remodel often trades the tub for a walk-in shower once another bath has one, and the small bathroom remodel page shows how much a 5-by-8 room can hold when the layout is drawn carefully and the storage is built in.
Basements that become real rooms
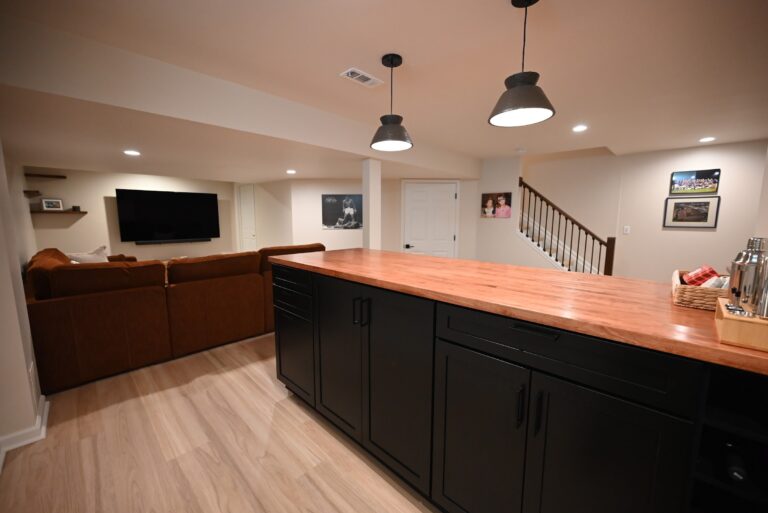
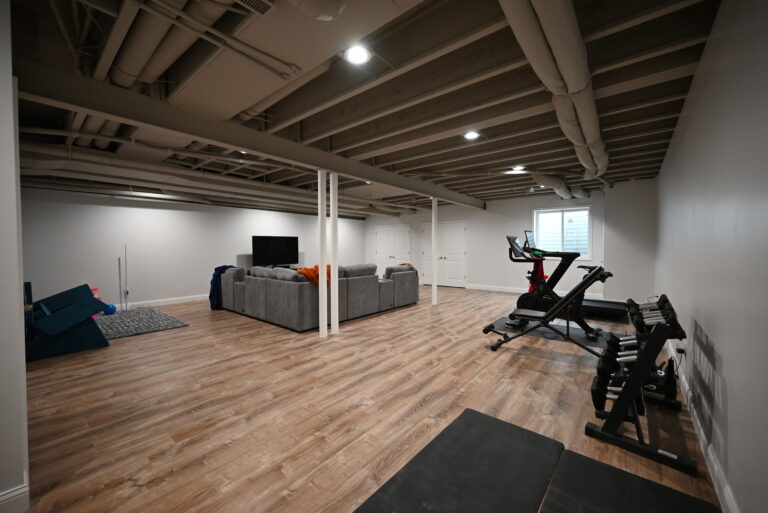
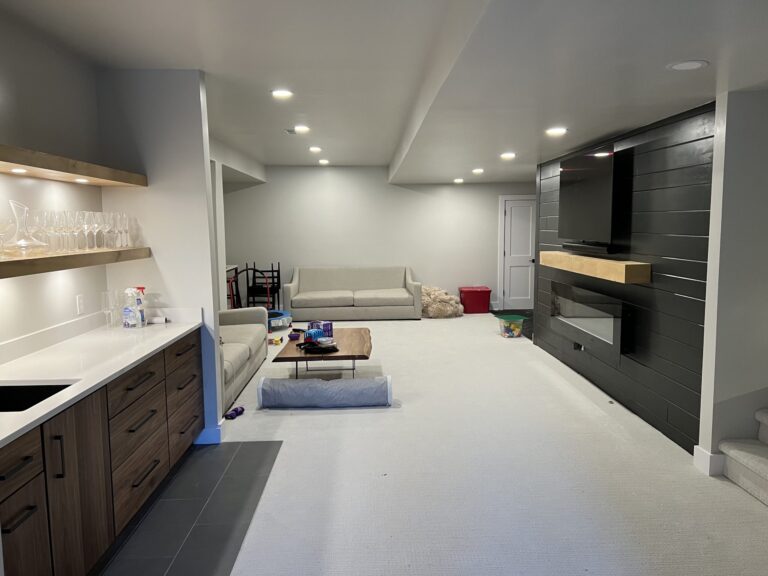
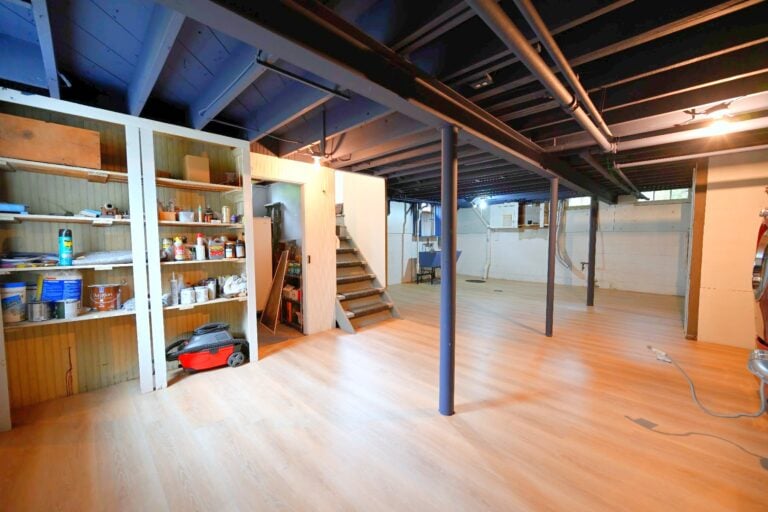
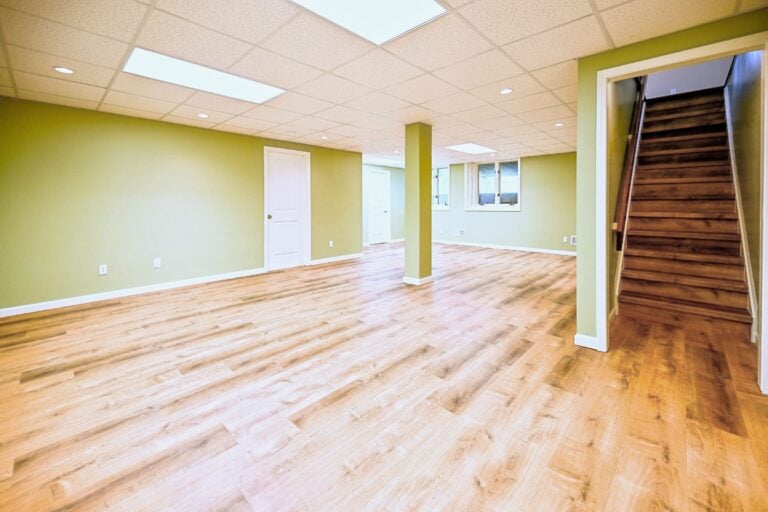
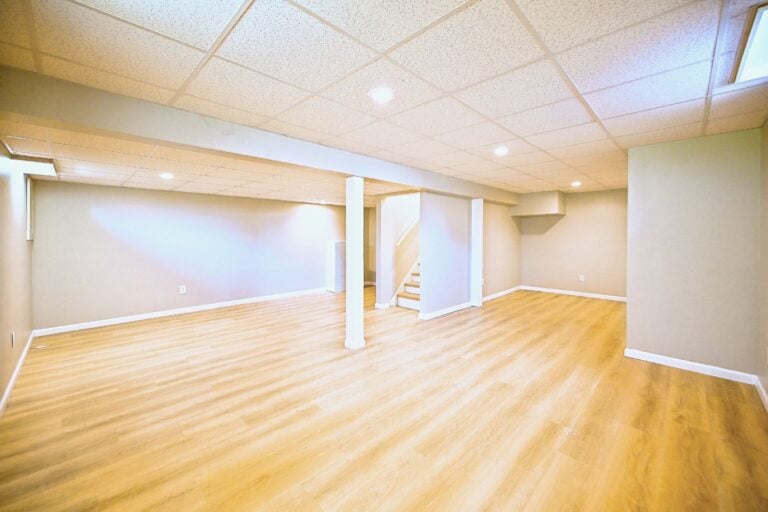
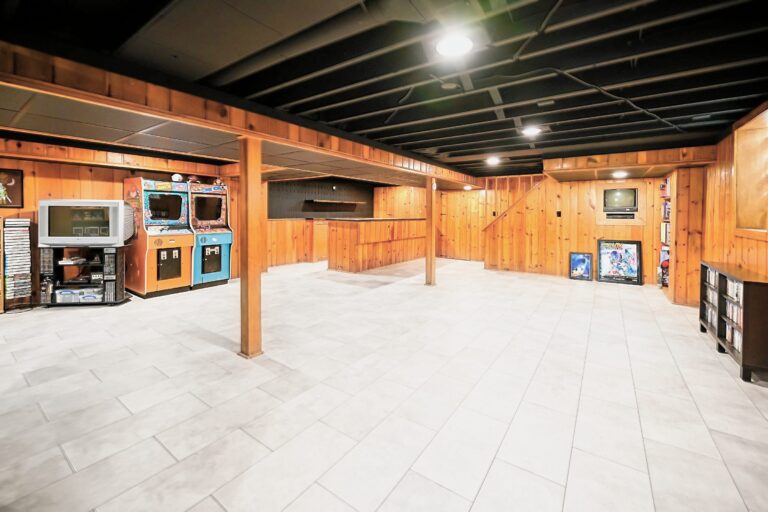
Most Oak Park houses sit on a full basement with a floor drain and modest headroom. Basement finishing starts with moisture, checking the sump, the walls and the grading outside, and then a ceiling plan that reroutes ducts and uses recessed lights so no inch of height is wasted.
The payoff is the family room, playroom or basement home office the first floor can’t hold. Where a bedroom is the goal, an egress window makes it legal and safer, and the basement hub lists what each option costs per square foot.
Additions and second stories
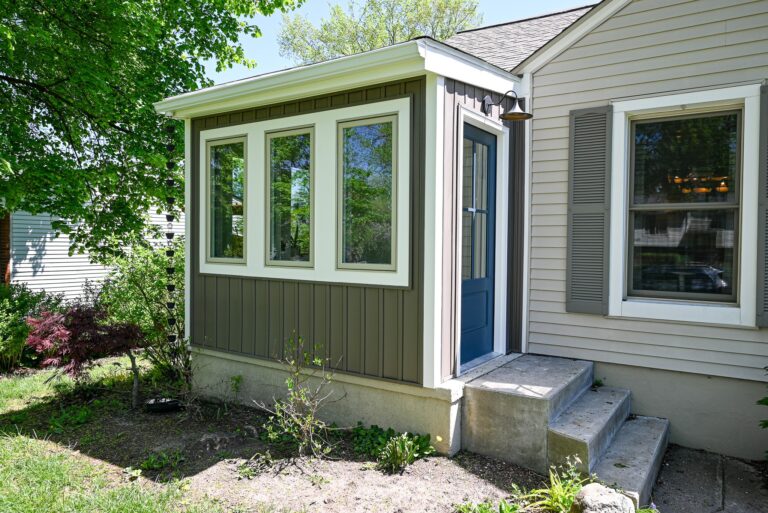
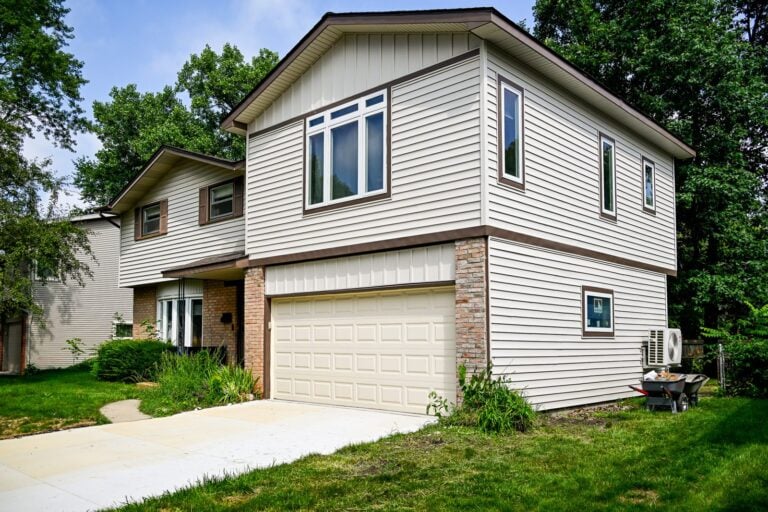
Oak Park lots are modest, so growth is planned carefully. A rear home addition for a family room or a first-floor bedroom is the common choice, and Wright’s builds ranch additions that carry the brick and the roofline so the new space looks like it was always there.
When the yard can’t spare the footprint, a second-story addition adds bedrooms above the existing house. For parents or grown children moving in, an in-law suite can be planned into either one, and the addition cost guide gives real Michigan ranges to budget against.
Smaller jobs and the Repairs division
Postwar brick houses keep a steady list of small work: a porch stoop that’s settled, a bathroom floor gone soft near the tub, a basement stair that needs rebuilding, plaster cracks that keep returning. The Repairs division takes on half-day and multi-day jobs with a written price before anyone starts.
Where the house still has its hardwood floors and original trim, Wright’s leans toward older-house restoration over replacement. The same crews handle both kinds of work under the same license and insurance, and one person stays accountable from the first call to the last walkthrough.
Permits, timelines and the design-build process
Oak Park’s building department reviews structural changes, additions and basement bedrooms, and the city’s lot coverage and setback rules shape what an addition can be. Wright’s draws to those rules from the first sketch and pulls every permit itself, so homeowners aren’t chasing paperwork between a designer and a builder.
The seven-phase process lays out the sequence from the first meeting to the final walkthrough. Every project begins with a free consultation at the house and a line-item budget the homeowner reads before signing, and financing is available for larger scopes.
From a Google review
We are happy with the results. Everything we had hoped for! Good communication, follow through and attention to detail. Friendly quiet crew.
Renovation · Google review · Read it on Google
Nearby communities Wright’s serves
The same crews work next door in Ferndale, Berkley and Southfield, north in Royal Oak, and south across Eight Mile in Detroit. The full service area covers Washtenaw, Wayne, Oakland, Macomb, Livingston and Monroe counties, with crews dispatched from the Ypsilanti shop every morning.
To see finished work in houses like these, including opened kitchens, second bathrooms and finished basements, view our portfolio. To talk through an Oak Park project with someone who’ll walk the house with you, contact us now for a free quote.
What we build
Remodeling services for your home
One team designs, prices and builds your project, from the first sketch to the final walkthrough.
Free consultation
Plan your project with a local team
Tell us what you’re planning. We’ll follow up within one business day with next steps and an honest read on budget and timing.
Prefer the phone? Call (734) 540-0347, Monday to Friday, 8 a.m. to 4 p.m.