

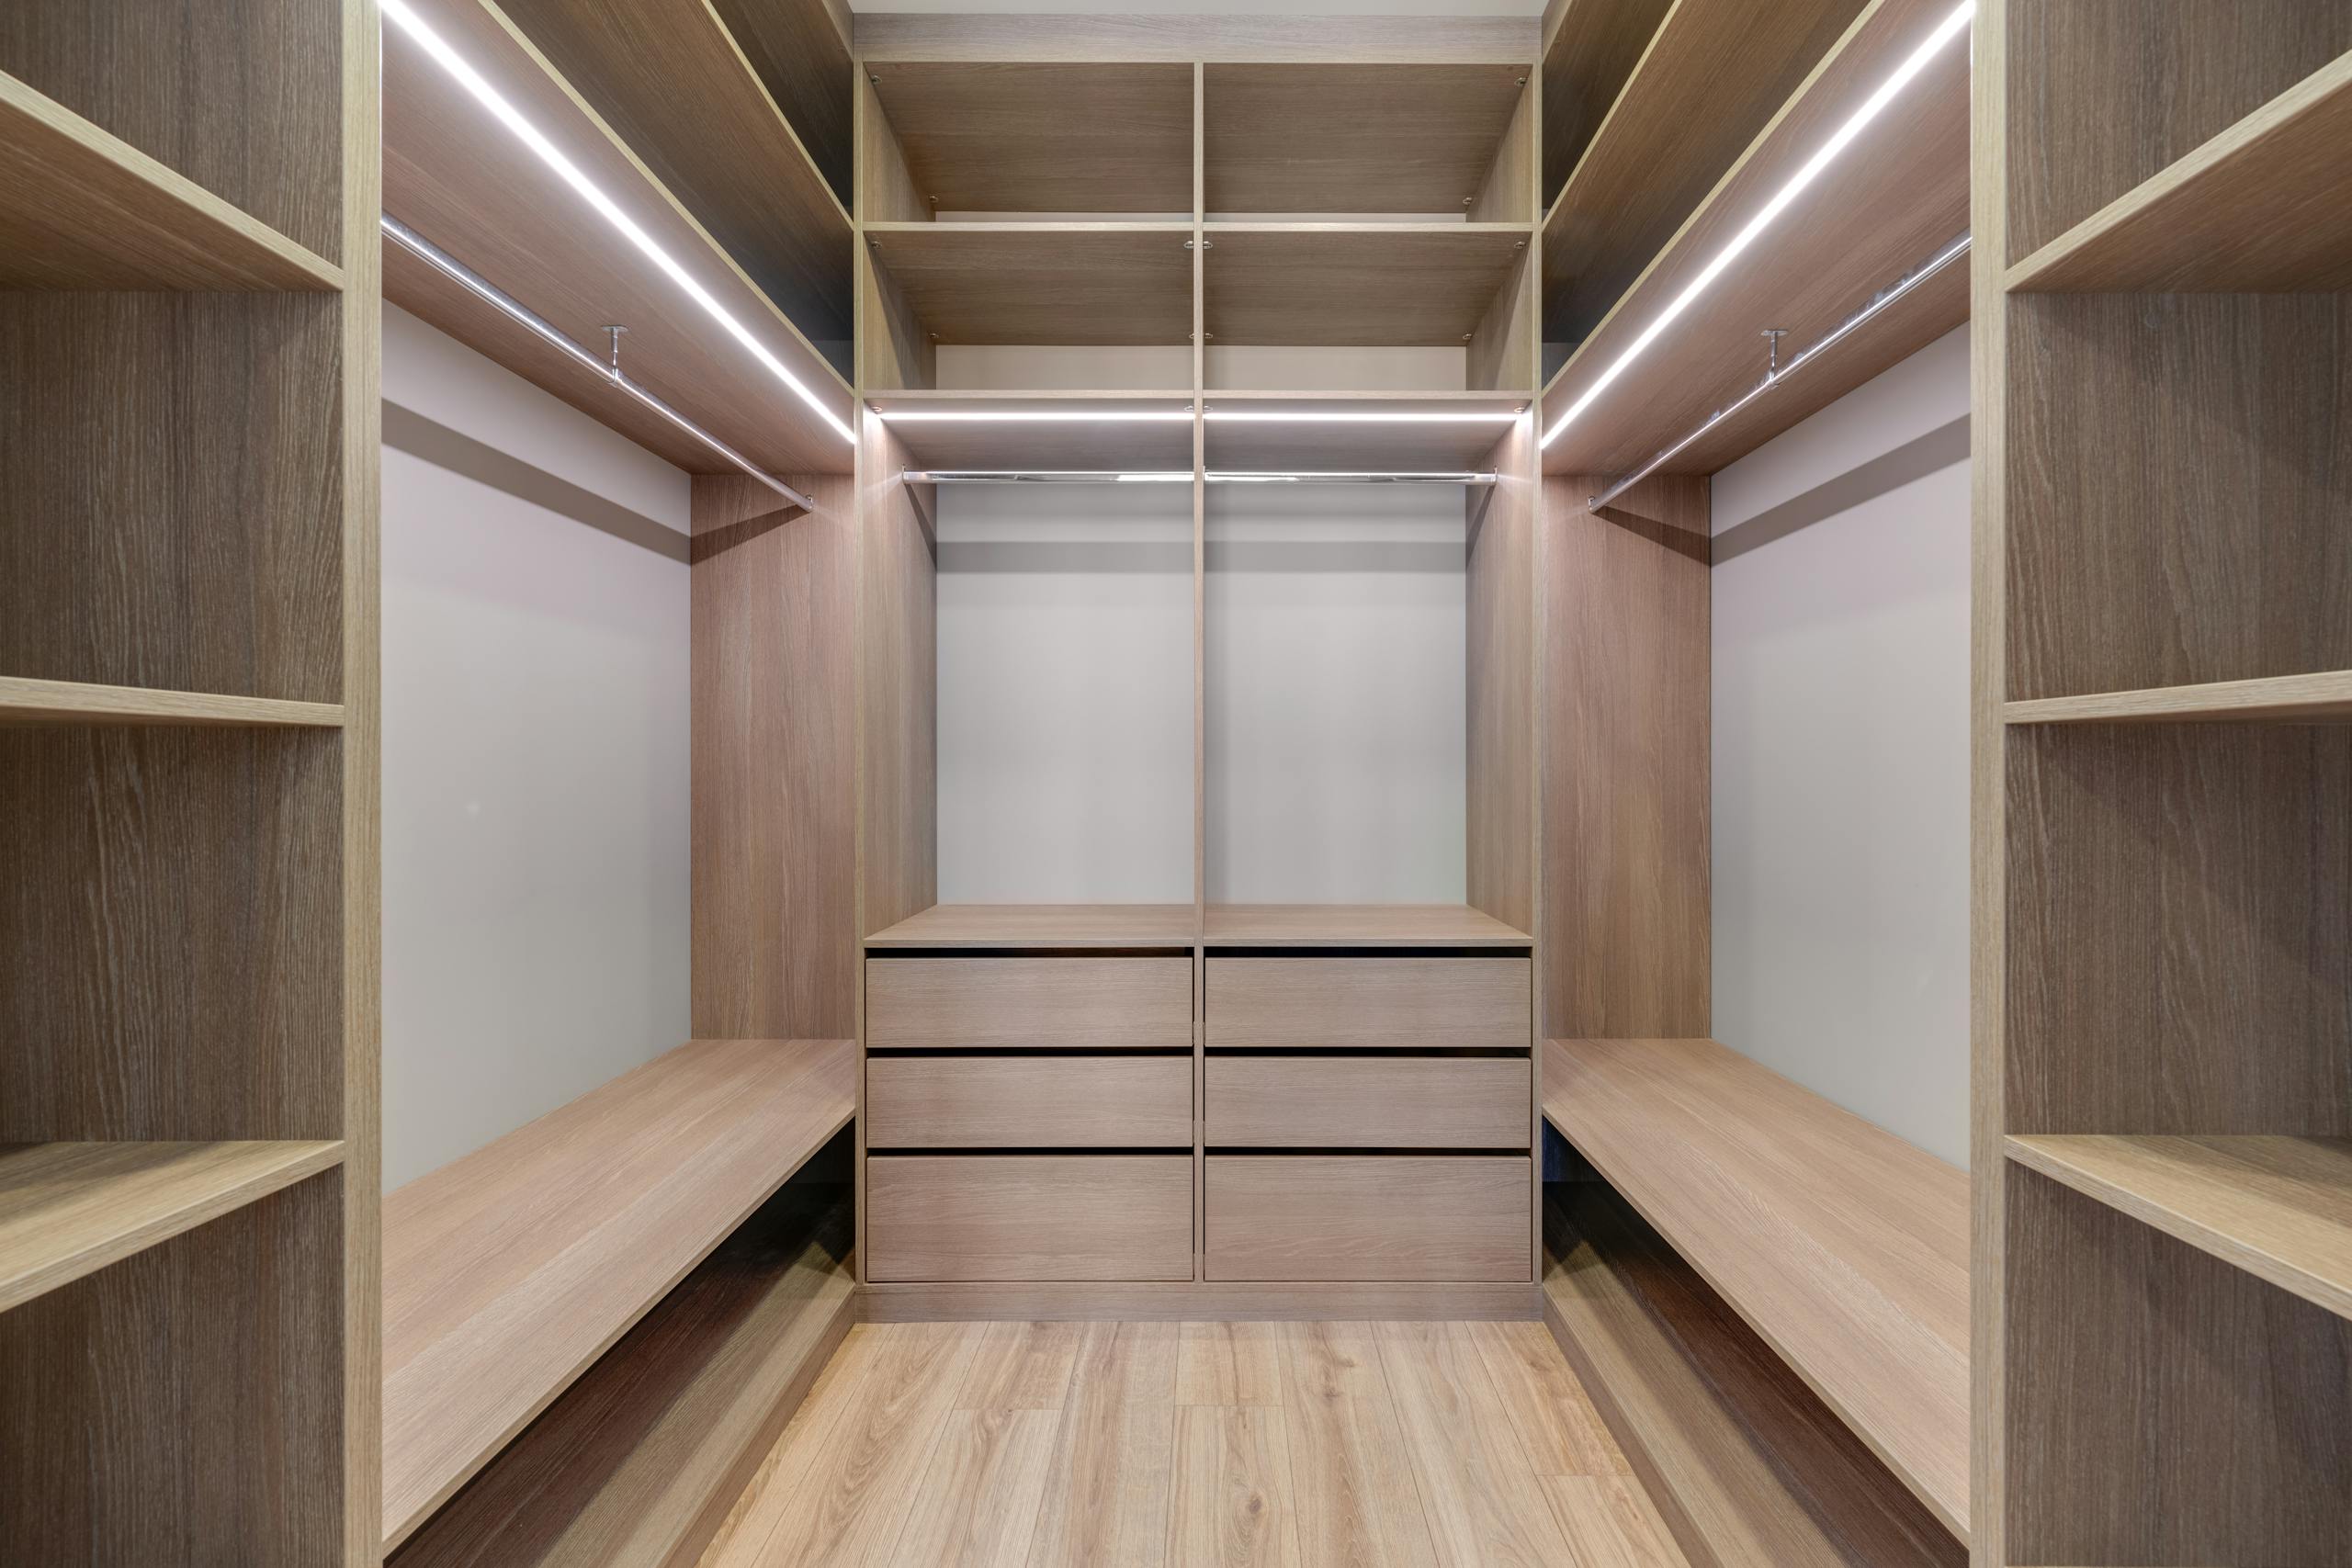
Custom closet design for older Michigan homes
If you own a 1920s bungalow like the ones in our Ypsilanti remodeling projects or a 1940s Cape Cod like those we see in Royal Oak home renovations, you already know the closet problem. The bedroom closet is barely deep enough for a hanger, the door is short and the ceiling slopes right where you need shelf space. I’m Connor Wright, and a custom closet design for older Michigan homes is one of the most satisfying small projects we build, because it fixes a daily annoyance in a house you otherwise love.
This guide covers why older houses have tiny closets, the dimensions that make a closet work, and where you can find extra space in a house that seems to have none. I’ll also cover materials, lighting, rough cost ranges and how to tell whether you need a quick closet shelving installation or a larger remodel.
Why older Michigan houses have such small closets
Houses built in the 1920s through the 1950s weren’t designed for the amount of clothing most of us own today. A family then might have had a few outfits per person, and armoires and dressers carried a lot of the load. In historic home renovation work, we see that closets were an afterthought, tucked into whatever space was left between rooms. In Craftsman home renovations around Ann Arbor, we often find a single closet per bedroom, sometimes none at all in the smallest room.
The depth is the real giveaway. Many of these closets measure 20 to 22 inches from the back wall to the door, which means hangers sit at an angle or the door won’t close. Doors are often 24 inches wide or narrower, and some are shorter than a standard 80-inch slab. That’s fine for a broom. It’s frustrating for a winter coat.
Sloped ceilings in Cape Cods and bungalows
Story-and-a-half houses add another wrinkle. In a Cape Cod or a bungalow with bedrooms upstairs, the roof pitch cuts into the room, so closets end up under the slope with only a few feet of full height. Owners of Foursquare homes have more headroom upstairs, but their closets still tend to be shallow. If you’re planning broader work on a story-and-a-half house, our Cape Cod addition planning page shows how added space can solve storage at the same time.
Custom closet dimensions that work
The single most useful number is hanging depth. Industry dimension guides, like this walk-in closet dimensions guide, put a comfortable hanging section at 24 inches from the wall, with 20 inches as the tight-space minimum. That’s why a 22-inch-deep bungalow closet feels cramped. Picking up those last two inches, sometimes by moving the front wall into the room, makes a bigger difference than any organizer system.
Rod heights are the next decision. The same guide places a single rod at 66 inches off the floor, with a double-hang setup using an upper rod at 80 inches and a lower rod at 40 inches. Double hang roughly doubles shirt and pants storage in the same wall length, which matters a lot in a closet only four feet wide. We usually save one section for long hang so dresses and coats have a home.
Minimum widths for a walk-in closet
Walk-ins need a walkway plus storage depth on each side. The guide calls for at least 24 inches of walkway, and a walk-in with storage on two walls needs about 6 to 7 feet of total width. Anything narrower turns into a deep reach-in where you can’t turn around. When a client wants a walk-in and the space is 5 feet wide, we usually suggest storage on one wall and shelving or drawers on the other.
Door width also matters more than people expect. A 24-inch door into a walk-in makes it hard to carry a laundry basket through. Swapping it for a wider slab or a pocket door is one of the easier upgrades, and it’s a job our crews handle often through interior door installation, even when the rest of the closet stays put.
Finding custom closet space in an older house
Once you know the target dimensions, the question becomes where to find the room. In older houses, space usually comes from three places: the bedroom itself, the knee walls under a sloped roof or a dormer. Each one has tradeoffs in cost, disruption and how much the bedroom gives up. We look at all three during a walk-through, because the best answer depends on what’s behind the plaster.
Carving a closet out of the bedroom
The simplest move is building a new closet wall a few feet into the bedroom. In a 12-by-13 room, giving up 2 feet along one wall still leaves a usable bedroom and creates a full-depth closet with room for double hang. Our bedroom remodeling work often starts with this kind of rebalancing. Window placement and radiators set the limits, since you can’t bury either one inside the new closet.
Opening plaster walls is part of the work, and old plaster cracks easily. We patch and match it carefully so the new wall doesn’t look newer than the old ones. Our guide to plaster wall repair in Michigan homes explains why we sometimes match plaster and sometimes switch to drywall with a skim coat.
Using knee walls and dormers
Knee walls in a Cape Cod or bungalow upstairs hide a triangle of space behind them. Cutting into that space with built-in drawers, cubbies or a short hanging section can add several linear feet of storage without changing the room’s footprint. The catch is temperature. Space behind knee walls can run hot in summer and cold in winter, so we look at what’s in the rafter bays before we build anything delicate there.
A dormer is the bigger version of the same idea. Adding a shed dormer raises the ceiling across the back of the house, and a closet can go right under the new full-height section. Our post on dormer addition planning in Michigan covers the structural side. Dormers make sense when you also need headroom for a master bathroom remodel or bedroom, and rarely as a closet-only project.
Turning a small bedroom into a walk-in closet
Some houses have a fourth bedroom that’s really a nursery-sized room, maybe 8 by 9 feet. Converting it into a walk-in closet or dressing room is common, especially when it sits next to the primary bedroom renovation you’re already planning. We open a doorway between the rooms, close the hallway door if it makes sense, and build storage on two or three walls.
There’s a resale consideration. Dropping from four bedrooms to three can affect value in some markets, so it’s worth asking a local agent before committing. We often frame the conversion so the room could go back to a bedroom later, keeping the closet built-ins freestanding enough to remove. Our bedroom renovation guide for Michigan homes covers more of those layout decisions.
Another path is building outward. When there’s no spare room to give up, a closet addition on the main or upper floor can add a walk-in off the bedroom. It’s a bigger project with a foundation and roof, and our walk-in closet addition options page lays out how it’s usually paired with a bathroom expansion.
Built-in wardrobes for rooms without closets
Sometimes a closet just doesn’t fit. A bedroom with windows on two walls and a radiator on the third may have no good place for a framed closet. In that case, a built-in wardrobe can do the job. We design floor-to-ceiling cabinets with hanging sections, drawers and doors that match the house’s trim, often with a custom carpentry approach that fits uneven floors and walls.
Built-ins also suit older homes better than freestanding furniture, because they can follow out-of-plumb walls and sloped floors. Matching the profile of existing baseboard and casing, the kind of detail our trim carpentry repairs cover too, makes them look original. Our custom millwork and trim team handles that detail work, including reproducing trim profiles that aren’t sold anymore.
Lighting and ventilation inside the closet
Most old closets have no light, or a bare bulb with a pull chain. The electrical code sets clearances between light fixtures and storage space in closets, so we usually use a low-profile LED fixture mounted on the ceiling or above the door. In a walk-in, a few small fixtures tied to a door switch or occupancy sensor work well. Our recessed lighting installation crews handle this when the ceiling allows it.
Ventilation gets overlooked. A closet on an exterior wall in an older house can run cold and pick up condensation in winter, which leads to musty clothes. Leaving a gap at the bottom of the door, using louvered doors or adding a small transfer grille helps air move. We also avoid pushing clothing tight against a cold exterior wall, adding a small air gap behind the shelving.
Materials for a custom closet system
The two main options are melamine systems and painted plywood built-ins. Melamine is a particleboard core with a factory finish, and it’s what most modular closet systems use. It’s affordable, wipes clean and comes in standard sizes. Painted plywood built-ins are made on site or in a shop, fit irregular spaces better and can be scribed to wavy plaster walls. They also take paint to match trim.
Published cost guides help with the comparison. One national custom closet installation cost guide lists melamine at $135 to $175 per linear foot installed and plywood at $150 to $500 per linear foot, with laminate slightly lower. In our experience, older houses push toward plywood more often, because nothing is square and standard modules leave awkward gaps at the walls.
Hardware and finishes
Hardware is where closets get pricey. Soft-close drawer slides, pull-out hampers, valet rods and shoe shelves add up quickly. We pick the pieces that solve a problem you actually have rather than filling every section with accessories. A mudroom built on the same principles, with hooks, benches and cubbies, is another place this thinking applies, and our mudroom storage design page shows that crossover.
What a custom closet costs in Michigan
Industry cost guides put the national average for custom closet installation around $3,500, with most projects between $2,500 and $5,000. The same source lists reach-in closets at $1,200 to $5,000 installed and walk-ins at $5,000 to $10,000. Those numbers cover the storage system itself. They don’t include framing a new wall, moving a door, rewiring or patching plaster, which older Michigan houses usually need, as our post on historic home renovation challenges explains.
That’s why we price closet work as a line-item budget. You’ll see framing, drywall or plaster, electrical, trim, paint and the storage system separately. It helps you decide where to spend and where to save. If you’re also weighing other work in the house, our post on hidden renovation costs in Michigan explains what tends to show up once walls are opened.
Repair-sized closet job or part of a bigger remodel
A closet that only needs new shelving, rods and a light is a small job. Our repairs team handles shelving installation, door swaps and lighting without the design process a full remodel needs. It’s a good fit when the closet’s dimensions already work and you just want better organization. Most of these jobs take a day or two.
Once you’re moving walls, borrowing space from a bedroom, cutting into knee walls or adding a dormer, it becomes a design-build project. That’s when it makes sense to plan the closet alongside the bedroom, bathroom or attic work around it. The Ann Arbor whole-home addition on our site included a primary walk-in closet with built-ins as part of a larger expansion, and our Ann Arbor attic finish project shows how half walls along the eaves square off usable floor.
Frequently asked questions about custom closets in older homes
How deep should a custom closet be for hanging clothes?
Design guides recommend 24 inches from the back wall for a comfortable hanging section, with 20 inches as a tight minimum. Many older Michigan closets measure 20 to 22 inches, which is why hangers sit crooked or the door won’t close. Moving the front wall a few inches into the room is often the fix.
Can you add a closet to a bedroom that doesn’t have one?
Yes. The most common approach is framing a new closet wall into the bedroom, usually taking about 2 feet along one side. When windows or radiators make that hard, a built-in wardrobe that matches the room’s trim can provide the same storage without framing. Both options work well in older houses with plaster walls.
Are melamine closet systems or plywood built-ins better for older homes?
Melamine systems cost less and work well when walls are square and dimensions are standard. Painted plywood built-ins cost more but can be scribed to uneven plaster walls and sloped floors, which is common in houses from the 1920s through the 1950s. Many projects use a mix, with plywood at the edges and melamine modules in the middle.
What does a custom walk-in closet cost?
National cost guides list walk-in closet systems at $5,000 to $10,000 installed. In an older house, framing, electrical, plaster repair and trim add to that number. Converting a spare bedroom or adding a dormer for the closet costs more, so a walk-through and line-item budget give you a much clearer picture than averages.
Plan your closet project
A better closet makes an older house easier to live in every morning. Measure your current closet depth and door width, take a few photos and think about what you’d store if space weren’t an issue. Then reach out and we’ll walk through the options with you. Check out our Portfolio to see our finish work, or Contact us today to schedule a visit.









































