
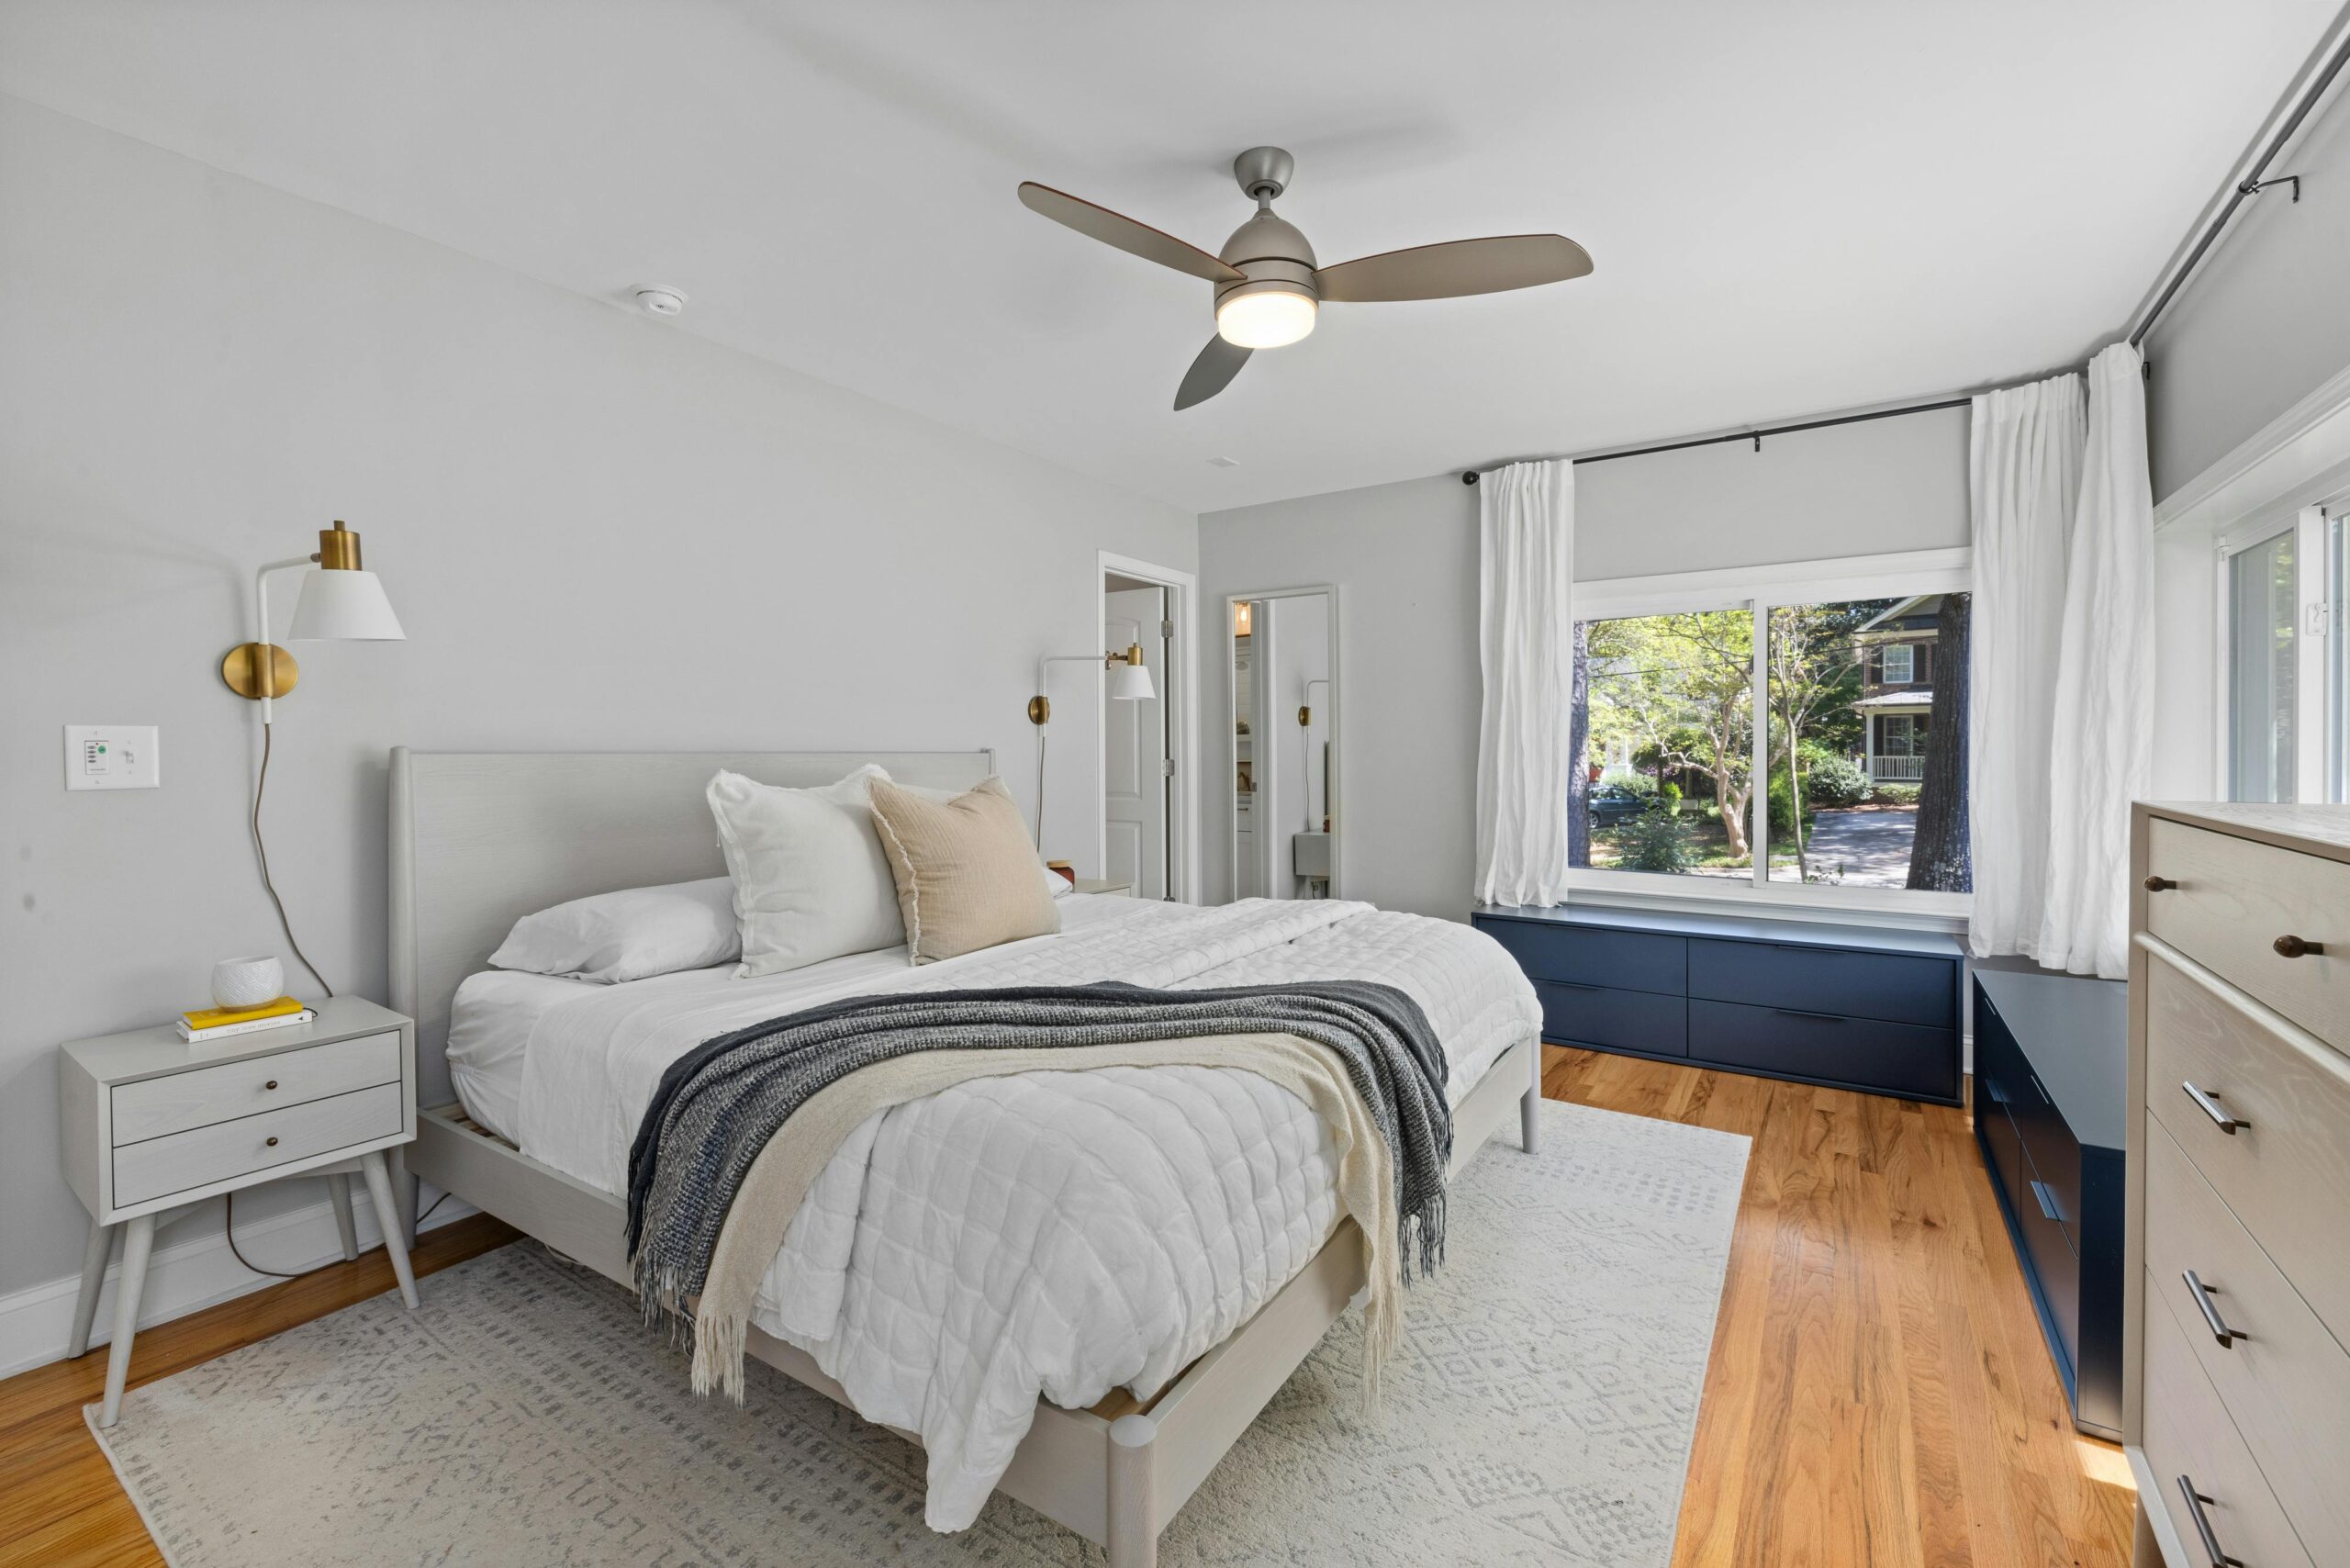
Bedroom renovation ideas for Michigan homes
Bedrooms are the rooms we spend the most hours in and think about the least with renovation. Kitchens and bathrooms get the attention, while the bedroom, the place you actually rest, often stays an afterthought with builder-grade everything and a closet too small to be useful. A thoughtful bedroom renovation changes how a room feels and how well you sleep, and it does not have to cost what a kitchen does. Let me walk through what actually improves a bedroom in a Southeast Michigan home.
Whether you are updating a primary suite, reworking a kid’s room as they grow, or turning a spare room into something more useful, the principles are the same. Get the light, the storage, the comfort, and the layout right, and an ordinary bedroom becomes a room you look forward to. If you are thinking bigger, our master suite renovation work takes this to the next level, and this guide covers the fundamentals for any bedroom.
The reason bedrooms get overlooked is that they are private, so we do not show them off the way we show off a kitchen or a great room. But you spend a third of your life in your bedroom, which makes it one of the highest-return rooms to get right in terms of daily quality of life, even if it is not the room guests see. A well-designed bedroom is quieter, better organized, more comfortable, and easier to rest in, and those improvements compound every single night. That is a strong argument for giving the bedroom the same thoughtful attention we give the more public rooms, and for treating it as a genuine part of a renovation rather than an afterthought once the visible spaces are done.
Table of contents
- Storage is the biggest complaint
- Light, both natural and artificial
- Comfort and the building envelope
- Layout and flow
- Kids’ rooms that grow with them
- Primary suite considerations
- Flooring for bedrooms
- Closet systems that actually work
- Turning attic or bonus space into a bedroom
- Common questions about bedroom renovations
- Make the room you rest in worth resting in
Storage is the biggest complaint
The number one bedroom frustration I hear is not enough storage, especially in older Michigan homes built when closets were an afterthought. A tiny reach-in closet cannot hold a modern wardrobe, so clothes end up on chairs and in dressers crowding the floor. Solving storage is often the single most impactful bedroom improvement, and there are several ways to do it.
Expanding a closet, adding a walk-in, or building in custom wardrobes and shelving reclaims the floor and makes the room feel calmer. Built-ins use space that freestanding furniture wastes, and they look like part of the house. We design storage around what you actually own, the same custom approach we bring to a mudroom storage build. A bedroom with real storage feels twice as large as one drowning in clutter.
Walk-in closets and dressing areas
For a primary bedroom, a walk-in closet or a dressing area transforms the daily routine. Even a modest walk-in, well organized with proper shelving, hanging space, and drawers, beats a cramped reach-in by a wide margin. In a larger renovation we sometimes carve a walk-in out of adjacent space or a bump-out. We plan these to fit your wardrobe and your routine, part of the thinking behind a full master suite that treats the bedroom as more than a place for a bed.
Light, both natural and artificial
Light shapes how a bedroom feels more than almost anything. A dim room with a single overhead fixture feels flat and uninviting, while layered light, natural daylight, soft ambient light, and task lighting for reading, makes a bedroom warm and functional. If the room is short on windows, we can sometimes add or enlarge one, and if the layout allows, morning light in a bedroom is a small daily luxury.
Artificial light deserves a plan, not just a ceiling fixture. Bedside reading lights, dimmable ambient light for winding down, and good closet lighting all improve the room. We plan the lighting layers during design, the same care we bring to daylight and fixtures in a living room renovation. In our long, dark winters, getting bedroom light right matters more than people expect.
Comfort and the building envelope
A bedroom you cannot keep comfortable is a bedroom you do not sleep well in. Many older Michigan homes have bedrooms that run cold in winter, especially rooms over a garage or on an exterior corner. Addressing the insulation, sealing drafts, and improving windows makes the room hold its temperature and cuts the energy waste. Comfort is not a finish, it is the envelope around the room.
We address the envelope during a bedroom renovation so the room is comfortable year-round, drawing on the same work as our insulation service and the payback I cover in my guide to attic insulation. A comfortable bedroom is worth more than a pretty one you avoid on cold nights.
Sound and privacy
A bedroom next to a busy space, a bathroom, a living room, a shared wall with another bedroom, benefits from sound control for real privacy and better sleep. Interior wall insulation and a solid-core door go a long way, and they cost little when the walls are already open. We build this in when it matters, the same methods I cover in my guide to soundproofing during a renovation. Quiet is part of what makes a bedroom restful.
Layout and flow
Sometimes the fix is not adding anything but rearranging what is there. A poorly laid-out bedroom, with the bed in an awkward spot, a door that swings into the walking path, or wasted corners, feels cramped even when it is not small. Rethinking the layout, relocating a closet, or reworking the door and window placement can make a room function far better without adding square footage.
In a larger project, connecting the bedroom to a renovated bathroom or a walk-in closet creates a suite that functions as one space. We plan the flow so the room works for how you actually live, the same spatial thinking we bring to a home addition. Good layout is often the cheapest improvement with the biggest payoff.
Kids’ rooms that grow with them
A child’s room is a moving target, because what works for a toddler is wrong for a teenager. The smart approach designs for change, flexible storage that adapts, durable finishes that survive years of use, and a layout that can be reworked as needs shift, rather than a themed room you redo every few years. Building in adaptable storage and a neutral, durable foundation means the room evolves without a full renovation each time.
We design kids’ rooms with the long view, so the space serves a growing child rather than a single stage. This adaptable thinking is the same we bring to multi-use spaces throughout a home, like a room that flexes between office and guest space, as I cover in my guide to a home office renovation.
Primary suite considerations
A primary bedroom deserves more thought than a standard bedroom, because it is your retreat. Beyond storage and light, a primary suite often connects to a renovated bathroom and a walk-in closet, functioning as one cohesive space. Getting the flow right between sleeping, dressing, and bathing areas is what makes a suite feel like a suite rather than a bedroom with rooms attached. We plan these connections carefully, the heart of a full primary suite renovation.
Comfort matters most in the room you sleep in, so we address the envelope, insulation, drafts, and windows, so the suite holds its temperature through a Michigan winter. A cold primary bedroom undermines even a beautiful renovation, which is why the envelope work I cover in my guide to attic insulation in Michigan matters here too.

Flooring for bedrooms
Bedroom flooring balances comfort, warmth, and durability. Carpet stays popular in bedrooms for its softness and warmth underfoot on a cold morning, though it holds allergens and wears over time. Hardwood and luxury vinyl plank give a cleaner look and easier maintenance, warmed by an area rug. In our climate, warmth underfoot matters, and some homeowners add heated flooring for a small daily luxury. We help you choose based on how you use the room, drawing on the same options as our vinyl plank flooring installation.
The right floor depends on comfort preferences, allergies, and maintenance tolerance, and we guide the choice to fit your household. See how flooring finishes a room across our finished projects.
Closet systems that actually work
A closet is only as good as how it is organized, and a thoughtfully designed system holds far more than an empty box with a single rod. Combining hanging space at two heights, drawers, shelves, and shoe storage doubles the usable capacity of the same square footage. This is why a custom closet system, tailored to what you actually own, transforms a bedroom’s function even without expanding the room. The floor stops collecting overflow, and getting dressed stops being a daily hunt.
We design closet and storage systems around your wardrobe and your routine, the same custom approach we bring to a mudroom or entryway build. For a spare room being converted, built-in storage often defines the new use, whether it becomes a home office with proper filing and shelving or a nursery with room to grow. The storage is what makes the conversion practical rather than just a repainted room.
Flooring rounds out the bedroom, and the choice balances warmth, comfort, and maintenance. Carpet stays warm underfoot on a cold Michigan morning, while hardwood and luxury vinyl plank flooring give a cleaner look and easier upkeep, softened by an area rug. We help you weigh comfort against maintenance based on how the room is used, so the finished bedroom works for your household year-round.
Turning attic or bonus space into a bedroom
One of the best ways to add a bedroom is to convert space you already own, an attic, a bonus room, or an underused upper floor, rather than building an addition. The challenge is usually headroom and light, which a dormer can solve by pushing out the roofline and adding a window. Pairing an attic conversion with the right structural work turns a cramped, dark space into a real bedroom with standing height and daylight. A loft conversion is often the path, and I cover the headroom fix in detail in my guide to a dormer addition.
Whatever space you convert, the comfort work matters most in a bedroom, because a room you cannot keep warm is a room you avoid on cold nights. We address the insulation and the envelope so the new bedroom holds its temperature through a Michigan winter, drawing on the same envelope thinking I cover in my guide to attic insulation and its payback. The finishing touches, layered lighting, real storage, and a floor that feels good underfoot, turn the converted space into a room that rivals a full master suite in comfort. For a spare room instead, the same principles apply whether it becomes a bedroom, a nursery, or a home office space.
A bedroom does not need a large budget to feel dramatically better, because the improvements that matter most, storage, light, comfort, and layout, are within reach for most renovation plans. We design the room around how you actually live and rest, so the finished space works for your household night after night. See how we approach rooms in our project gallery, and if a full retreat is the goal, our primary suite renovation work shows what is possible when the bedroom becomes a true suite.
Common questions about bedroom renovations
What is the best bang for the buck
Storage, usually. Solving a chronic storage shortage with a walk-in or built-ins transforms the room’s feel and function for a sensible cost. After that, light and comfort deliver the most. We help you prioritize based on your room’s biggest problem, because the smartest first dollar is different in a room short on storage than in one that simply runs cold and dark through the winter.
Can I turn a spare bedroom into something else
Absolutely, and it is a common project, converting a spare room into a home office here, a nursery, or a dressing room. The keys are light, storage, and sometimes sound control depending on the use. We design the conversion around the new purpose, and my guide to a home office renovation here covers that specific conversion in depth.
How much does a bedroom renovation cost
It ranges widely, from a cosmetic refresh with paint, lighting, and built-ins at the lower end to a full primary suite with a walk-in and reworked layout at the higher end. We build a real budget for your specific plan. Run your idea through our project cost calculator for a starting figure, and my guide to planning a renovation budget covers the money side in depth.
Make the room you rest in worth resting in
A bedroom renovation is one of the more overlooked ways to improve how a home feels day to day. Solve the storage, layer the light, address the comfort and the sound, and rethink the layout, and an ordinary bedroom becomes a room you want to spend time in. Reach out for a free consultation*, browse our completed remodeling work, and if a full suite is the goal, our master suite renovation work shows what is possible.
