
A kitchen, a primary bath and new floors, done as one project
This Ann Arbor project bundled three remodels into one signed proposal. We gutted the kitchen and took out its soffits, rebuilt the upstairs primary bathroom around a bigger walk-in shower, laid new vinyl plank across the first floor and refinished the hardwood upstairs.
A kitchen and primary bath remodel in Ann Arbor
Plenty of Ann Arbor houses have good bones and tired rooms. This one had a kitchen boxed in by soffits, a primary shower the owner wanted bigger and first floor flooring that was ready to go. The owner asked for a full kitchen and bathroom remodel plus new floors, which made it a whole house job in everything but the name.
Will wrote the proposal, and it was approved at about $148,200. Ten change orders followed as the owner added lighting, extended the backsplash, replaced a subfloor section and took a post out of the living room. The final came to about $177,000, and every added dollar went through a signed change order before the work started.
That’s how our whole home remodeling works when a project grows. You see the price of each addition in writing, you approve it or you don’t, and the budget never moves without your signature.
What we built
A kitchen without the soffits
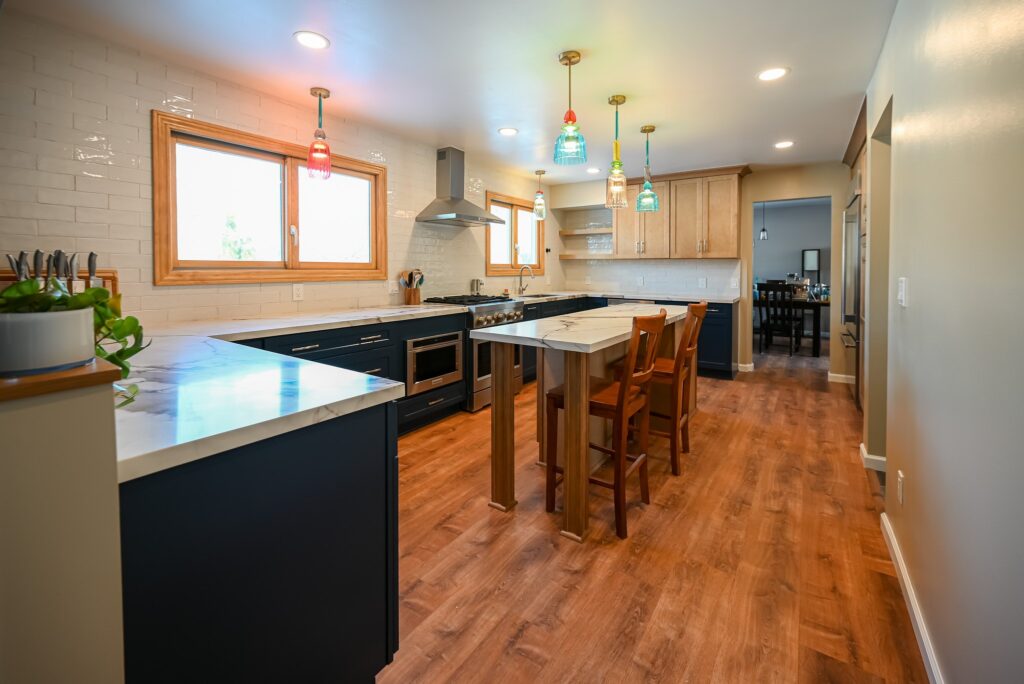
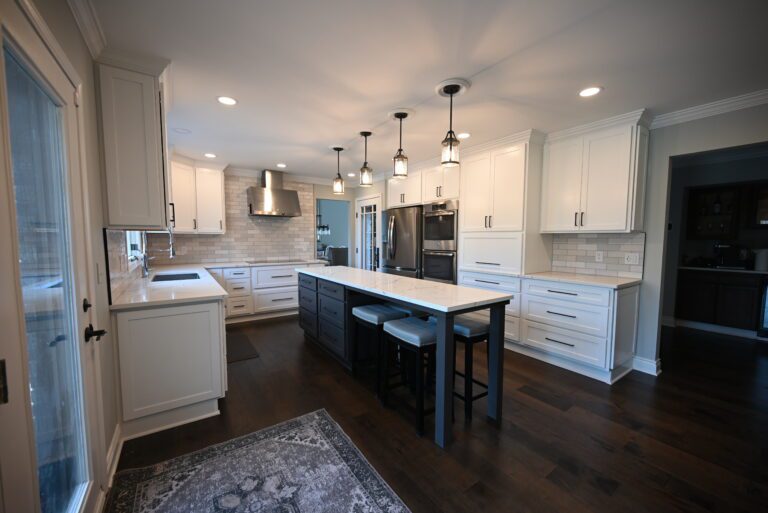
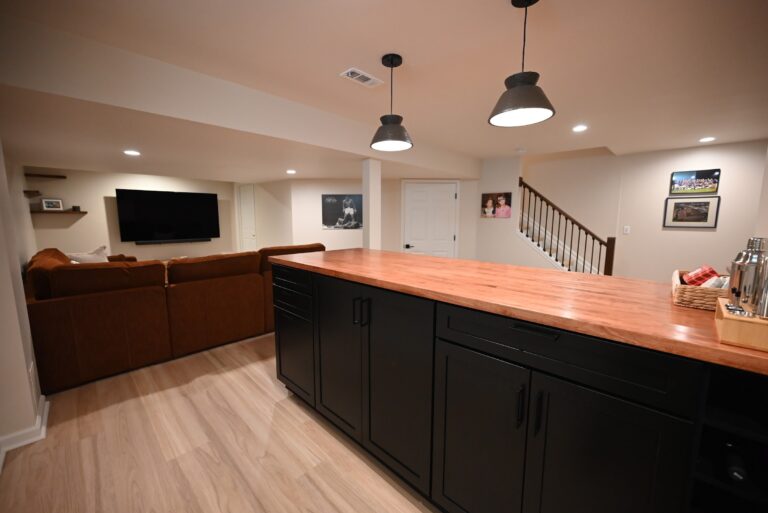
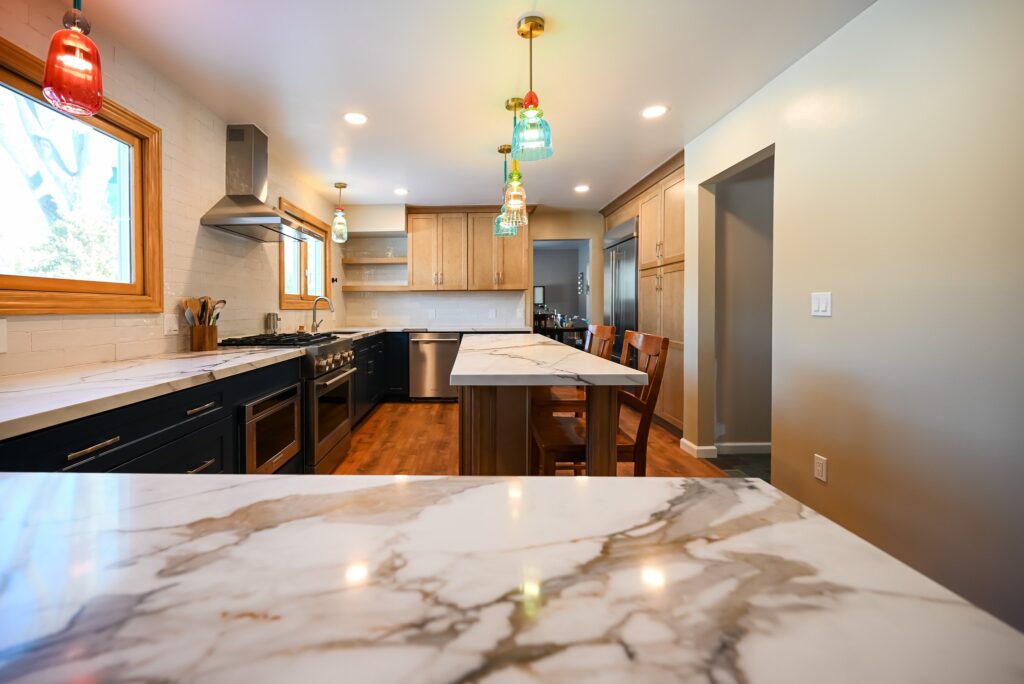
Dark base cabinets, warm uppers and a long island
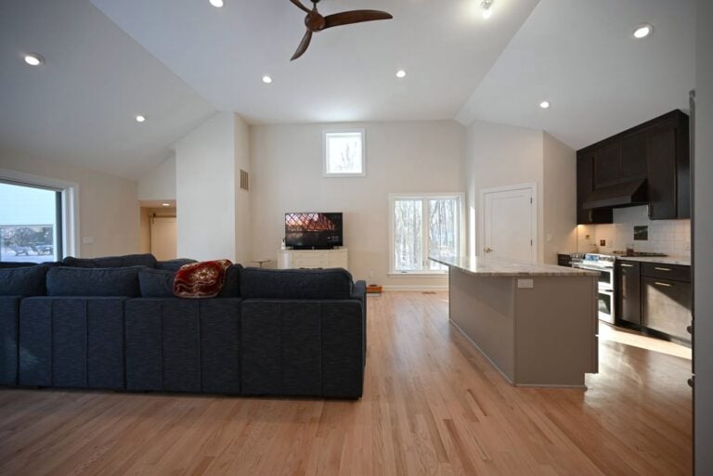
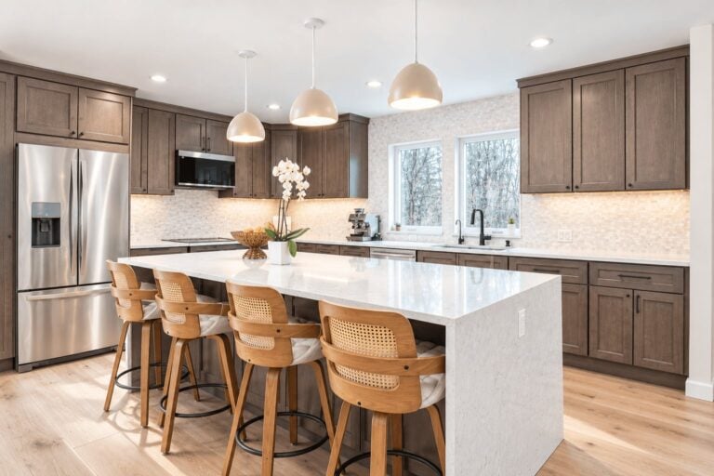
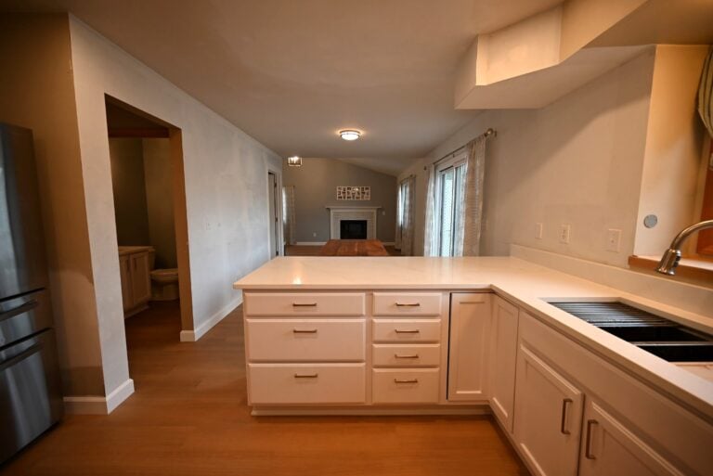
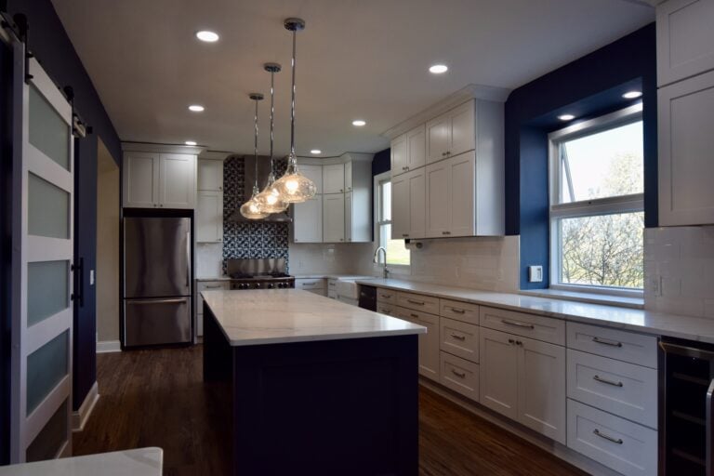
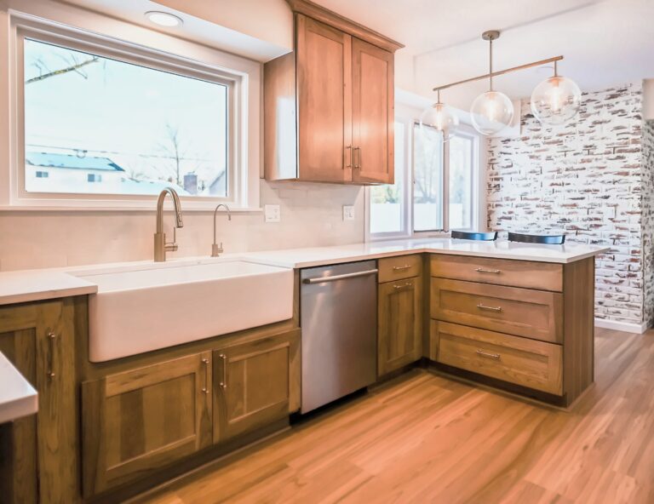
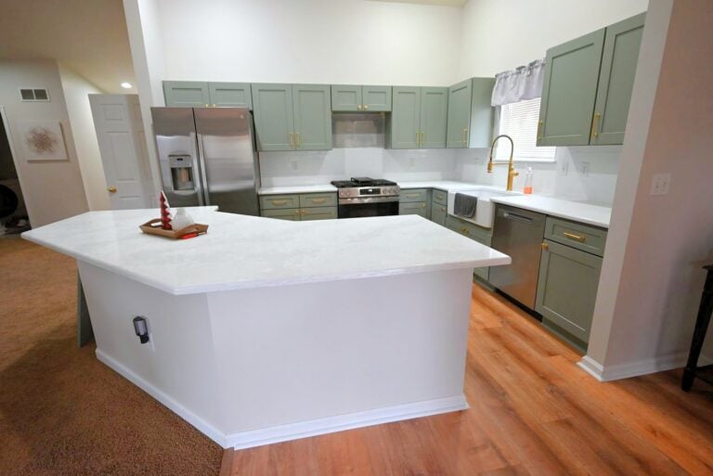
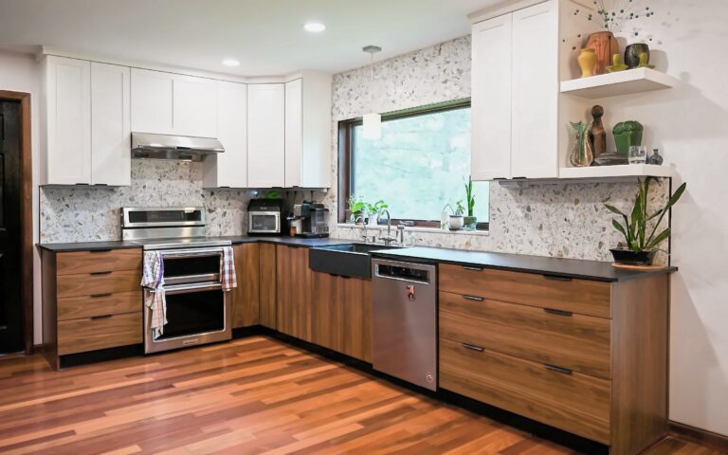
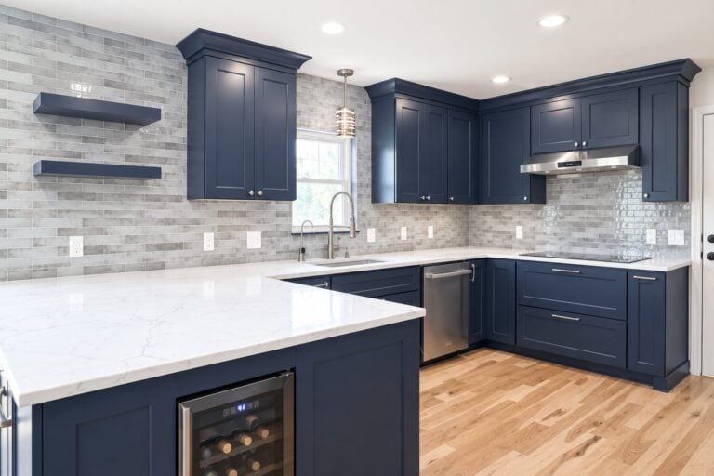
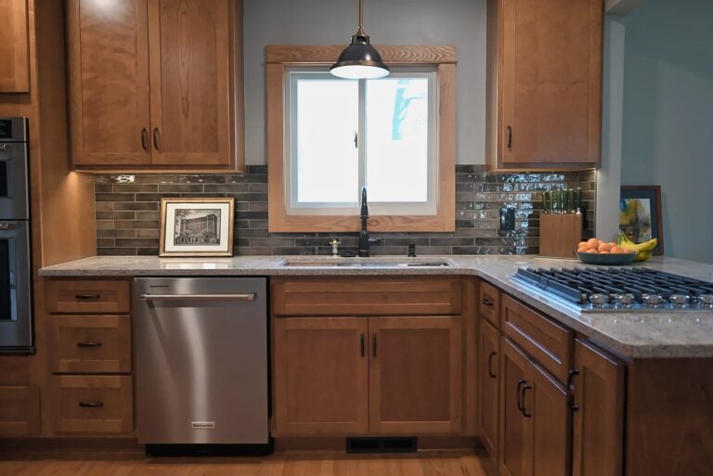
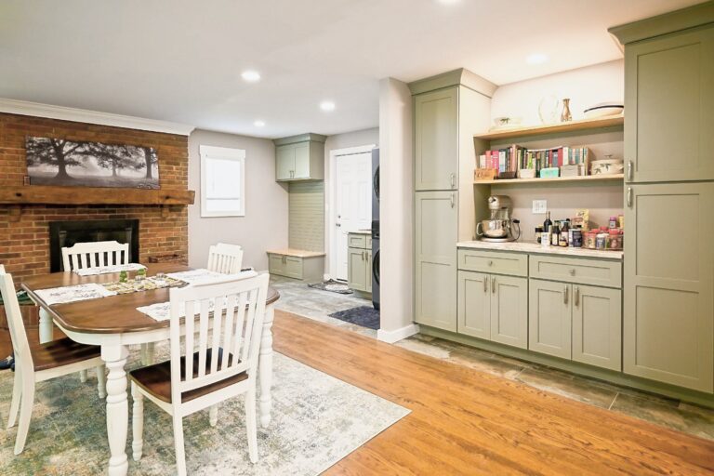
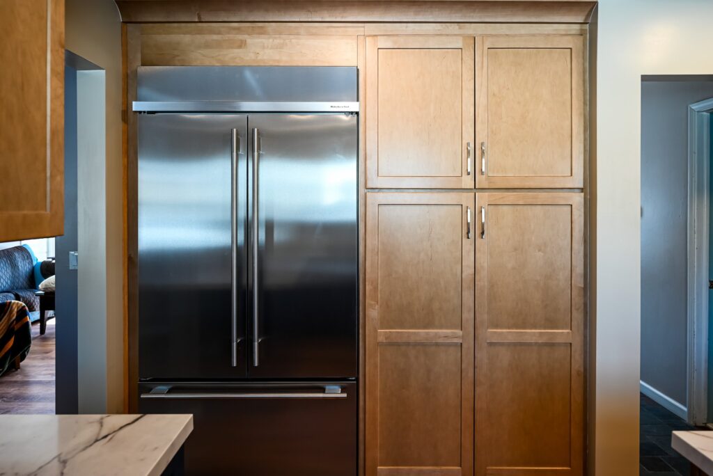
We gutted the kitchen: cabinets, counters, flooring, backsplash and the soffits above the old uppers. Where the soffits came out, the framing was reworked and the drywall patched and painted. Then the new kitchen cabinets went in, with a long island for seating and marble-look counters from our countertop contractor.
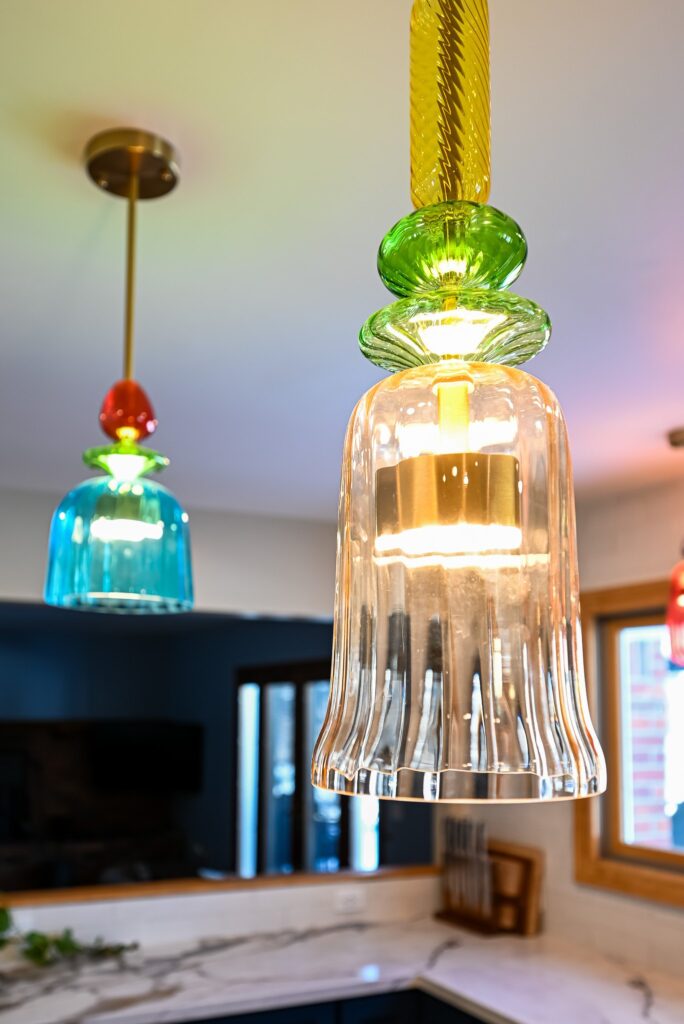
Pendants, trim lights and under-cabinet LEDs
The electrical plan added LED trim lighting, new GFCI outlets and under-cabinet lights that run on both a switch and a sensor. A later change order hung the three glass pendants over the island, and another brought new fixtures to the living room. Our page on kitchen lighting covers how we layer task and accent light in a room like this.
The details
A backsplash that grew twice
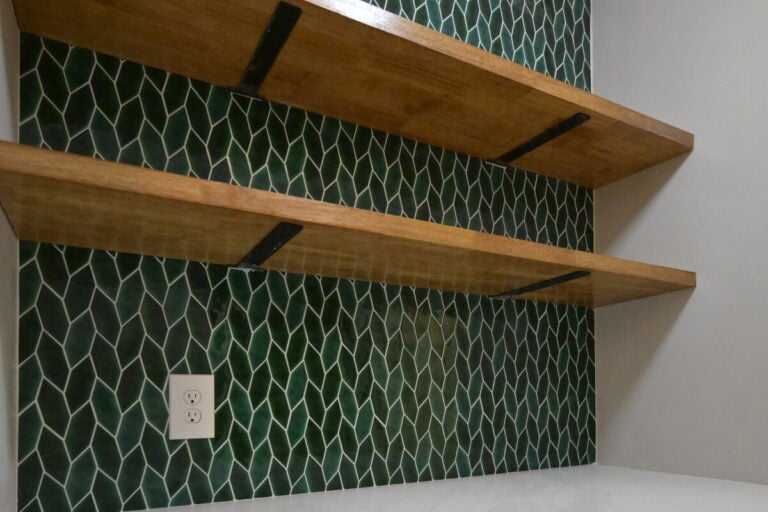
The tiled backsplash was extended twice after the proposal was signed, each time by change order, and the kitchen window was replaced in the same pass. Our crew installed the cabinets, trim and hardware and set the backsplash tile, while electrical, plumbing, HVAC and countertop contractors handled their trades under our project management. Our guide to countertops and backsplash materials covers the choices behind a wall like this one.
Why the soffits came out
Soffits can hide ductwork, pipes or nothing at all, and you rarely know which until they’re opened. Here, removing them meant reframing, drywall repair and coordinating the HVAC changes before a single cabinet was hung. It’s the same kind of thinking that goes into opening up a floor plan, just at the scale of one ceiling.
Upstairs
A primary bath built around a walk-in shower
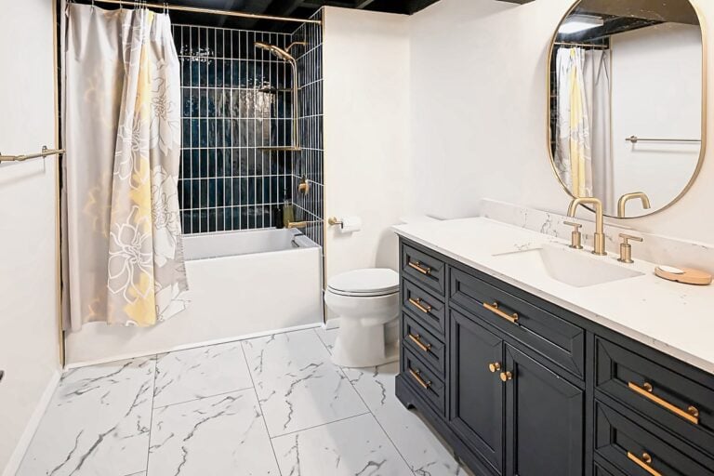
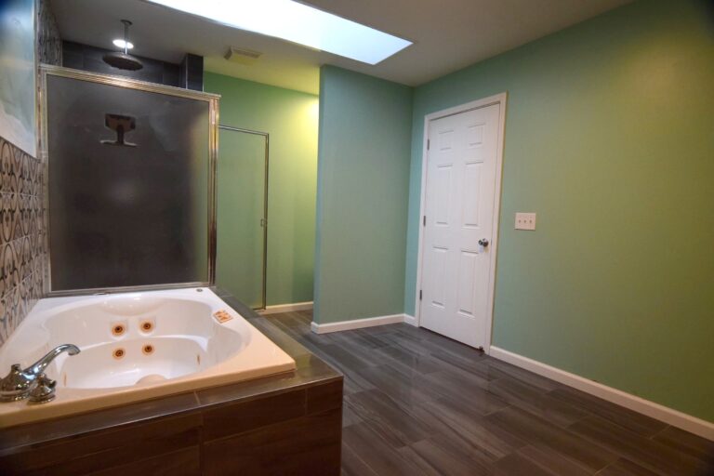
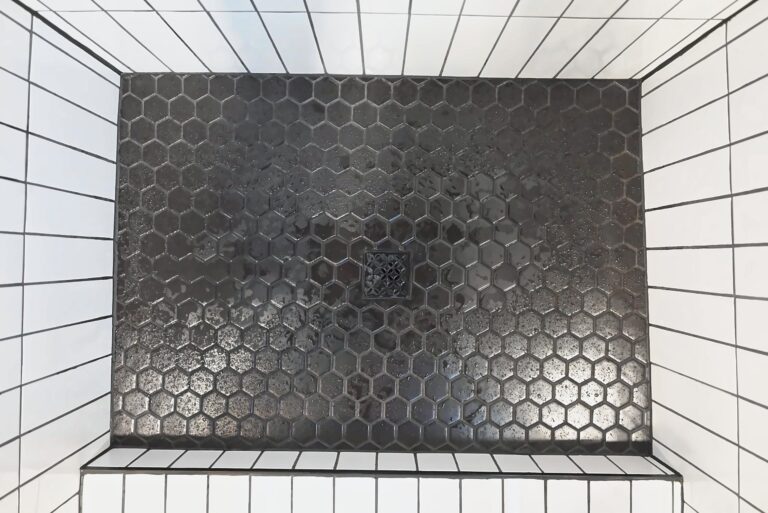
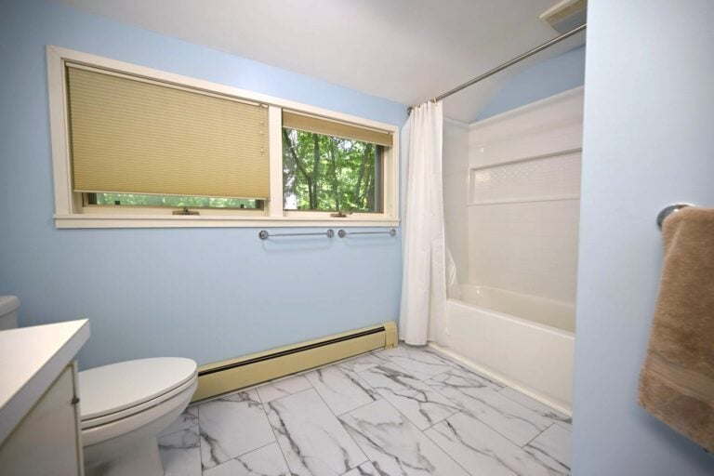
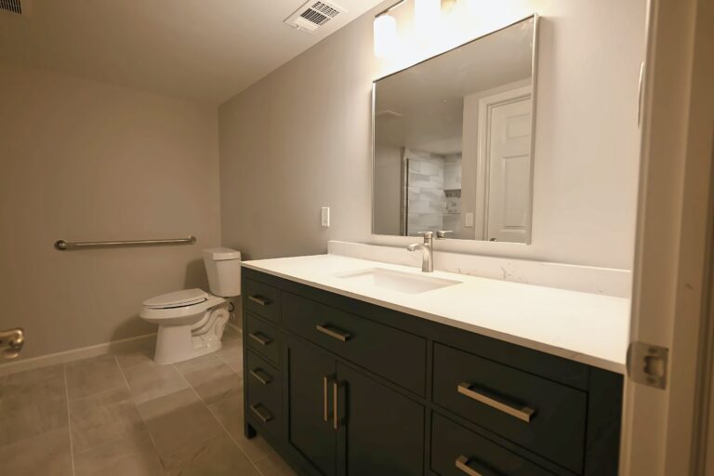
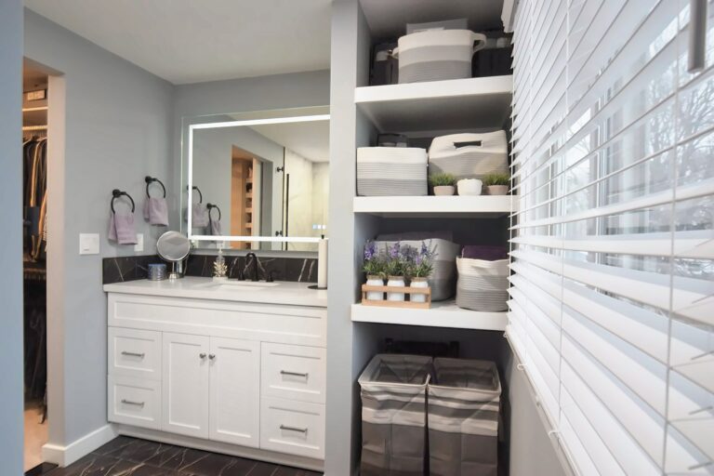
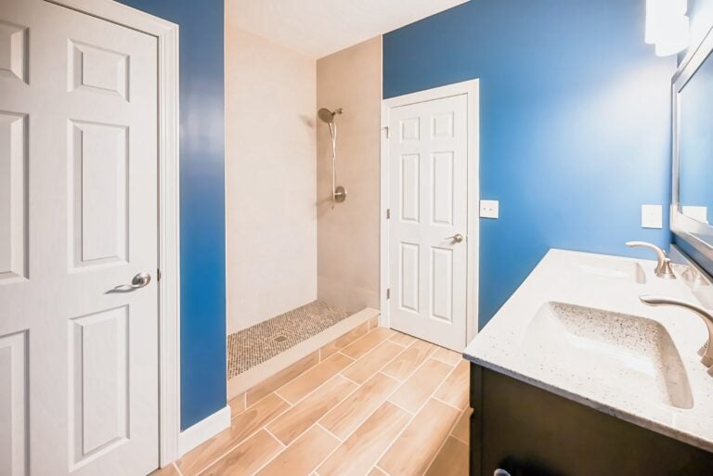
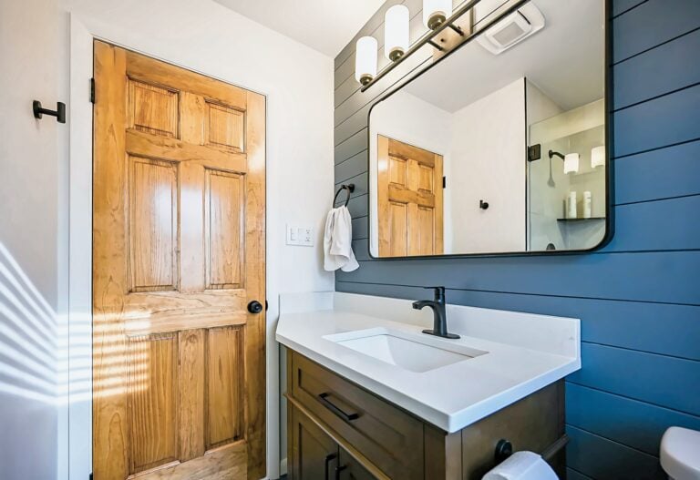
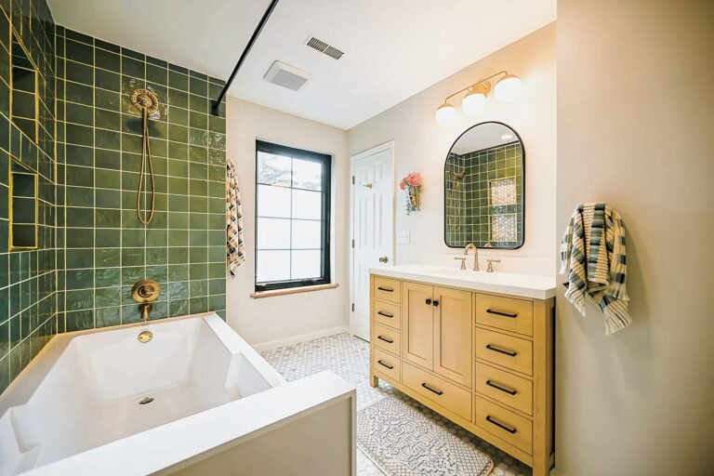
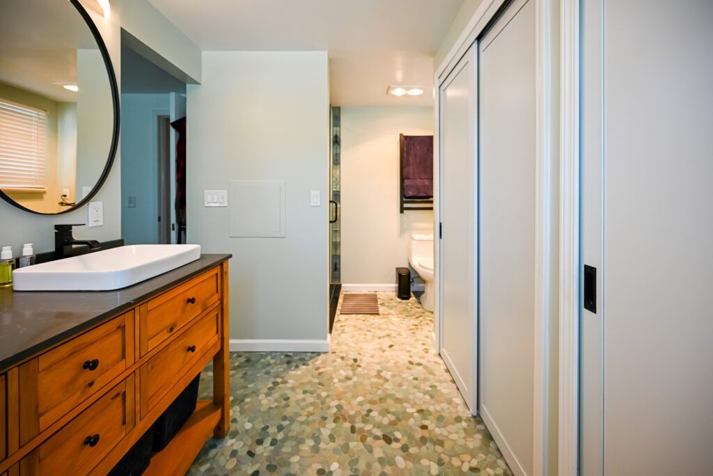
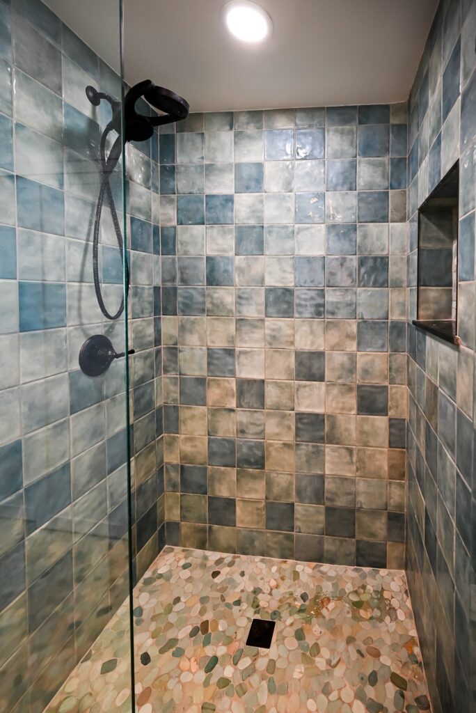
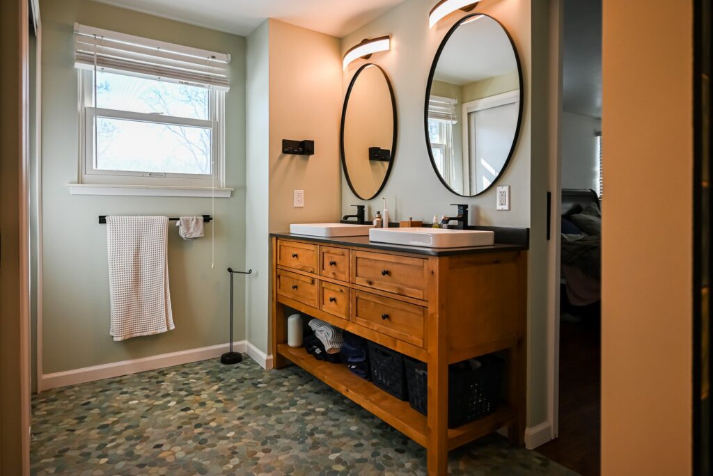
Upstairs, the primary bathroom was gutted. Tile, toilet, vanity, mirror and closet doors all came out, along with the wall that limited the shower. We reframed that wall to widen the opening, installed GoBoard waterproofing and tiled a walk-in shower with a niche and a pebble floor. Our glass contractor finished it with frameless shower glass and a door.
A doorway moved and a vanity room tiled
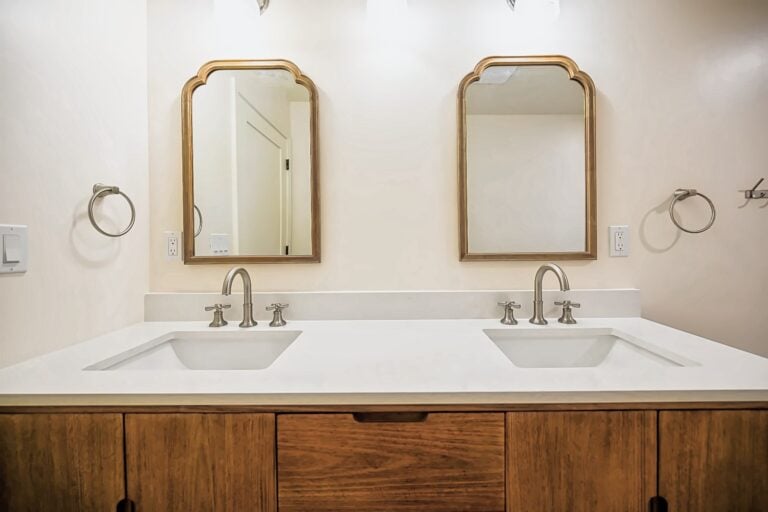
Before construction started, a change order moved the bathroom doorway so it opens between the vanity room and the bedroom, and added tile to the vanity room floor. The finish list included a new, taller toilet, the vanity, towel bars, closet shelving and new closet doors. A new vent fan handles the bathroom ventilation a tiled shower needs.
Floors and stairs
New floors downstairs, refinished hardwood up
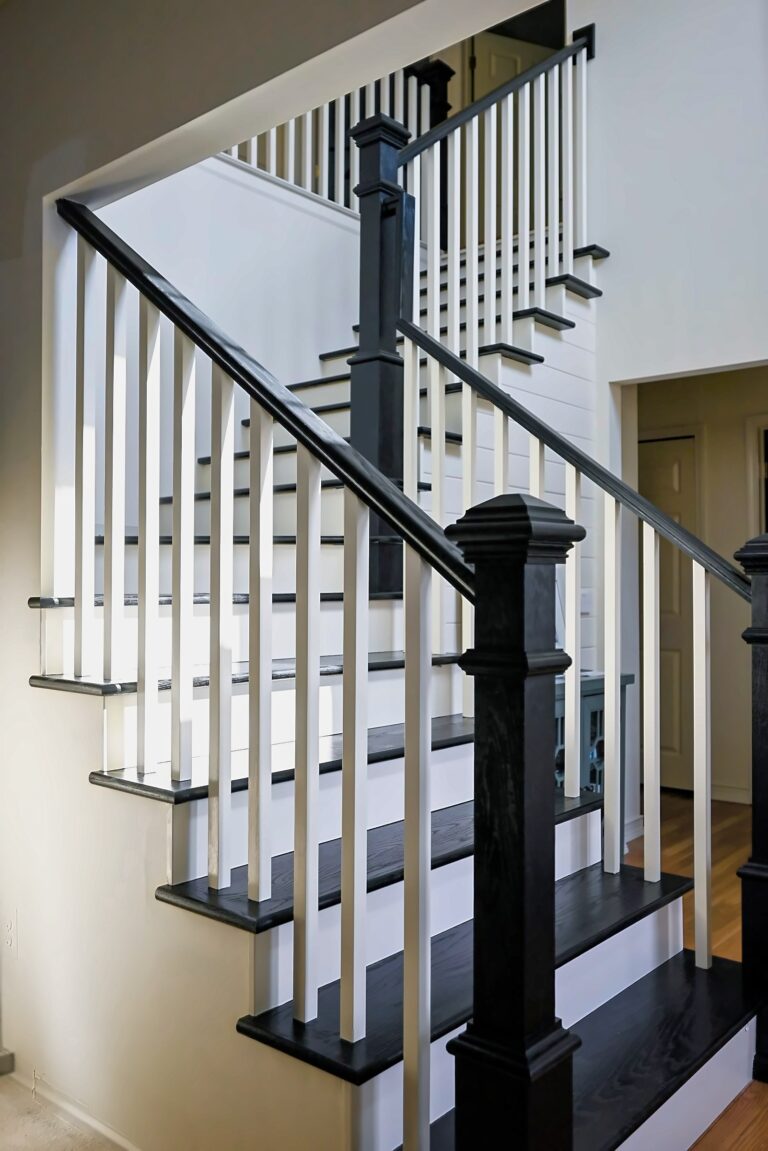
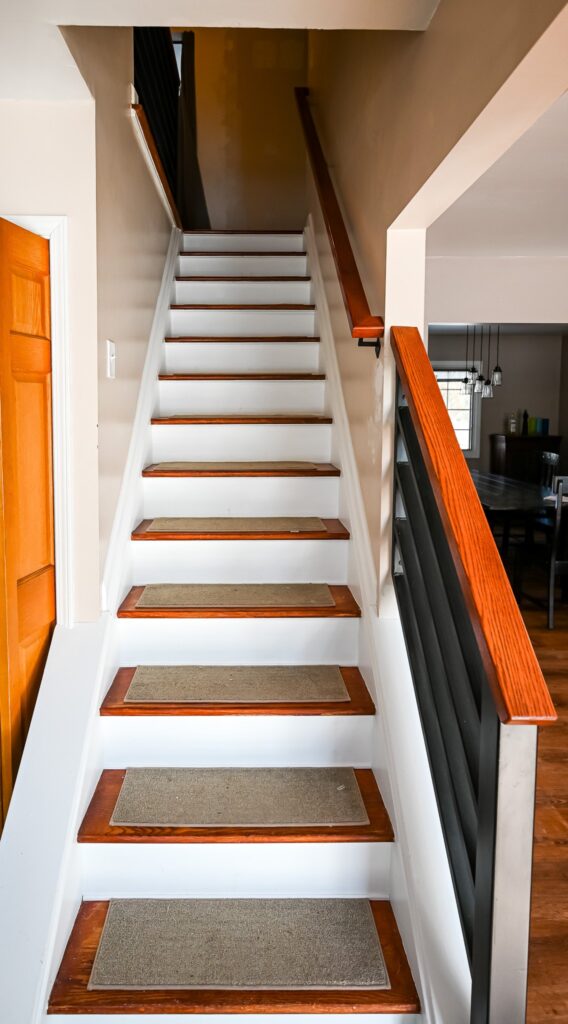
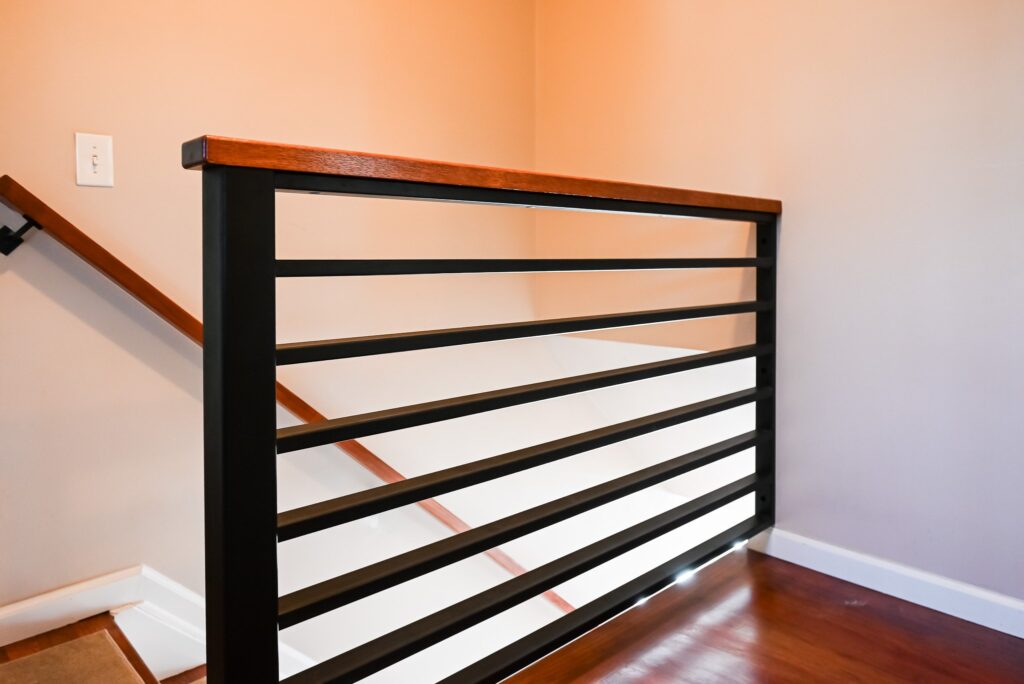
Every room on the first floor got new vinyl plank once the old flooring came out, and a subfloor section that needed it was replaced by change order. If you’re weighing materials for a kitchen, our guide to kitchen flooring compares the options. Upstairs, the existing hardwood was sanded and refinished instead of replaced.
A post out of the living room
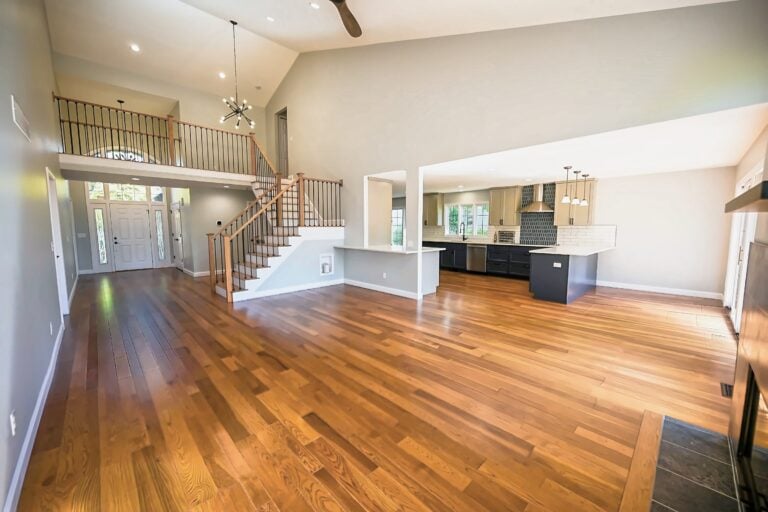
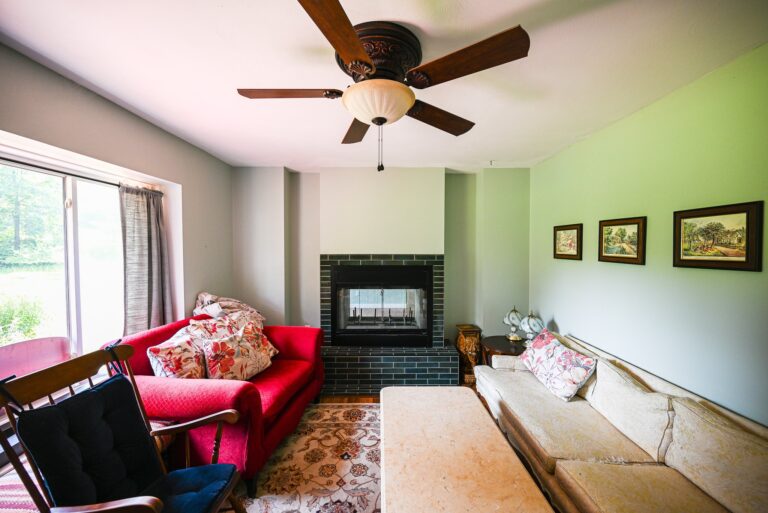
The living room had a post standing in the middle of it. We installed an LVL beam to carry that load, took the post out and repaired and finished the drywall around the new beam. Structural changes like this one are planned during preconstruction in our design-build process, so the beam is sized and priced before anything is cut.
The scope, line by line
This is what the approved proposal and its change orders covered, grouped by trade. Contracted trades were electrical, plumbing, HVAC, countertop and glass installers.
Plans, permits and selections
In-house plans, permitting and inspections, and selections with the project manager.
Full gut and soffit removal
New cabinets, contracted countertops, tile backsplash extended twice and a replaced window.
Lighting and outlets
LED trim lights, GFCI outlets, under-cabinet lights, island pendants and living room fixtures.
Walk-in tiled shower
Shower wall reframed, GoBoard, wall and floor tile, frameless glass and a new vent fan.
Doorway moved
Bathroom door relocated between the vanity room and bedroom, vanity room tiled.
LVL beam in the living room
New beam carries the load so the post could come out, drywall finished.
Vinyl plank and refinished hardwood
First floor vinyl plank, a subfloor section replaced, upstairs hardwood refinished.
Questions we hear
Remodeling more than one room at once
Can you remodel a kitchen and a bathroom at the same time?
Yes, and it often costs less in disruption than doing them a year apart. One proposal, one project manager and one permit process cover both rooms. Start with our kitchen remodeling and primary bathroom remodel pages to see what each room usually involves.
What happens to the price when I add work?
Every addition gets its own written change order with its own price, and nothing is built until you approve it. This project had ten, from lighting to a structural beam. If a larger scope stretches the budget, our renovation financing page walks through the options.
Related projects
More whole house projects
Another Ann Arbor house reworked room by room.
View project Whole homeA whole home remodel in Plymouth TownshipA full condo remodel in Plymouth Township.
View project KitchenA first floor remodel in DexterPainted cabinets, quartz and new vinyl plank.
View projectPlanning more than one room at once?
Tell us which rooms are on your list. We’ll walk the house, price each room line by line and show you what it costs to do them together or one at a time.
(734) 540-0347