
Local design-build remodeler
Home remodeling in Walled Lake, MI
Home base
7101 Platt Rd in Ypsilanti
Service area
Washtenaw, Wayne, Oakland, Macomb, Livingston and Monroe counties
Hours
Monday to Friday, 8 a.m. to 4 p.m.
Home remodeling in Walled Lake still shows the city’s resort past. A good share of the houses near the water began as summer cottages in the 1920s through the 1940s, and the streets behind them filled in with ranches, colonials and condominiums over the next 50 years. Wright’s Renovations designs and builds the update each of them needs as one team, for homeowners across Oakland County.
The crews come up from the shop on Platt Road in Ypsilanti with the design-build approach: drawings, a line-item budget and construction under one contract. Wright’s has worked in Walled Lake before, and a small city with this much variety rewards a team that measures first and assumes nothing.
What Walled Lake homes have in common
Around the lake and off East Walled Lake Drive, the cottages have grown in stages: an original three-room core, a bedroom wing, an enclosed porch, a second floor. Away from the water, off Pontiac Trail, Decker Road and Maple Road, the houses are 1950s through 1970s ranches and colonials, with condo communities from the decades after.
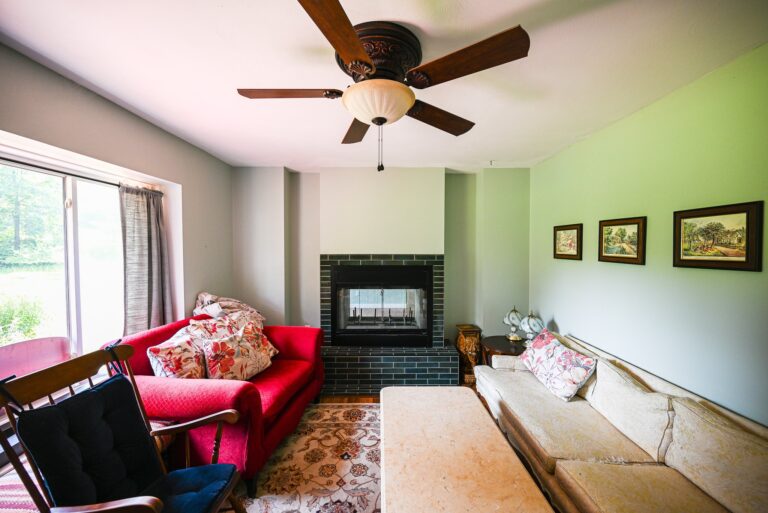
The cottages share uneven floors where additions meet, low ceilings in the oldest rooms, and kitchens that turn their back on the lake. The ranches share closed kitchens and original baths. Either way, a renovation starts with a plan for the whole house so the first project doesn’t box in the second.
From a Google review
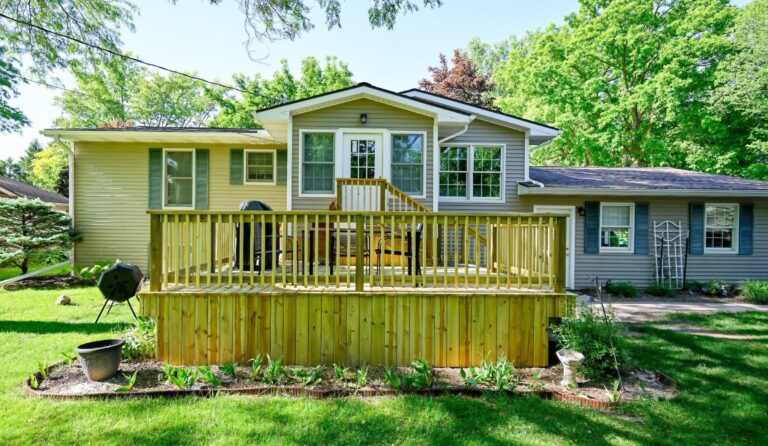
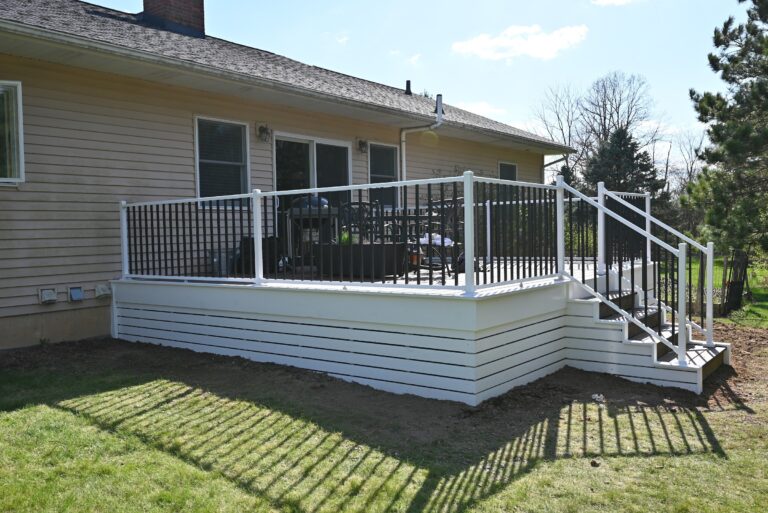
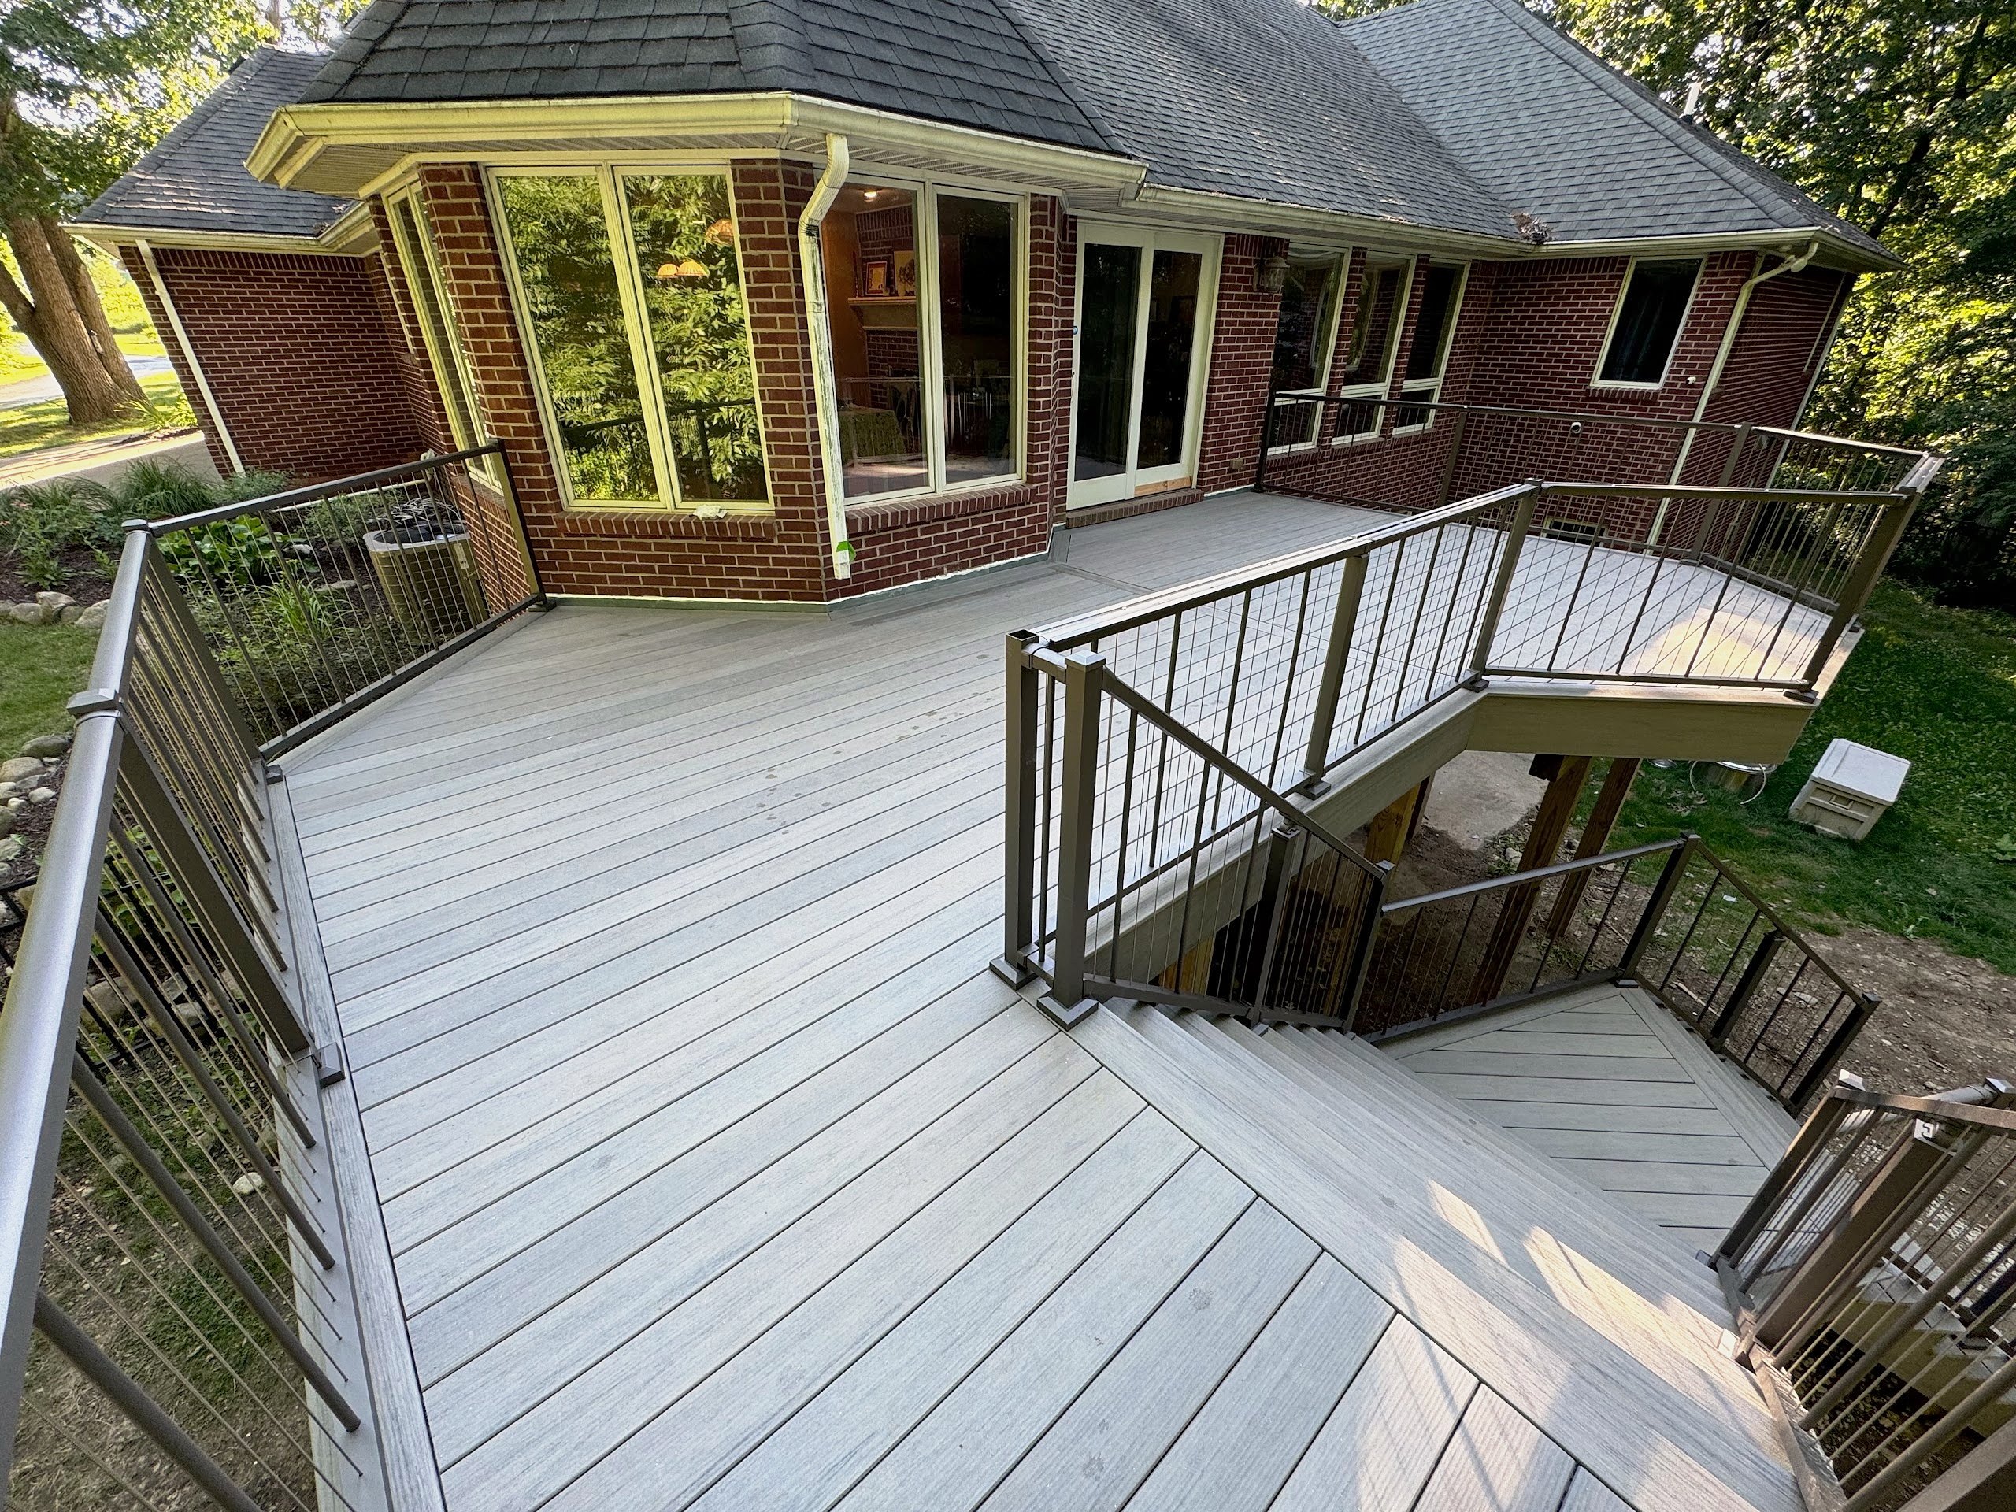
I highly recommend Wright's Renovations because they deliver what they say they will and a whole lot more. They built us a beautiful new deck and we had the best experience ever with this home project, and I hope to work with them again.
Deck build · Google review · Read the full review on Google
Kitchens that open toward the lake
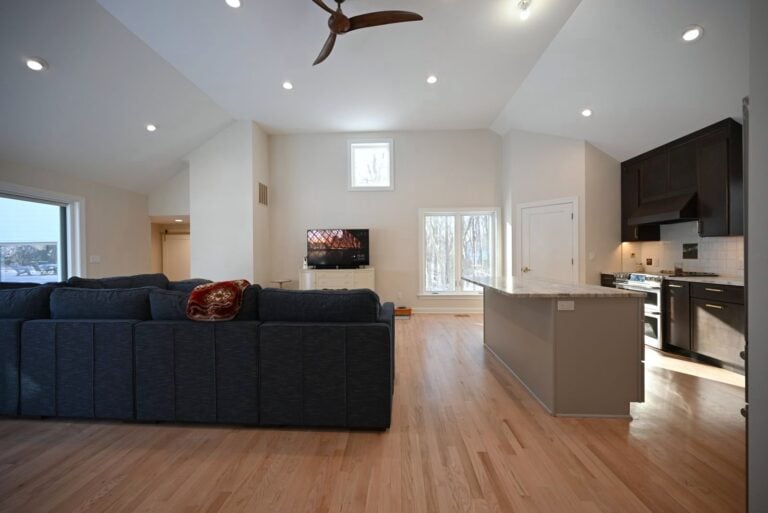
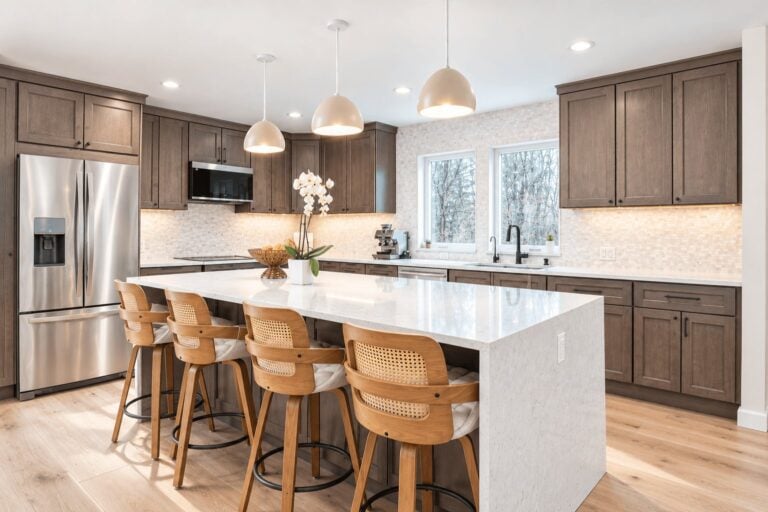
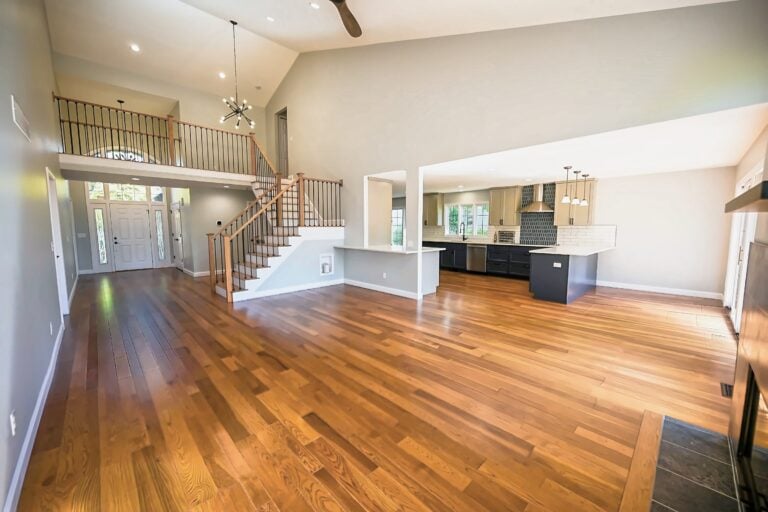
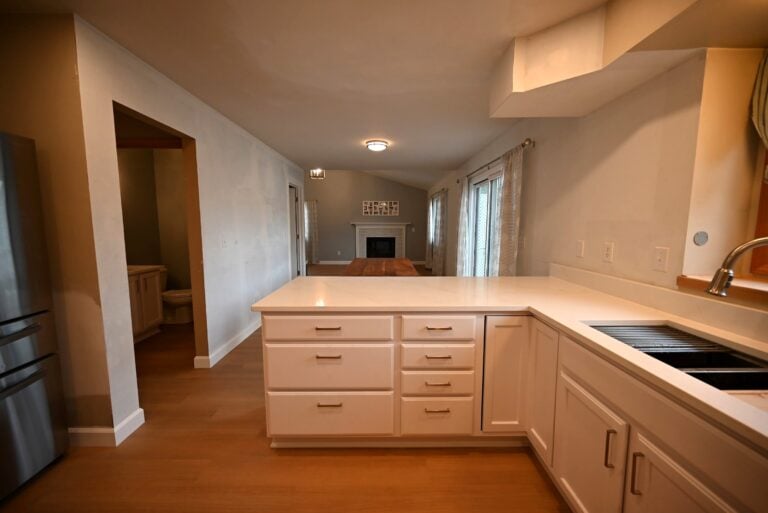
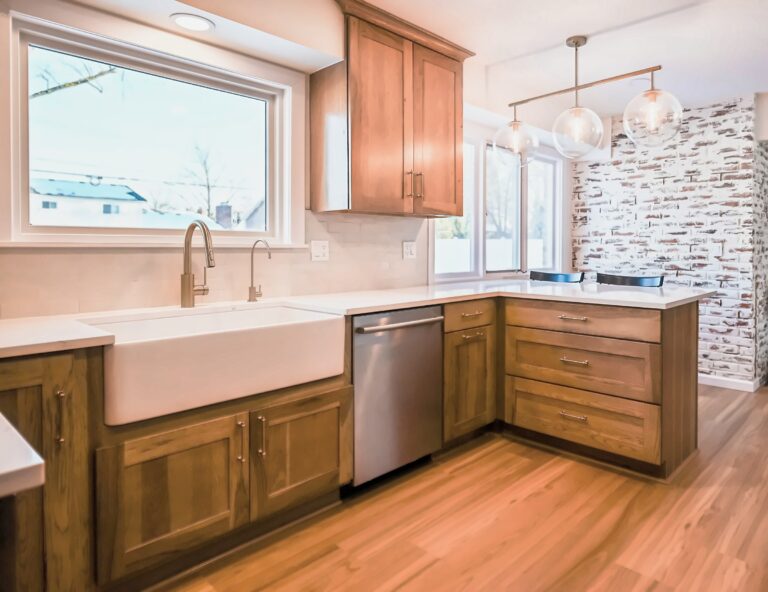
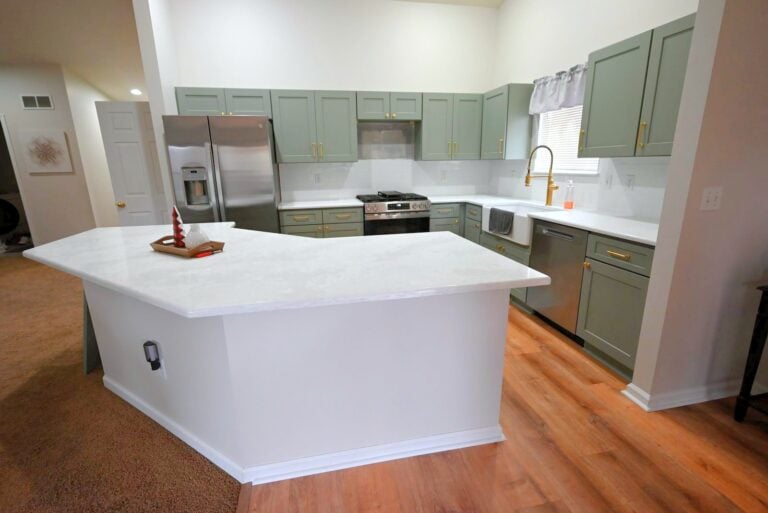
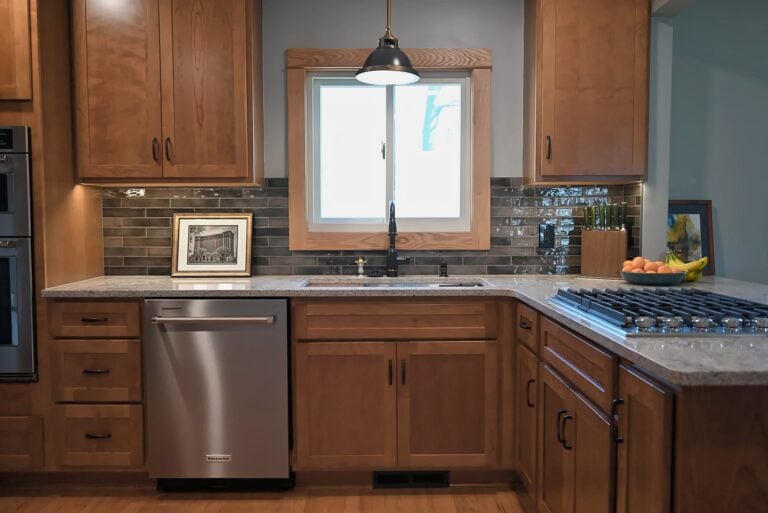
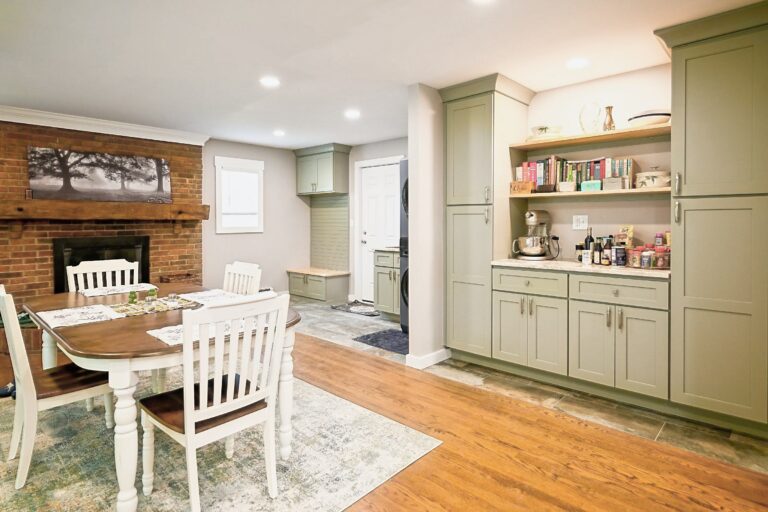
The most requested Walled Lake kitchen remodel opens the kitchen to the room with the view. The wall between them comes out, a beam carries the load, and a kitchen island or peninsula gives the cook a sightline to the water instead of a stretch of drywall.
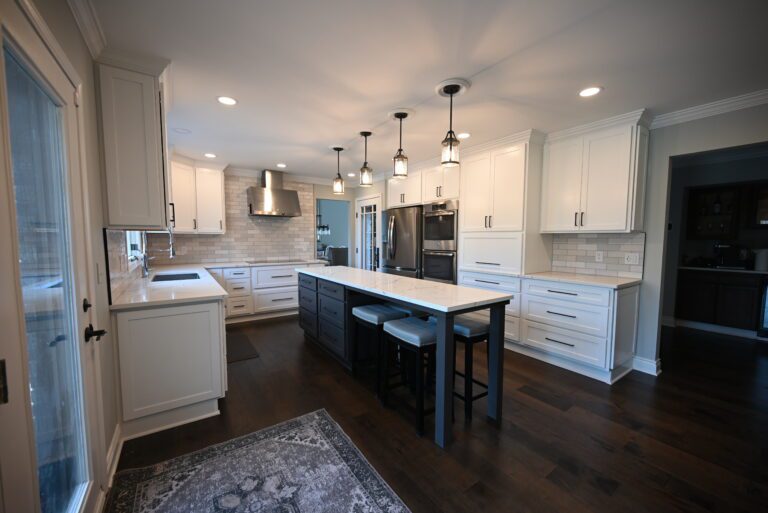
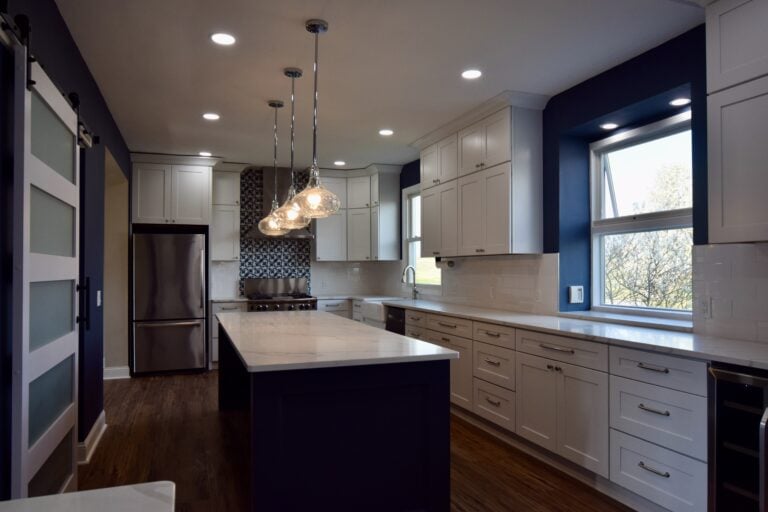
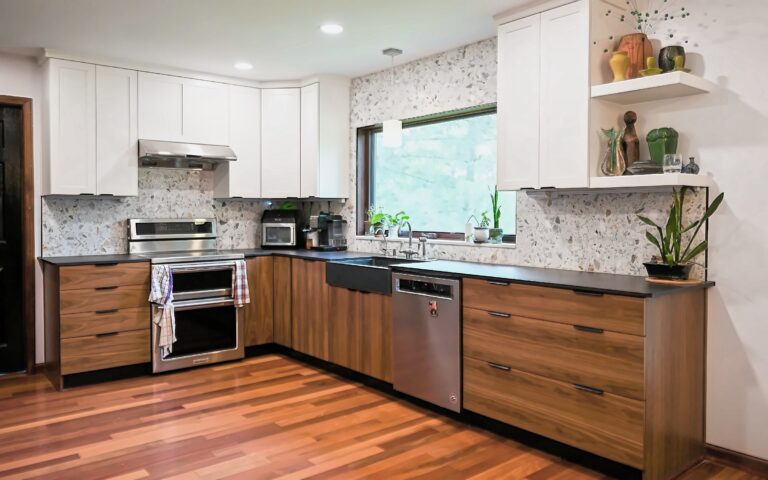
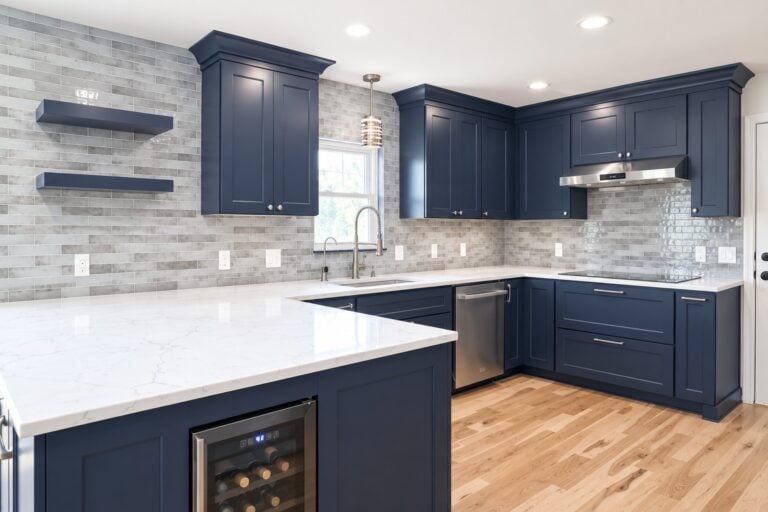
Cottage kitchens rarely have a square corner, so Wright’s measures every wall and designs the cabinet layout to fit what’s really there. Counters, appliances and kitchen lighting are priced line by line before ordering, and the open floor plan page explains the structural side.
Bathrooms built for year-round use
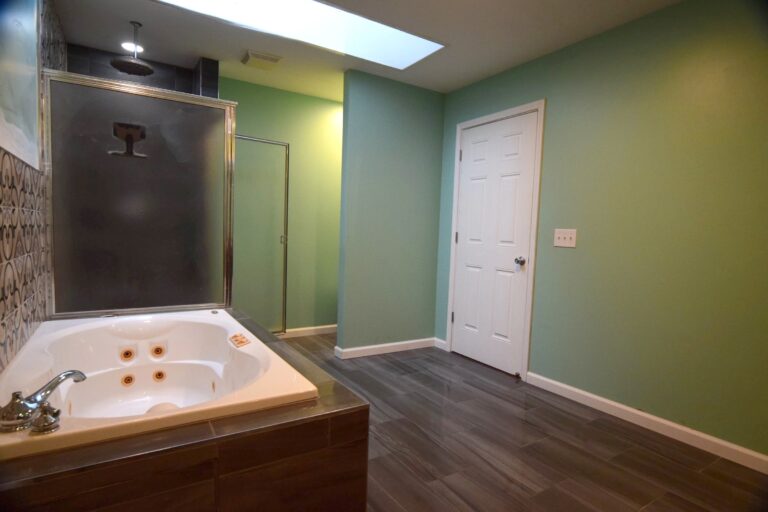
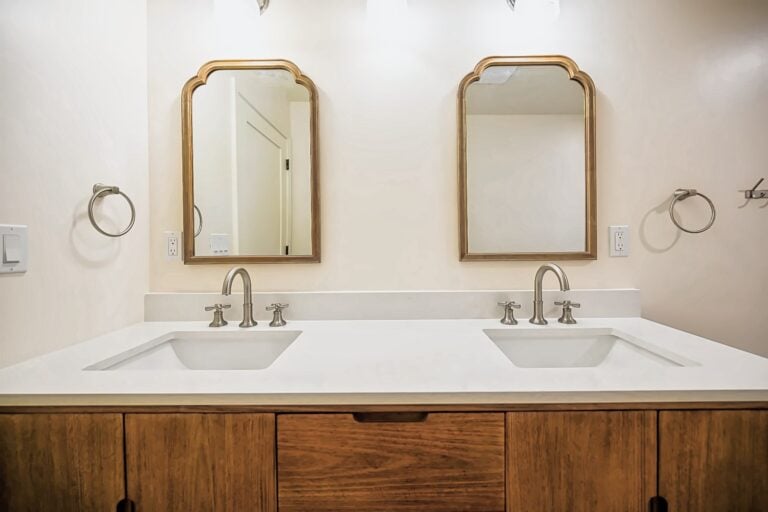
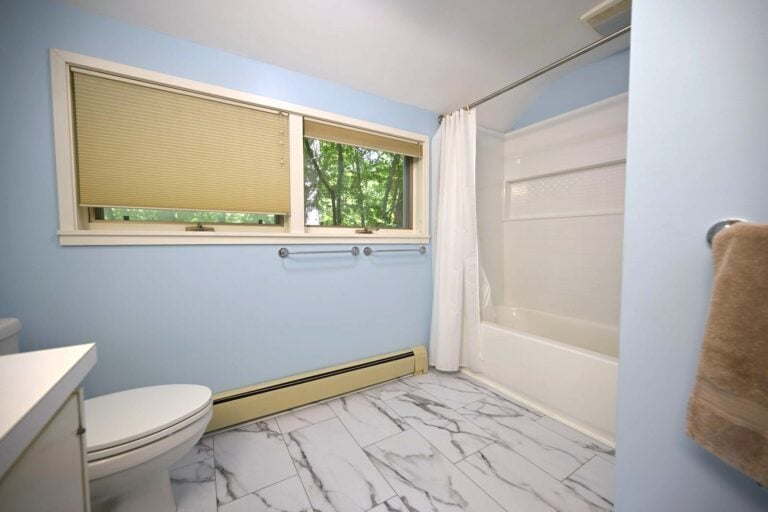
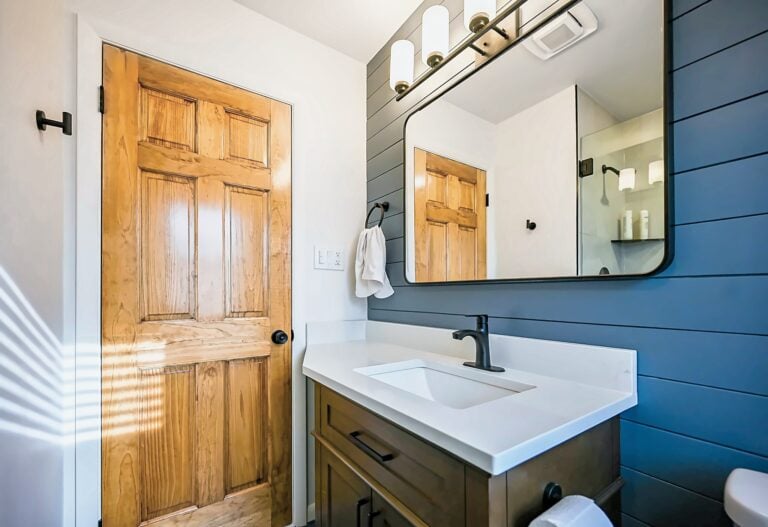
A bathroom added to a summer cottage decades ago usually sits on an outside wall with supply lines that freeze in a cold snap. The Walled Lake bathroom remodel rebuilds the room from the studs, insulates properly, moves the plumbing inboard and adds a fan that vents outdoors.
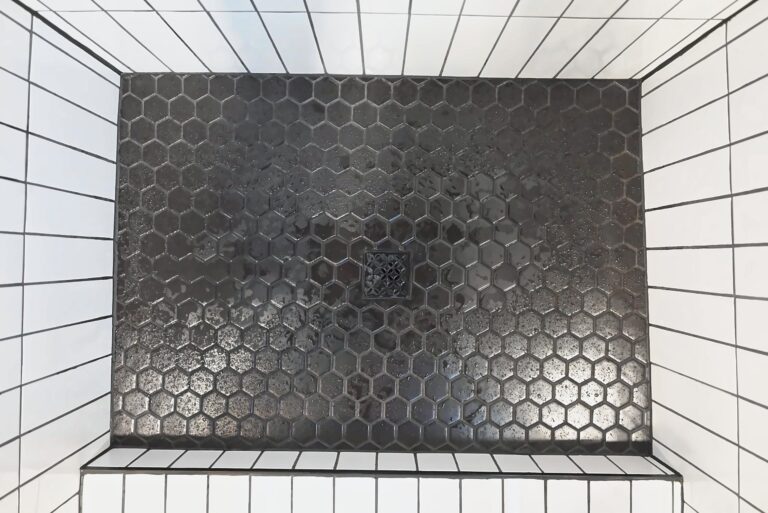
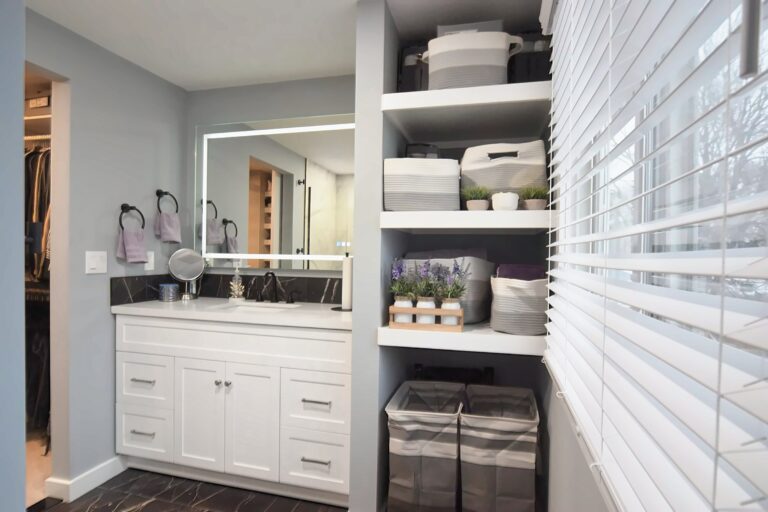
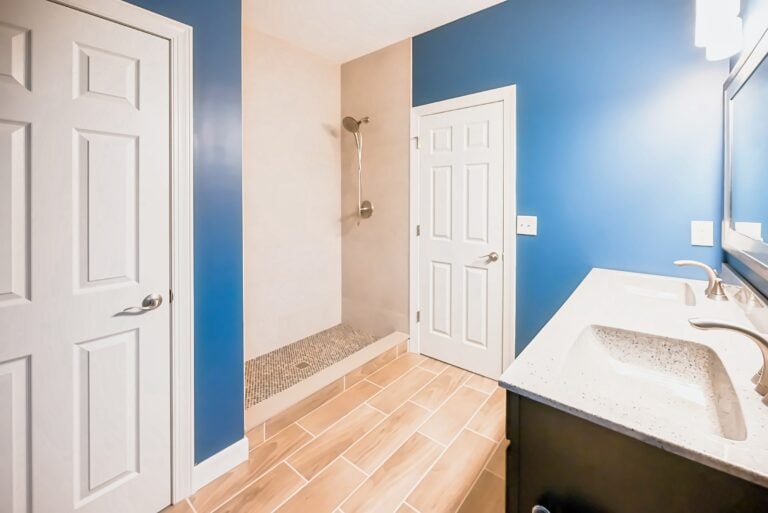
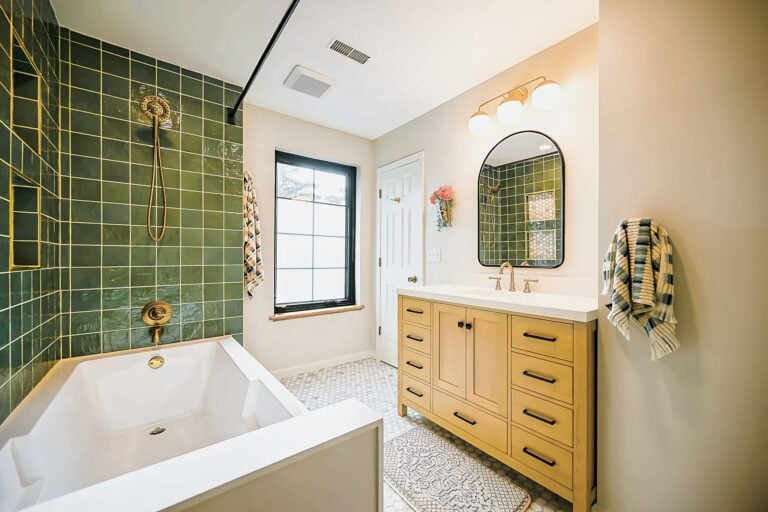
In the ranches and condos, the job is more often a primary bathroom remodel that trades an old tub for a walk-in shower and adds storage. For condo remodels, Wright’s plans around association approvals, shared walls and work-hour rules from the start.
Basements, crawlspaces and lower levels
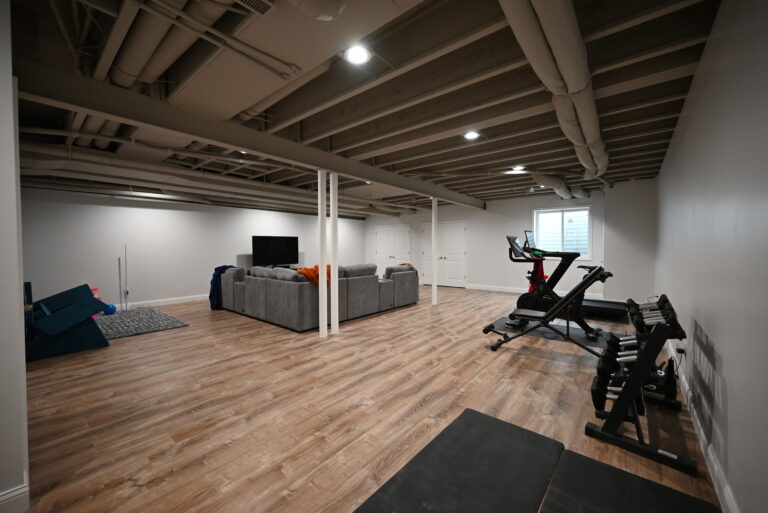
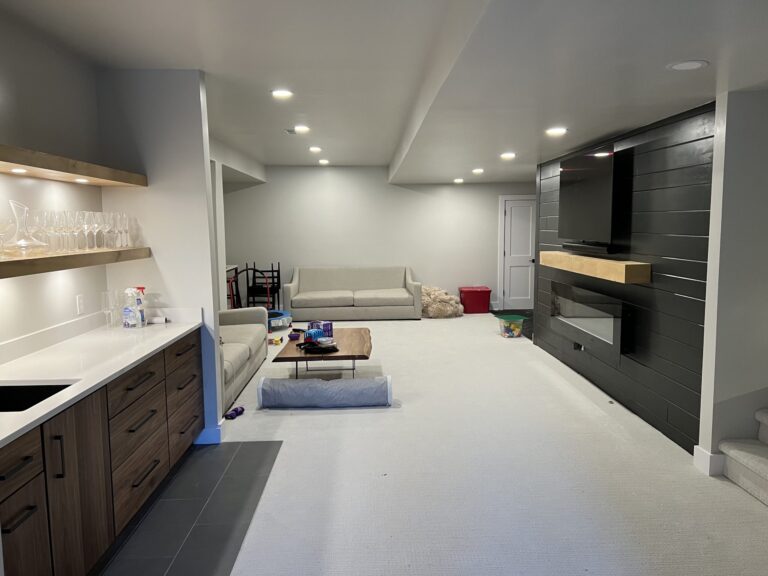
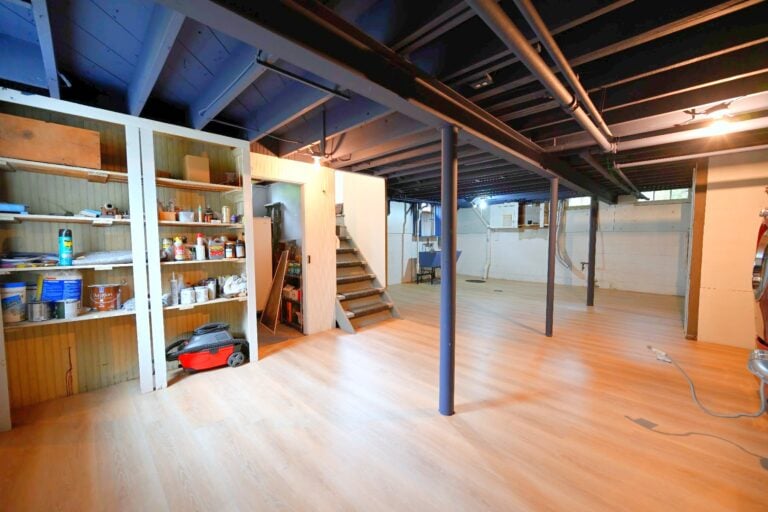
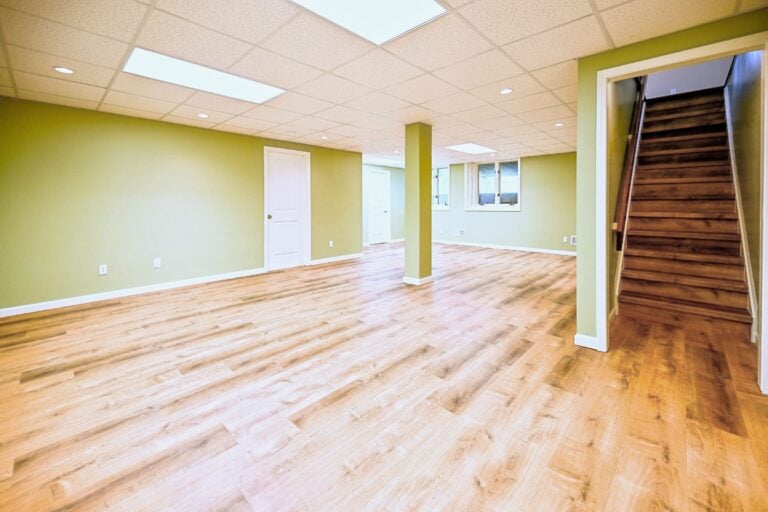
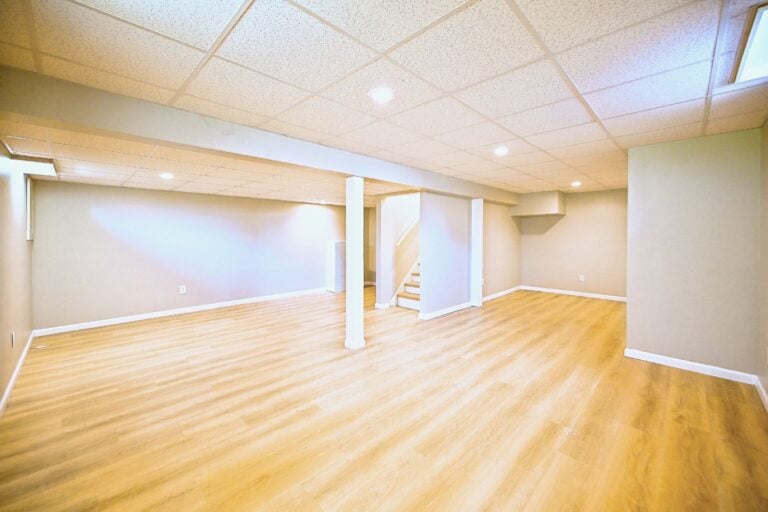
Close to the lake, the water table decides what’s possible below grade. Many cottages sit on crawlspaces, and Wright’s is direct about what can and can’t be gained there. Where a house has a real basement, basement finishing begins with the sump, the drainage and the wall condition.
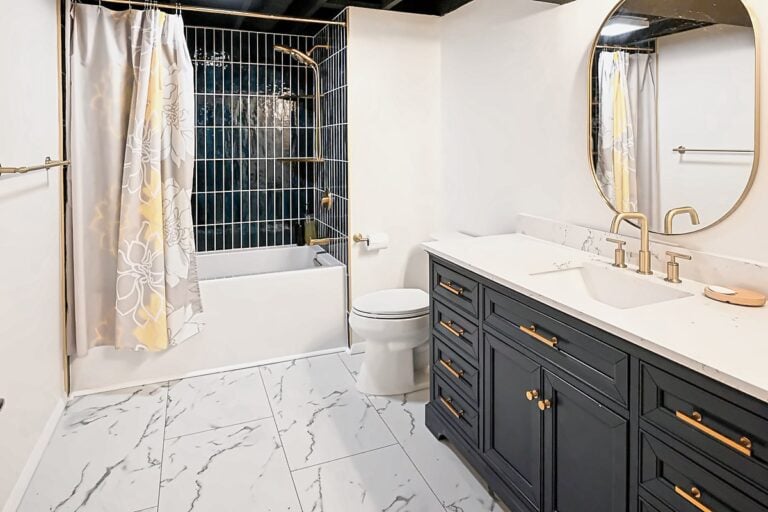
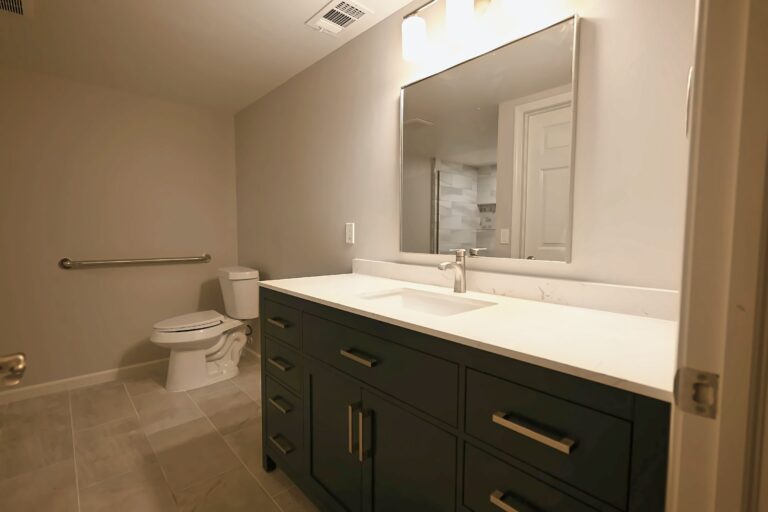
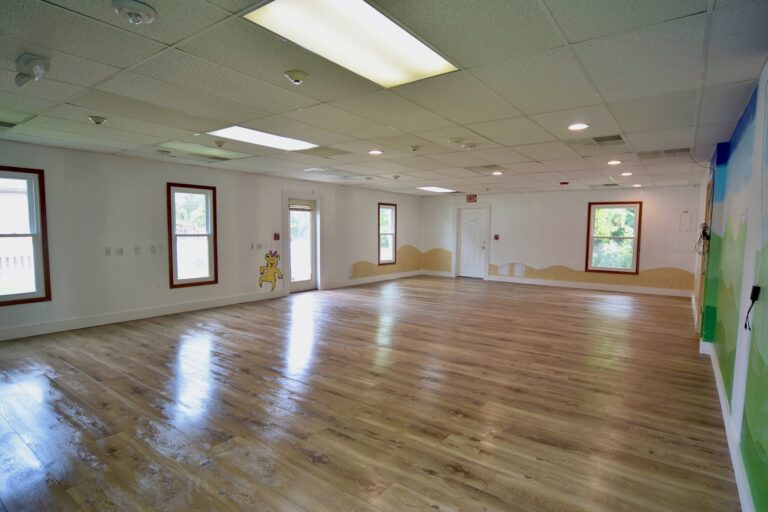
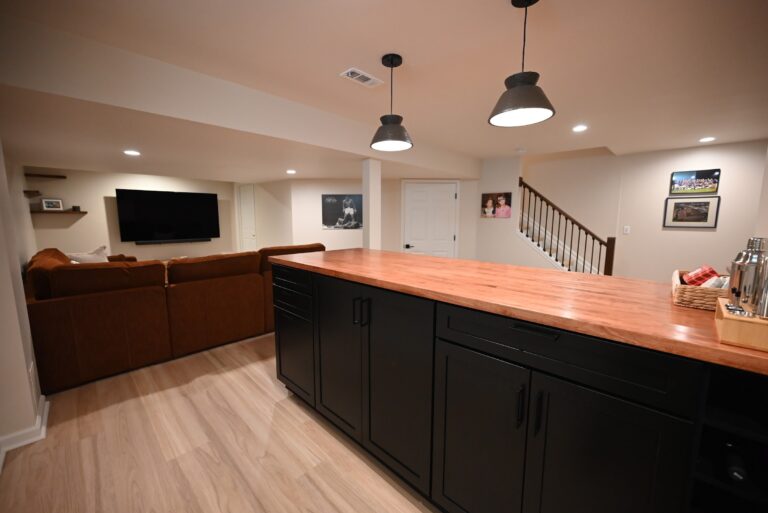
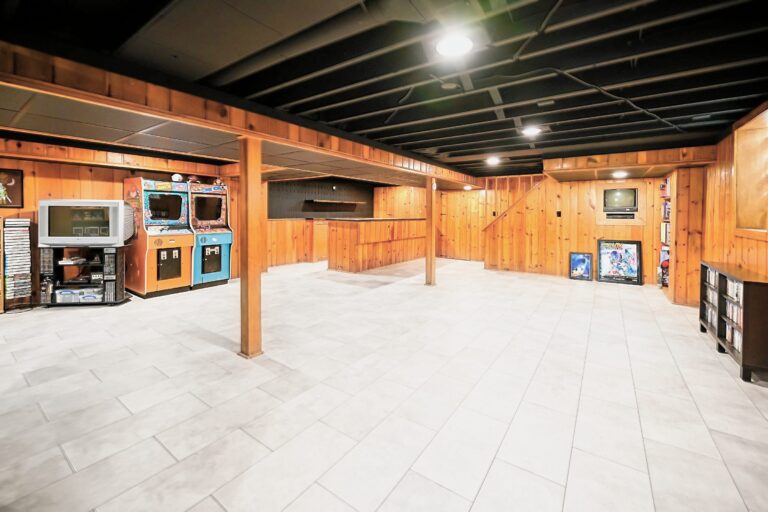
On the sloped lots, a walkout renovation turns a damp lower level into a family room with a door to the yard and a basement bathroom for guests. The basement hub covers the options and what each one costs per square foot.
Decks, sunrooms and additions
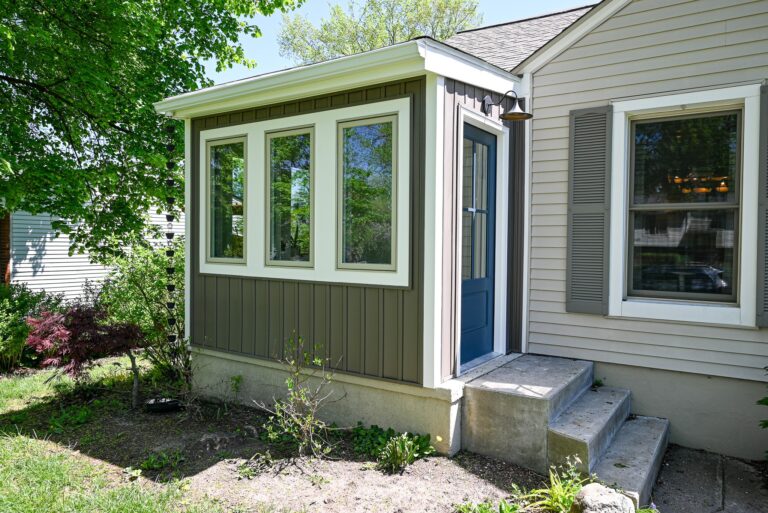
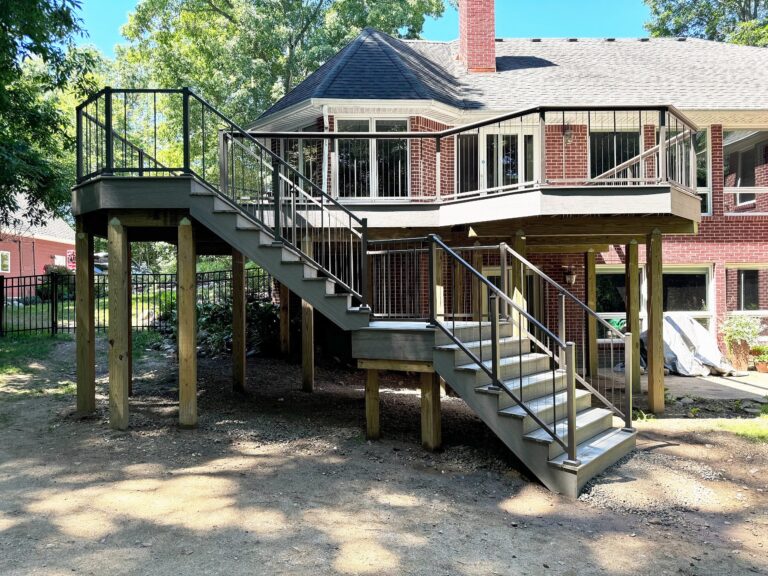
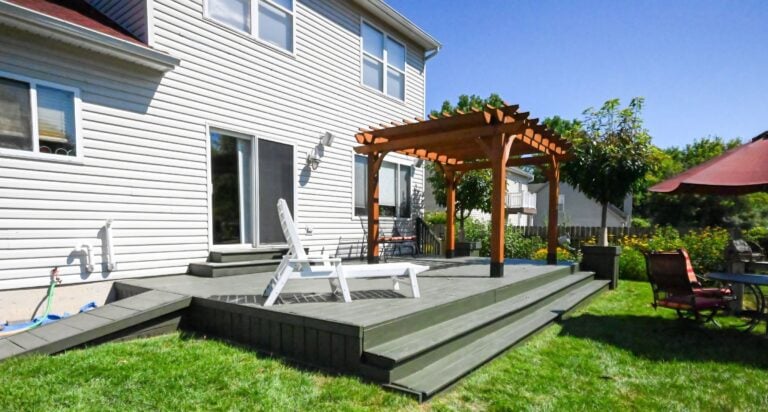
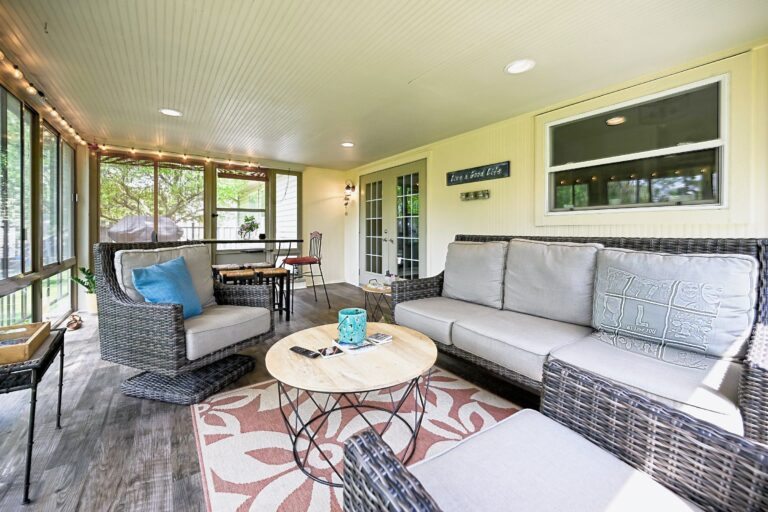
Small lake lots make outdoor space precious. Deck construction in composite with a cable rail keeps the view open, and a sunroom addition or three-season room on the lake side becomes the room the family lives in from spring through fall.
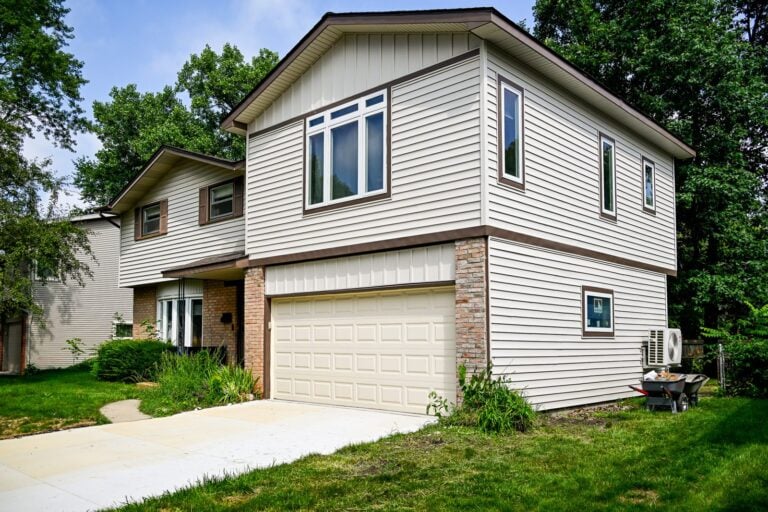
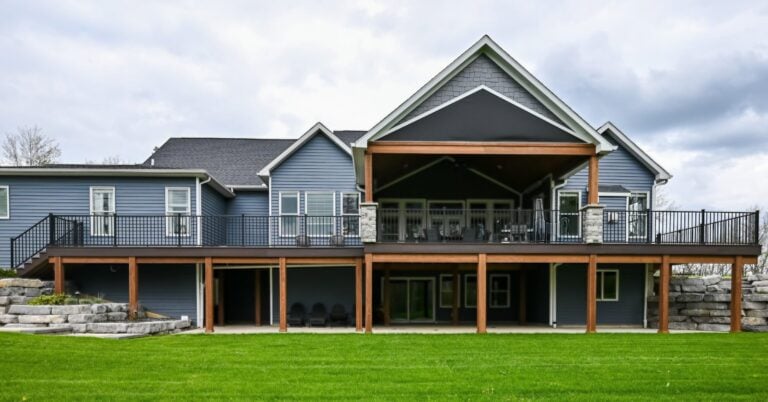
Because lot coverage and setbacks are tight, larger home additions often go up. A second-story addition over the existing footprint adds bedrooms and a better view without using any yard, and it’s a chance to erase the seams between a cottage’s earlier additions.
Smaller jobs and the Repairs division
Lake houses keep a steady list of small work: a door that swelled shut, a deck board rotted at the ledger, a bathroom floor gone soft near the tub, drywall opened for a frozen pipe. The Repairs division takes on half-day and multi-day jobs with a written price before anyone starts.
On the older cottages, that work shades into older-house restoration: knotty pine walls, original windows and porches brought back instead of ripped out. The same crews handle it under the same license and insurance, and one person stays accountable for the result.
Permits, timelines and the design-build process
Walled Lake’s building department reviews structural work, additions and decks, and lakefront parcels bring setback and lot coverage limits into the design. Wright’s checks the parcel before drawing and pulls every permit itself. The seven-phase process explains the sequence from the first meeting to the final walkthrough.
Every project begins with a free consultation at the house and a line-item budget the homeowner reads before signing. Financing is available for larger scopes, and the addition cost guide gives real Michigan ranges to plan against before the first design meeting.
From a Google review
This business is at the cutting edge of customer service and quality craftsmanship. The communication is solid and personable. The work is done with pride. Professional yet down to earth and friendly. Looking forward to having our next project done by them!
Renovation · Google review · Read it on Google
Nearby communities Wright’s serves
The same crews work next door in Wixom, Novi and Commerce Township, and east in West Bloomfield. The full service area covers Washtenaw, Wayne, Oakland, Macomb, Livingston and Monroe counties, with crews dispatched from the Ypsilanti shop every morning.
To see finished work in houses like these, including lake-facing kitchens, composite decks and second-story additions, view our portfolio. To talk through a Walled Lake project with someone who’ll walk the house with you, contact us now for a free quote.
What we build
Remodeling services for your home
One team designs, prices and builds your project, from the first sketch to the final walkthrough.
Free consultation
Plan your project with a local team
Tell us what you’re planning. We’ll follow up within one business day with next steps and an honest read on budget and timing.
Prefer the phone? Call (734) 540-0347, Monday to Friday, 8 a.m. to 4 p.m.