
Trenton kitchen remodeling and home renovation
Trenton was finished long before the subdivisions further inland got started. Streets run down toward the Detroit River under mature maples, and the houses along them date mostly from the 1920s through the 1950s. Brick colonials and solid bungalows, with a band of larger homes near Elizabeth Park. Our Wayne County crews spend most of their hours in this city behind a wall that came down.
The kitchen was built as a service room, and it shows
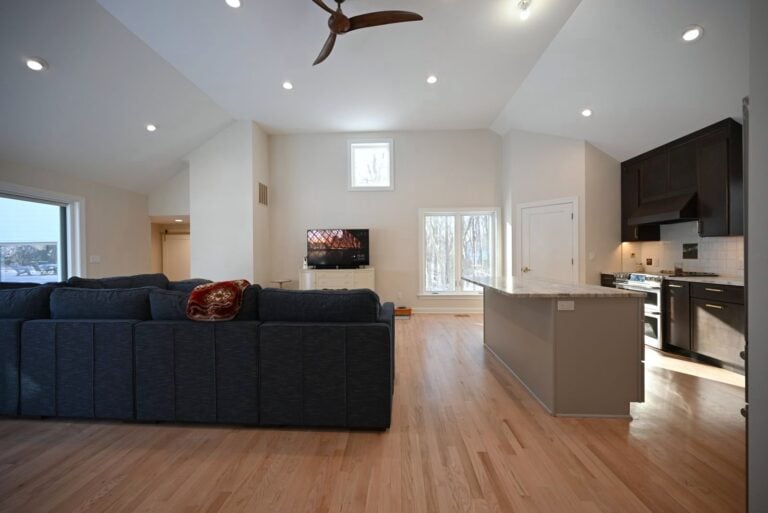
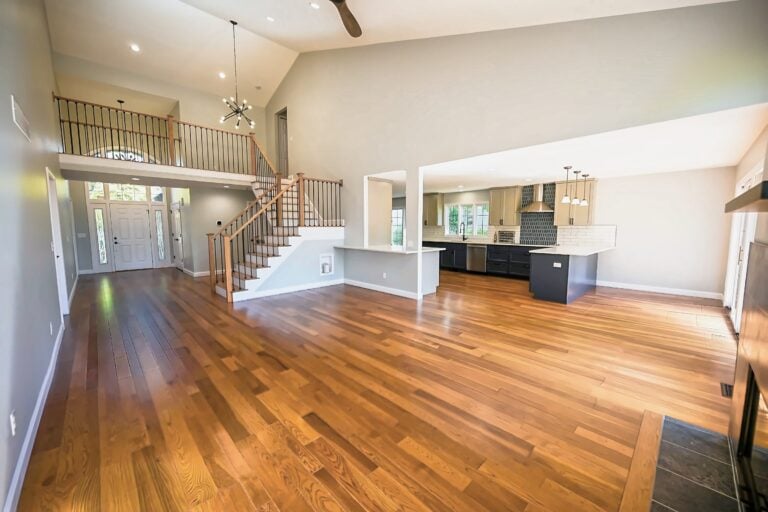
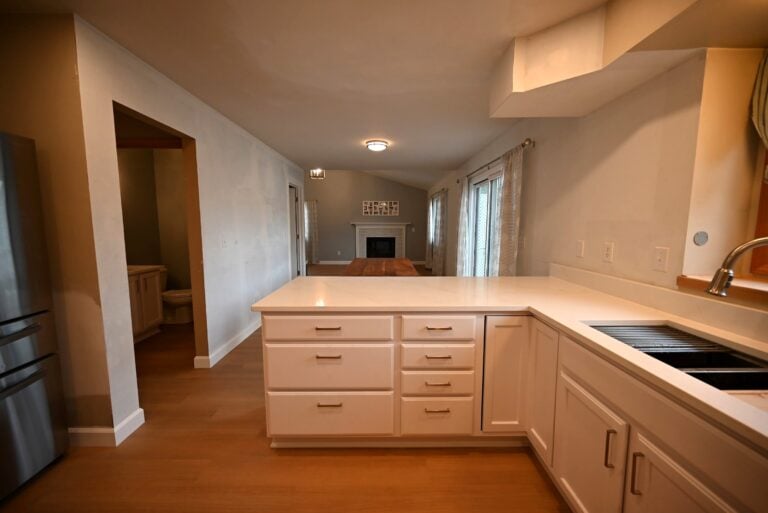
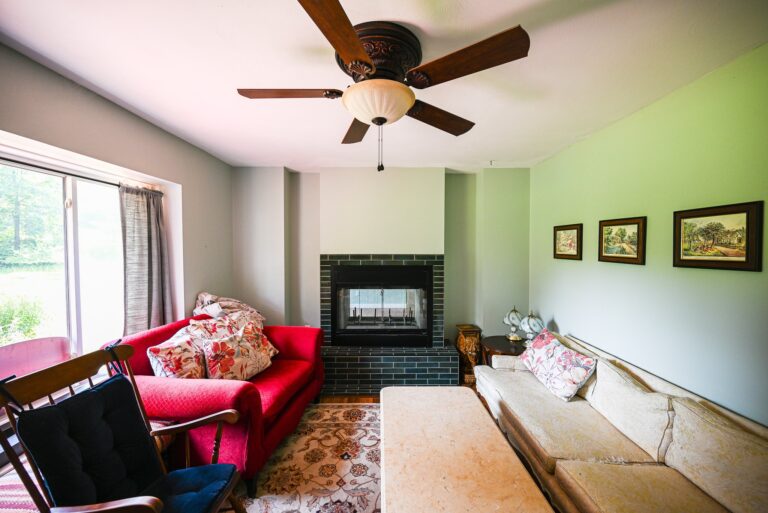
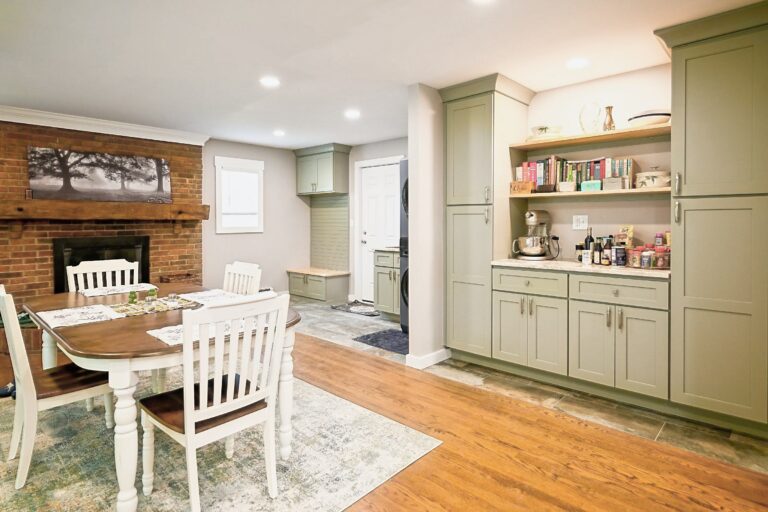
Nobody in 1931 designed a room for four people cooking together and a laptop on the counter. The kitchen sat at the back of the house behind a swing door, sized for one cook and a delivery entrance, with the dining room formally separated from it. That door and that wall are the first two things owners here ask about, and a kitchen remodel in this stock usually begins with a header over the opening.
What comes off the wall matters to your budget. Plaster over wood lath is heavier and dirtier to remove than drywall, and it does not come off in sheets. Behind it the studs are true two-by-fours on irregular spacing, often with diagonal board sheathing outside them. Cutting a clean twelve-foot opening in that assembly is a day of careful work, not an afternoon with a sledge.
Floors are the happy surprise. Pull the carpet in one of these houses and there is a good chance you find quarter-sawn or strip oak that has never been sanded, sometimes with a walnut border in the dining room. Refinishing beats replacing almost every time. Where a wall gets removed, the patch strip across the old plate line has to be woven in rather than butted, which is a detail worth asking any bidder about.
Arched openings between living and dining rooms are common on these blocks, and owners are split on them. Squaring an arch changes the character of the whole first floor. Keeping it while widening the case is possible, though the plaster return above the arch has to be rebuilt by someone who has done it before.
Cabinets built for walls that are not plumb
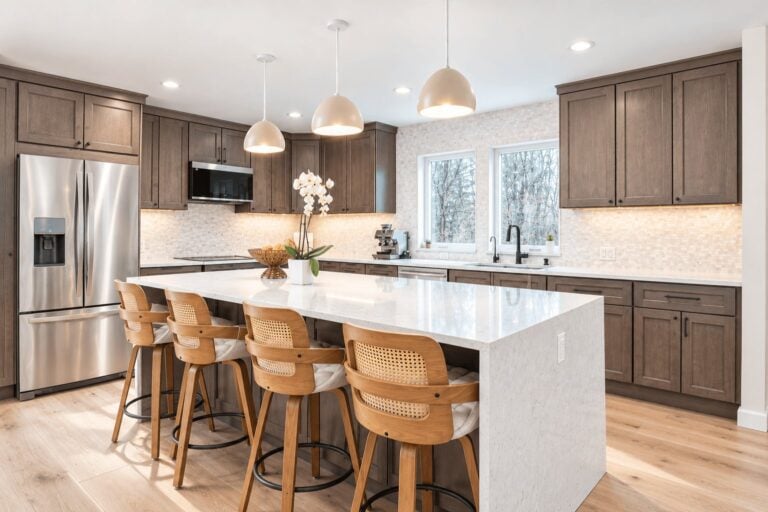
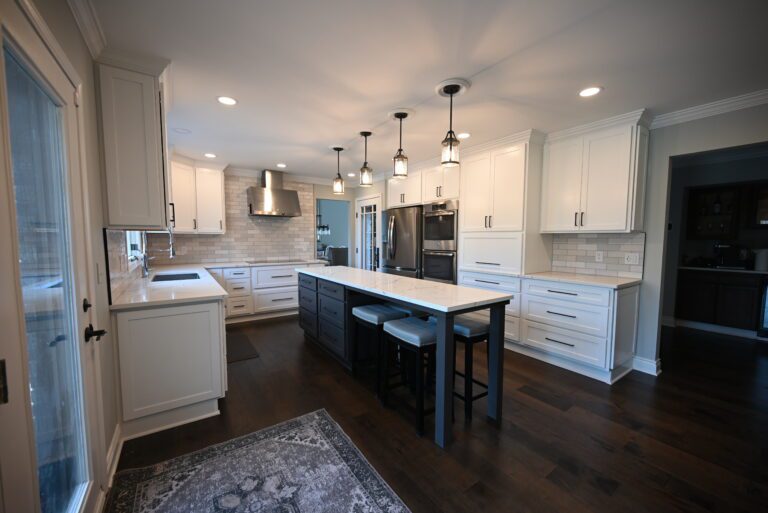
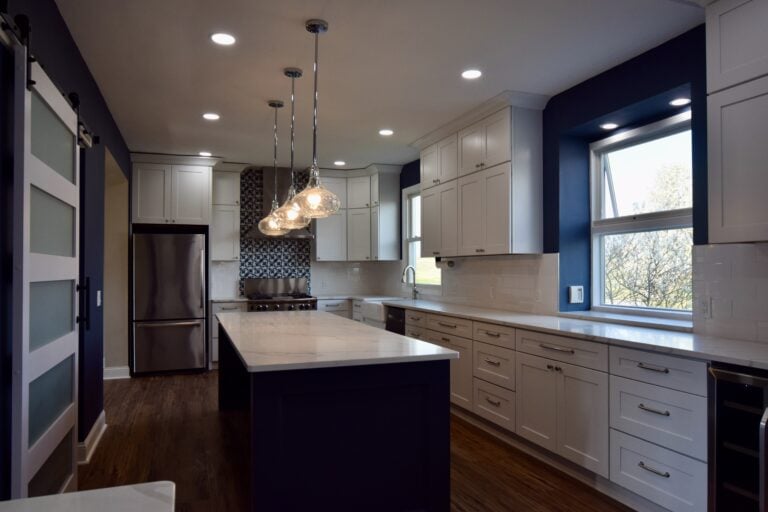
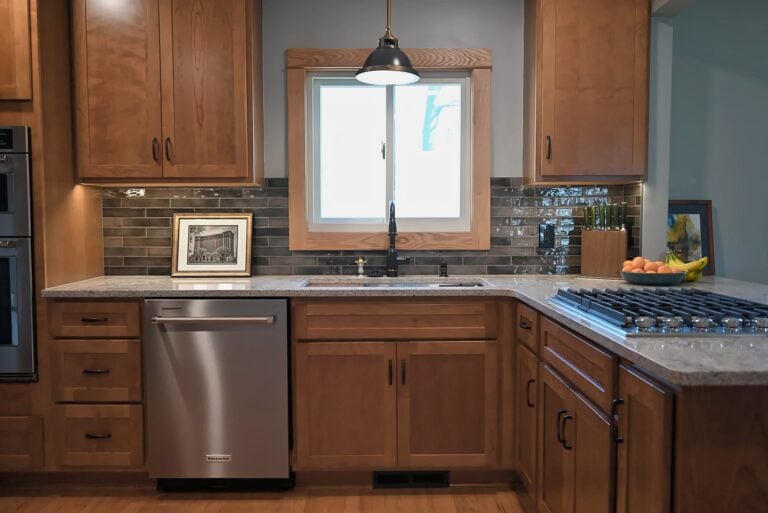
An old plaster wall can wander half an inch over eight feet, and stock boxes fight that the whole way. Custom cabinet work lets the fillers and scribes absorb the error where nobody sees it, and it lets a tall run land on the actual ceiling height instead of the nominal one.
One bath with nowhere to put anything
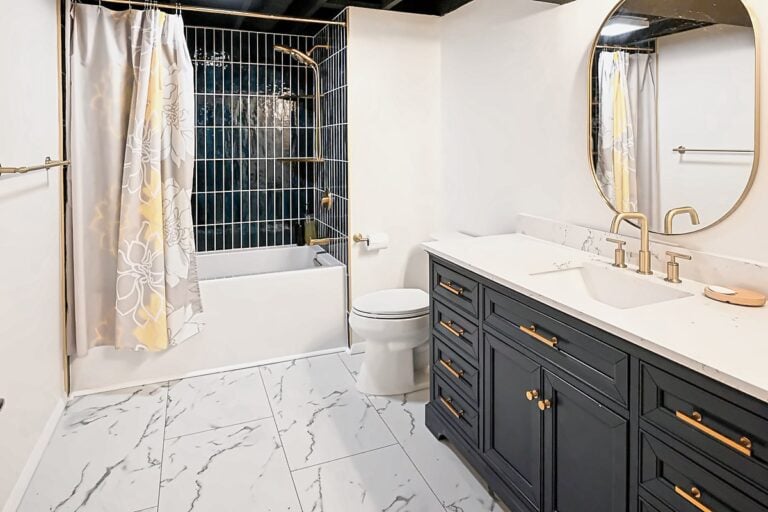
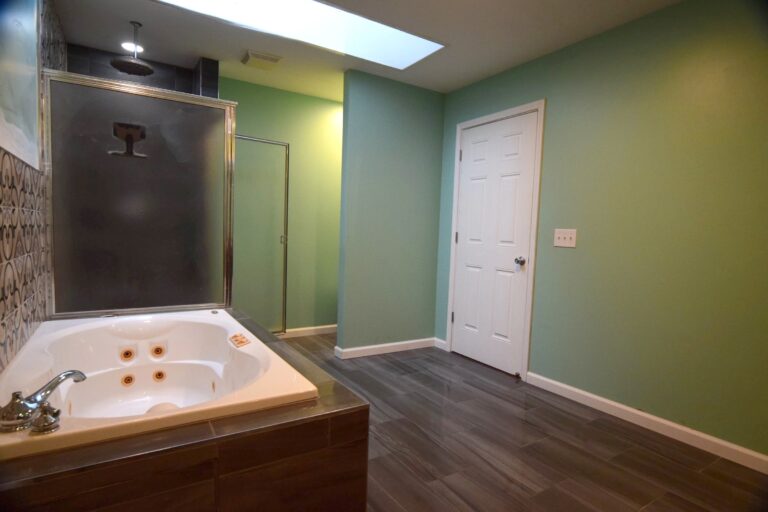
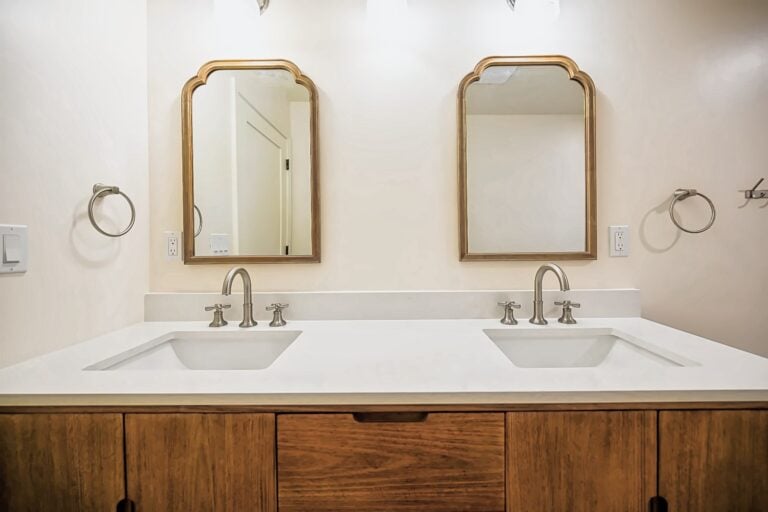
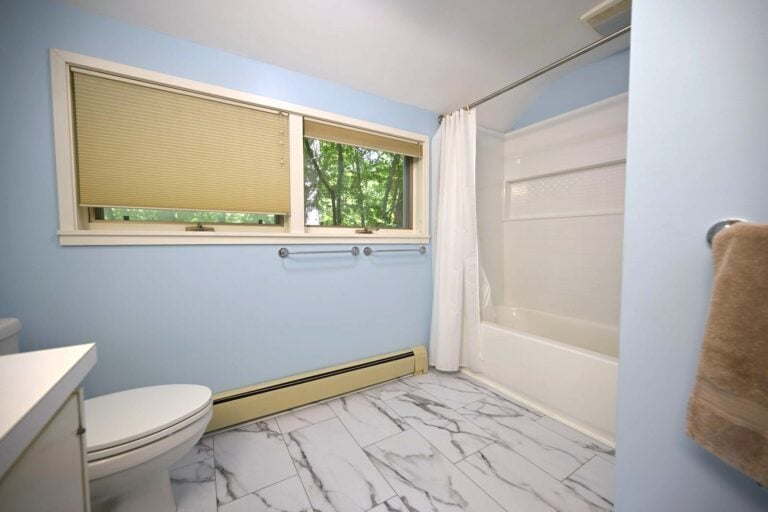
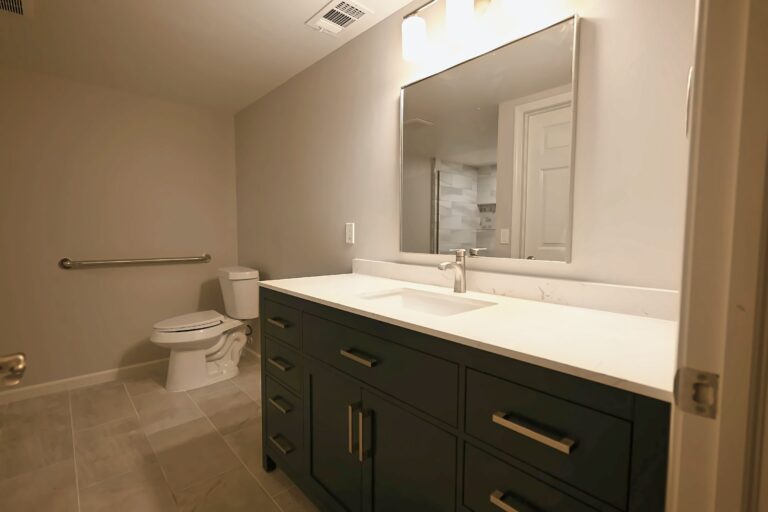
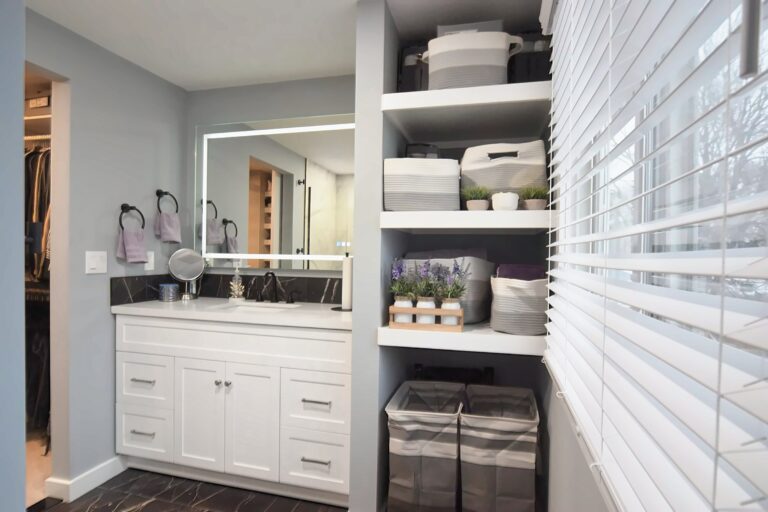
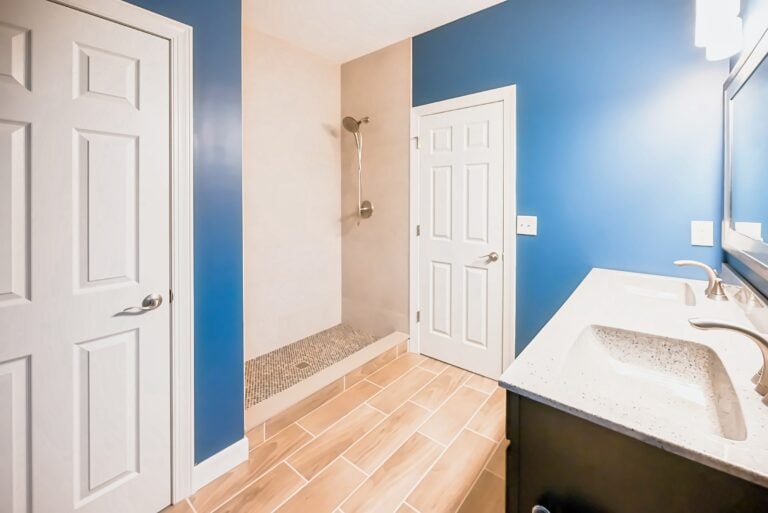
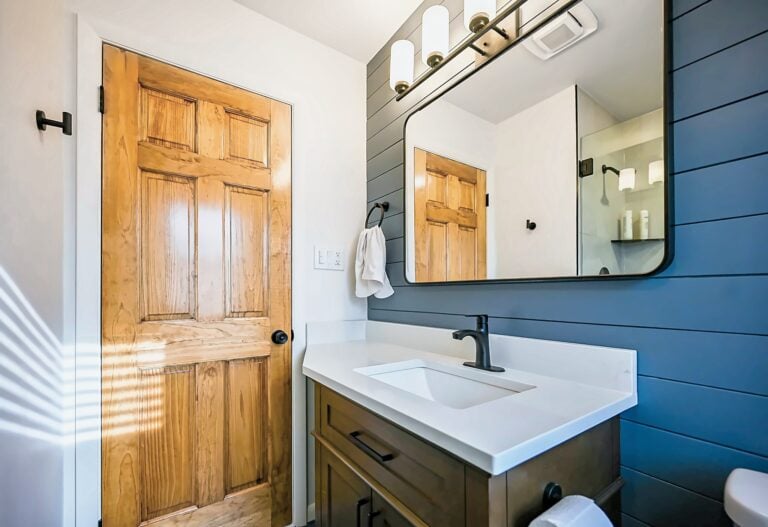
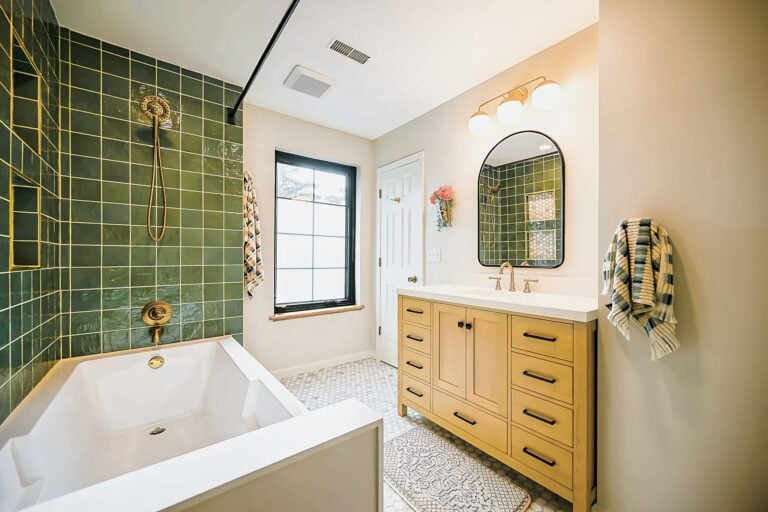
The original full bath here has a pedestal sink, a linen closet in the hall and no storage at all. Vanity storage is the fix that changes daily life most, and a full bath renovation is the moment to replace galvanized branch lines while the walls are open.
Steel sash and the light a basement never had
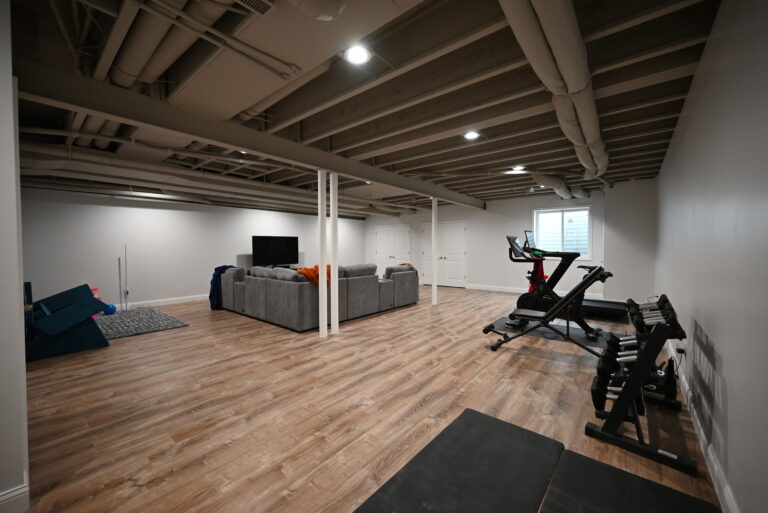
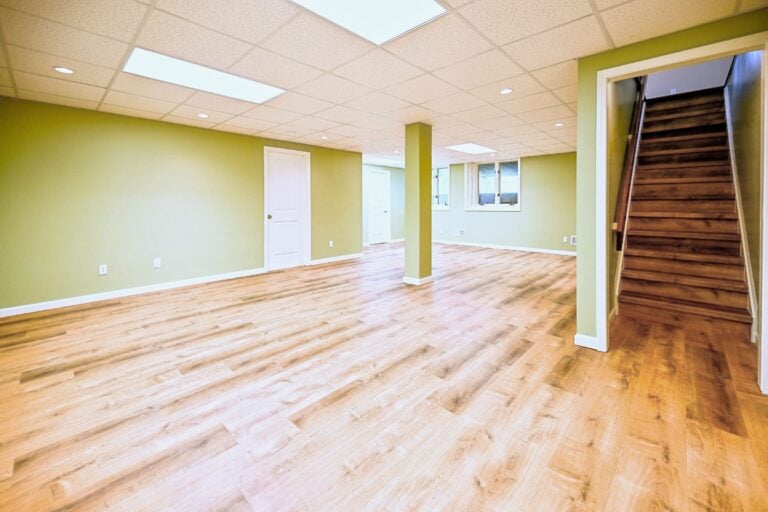
Original basement openings are small steel frames set in poured concrete, painted shut and single glazed. Basement window replacement brings real daylight into a lower level and cuts the condensation that keeps rusting the old frames. Enlarging one for a bedroom exit is a separate conversation about cutting concrete.
Adding on where the roof already runs low
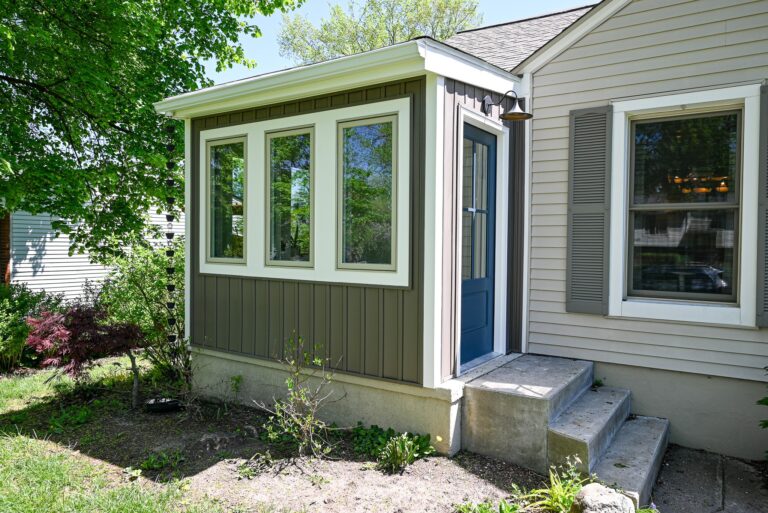
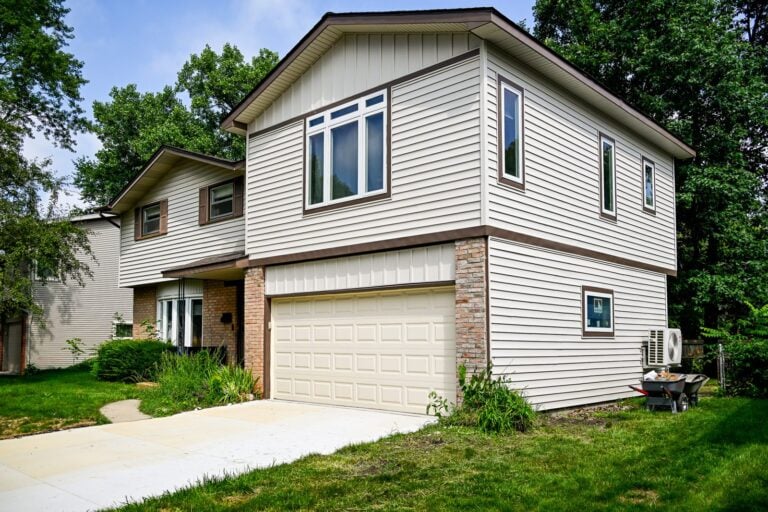
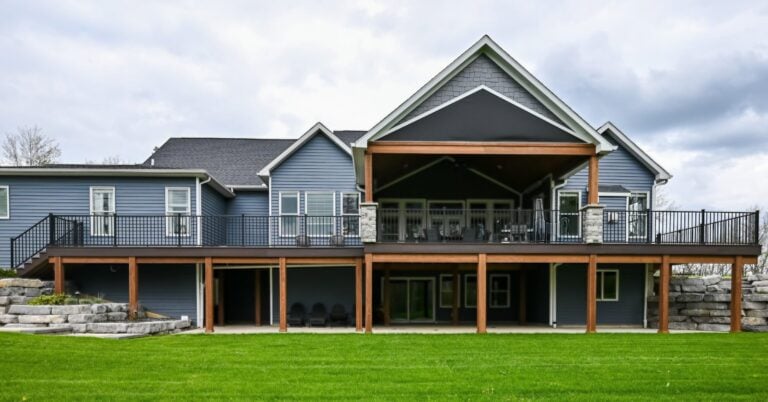
A rear first-floor addition is the usual answer to a first floor with no family room. On a 1920s house the tie-in gets designed to the existing eave height and the brick coursing, so the new wall reads as part of the original rather than a bolted-on box.
Porches, patios and the yard toward the water
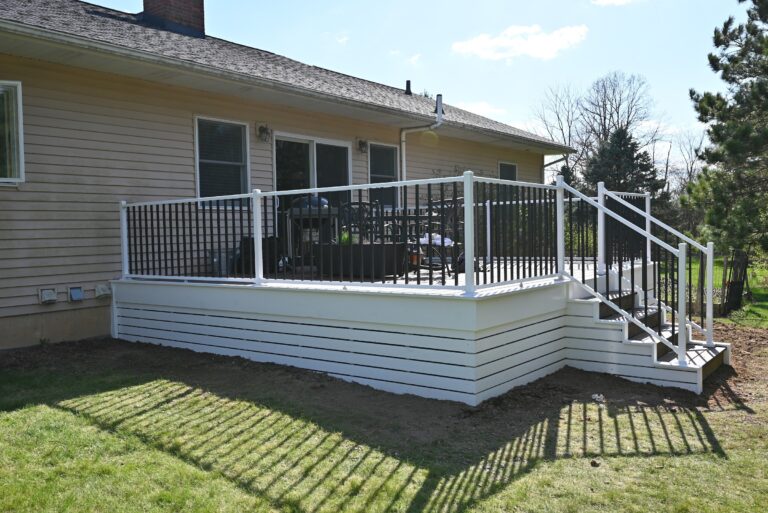
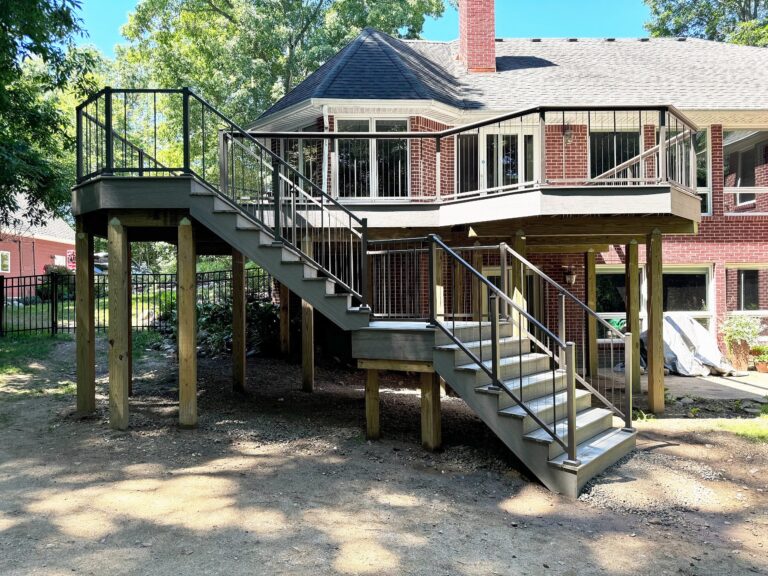
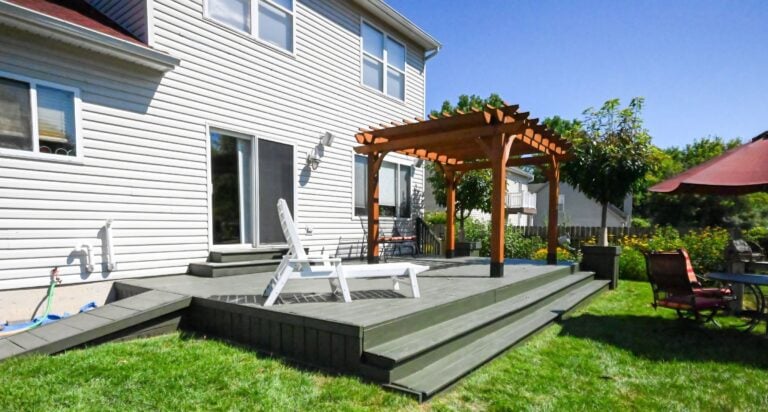
A covered front porch on one of these houses is usually original and load-bearing, which makes careful repair worth more than tearing it off. Out back, outdoor living work has to respect mature root systems. We locate footings around the maples instead of through them, because a tree that predates the garage is worth keeping.
Riverfront blocks come with their own set of questions
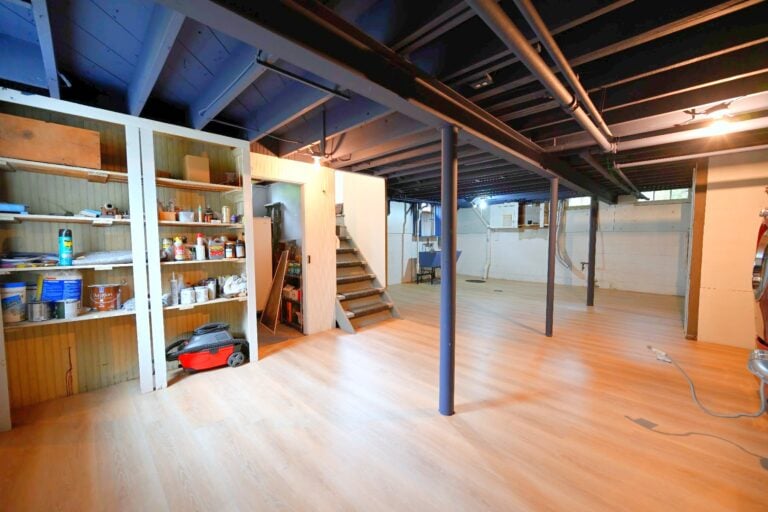
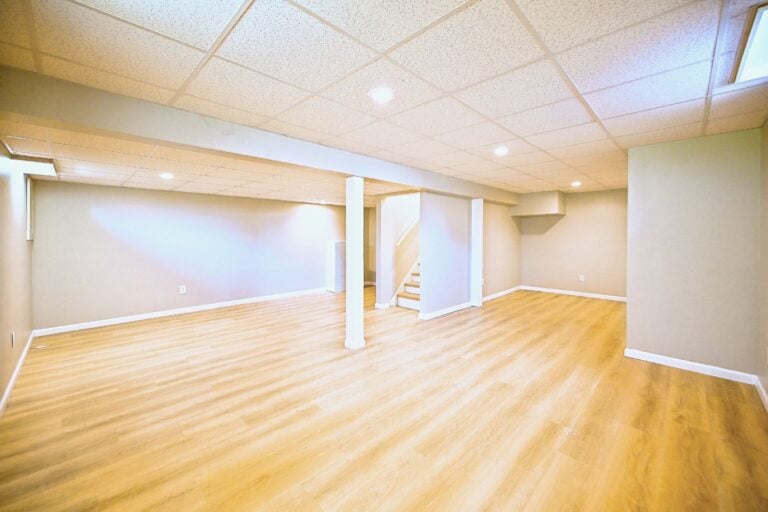
Closer to the water the ground changes and so does the permitting. Grade falls toward the river on many of these lots, which is useful for drainage and inconvenient for anything you want to build low. Basements on the river side stay cooler and damper than the ones four streets up, and any scope down there should account for that before drywall is ordered.
- Where the sump line ends up. Discharge has to be carried away from the wall and off the neighboring property, and on a falling grade that is easier to get right than most people expect.
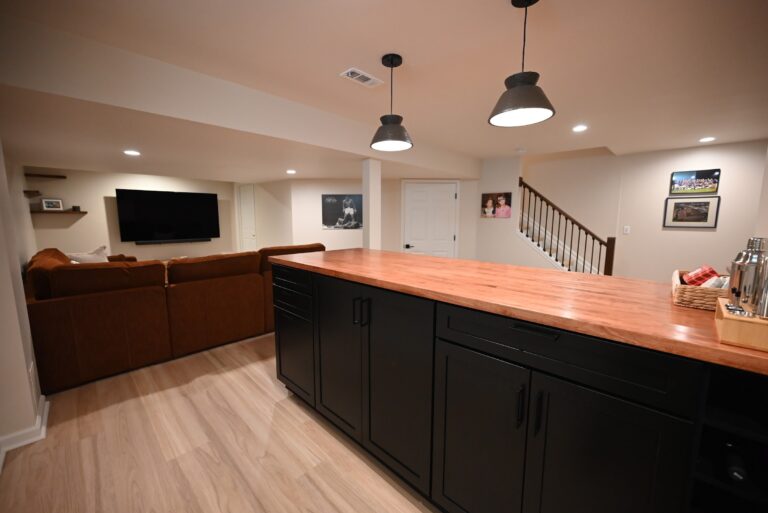
- Moisture at the wall, measured rather than guessed. A finished lower level goes in over rigid foam with a break between concrete and framing.
- Setbacks on the water side, which are tighter than the street side and get confirmed with the city before a footprint is drawn.
- Soil bearing where an addition footing lands, since fill has been moved around near the river for a century.
- What the original drain lines are made of. Clay tile and cast iron both show up under these houses, and each fails in its own way.
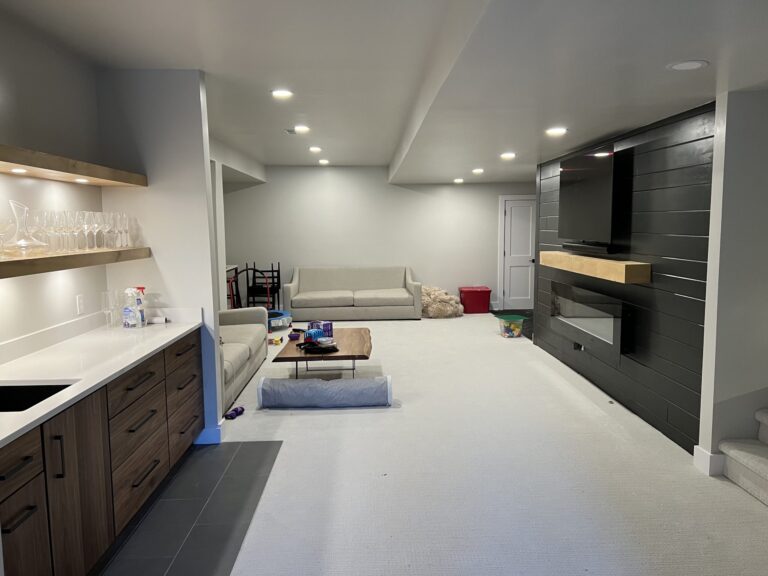
Elizabeth Park and the streets that feed it hold the biggest houses in the city, and those come with higher ceilings, third floors and more original detail to protect. Scope grows accordingly. A whole first floor reworked in a house like that runs closer to a finished lower level plus a kitchen than to a single-room project.
How the work runs on a street where the trees are older than the houses
Everything sits under one project process, from the measured drawing to the last piece of shoe molding. City permits are pulled before demolition, inspections get scheduled rather than hoped for, and structural changes carry a stamped header detail so the review does not stall on a question we could have answered up front.
Dust control matters more in a plaster house than in a new one, so containment goes up at the doorway and the floors get protected before the first tool comes in. Crews cover this city on the same route as Brownstown Township projects and work in Allen Park. Twenty-two miles from Platt Road means the truck is here early and the day gets used.
Larger scopes stack in a sensible order. Rework the kitchen and dining rooms first, since that is where the wall comes out. Then the bath, then the lower level, then the addition if the room count still falls short. Phasing gets discussed at the first visit so the second phase does not undo the first.
Wright’s also works next door in Woodhaven, upriver in Wyandotte and south in Flat Rock. Wright’s also serves Riverview to the north and Grosse Ile across the bridge.
Send us a photo of the wall you want gone and we will tell you what is inside that wall.