
Allen Park remodeling for staying in the house
Allen Park went up almost all at once, between 1945 and 1965, as brick ranches and bungalows on a grid of numbered streets. What makes this city unusual is who still lives in them. Many of these houses are on their first or second owner, and the calls we get from this part of Wayne County are less about resale value than about making a good house work for the next twenty years.
The basement stairs are the problem nobody names first
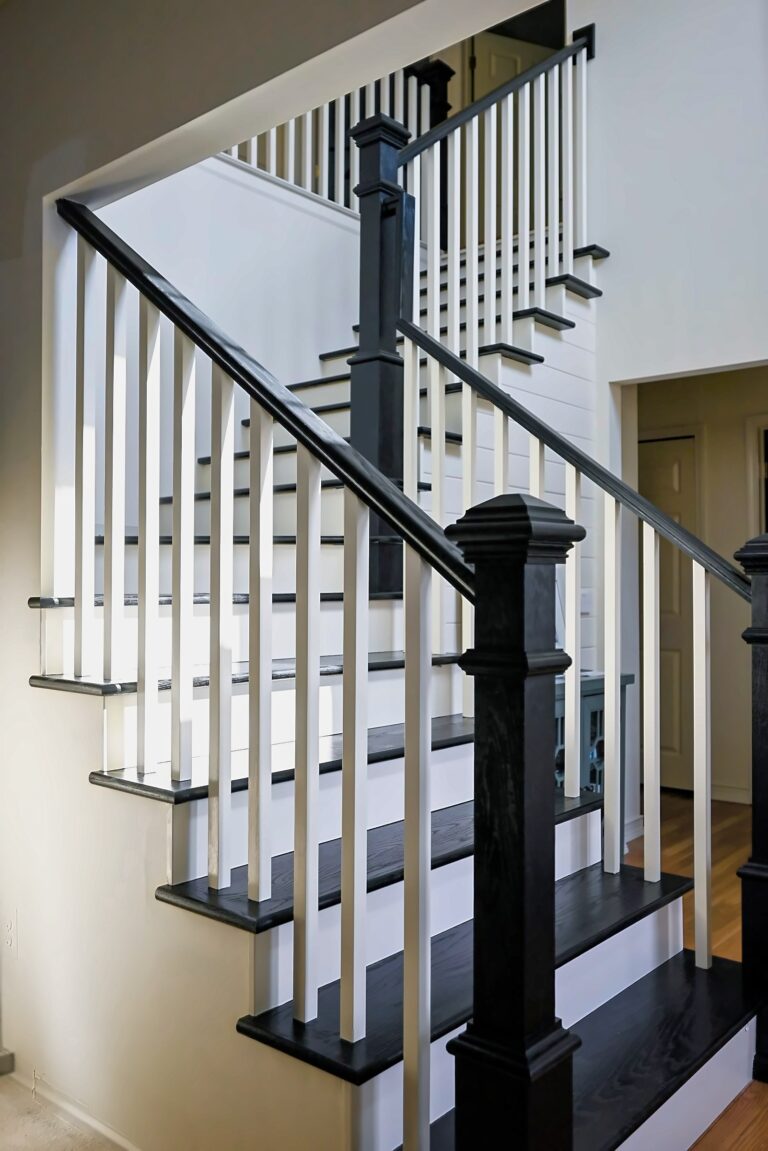
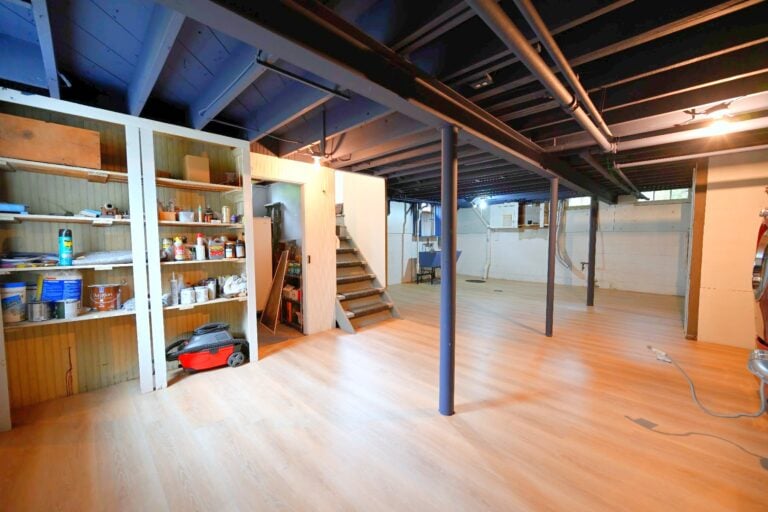
Ask someone here what they would change and you hear about the bathroom. Watch how the house actually gets used and the answer is the stairs. Washer and dryer sit in the basement at the bottom of a steep, narrow run with a single handrail on one side and a light switch at the top. Carrying a full basket down that flight is the daily task that ends up deciding whether a person keeps the house.
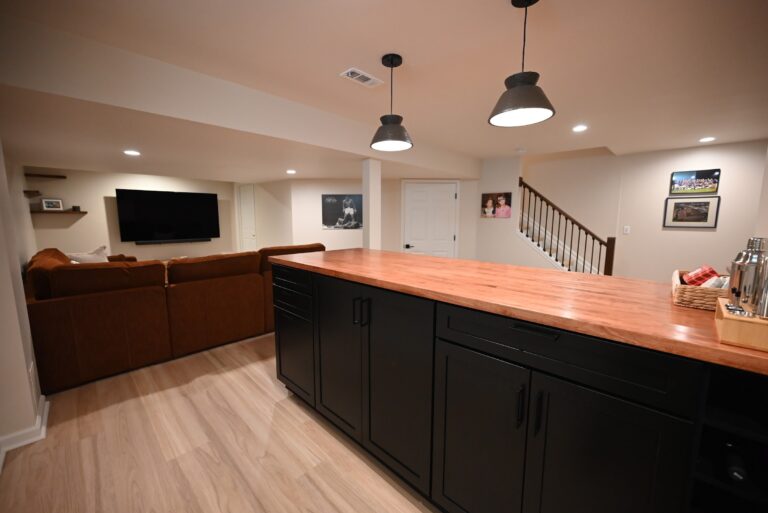
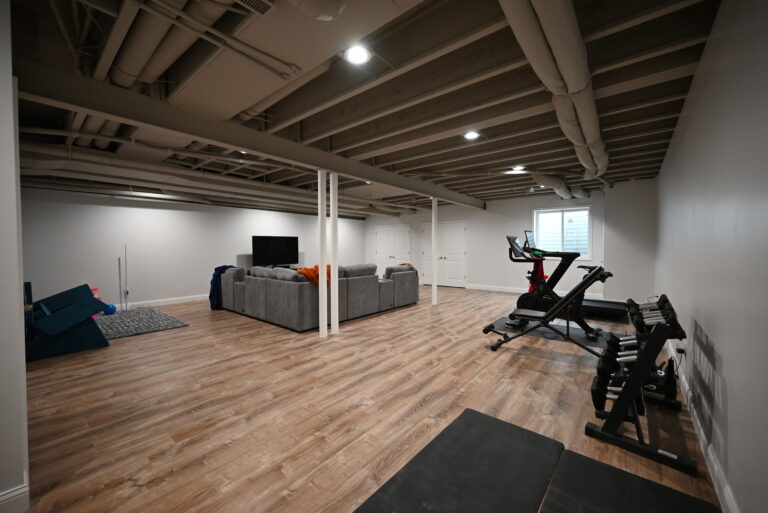
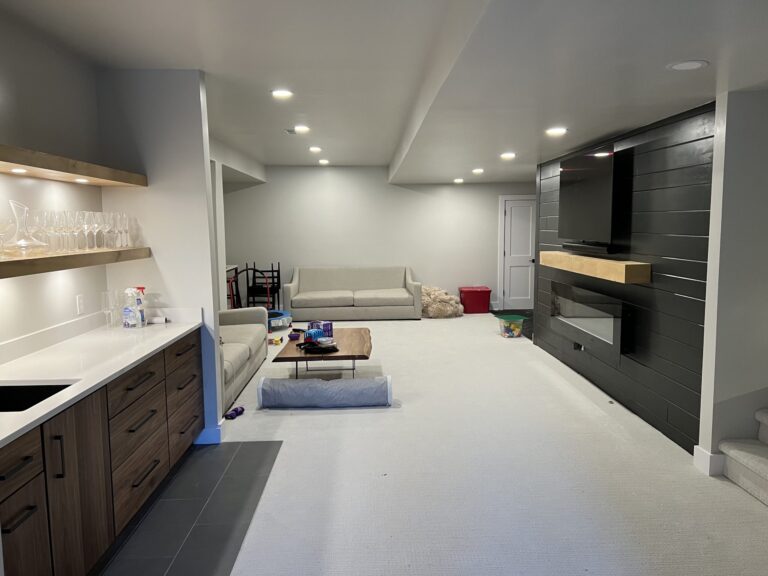
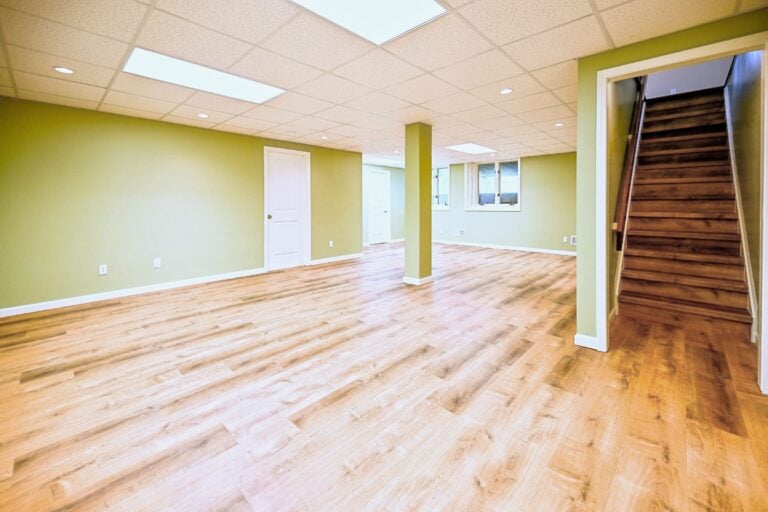
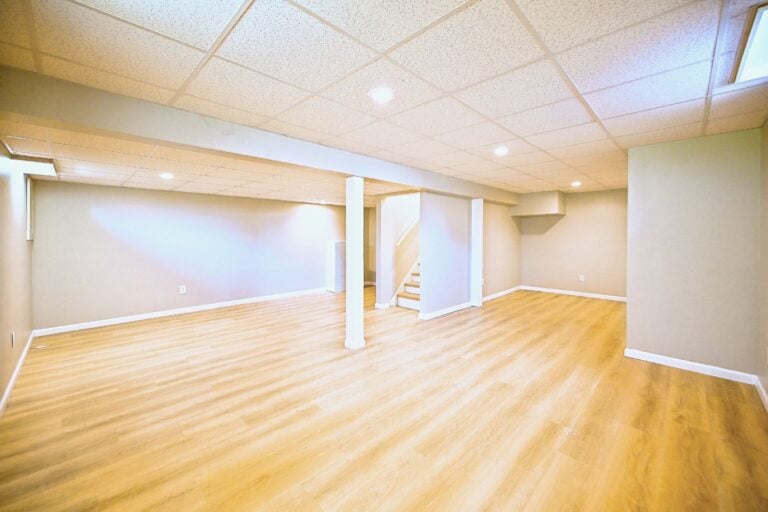
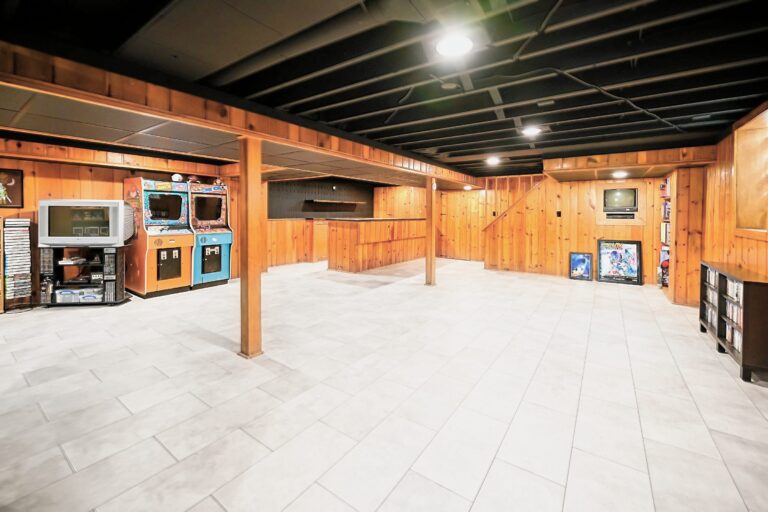
There are two honest fixes and they cost very different amounts. Moving the machines up to the first floor takes a closet, a hall alcove or a corner of the kitchen, plus a water line, a drain and a dryer vent through an exterior wall. Or the lower level becomes a room worth walking down to. Both work. The right answer depends on the stairs themselves, and that gets decided standing on them.
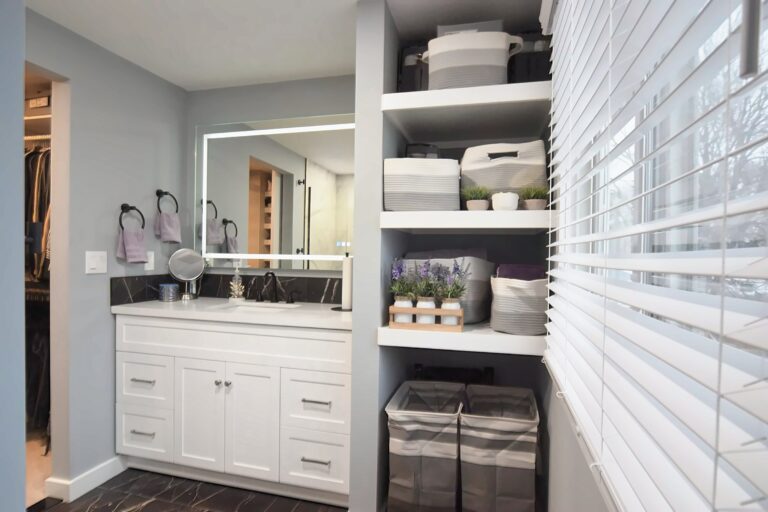
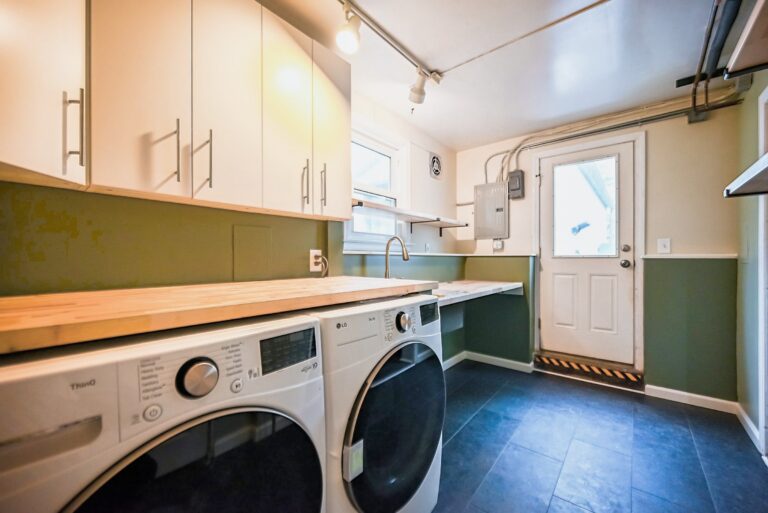
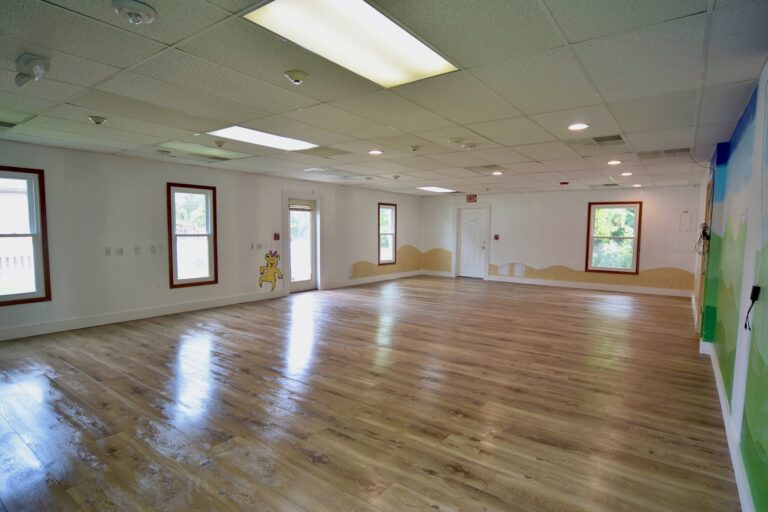
Where the machines stay put, a proper basement laundry room means a sealed floor, a folding counter, real lighting overhead and a second handrail on the open side of the stairs. Where they come up, a first-floor laundry usually lands against the wall that already carries the bathroom plumbing, which keeps the drain run short.
The uniformity of this city helps in a specific way. Because these blocks were built off a handful of plans, we usually know where the waste stack runs and which wall has the water in it before anyone opens a ceiling. That shortens the guessing on the exact projects where guessing is expensive.
A shower with no lip to step over
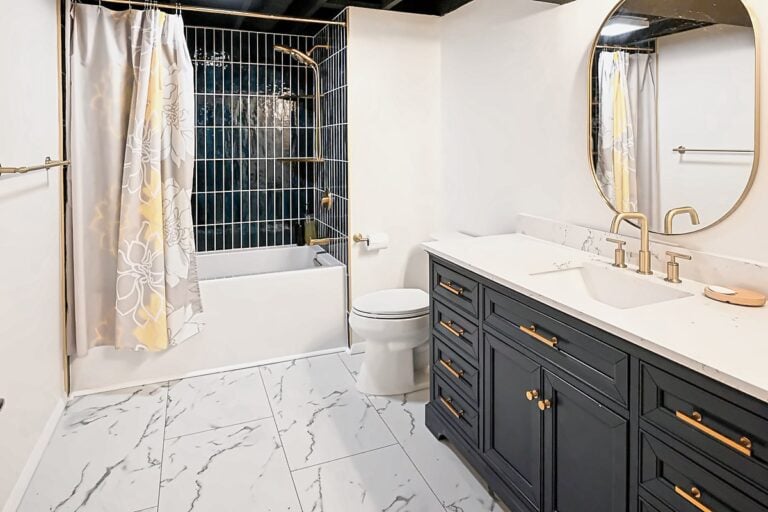
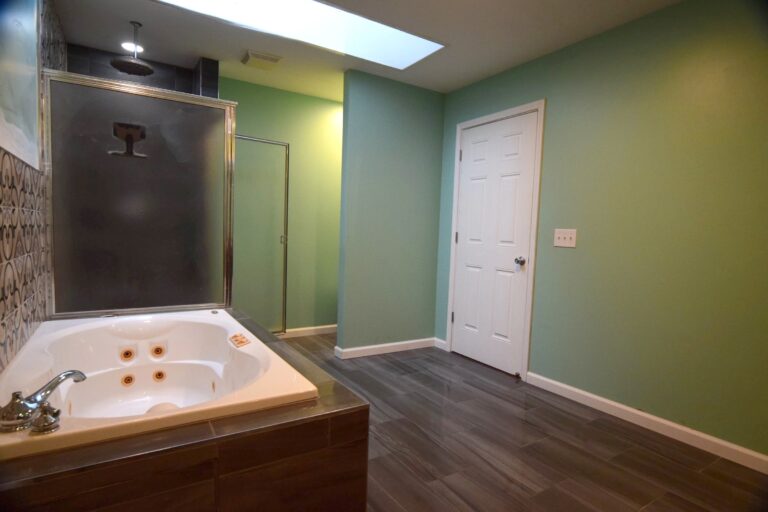
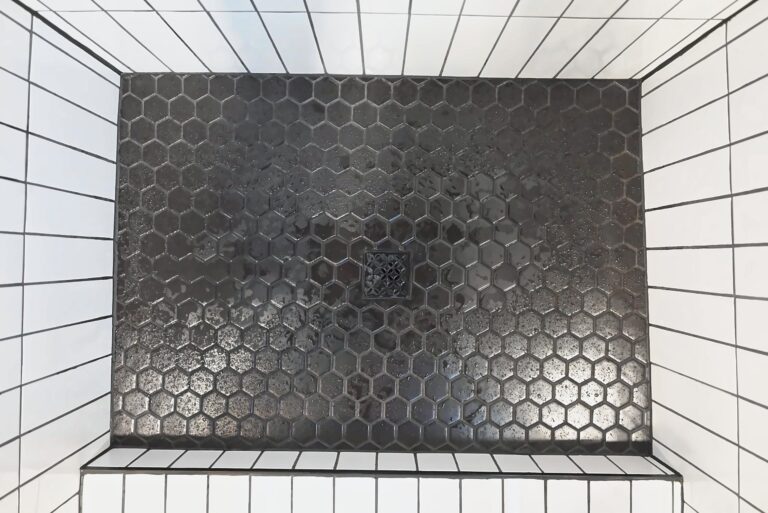
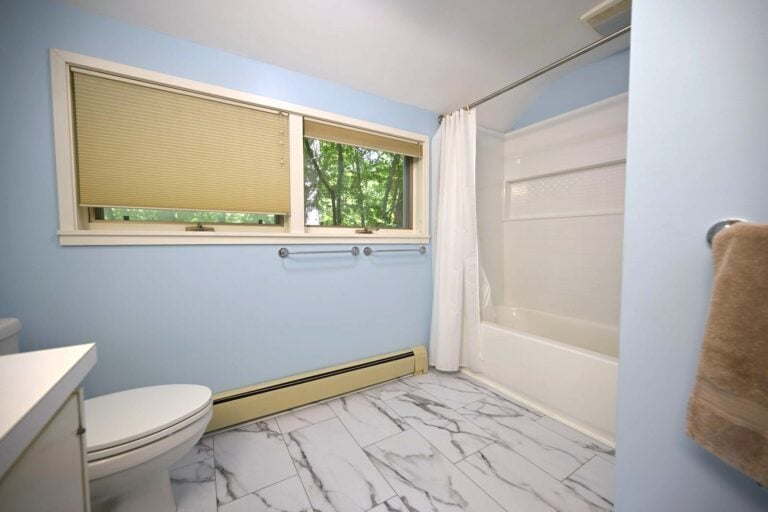
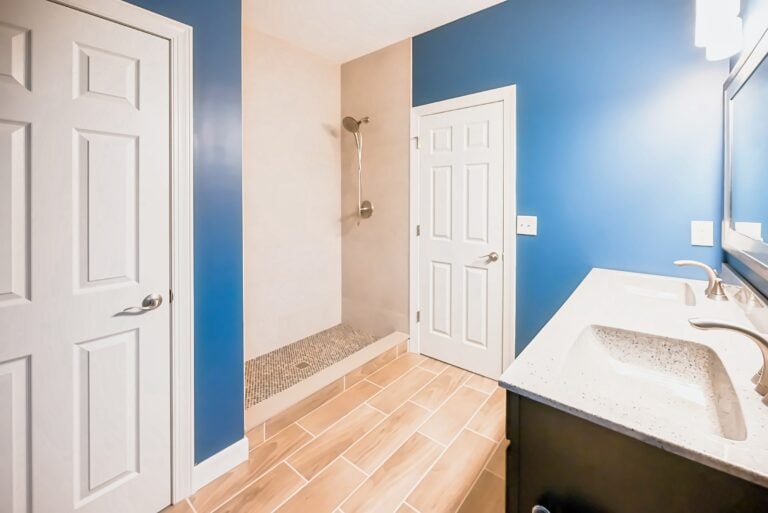
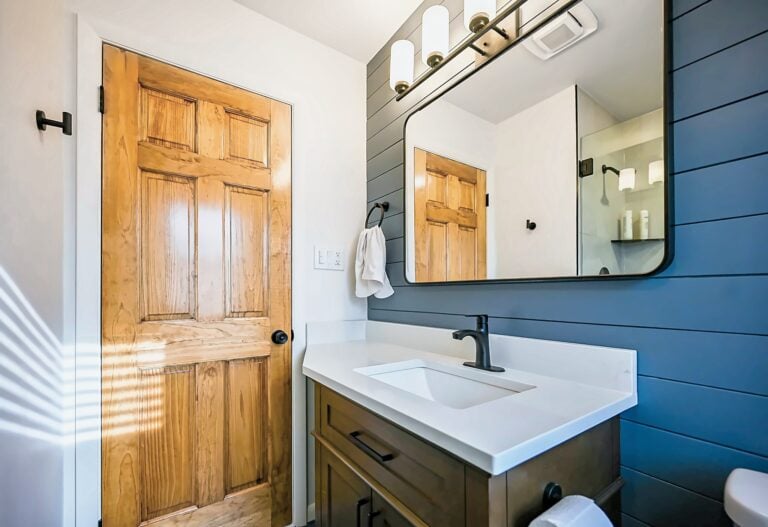
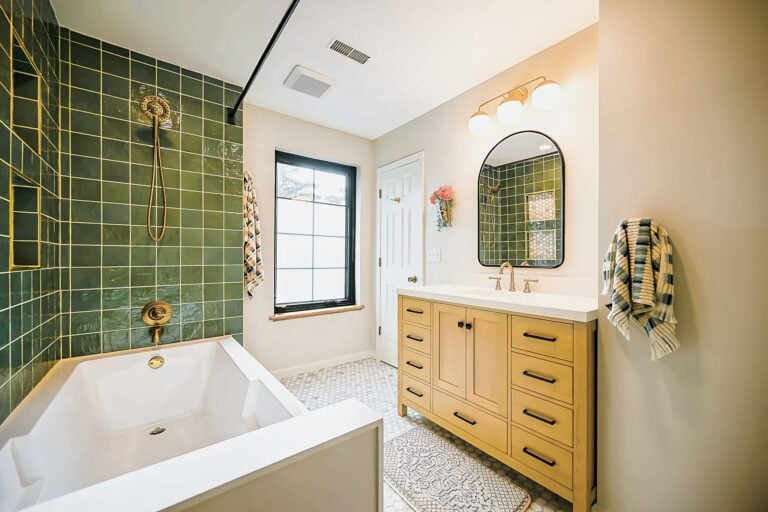
The hall bath is five by seven with a steel tub under a window. Pulling it for a step-free shower means a linear drain, a recessed pan and joists that may need sistering to drop the floor. Accessibility upgrades also cover blocking behind the tile now so a grab bar can be added later without cutting anything open.
Doors wide enough to turn a walker through
Original hall doors here are 24 or 28 inches, and a bathroom door often swings inward into the only clear floor space. Widening to 32 inches clear and rehanging it to swing out changes the room more than new tile does. Sometimes a pocket door is the only way the geometry works at all.
A kitchen that can be worked sitting down
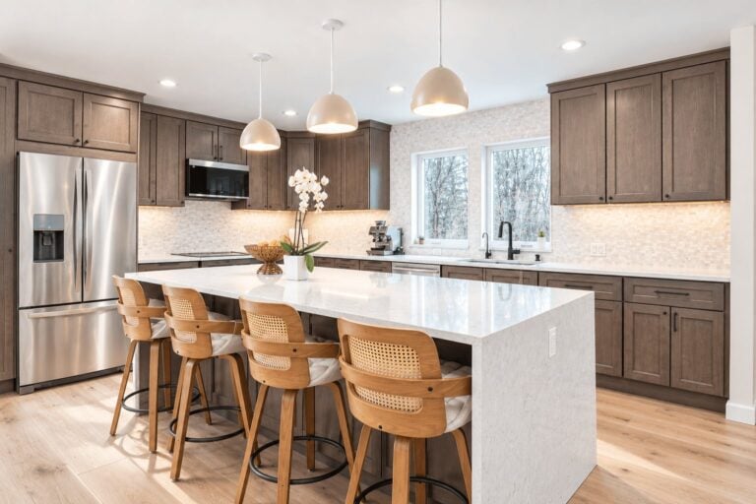
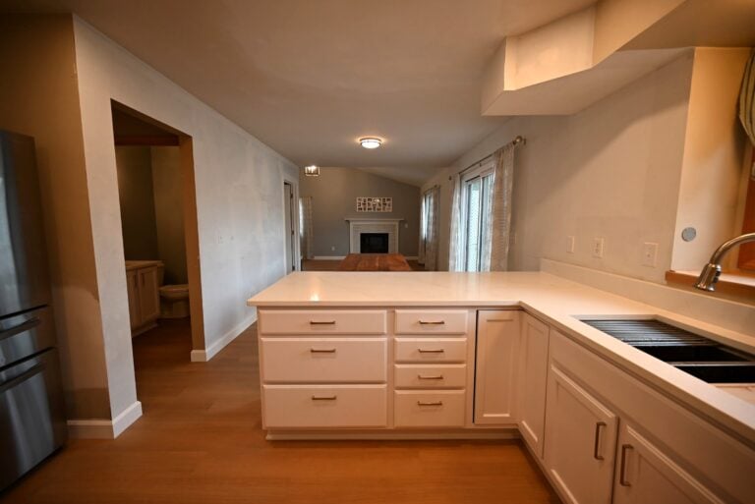
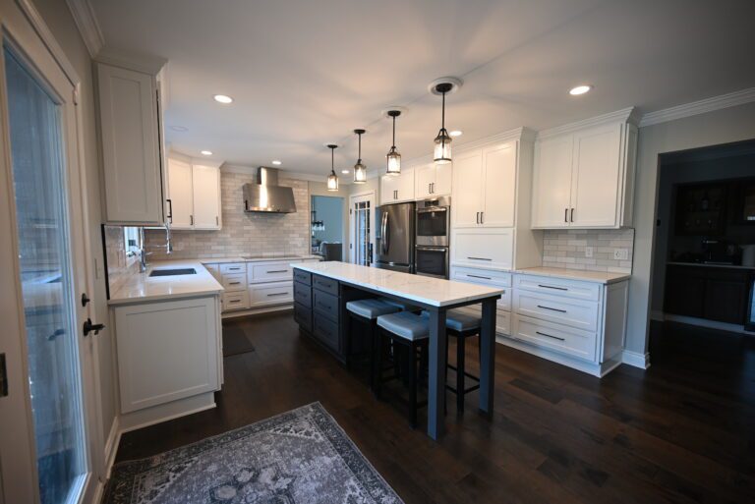
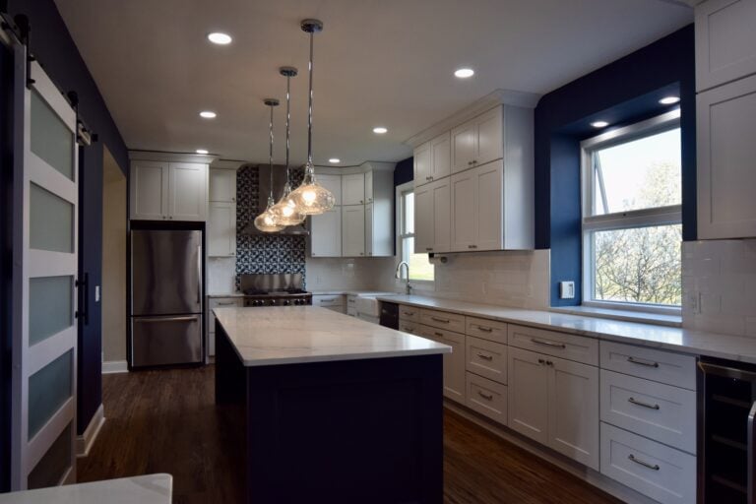
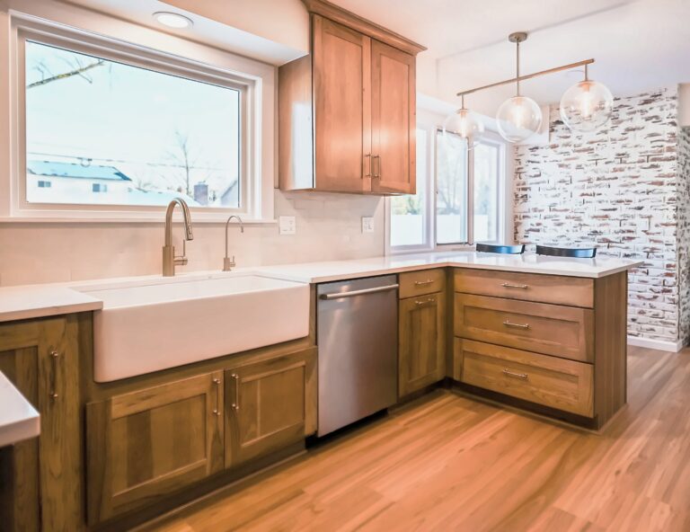
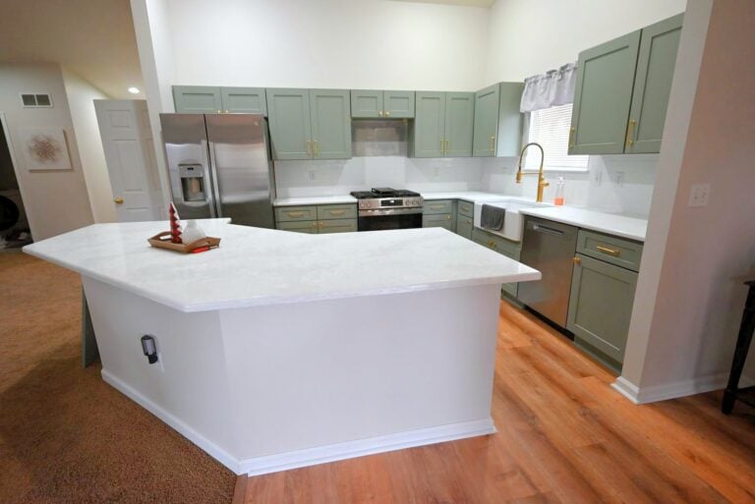
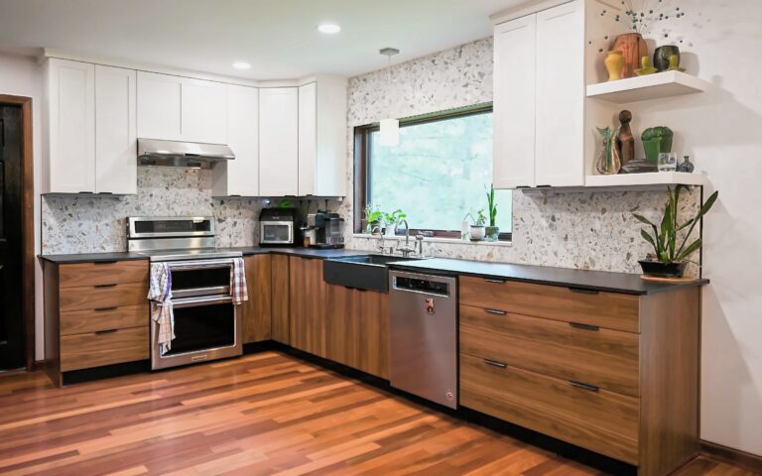
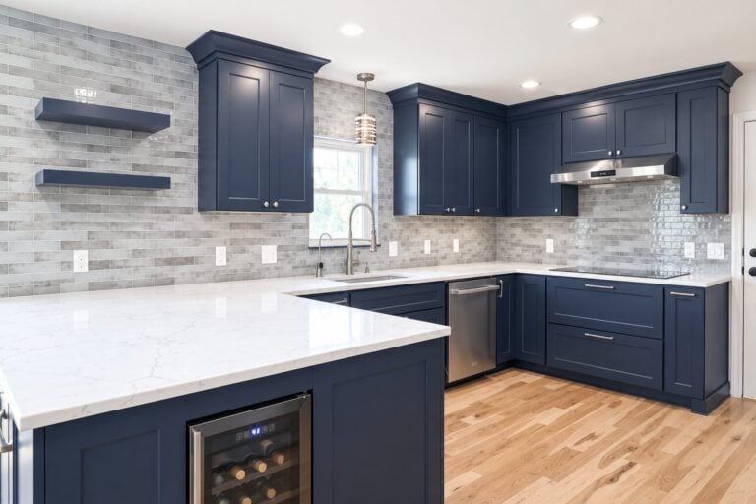
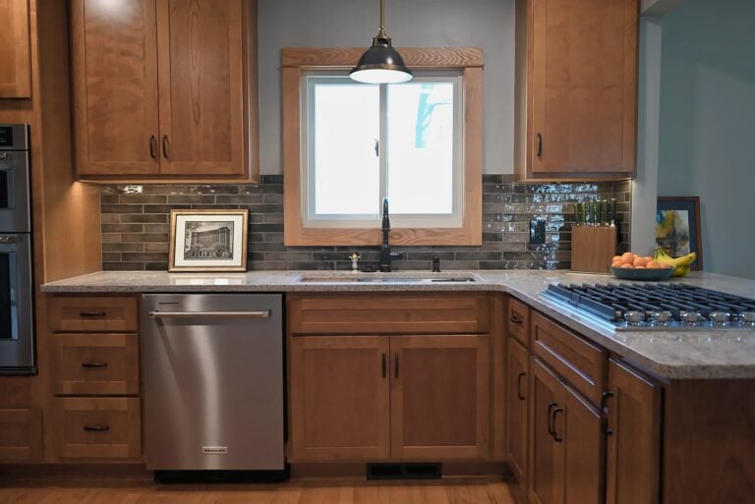
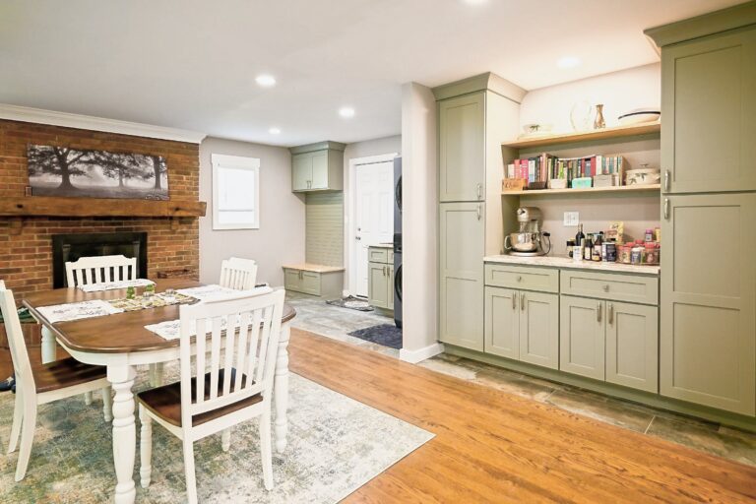
These kitchens put the sink under the window and the range on the same short wall. A kitchen remodel aimed at long-term use lowers one counter section, swaps base cabinets for full-extension drawers and puts the microwave at counter height rather than over the range where nobody can reach it safely.
Putting a bedroom and bath on one floor
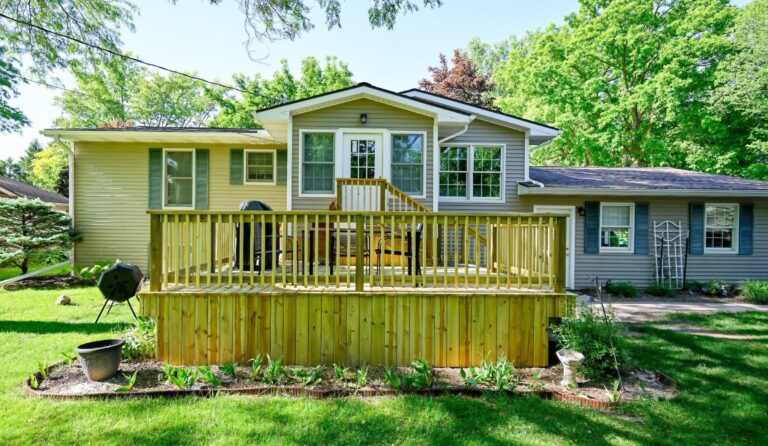
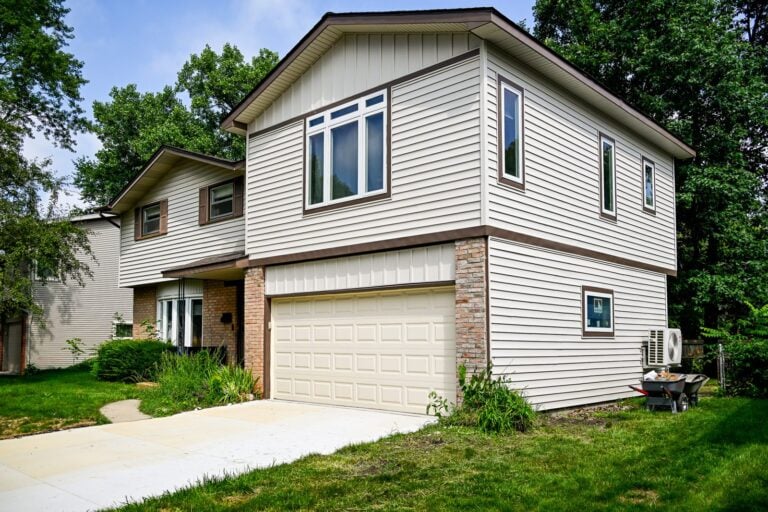
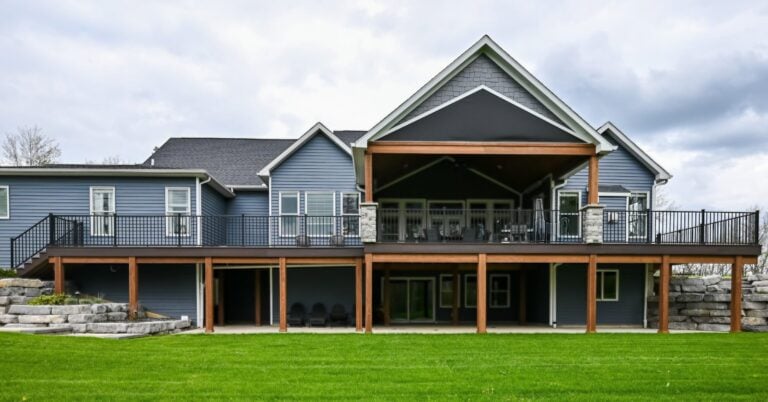
A rear ranch home addition can hold a primary bedroom with a full bath and no stairs between them. Back yards in Allen Park are small, so the footprint gets set by the rear setback and lot coverage before anything is drawn. Twelve feet deep is often all it takes.
Getting from the drive to the door safely
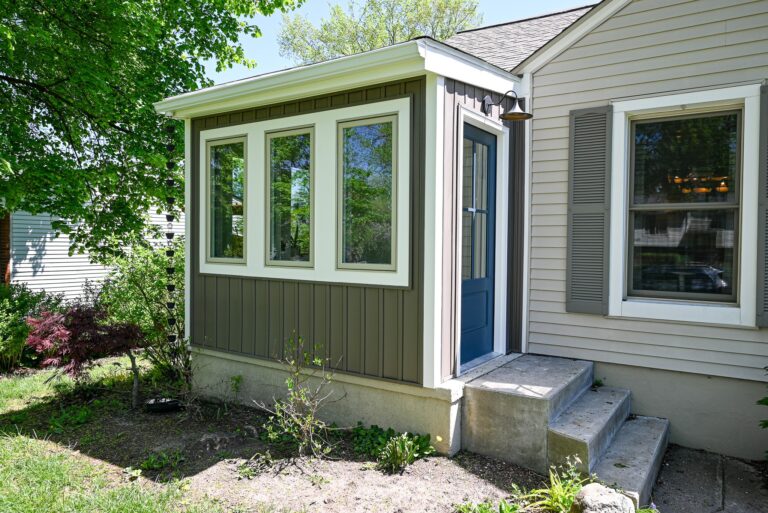
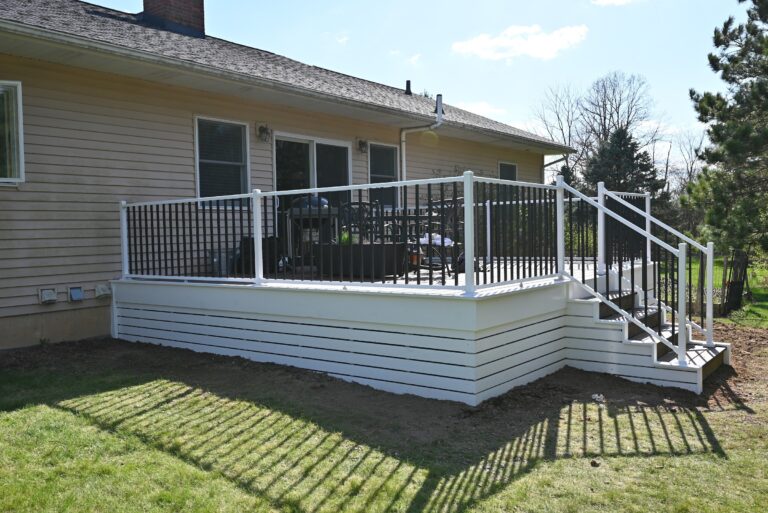
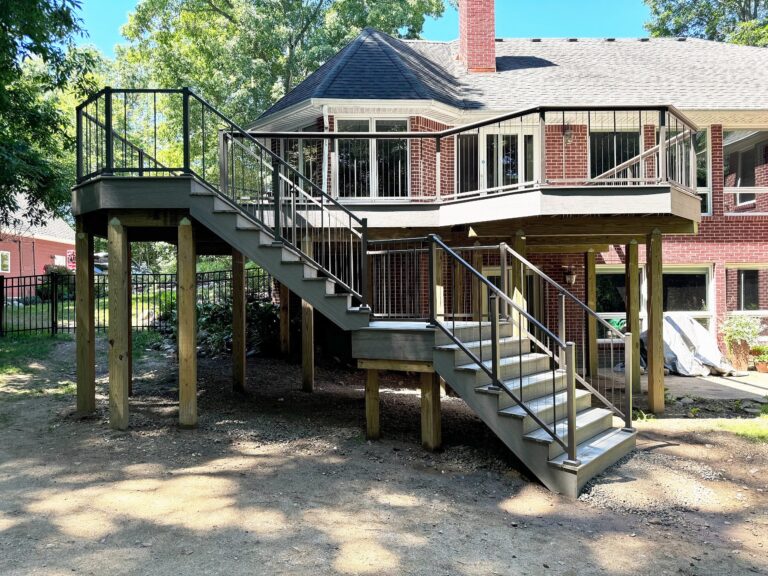
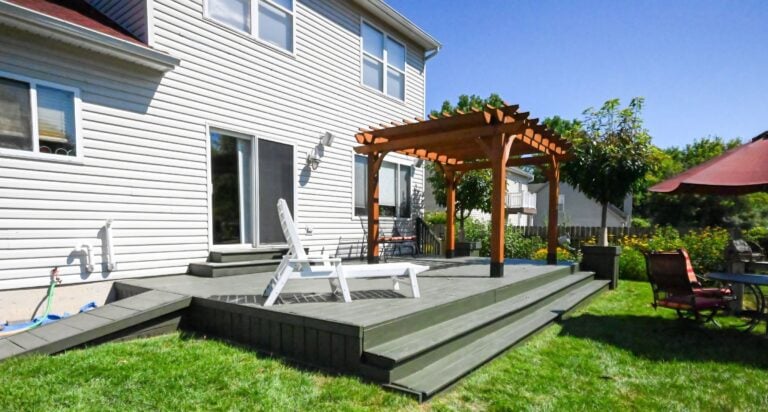
Side entries here sit two or three steps above grade with a narrow landing. Outdoor projects that matter most in this city are unglamorous: regrading a walk to remove a step, widening a landing, adding a covered roof over the door so nobody is fumbling keys in the rain.
What a good aging-in-place scope includes before the finishes
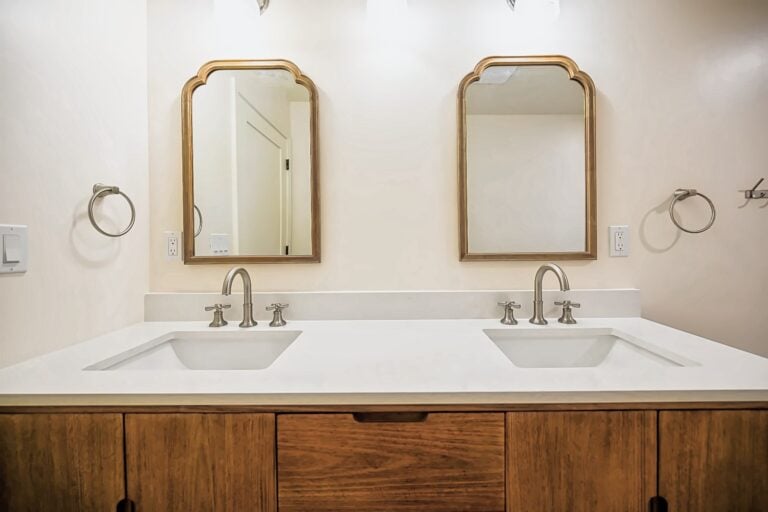
Universal design gets sold as a fixture list and it is really a set of dimensions. Clear floor space, threshold heights, reach ranges, lighting levels. Get those right and the room looks like any other nice bathroom, with none of the institutional feel people brace for. Get them wrong and you have spent real money on a room that still does not work.
- Blocking in the walls at 33 to 36 inches wherever a bar might go, installed while the studs are exposed and costing almost nothing at that stage.
- A curbless entry that drains, which means slope built into the pan and a membrane carried up the walls, not a strip of caulk doing structural work.
- Lighting at three levels, since older eyes need roughly twice the light and shadow at the floor is a trip hazard on its own.
- Lever handles, rocker switches and outlets raised off the baseboard, all of which cost the same as the versions that are harder to use.
- A route from the vehicle to the door that does not depend on ice never forming, which usually means grade work rather than a ramp.
Read our guide to universal design in Michigan homes if you want the reasoning behind those numbers. Whole-house work goes further, and accessibility modifications can be phased over several years rather than done in one contract.
Living in the house while one bathroom is out of service
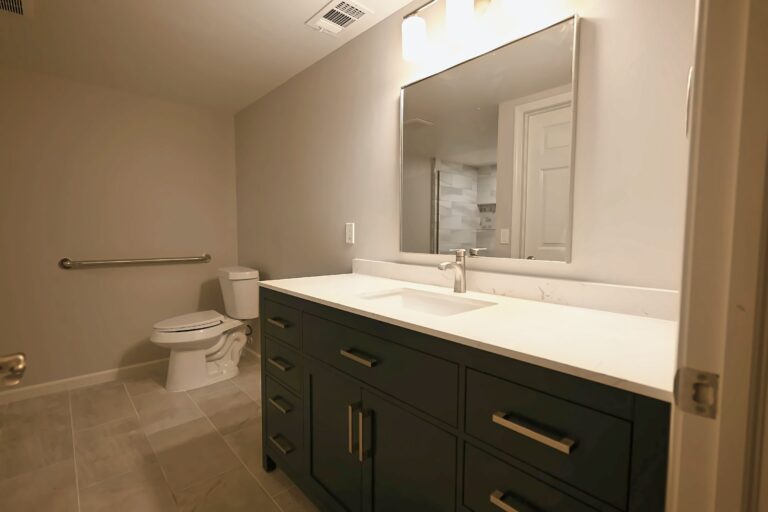
Most of these homes have one full bath, so sequencing is the whole game. We stage a bathroom renovation here around a working toilet, either by adding a temporary fixture in the basement or by pairing the job with a half bath so the family is never without one. Material arrives before demolition starts, which is the only way that promise holds.
Design and construction sit under one design-build contract, so nobody is negotiating with a separate architect while the floor is open. Crews reach these streets on the route that already serves Taylor remodeling projects and renovation work in Dearborn. Twenty-five miles from the shop, mostly highway.
If the lower level is the next phase, basement finishing in this stock is straightforward once moisture is settled, and a walk-in shower installation down there gives a caregiver a second option. Bigger rear extensions get their own drawing set. Ask about phasing at the first visit, before a single allowance is written.
Wright’s also works next door in Lincoln Park and south in Southgate and Wyandotte.
Tell us how the house is being used now, and we will scope it for the next twenty years.