
Local design-build remodeler
Home remodeling in Lincoln Park, MI
Home base
7101 Platt Rd in Ypsilanti
Service area
Washtenaw, Wayne, Oakland, Macomb, Livingston and Monroe counties
Hours
Monday to Friday, 8 a.m. to 4 p.m.
Home remodeling in Lincoln Park means working on the small, solid houses that Downriver was built from: 1920s through 1950s bungalows, brick ranches and story-and-a-half colonials on narrow lots, with one bathroom, a closed kitchen and a basement with a floor drain. Wright’s Renovations designs and builds the update as one team for homeowners across Wayne County.
The crews come down from the shop on Platt Road in Ypsilanti with the design-build approach: drawings, a line-item budget and construction under one contract, so a Lincoln Park homeowner has one person to call from the first sketch to the final walkthrough.
What Lincoln Park homes have in common
The city filled in between the wars and right after, so the stock is consistent: 900- to 1,300-square-foot bungalows and ranches on 40-foot lots off Fort Street, Southfield Road and Outer Drive, with detached garages at the alley or down a side drive. Many have an attic finished with knee walls, plaster walls, oak floors under the carpet, and a basement that runs the full footprint.
The problems are the usual ones for houses this age: a single bath, galvanized supply lines, original wiring in the walls that get opened, and a kitchen under 120 square feet at the back of the house. The bones are good, which is why a renovation here makes sense for families who want to stay.
From a Google review
We are absolutely thrilled with our experience! Wright's Renovations completely transformed our kitchen and beautifully refreshed three of our bathrooms. The quality of the workmanship is outstanding, and every detail was completed with care and precision. The team of Robert and Ethan were professional, dependable, and easy to work with throughout the entire project. They exceeded our expectations in every way, and our home looks amazing. We wouldn't hesitate to recommend them to anyone looking for top-quality remodeling work. Five stars all the way!
Kitchen remodel and three bathrooms · Google review · Read it on Google
Kitchens that join the rest of the house
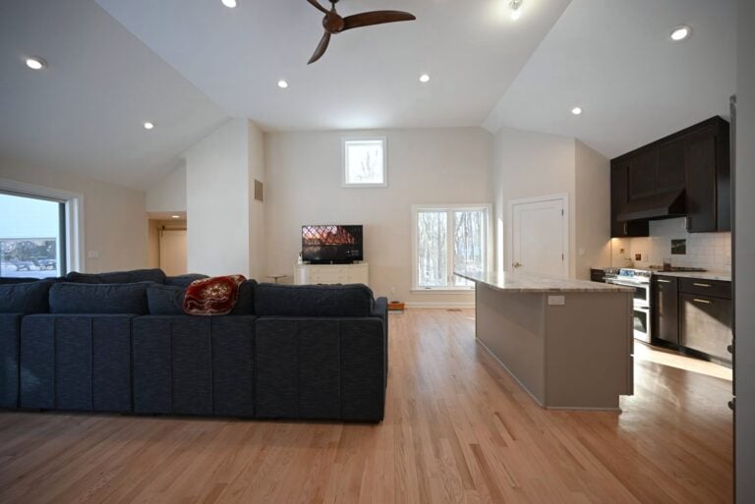
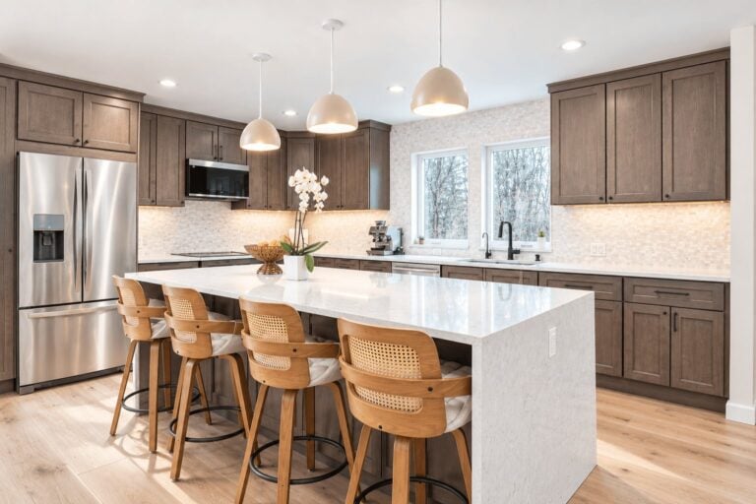
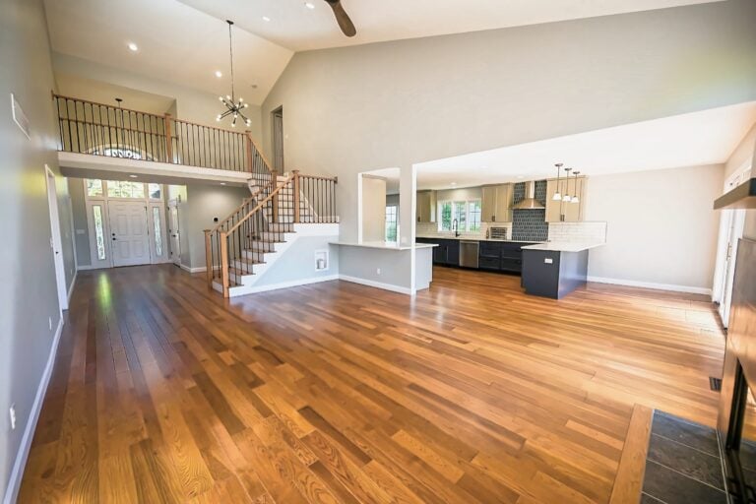
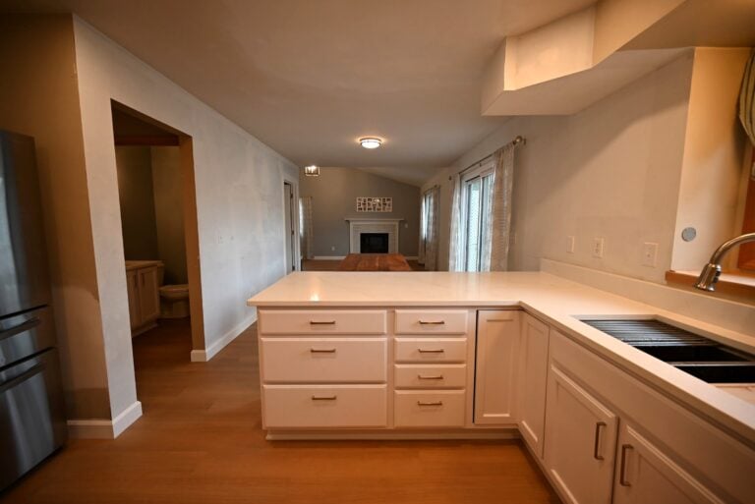
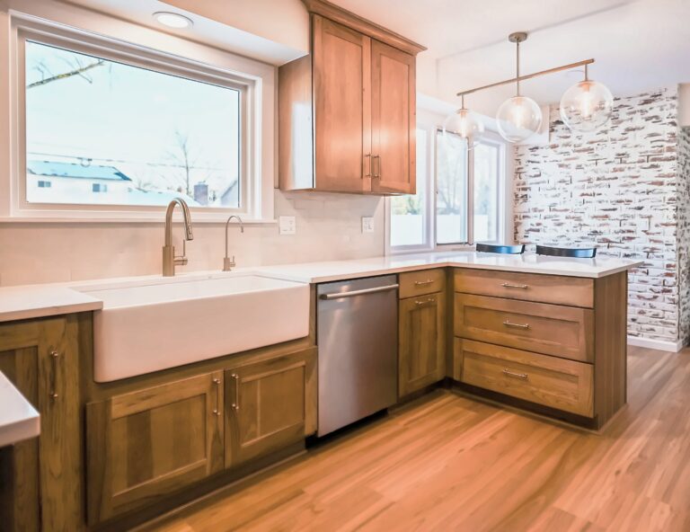
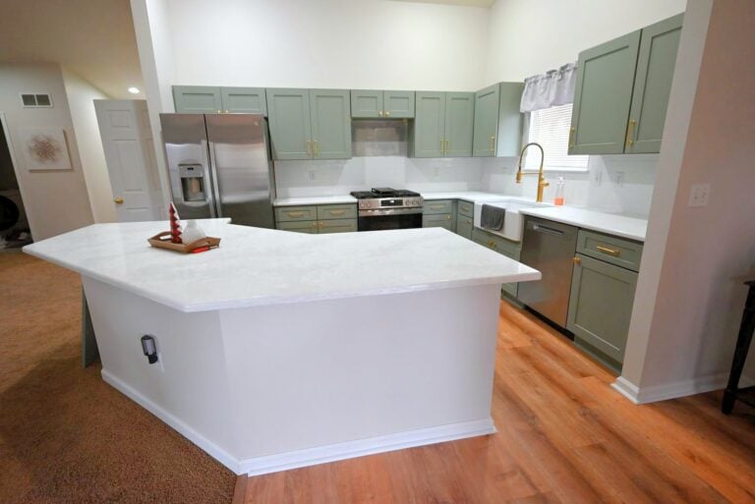
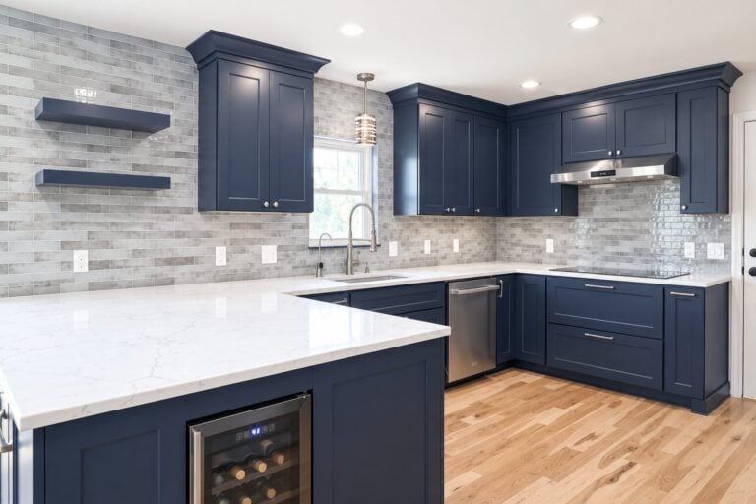
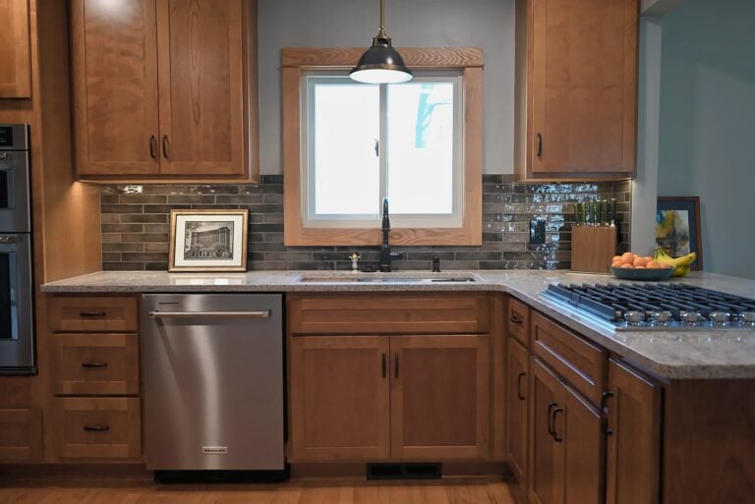
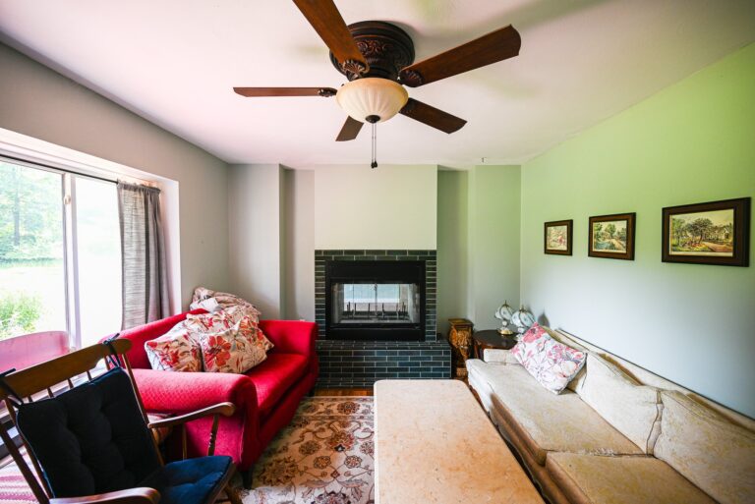
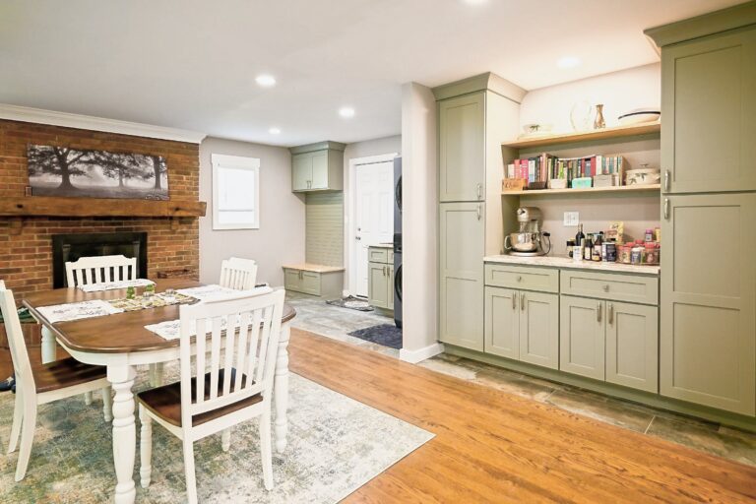
A Lincoln Park kitchen remodel almost always opens the kitchen to the dining and living rooms. That means removing a bearing wall, carrying the load on a flush beam and running a peninsula or compact kitchen island where the wall stood. In a 1,000-square-foot house, that one move changes how the whole first floor lives.
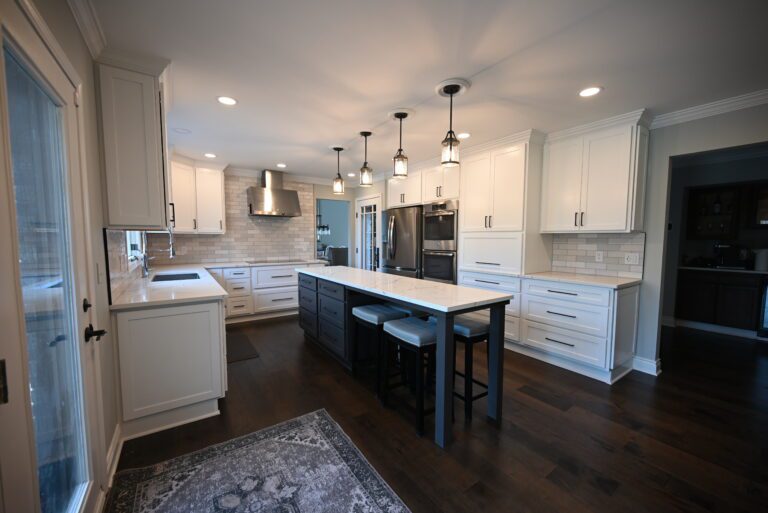
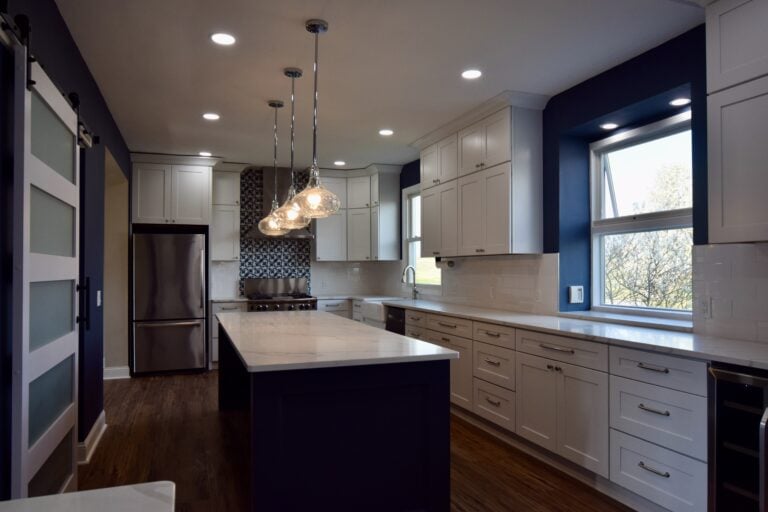
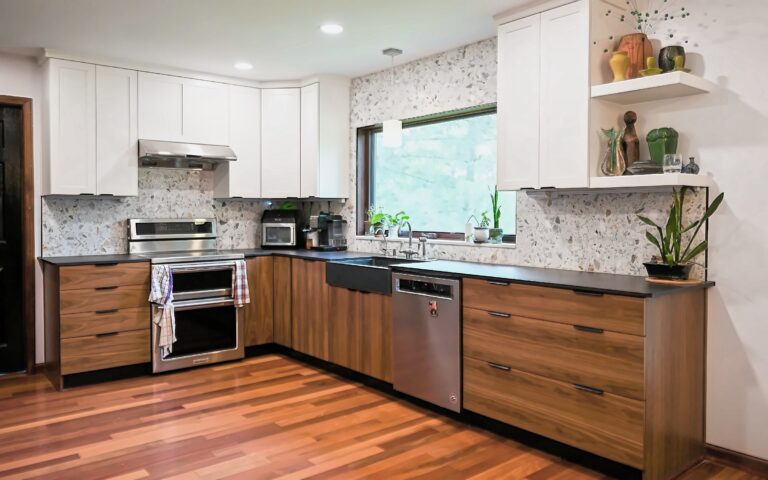
Wright’s draws the cabinet layout to the inch and prices every line before ordering, so quartz, a deeper sink or better kitchen lighting are choices made on paper rather than surprises on an invoice halfway through the job, which is how a tight budget stays tight.
Bathrooms, and the second one
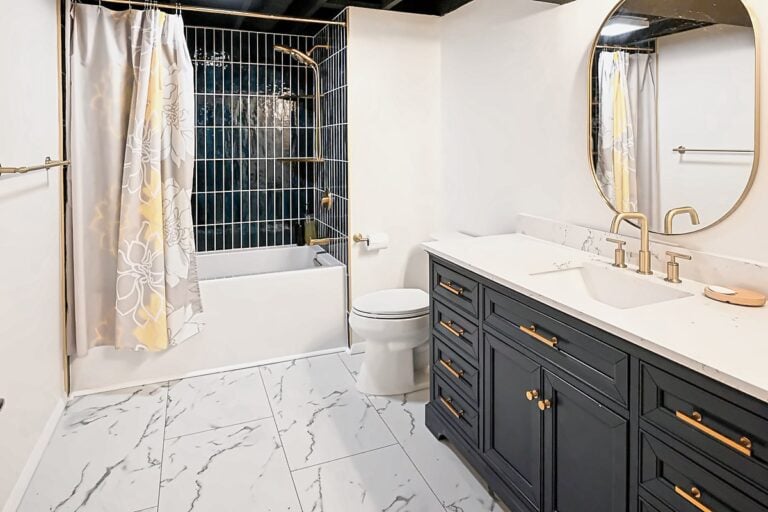
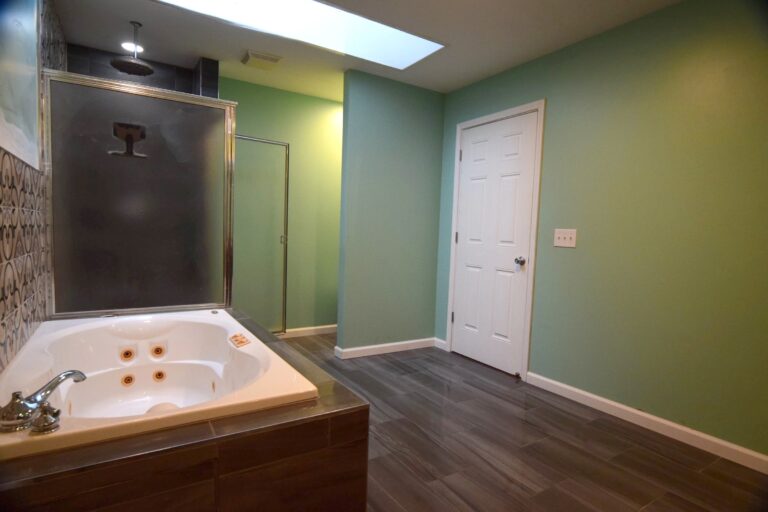
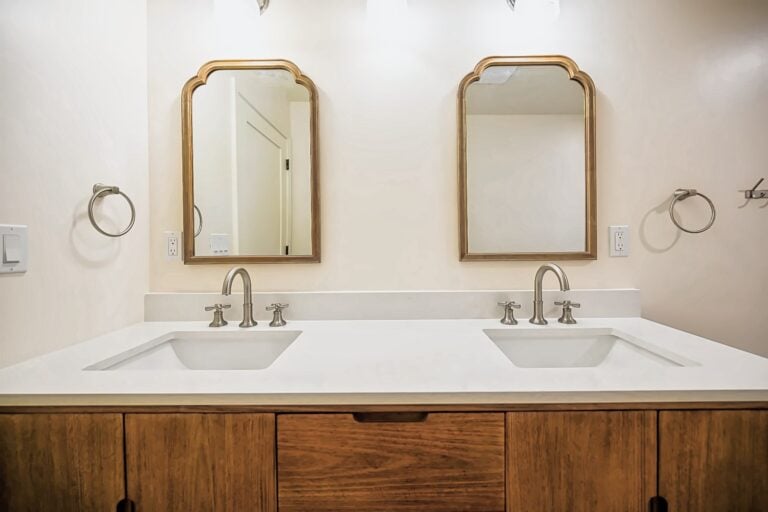
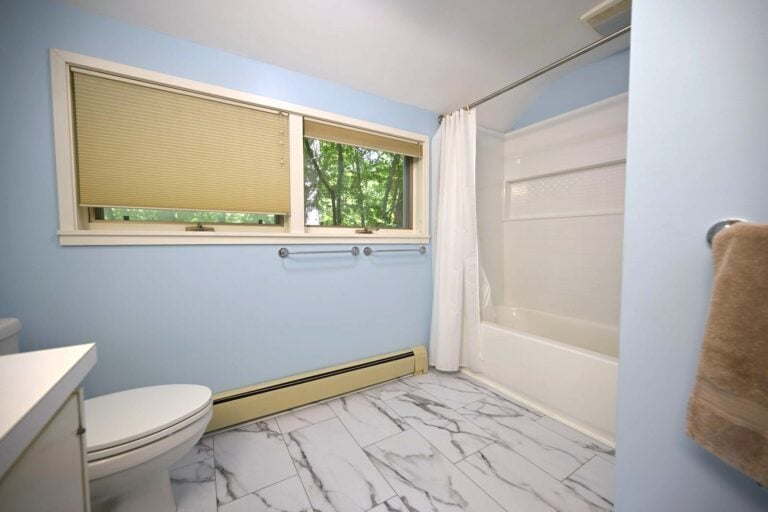
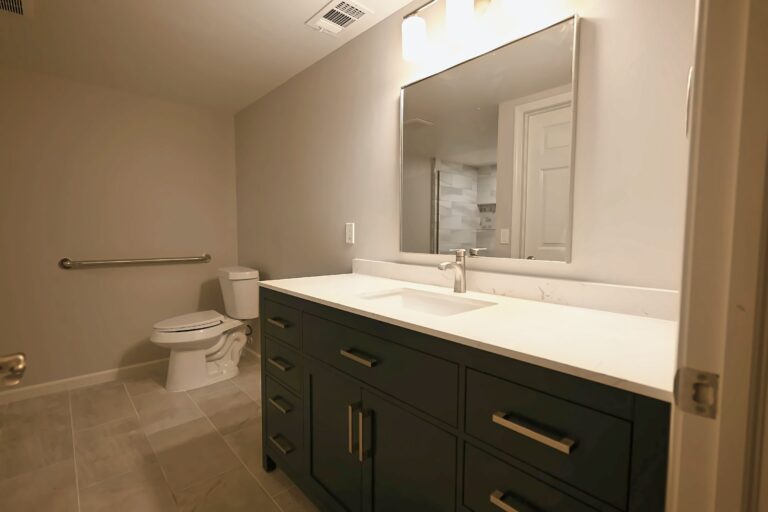
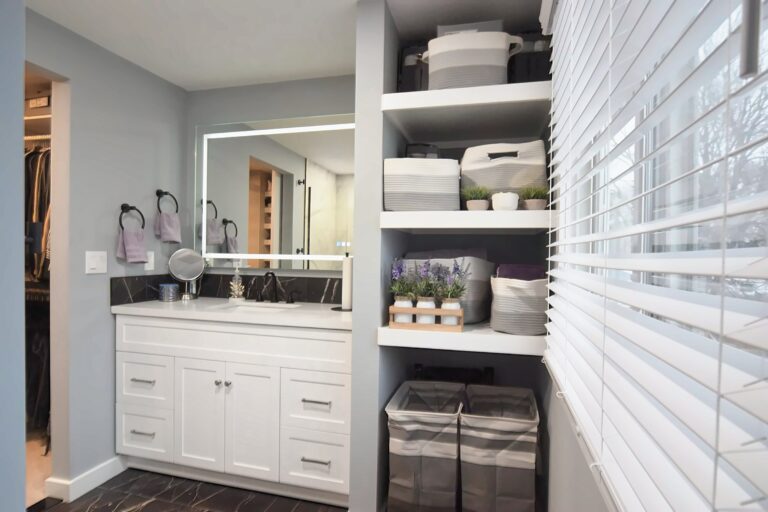
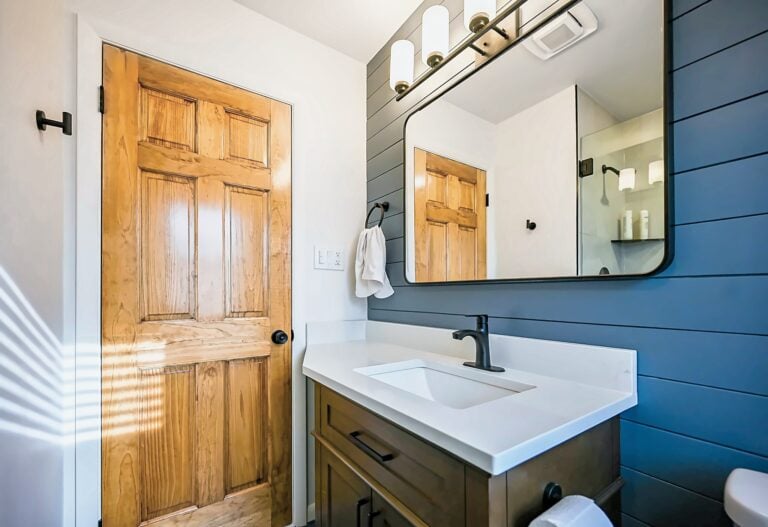
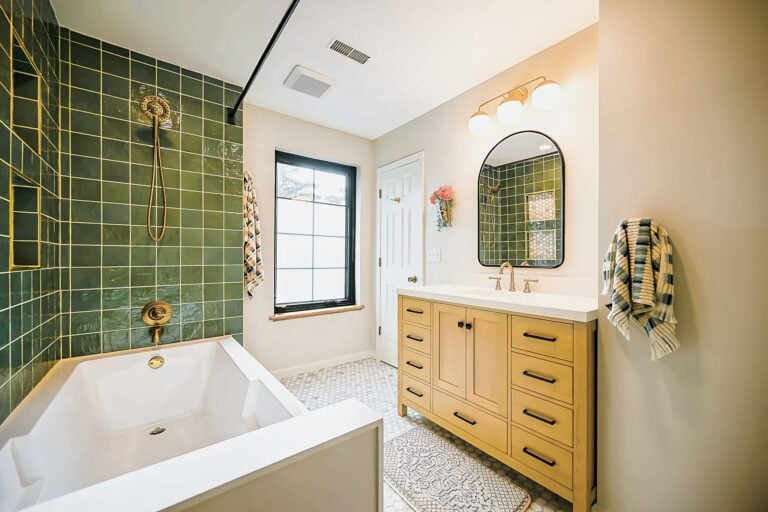
One bath for a family is the city’s defining pain point. Wright’s adds a second one where the stack already runs, most often a full basement bathroom or a half bath carved from a back hall or closet, and rebuilds the original from the studs with new supply lines, a vented fan and tile that’s set right.
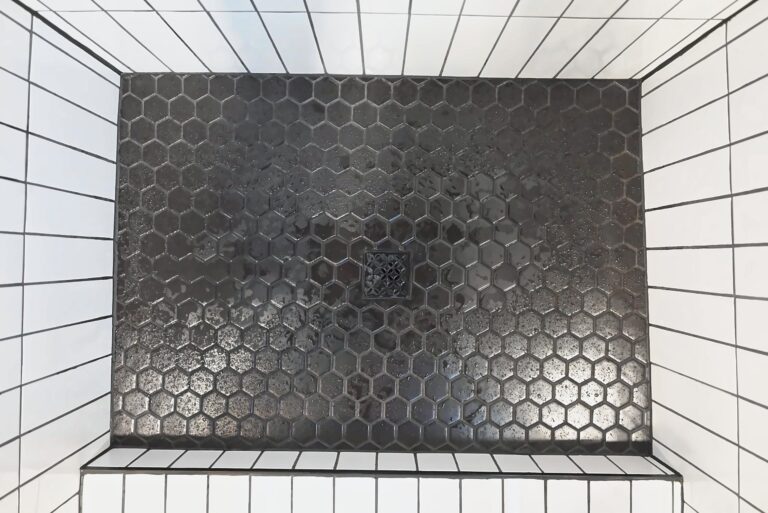
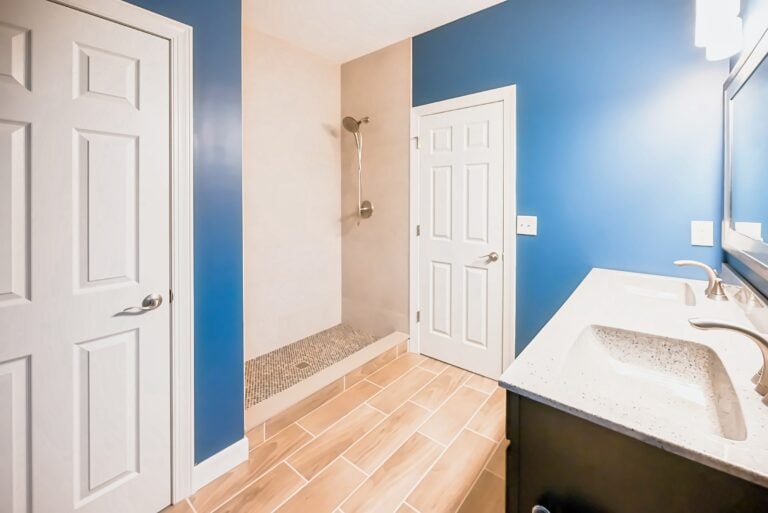
The bathroom remodel often includes a walk-in shower once a second bath carries the tub. The small bathroom remodel page shows how a 5-by-8 room can be rebuilt to work for a household, down to where the towel bars go.
Basements with real potential
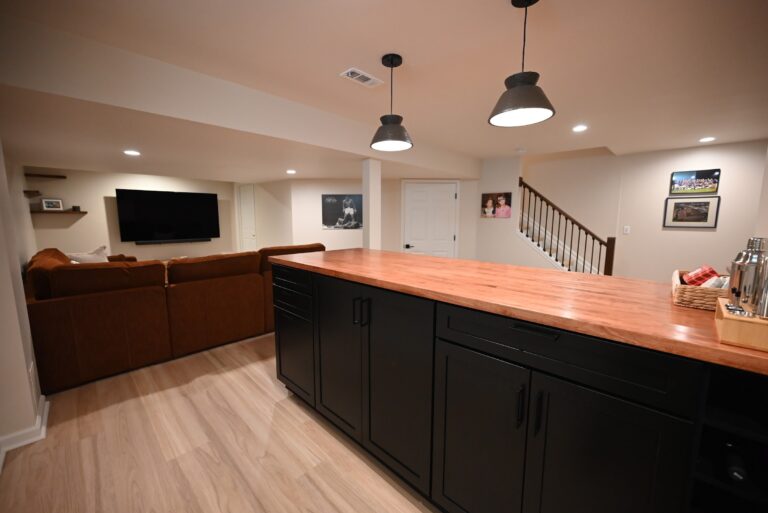
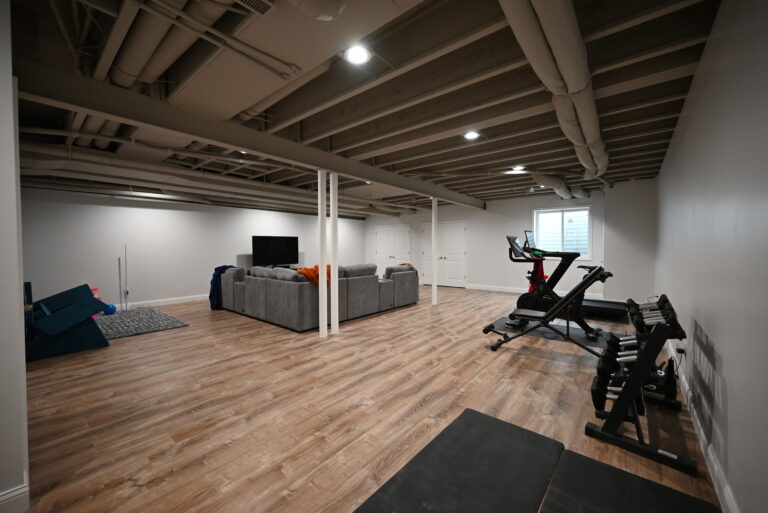
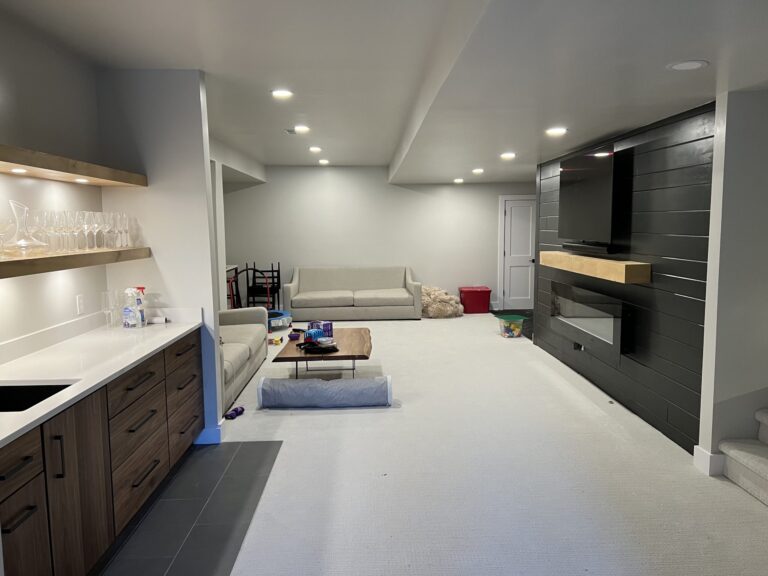
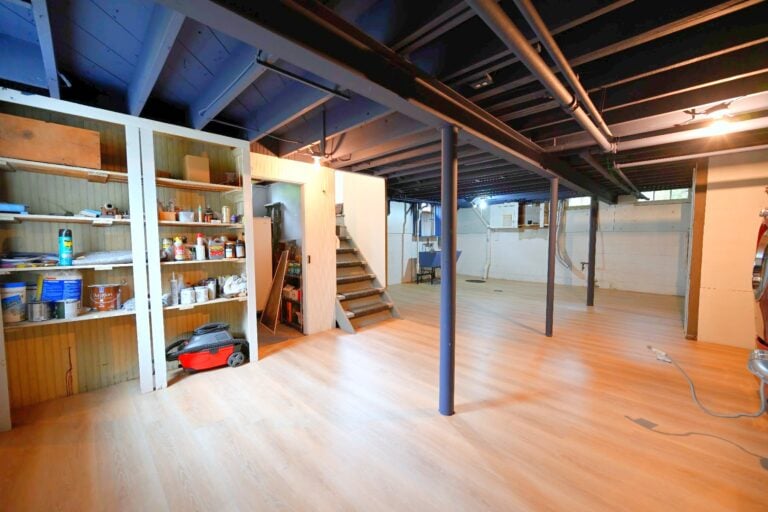
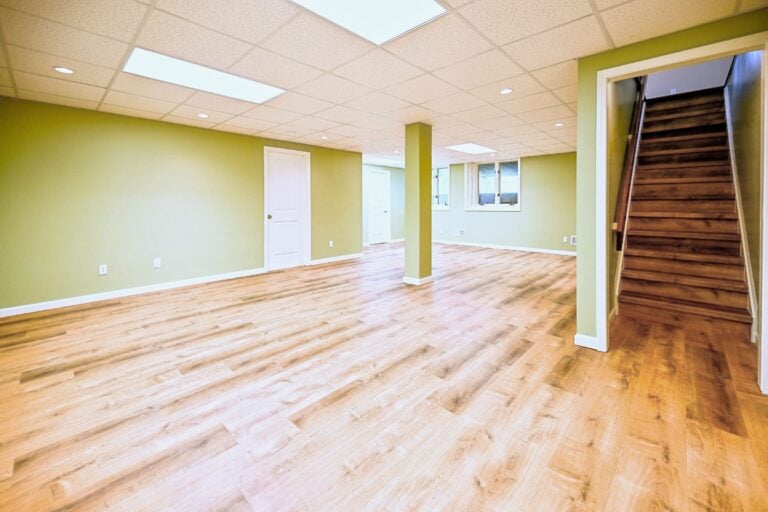
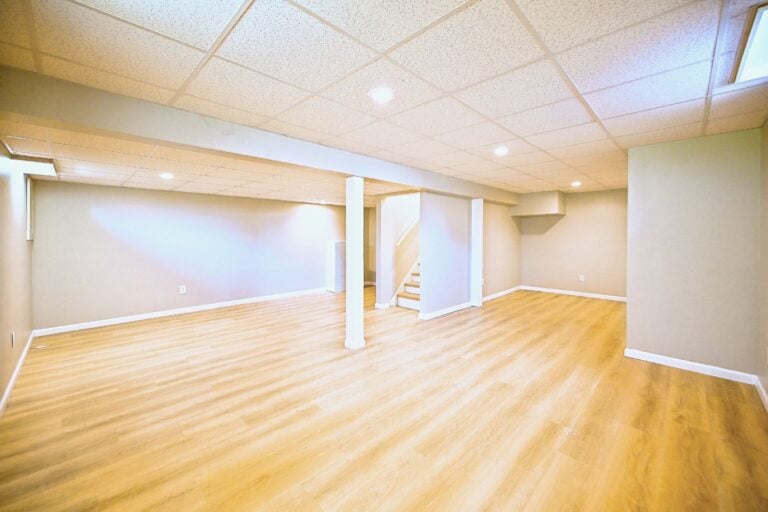
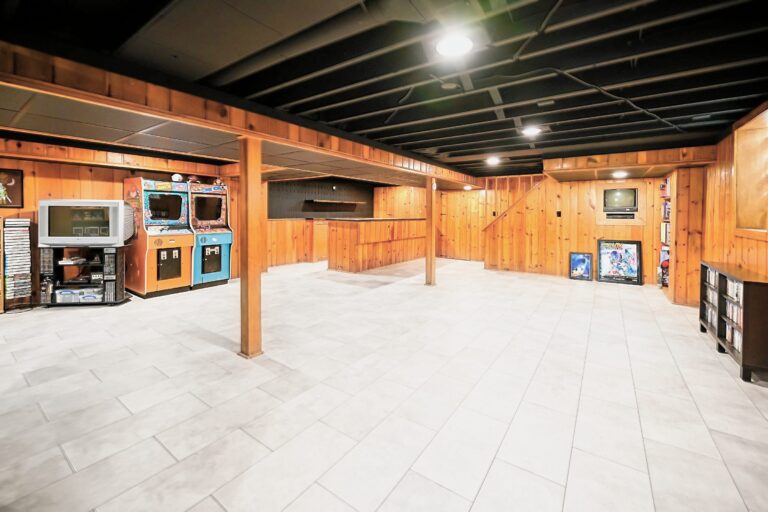
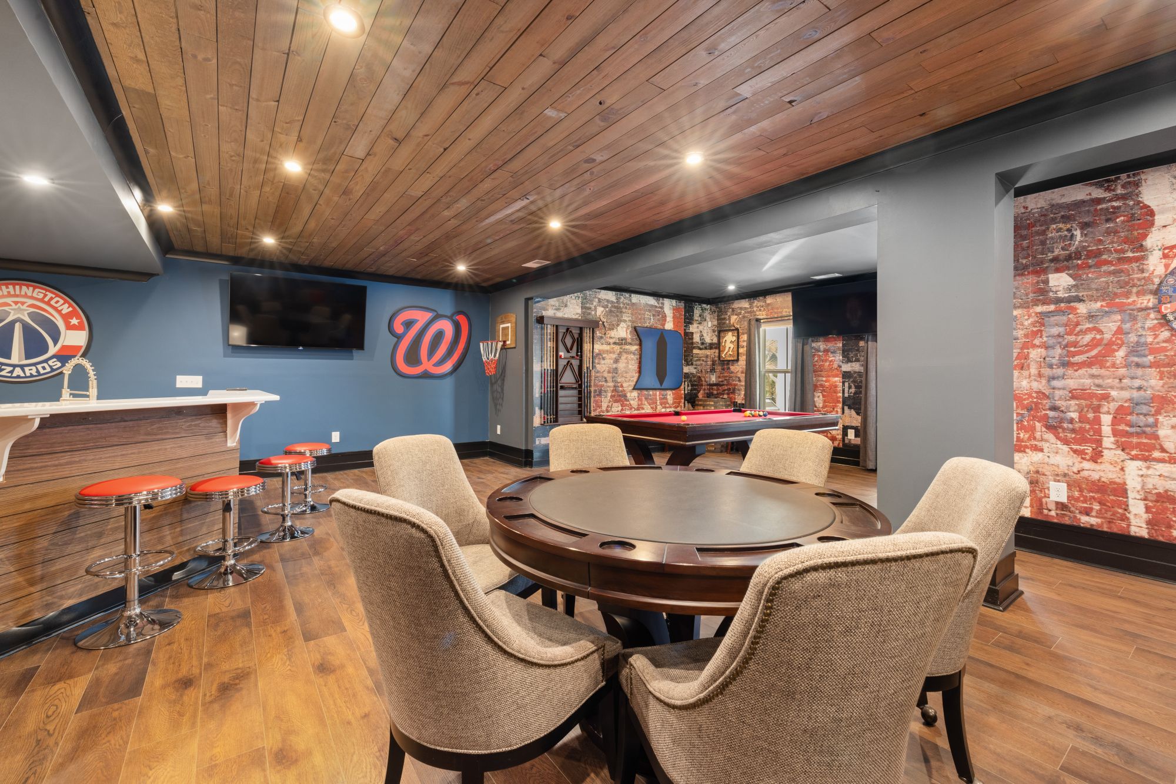
Lincoln Park basements are low, around seven feet to the joists, with the chimney and furnace in the middle. Basement finishing starts with moisture: the sump, the drain tile and the block walls get checked before framing. Then it’s a ceiling plan that keeps every inch with rerouted ducts and recessed lights.
The payoff is a second living room, a basement home office or a guest space the first floor can’t offer. Where a bedroom is the goal, an egress window makes it legal and safer. The basement hub lists the costs per square foot.
Dormers, second stories and garages
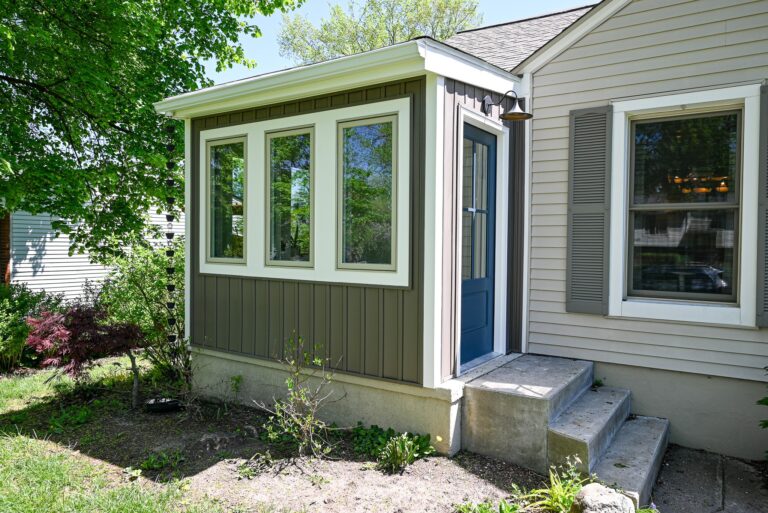
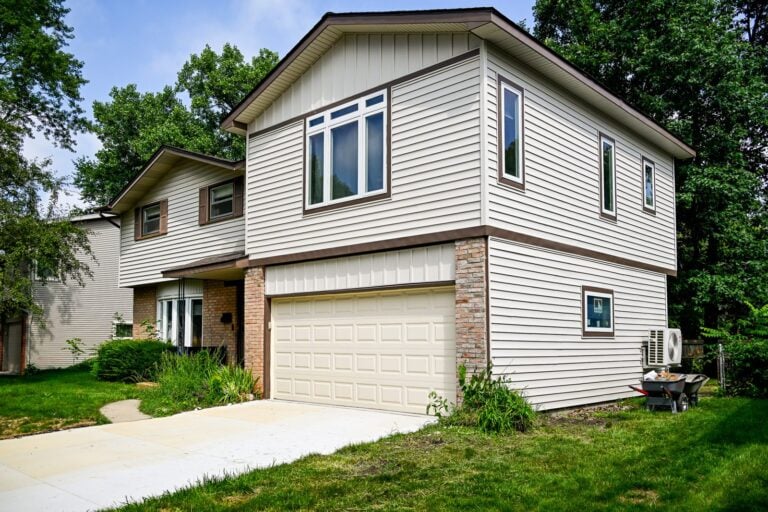
With narrow lots, Lincoln Park houses grow up. A shed dormer across the back of a bungalow turns the knee-wall attic into a real primary suite. A full second-story addition on a ranch doubles the living area on the footprint the city already approved. Wright’s also builds rear home additions where the lot allows.
Detached garages from the 1940s are often past saving, and the garage services cover rebuilds and the garage permits that go with them. The addition cost guide on the site gives honest Michigan ranges for dormers and second stories, so the first conversation starts from numbers.
Smaller jobs, restoration and the Repairs division
Prewar houses produce a steady list of small work: a porch stoop that’s settled, plaster cracks that keep coming back, a bathroom floor gone soft near the tub, a basement stair that needs rebuilding. The Repairs division takes on half-day and multi-day jobs with a written price before anyone starts, backed by the same license and insurance as a full remodel.
Where the house still has its oak floors, trim and plaster, Wright’s leans toward older-house restoration rather than replacement. The same crews handle both kinds of work, and one person stays accountable for the result from the first call to the last walkthrough.
Permits, timelines and the design-build process
Lincoln Park’s building department reviews structural changes, dormers and additions, and the city’s narrow lots make setbacks part of the design from day one. Wright’s draws to those rules and pulls every permit itself. The seven-phase process on the site explains the sequence from the first meeting to the final walkthrough.
Every project begins with a free consultation at the house and a budget the homeowner reads line by line before signing. Financing is available for larger jobs, and the team schedules Downriver work in clusters so crews spend their day on site, not on I-75.
From a Google review
Wright's Renovations did an excellent job finishing my basement after I had to have it remediated for mold. They redid the walls, the floors, and the ceiling. They were able to start and finish the job quickly, and they were transparent in the details of the pricing of the work.
Basement finishing · Google review · Read the full review on Google
Nearby communities Wright’s serves
The same crews work next door in Allen Park, Wyandotte and Southgate, west in Taylor, and north in Dearborn. The full service area covers Washtenaw, Wayne, Oakland, Macomb, Livingston and Monroe counties, with crews dispatched from the Ypsilanti shop every morning.
To see finished work in houses like these, including bungalow kitchens, dormers and basement suites, view our portfolio. To talk through a Lincoln Park project with someone who’ll walk the house with you, contact us now for a free quote.
What we build
Remodeling services for your home
One team designs, prices and builds your project, from the first sketch to the final walkthrough.
Free consultation
Plan your project with a local team
Tell us what you’re planning. We’ll follow up within one business day with next steps and an honest read on budget and timing.
Prefer the phone? Call (734) 540-0347, Monday to Friday, 8 a.m. to 4 p.m.